🔥 Would you like to save this?
Somewhere between the sunken living room and the three-car garage, the American house developed expensive tastes and occasionally misplaced its common sense. Kitchens swallowed living rooms. Bathrooms acquired the square footage of small apartments. Closets became destinations, while the vacuum cleaner was left to negotiate its own accommodation. More house, more money, and somehow fewer places to put a wet coat.
The 1970s were hardly a golden age of residential architecture. Open plans were already fashionable, shag carpeting was a questionable national obsession, and plenty of houses had their own spectacular design mistakes. Yet beneath the avocado appliances and wood paneling sat some remarkably sensible ideas about daily life. A door could contain noise. A workbench could absorb a broken toaster. A modest breakfast nook could make better company than an enormous kitchen island.
In order to come up with the very specific design ideas, we create most designs with the assistance of state-of-the-art AI interior design software. Also, assume links that take you off the site are affiliate links such as links to Amazon. this means we may earn a commission if you buy something.
Forget rebuilding 1974, right down to the harvest-gold refrigerator. The real attraction lies in the practical intelligence of rooms designed around ordinary human behavior. These 32 ideas concern the things houses do when nobody is photographing them: contain noise, organize possessions, accommodate messy jobs, and give people somewhere comfortable to sit. Architecture doesn’t have to be nostalgic to learn a few tricks from the past.
32. Rooms Had Obvious Purposes Without Needing a Floor Plan to Explain Them
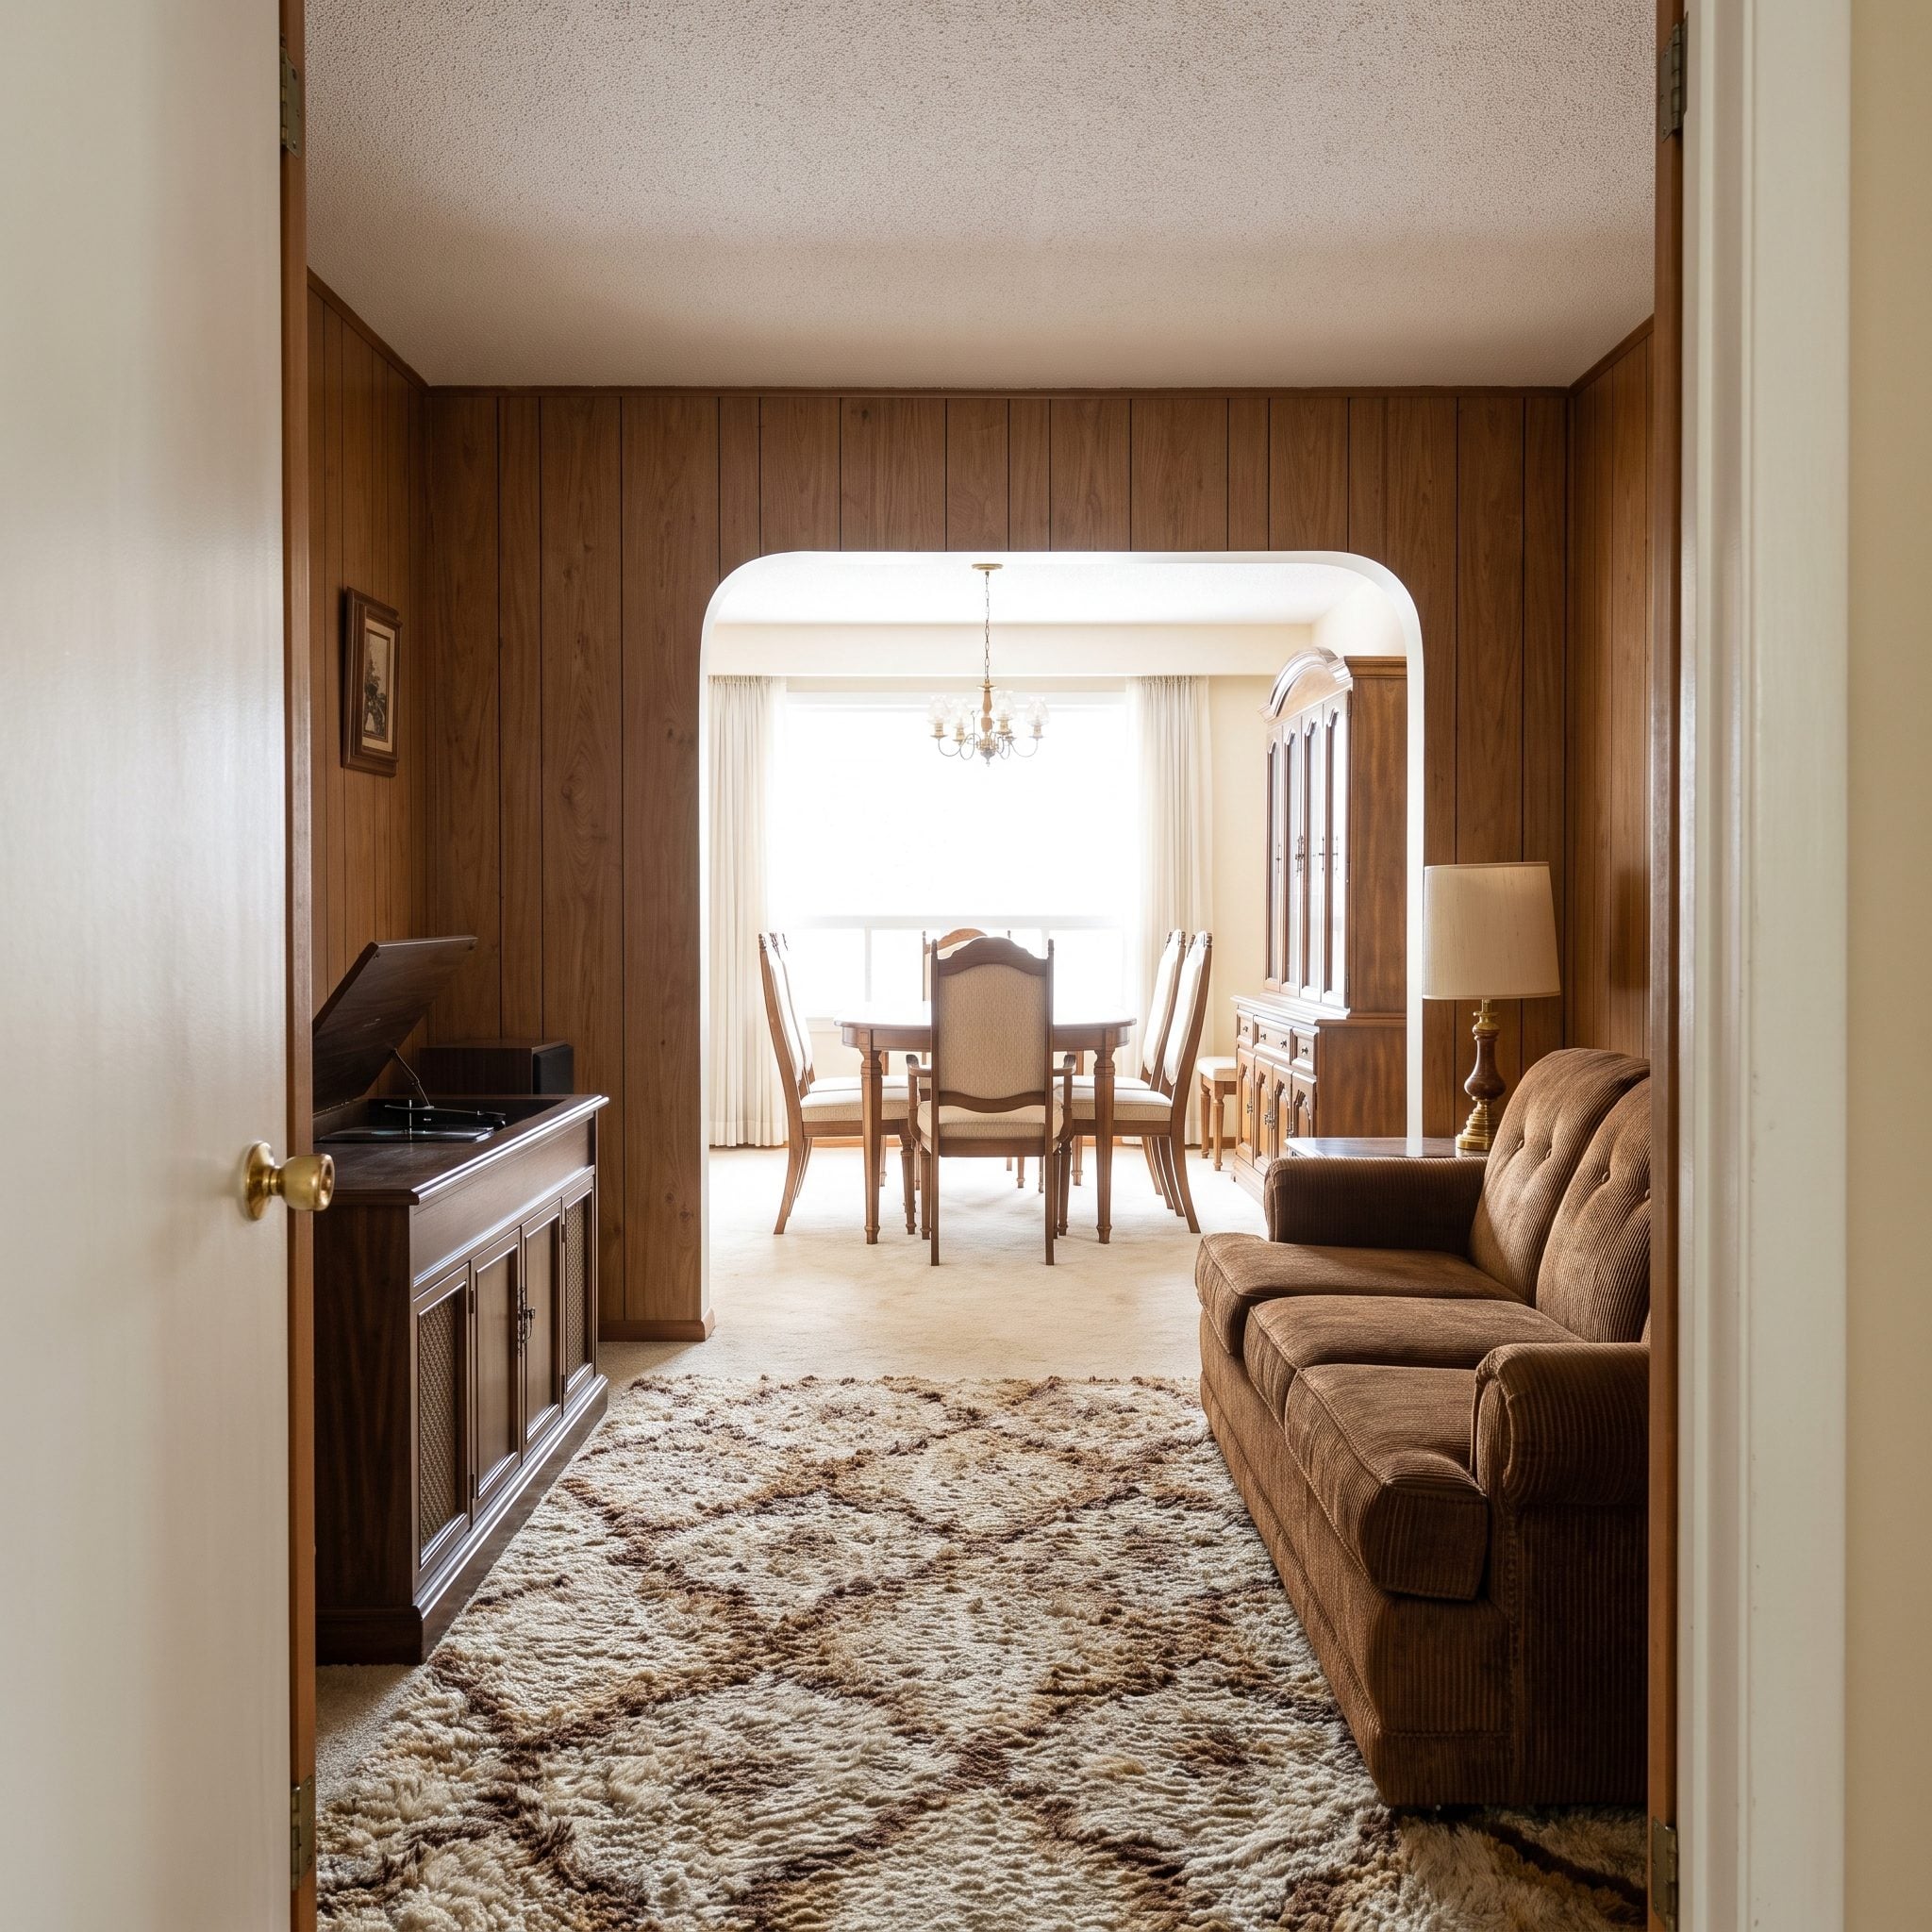
A den had a television. A dining room had a table. The kitchen handled dinner, and the living room might contain the good sofa that everyone was encouraged to admire from a respectful distance. The furniture told you what happened where.
The arrangement also established a useful hierarchy. Public rooms occupied one part of the plan, bedrooms another, with circulation connecting them. Guests could reach the living room without touring the entire house, while everyday activities had recognizable destinations. Contemporary open plans can achieve similar distinctions through furniture, lighting, and changes in material, though a wall remains a wonderfully uncomplicated way to tell one room from another.
31. Countertops Were Allowed to Get Their Hands Dirty
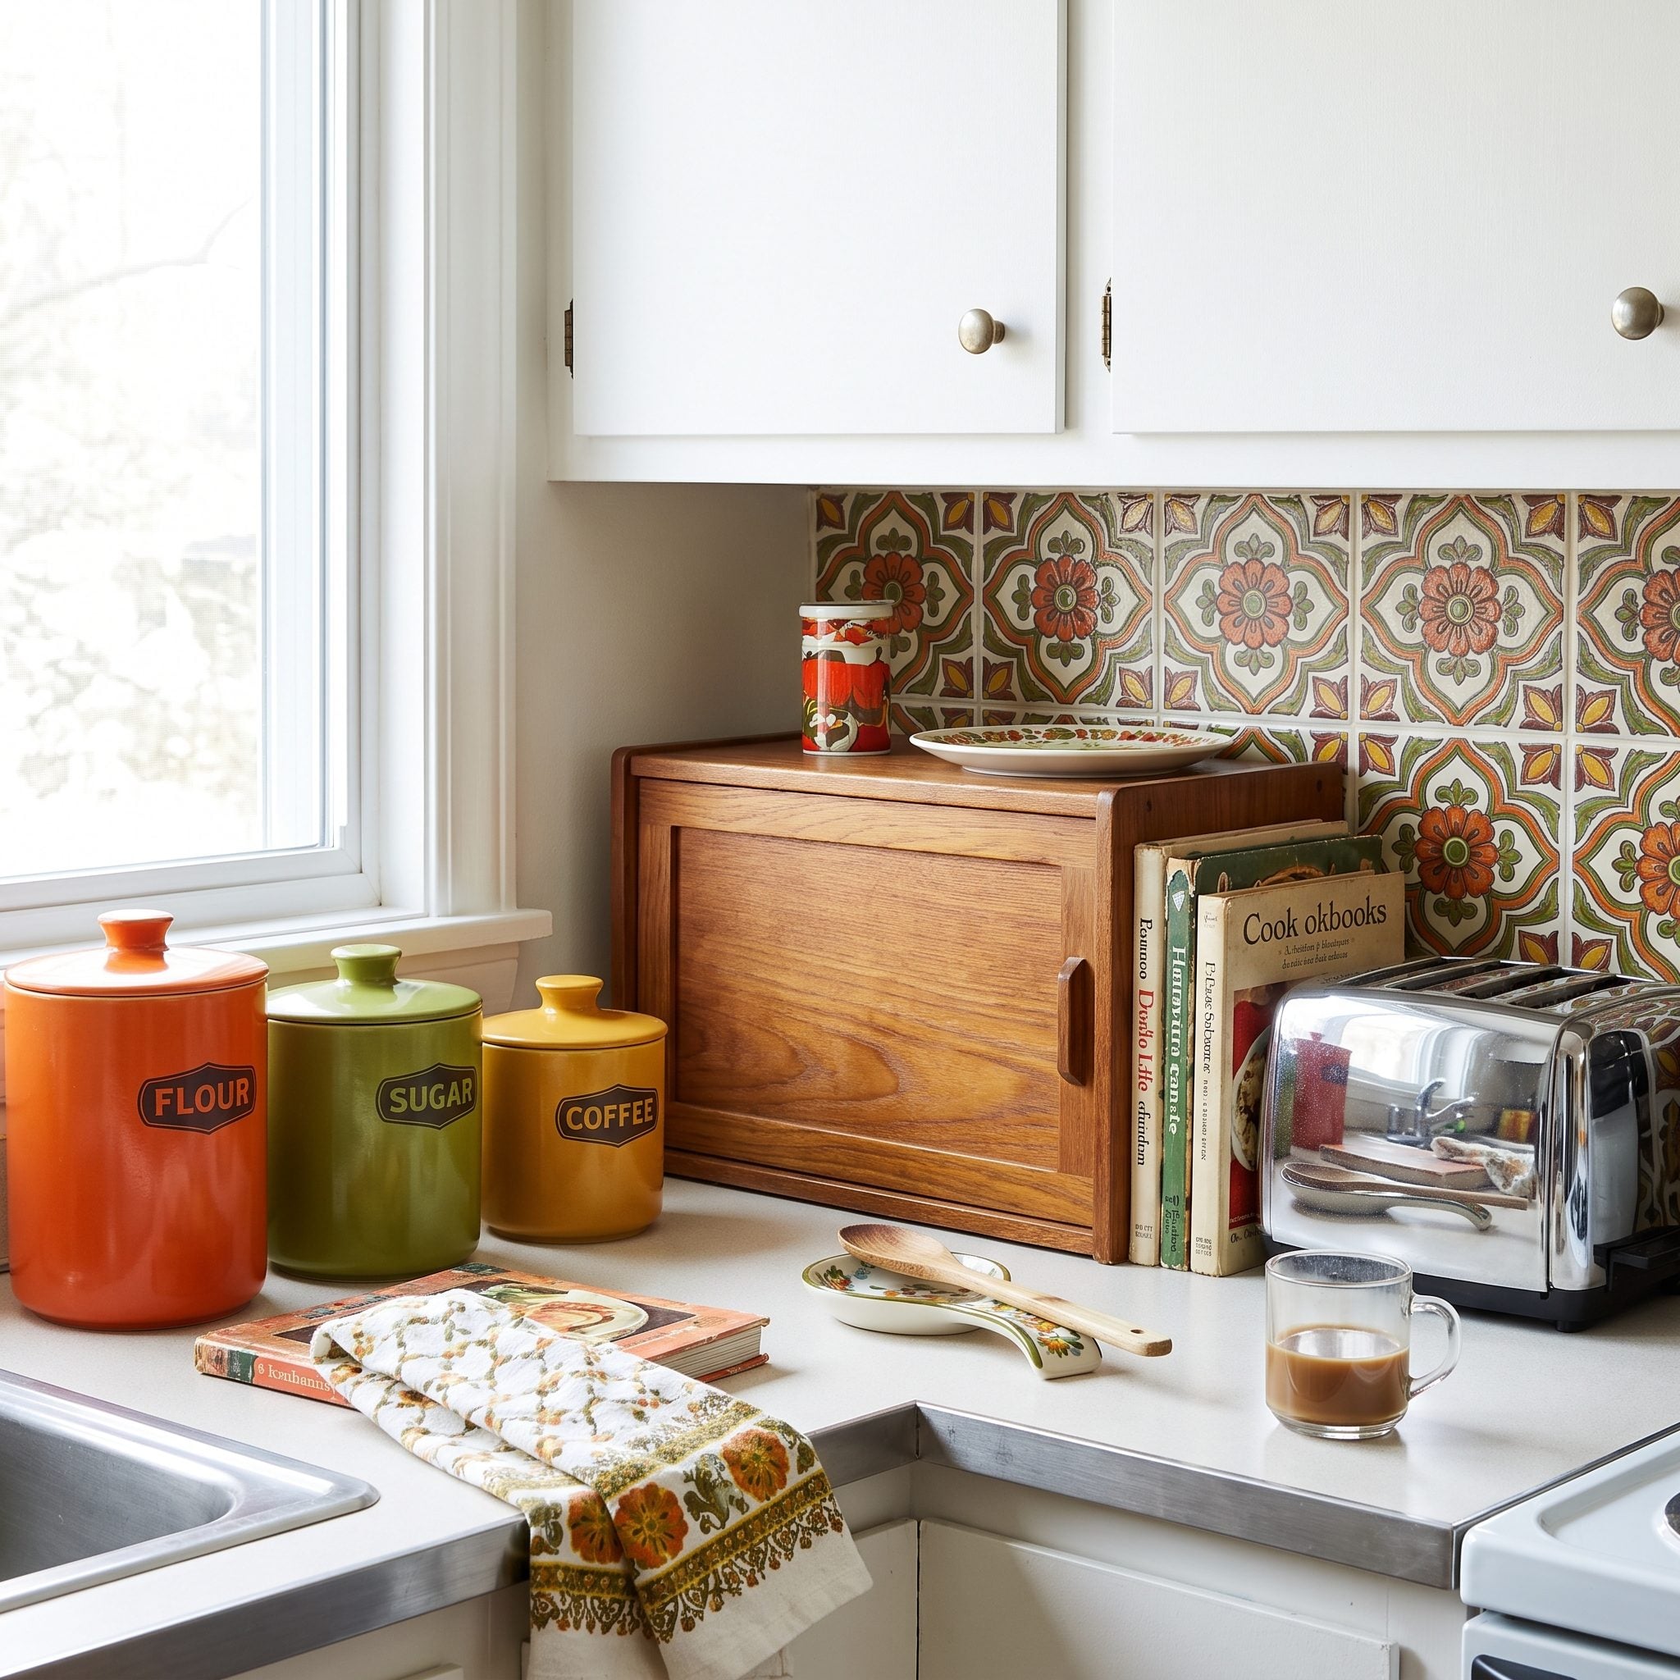
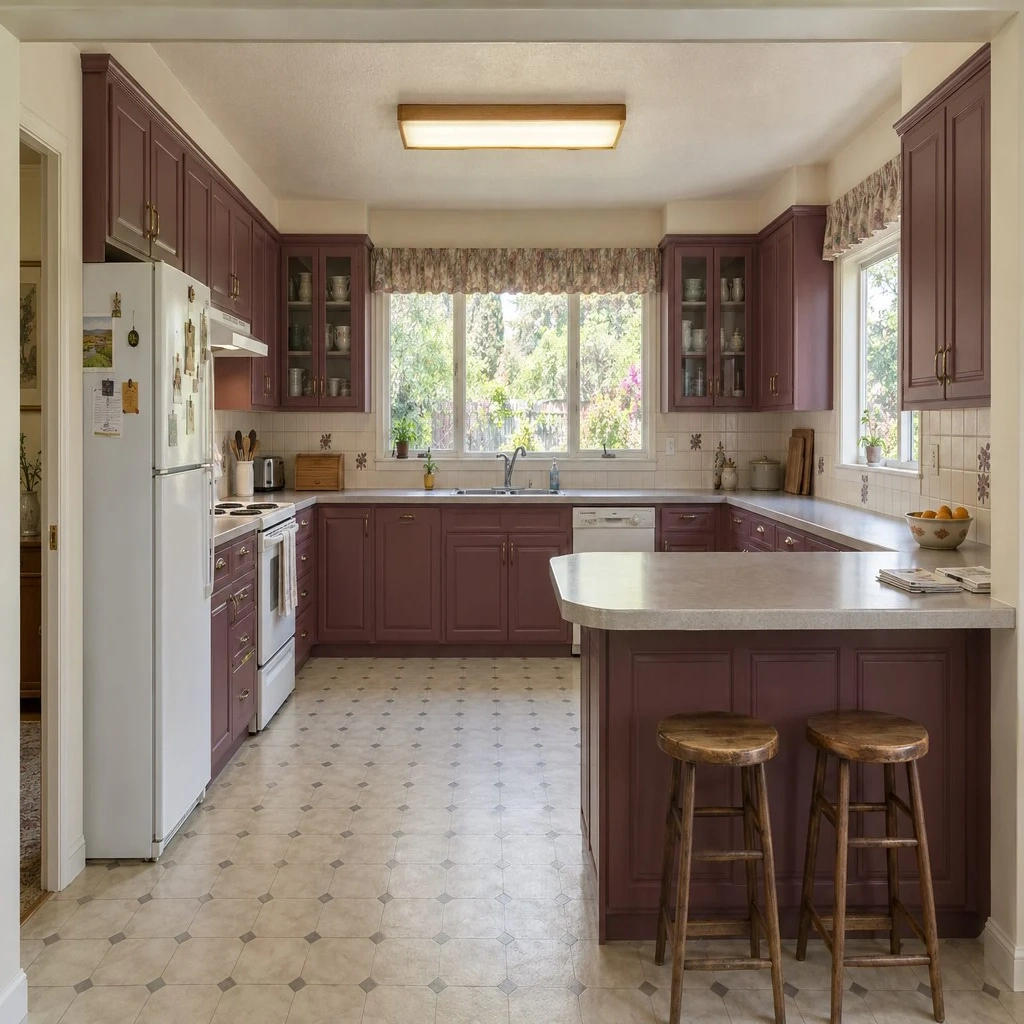
The bread box stayed out. So did the toaster, the flour canister, and the dish rack. A kitchen counter was a working surface, and the evidence of actual cooking wasn’t necessarily treated as a decorating emergency.
Today’s uninterrupted stone slabs can be magnificent, although the pursuit of an immaculate photograph sometimes obscures the less glamorous requirements of making dinner. Appliances need outlets. Chopping boards need landing space. A countertop that cannot accommodate a mixing bowl without disturbing a carefully arranged collection of lemons has misunderstood its employment contract.
When Home Stratosphere readers were asked which countertop canister set they would buy, ceramic came out ahead at 44%, with glass at 32% and stainless at 20%.
30. The Front Entry Gave the House a Proper Beginning
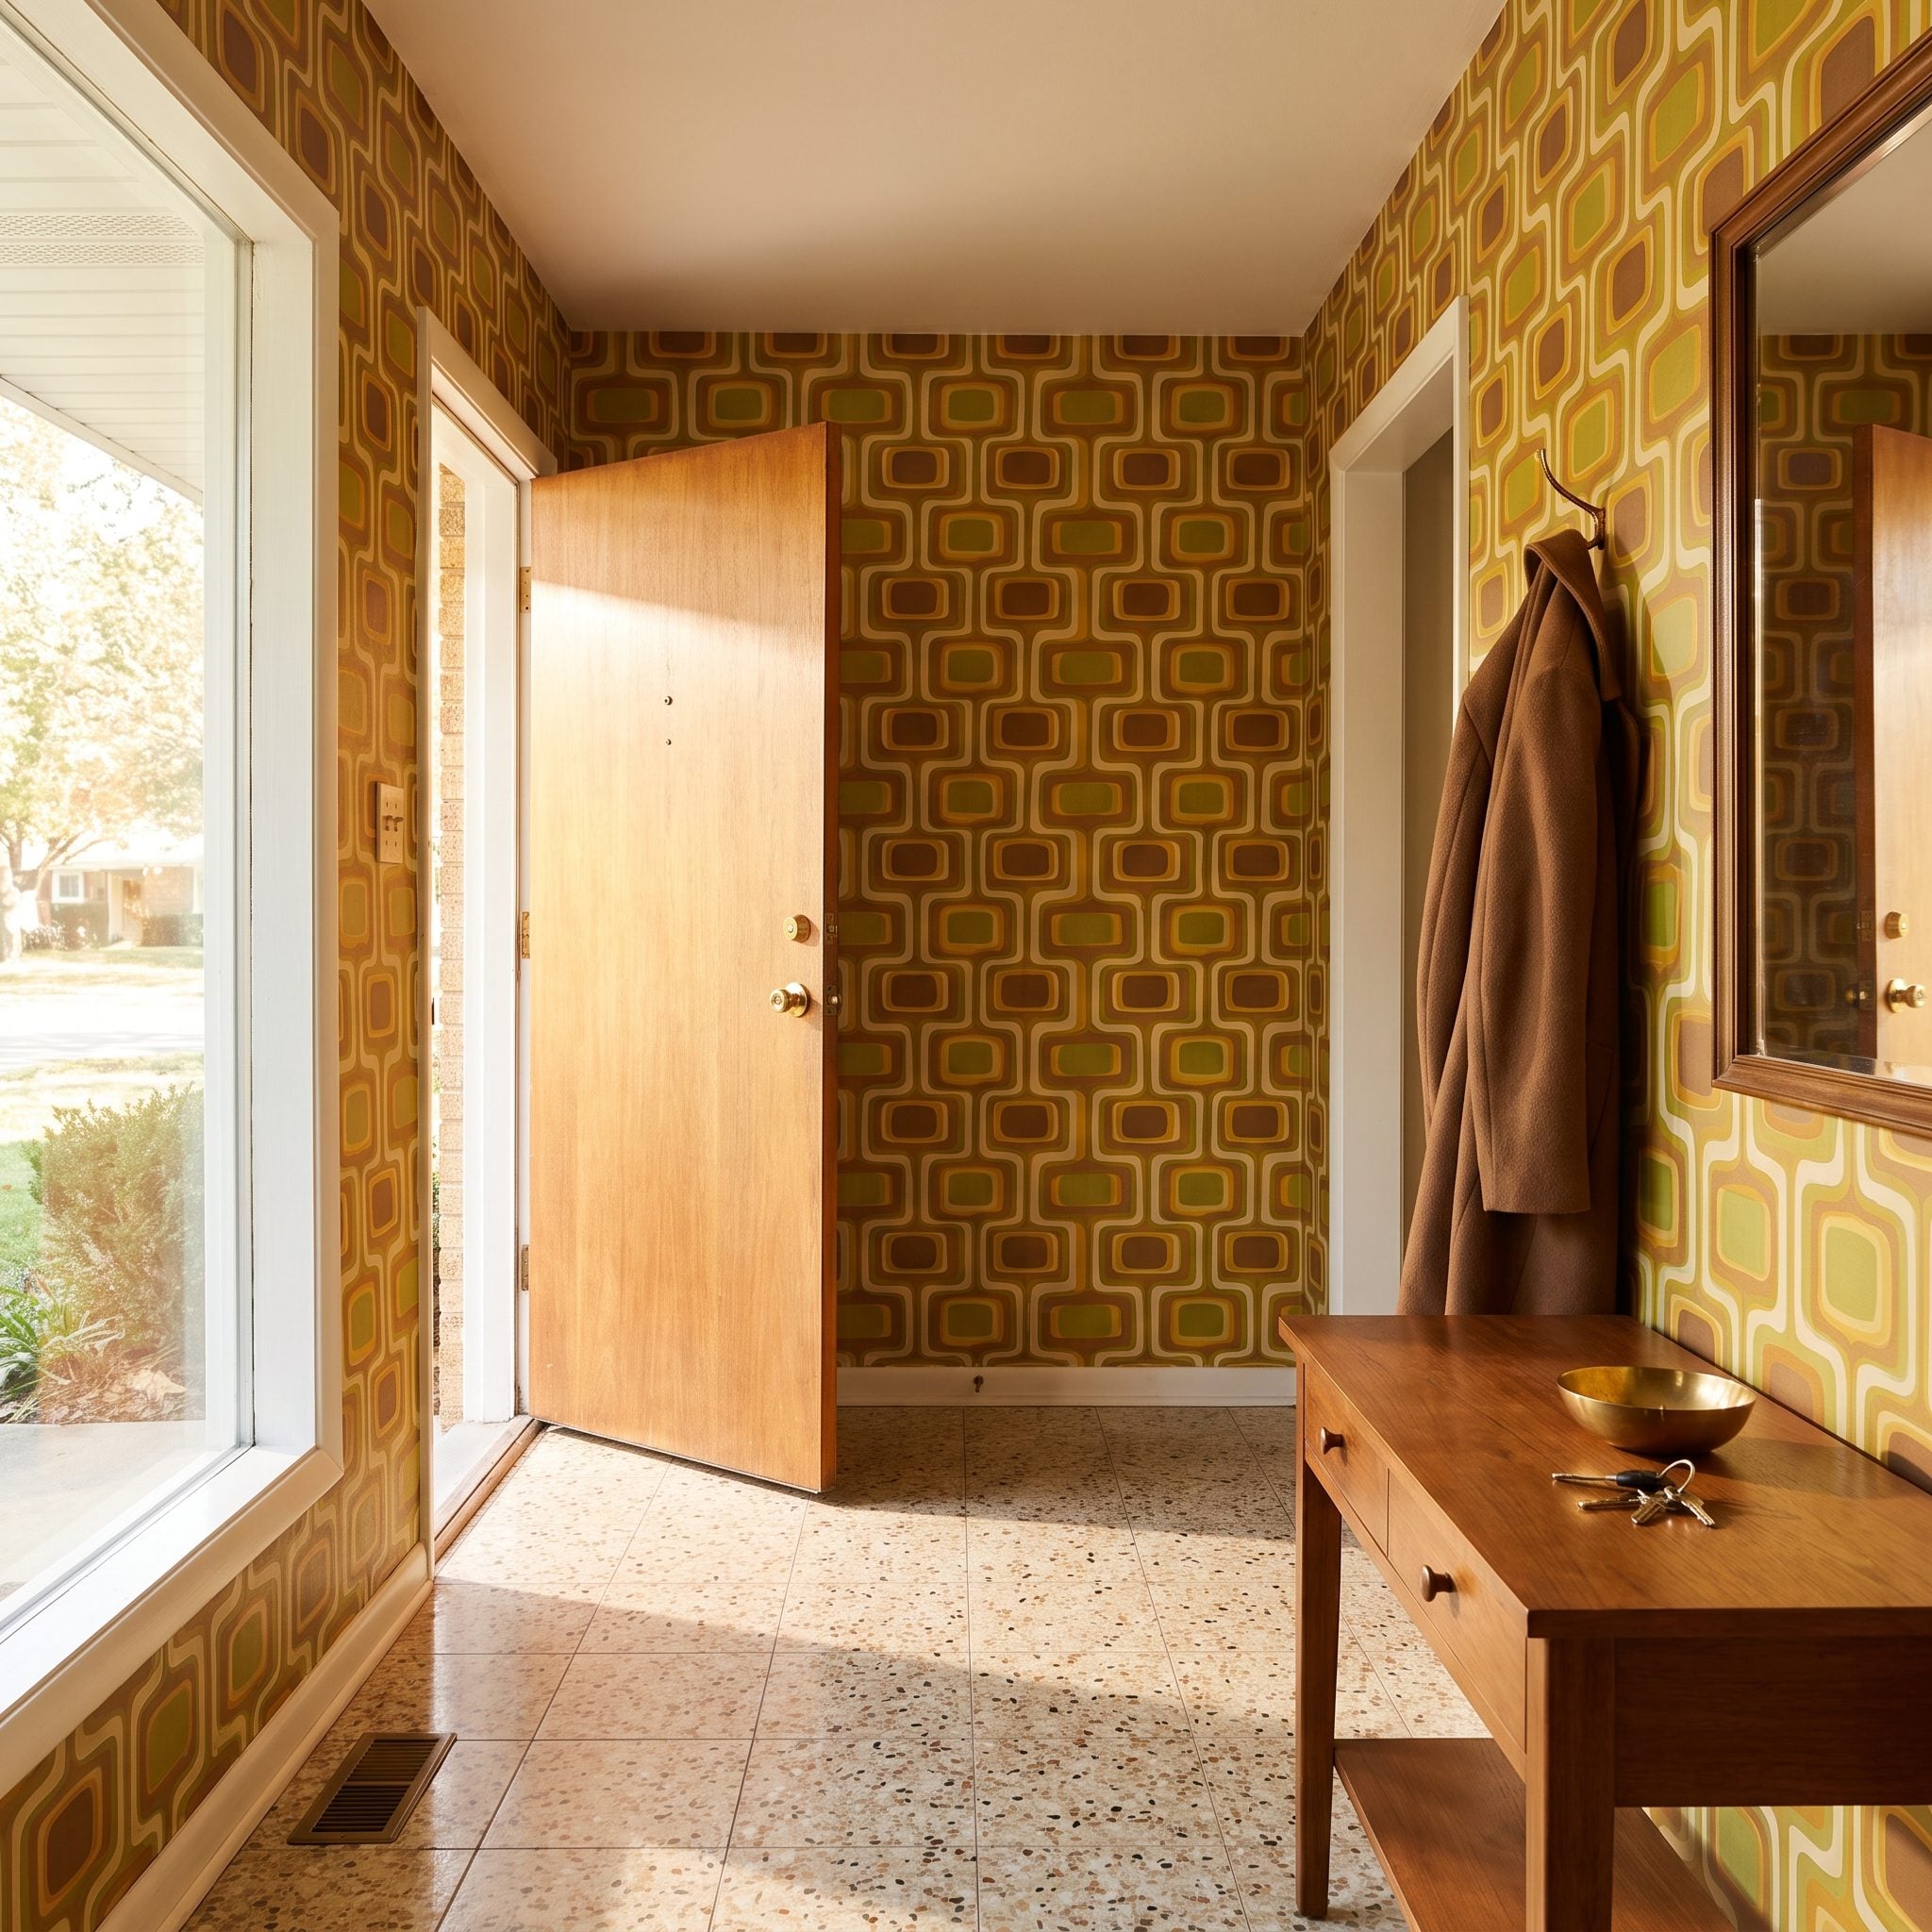
A modest foyer could accomplish a remarkable amount with very little floor space. Somewhere to put the keys. Somewhere to remove a coat. A moment between the weather outside and the furniture inside.
The entry also controlled what visitors saw. The front door didn’t necessarily open directly onto the kitchen island or expose the entire living room to the street. A short wall, a closet, or a change in direction provided privacy without requiring a grand staircase and a ceiling tall enough to accommodate migrating birds.
29. The Workbench Gave Broken Things Somewhere to Wait
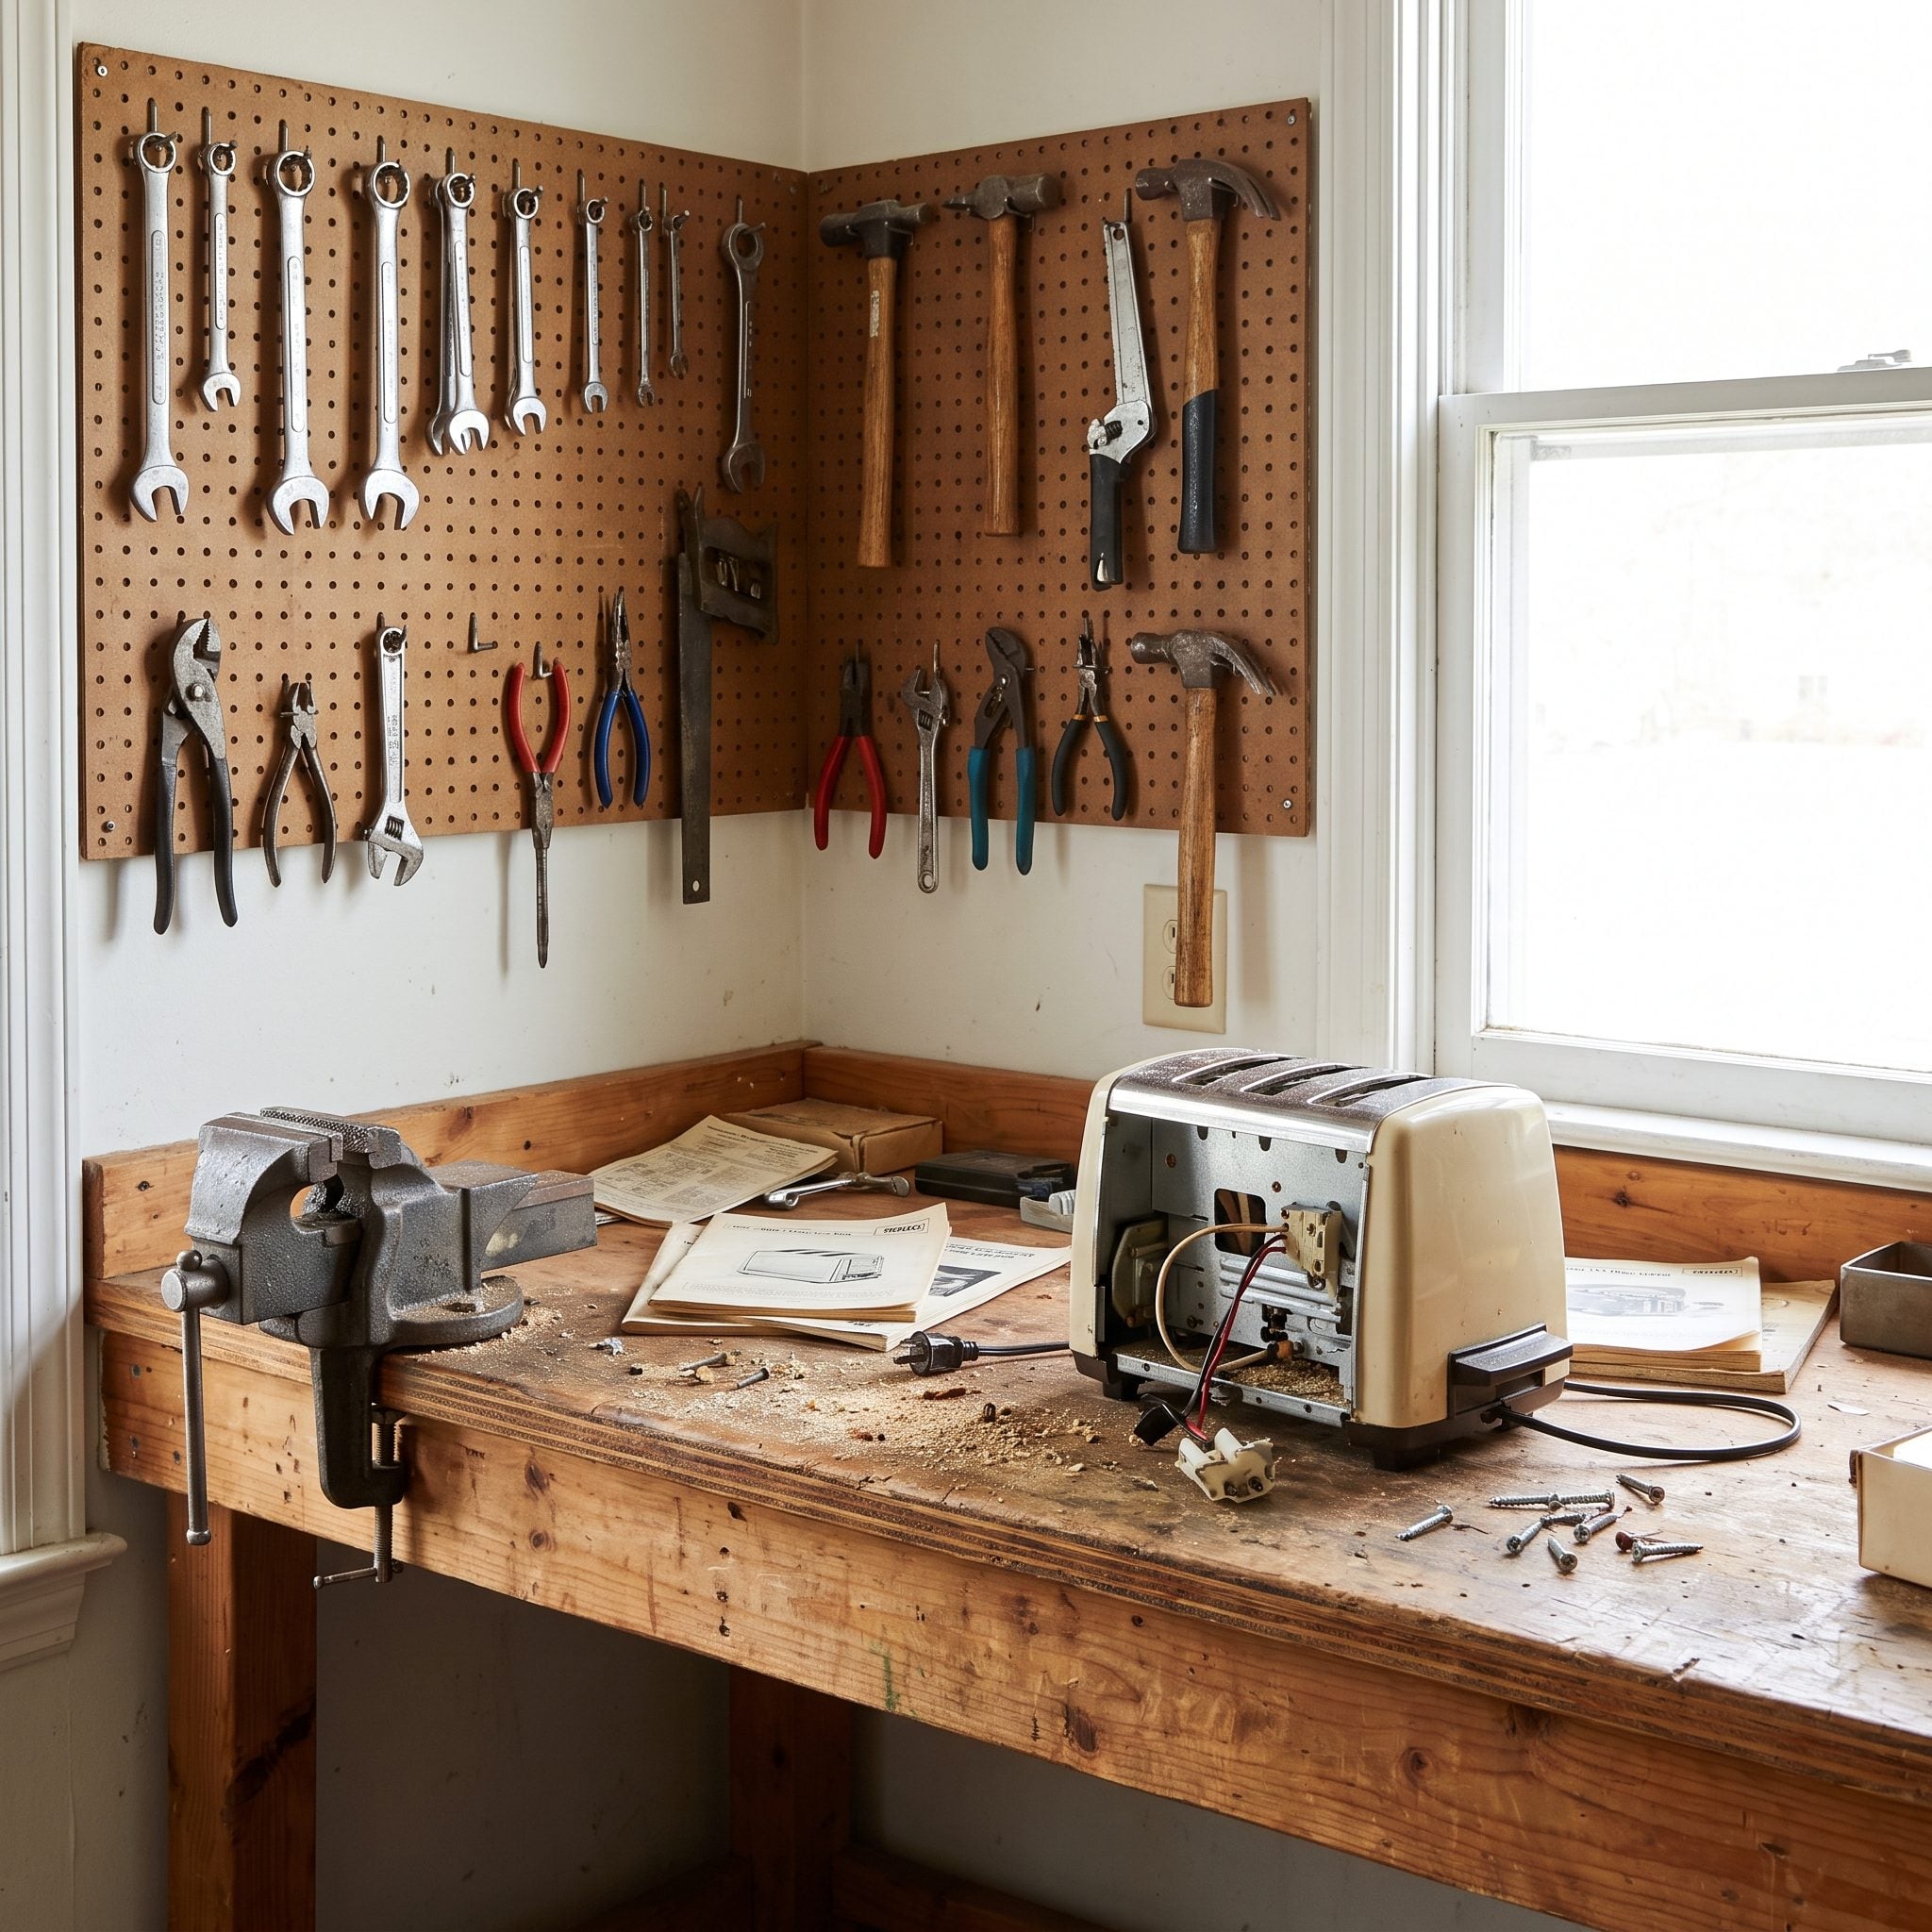
A lamp with a loose connection, a bicycle needing adjustment, a drawer waiting for a new handle. None of them had to colonize the dining table. The workbench provided a durable surface where unfinished jobs could remain unfinished without inconveniencing dinner.
Pegboard kept frequently used tools visible, drawers contained the small hardware, and a mounted vise supplied an extra pair of hands. The arrangement encouraged maintenance because the equipment was already in place. Repairing something is considerably less appealing when the first task involves excavating a screwdriver from the back of a closet.
28. A Small Breakfast Nook Could Feel Like the Best Seat in the House
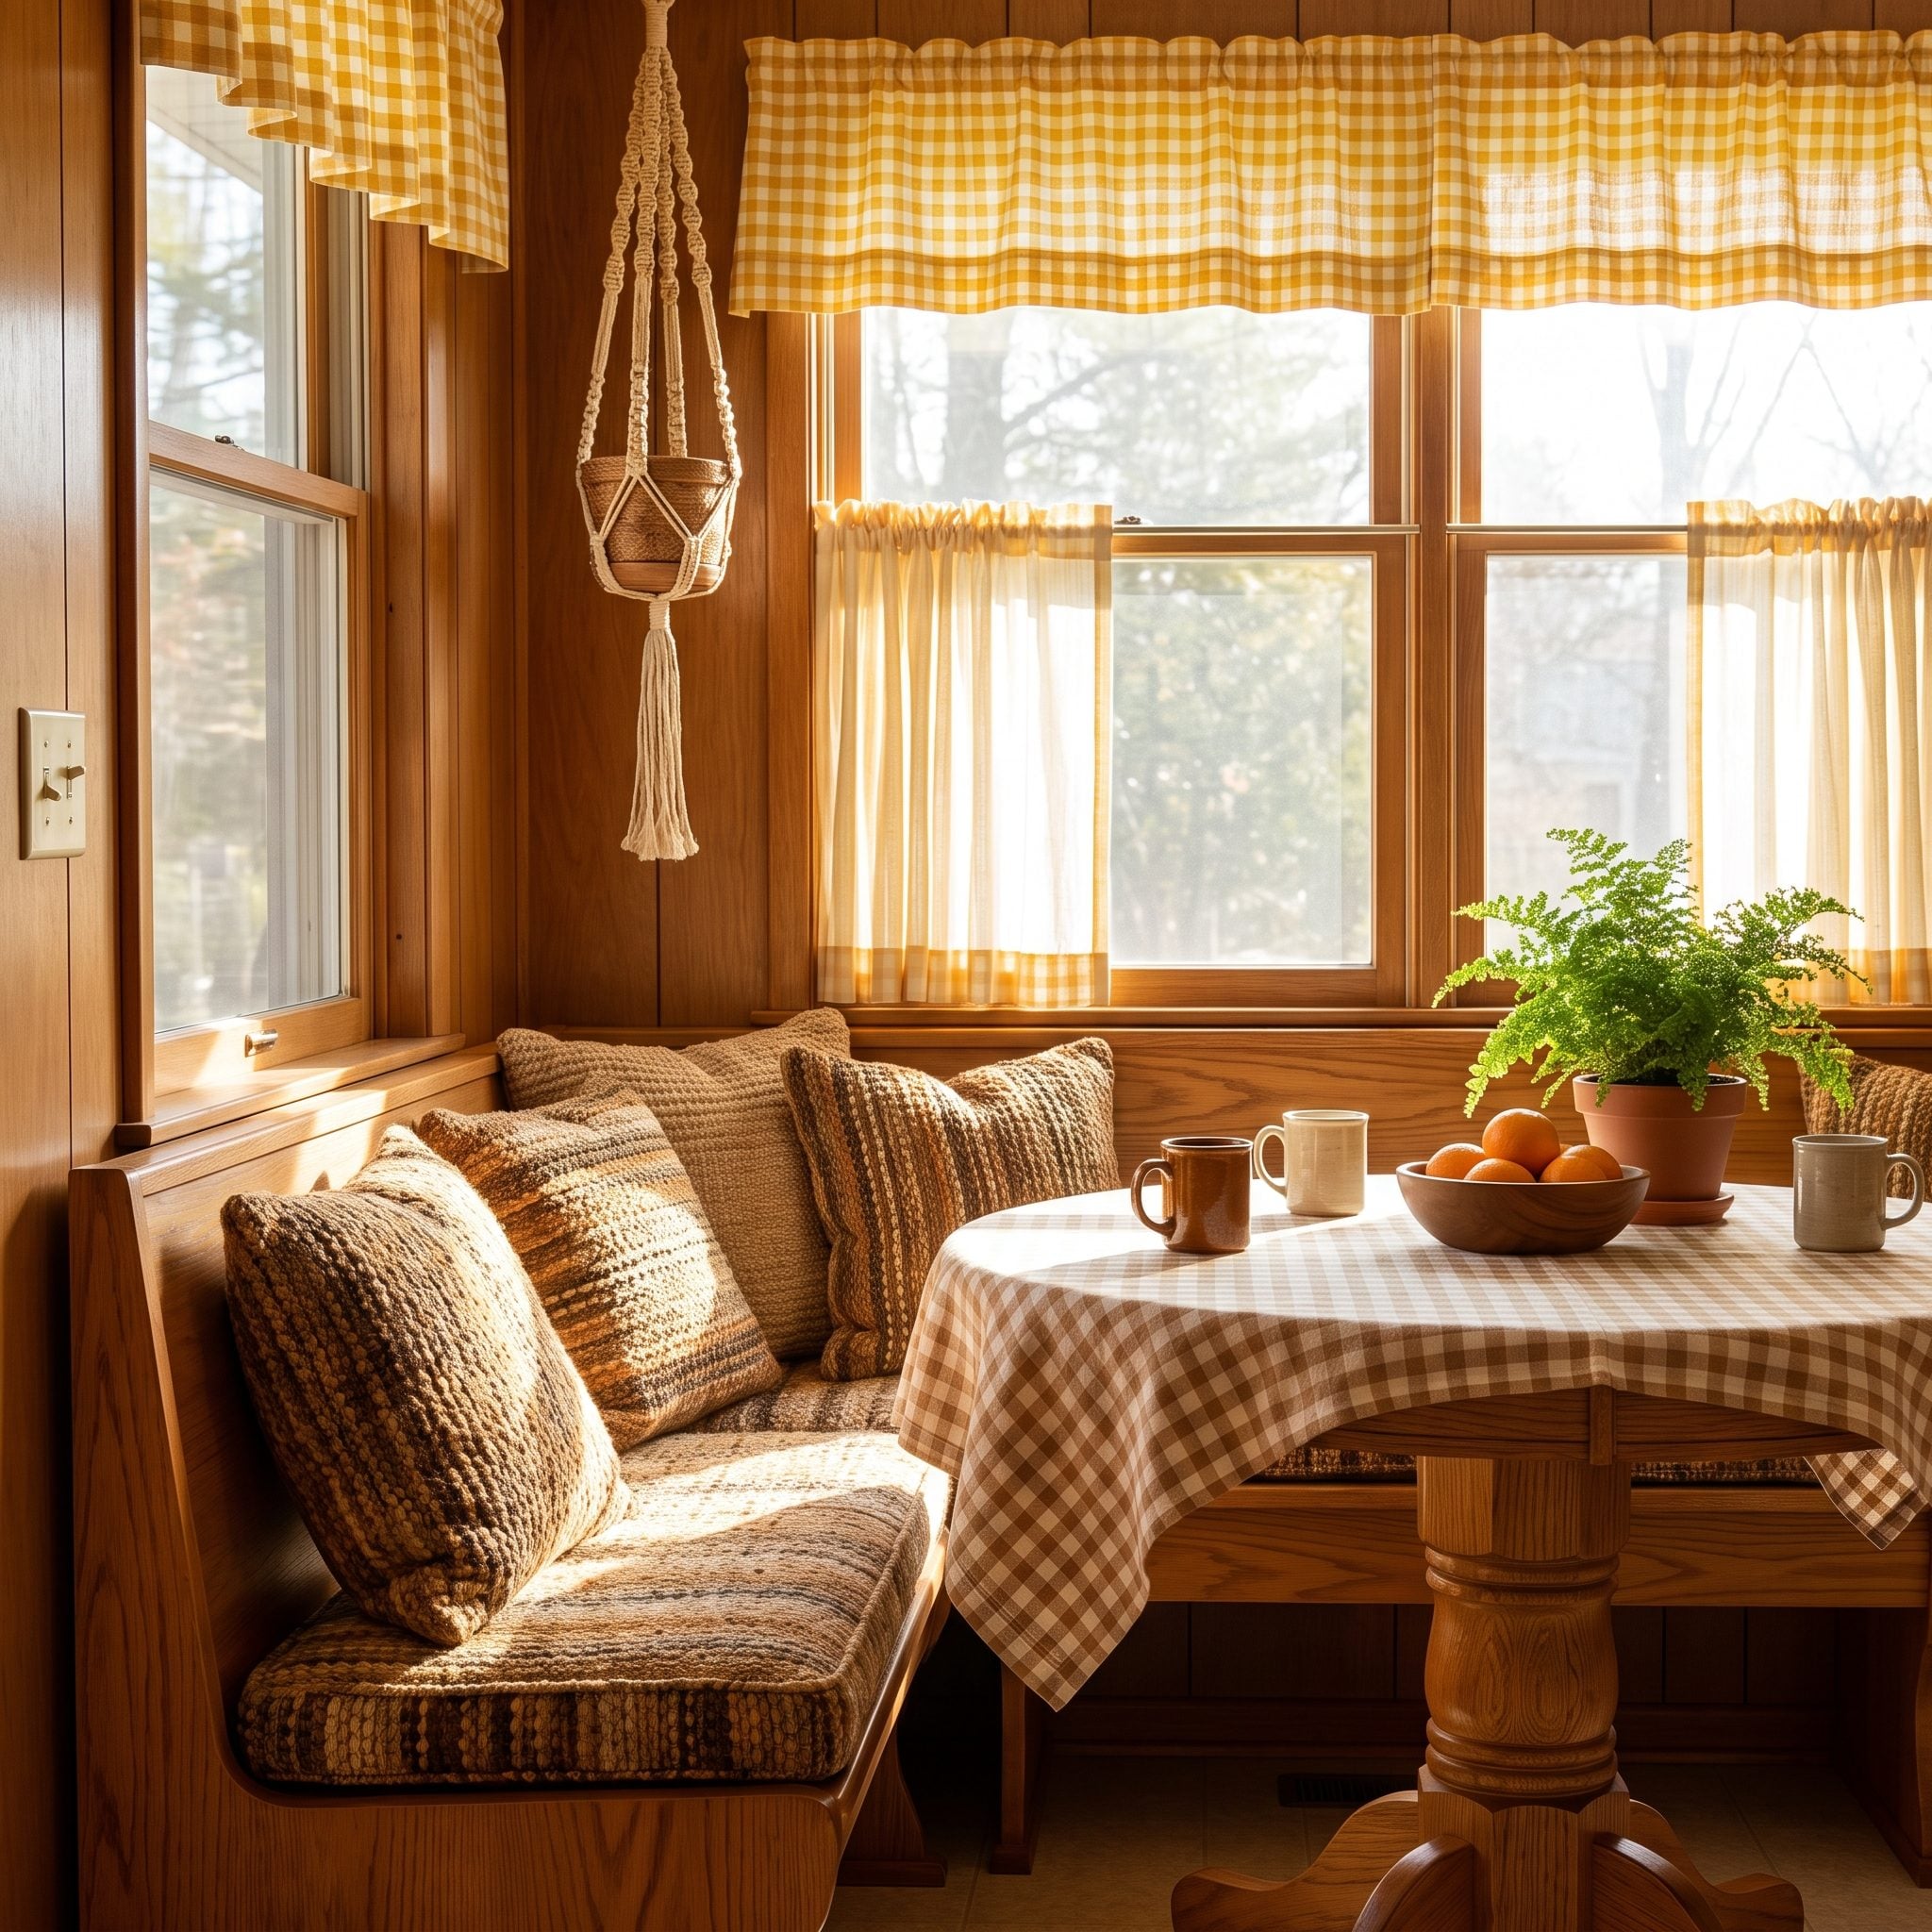
A bench, a small table, a window, and enough room for coffee. The breakfast nook didn’t need a spectacular view or a chandelier the size of a bicycle wheel. Its appeal came from enclosure and proportion.
Built-in seating could make efficient use of an awkward corner, while a window supplied daylight without demanding another room’s worth of floor area. The result was a place that felt intentionally furnished rather than leftover space between the refrigerator and the patio door.
27. A Door Could Give an Entire Household Some Peace
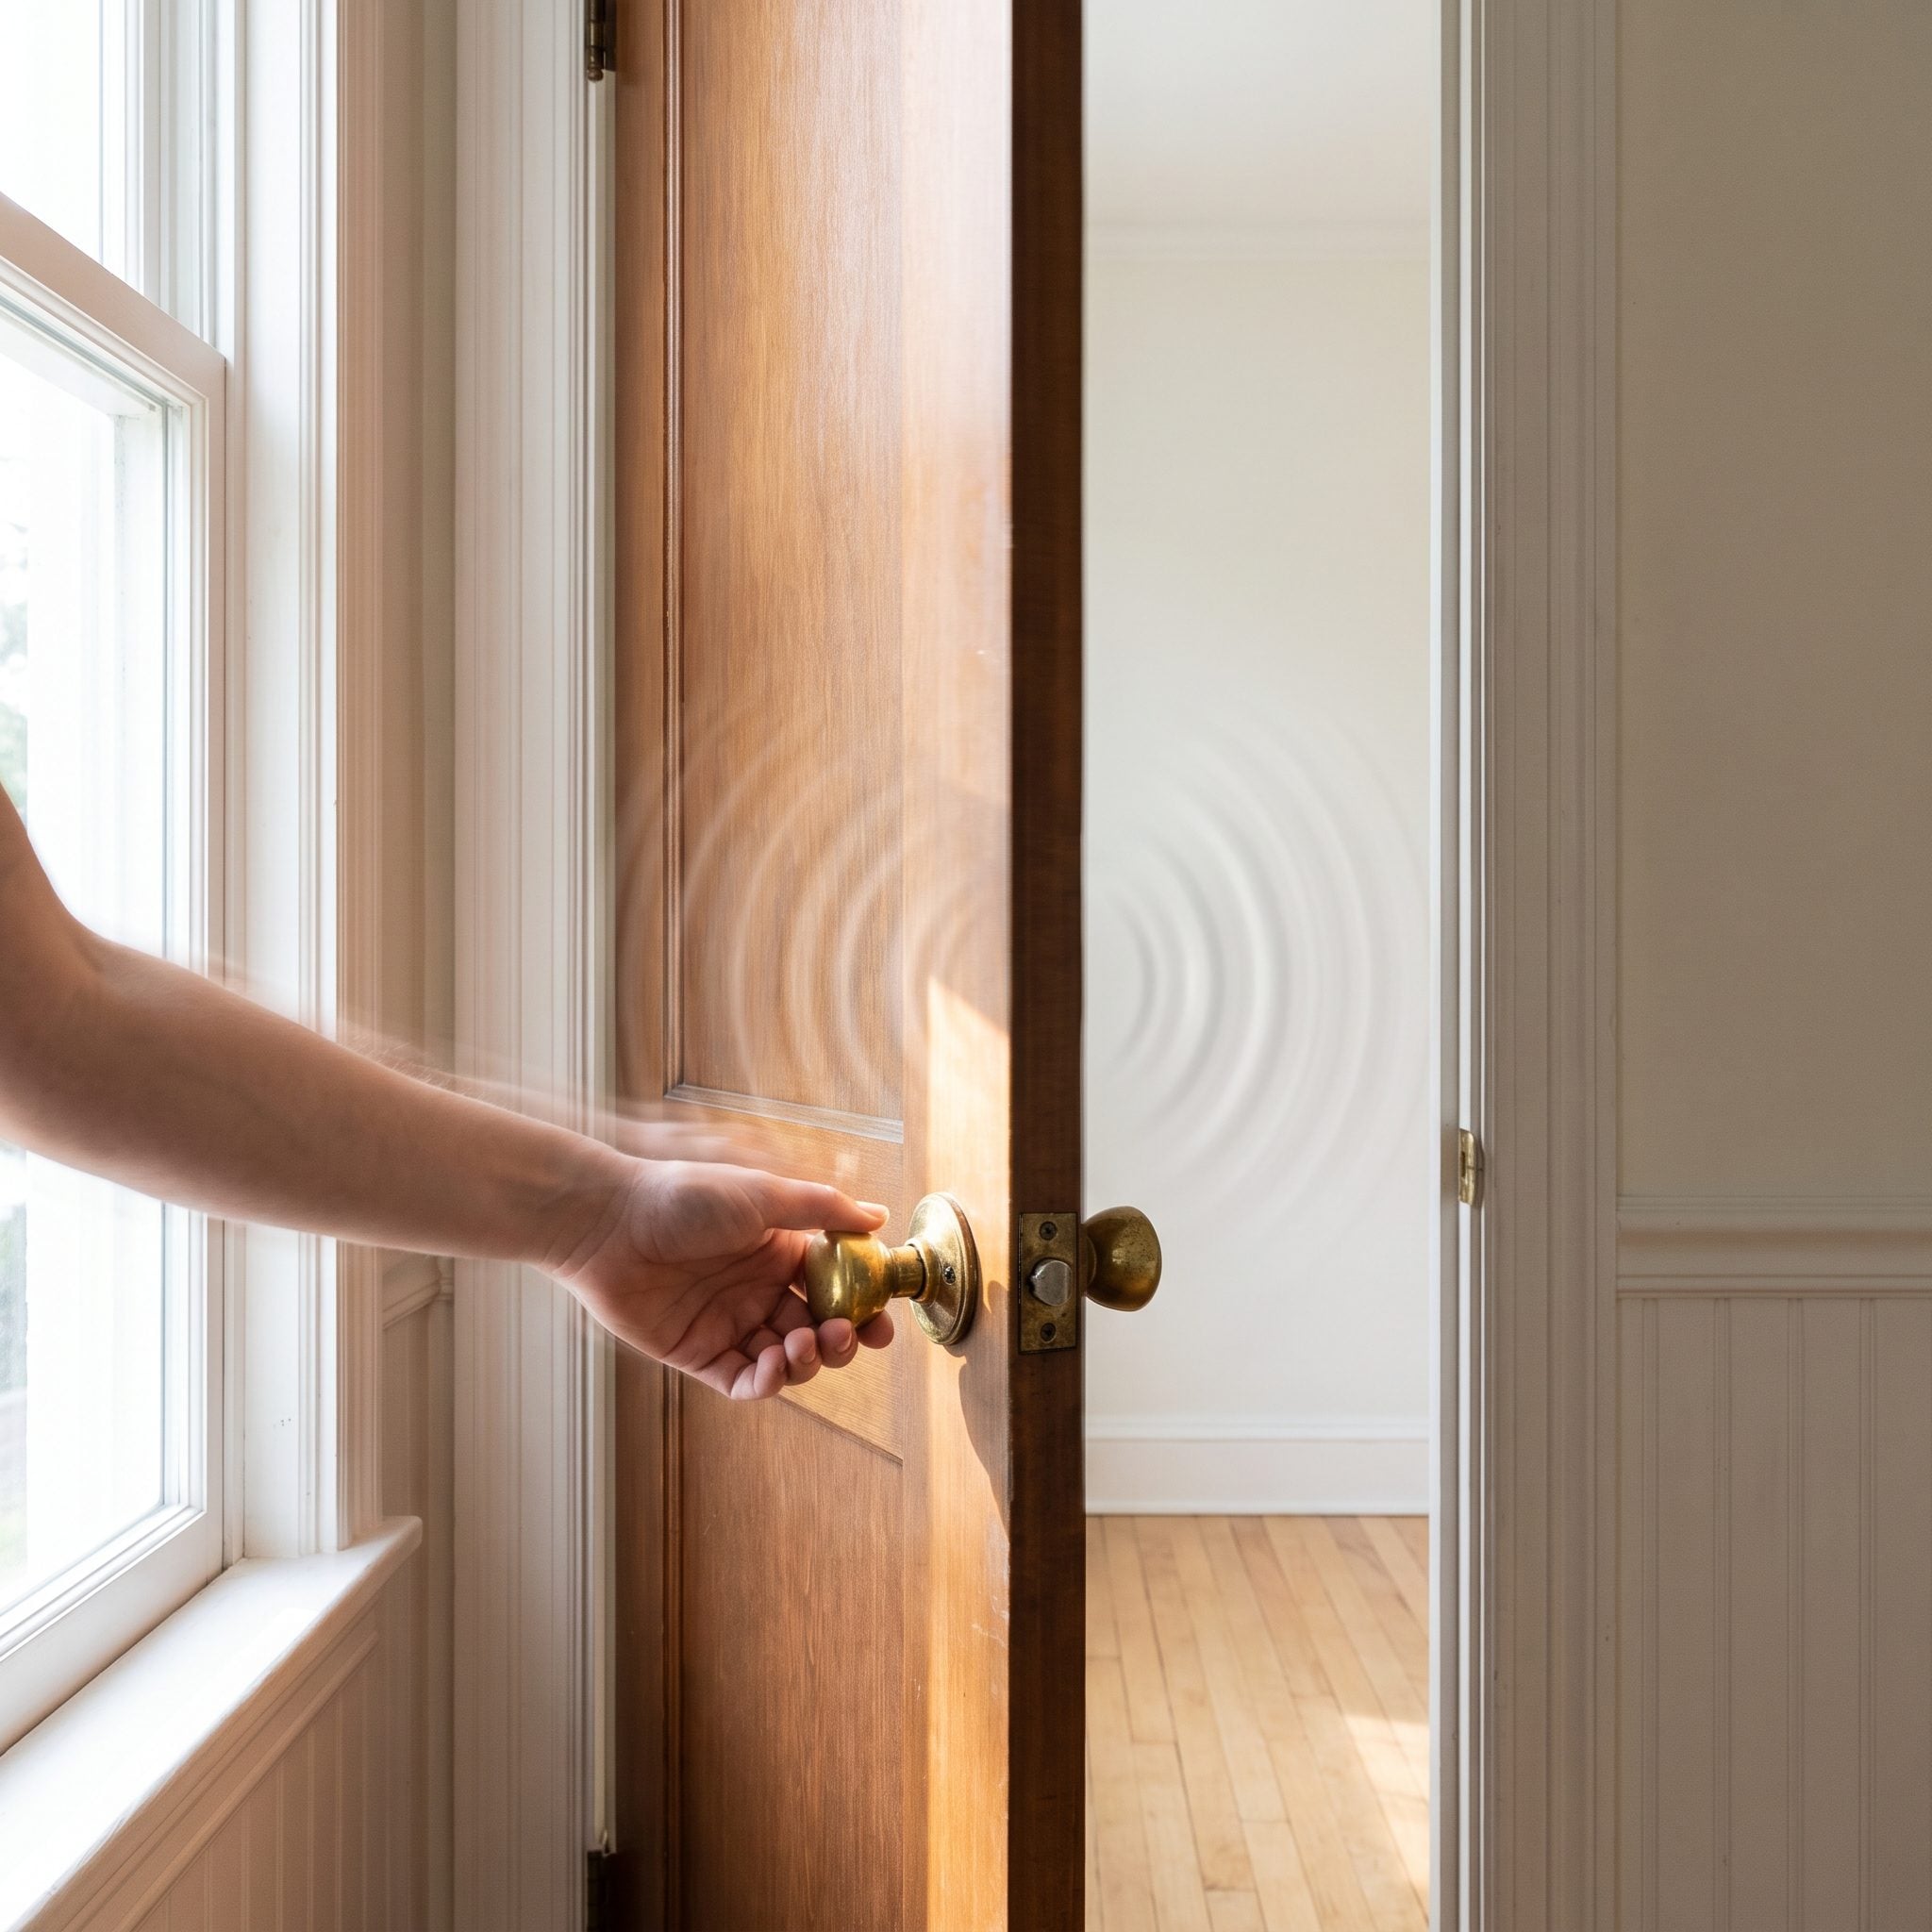
Close the door and the television became less intrusive. So did the trumpet practice, the blender, and the conversation that had somehow reached its fourth consecutive hour. A hinged panel performed an unglamorous service that no amount of decorative shelving could replace.
Even an ordinary hollow-core door can provide a degree of separation, although heavier doors, effective seals, and well-constructed walls offer better sound isolation. The important distinction is between an opening that can be closed and one that cannot. Privacy doesn’t always demand another thousand square feet. Sometimes it requires a latch.
What Our Readers Say
- In our reader polls, readers who chose brass door hardware were more likely to want a floor plan with separate rooms: 52% of them, vs 33% of everyone else.
From Home Stratosphere reader polls and votes.
26. The Patio Added Another Room Without Adding Another Roof
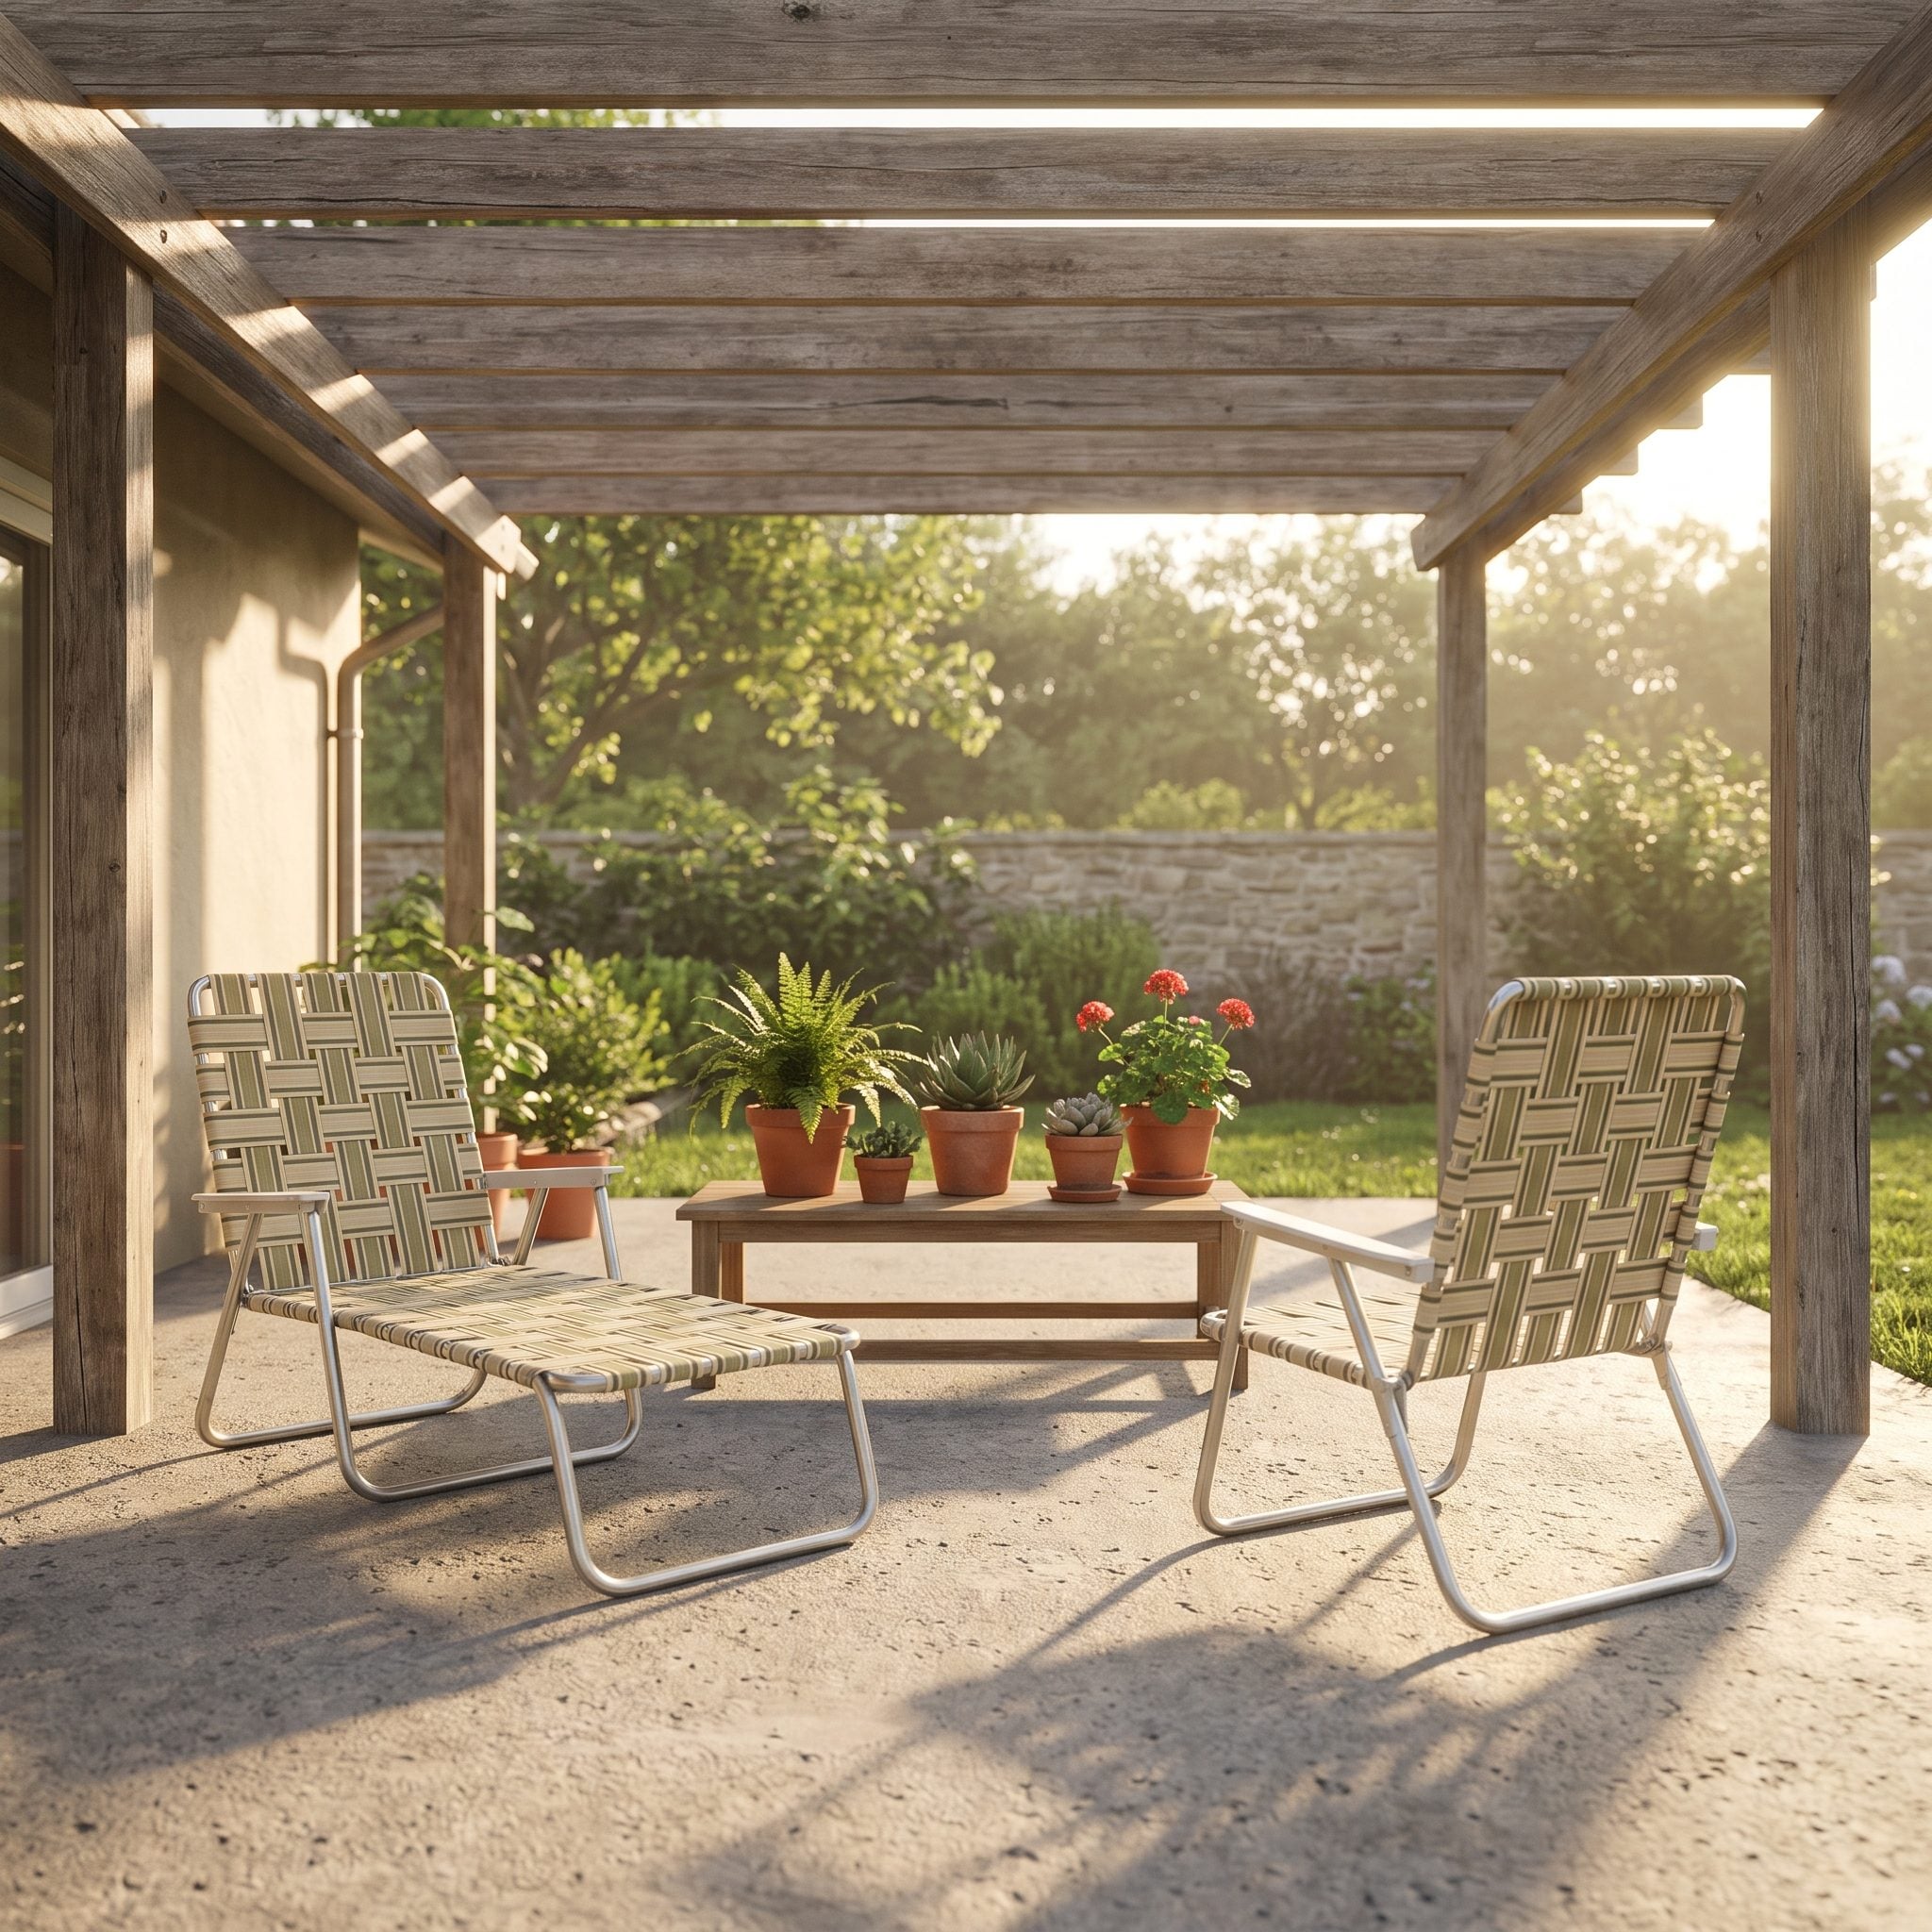
Concrete underfoot, aluminum chairs, perhaps a pergola with a determined climbing vine. A simple patio could accommodate dinner, conversation, and the occasional charcoal-related emergency without requiring another heated room.
Outdoor space is seasonal and climate-dependent, of course, though its value extends well beyond the months when dinner can be eaten outside. A porch or patio creates a transition between house and garden, provides a place to linger, and makes the property feel more generous without turning every square foot into conditioned interior space.
25. Kitchen Cabinets Followed the Cook’s Movements
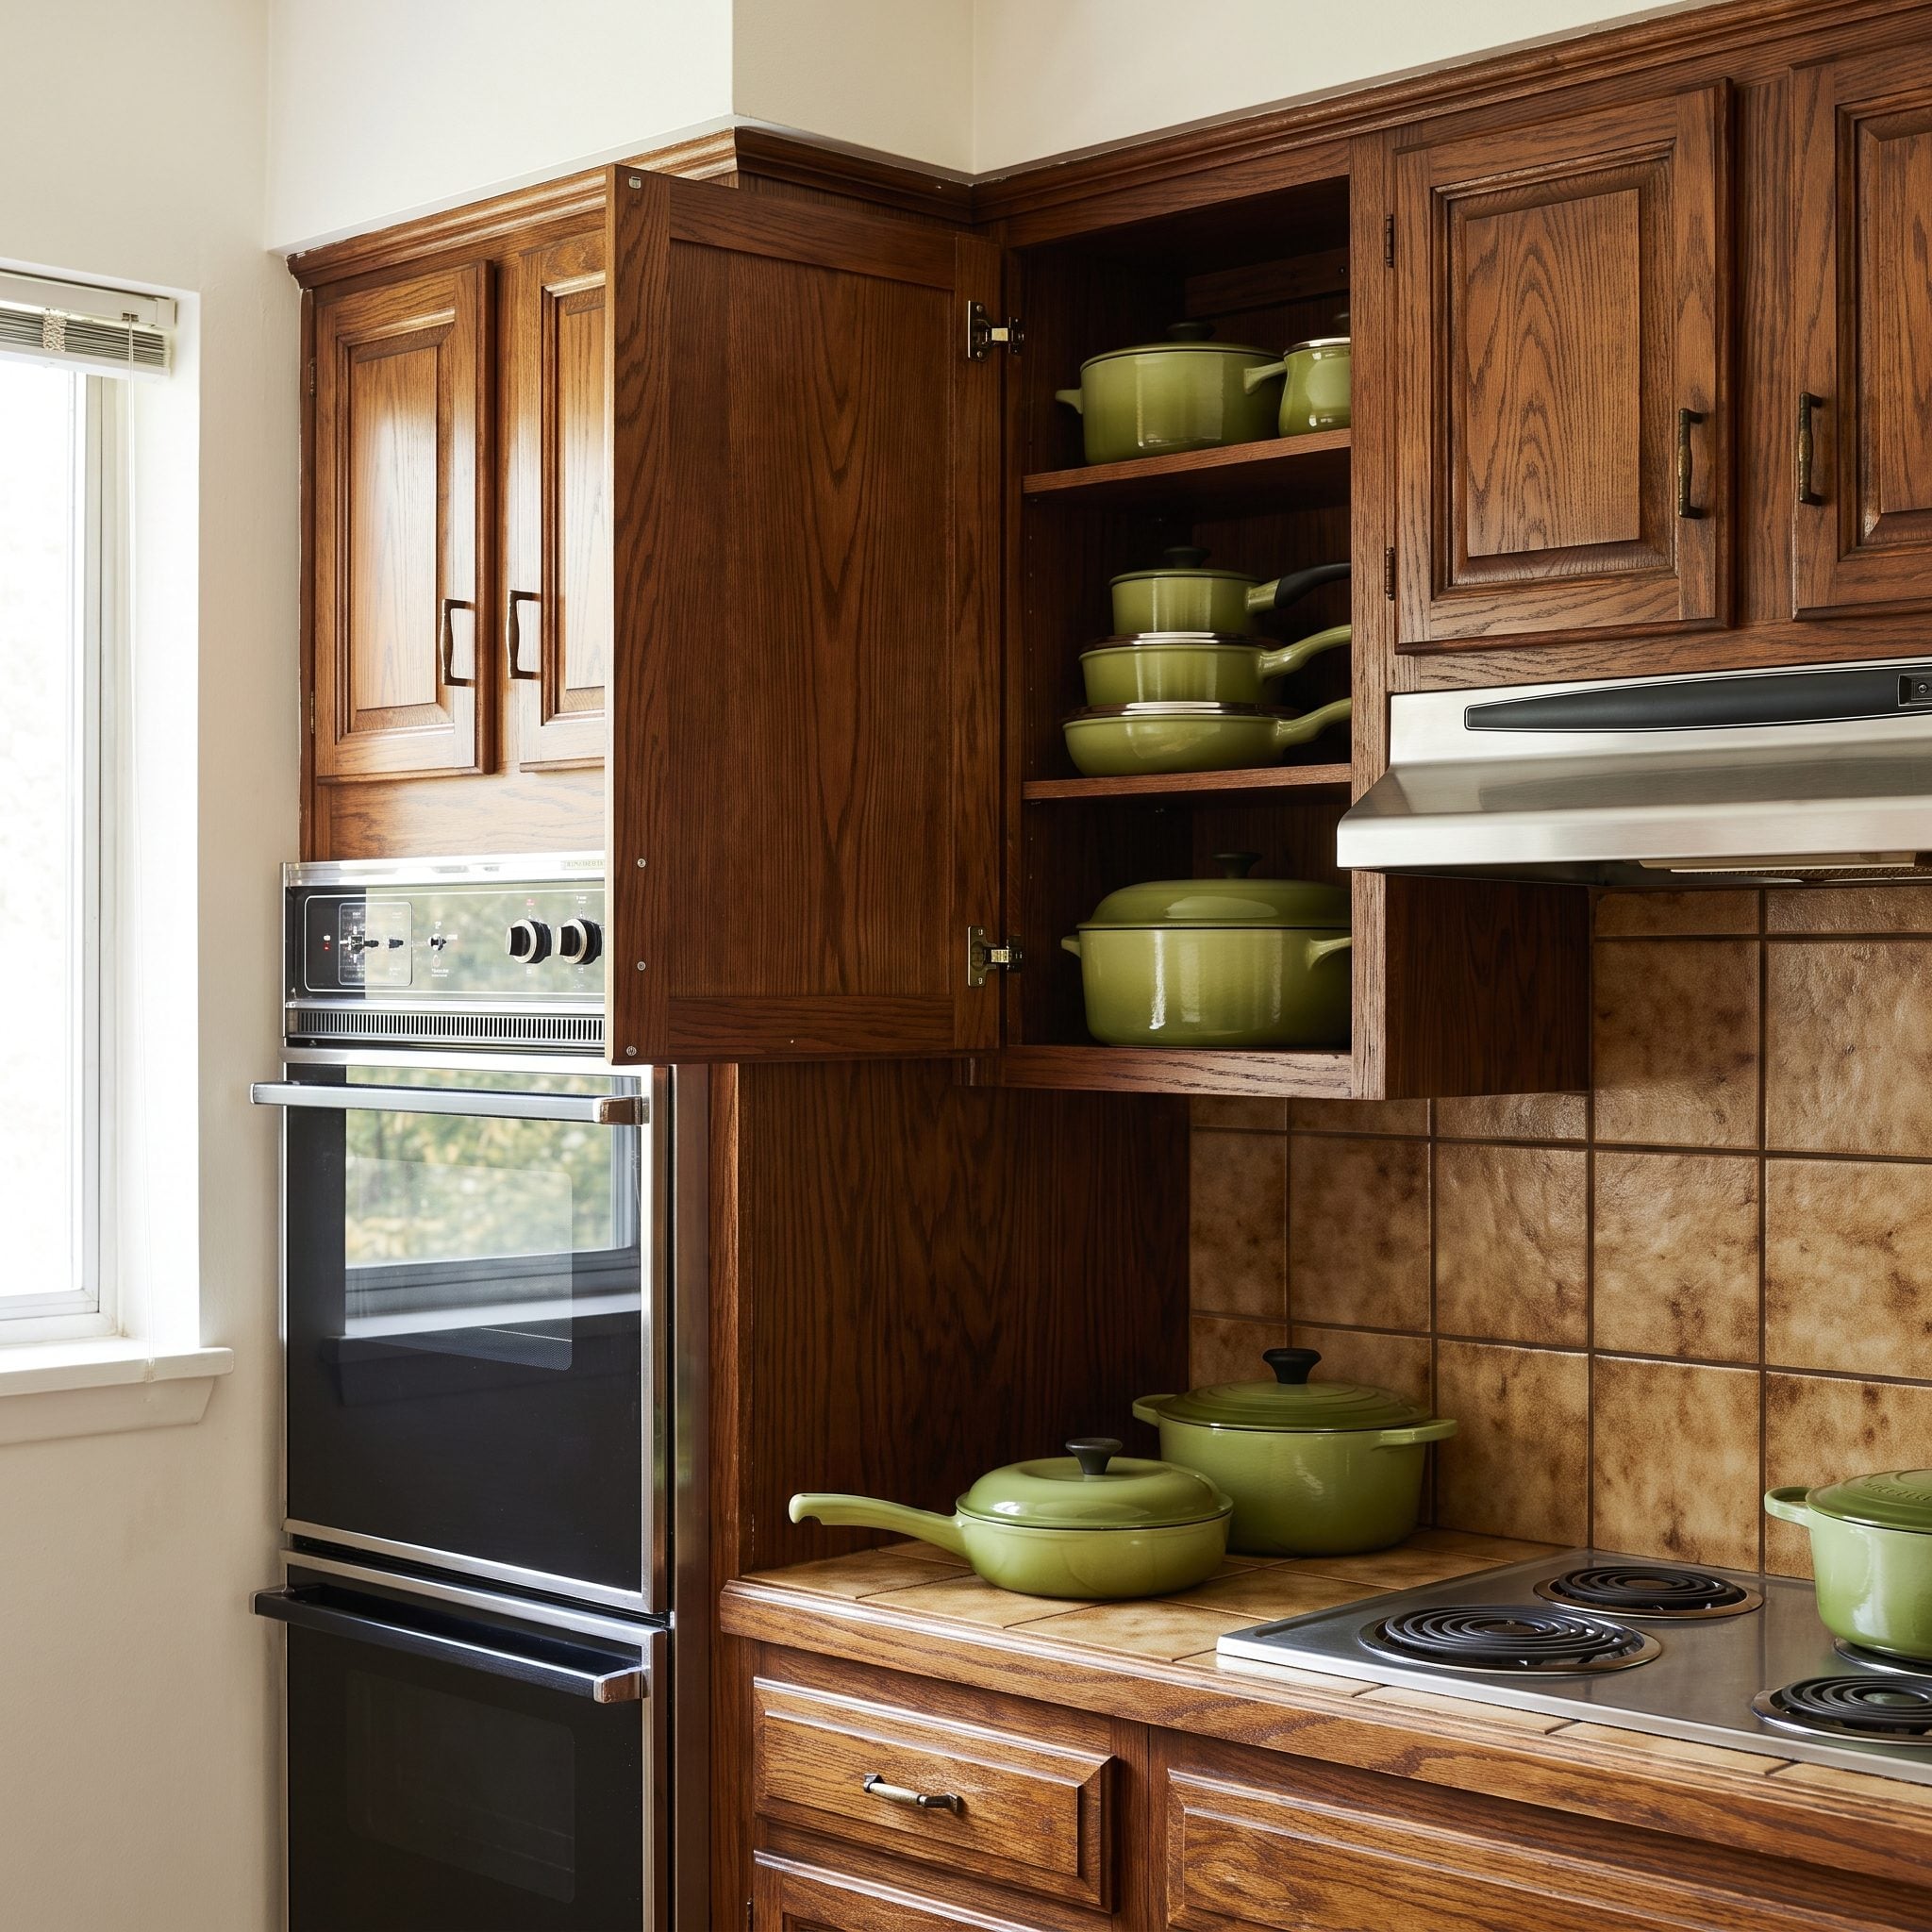
Pots near the stove. Plates near the place where they were washed and put away. Everyday ingredients within reach of the preparation counter. None of this requires an enormous kitchen, only some attention to the movements involved in cooking.
Well-planned kitchens from any decade follow these principles, although older compact layouts offer a useful reminder that efficiency doesn’t necessarily increase with floor area. A beautiful wall of cabinetry loses some of its appeal when the colander is fifteen feet from the sink and the cooking utensils have been exiled to a distant drawer.
24. The Formal Living Room Was a Refuge From the Family Room
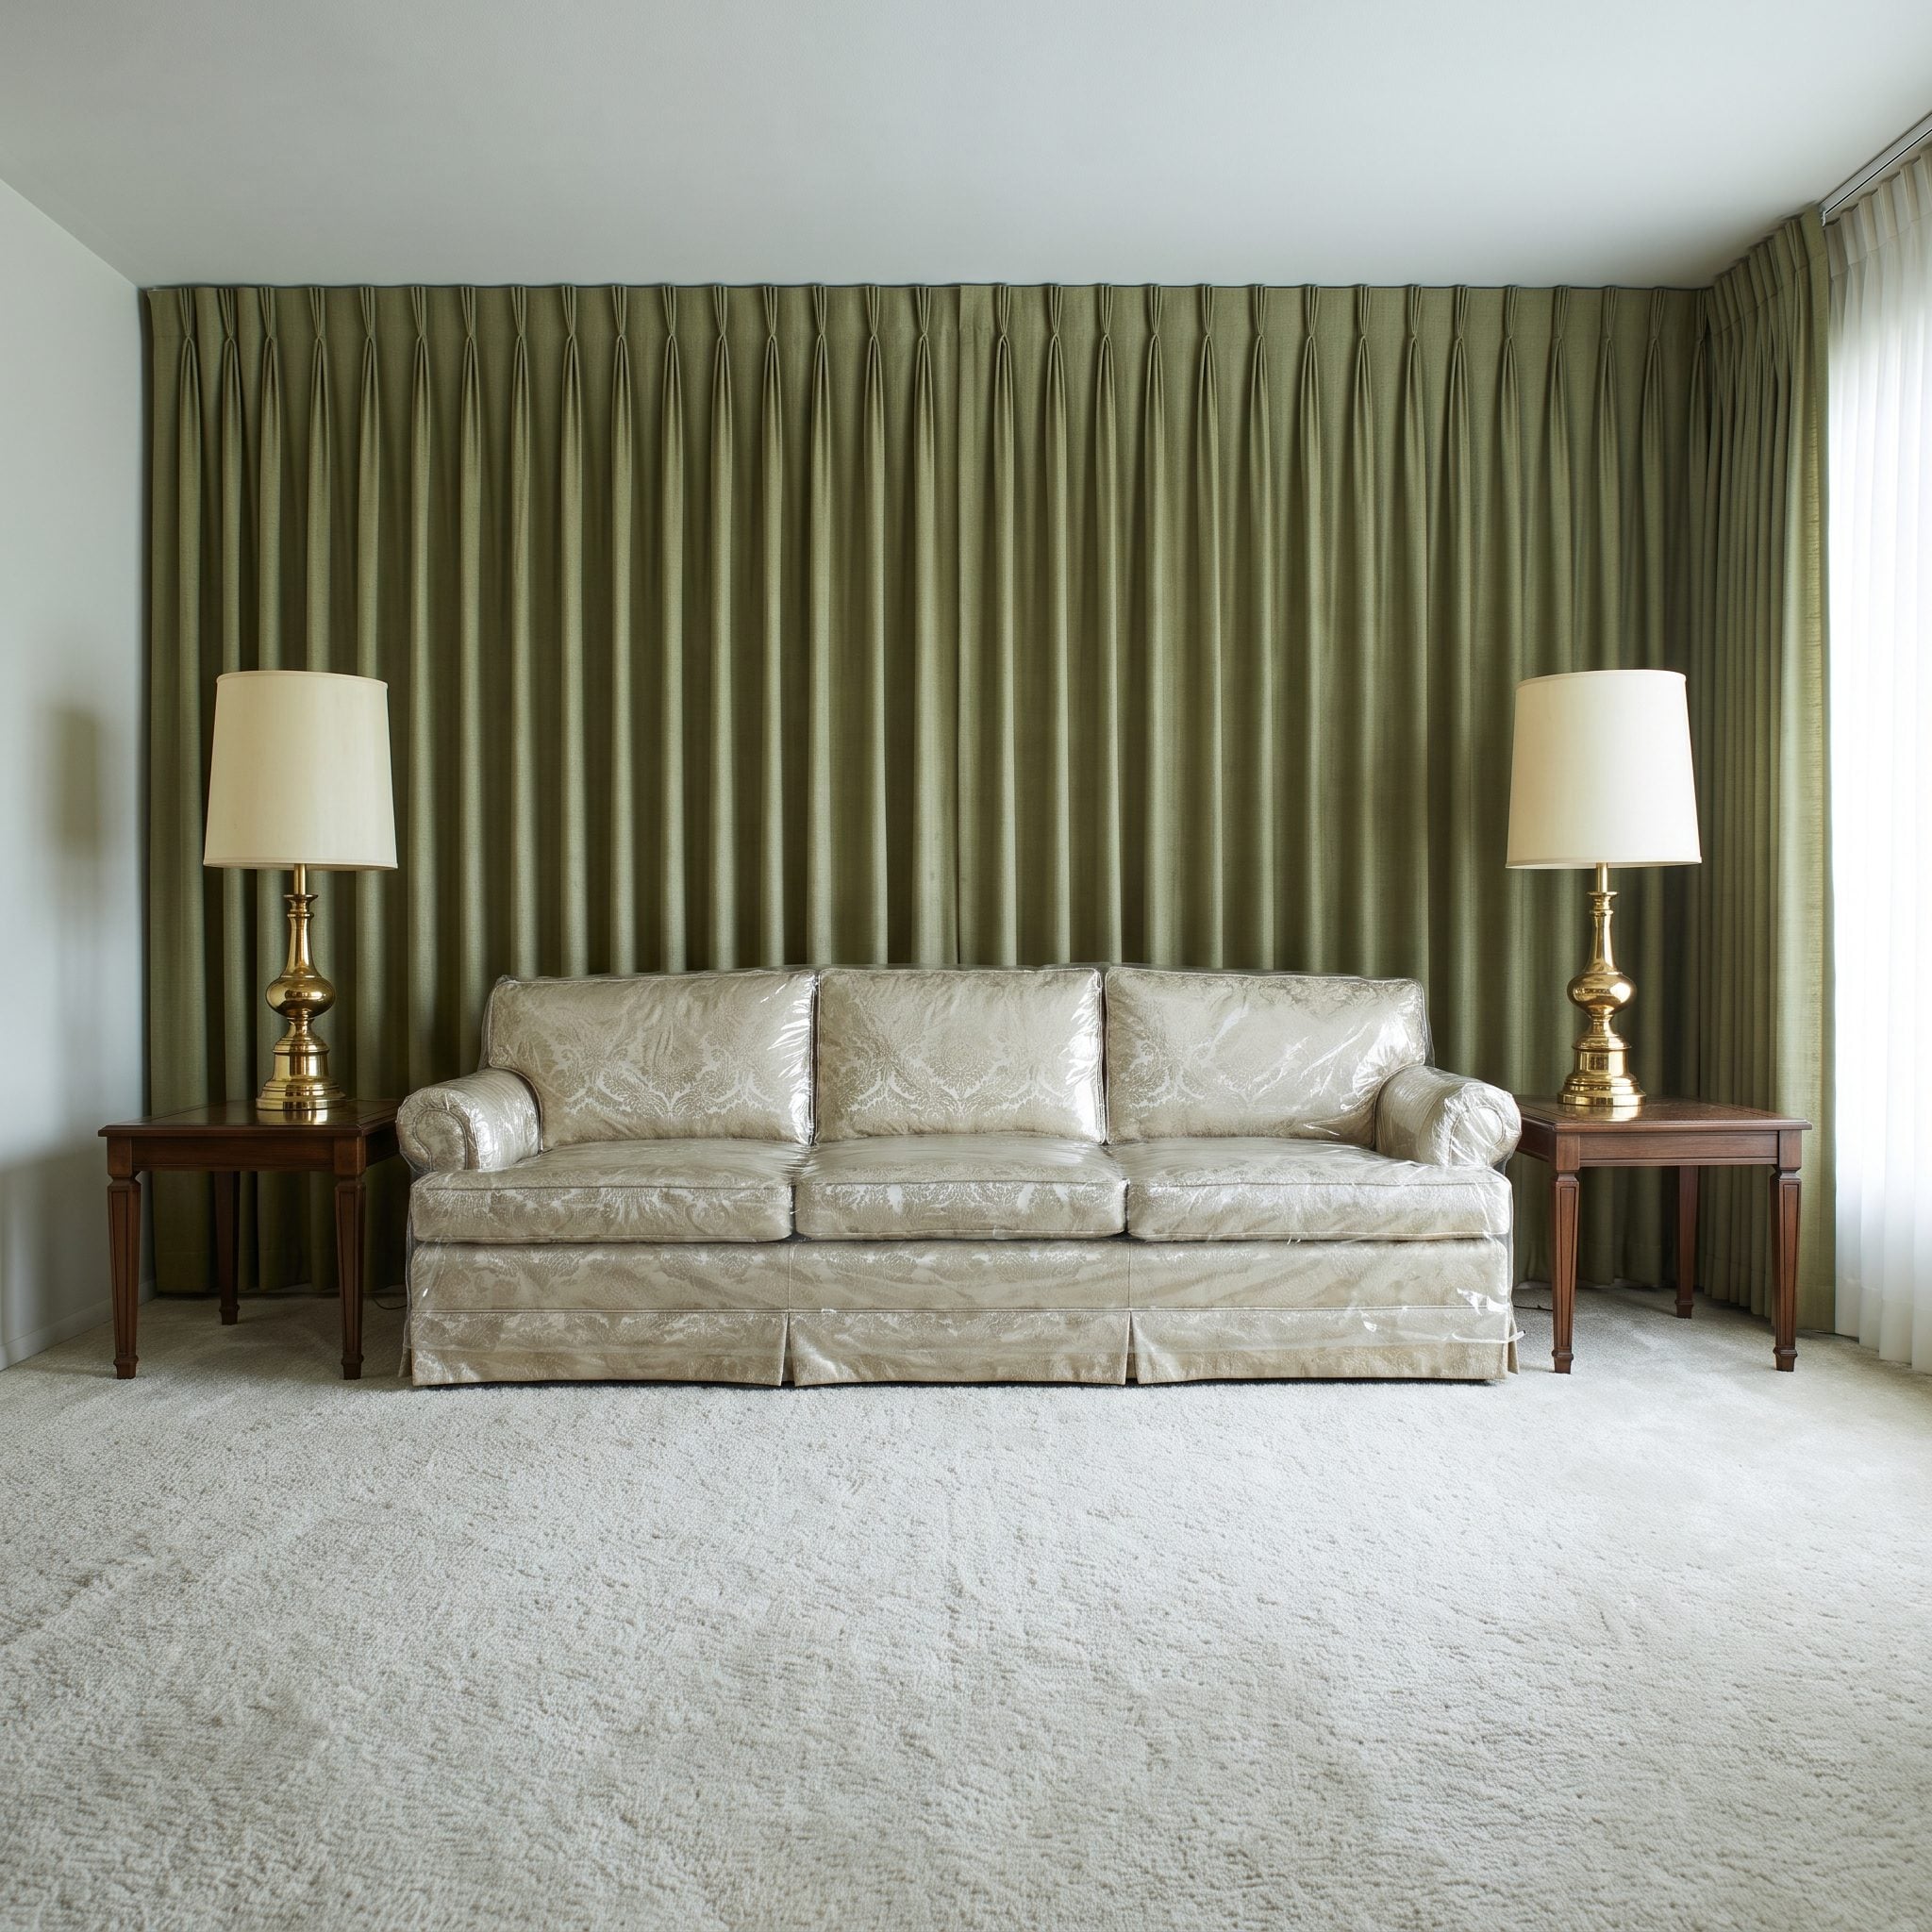
The formal living room earned a reputation as the place where nobody was allowed to sit. Plastic sofa covers didn’t help its public image. Yet the separation between a quiet living room and a busier family room offered something useful: different settings for different kinds of company.
One room could accommodate television, toys, and everyday disorder while another remained available for reading or conversation. Two distinct moods under one roof, with no scheduling committee required.
23. The Laundry Chute Let Gravity Handle the Stairs
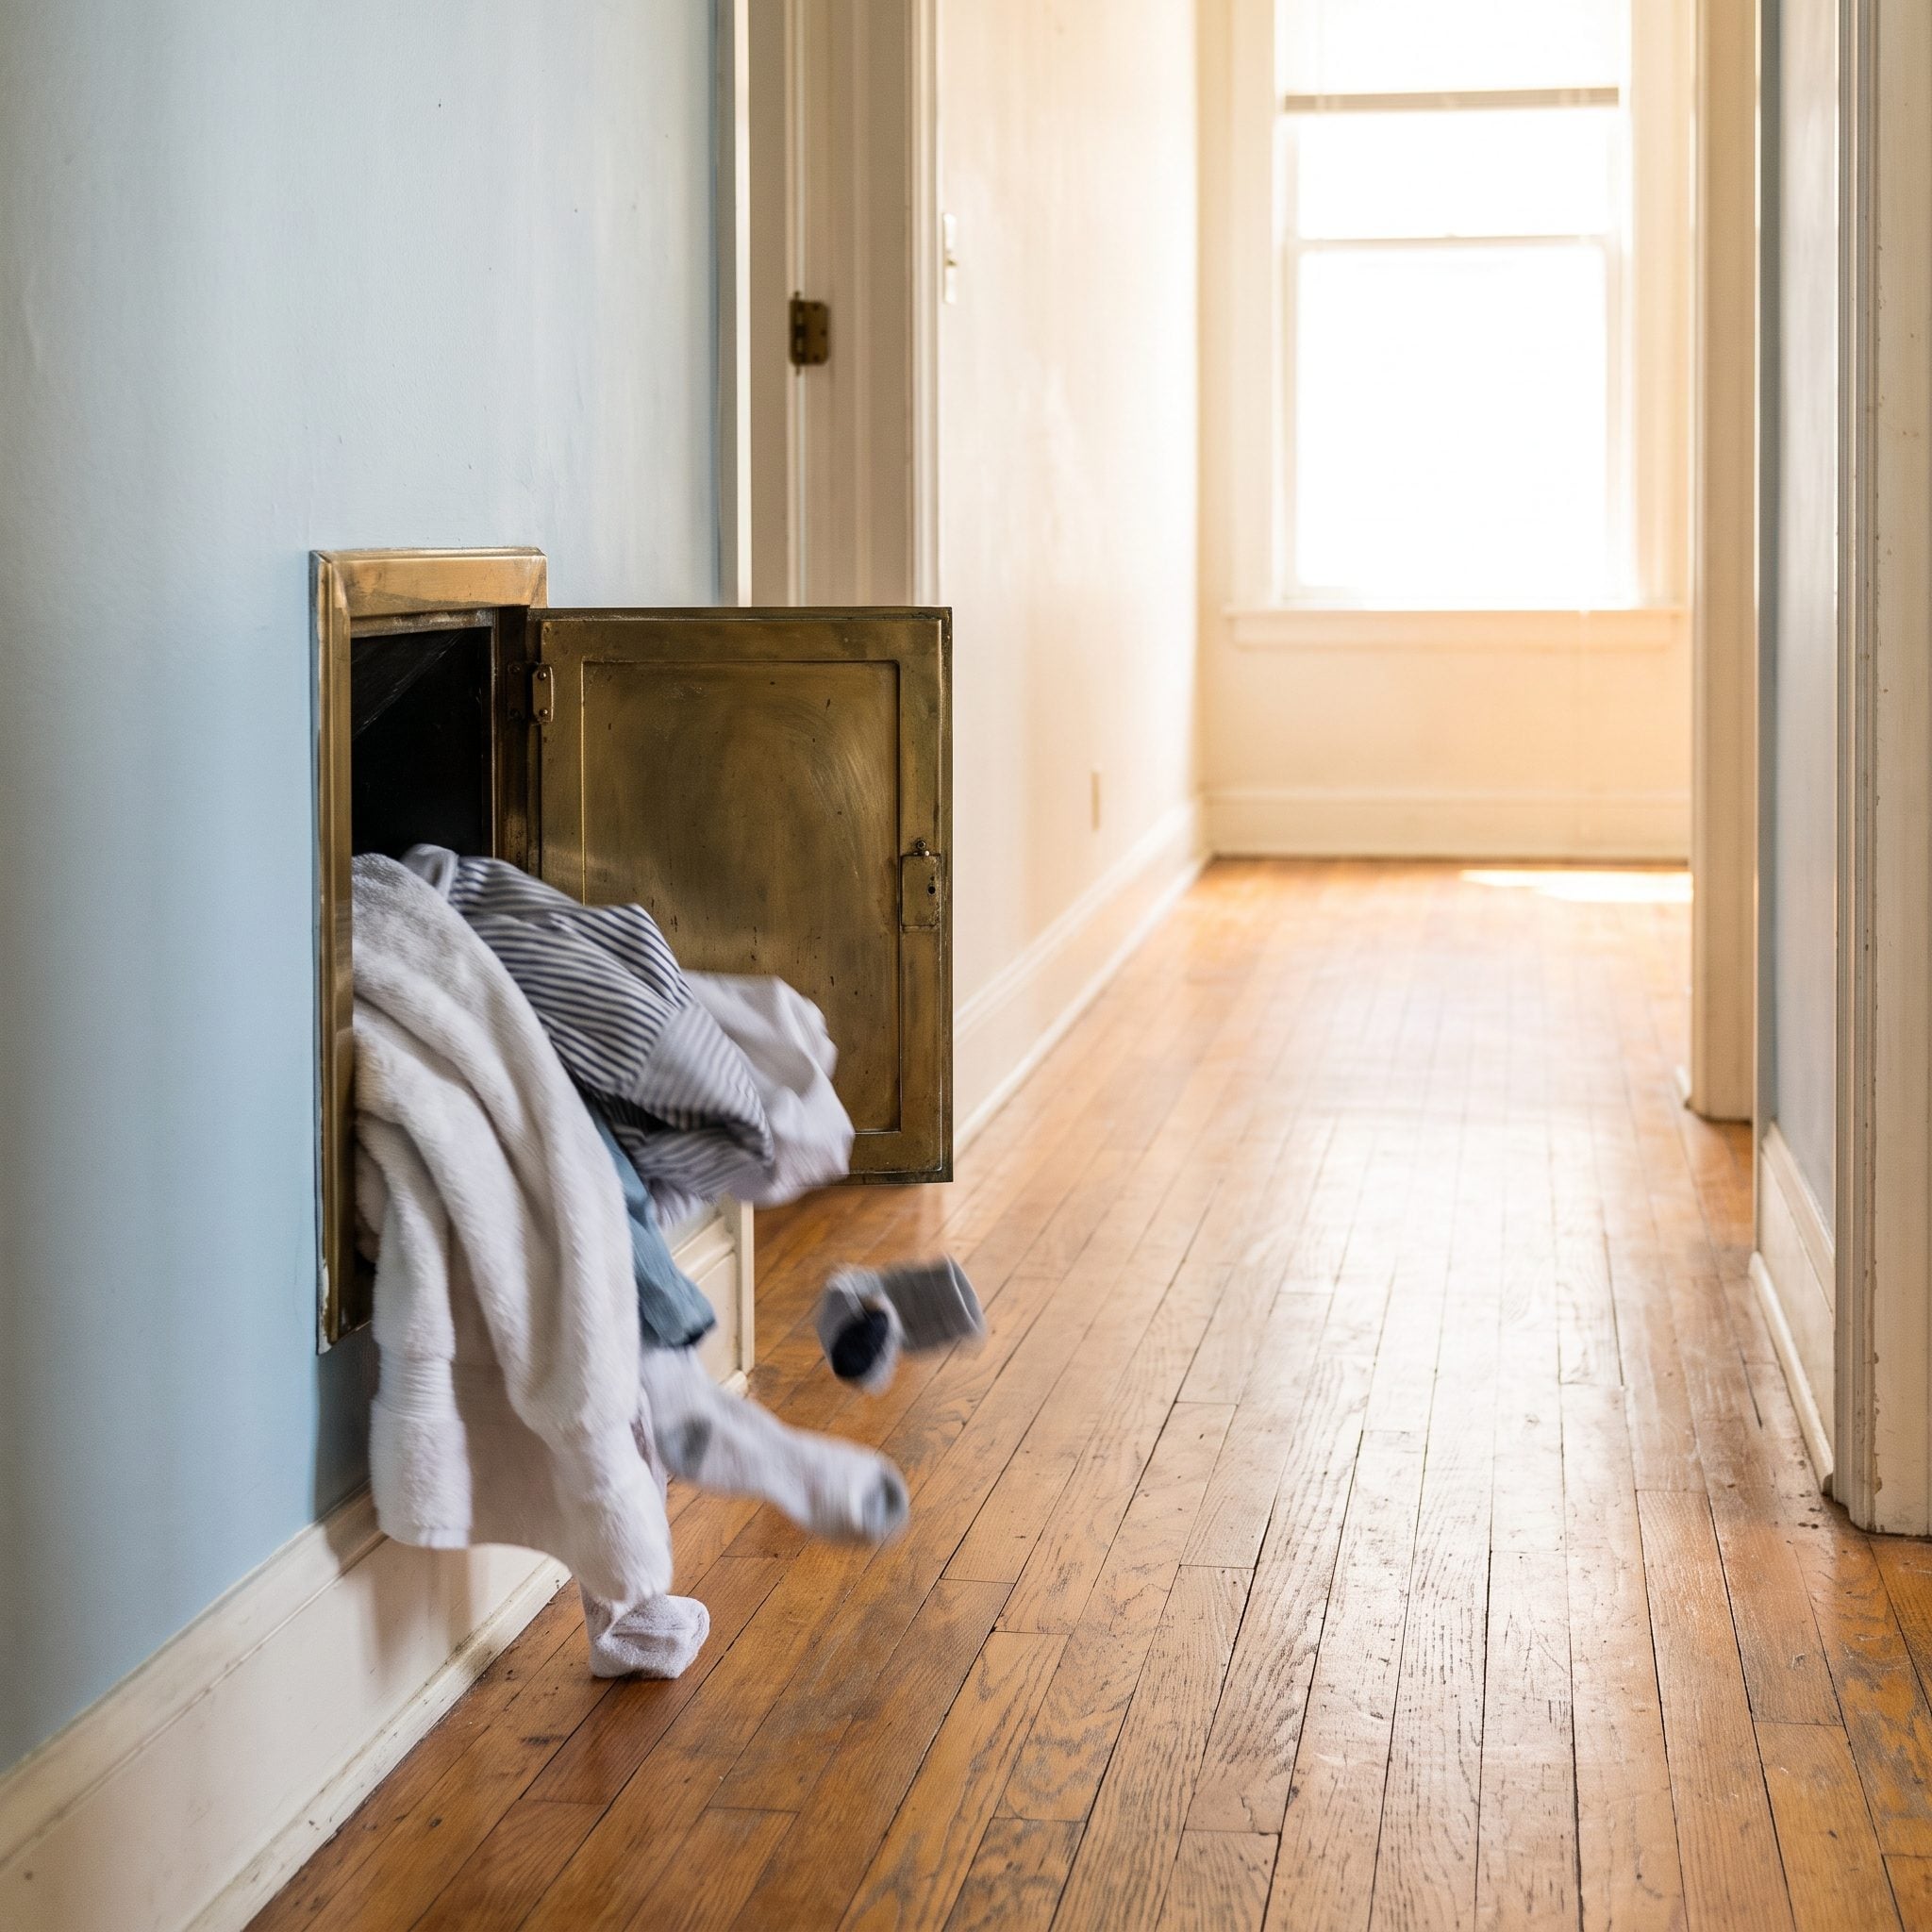
Open a small door in the upstairs hallway, drop the clothes, and listen to them land near the laundry area below. The chute eliminated the least interesting part of doing laundry: transporting it.
Positioned above a convenient collection point, the chute could reduce trips up and down the stairs while keeping dirty clothes from accumulating in bedrooms and hallways. The mechanism had no electronics, complicated moving parts, or fashionable finishes. Gravity supplied the labor, and the household collected the benefits.
22. The Television Could Be Furniture Instead of the Entire Room
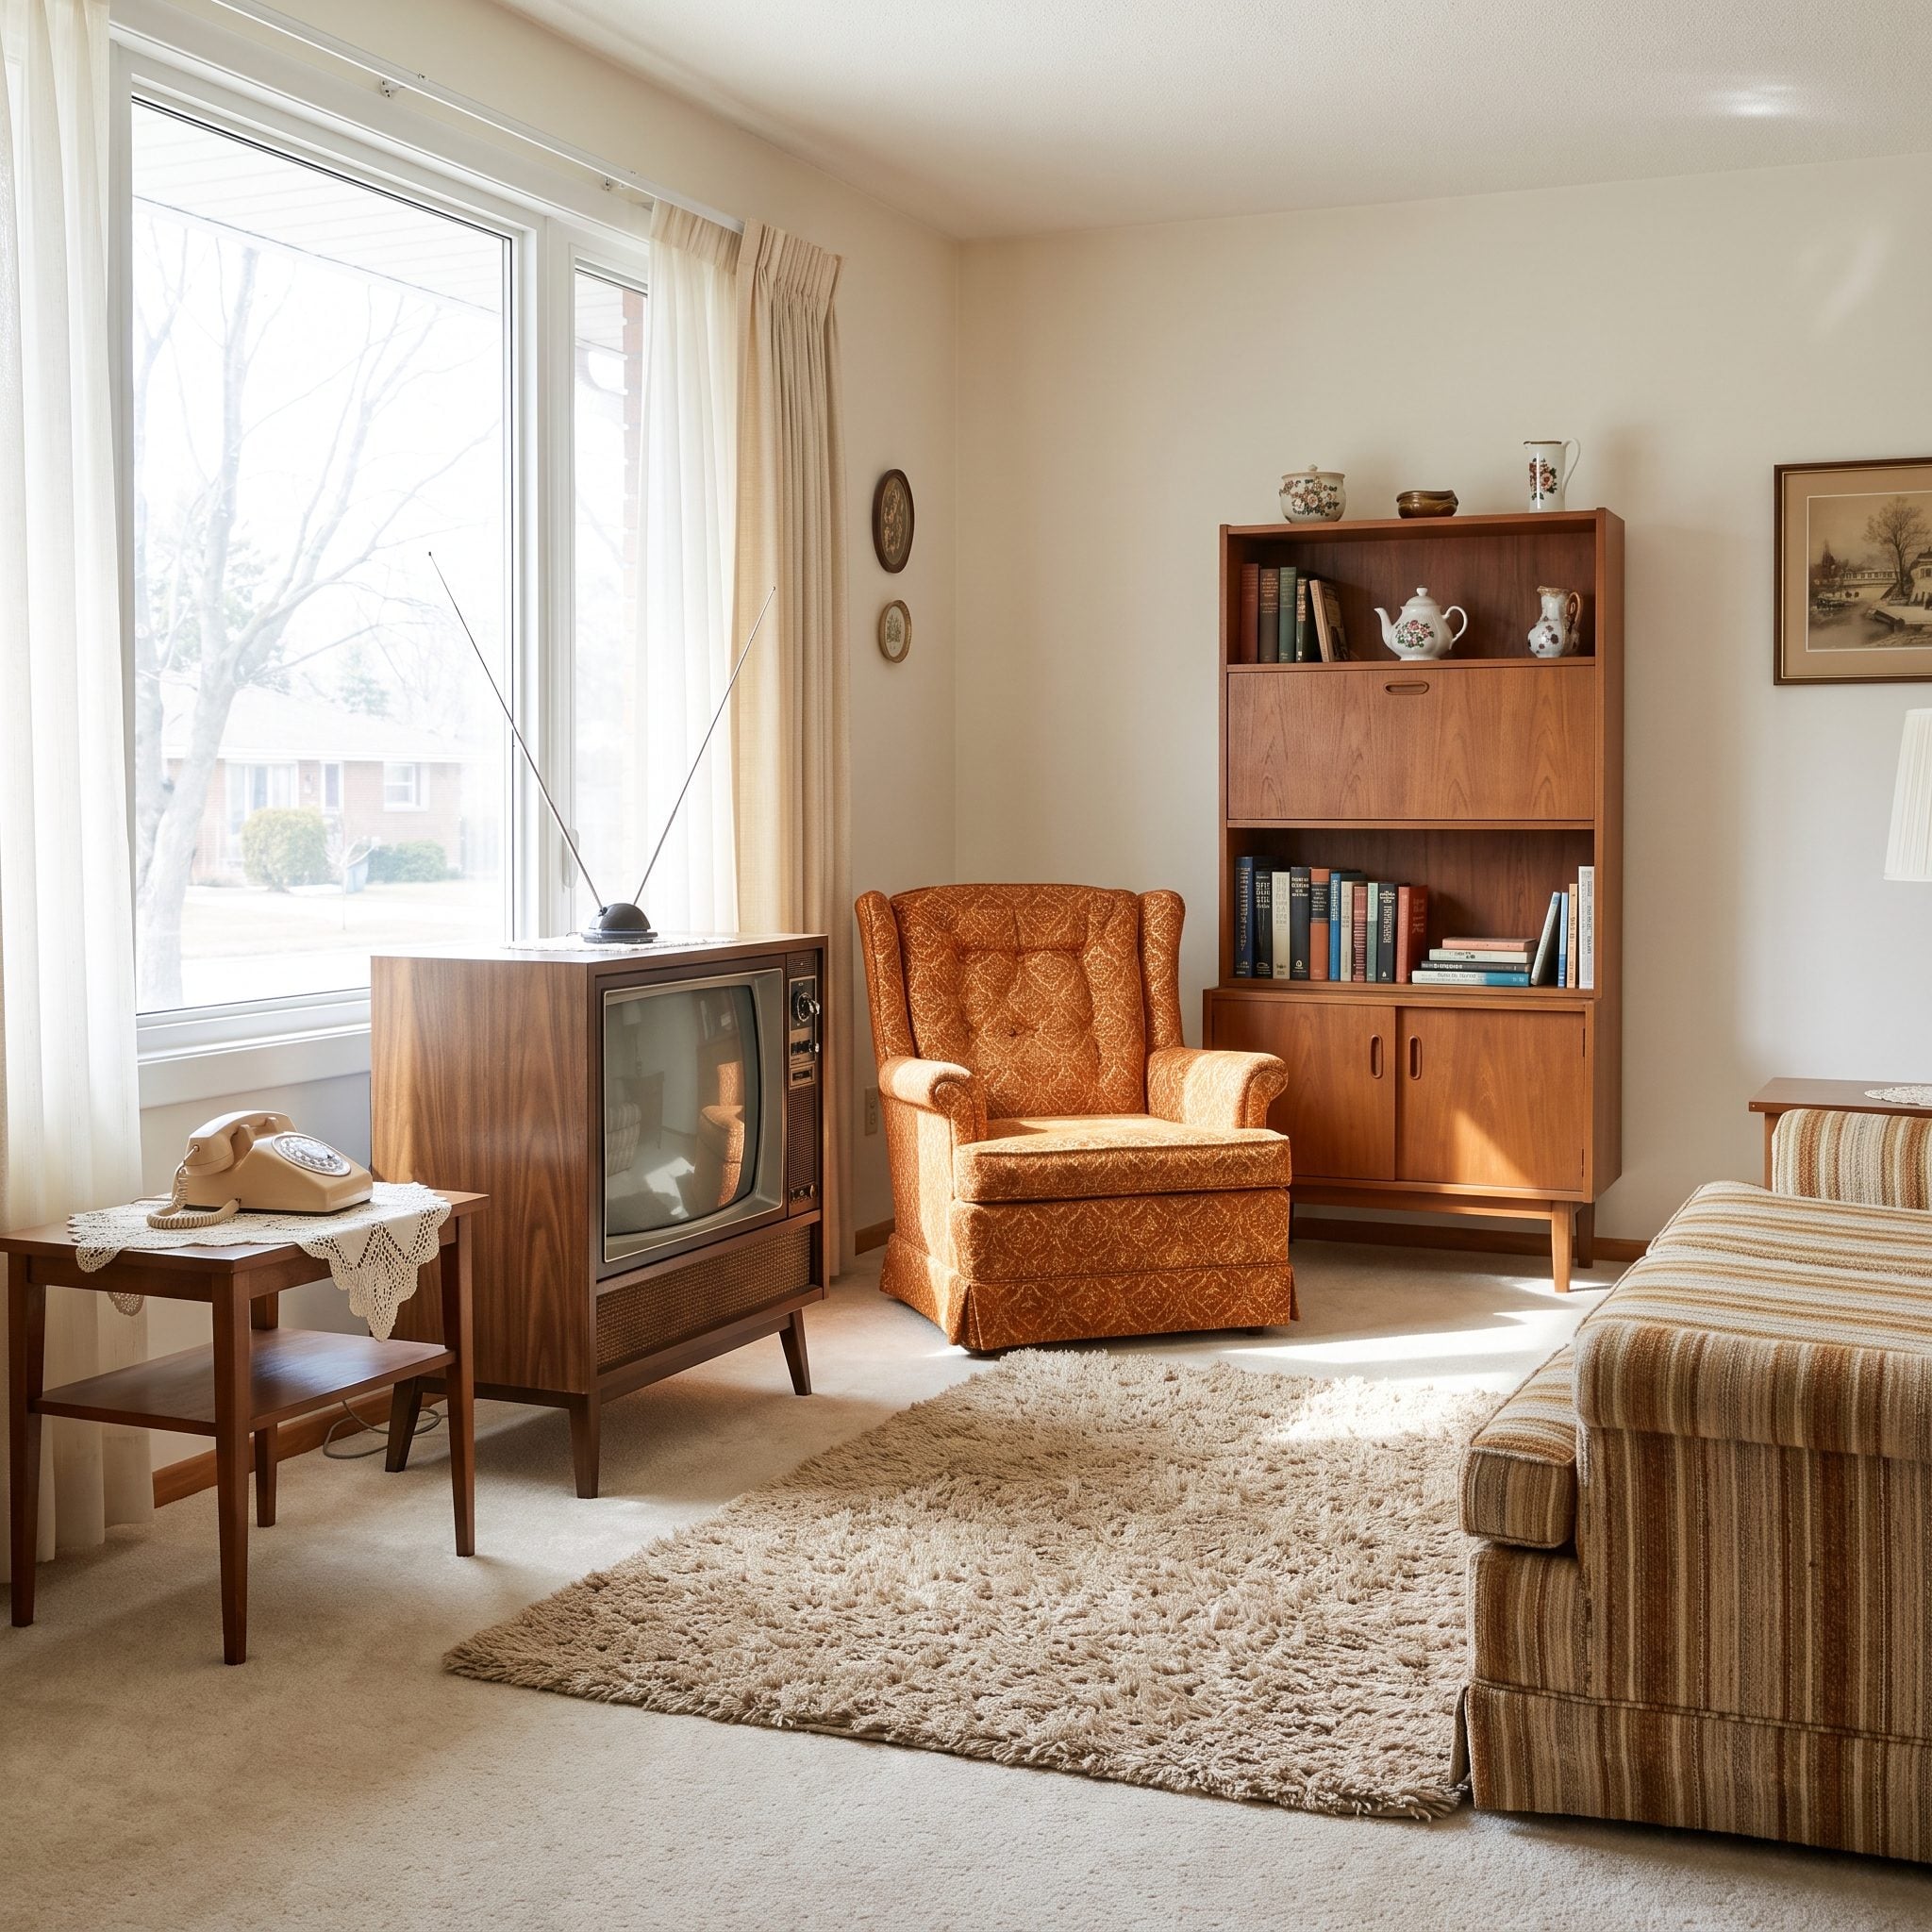
A television inside a wooden console had a physical presence, although its cabinet could make it part of the furniture rather than a black rectangle mounted above everything else. Some sets had doors; others simply occupied a corner of the room.
Today’s large screens can produce a marvelous picture, but they also exert considerable influence over furniture placement. Sofas turn toward them. Fireplaces compete with them. The seating plan becomes a negotiation over viewing angles. A smaller television left more freedom to arrange a room around activities other than watching it.
21. Linen Closets Put Clean Sheets Near the Beds
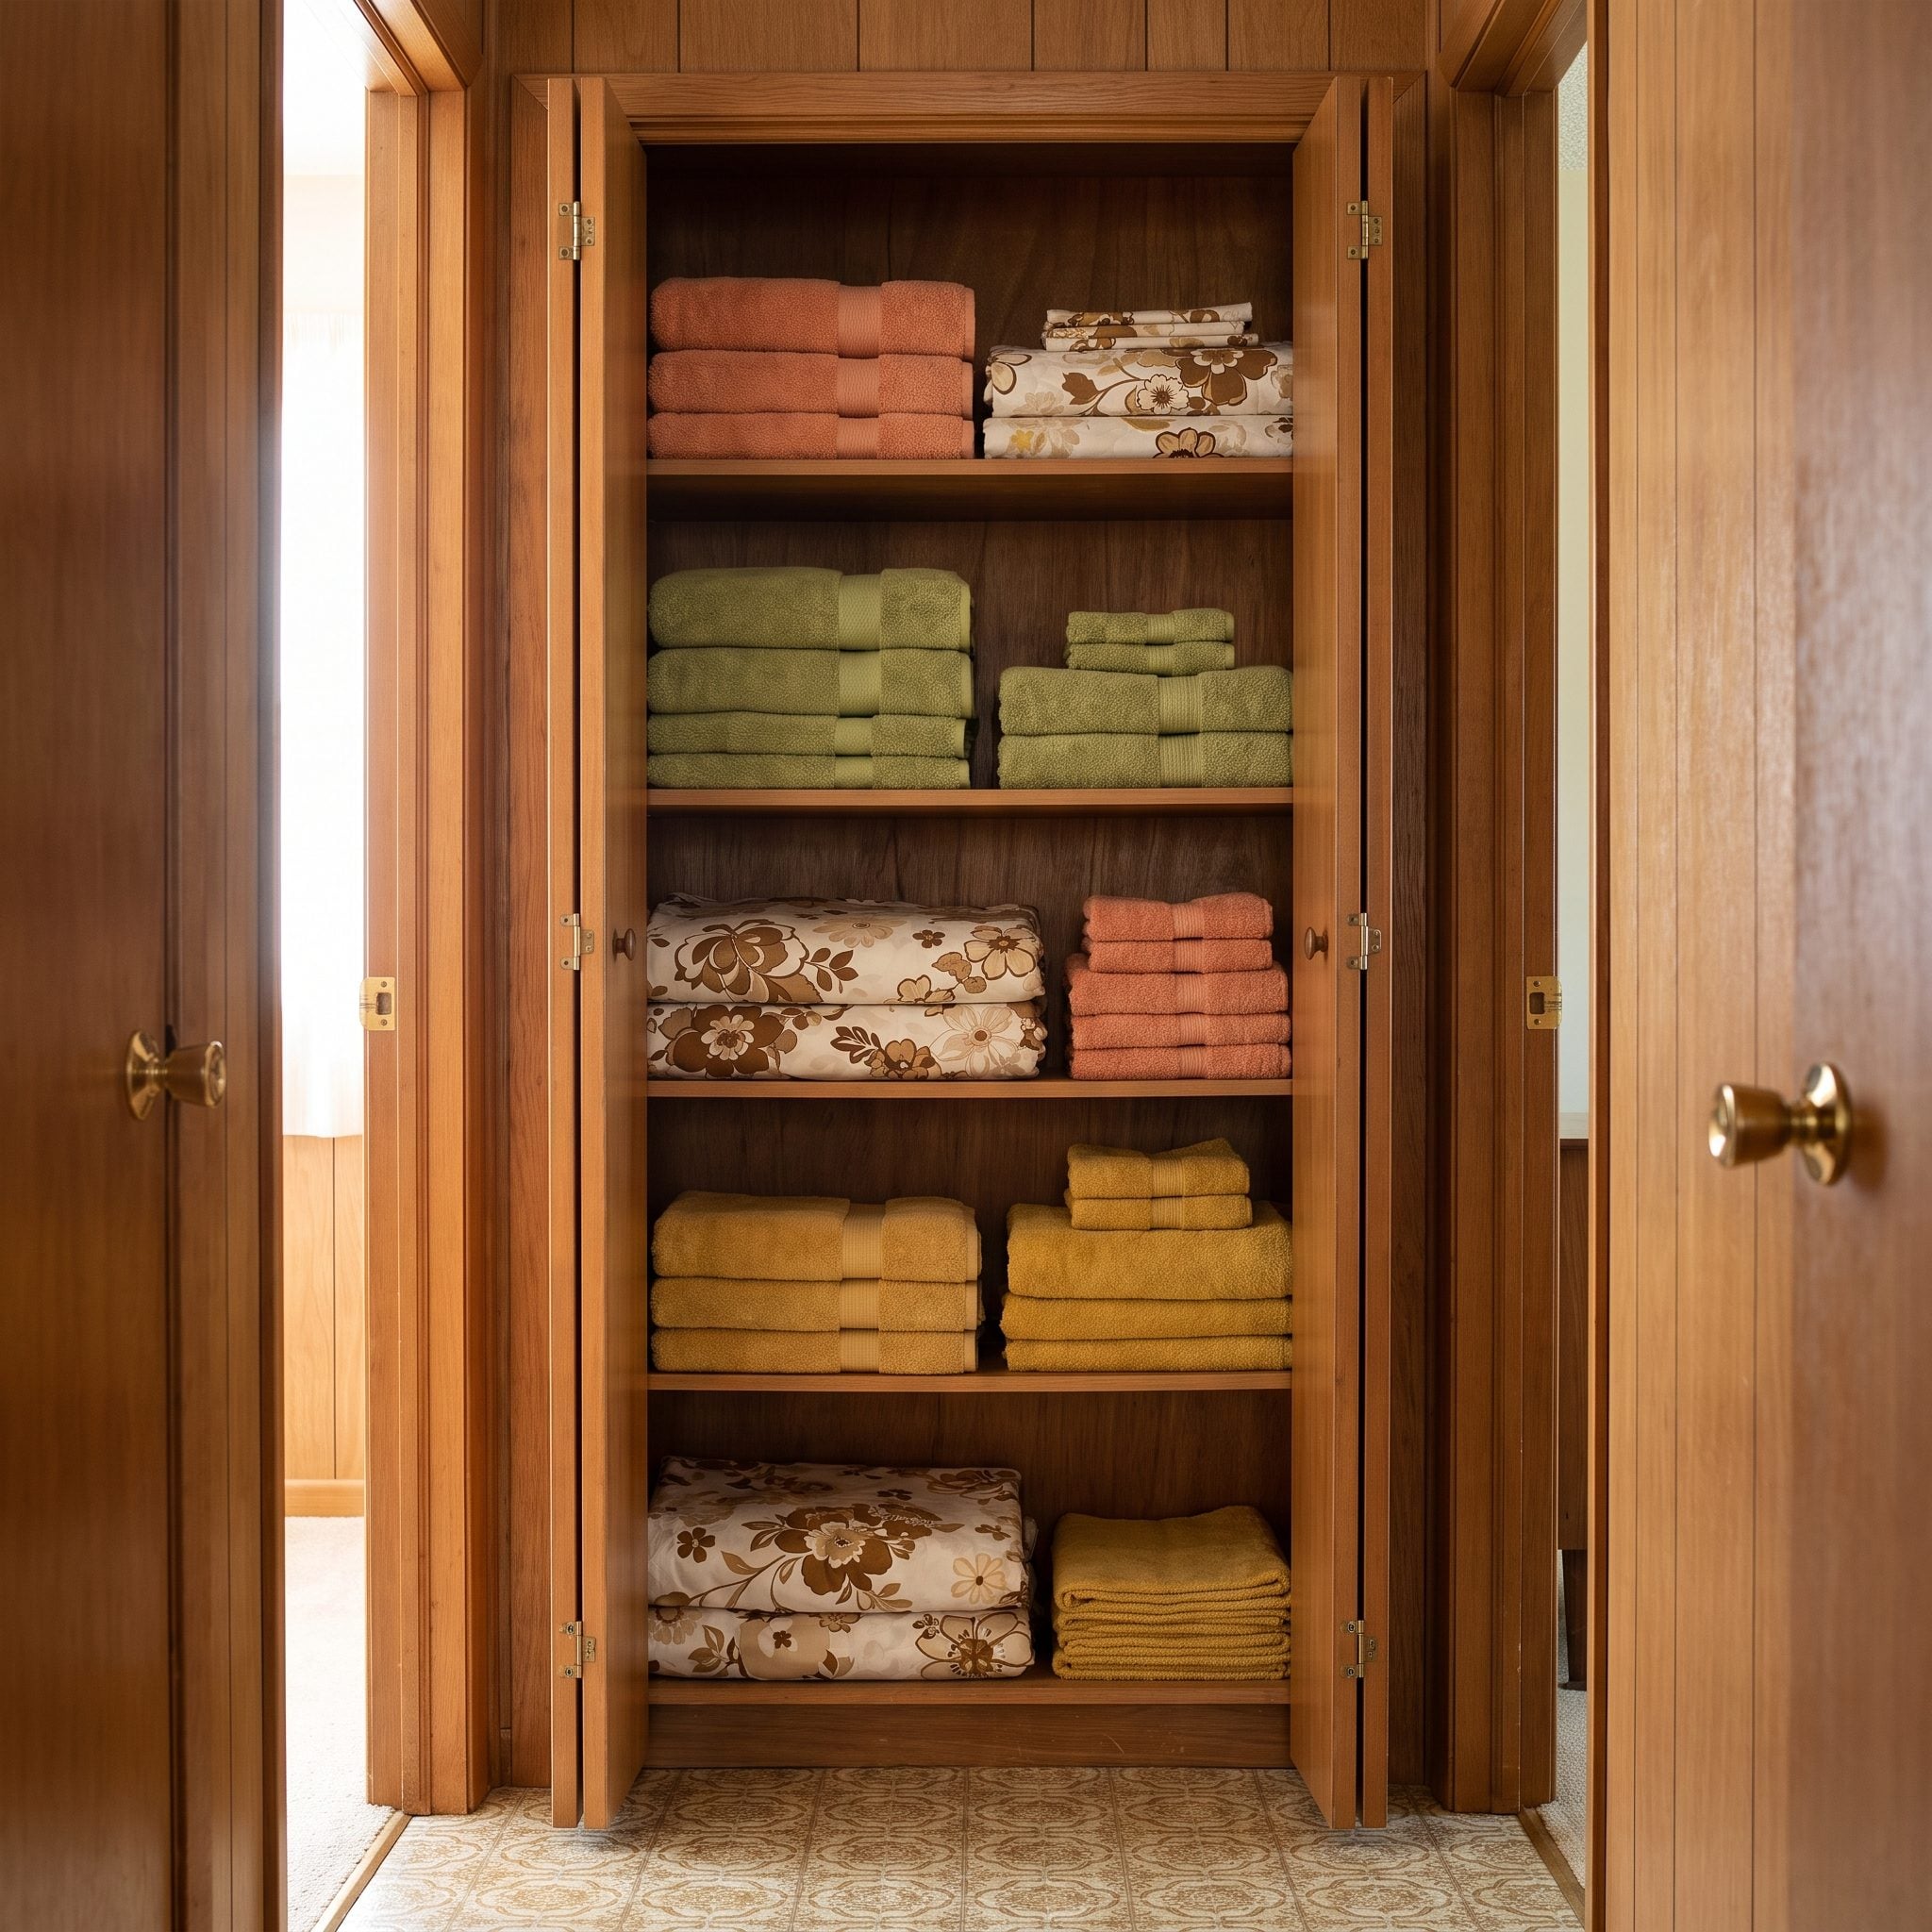
A shallow hallway closet could hold the towels, spare sheets, pillowcases, and the mysterious collection of washcloths nobody remembered buying. Its principal achievement was location. Everything was close to the bedrooms and bathrooms where it would eventually be needed.
Distributed storage remains one of the simplest ways to make a house easier to use. A large central storage room may offer more capacity, but a small cupboard in the right place saves repeated journeys across the floor plan. The best storage isn’t necessarily the biggest. It’s the storage that understands where the towels are going.
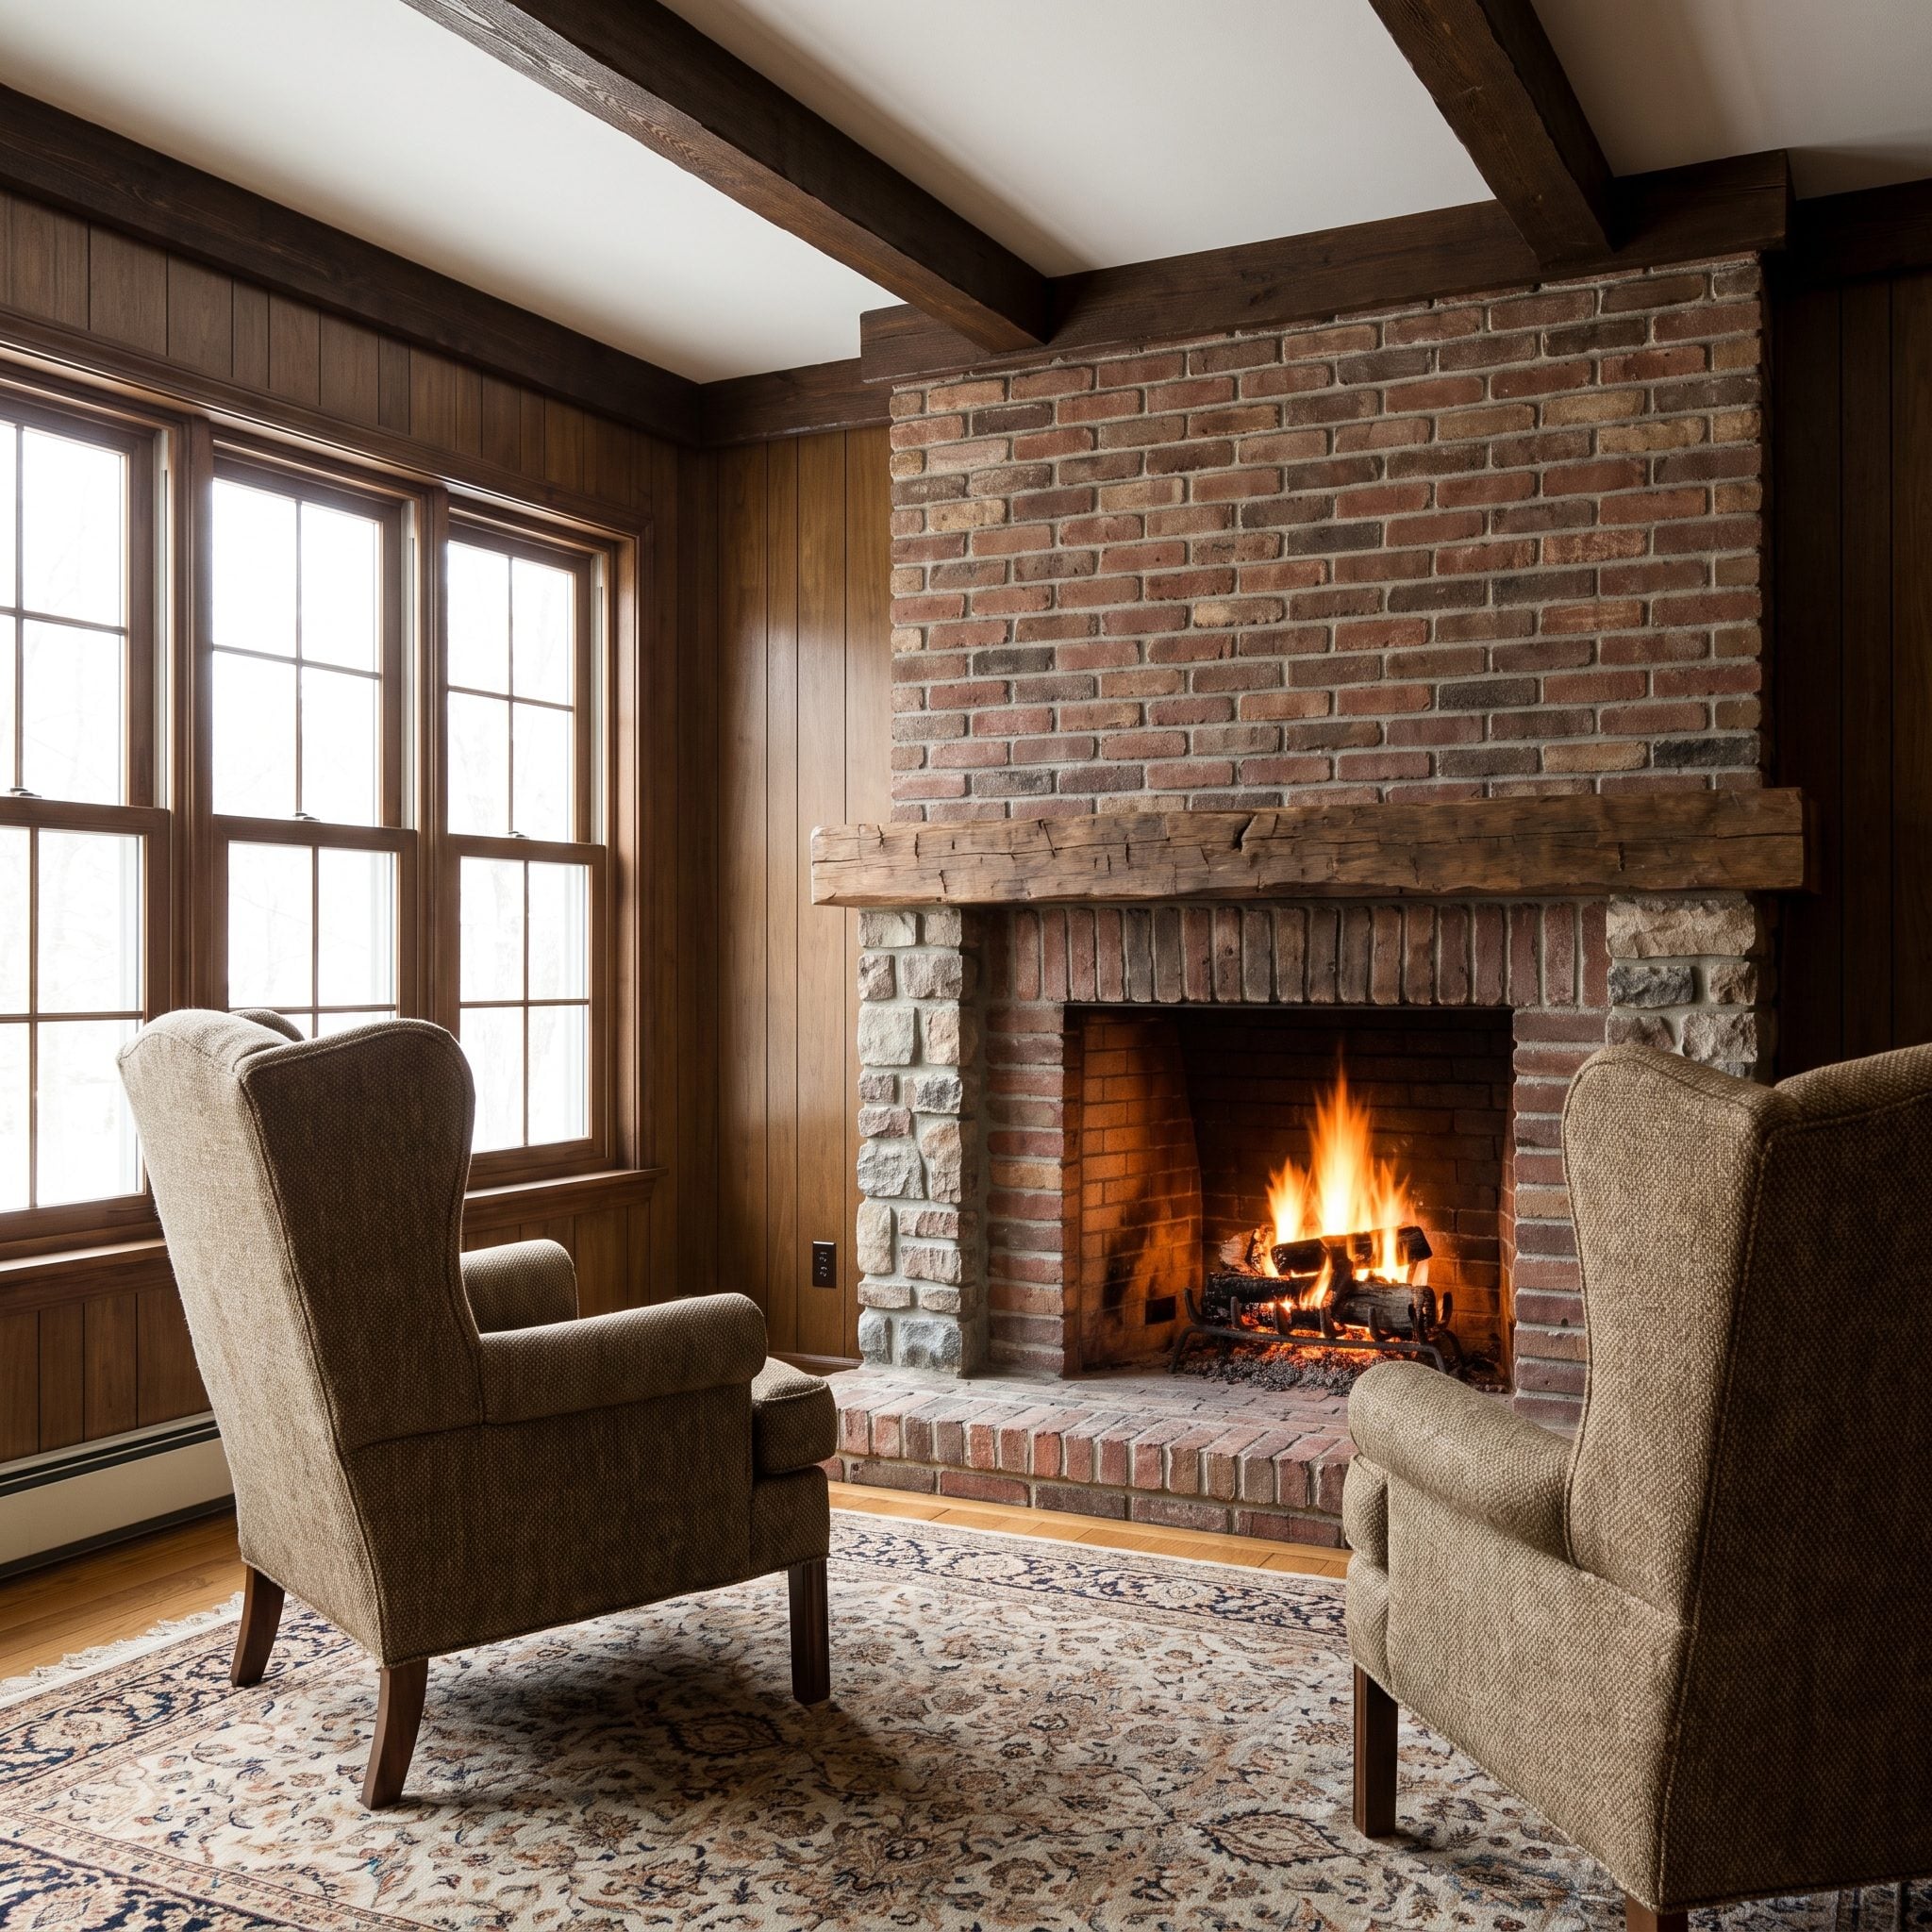
20. The Fireplace Could Organize the Furniture Without a Screen Above It
🔥 Would you like to save this?
A fireplace could give a living room its architectural center without demanding a television above the mantel. Chairs gathered around it, sofas faced across the seating area, and the fire supplied a focal point that didn’t require a remote control.
The distinction lies in what the furniture faces. A hearth-centered arrangement can encourage people to sit toward one another, while a television usually establishes a more directional layout. Both have their place, though the difference becomes obvious when the screen is off. A fireplace offers movement, light, and a reason to gather that doesn’t involve choosing a streaming service.
19. The Laundry Area Was a Workplace, Not a Decorating Problem
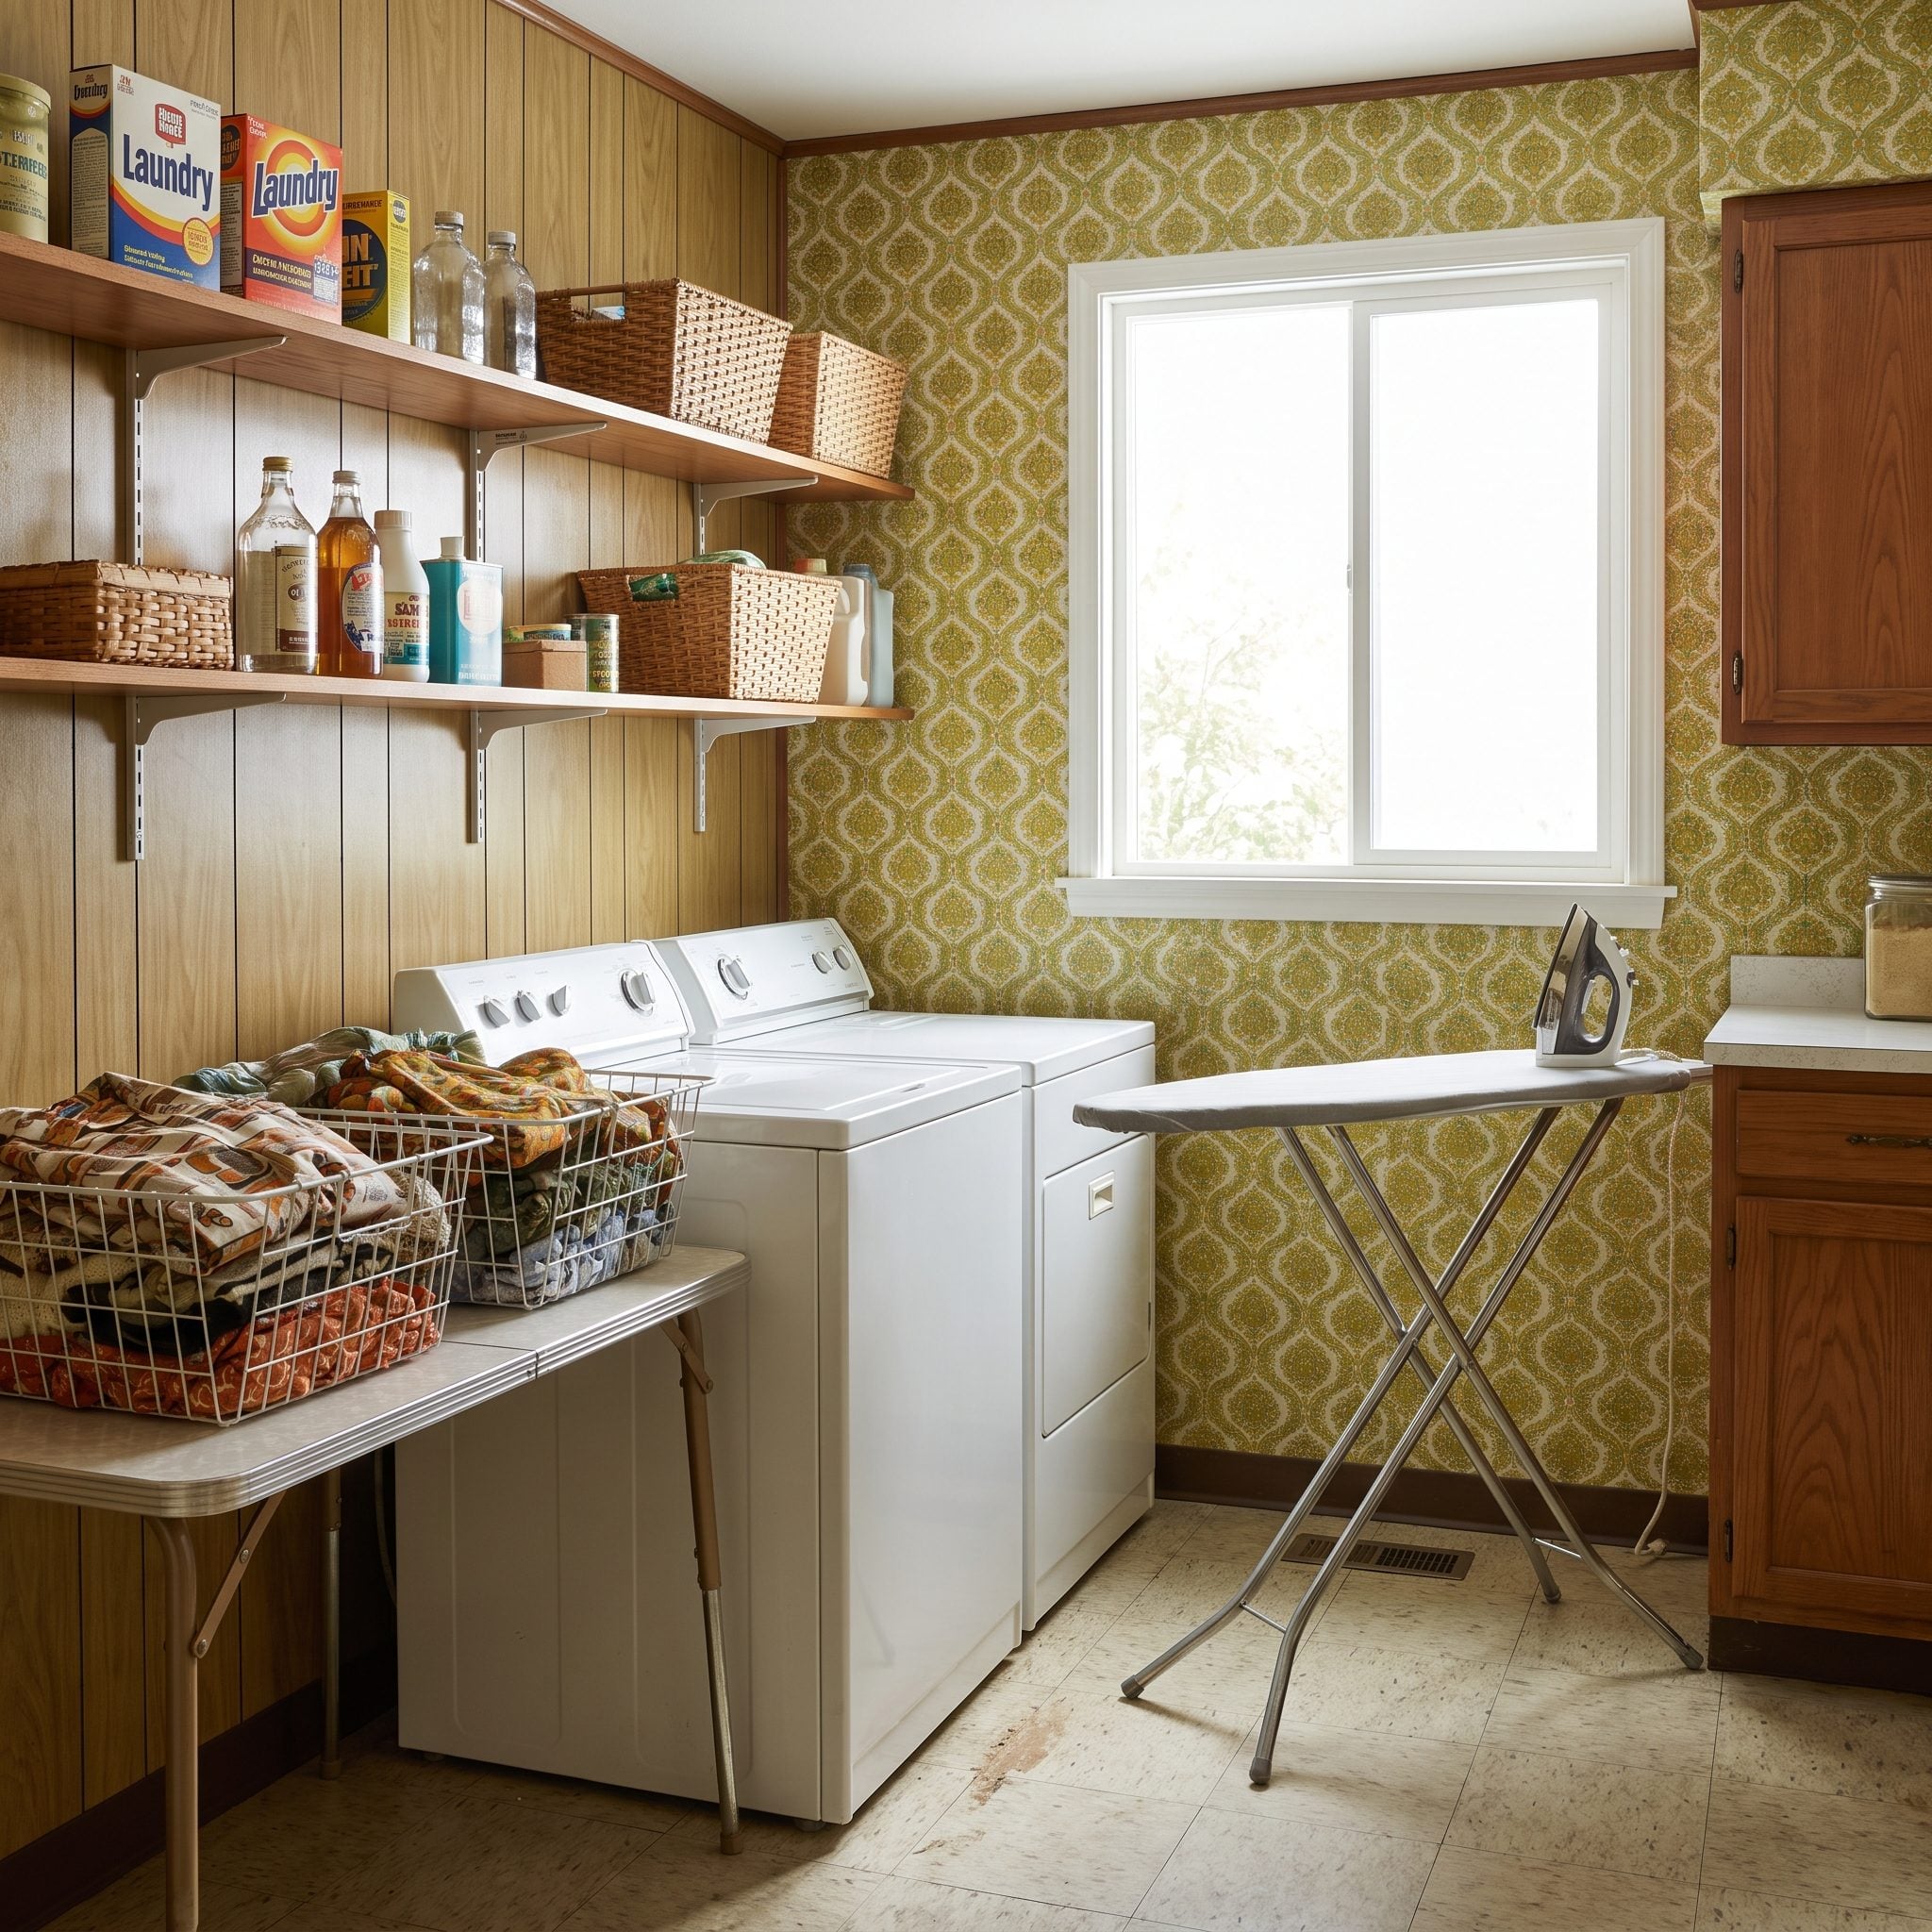
Sorting, washing, drying, folding, and ironing are separate jobs, each requiring a different kind of space. The best laundry arrangements acknowledge that sequence. A counter near the machines, accessible shelves, and somewhere to store the ironing board can make even a modest utility area remarkably efficient.
In 1970s houses, laundry equipment might occupy a basement, garage, utility room, or kitchen. Dedicated rooms weren’t universal, but the practical requirements remained the same. A glamorous laundry closet with nowhere to put a clean shirt is less useful than a plain working area that accommodates the entire process.
18. The Kitchen Was Connected to the House Without Becoming the House
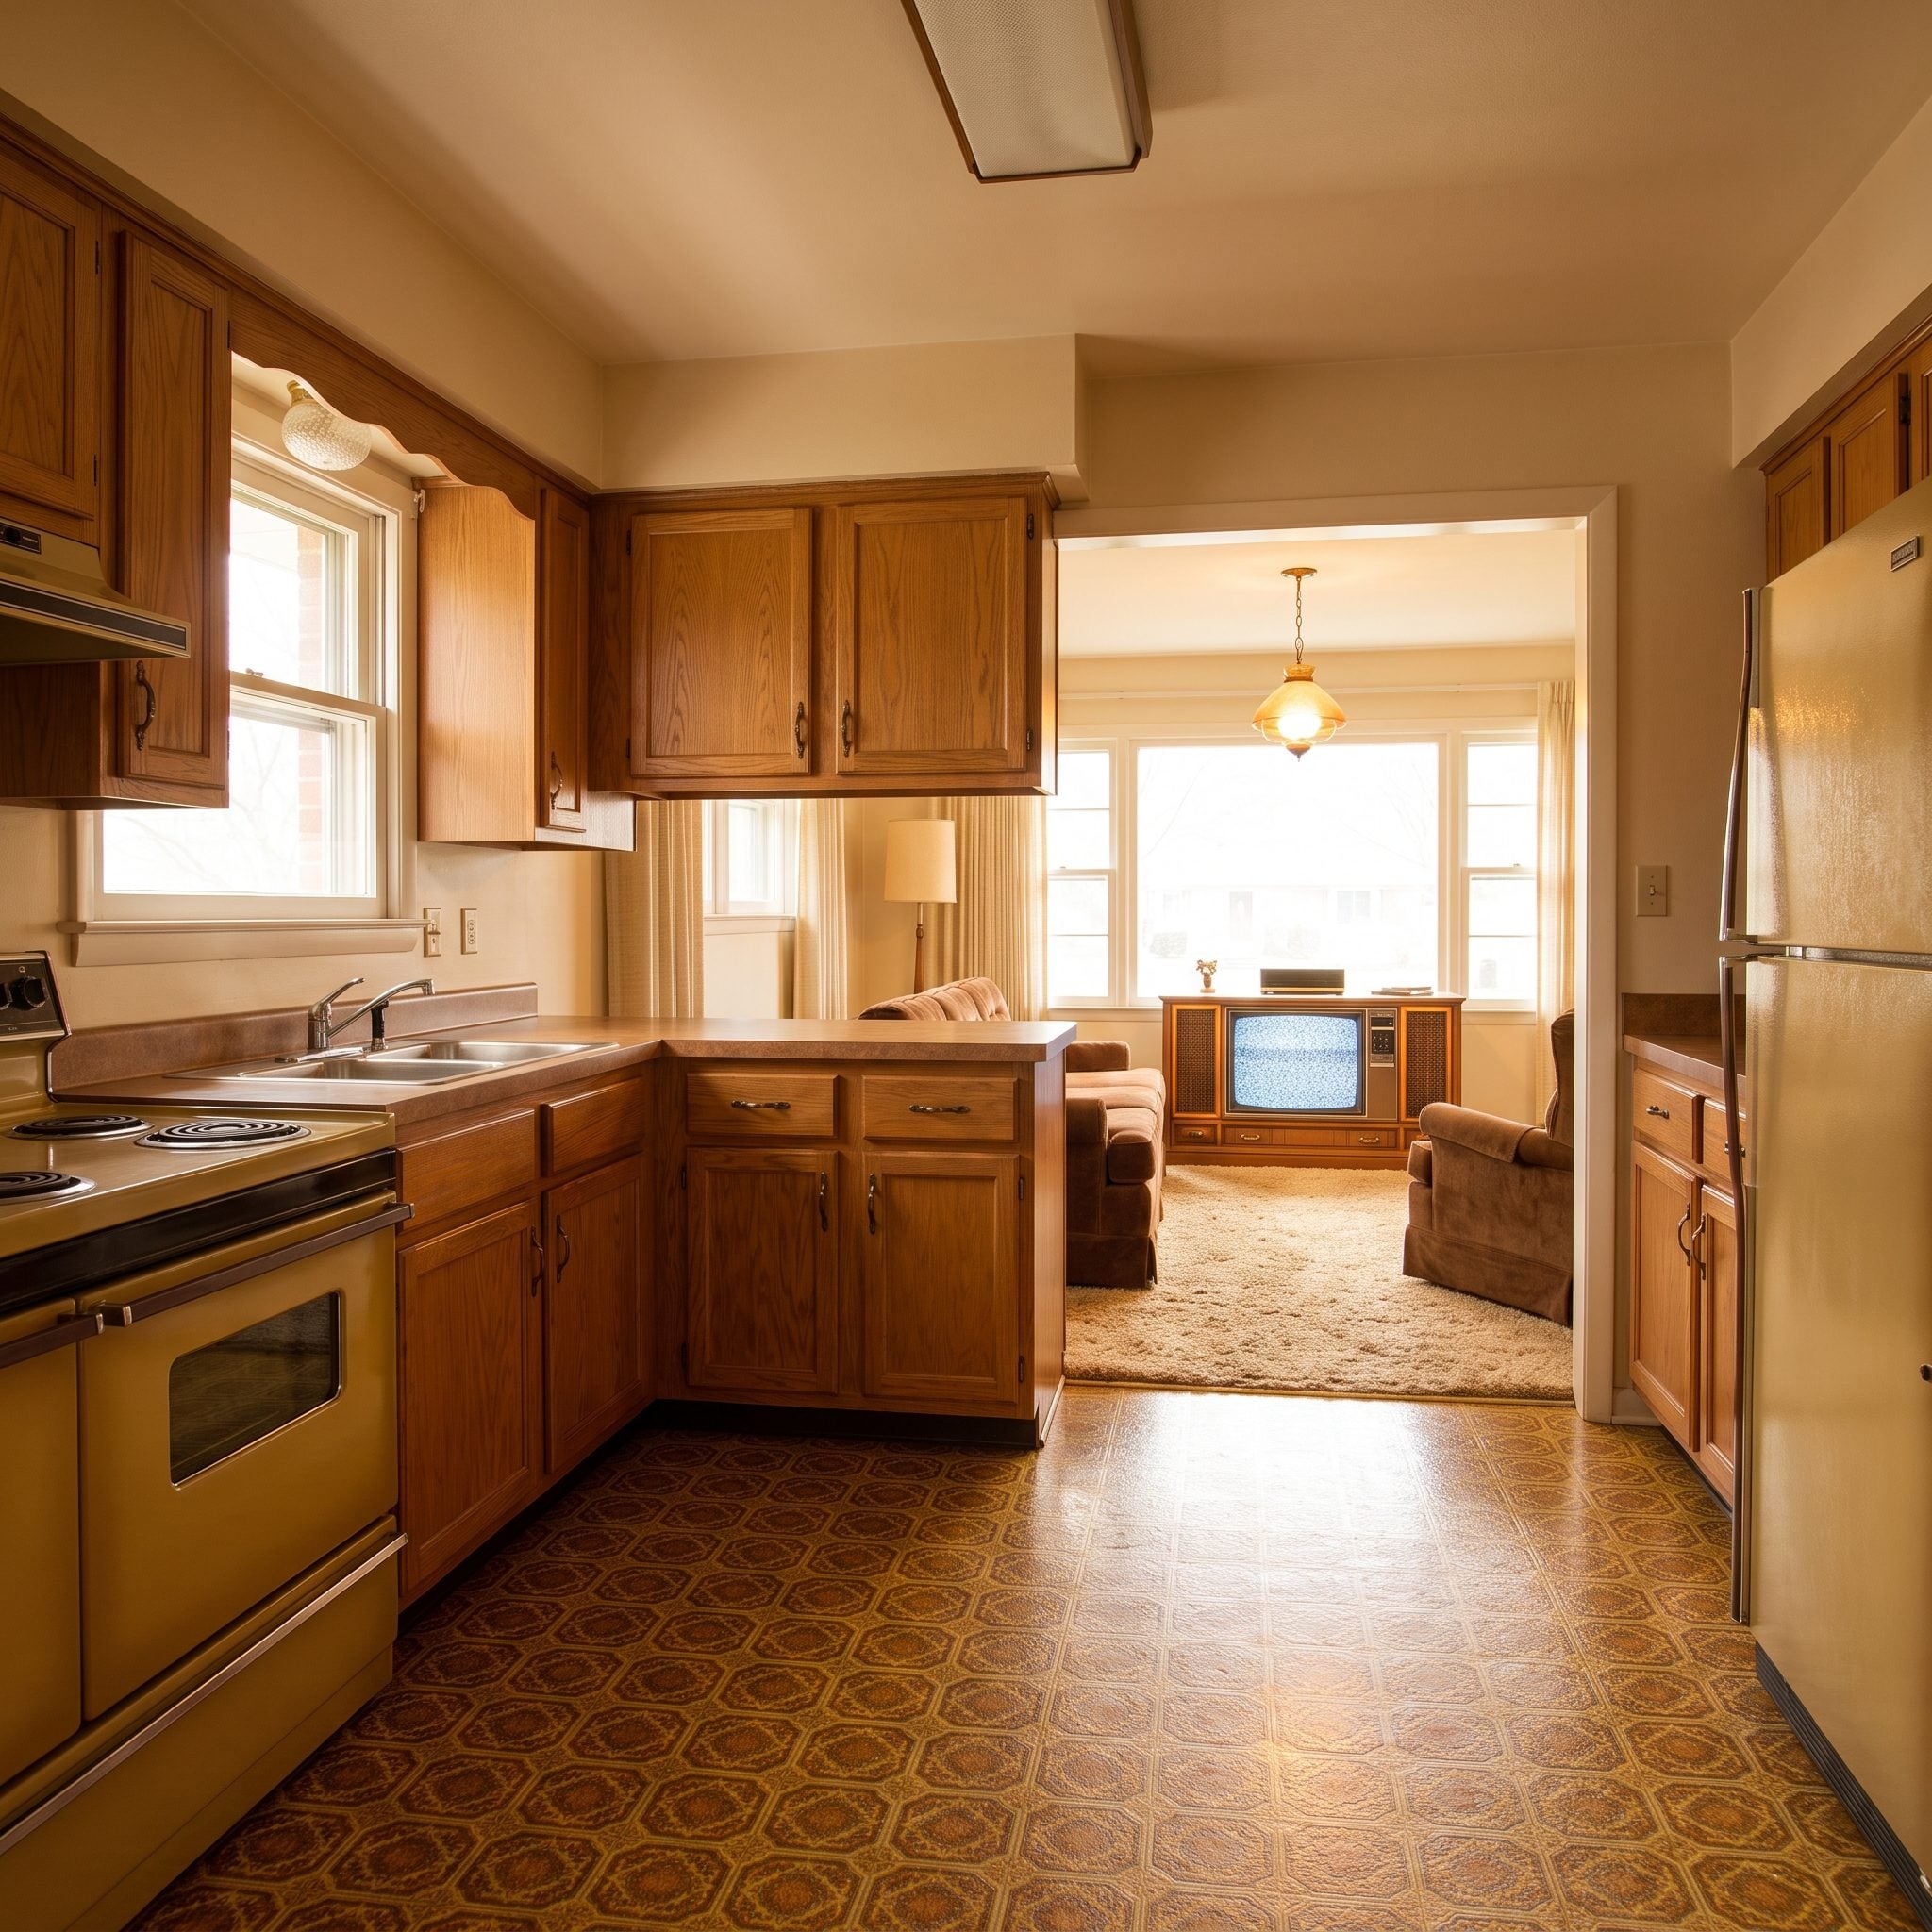
A doorway or pass-through could keep the kitchen connected to the dining and living areas without putting the entire cooking operation on public display. Conversation traveled between rooms. So did dinner. The pans, dishes, and half-peeled potatoes could remain on their own side of the wall.
Open-plan kitchens were already part of residential design in the 1970s, so the period offered both approaches. The distinction worth preserving is between connection and complete exposure. A kitchen doesn’t have to become an island in the middle of the living room to participate in household life.
17. An Open Backyard Left Room for Actual Backyard Activities
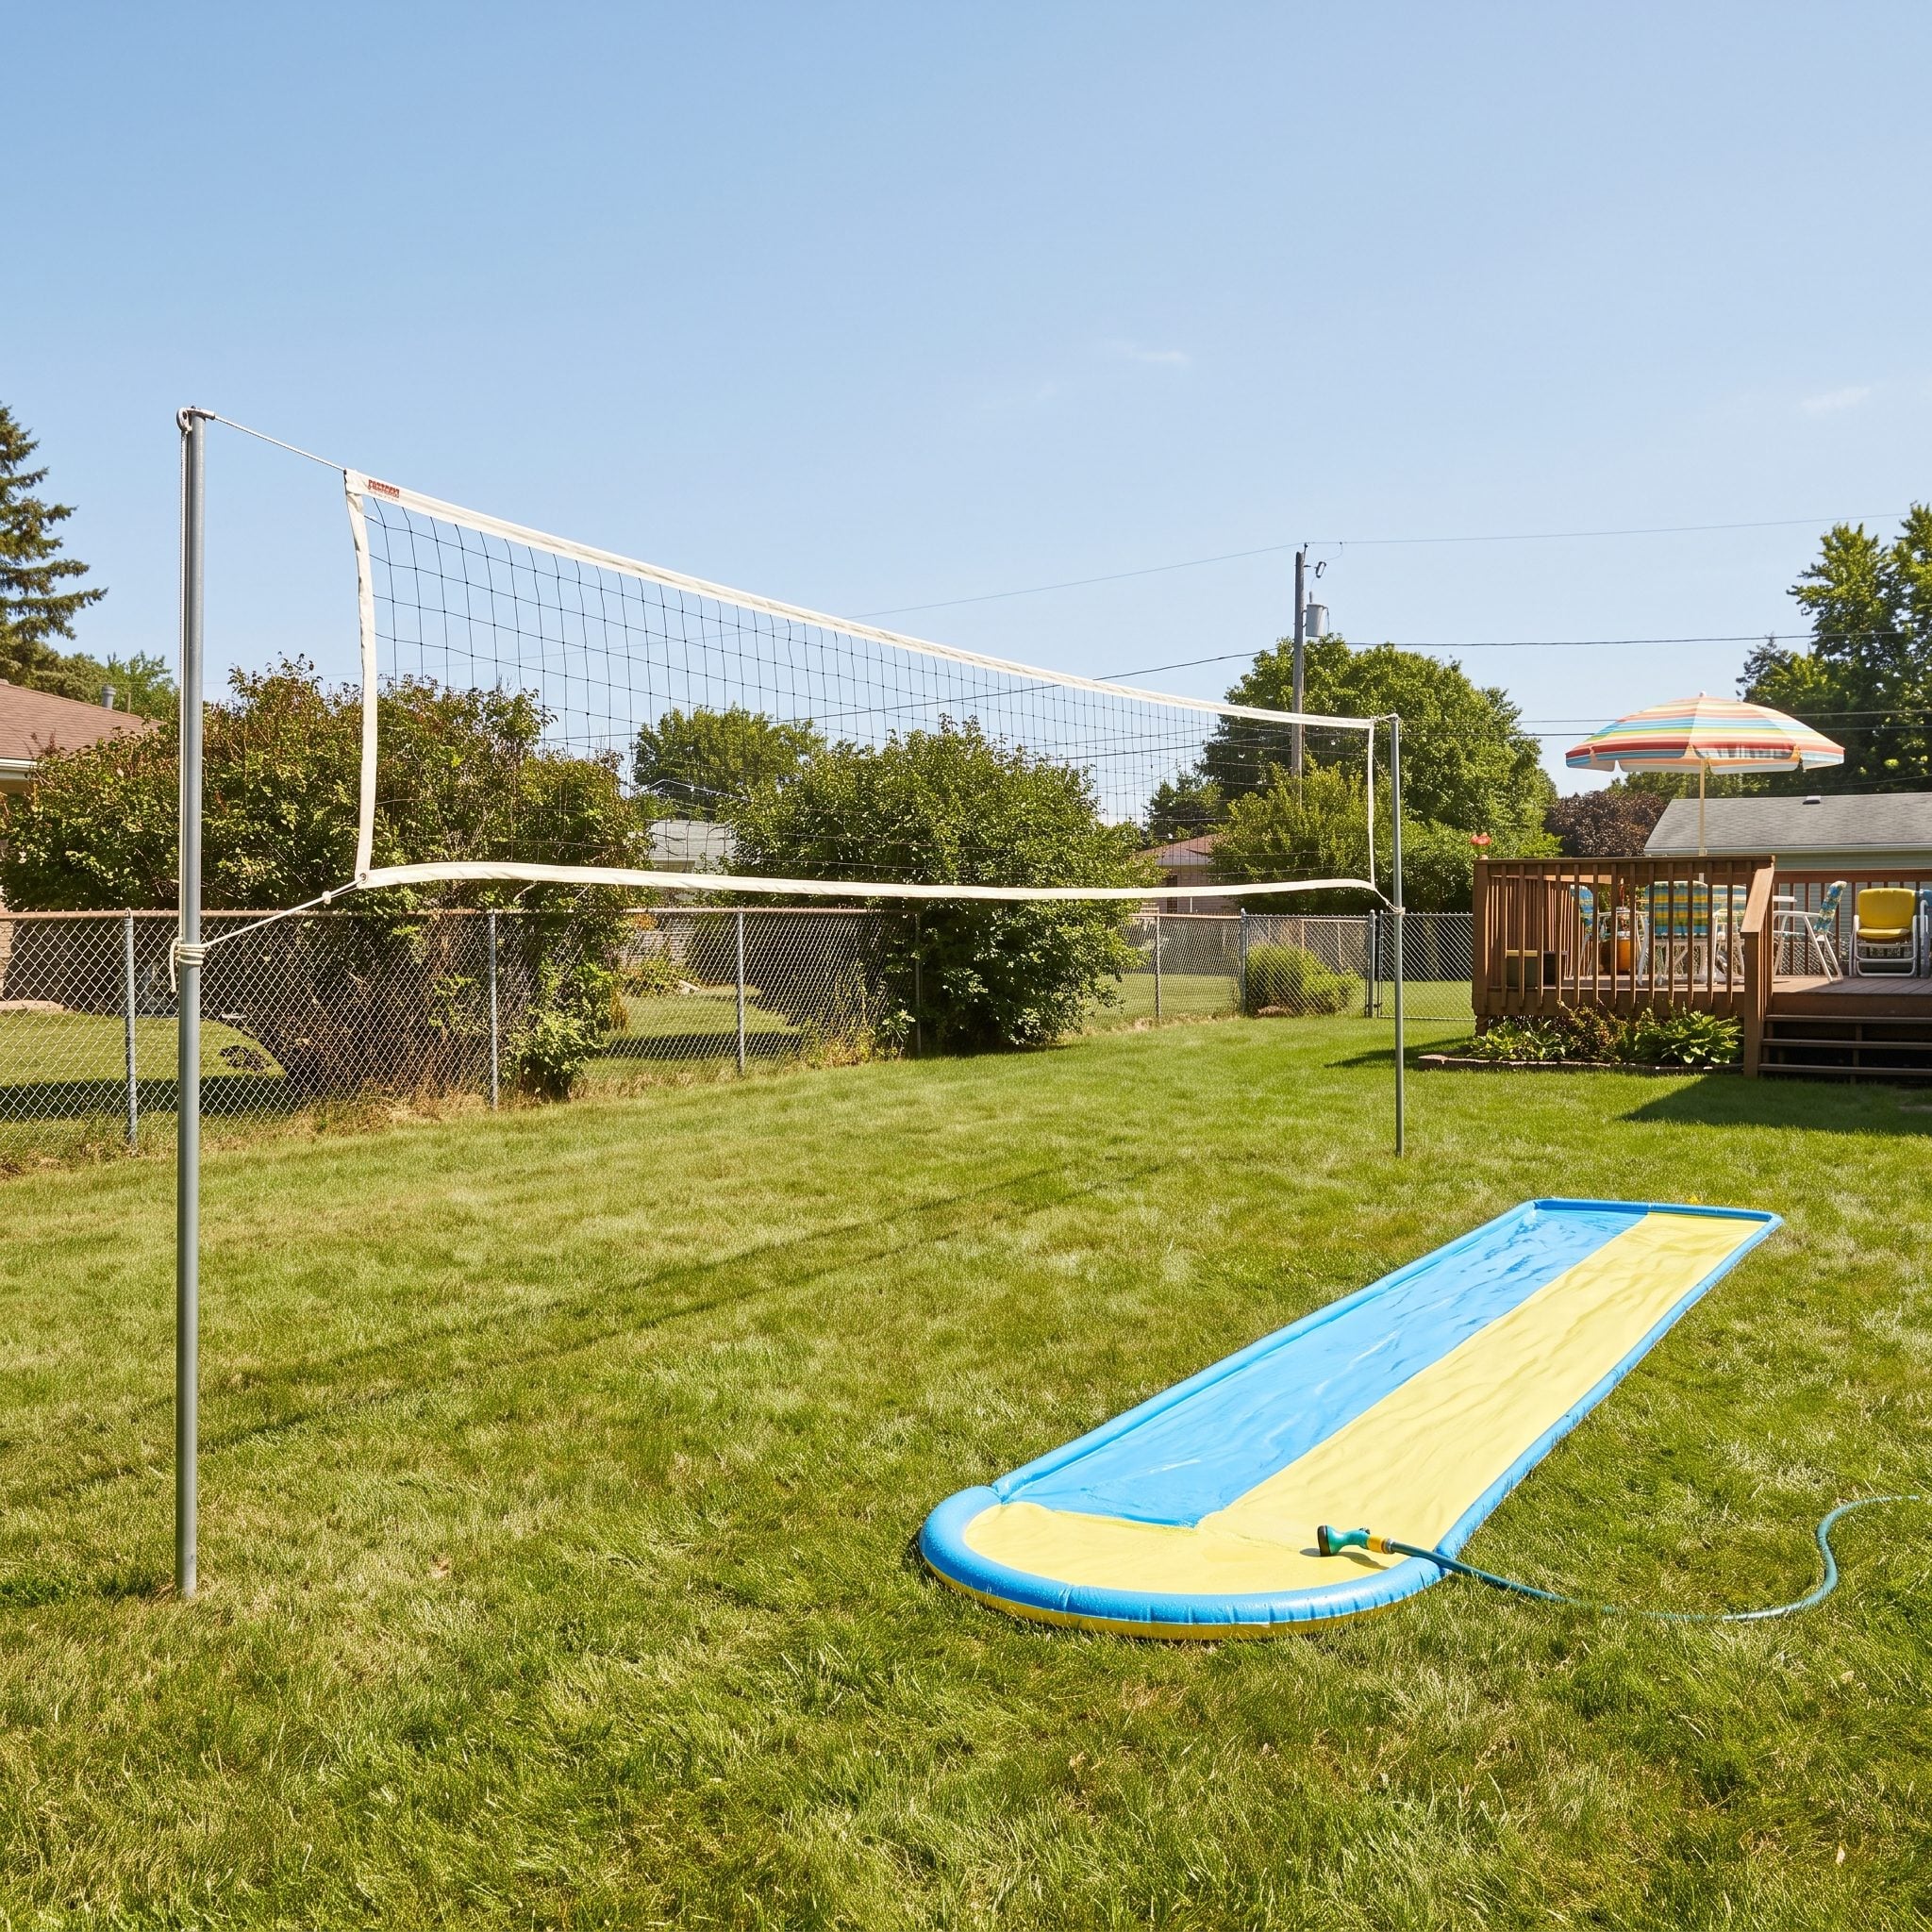
A stretch of lawn could accommodate badminton, a sprinkler, a dog with ambitions, or a game of catch that ended badly for the kitchen window. The absence of elaborate landscaping wasn’t necessarily a failure of imagination. Sometimes open ground was the feature.
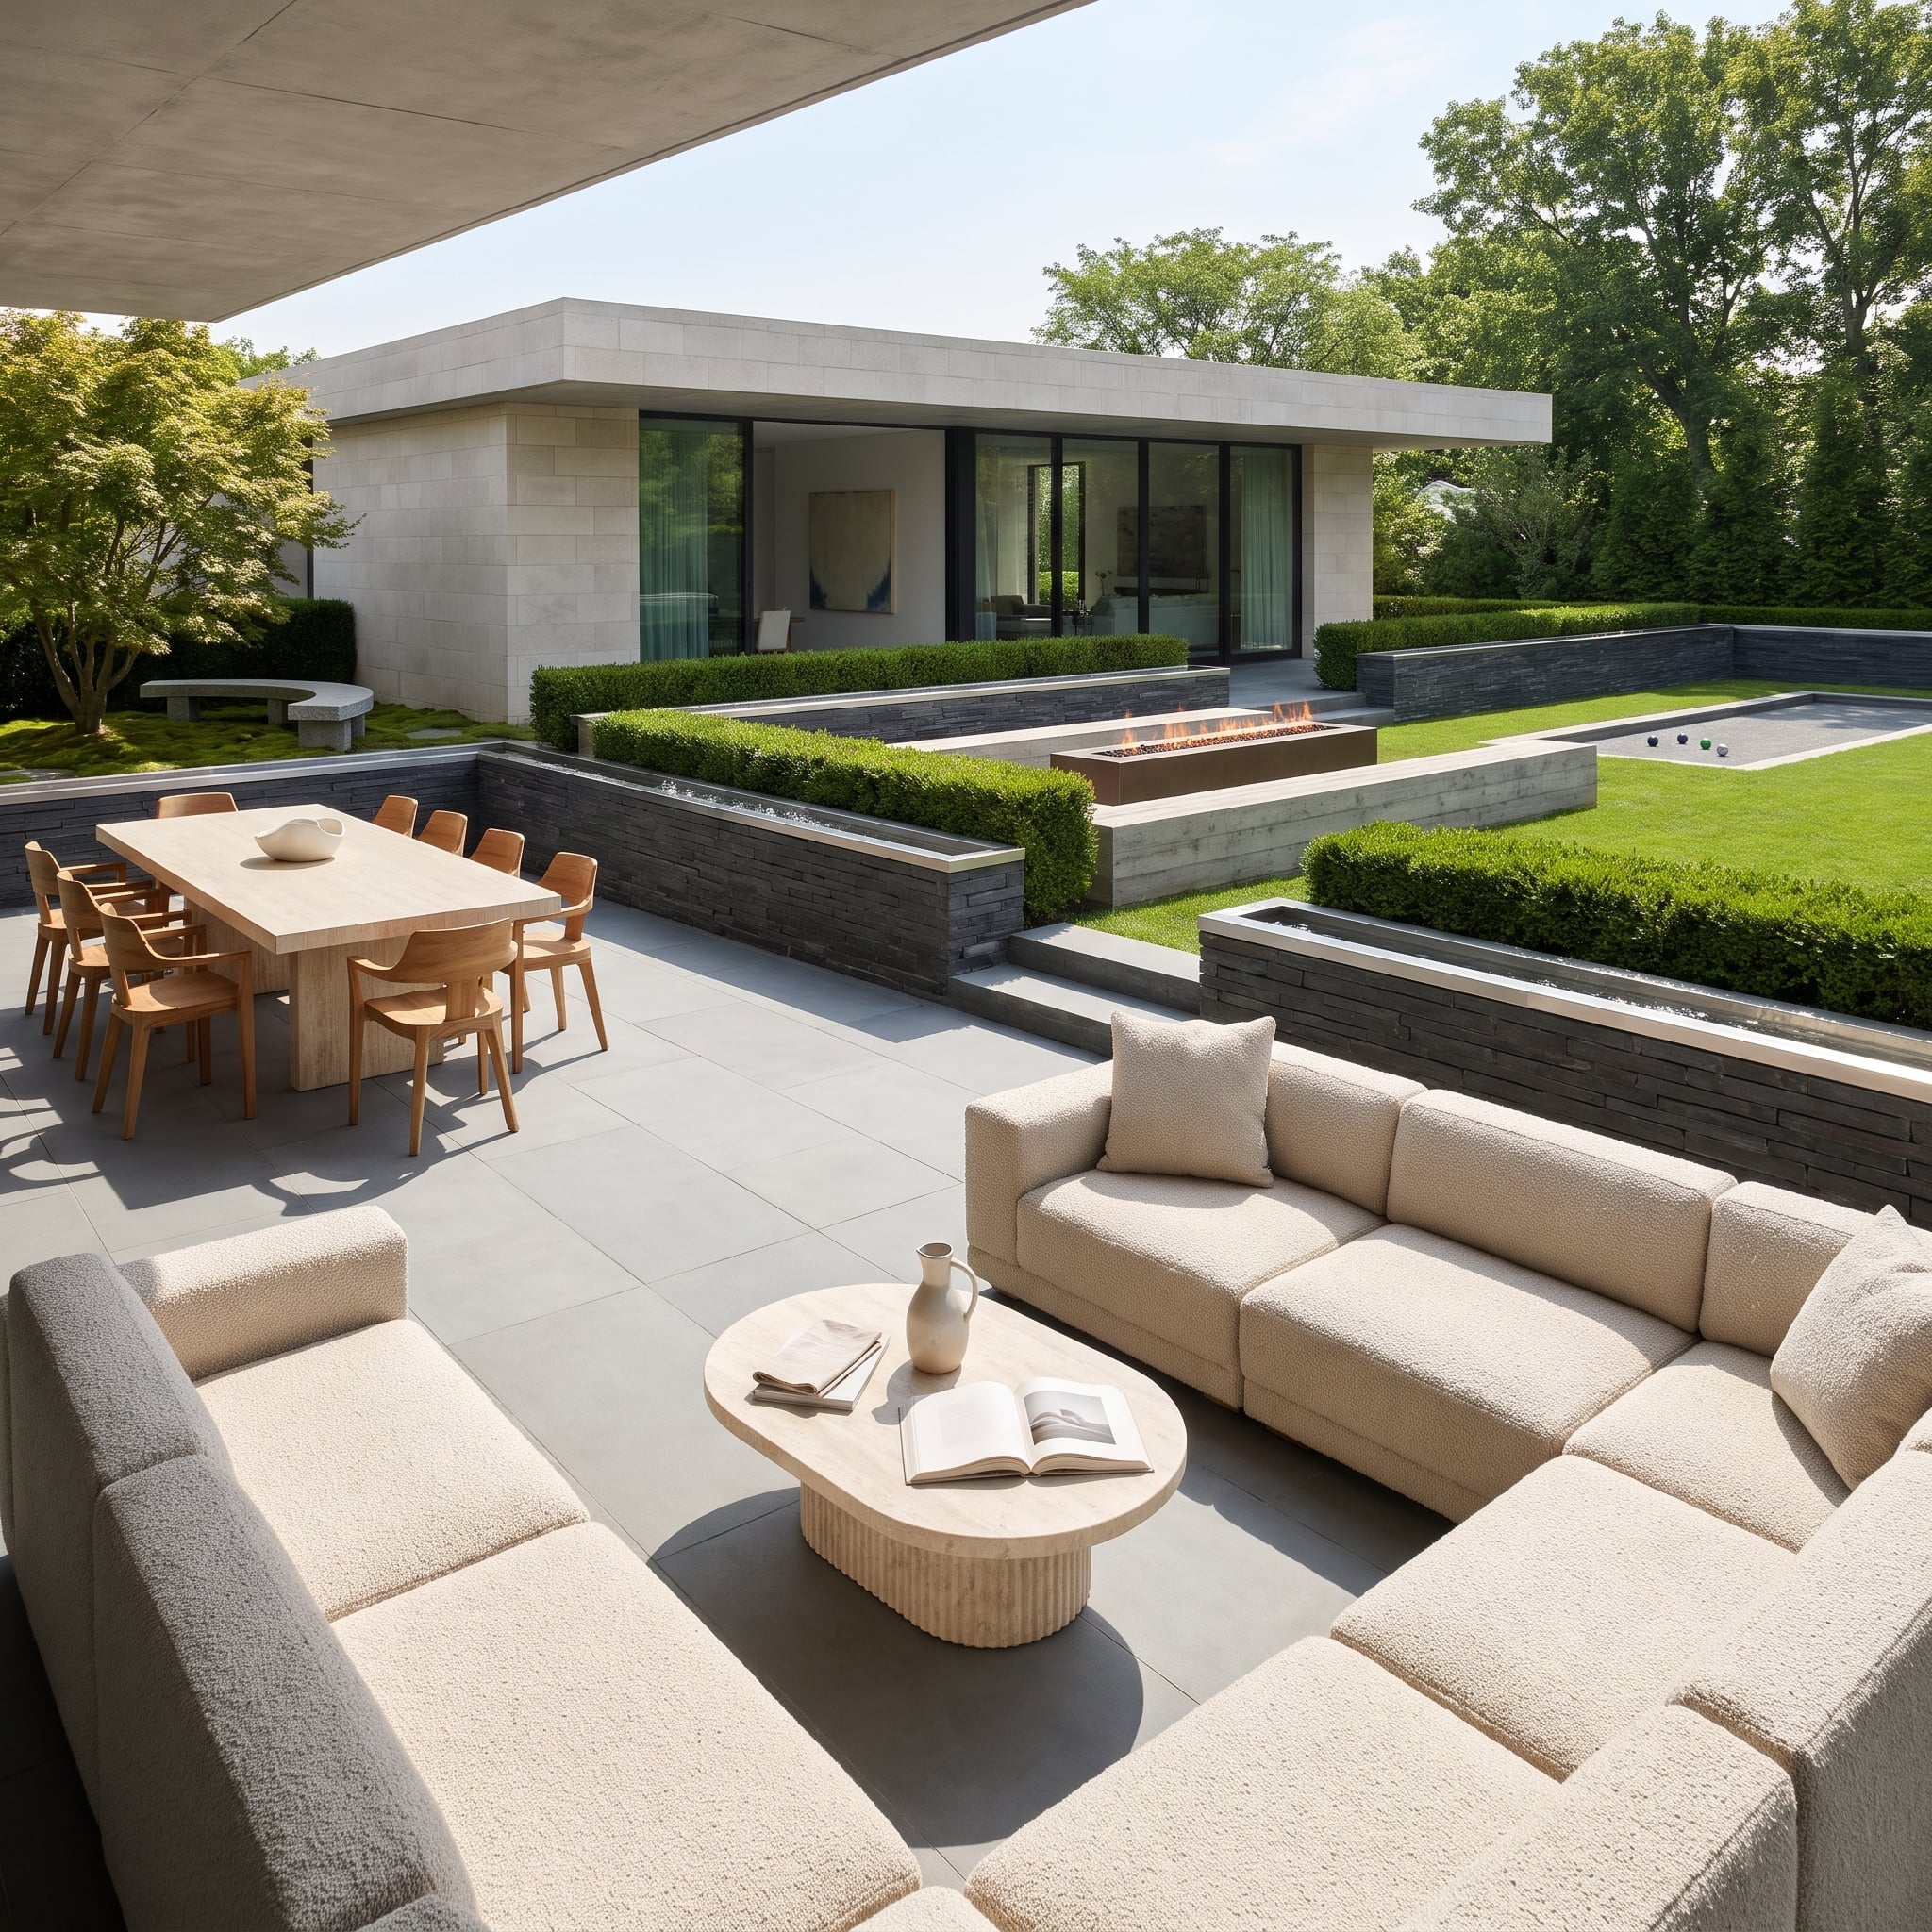
Contemporary outdoor kitchens, fire features, and elaborate seating areas can be wonderful additions, provided they leave enough room for the activities the household actually enjoys. A backyard filled from fence to fence with permanent amenities may look spectacular from above while offering remarkably little space to run around in.
16. Built-In Bookshelves Made the Walls Earn Their Keep
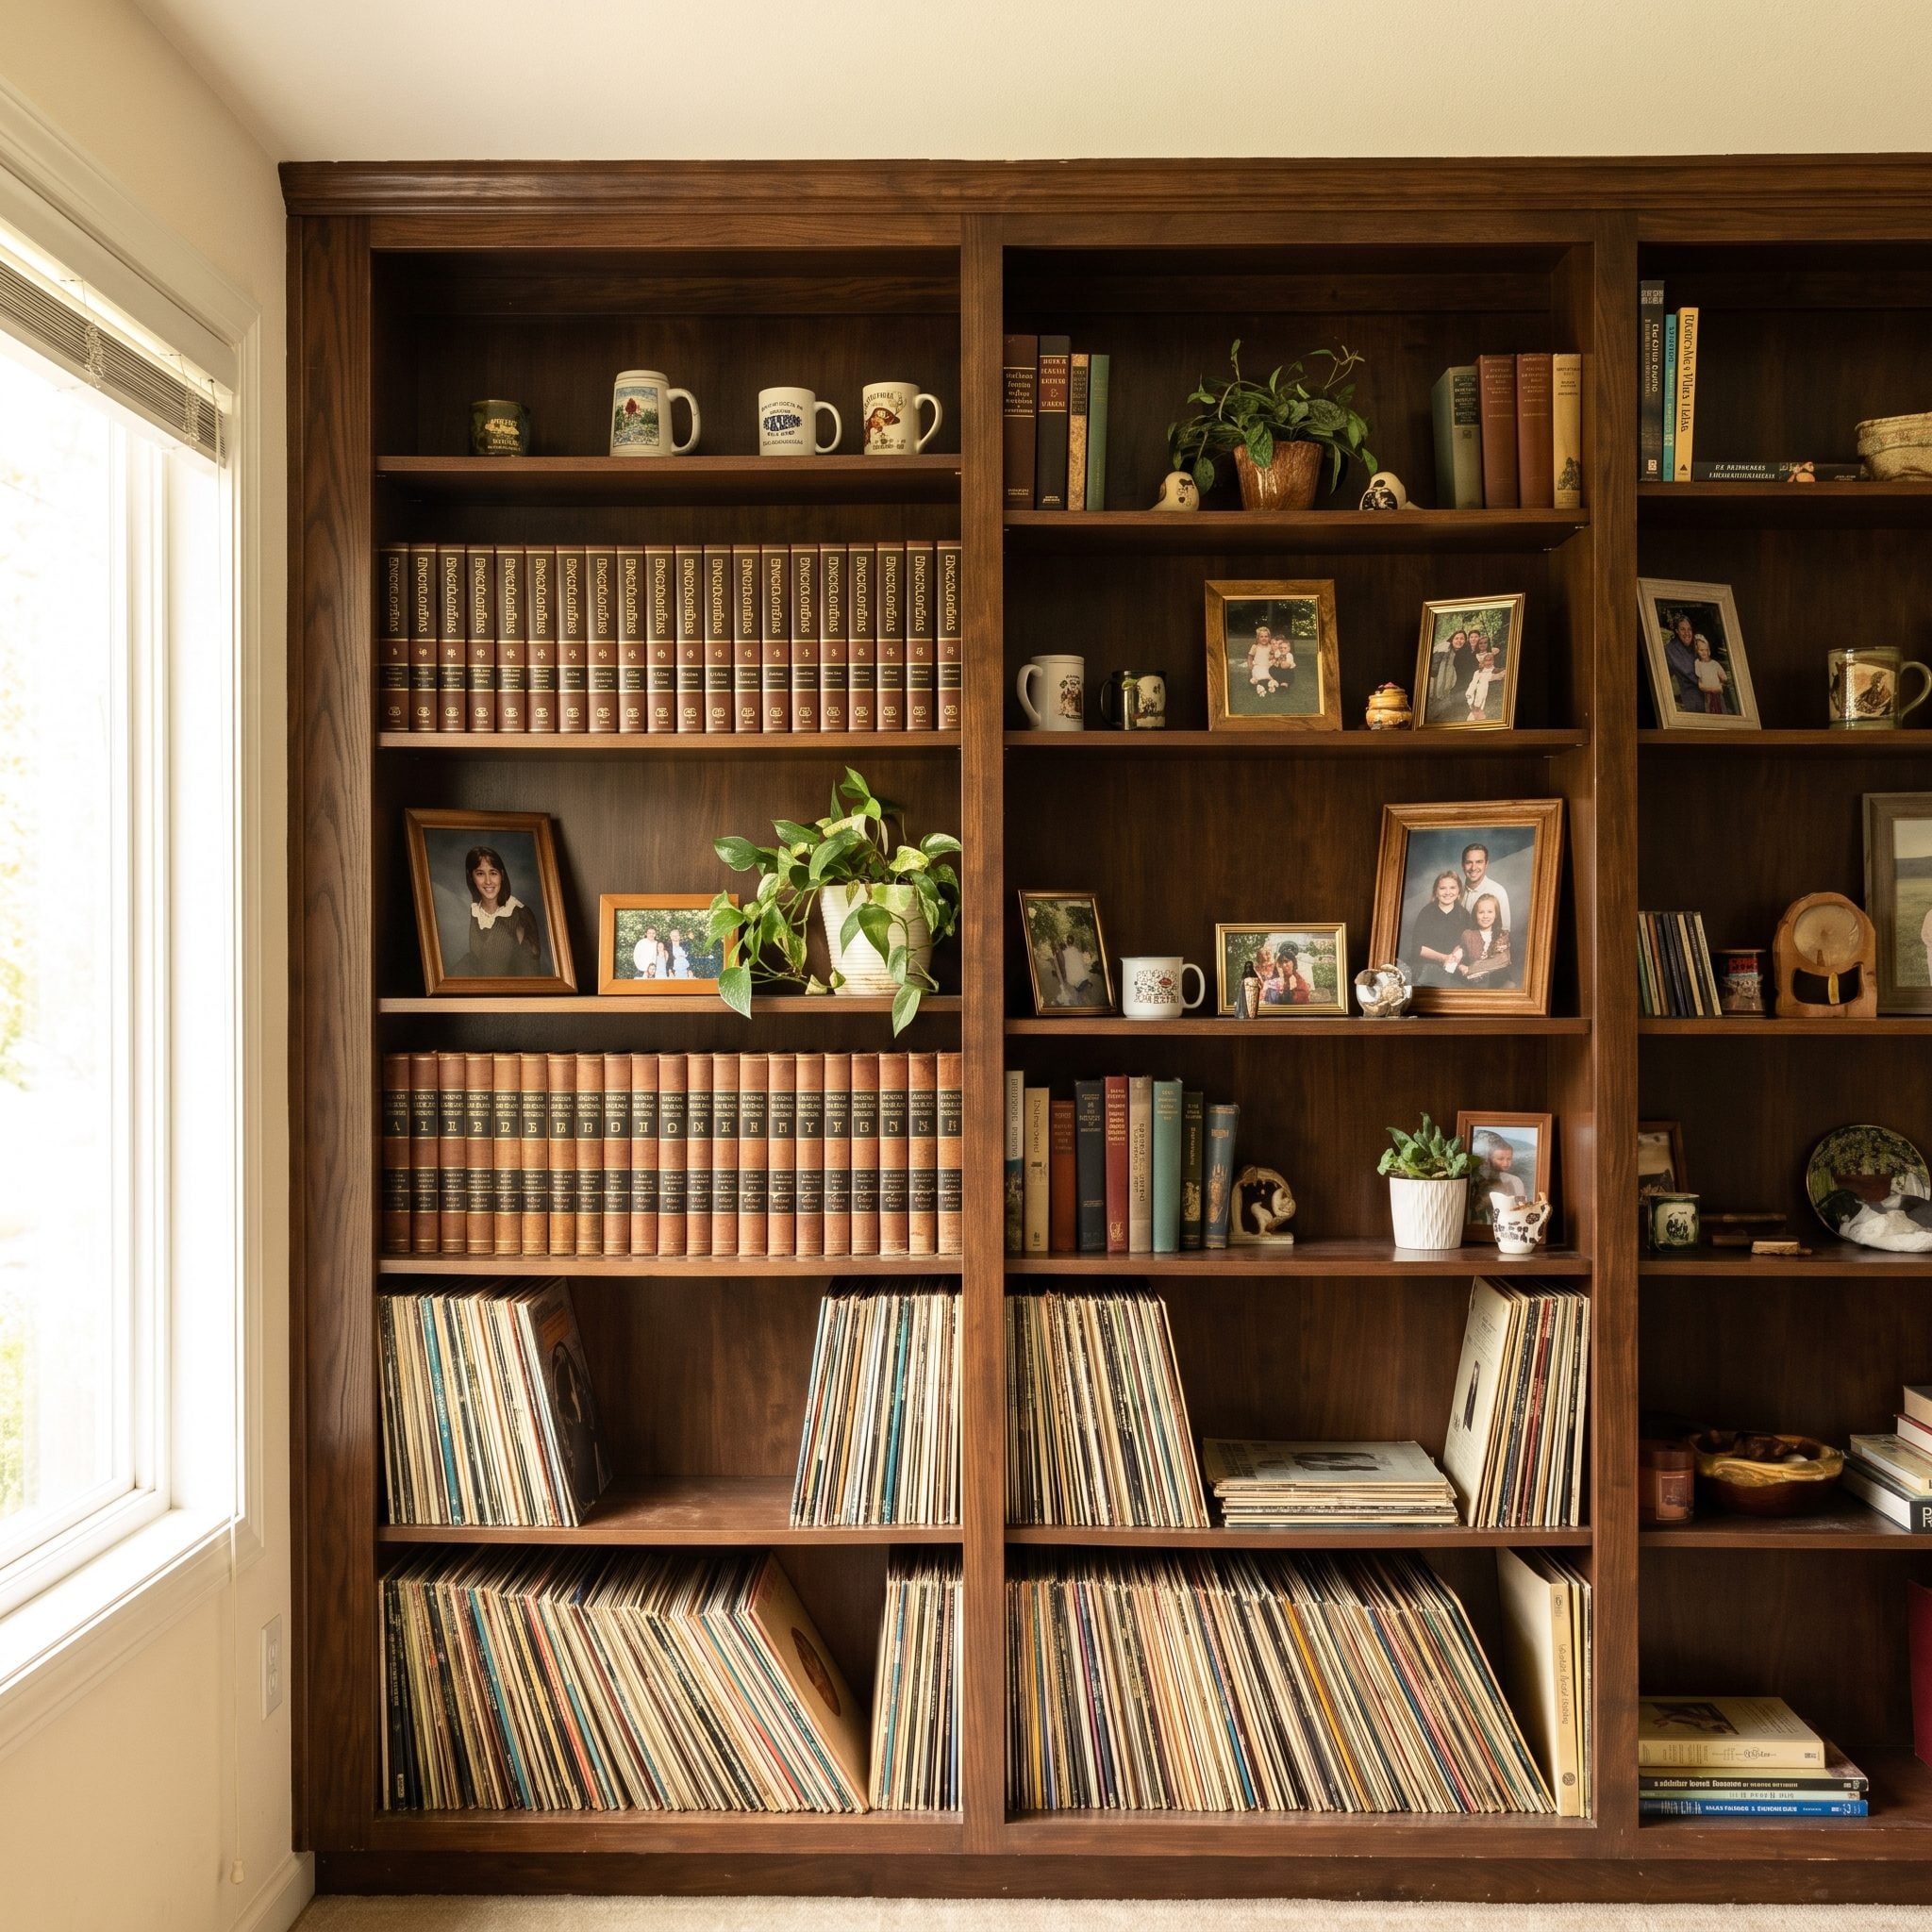
Encyclopedias, records, board games, family photographs, and the occasional book that had survived three generations of careless handling. Built-in shelves kept these things visible and accessible without requiring a collection of freestanding cabinets.
The advantage was architectural integration. Shelving could fit an alcove, frame a fireplace, or run along a wall without interrupting circulation. Modern built-ins do the same job beautifully, though the contents matter as much as the joinery. A shelf that holds things people use is considerably more interesting than one arranged exclusively around three ceramic spheres.
15. A Small Bathroom Could Be More Convenient Than a Private Spa
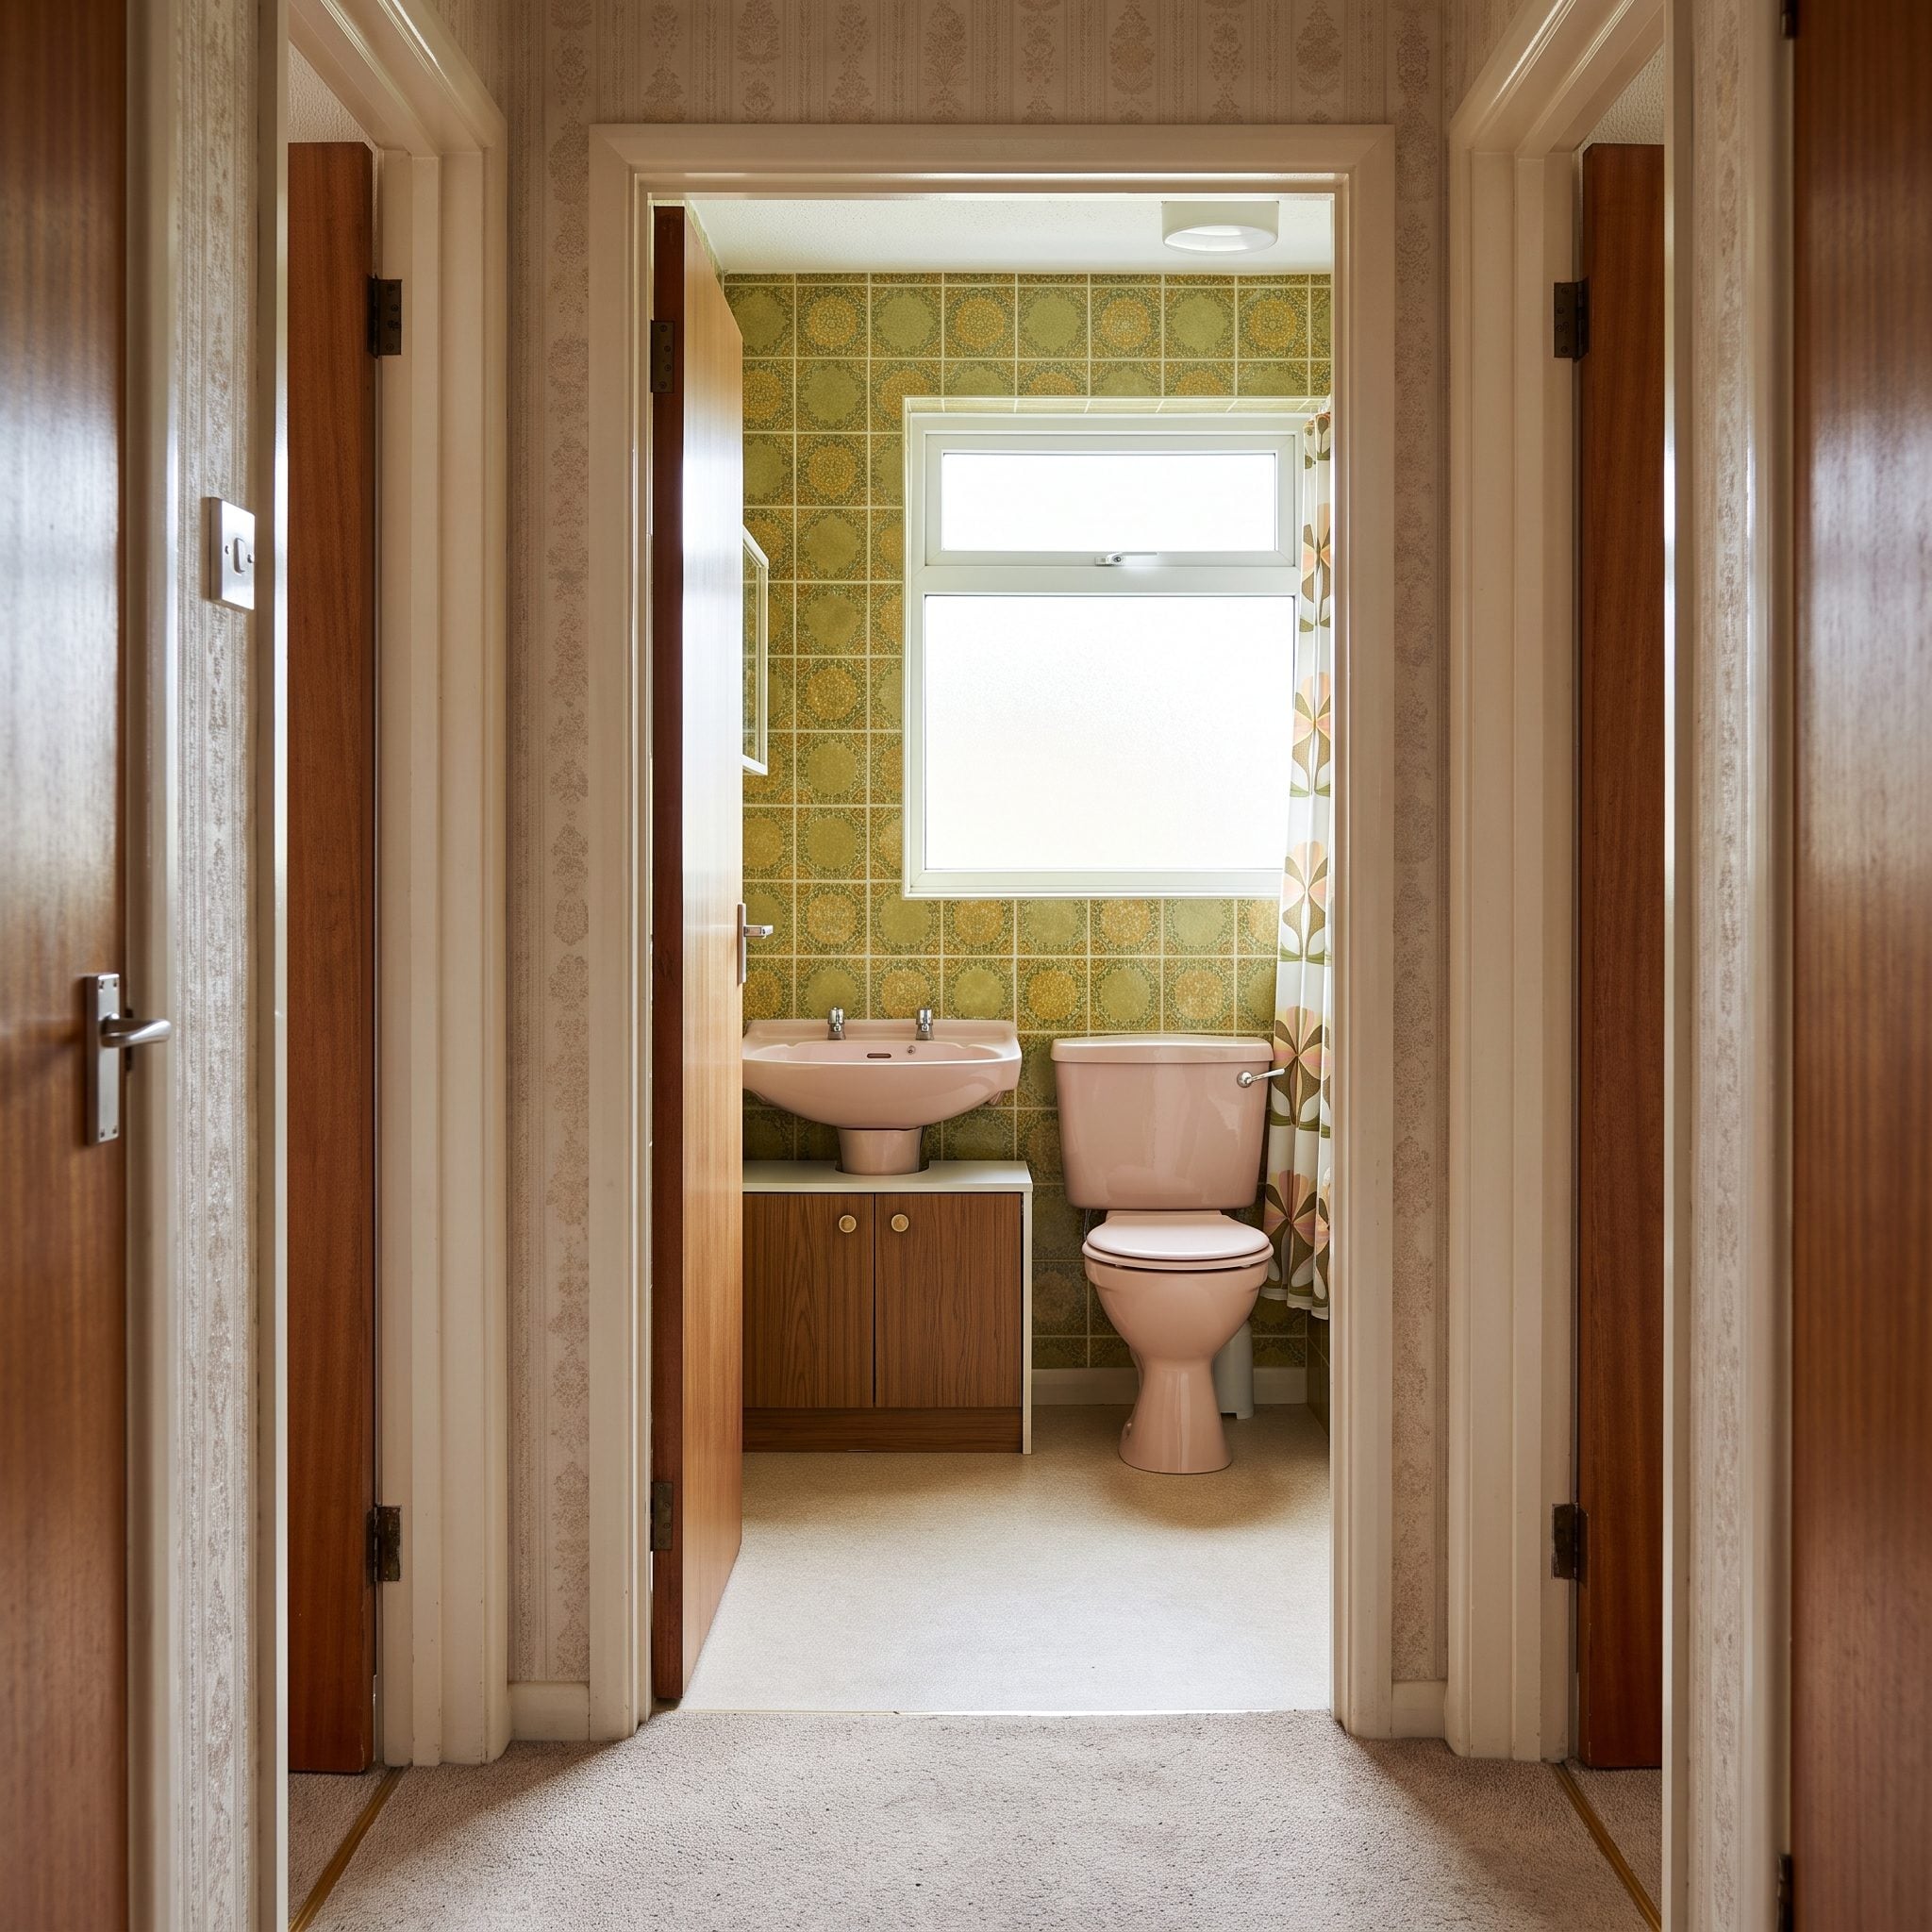
A bathroom near the bedrooms and accessible from the hallway could serve several members of a household without requiring an expedition through a private suite. Compact dimensions made the fixtures easy to reach and reduced the amount of floor area devoted to circulation.
Large bathrooms offer genuine advantages, particularly when designed for accessibility or shared use. Still, location and layout deserve at least as much attention as the size of the soaking tub. A beautifully appointed bathroom on the wrong side of the house is an expensive way to discover that convenience cannot be measured in square feet.
14. The Eat-In Kitchen Had a Table Where People Could Face Each Other
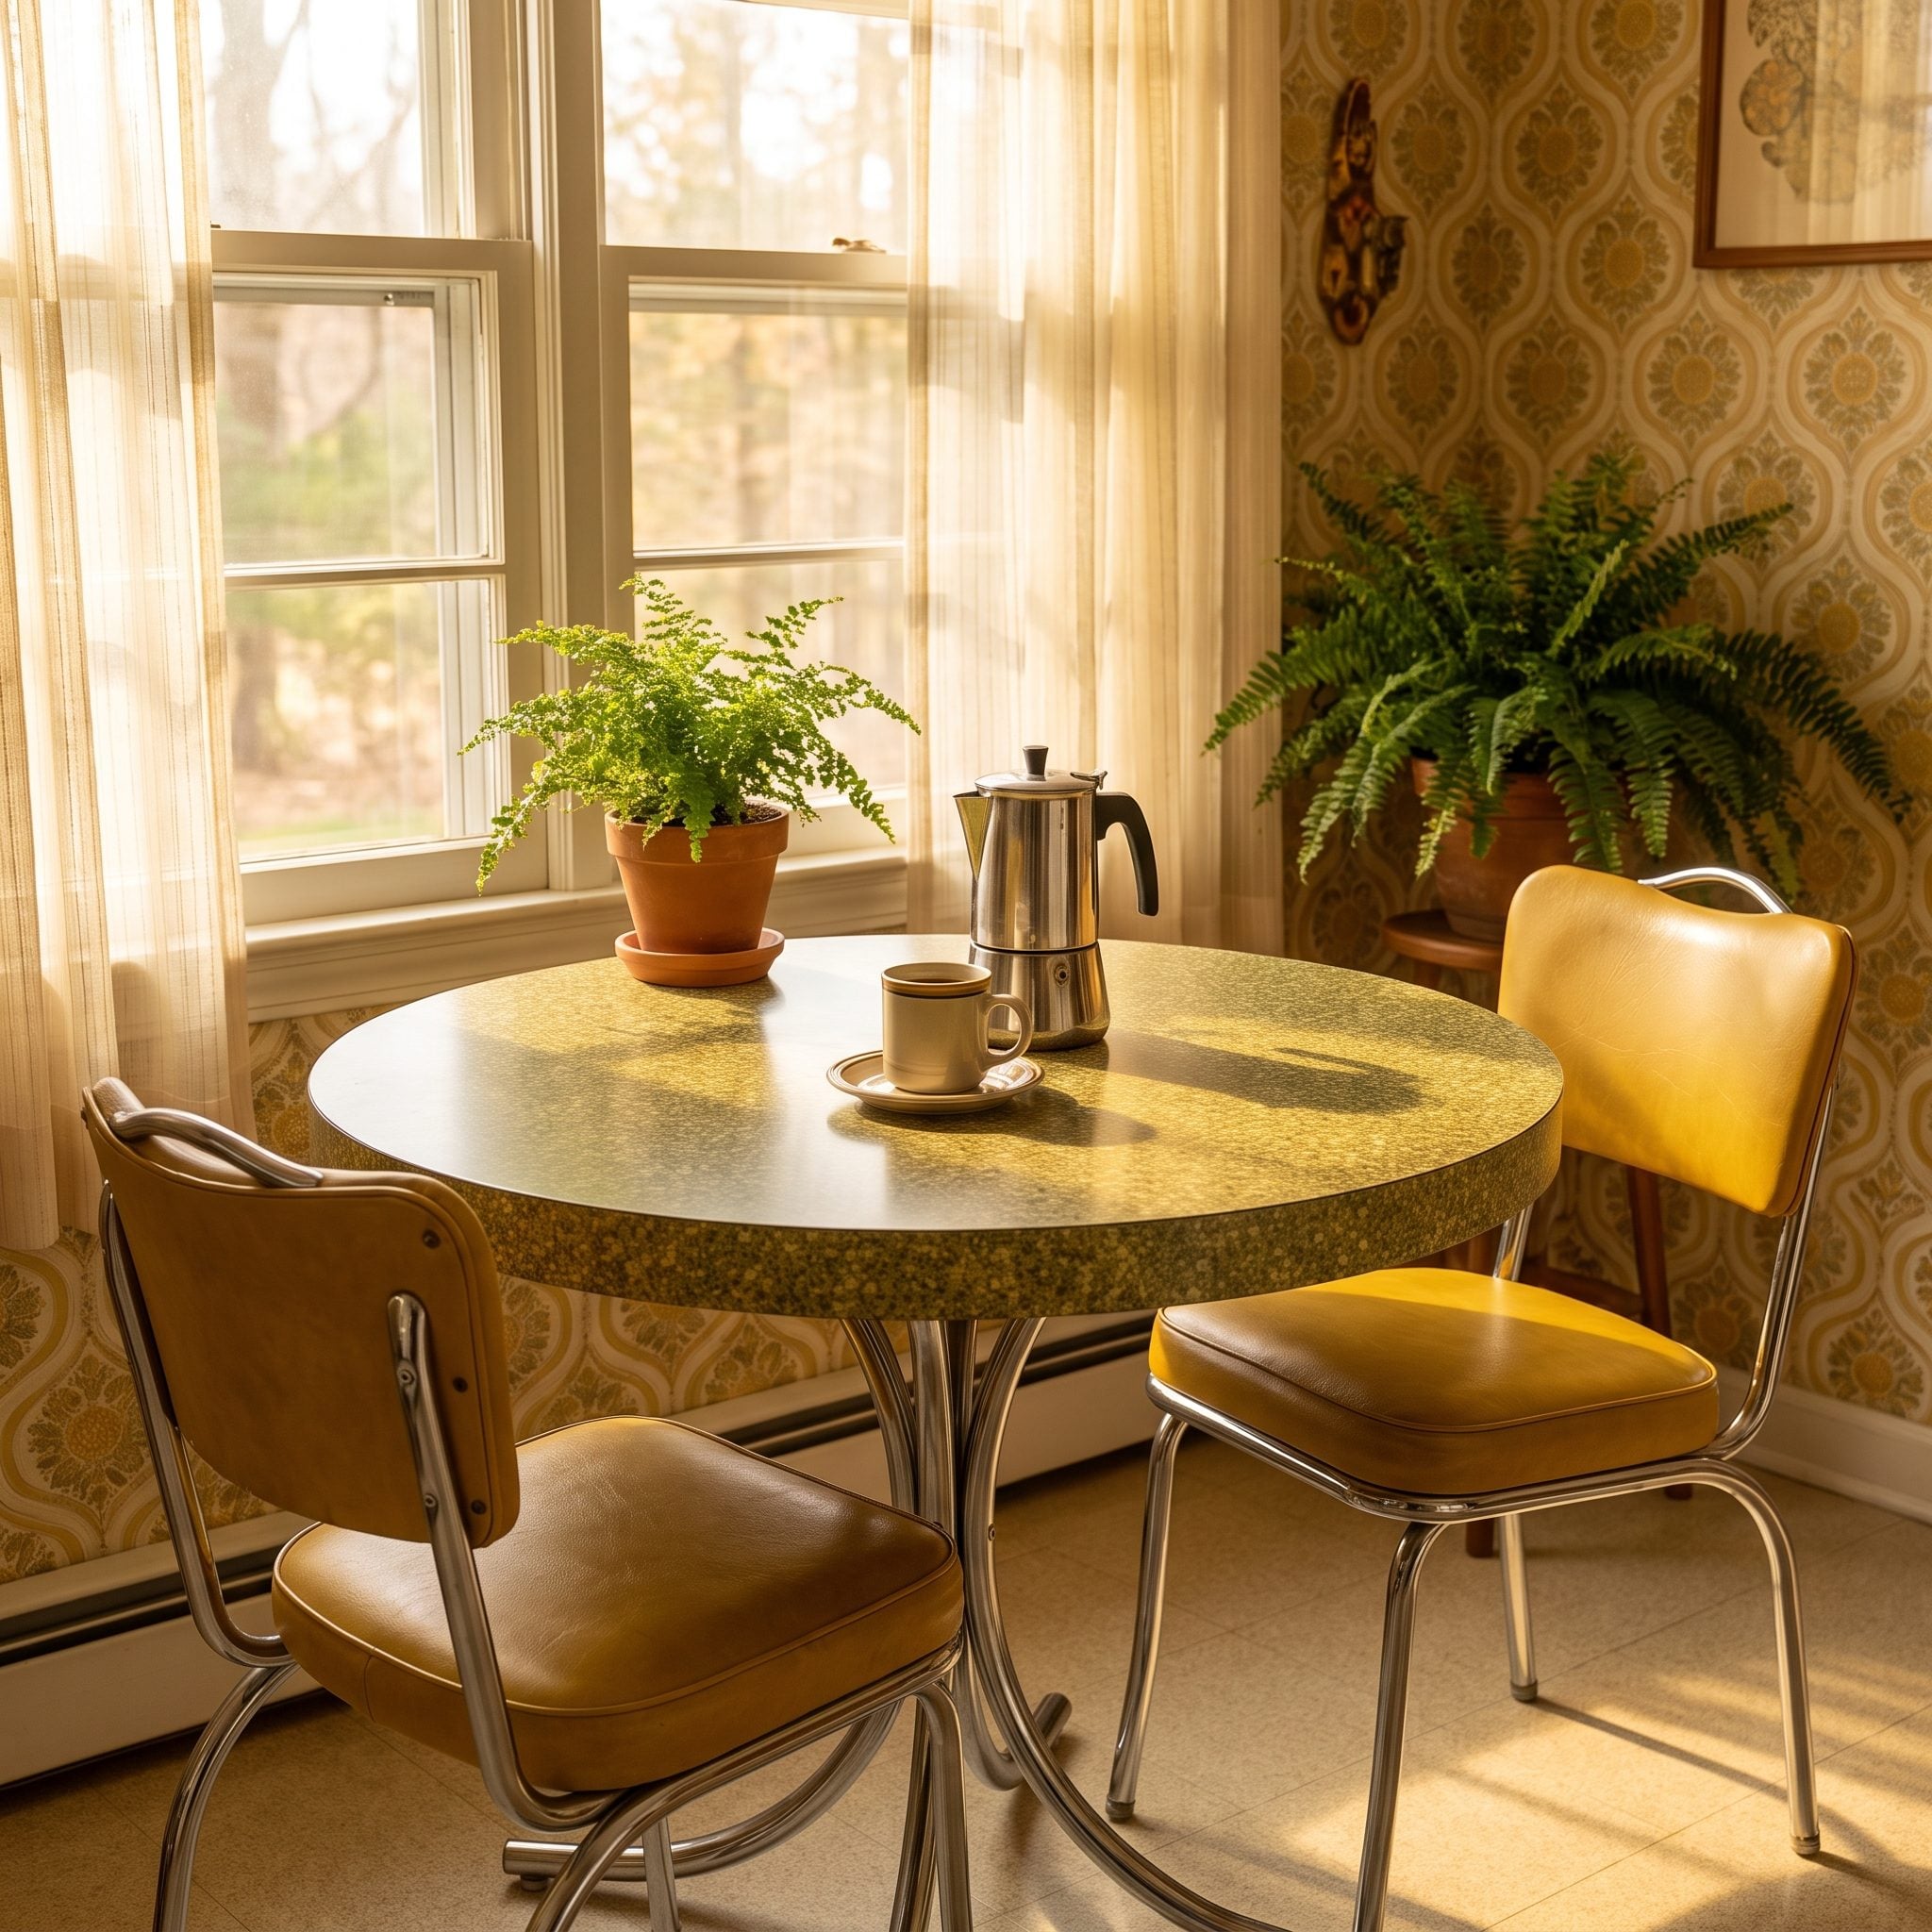
A kitchen table could accommodate breakfast, homework, a quick lunch, and the newspaper spread across half the surface. Chairs faced one another, making conversation part of the arrangement rather than an activity conducted sideways over a countertop.
Four chairs around an ordinary table offer remarkable flexibility. Seating can move, people can face one another, and the surface remains independent of the preparation counter. A table also allows more freedom in choosing chair heights and accommodating different users. The kitchen gains a place for company without requiring every visitor to sit in a row and watch somebody chop onions.
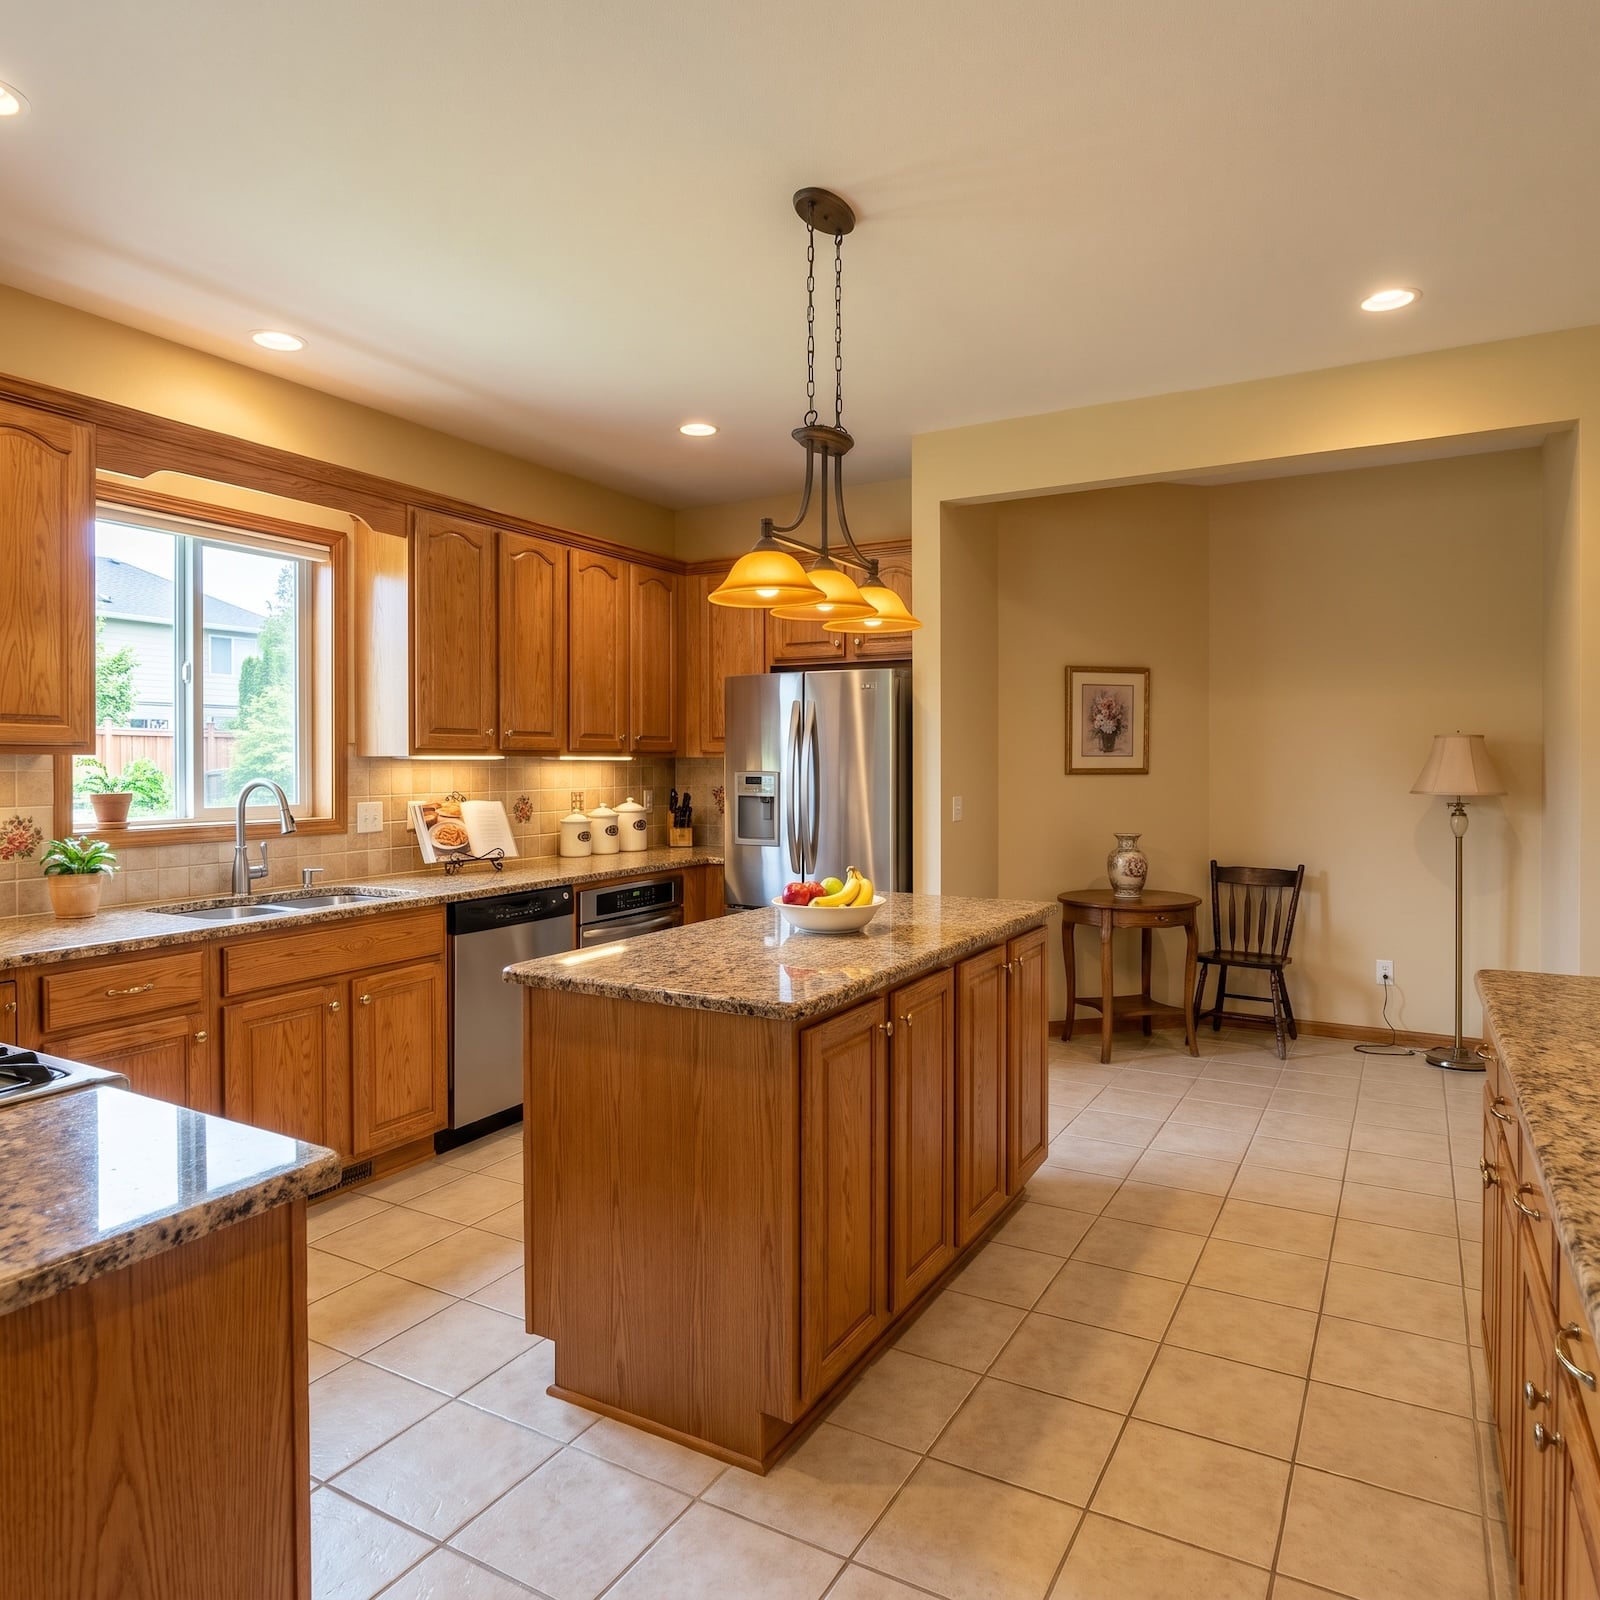
A kitchen island organizes the work. A table organizes the company.
13. The Garage Was a Workshop That Occasionally Parked a Car
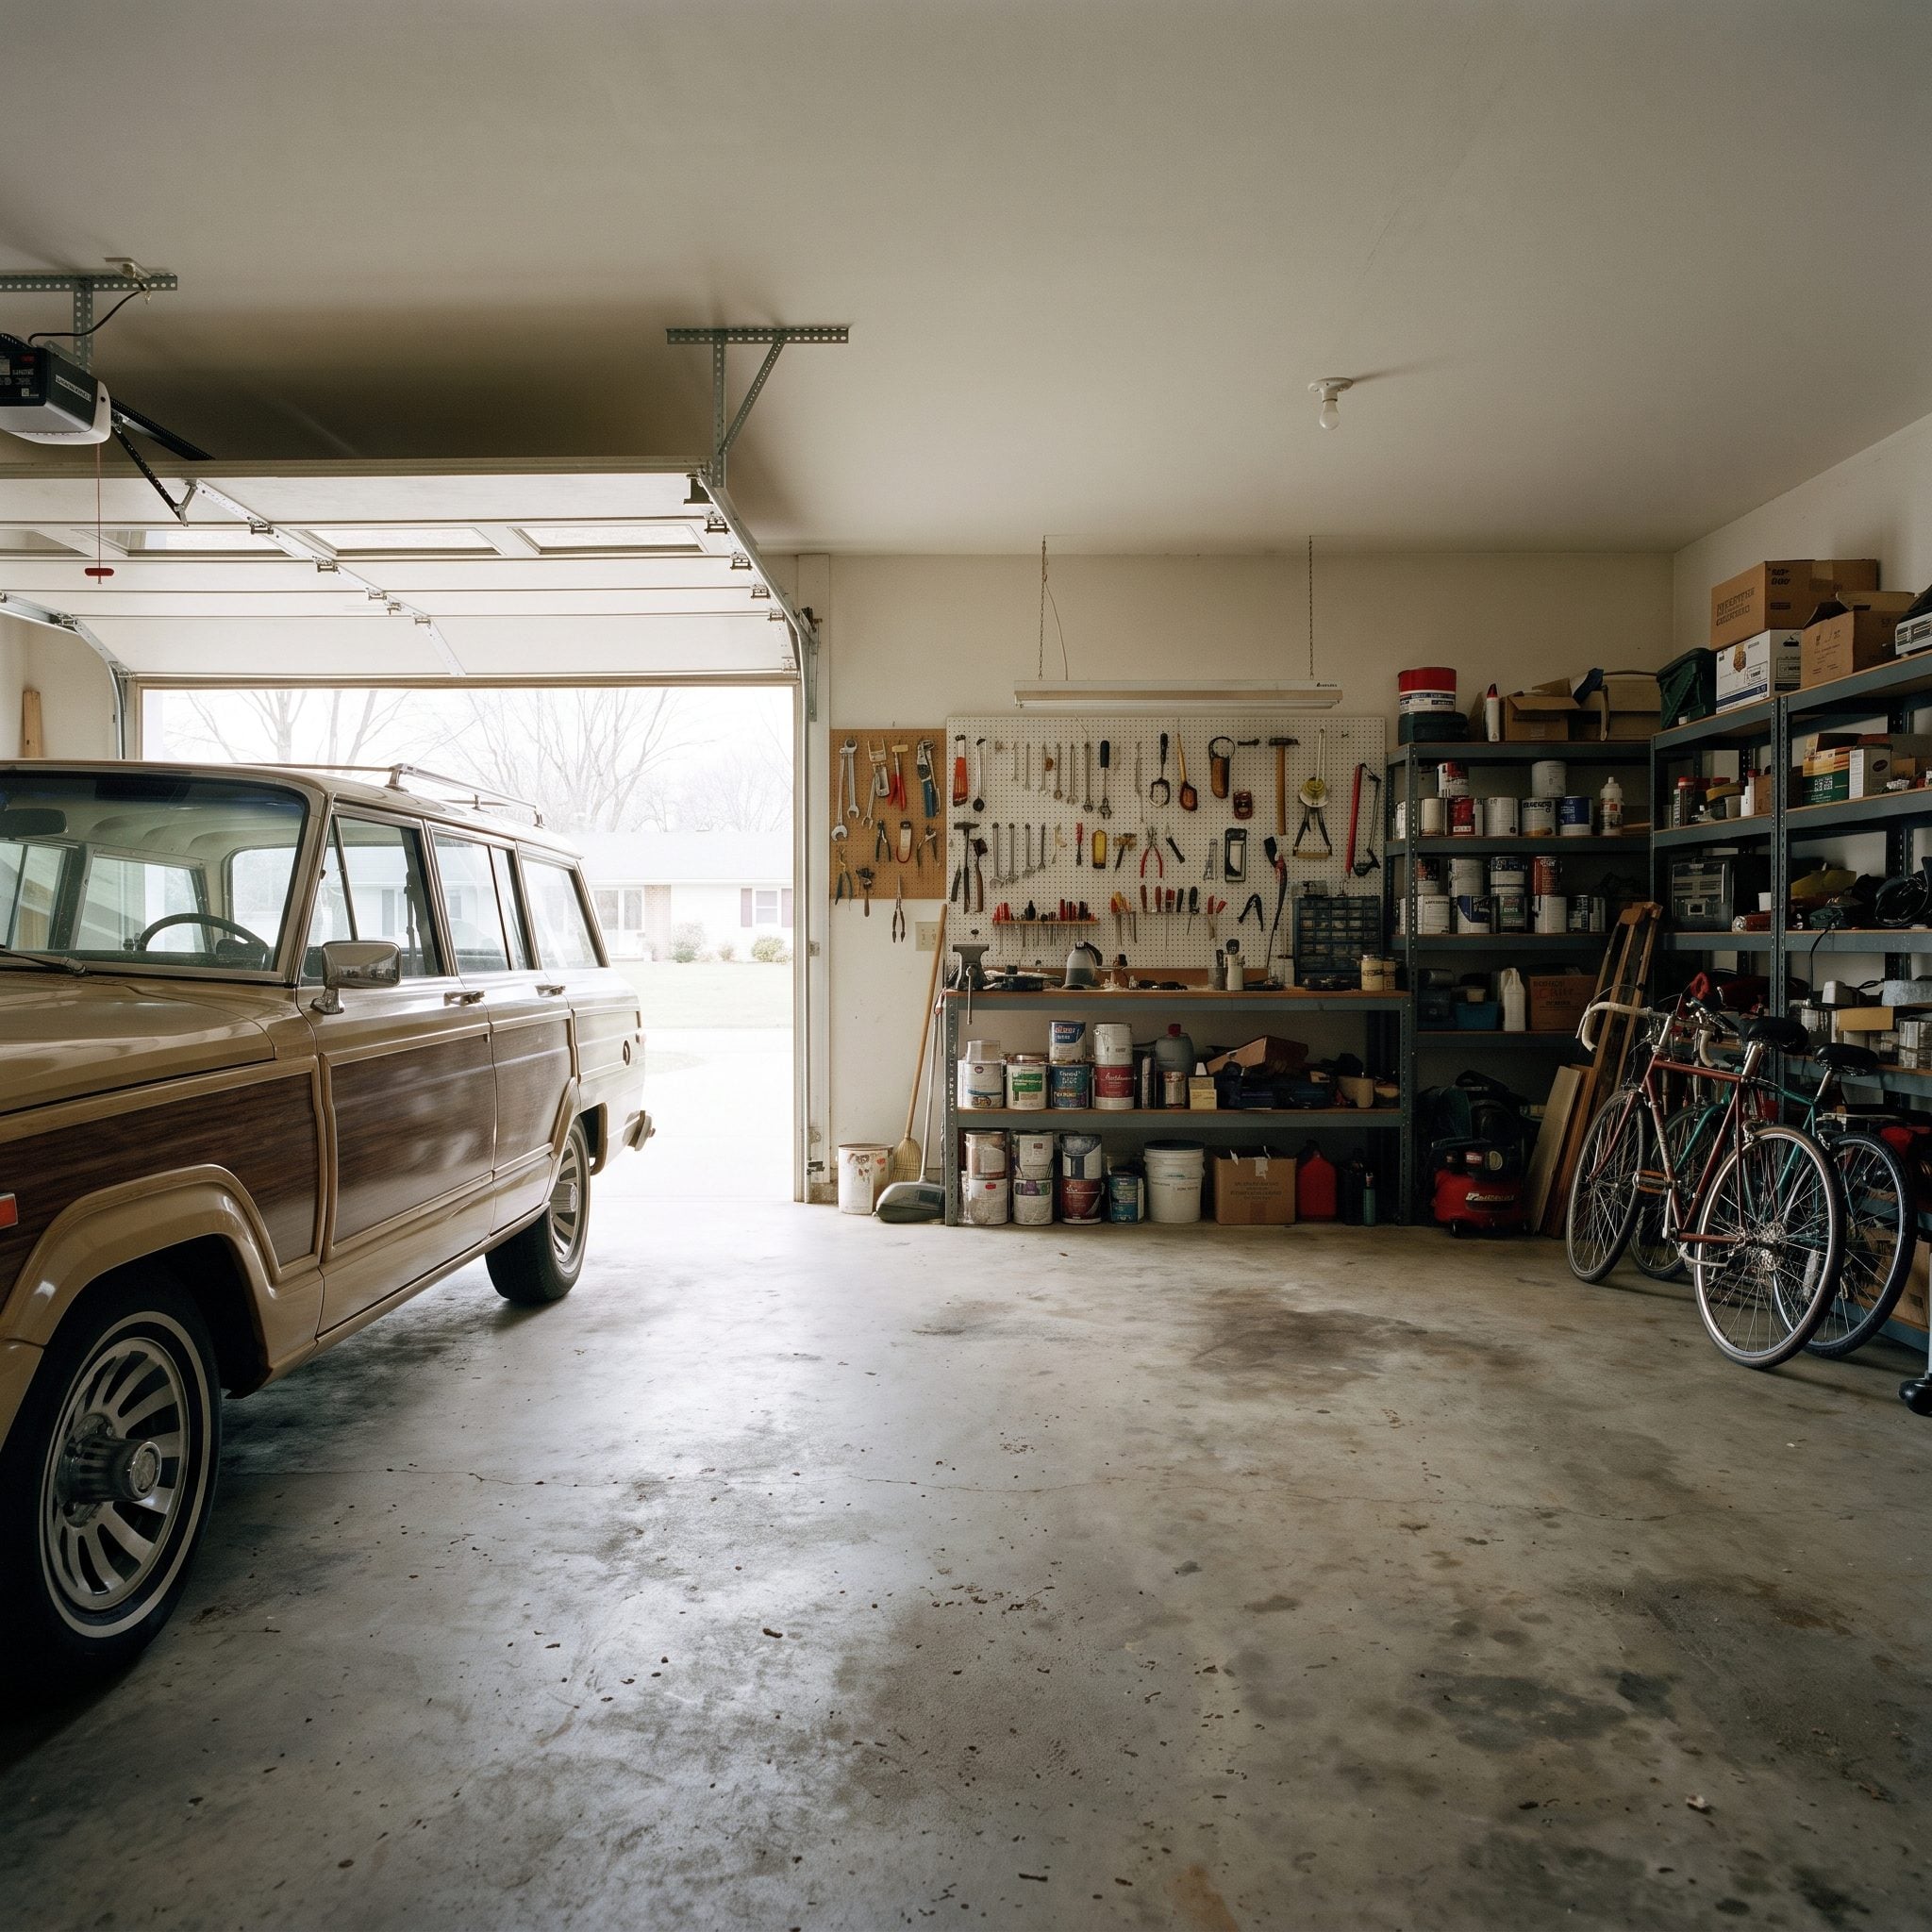
Bicycles hung from hooks. The mower occupied a corner. Paint cans lined a shelf, sports equipment migrated toward the door, and the car negotiated whatever space remained. The garage functioned as a household utility room on an unusually large scale.
Modern garages can be equally hardworking, although elaborate finishes and multiple vehicles sometimes leave little space for maintenance or storage. The practical lesson is to plan for the equipment that supports life outside the house. A garage that can accommodate tools, seasonal gear, and a modest work area offers more flexibility than one designed solely around the dimensions of a vehicle.
12. Walls Let Several Activities Happen Without Sharing Every Sound
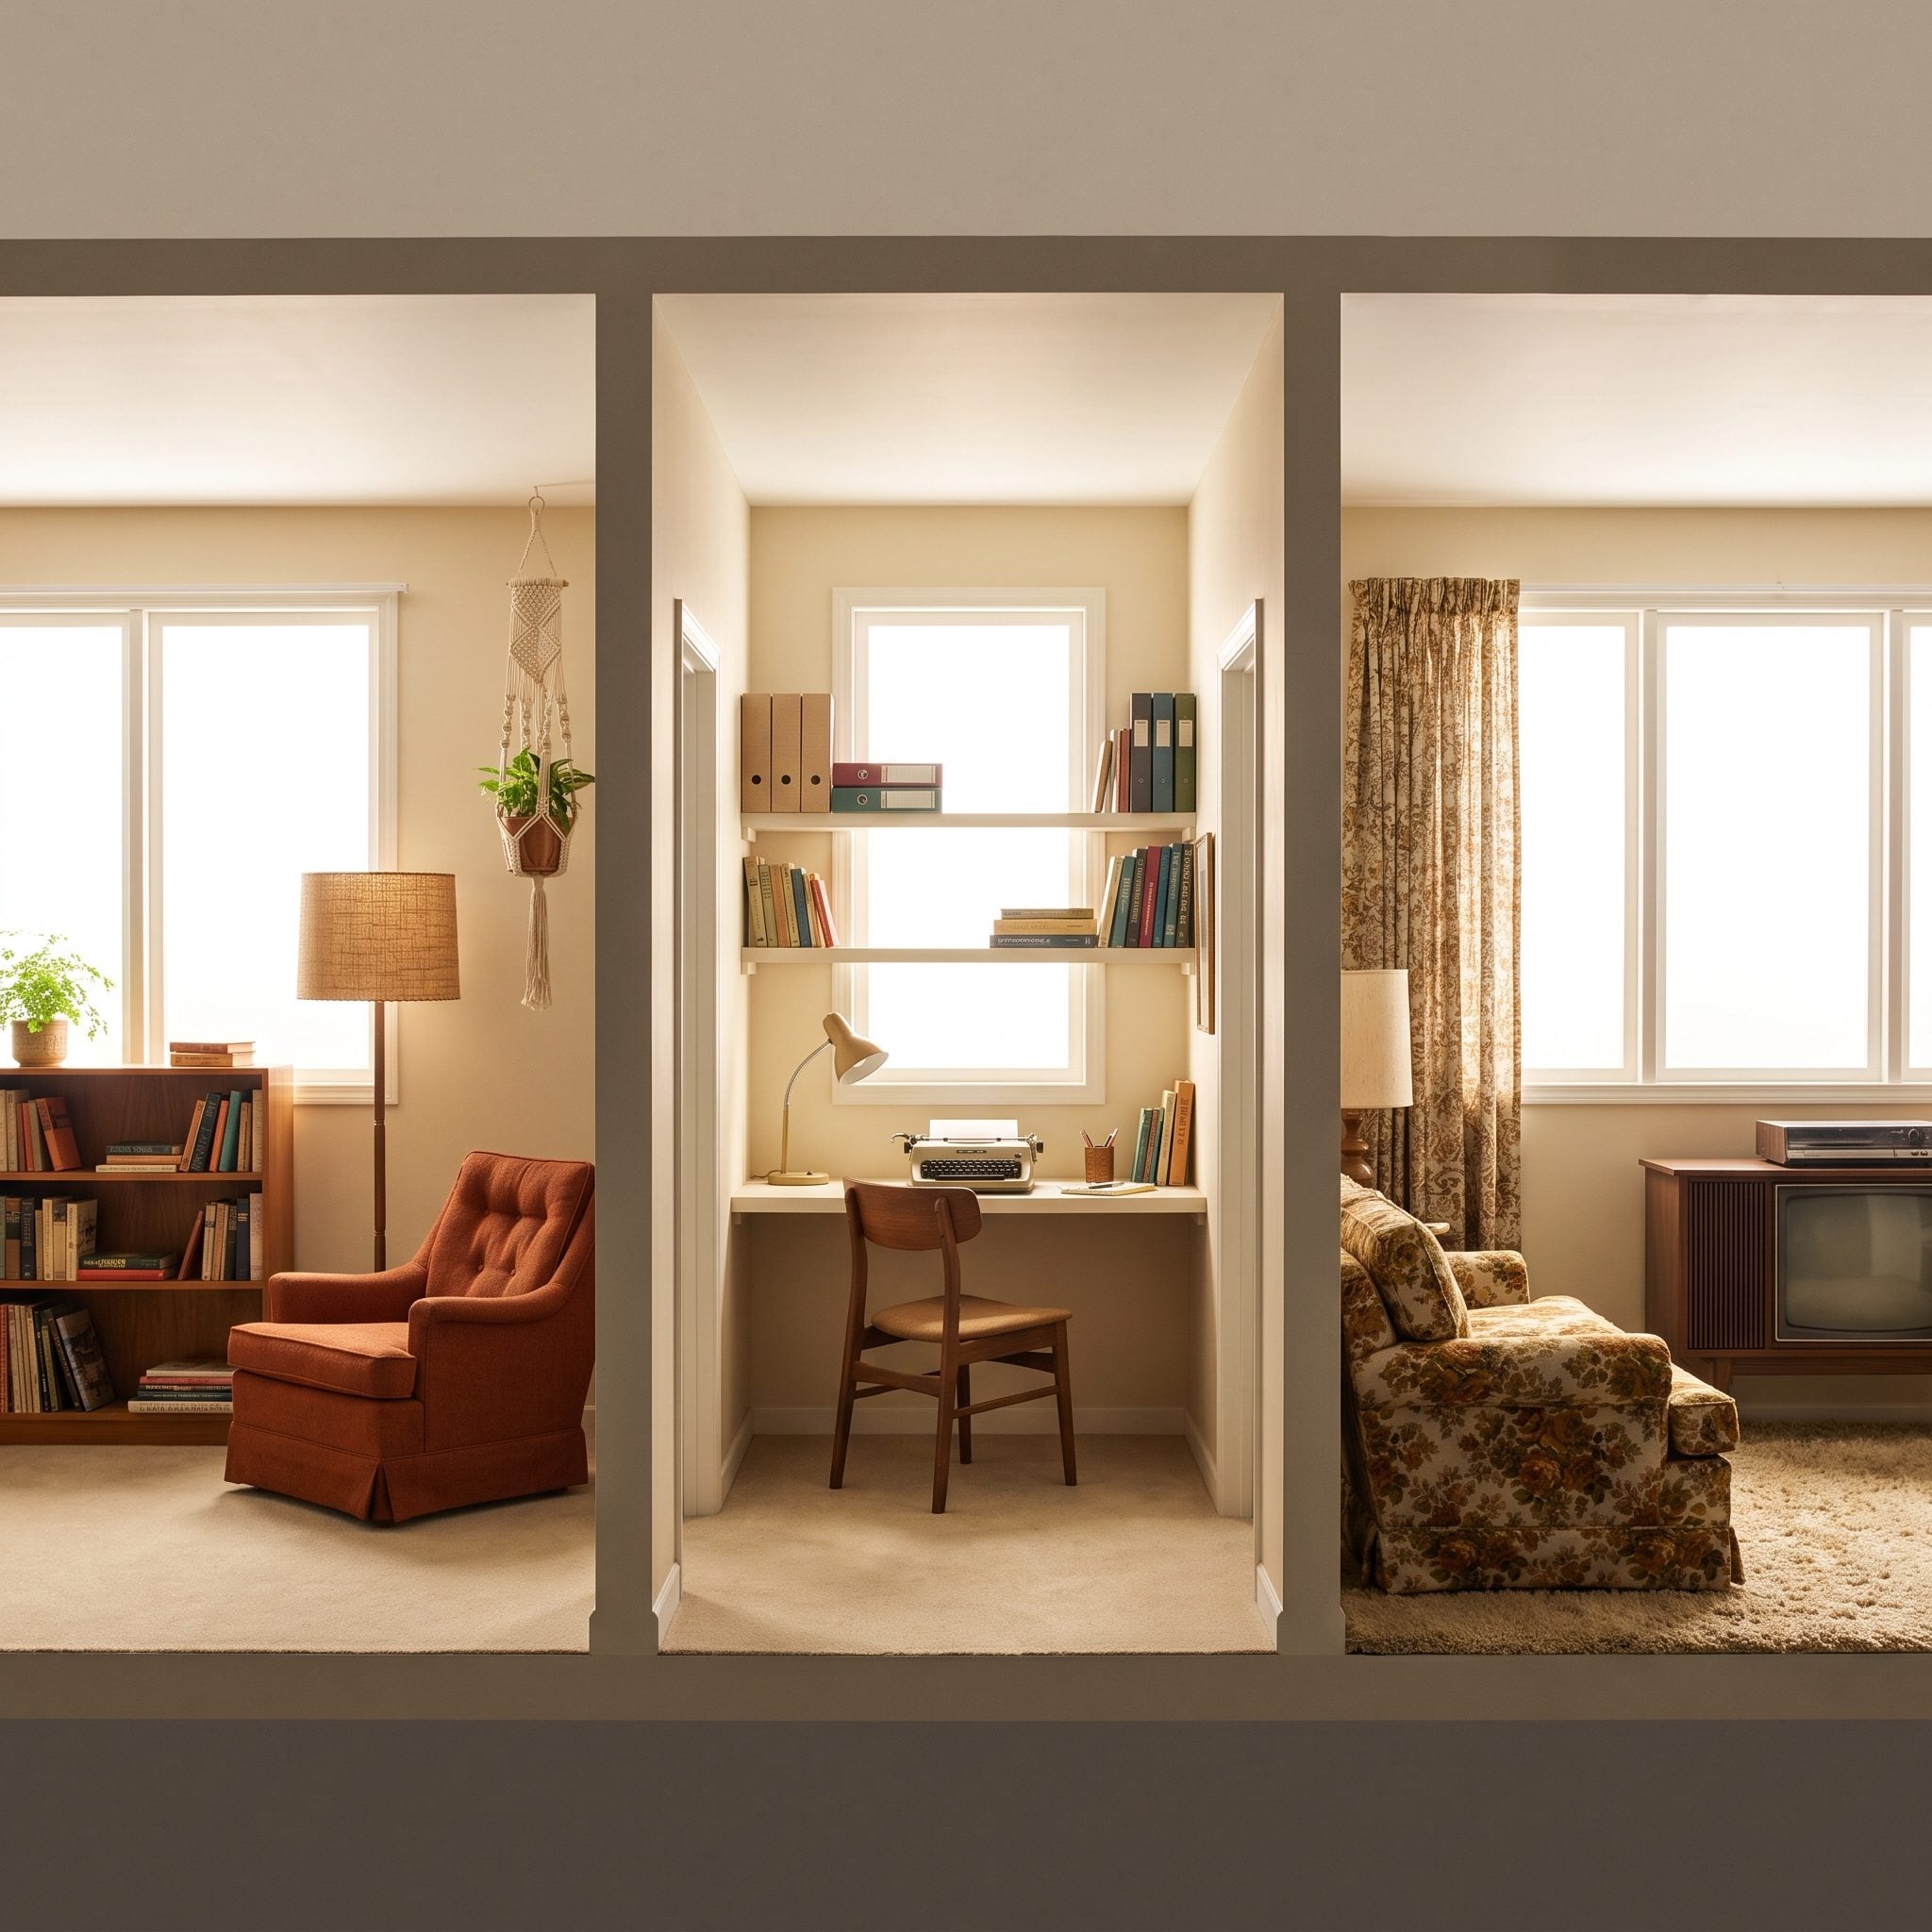
One person could watch television while another read or worked at a desk. Interior walls reduced the amount of sound traveling between activities, especially when combined with properly fitted doors and suitable construction.
Large open rooms can be sociable and visually impressive, although sound travels freely through the shared volume. Hard floors, high ceilings, and expansive glazing can make the problem more noticeable. Acoustic treatments help, but separating incompatible activities remains one of the most direct ways to control household noise. The walls aren’t there to discourage company. They’re there to stop the blender from joining every conversation.
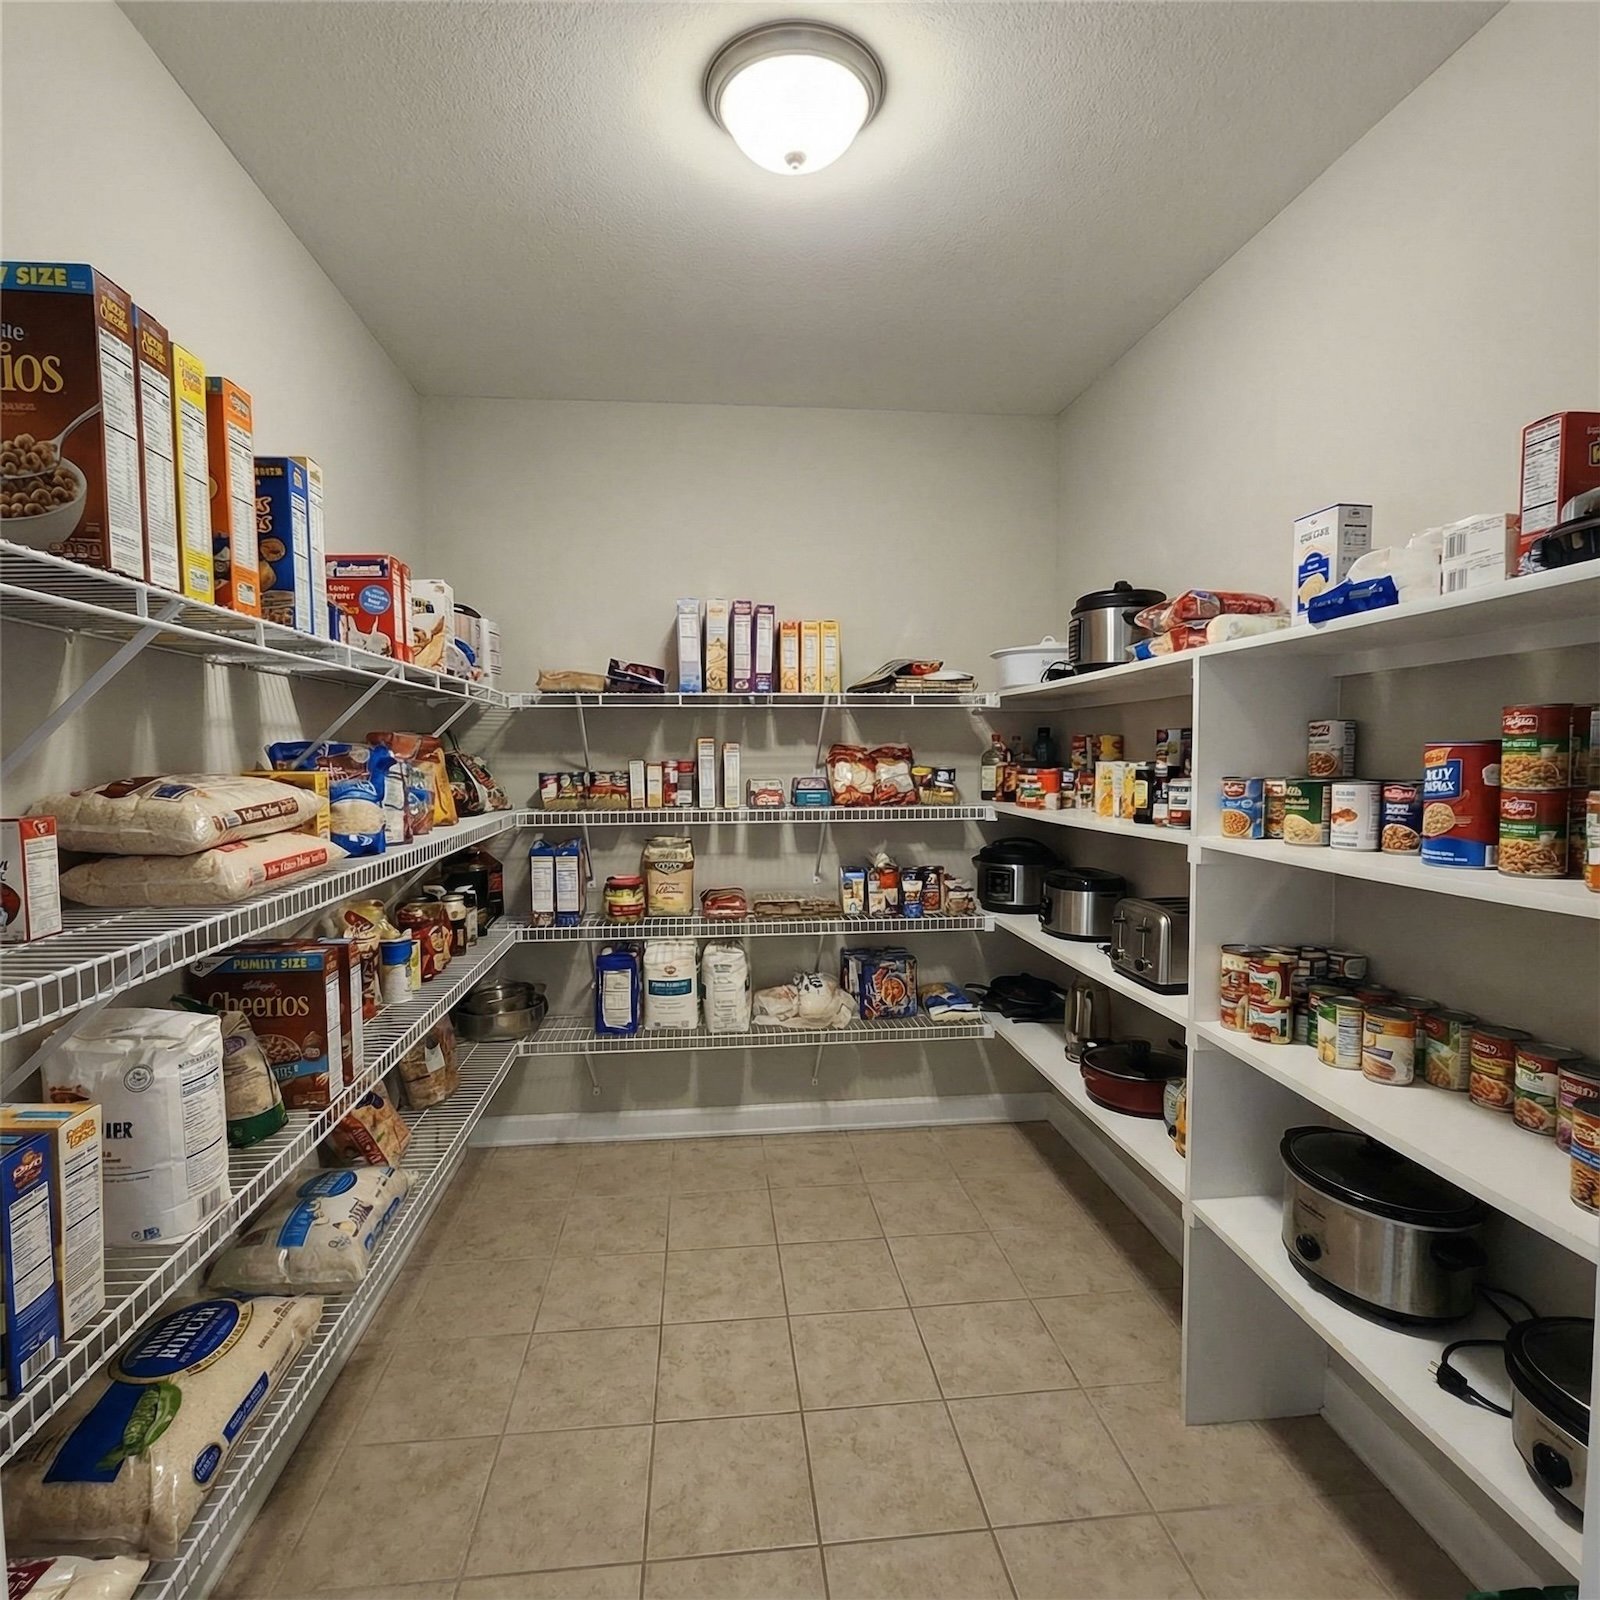
11. A Pantry Didn’t Need Its Own Postal Code
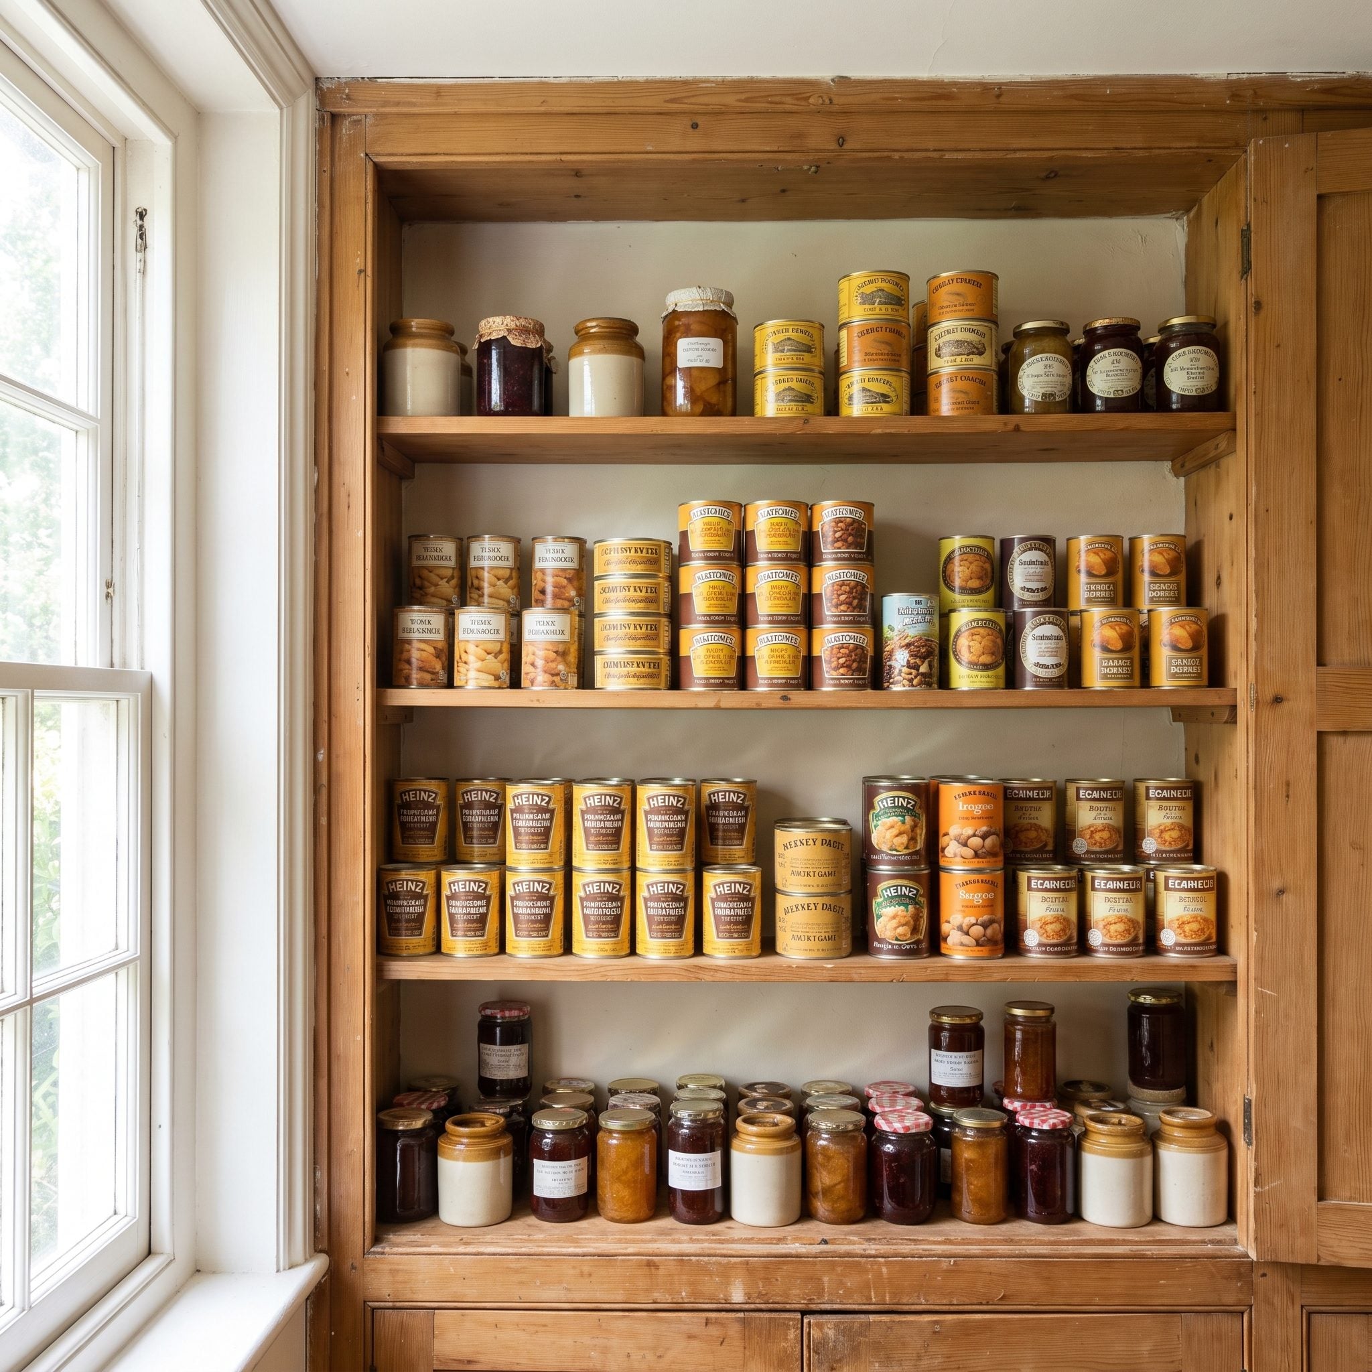
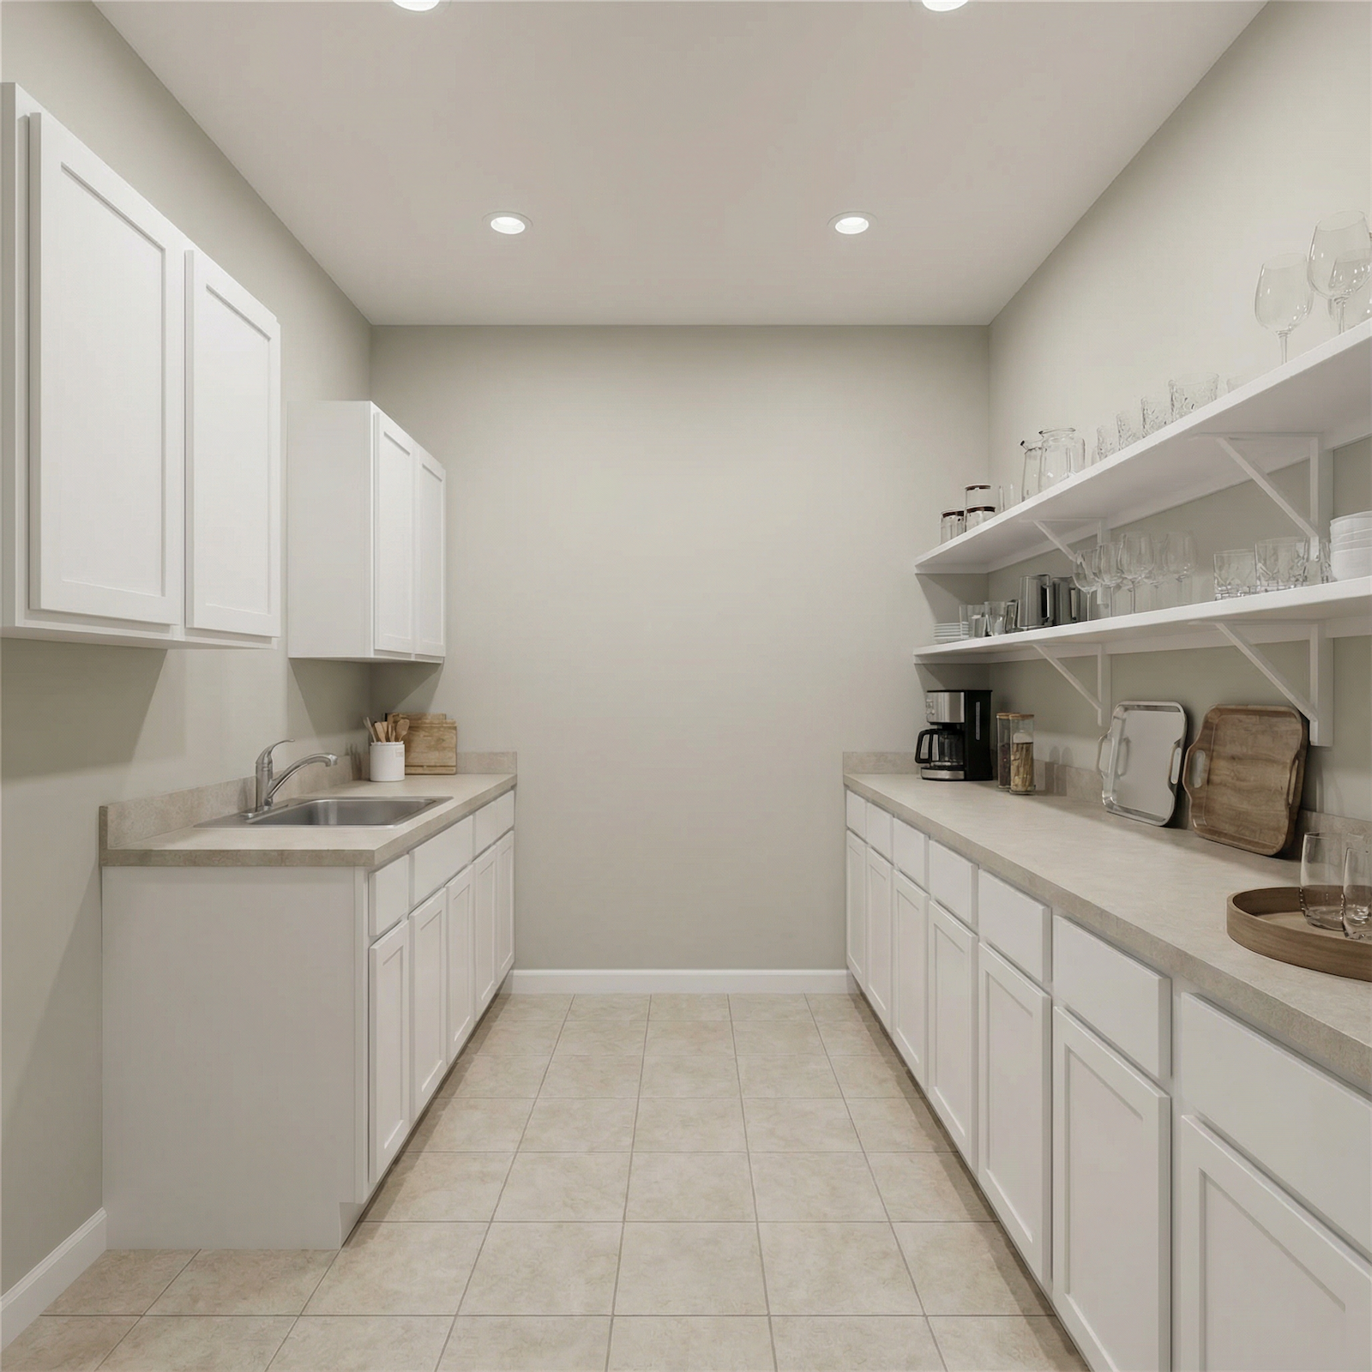
A cupboard or shallow closet could hold dry goods, canned food, and the baking supplies that emerged twice a year. With shelves arranged sensibly, much of the inventory remained visible at a glance.
Walk-in pantries offer additional storage and can accommodate small appliances, but their usefulness depends on layout rather than sheer volume. Deep shelves can conceal forgotten food, while a compact pantry near the preparation area may keep everything within easy reach. The most successful pantry is the one where the flour can be found before the oven finishes preheating.
10. Bedrooms Didn’t Have to Contain an Entire Second Apartment
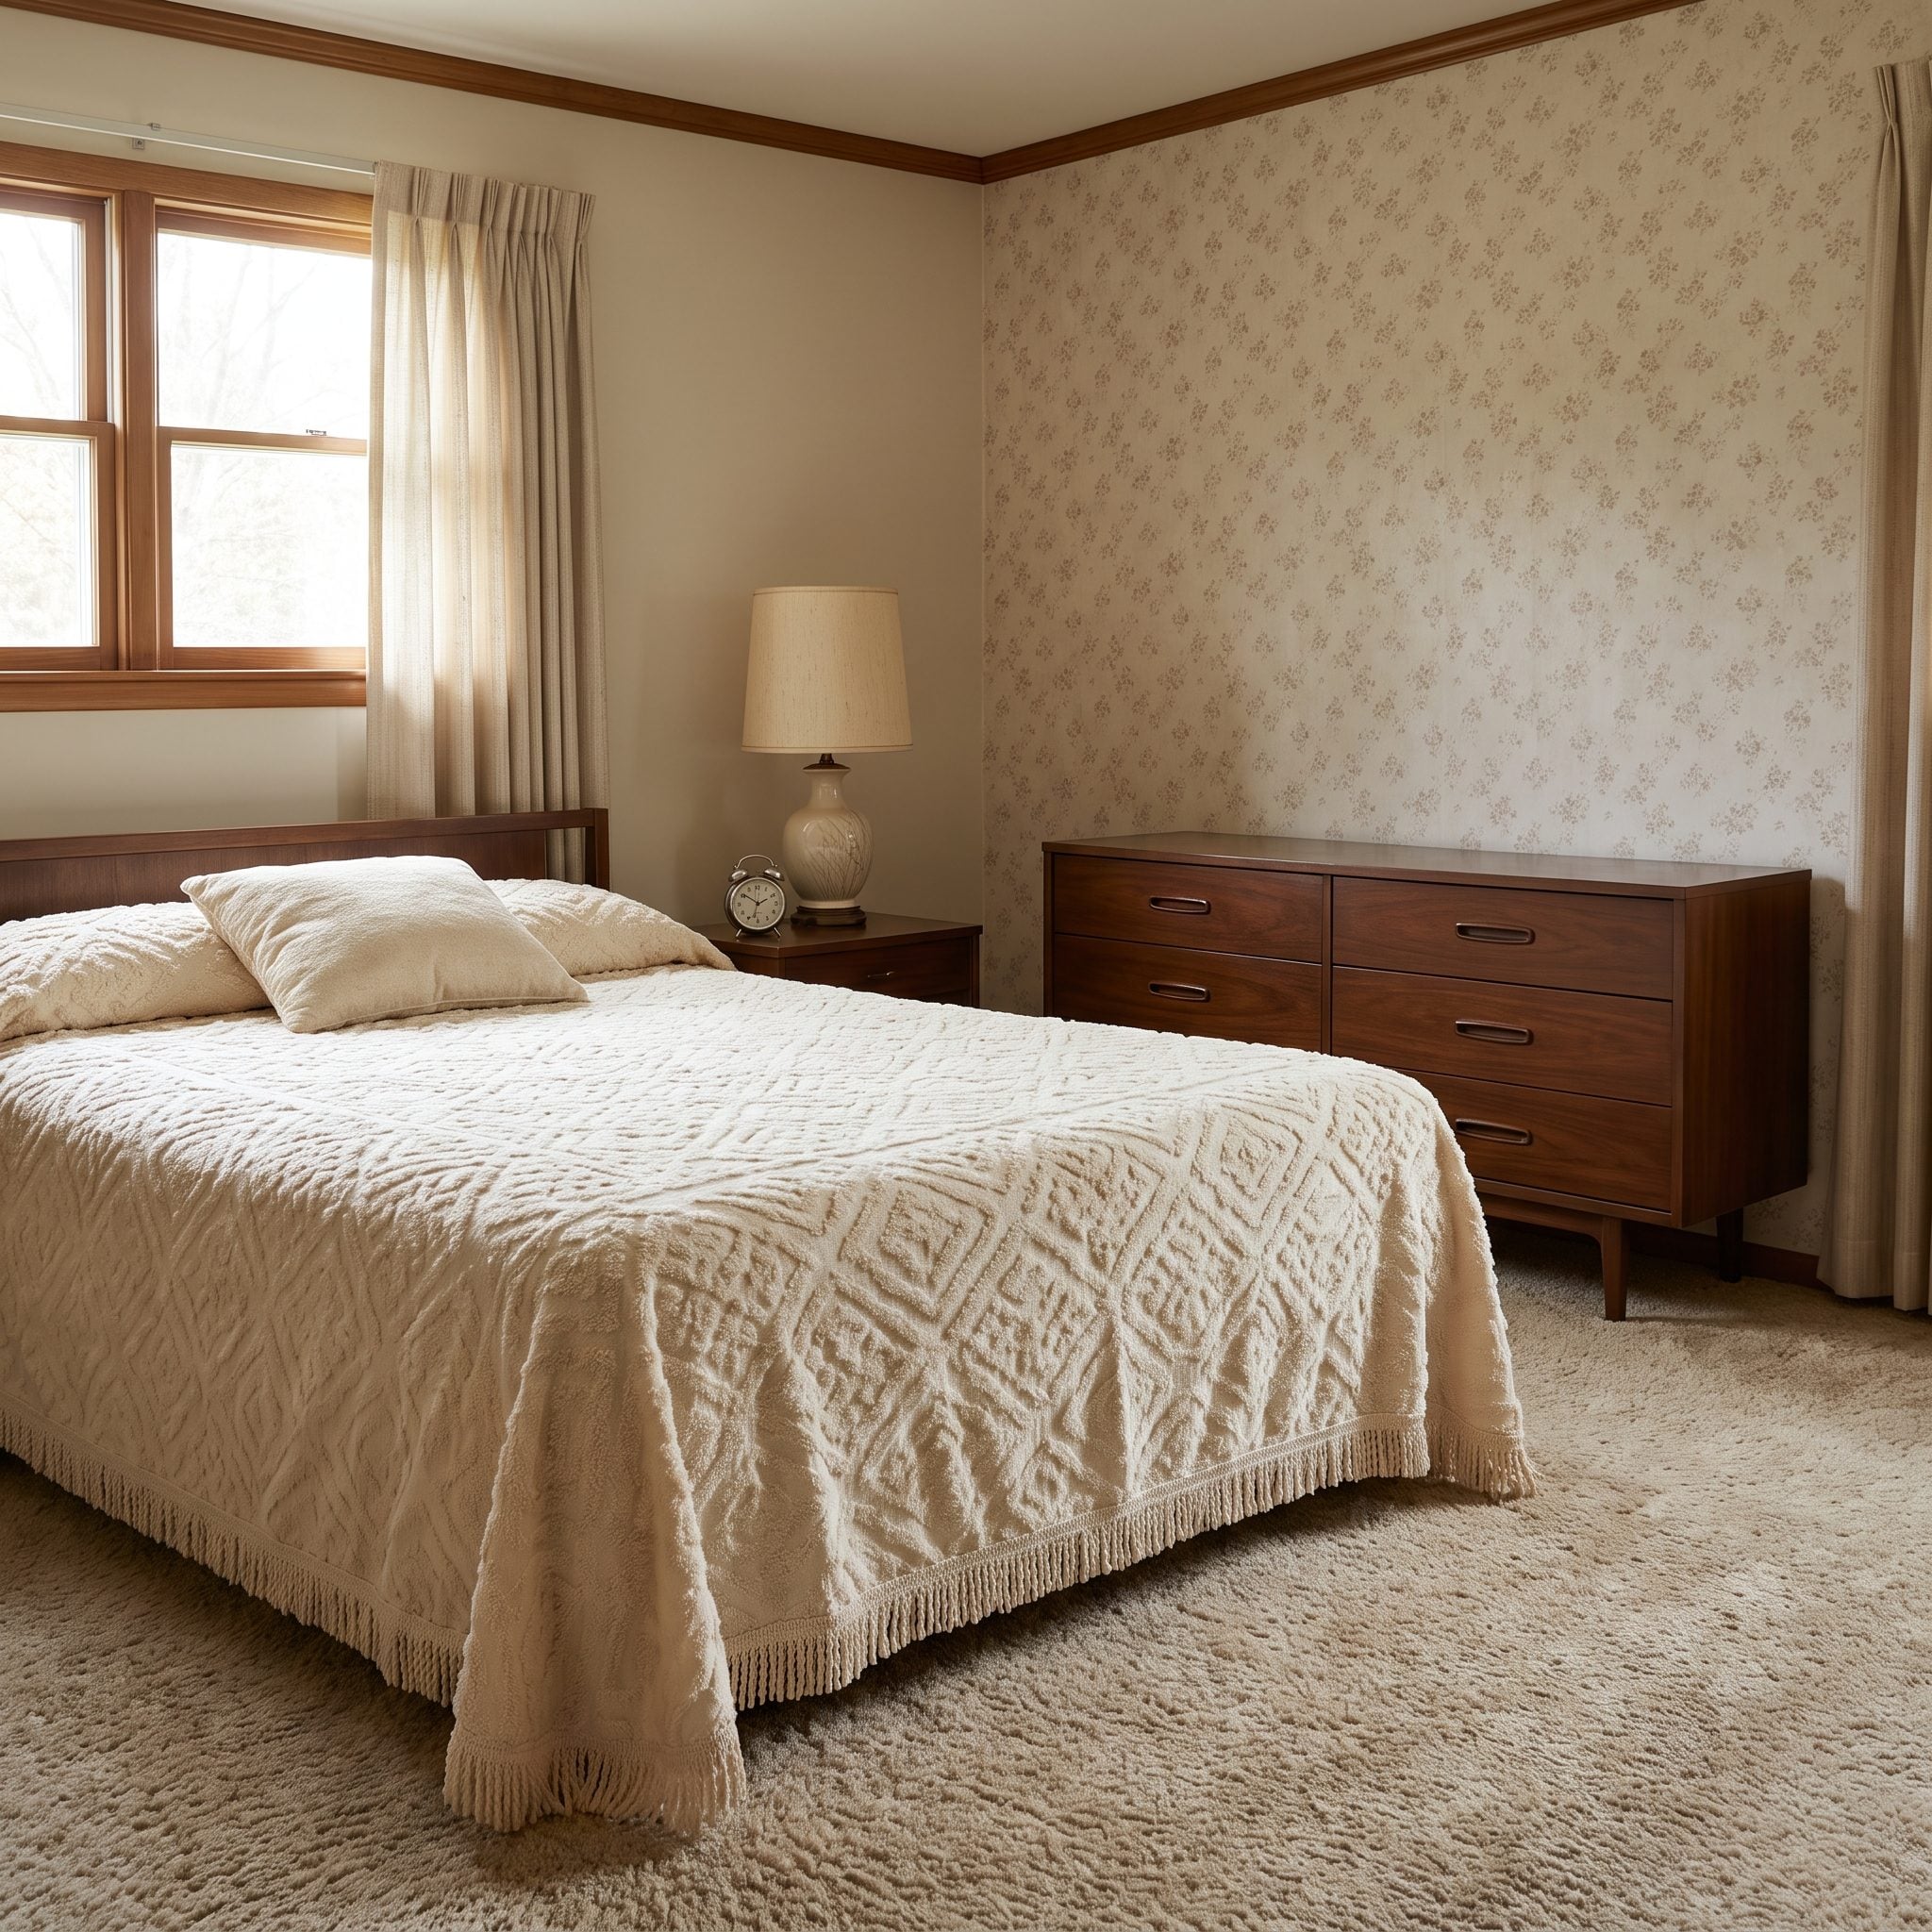
A bed, dresser, nightstand, and lamp could furnish a bedroom without leaving much room for a sofa, office, television lounge, or coffee station. The room’s limited size encouraged a clear distinction between sleeping and the activities happening elsewhere in the house.
Contemporary primary suites offer privacy and flexibility, which can be valuable. A smaller bedroom makes a different proposition: devote the floor area to comfortable sleeping and let the shared rooms handle the rest. Neither approach suits every household, but square footage spent on one function cannot simultaneously serve another.
9. The Utility Sink Wasn’t Afraid of Mud
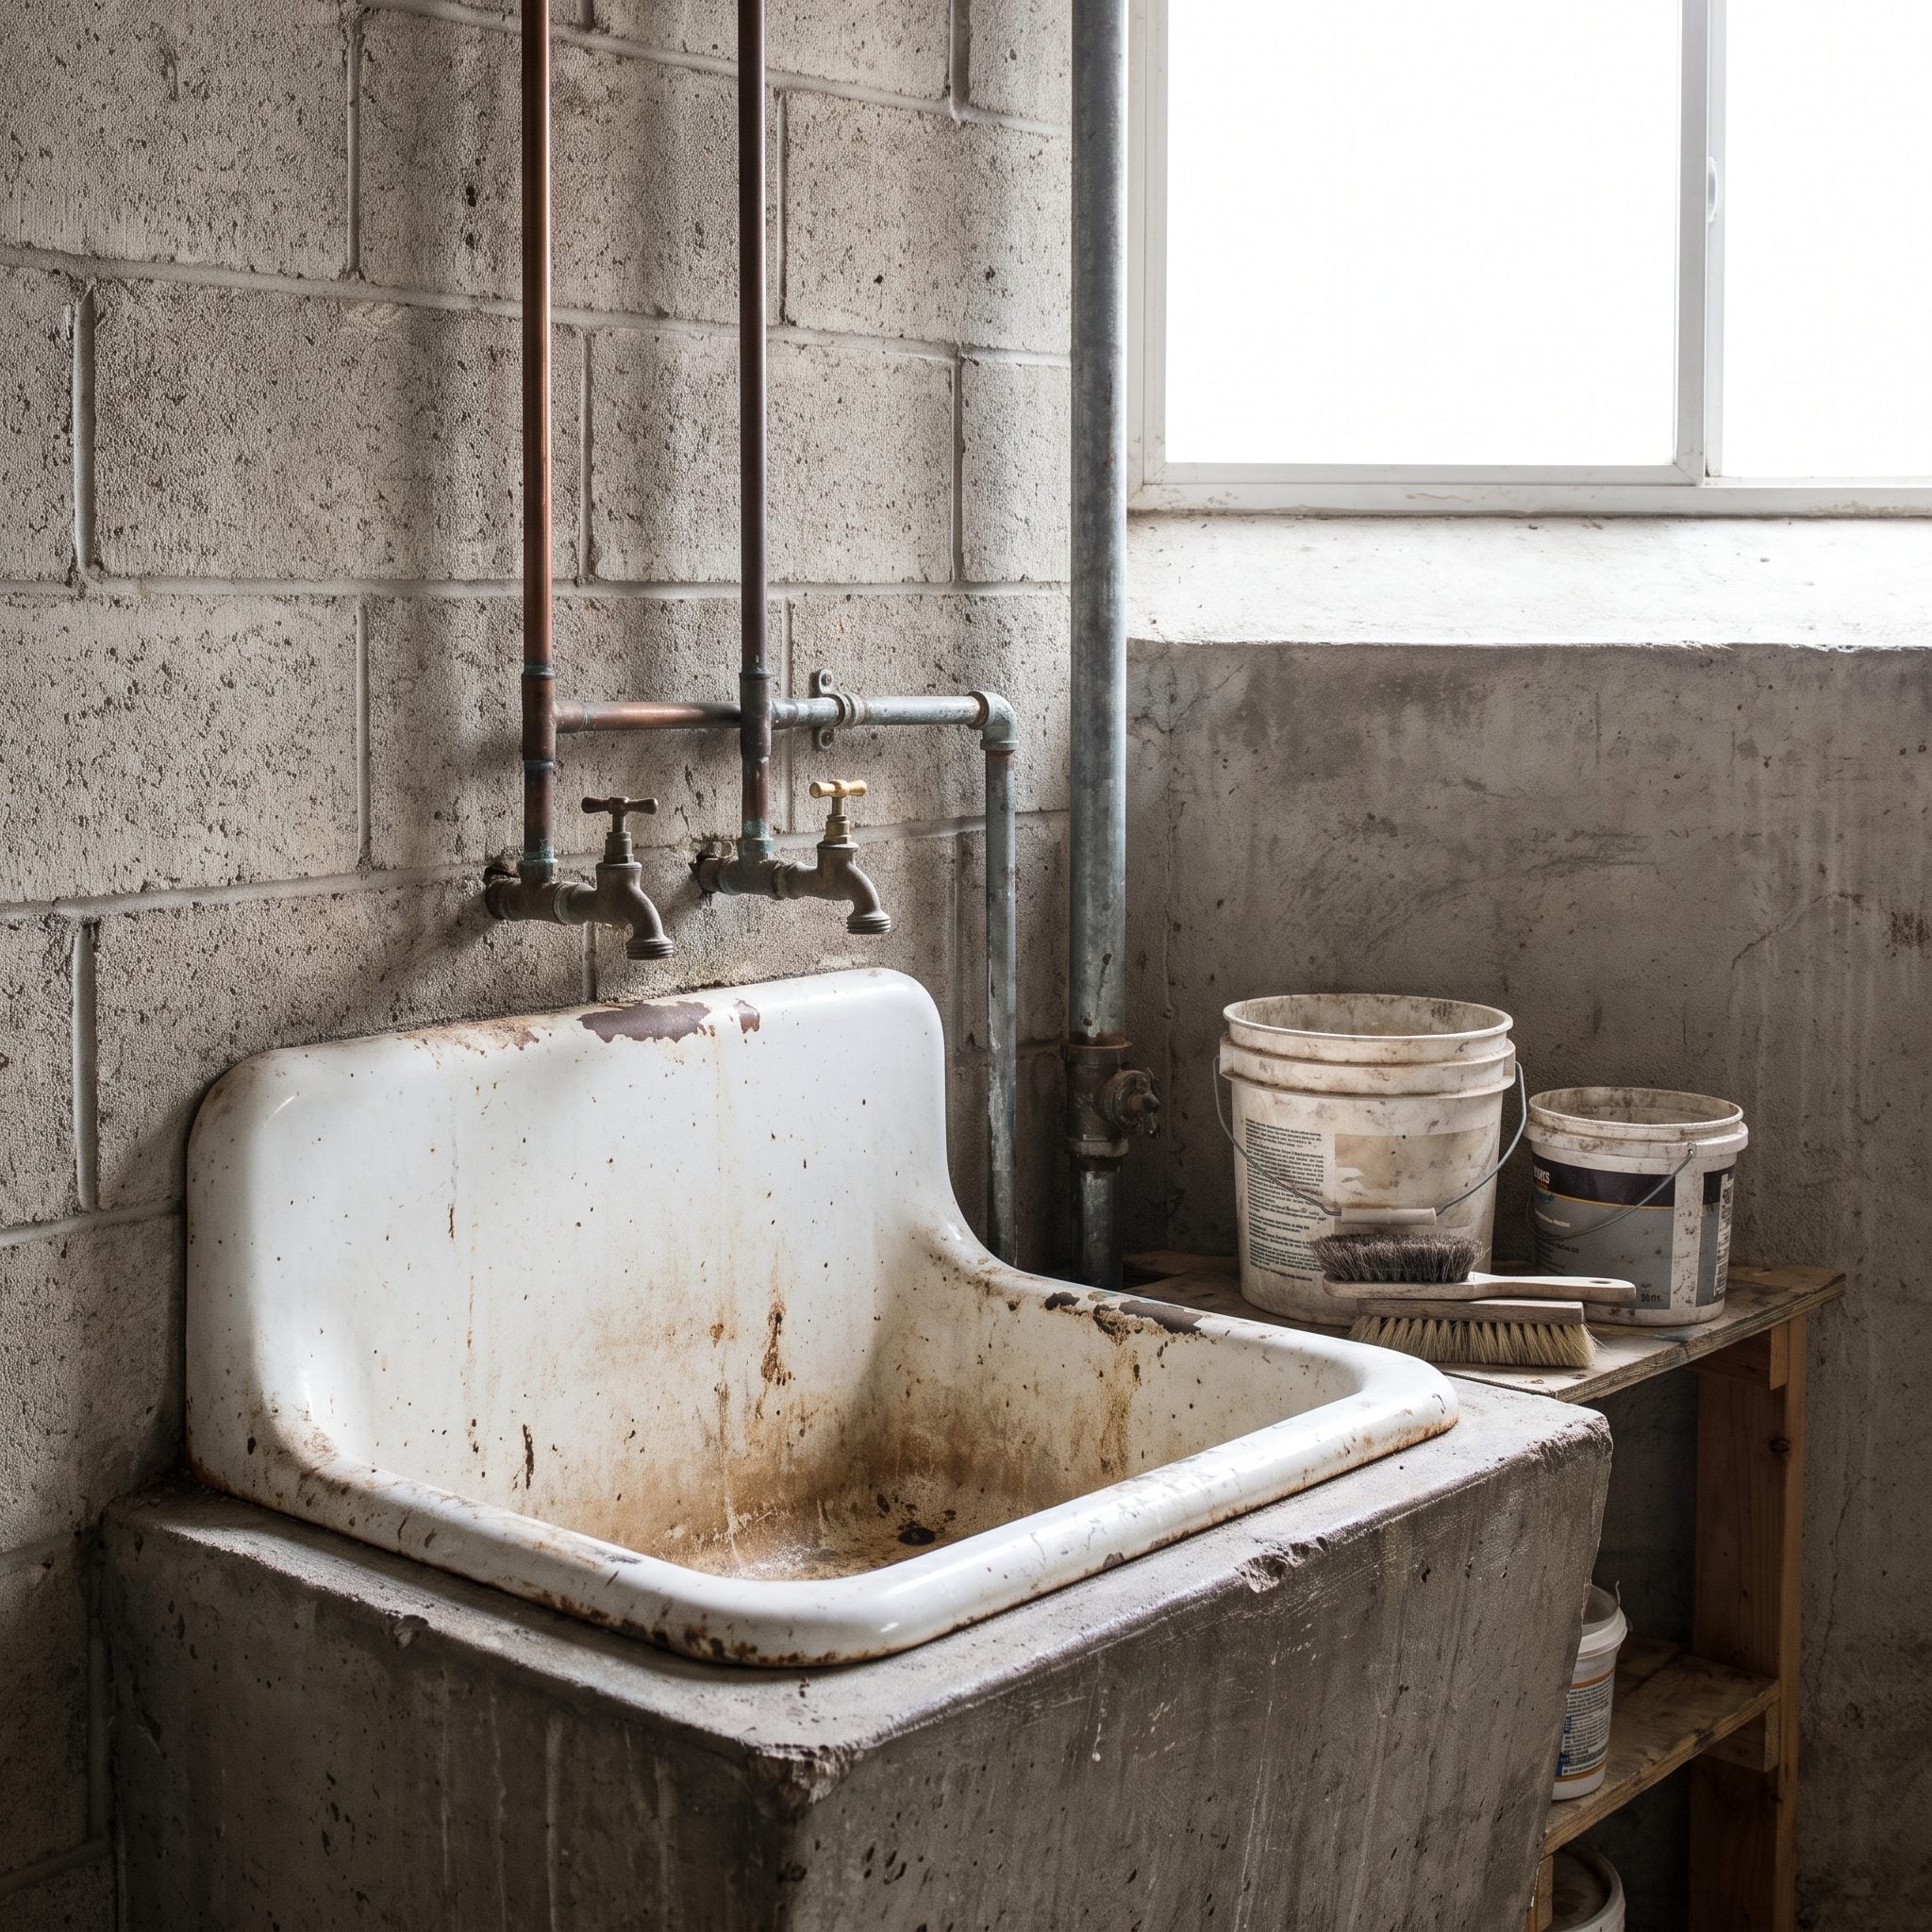
Deep, durable, and spectacularly uninterested in appearances, the utility sink handled jobs that didn’t belong beside the dinner dishes. Muddy equipment, cleaning buckets, and heavily soiled laundry all had somewhere appropriate to go.
A generous basin, a practical faucet, and finishes that tolerate frequent cleaning can make a utility area indispensable. Modern versions needn’t be ugly, although appearance should remain secondary to depth, durability, and access. A handsome kitchen sink is a poor substitute when the job involves washing the garden off a pair of boots.
8. Dining Rooms Worked Best When Dinner Didn’t Have to Travel Far
🔥 Would you like to save this?
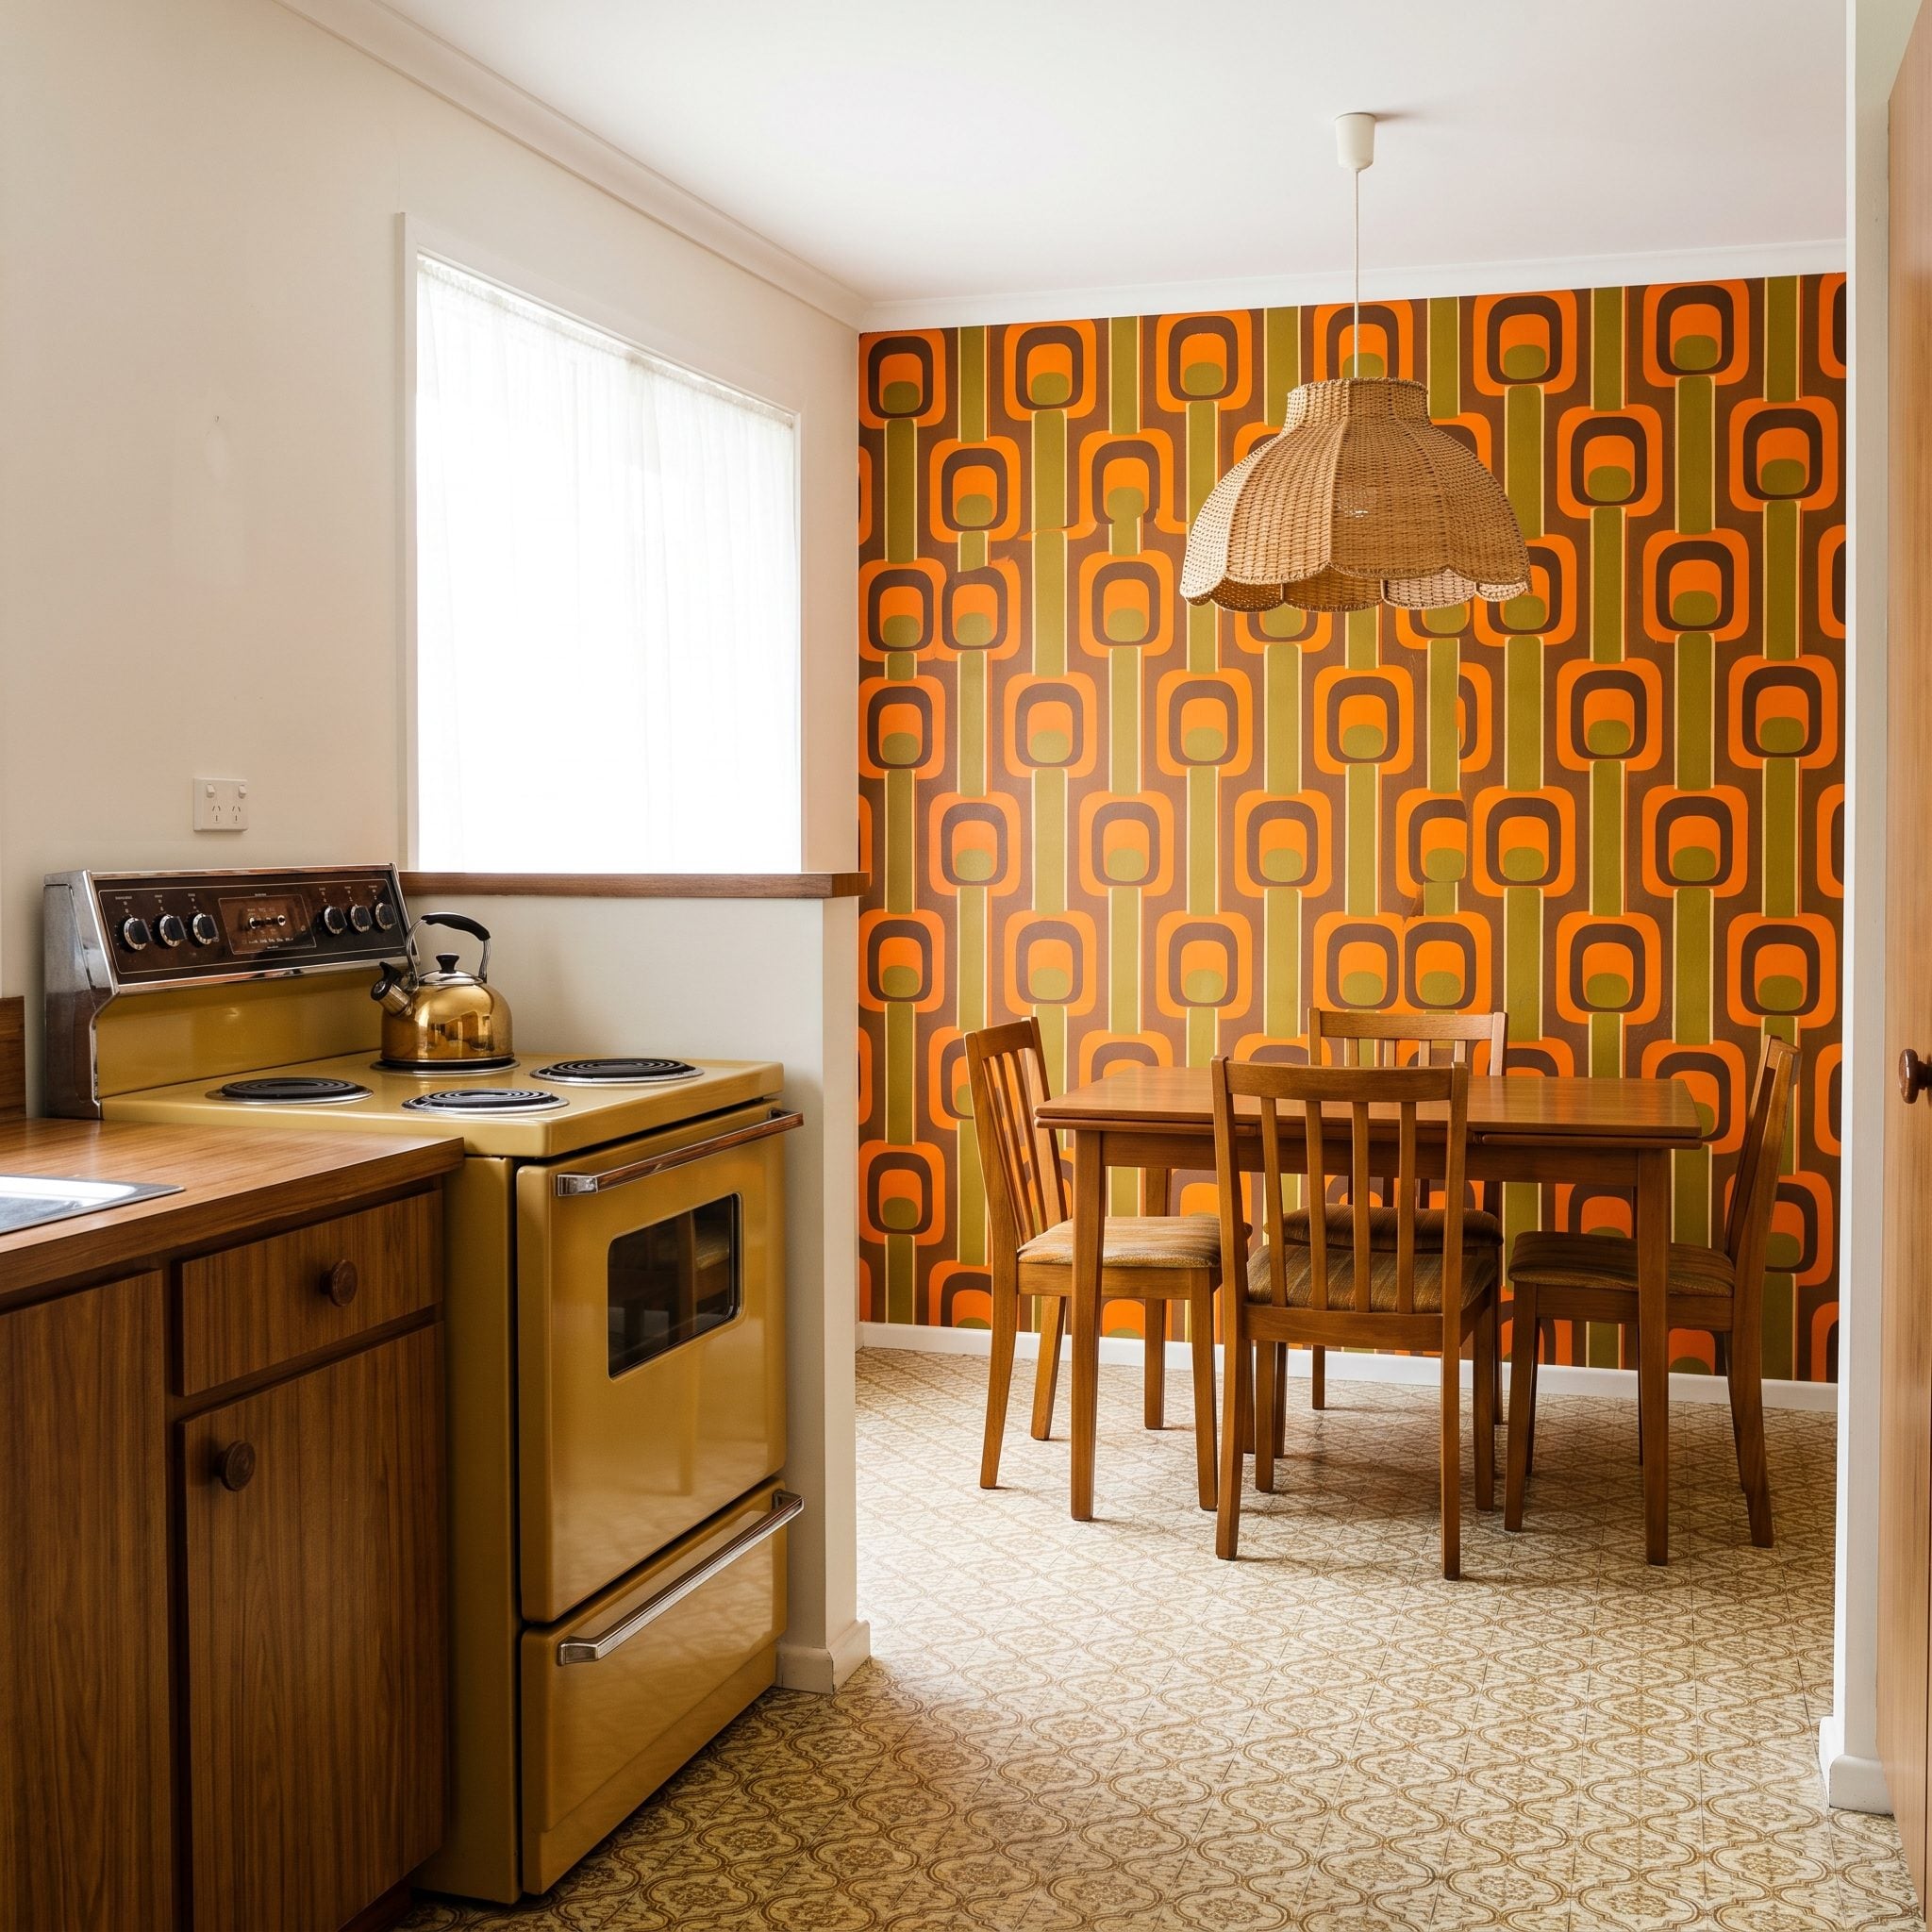
A dining room immediately beside the kitchen could handle ordinary meals as readily as special occasions. Plates traveled a short distance, serving dishes remained manageable, and clearing the table didn’t require a procession through the living room.
The arrangement also made the dining table available for activities beyond eating. Homework, paperwork, games, and sewing could occupy the surface between meals. A dedicated dining room becomes more useful when it belongs to the daily circulation of the house rather than an isolated corner reserved for holidays.
7. One Family Television Made Watching a Shared Activity
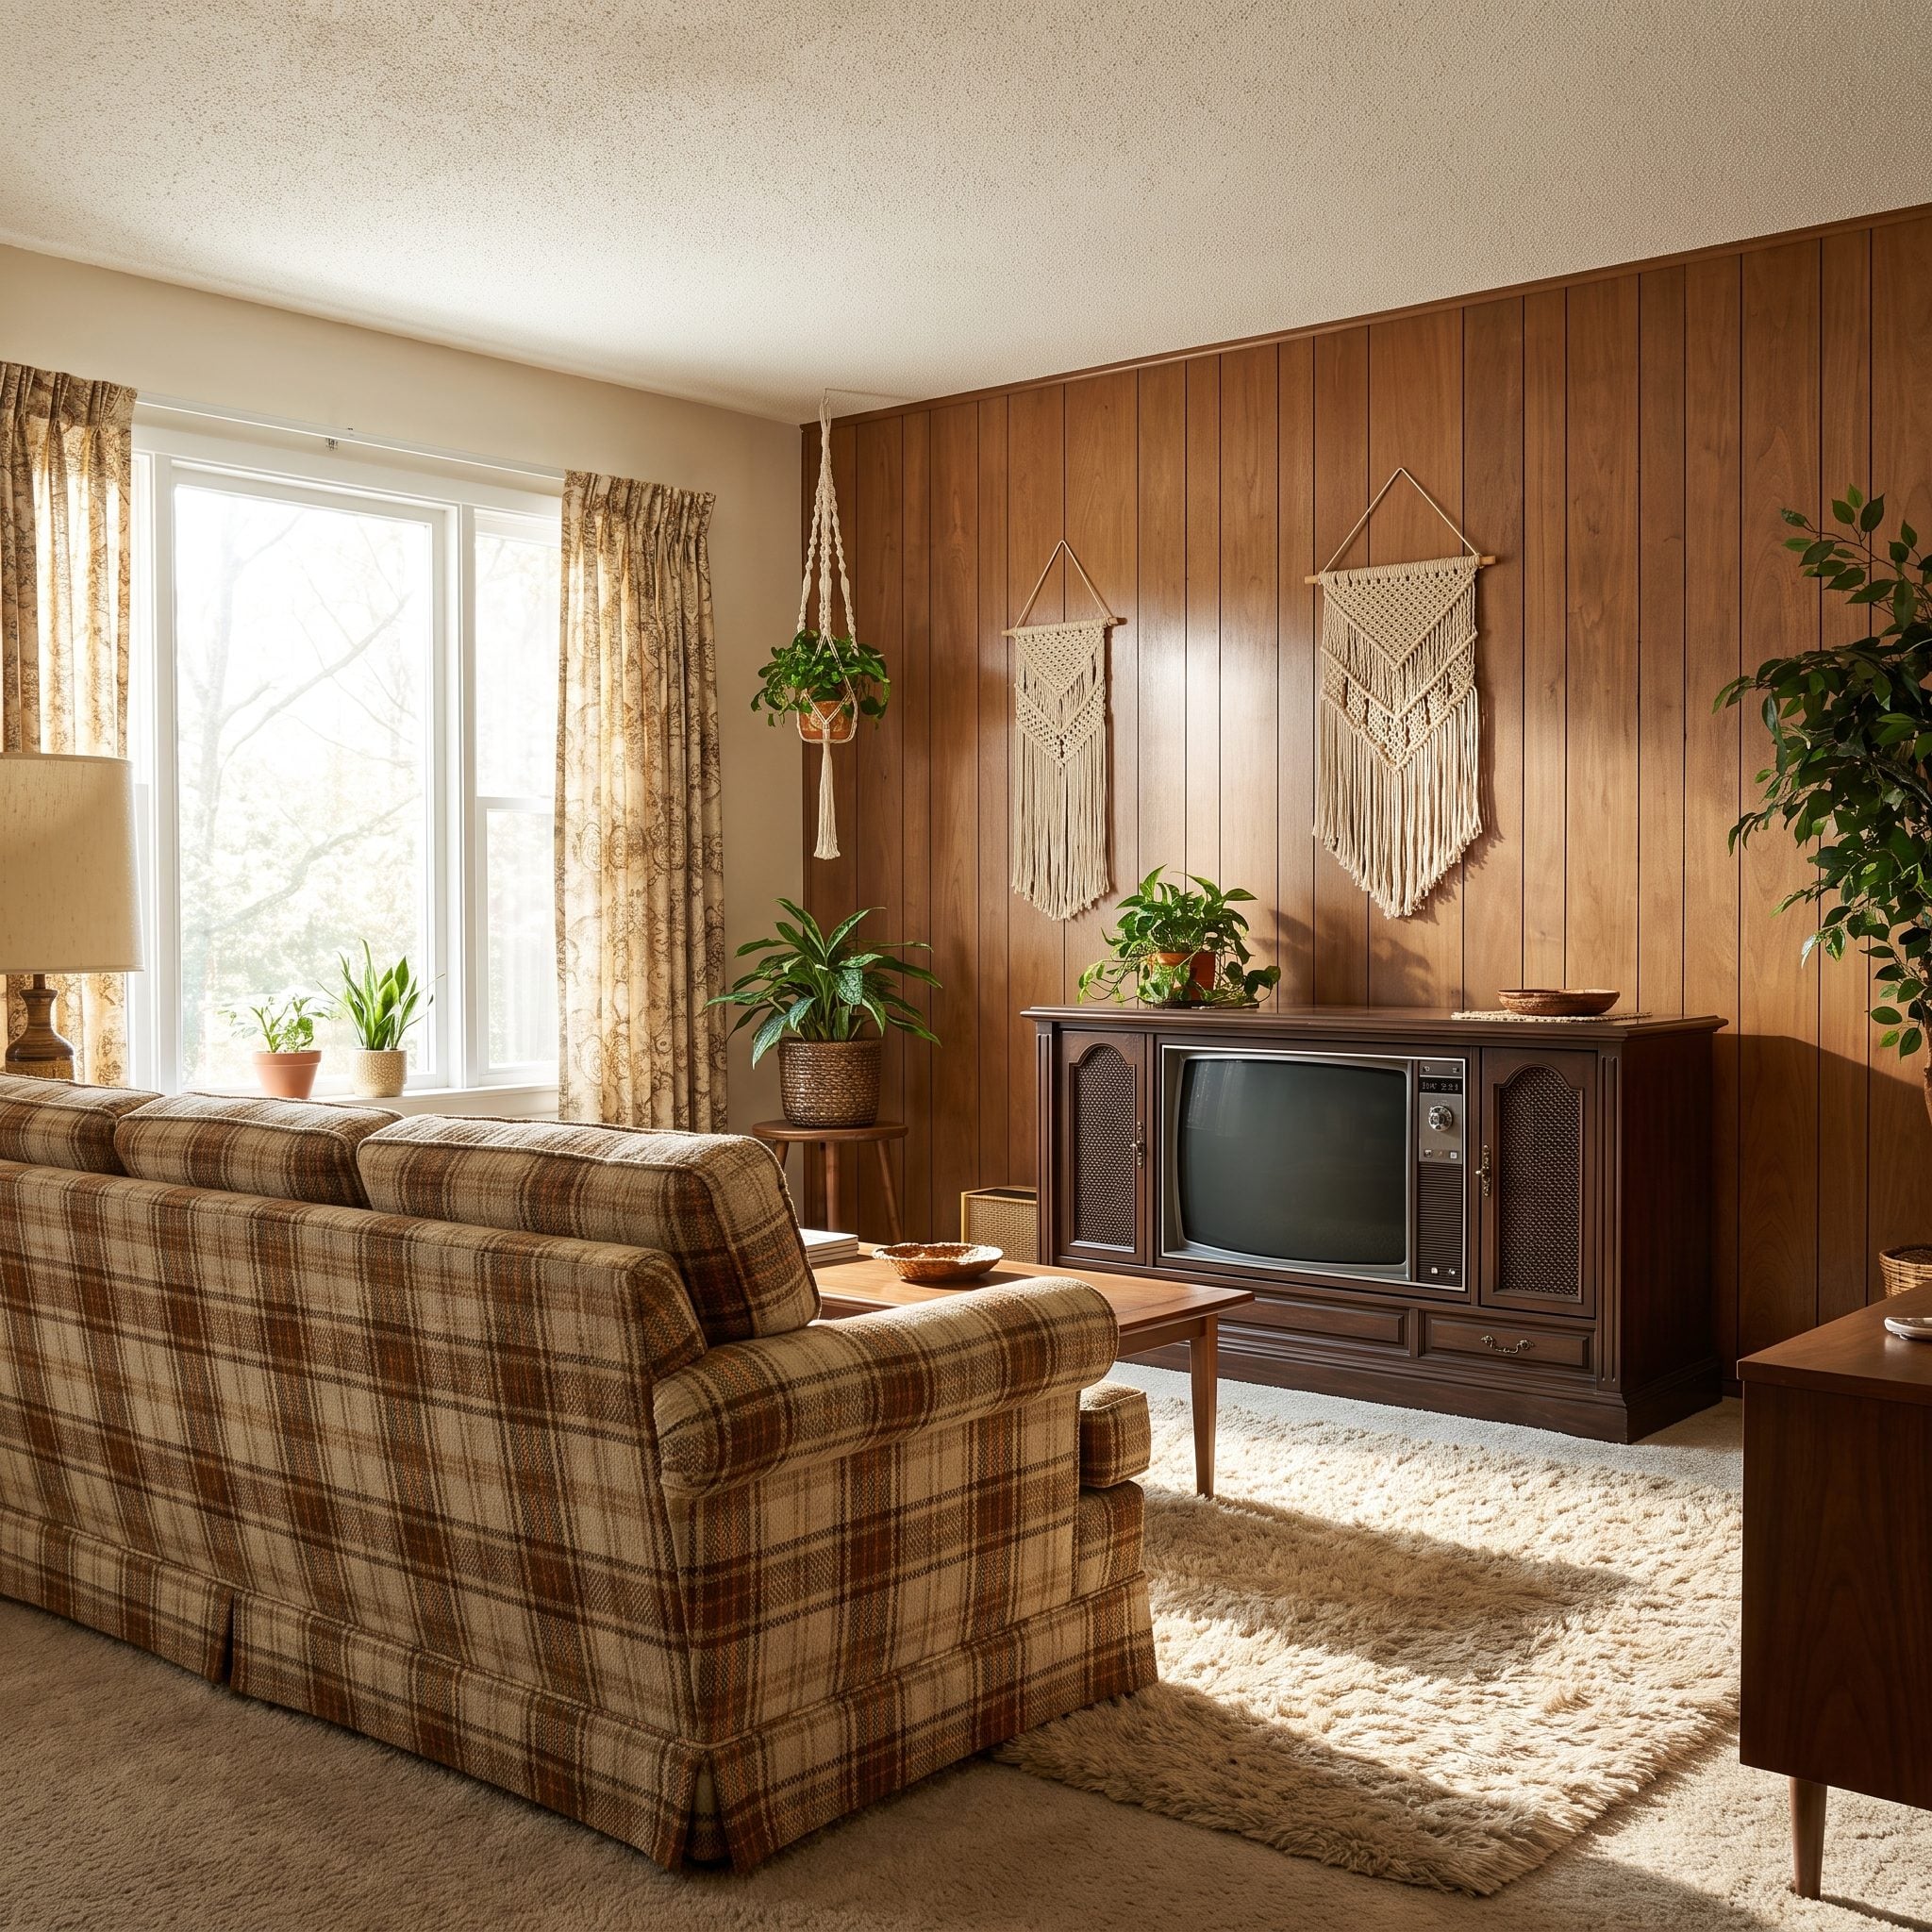
In households with one television, choosing a program involved negotiation. Somebody wanted a Western, somebody preferred a variety show, and somebody else had no interest in either. The room accommodated the disagreement along with the audience.
A shared screen created a common destination. Today’s individual devices provide remarkable freedom, though a room designed for collective viewing can still give a household an occasion to occupy the same sofa and argue about the same program.
6. Hall Closets Turned Ordinary Walls Into Useful Storage
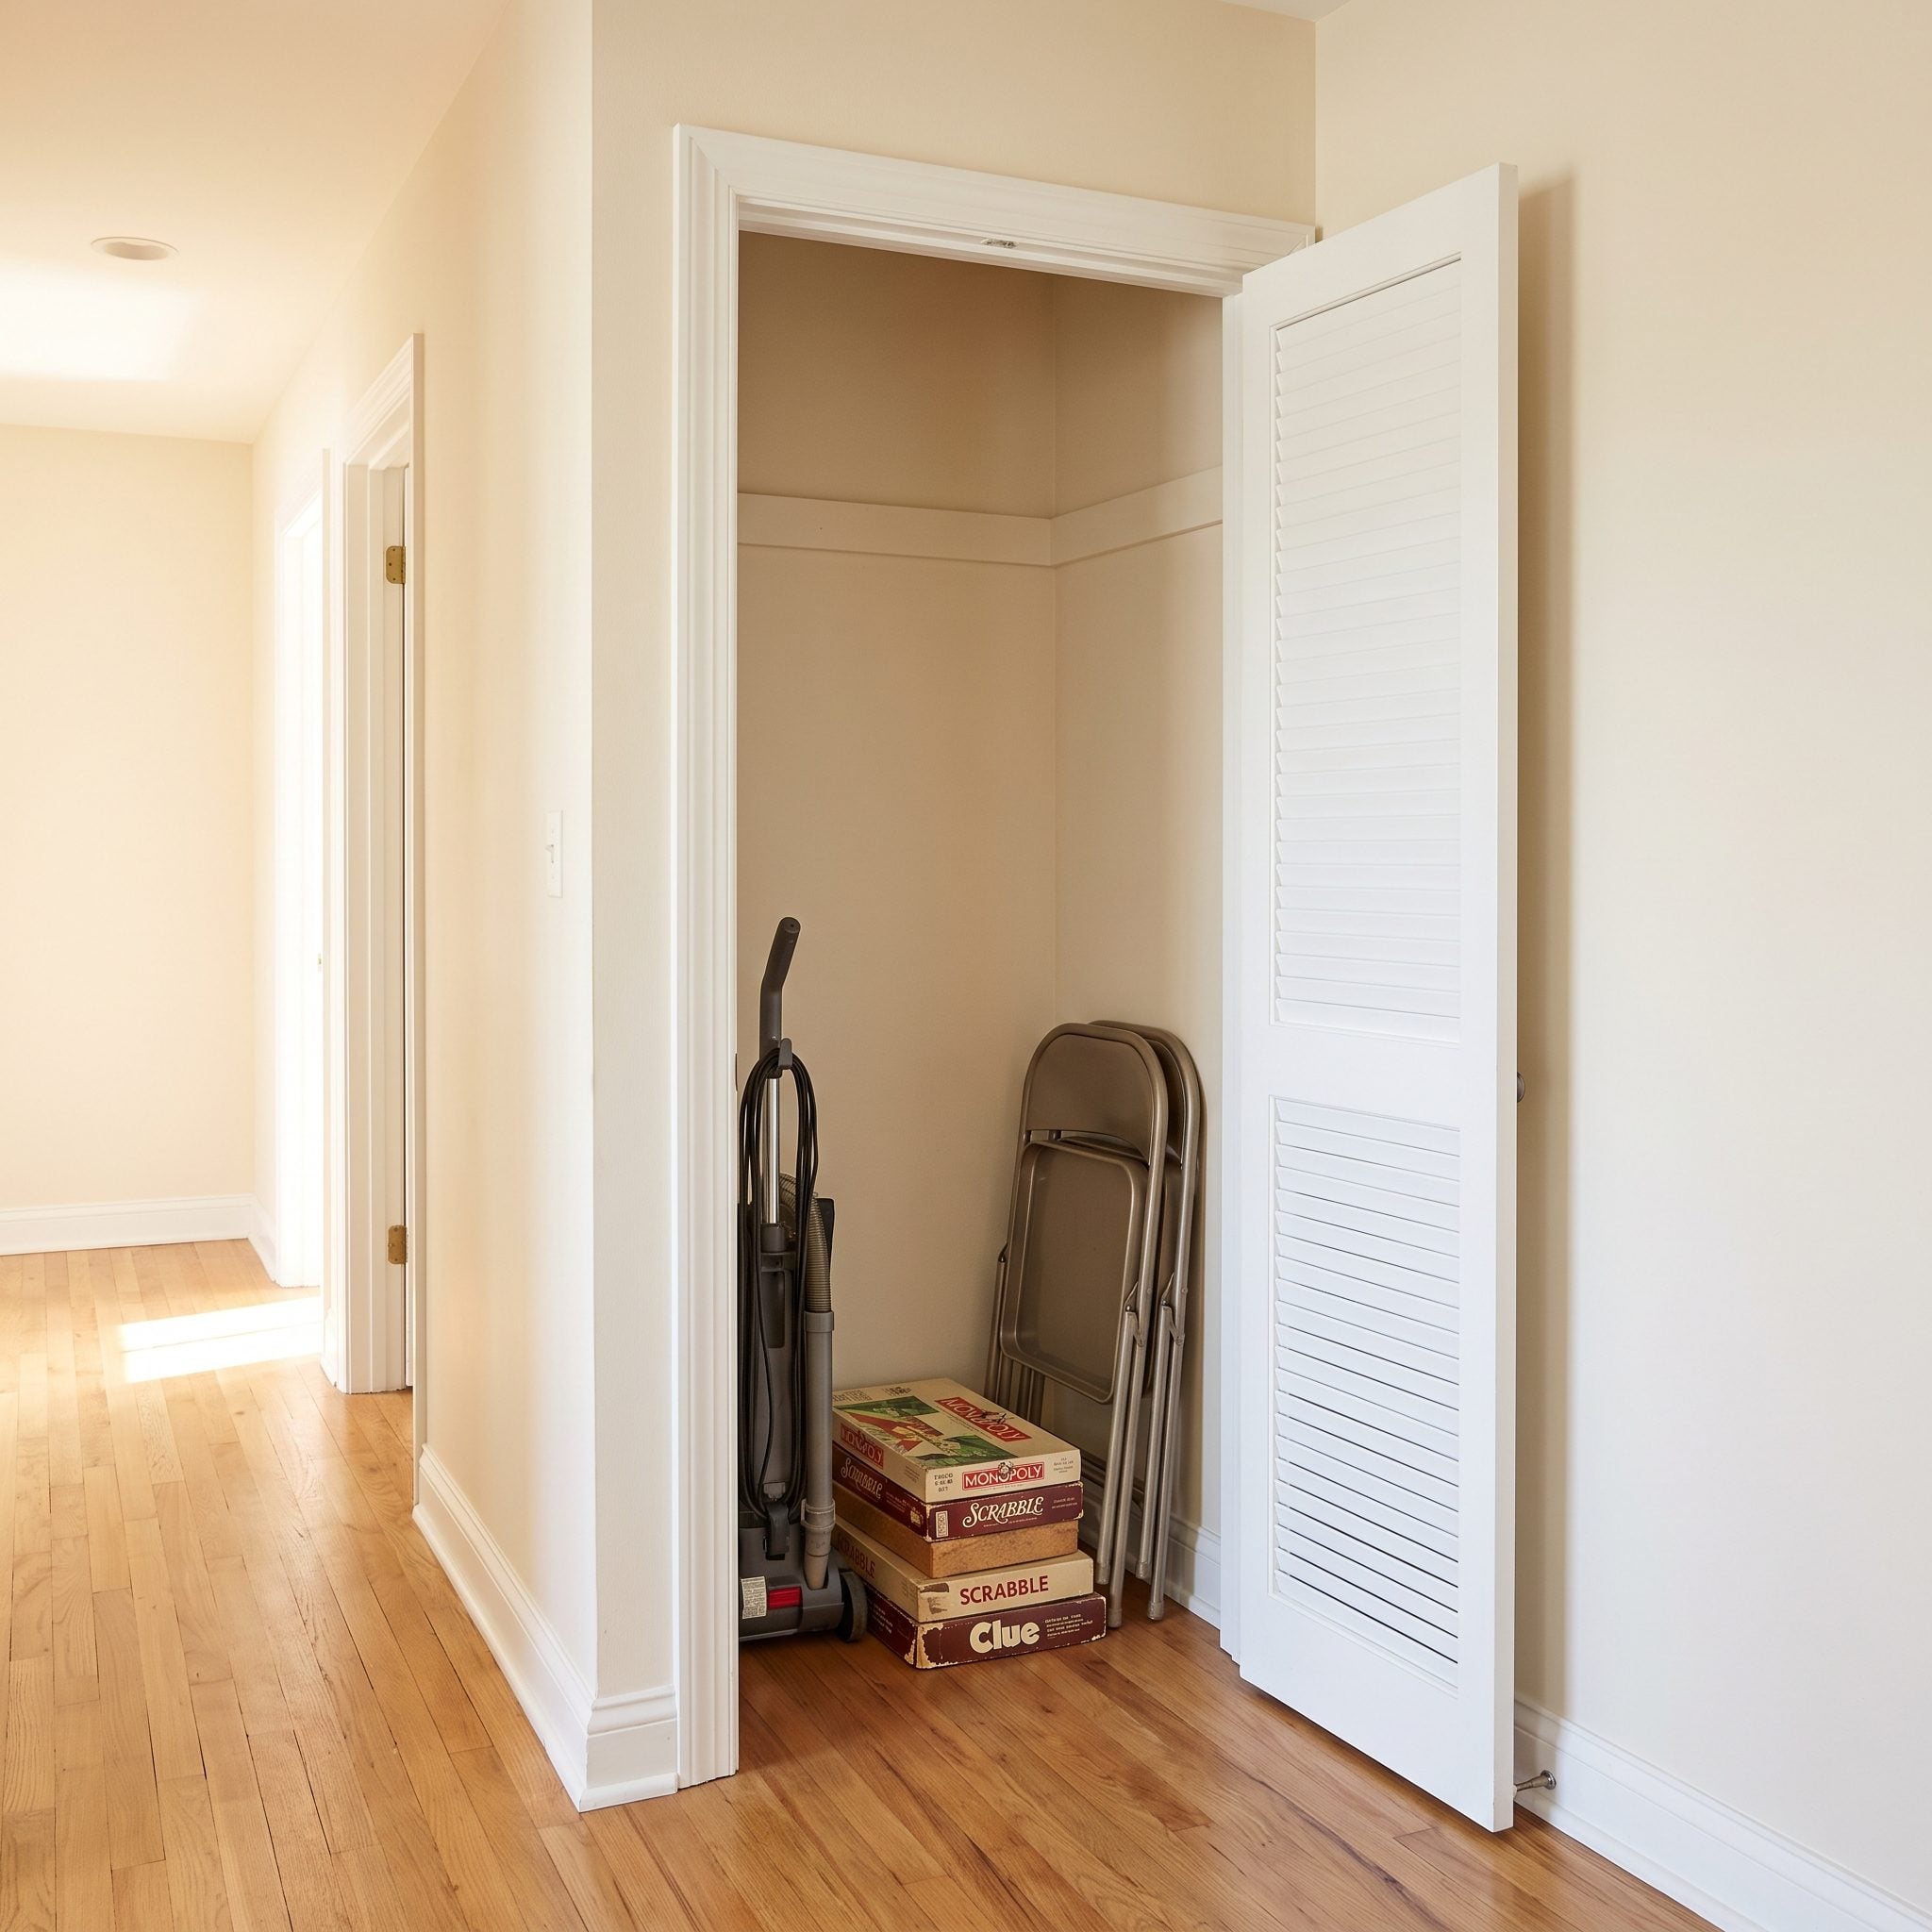
A short run of hallway could accommodate a shallow closet without becoming a destination in its own right. Vacuum cleaners, board games, cleaning supplies, and seasonal items disappeared behind an ordinary door.
The value lay in making circulation space work a little harder. A hallway still needs sufficient width for comfortable movement, but carefully placed storage can take advantage of wall depth and otherwise awkward areas. Not every household object deserves a custom dressing room. Some need a shelf, a door, and the dignity of being left alone.
Our readers seem to agree that hallway walls should work for a living: hallway photos with built-ins got more hearts than the other images in the same articles.
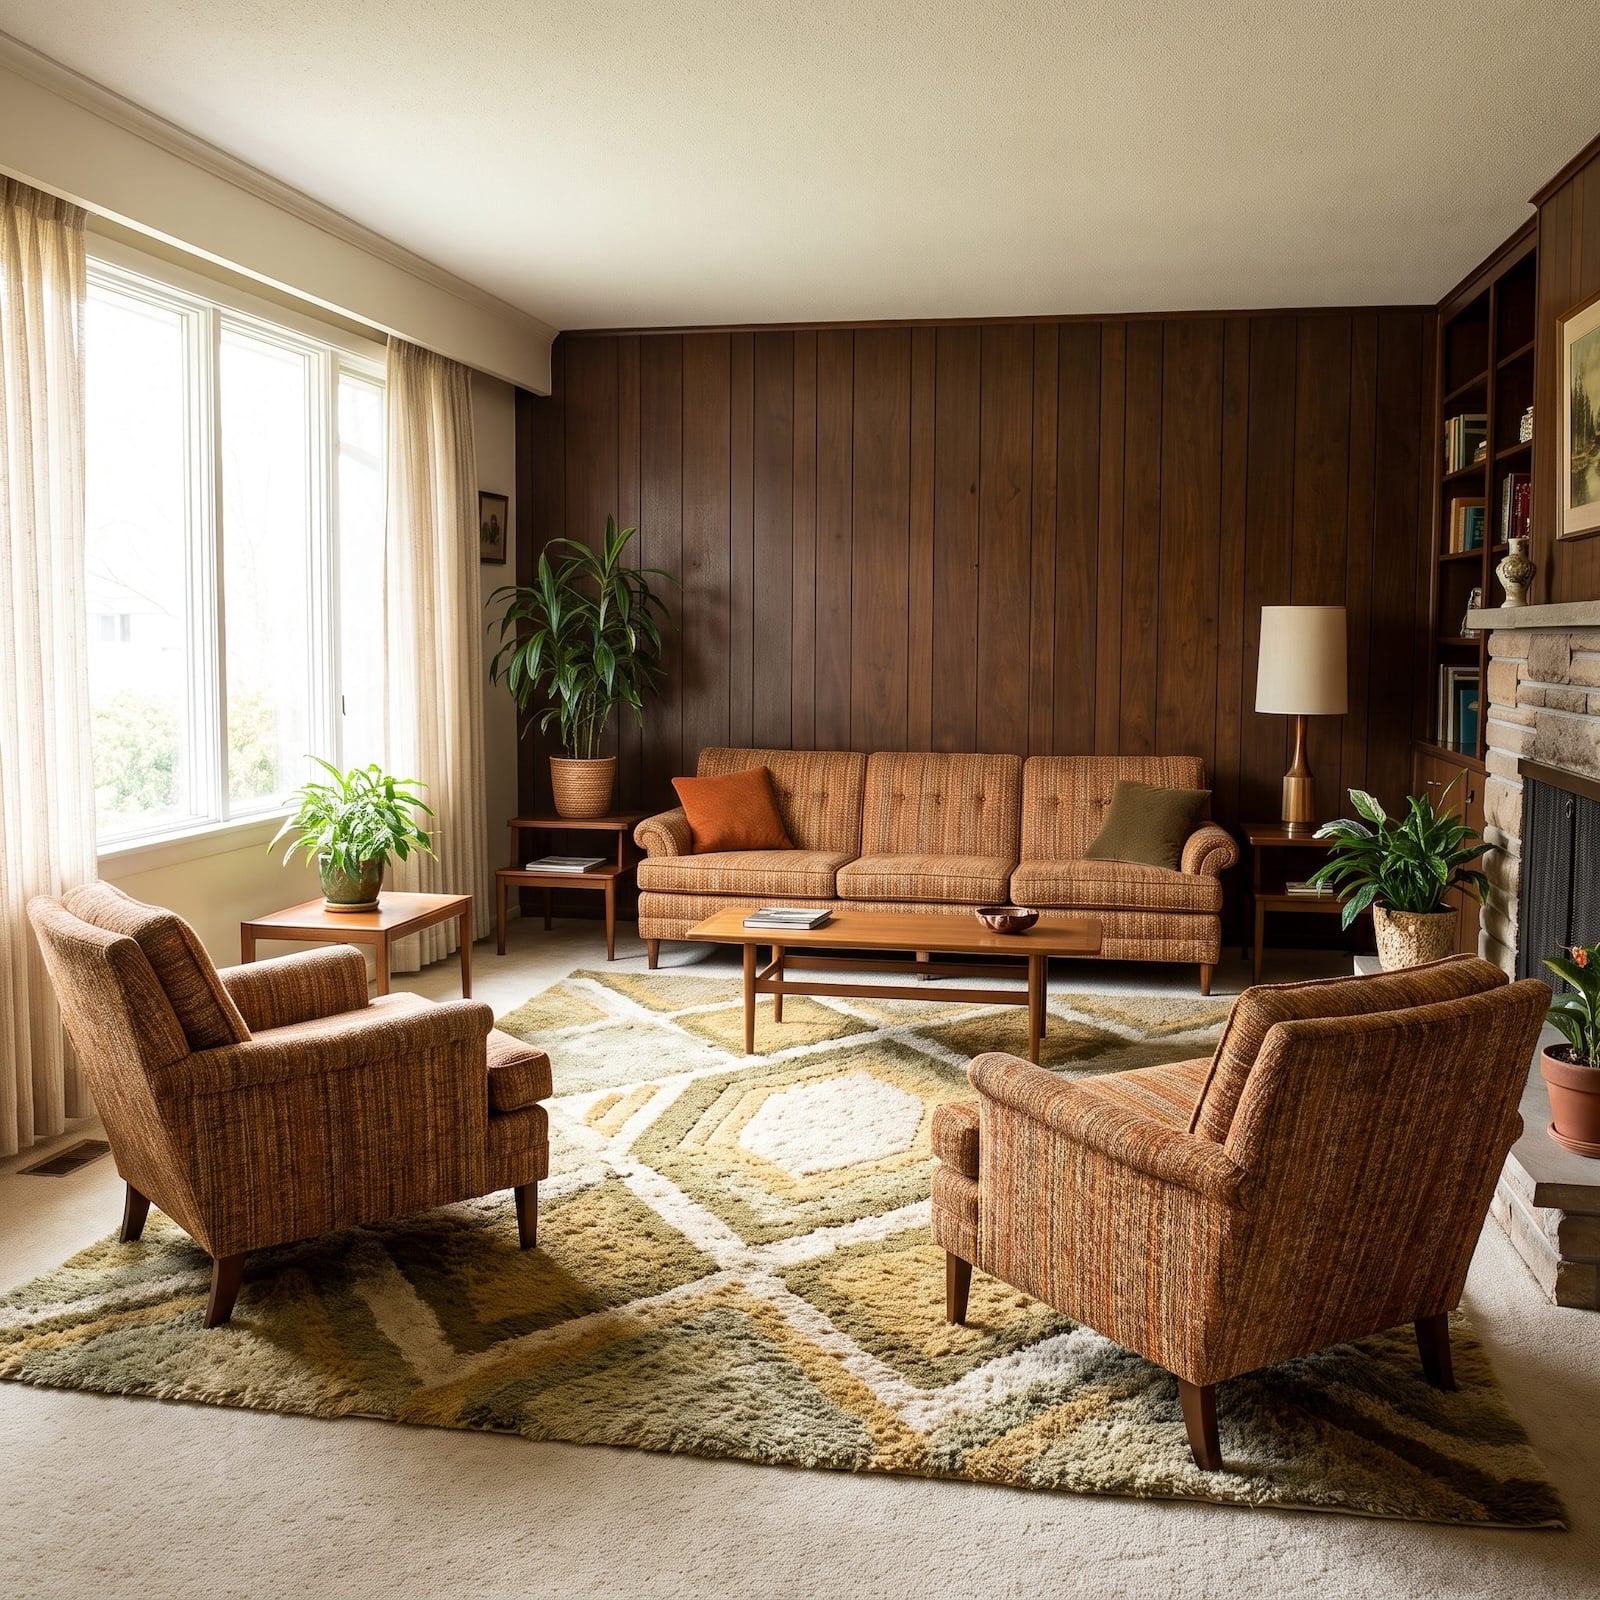
5. Furniture Arrangements Benefited From Human-Scale Distances
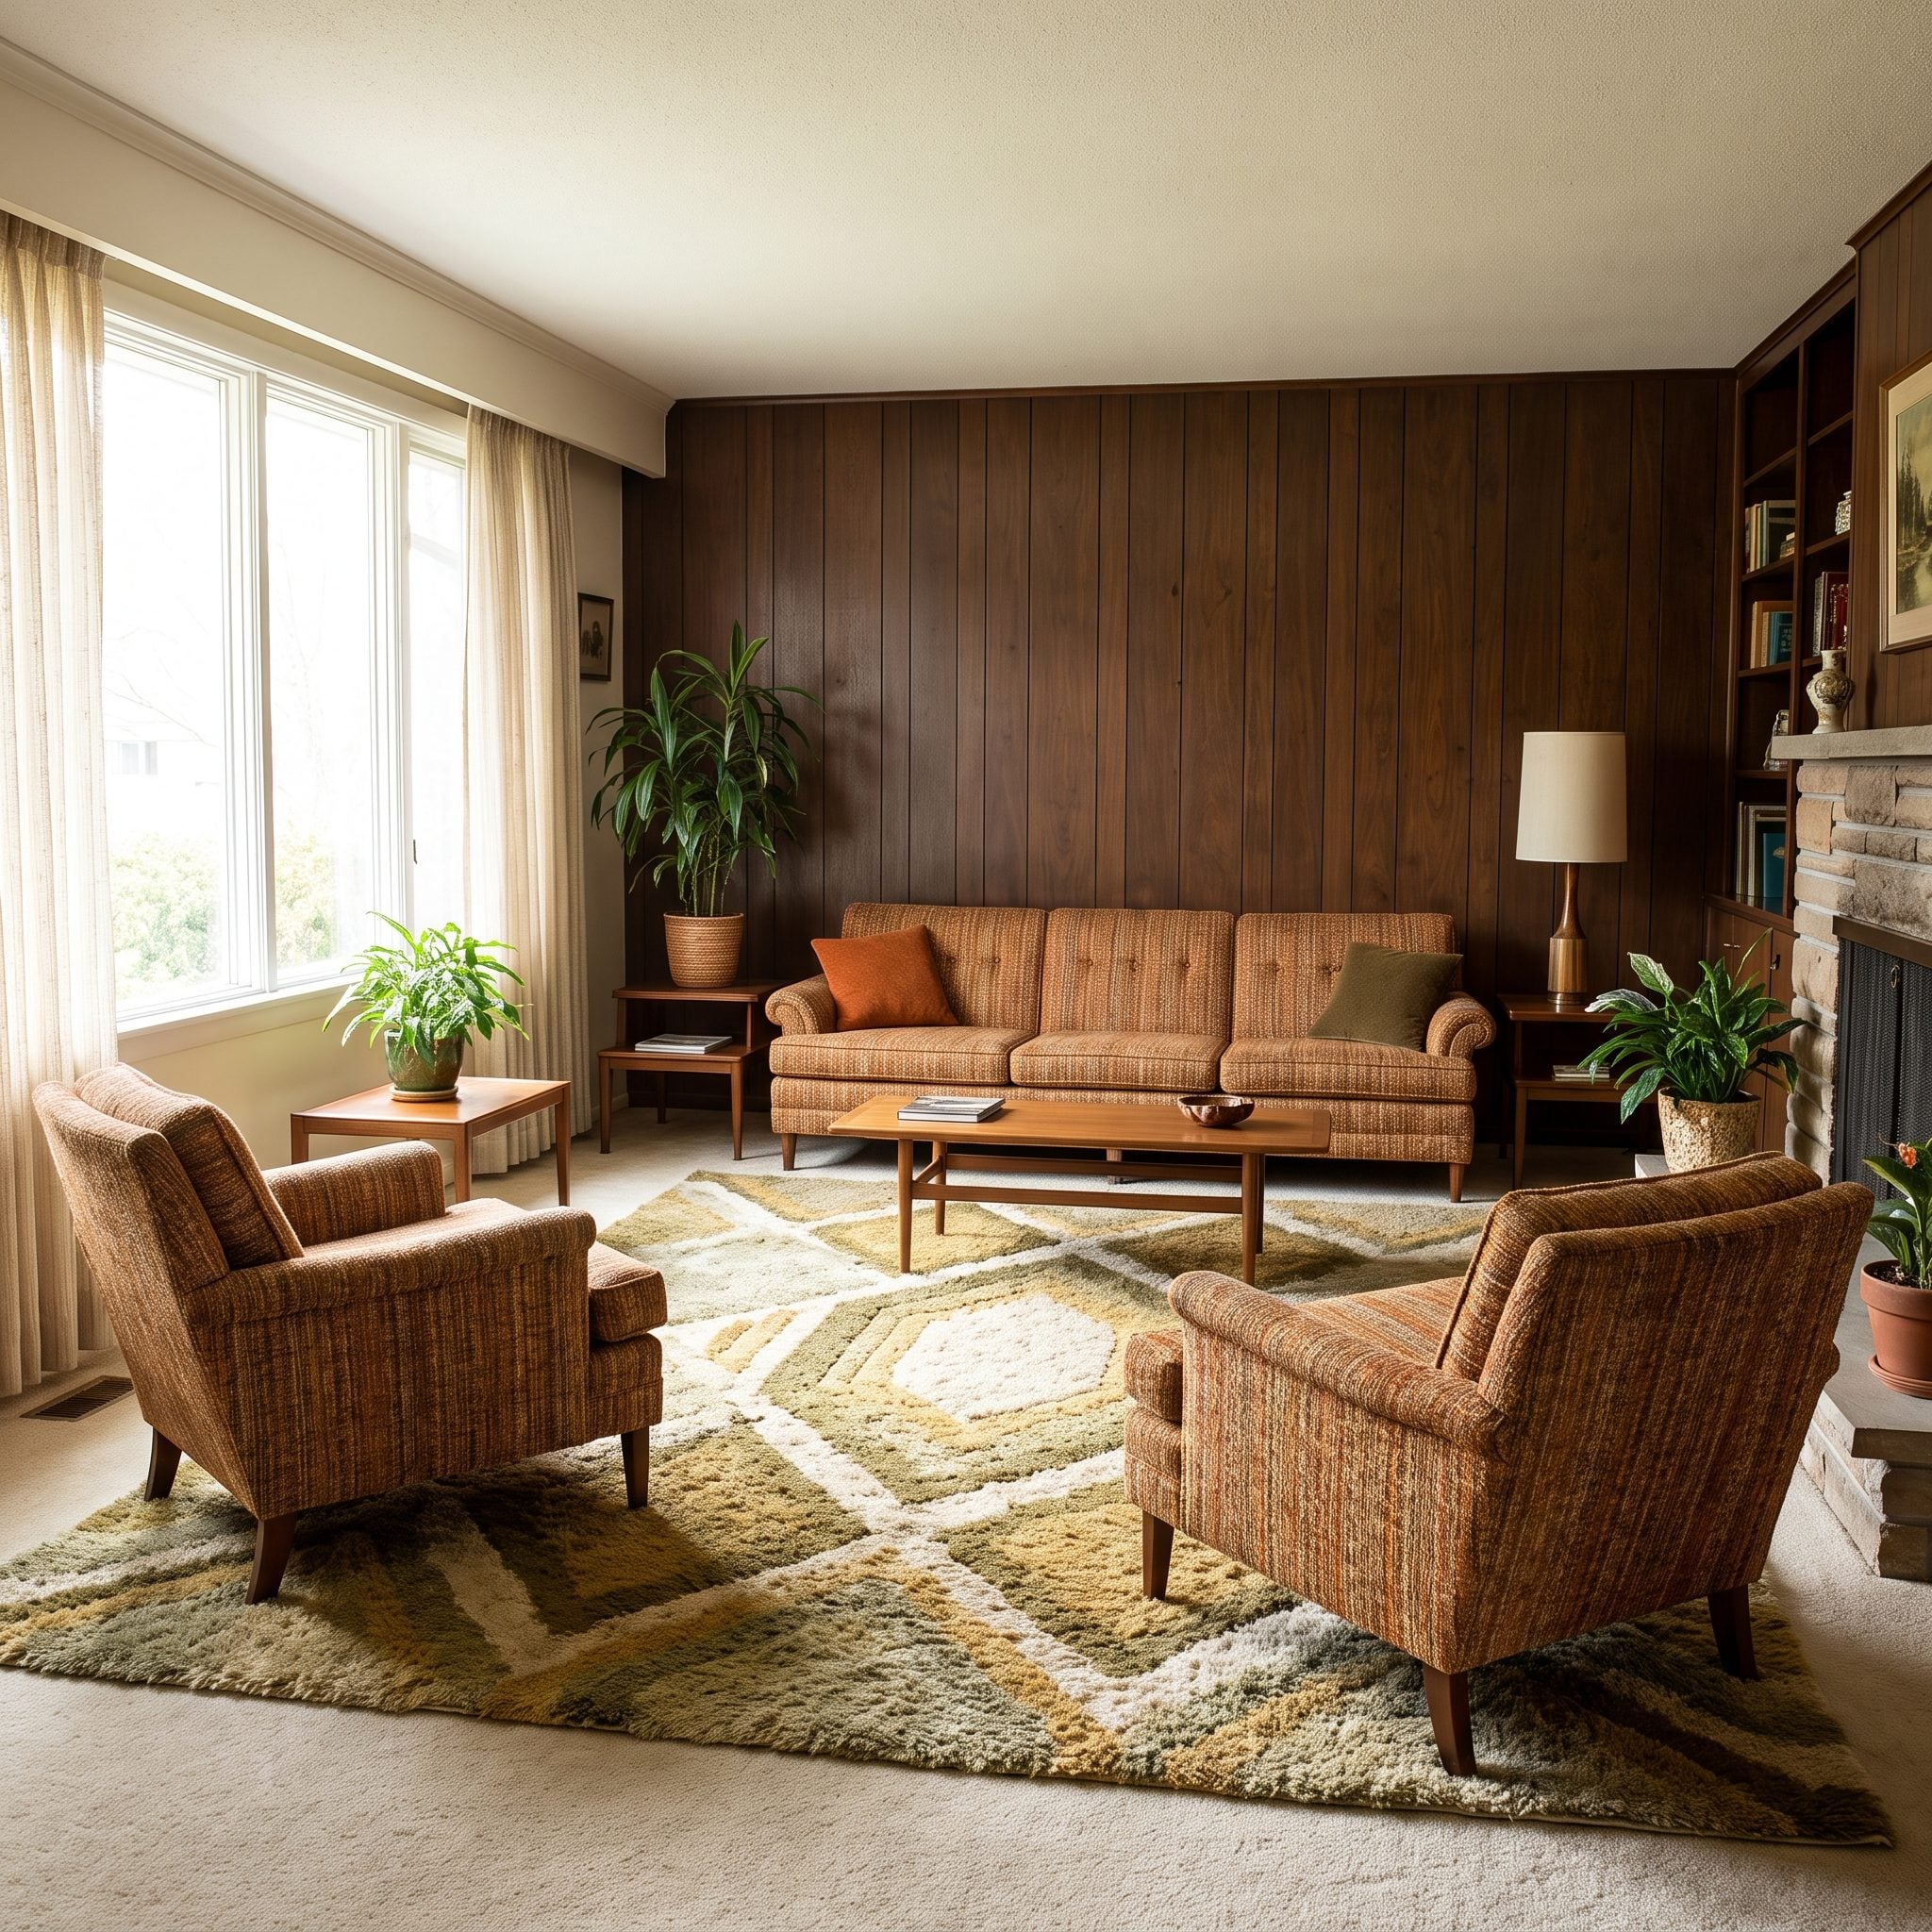
Smaller living rooms often encouraged compact furniture groupings. A sofa against one wall, chairs nearby, and a coffee table within reach could establish a conversational area without leaving acres of unused carpet between people.
The sofa anchors the paneled wall, while the armchairs turn inward around a low coffee table. Nobody has to shout across an empty expanse of carpet. The point is proportion rather than a rule about pushing everything against the perimeter: in larger rooms, floating chairs inward can achieve the same intimacy.
4. Coat Closets Were Most Useful Beside the Door
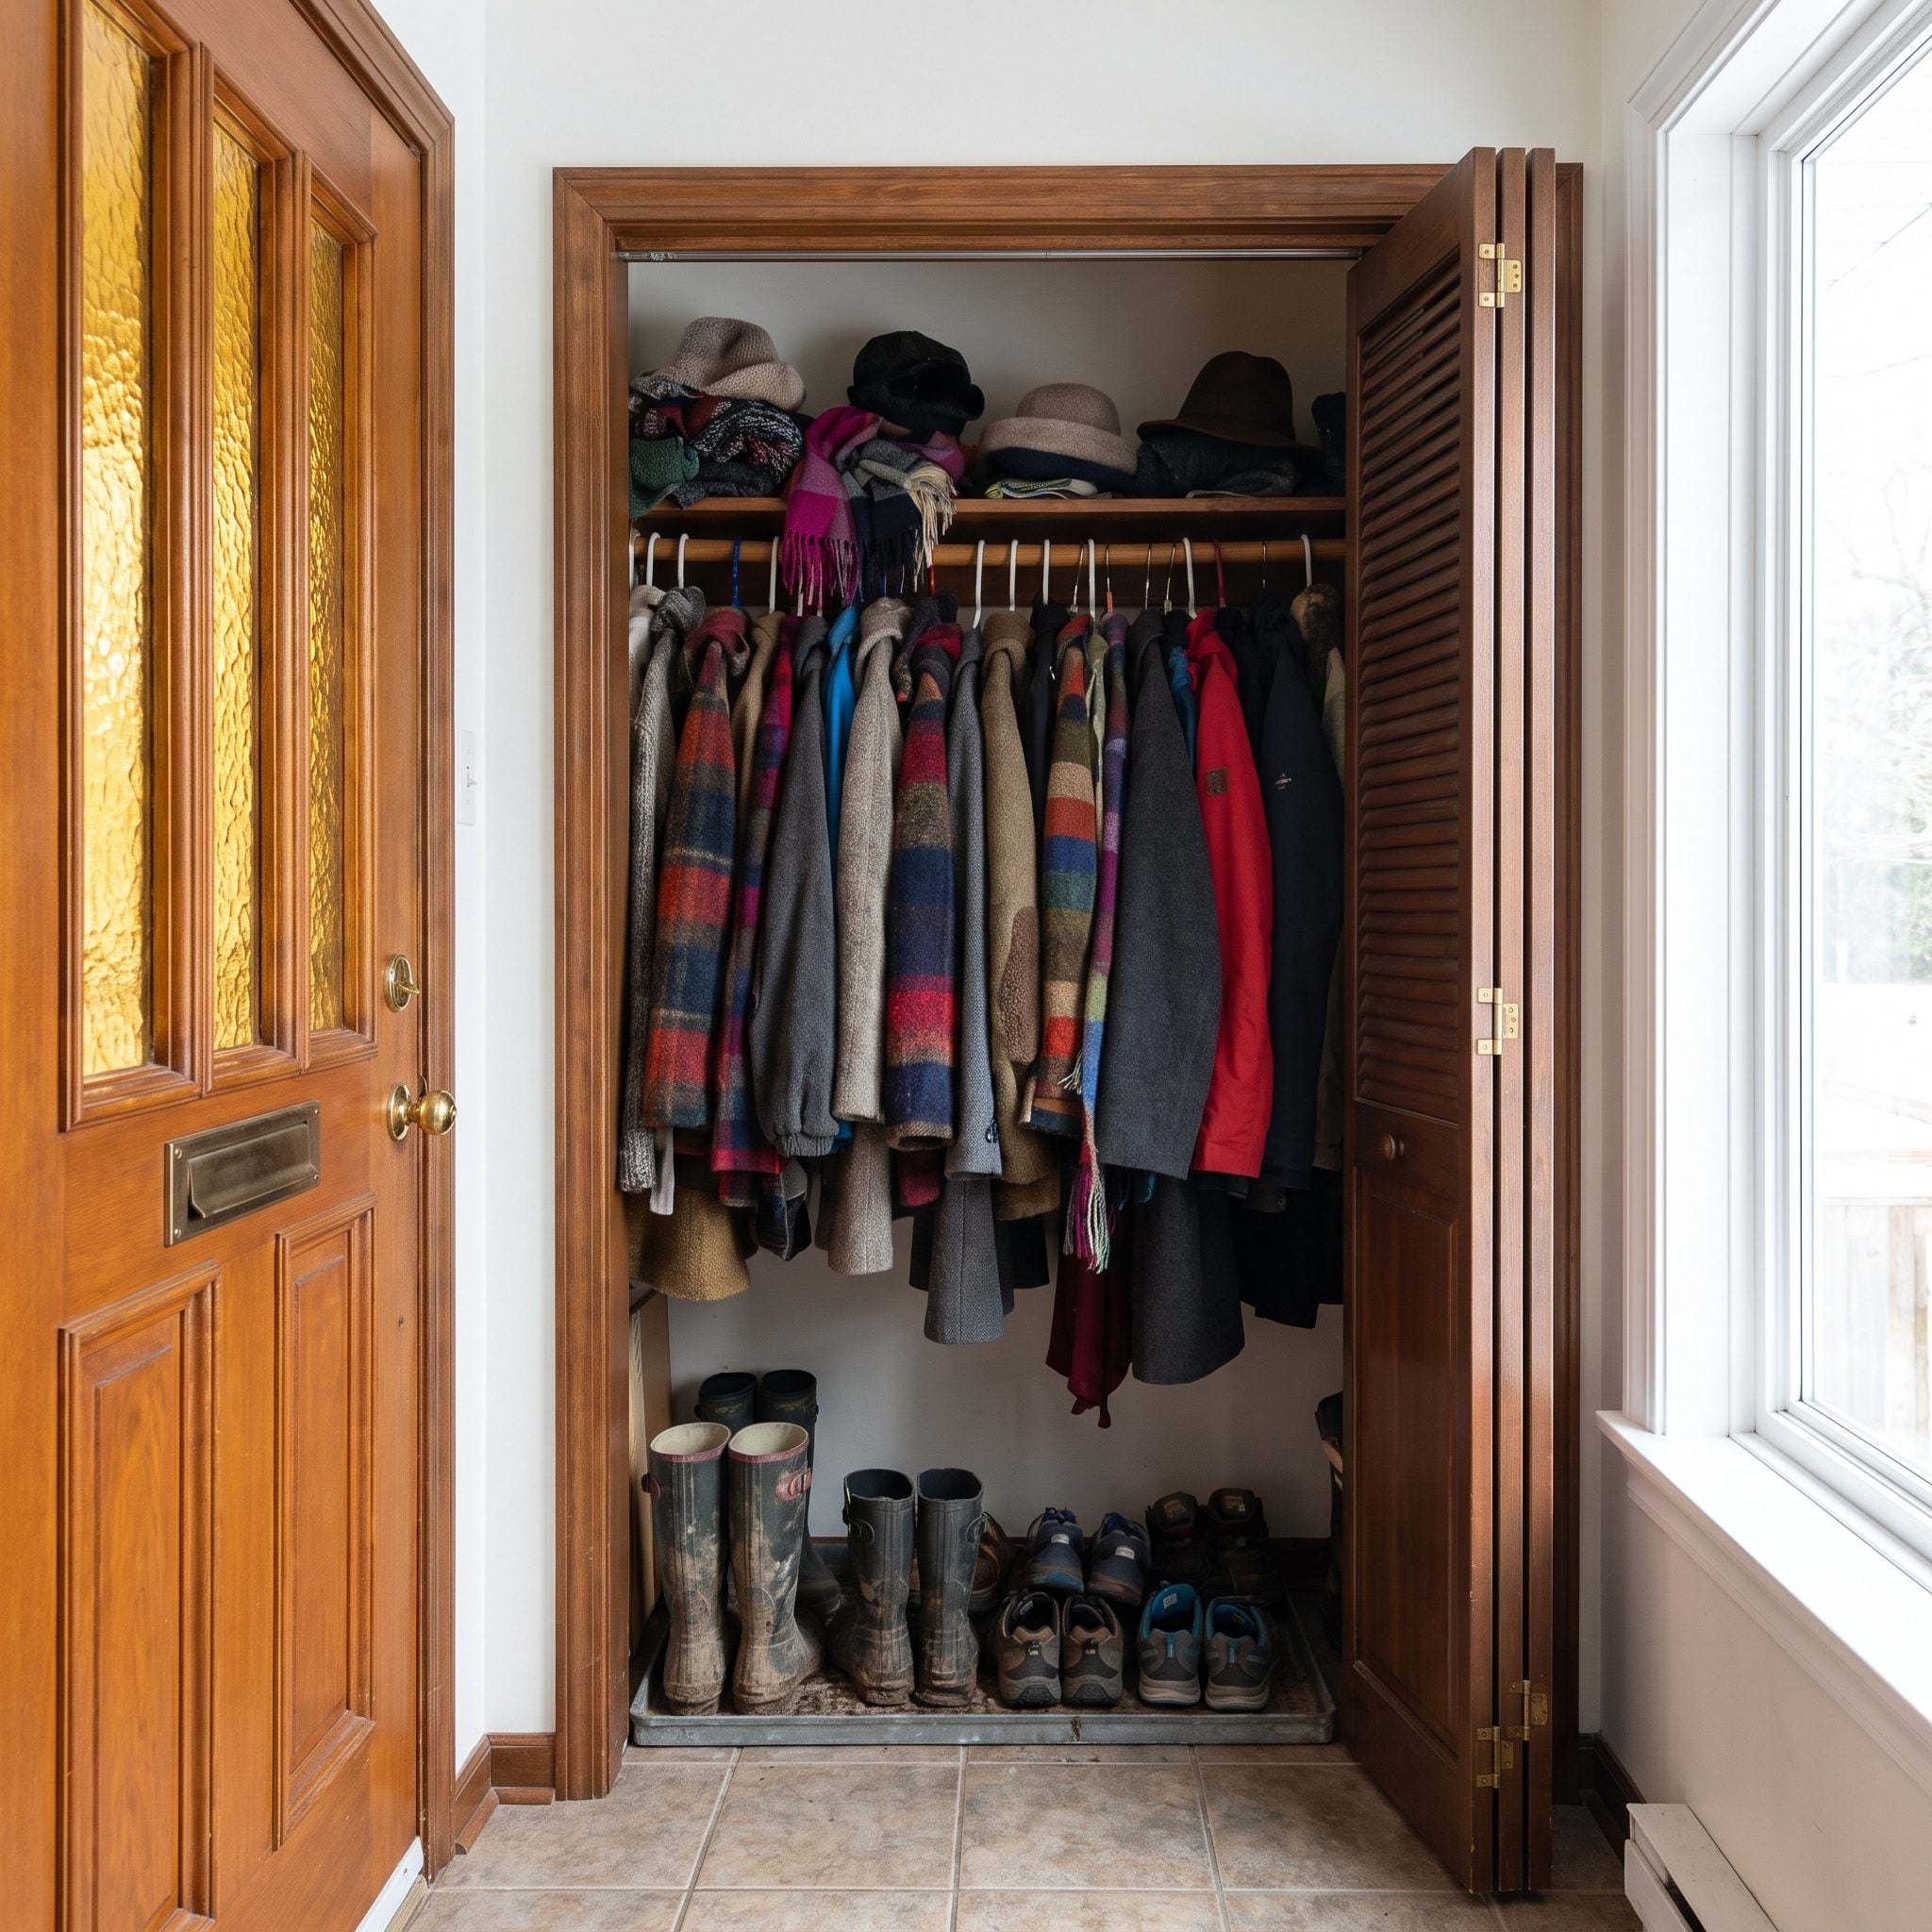
The front-door closet wasn’t an architectural revelation. It was a sensible response to a predictable sequence of events: arrive home, remove coat, put coat away. When the storage occupied the same location as the activity, the arrangement required almost no thought.
Entry storage remains just as important in contemporary houses, particularly where boots, bags, umbrellas, and winter clothing compete for space. A beautiful mudroom can solve the problem, although a modest closet or well-placed hooks may be enough. The critical measurement isn’t capacity alone. It’s the distance between the door and the place where everything lands.
3. Basements Could Be Useful Without Pretending to Be Upstairs
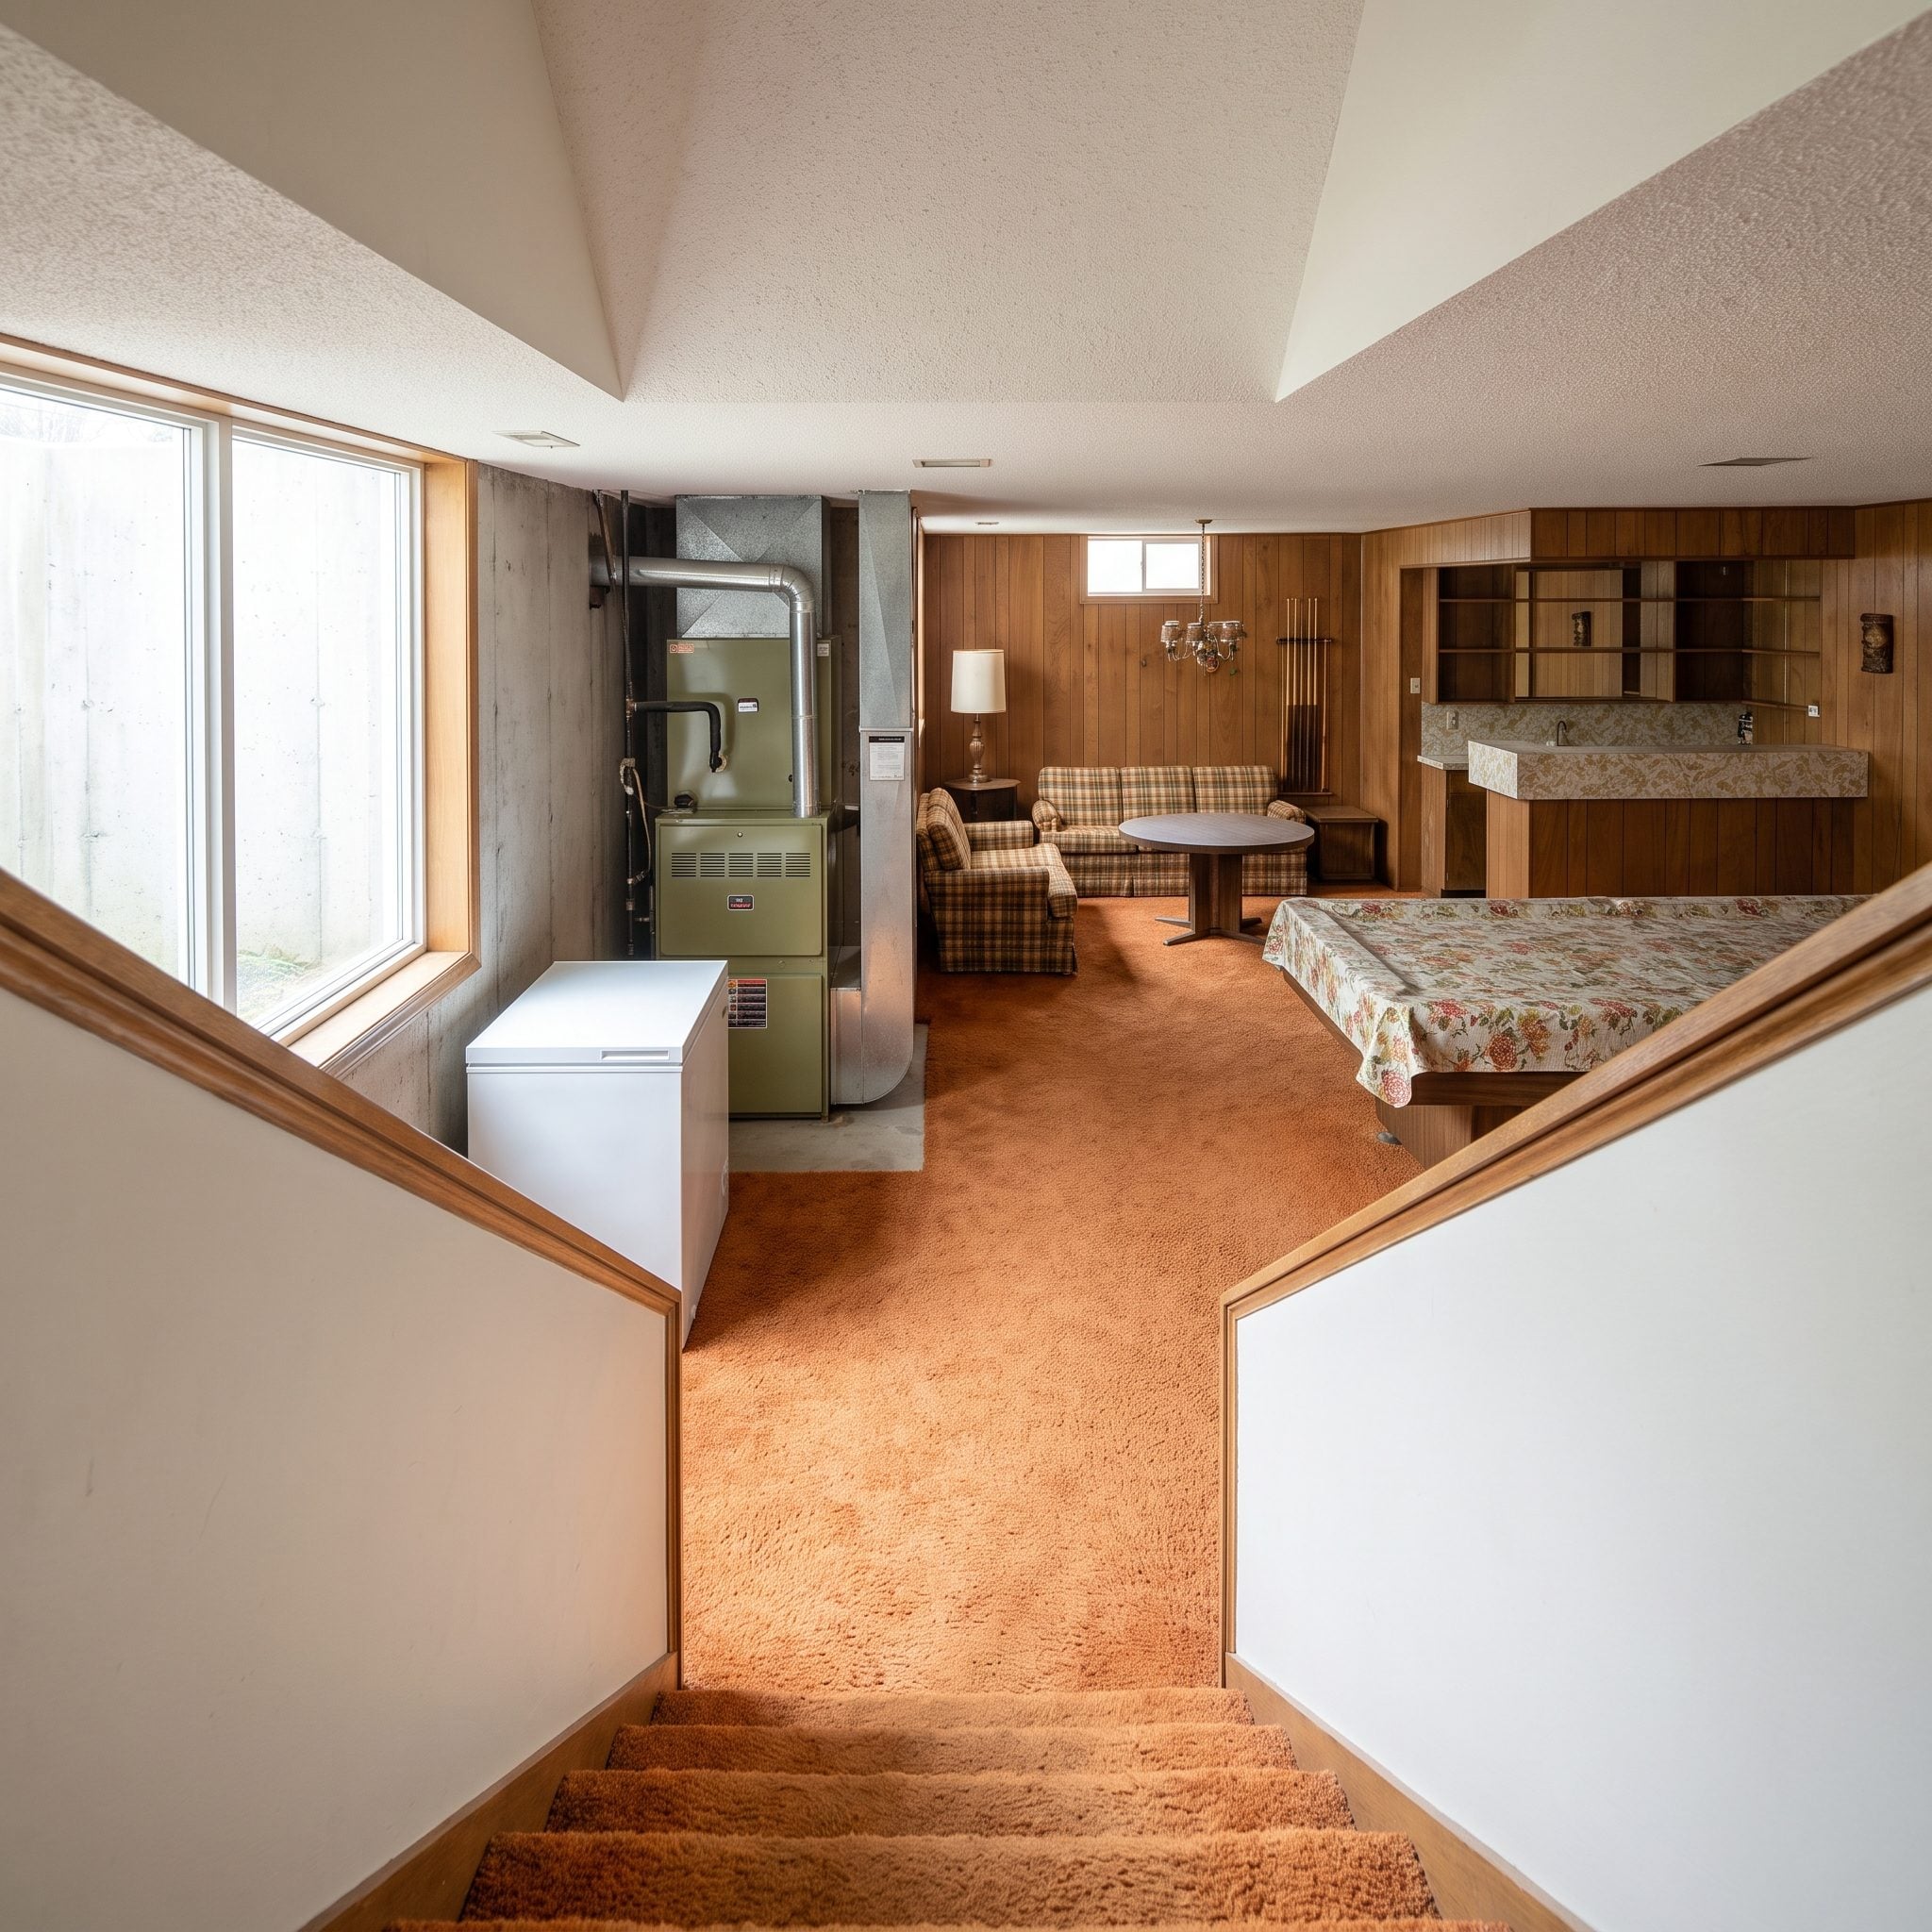
Mechanical equipment, laundry, tools, seasonal decorations, and storage could occupy the basement alongside a recreation area. The combination wasn’t always elegant, but it acknowledged the less photogenic requirements of maintaining a household.
Finishing a basement can create valuable living space, provided the design retains adequate access to mechanical systems and practical storage. A recreation room and a utility area aren’t competing ideas. They can coexist through sensible zoning, appropriate finishes, and a willingness to let some square footage perform work that will never appear in a decorating magazine.
2. The Family Room Was Allowed to Look Like a Family Used It
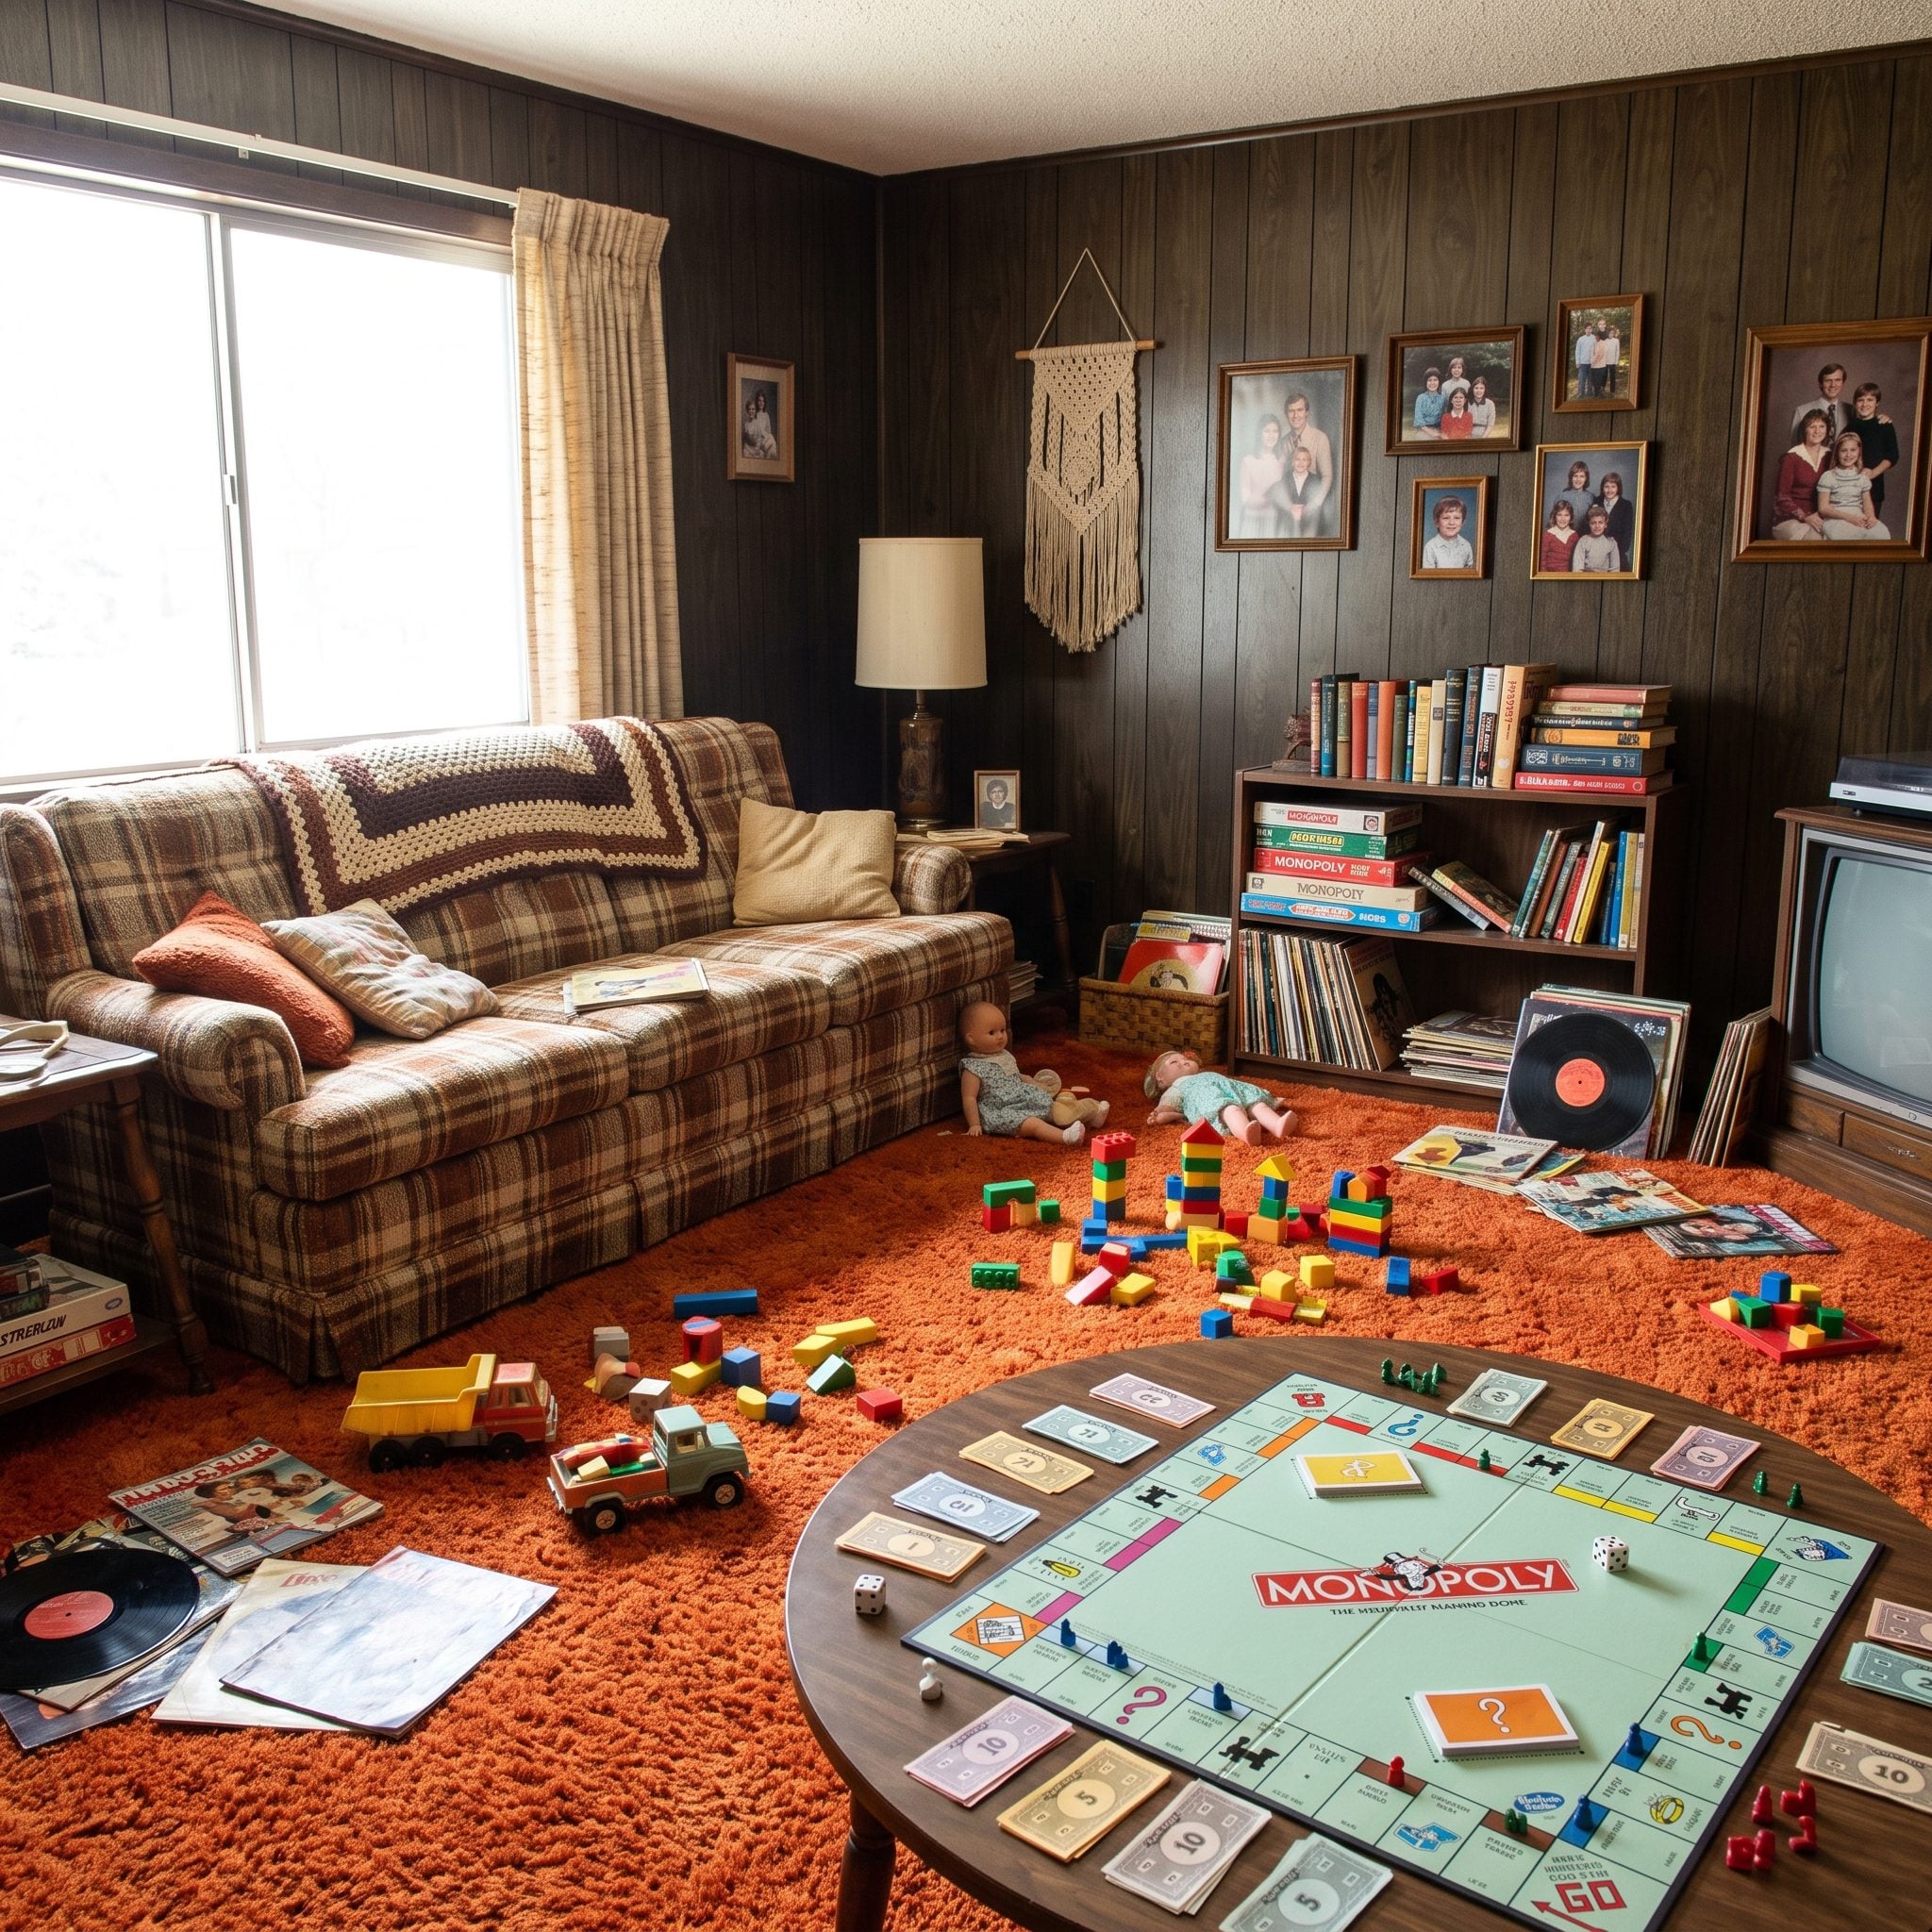
Toys on the carpet, a dog on the sofa, homework across the coffee table, and a board game that had been awaiting its next move since Tuesday. The family room could absorb the disorder of ordinary life without demanding that everything disappear before somebody sat down.
Durable upholstery, accessible storage, and furniture arranged for actual use mattered more than maintaining a pristine appearance. The room’s informality was its principal advantage. A household needs somewhere comfortable enough to tolerate the evidence that people live there.
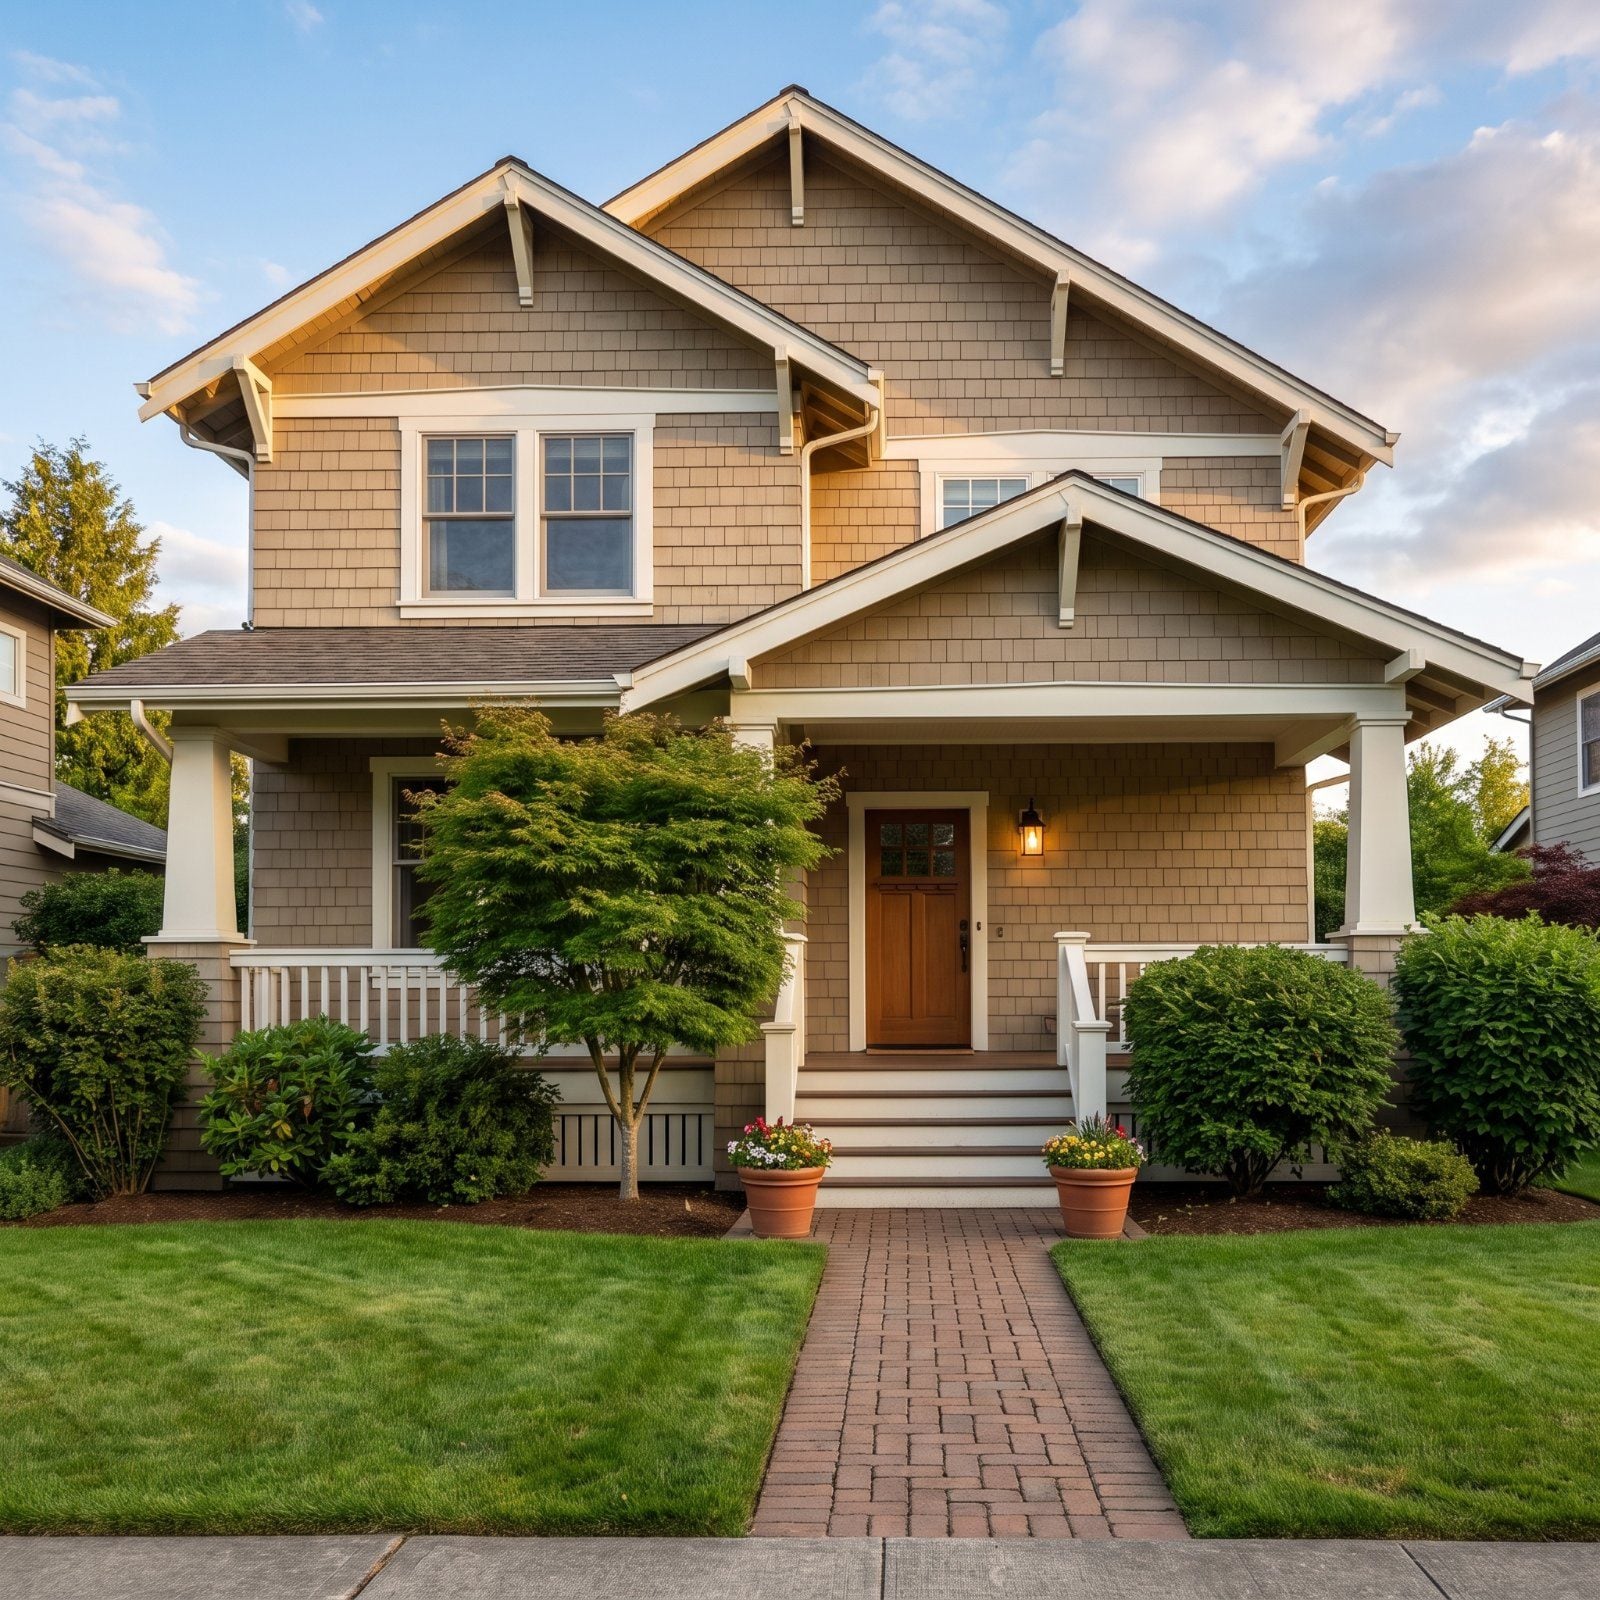
1. The Split-Level Could Give a Modest House Several Different Lives
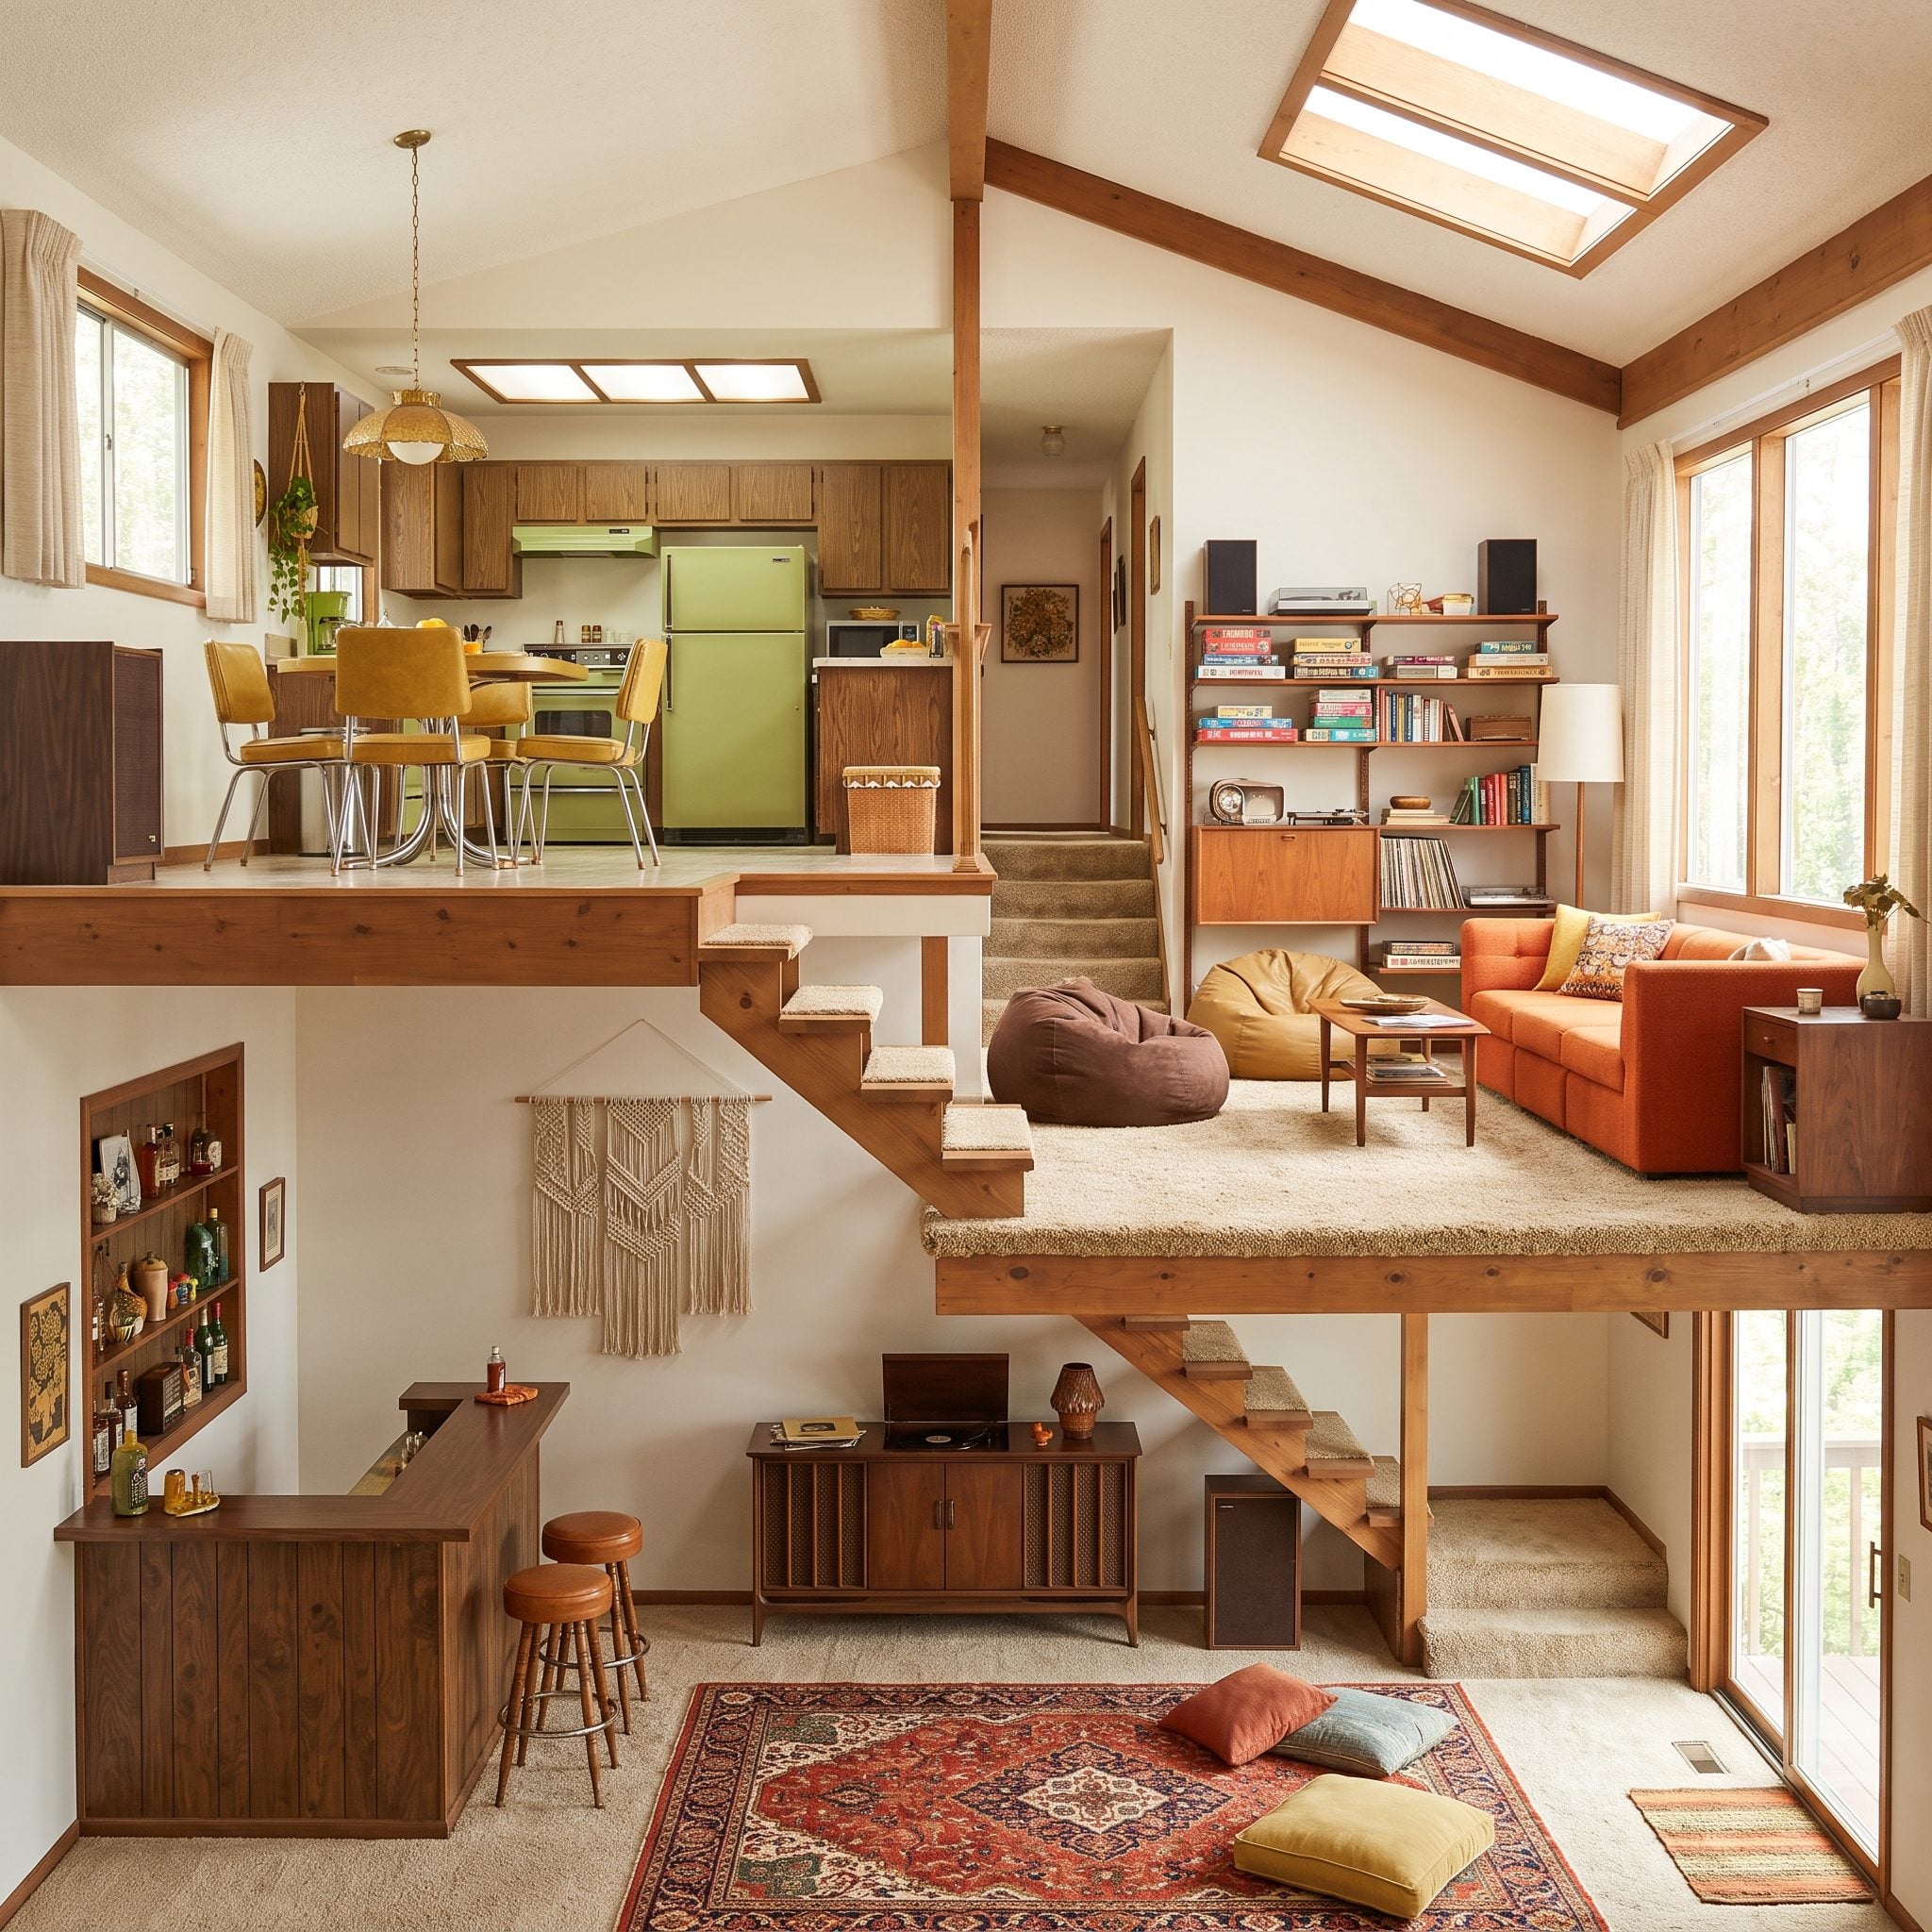
A few steps up to the bedrooms. Half a flight down to the den. Kitchen and dining areas occupying their own level between the two. The split-level used changes in elevation to establish distinctions that a single enormous room would have to create through furniture or partitions.
The sectional layout could separate noisy recreation from quieter bedrooms without pushing every activity to opposite ends of a sprawling house. Short flights also made the transitions immediately apparent: up for sleep, down for play, across for dinner. Those frequent stairs create genuine accessibility challenges, though, and the landings demand careful planning to keep circulation comfortable.
That remains the most useful lesson from these houses. More space is not automatically better space. A well-placed doorway, a working countertop, a convenient closet, or a short flight of stairs can change how an entire household operates. The cleverest square foot isn’t necessarily the most expensive one. It’s the one that knows exactly what it’s doing.