🔥 Would you like to save this?
Most backyard sheds don’t fail all at once. They disappear by inches. First the rake goes in. Then the folding chairs. Then the half-used paint cans, the broken sprinkler, the kiddie pool nobody has touched in three summers, and forty cardboard boxes nobody wants badly enough to unpack. Eventually the shed stops being a building and becomes a place where decisions go to die.
In order to come up with the very specific design ideas, we create most designs with the assistance of state-of-the-art AI interior design software. Also, assume links that take you off the site are affiliate links such as links to Amazon. this means we may earn a commission if you buy something.
That was the starting point here: one ordinary backyard shed with no personality left and no useful job beyond holding clutter. So we handed it to AI and kept changing the assignment. Make it a photo studio. Now a pottery room. Now somewhere to dry off after the pool. Now a wine lounge, a gym, a florist’s workspace, a quiet retreat, a game room, a glass-walled garden escape.
The fun isn’t watching the same shed get prettier 30 times. It’s watching the building keep changing its mind about what it wants to be. Some versions barely remember they were ever sheds. Others keep just enough of the rafters, pegboard, or compact proportions to make the transformation feel even more improbable.
These are the 30 results — from practical to ridiculous, occasionally both at once — and proof that a backyard junk closet can have a much more interesting second act.
30. Junk Shed to Professional Photo Studio, No Half Measures Taken
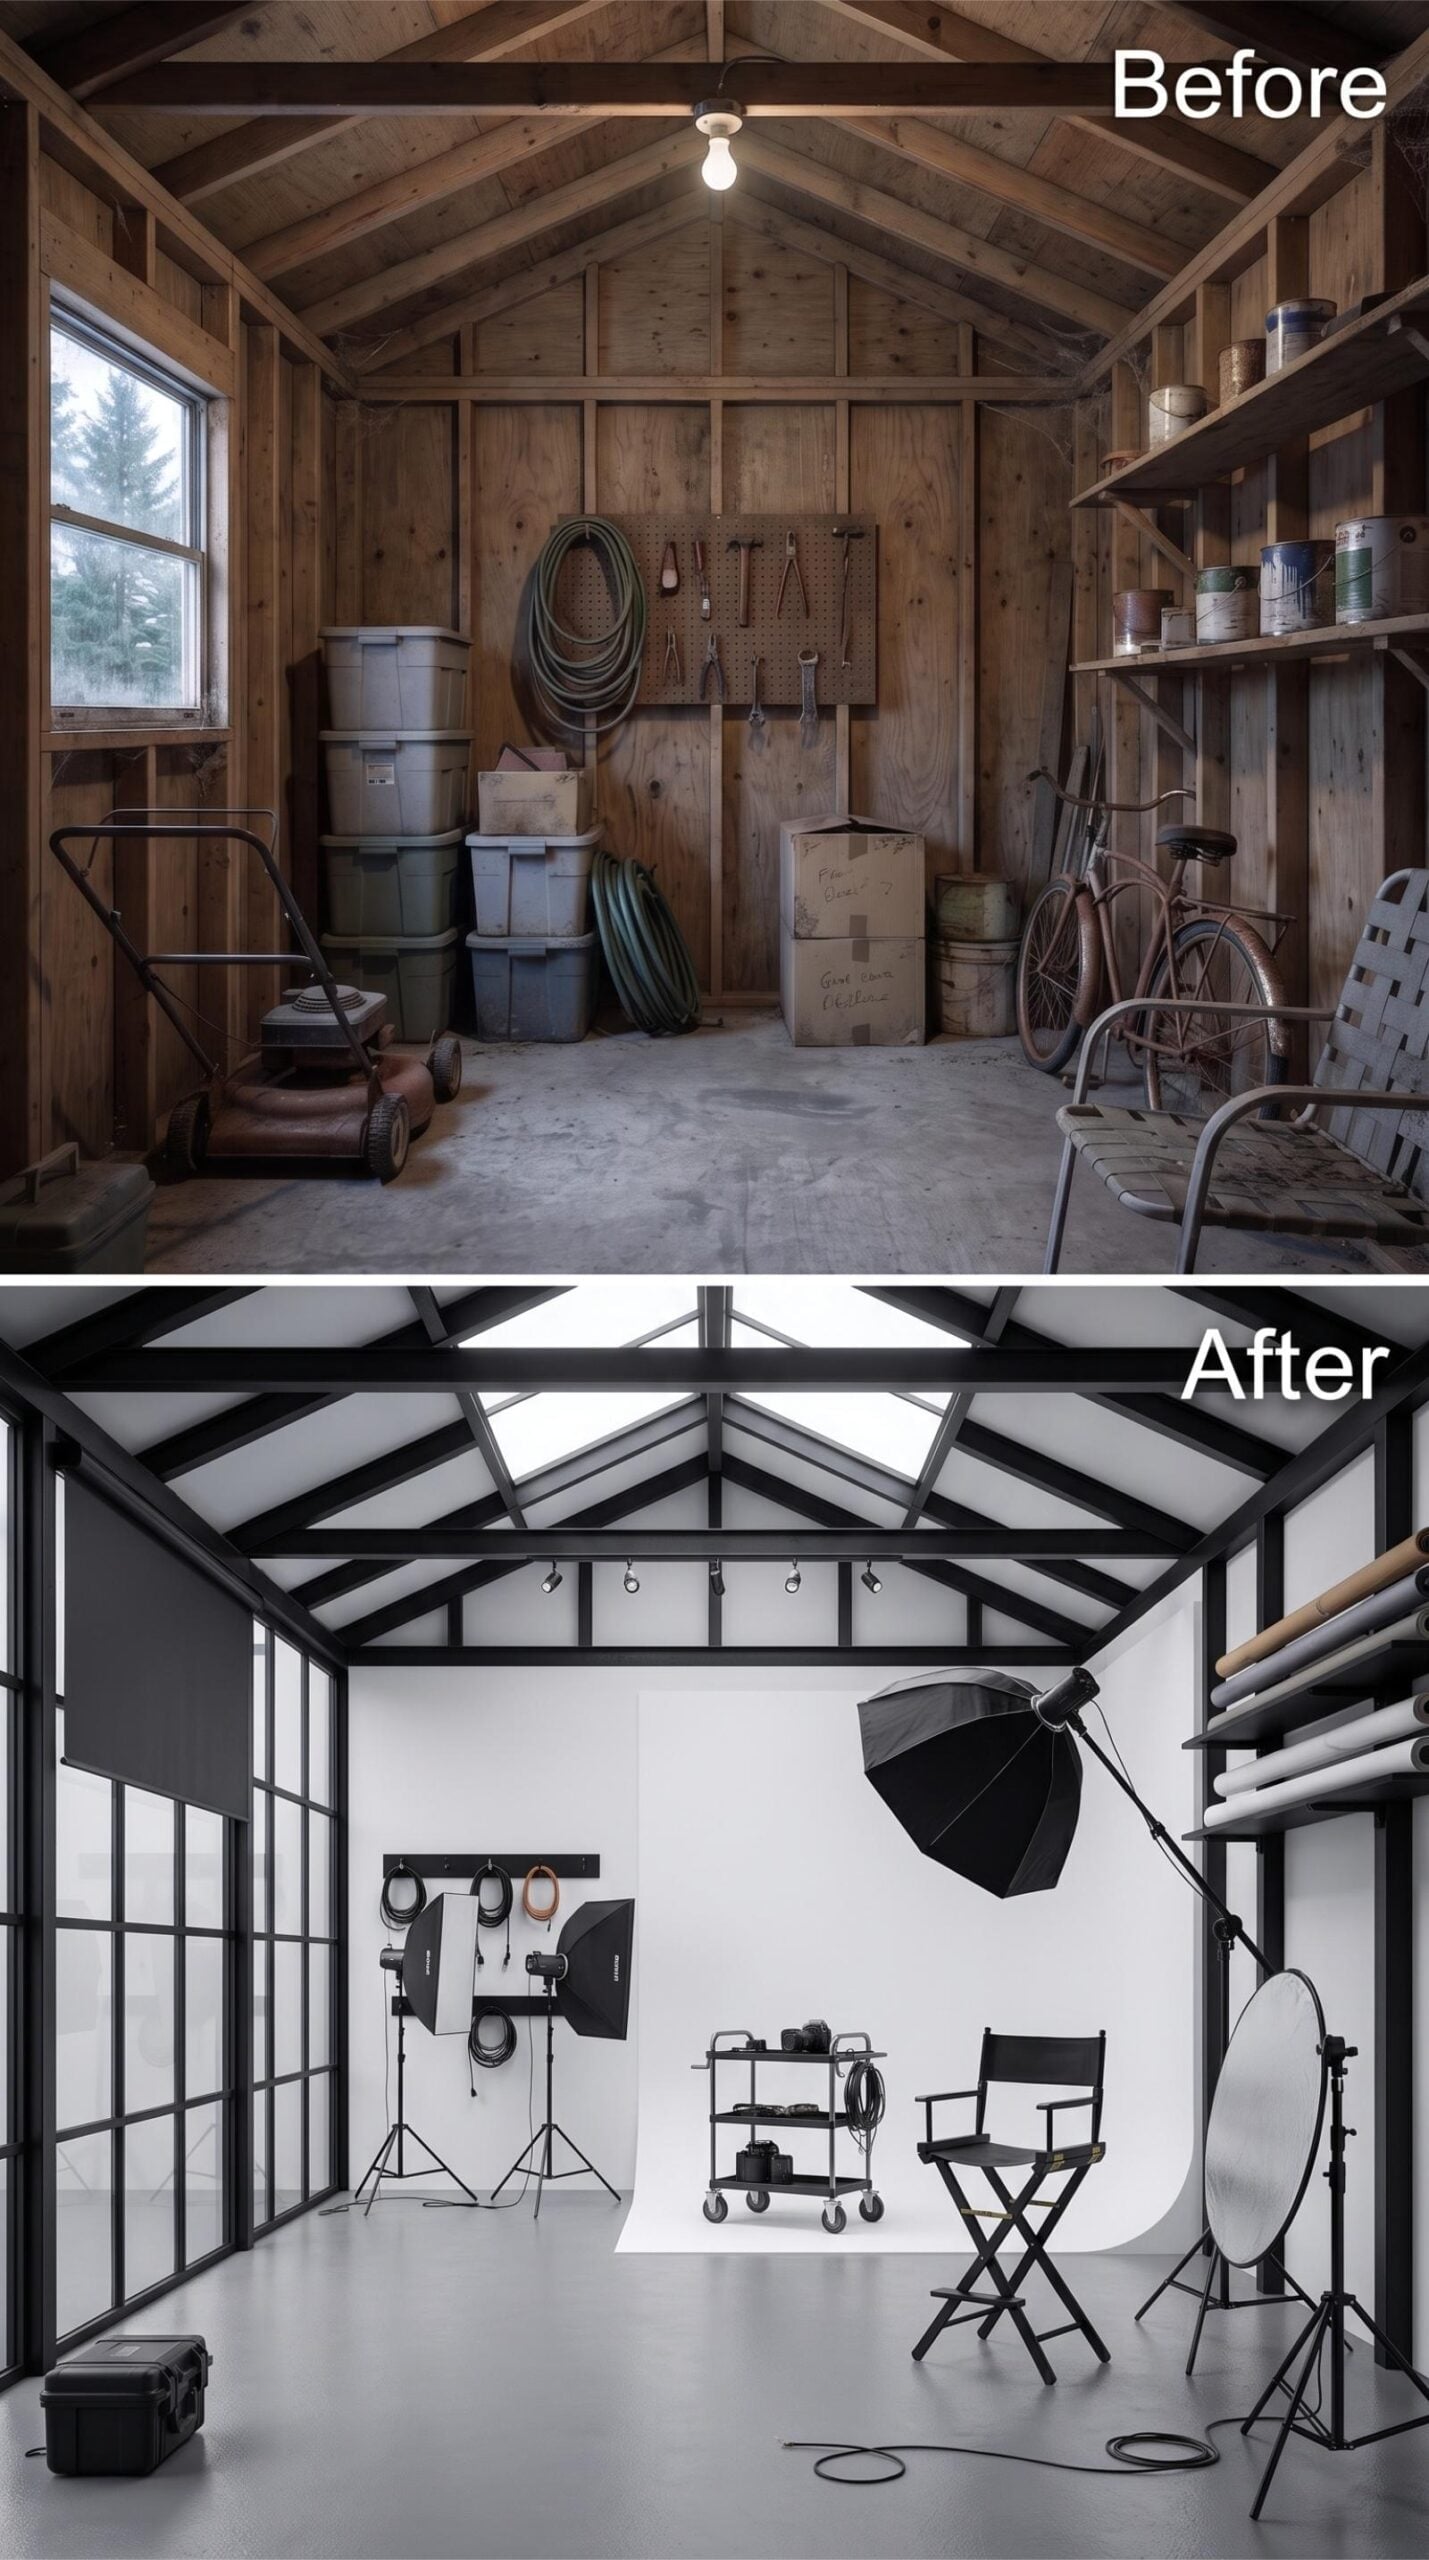
Black steel framing replaces what were once rough-sawn wood walls, giving the structure the bones of a converted industrial loft. A skylight runs the length of the ridge, flooding the shoot space with diffused natural light that no amount of softboxes can fully replicate.
The floor is polished to a near-matte gray, and a seamless white paper backdrop curves up from it like a proper infinity wall. Backdrop rolls are stored on wall-mounted brackets to the right, studio strobes sit on stands to the left, and a director’s chair anchors the center. It’s a working studio, not a mood board.
29. Backyard Shed Turned Celestial Observatory Lounge With Full Brass Accoutrements
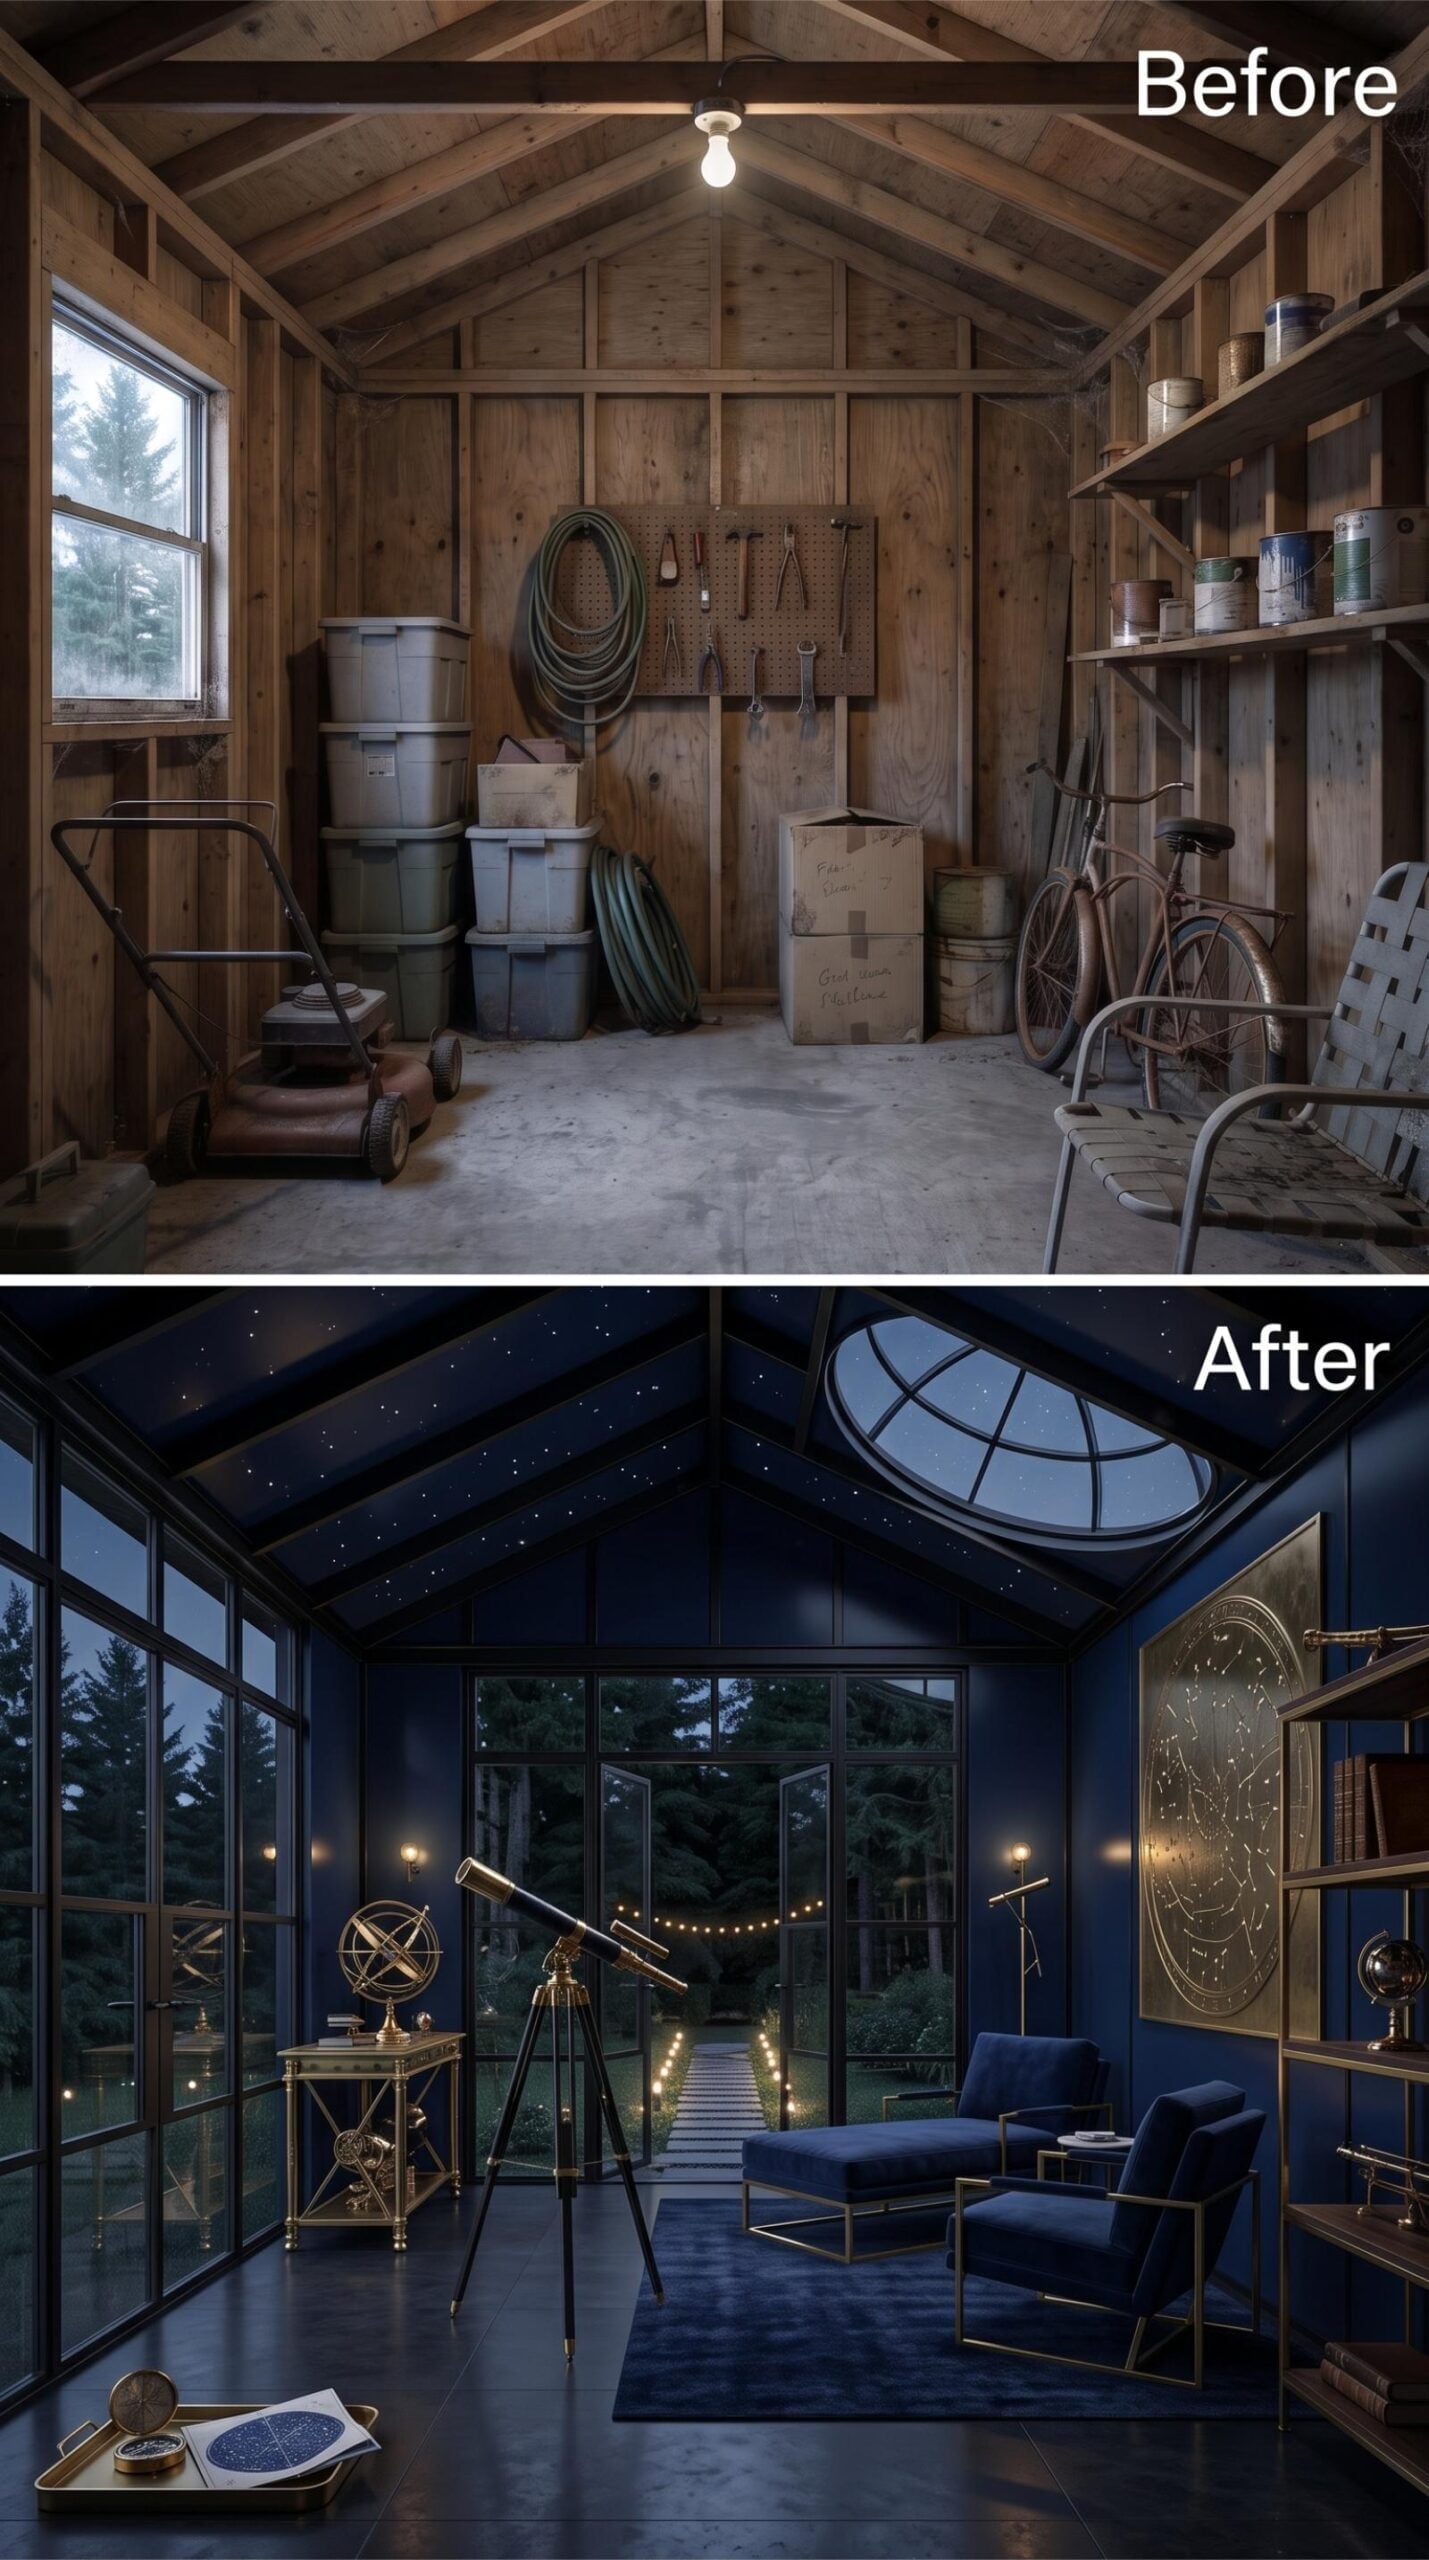
Navy blue panels cover every wall, and the ceiling gets painted the same shade with pinpoint stars scattered across it, making the whole room feel like being inside a planetarium after hours. A circular skylight cut into the peak of the roofline is the detail that earns everything else.
Brass finishes show up consistently: on the armillary sphere, on the telescope tripod, on the shelving brackets, and in the constellation map mounted like artwork on the far wall. The velvet chaise longue and matching armchair are the same deep navy as the walls. String lights trace the ridge beam toward the trees visible through the glass wall, which, honestly, is the one touch that keeps it from feeling like a stage set.
28. Shed Shell, Spa Soul: AI Dropped a Freestanding Tub Into the Mix
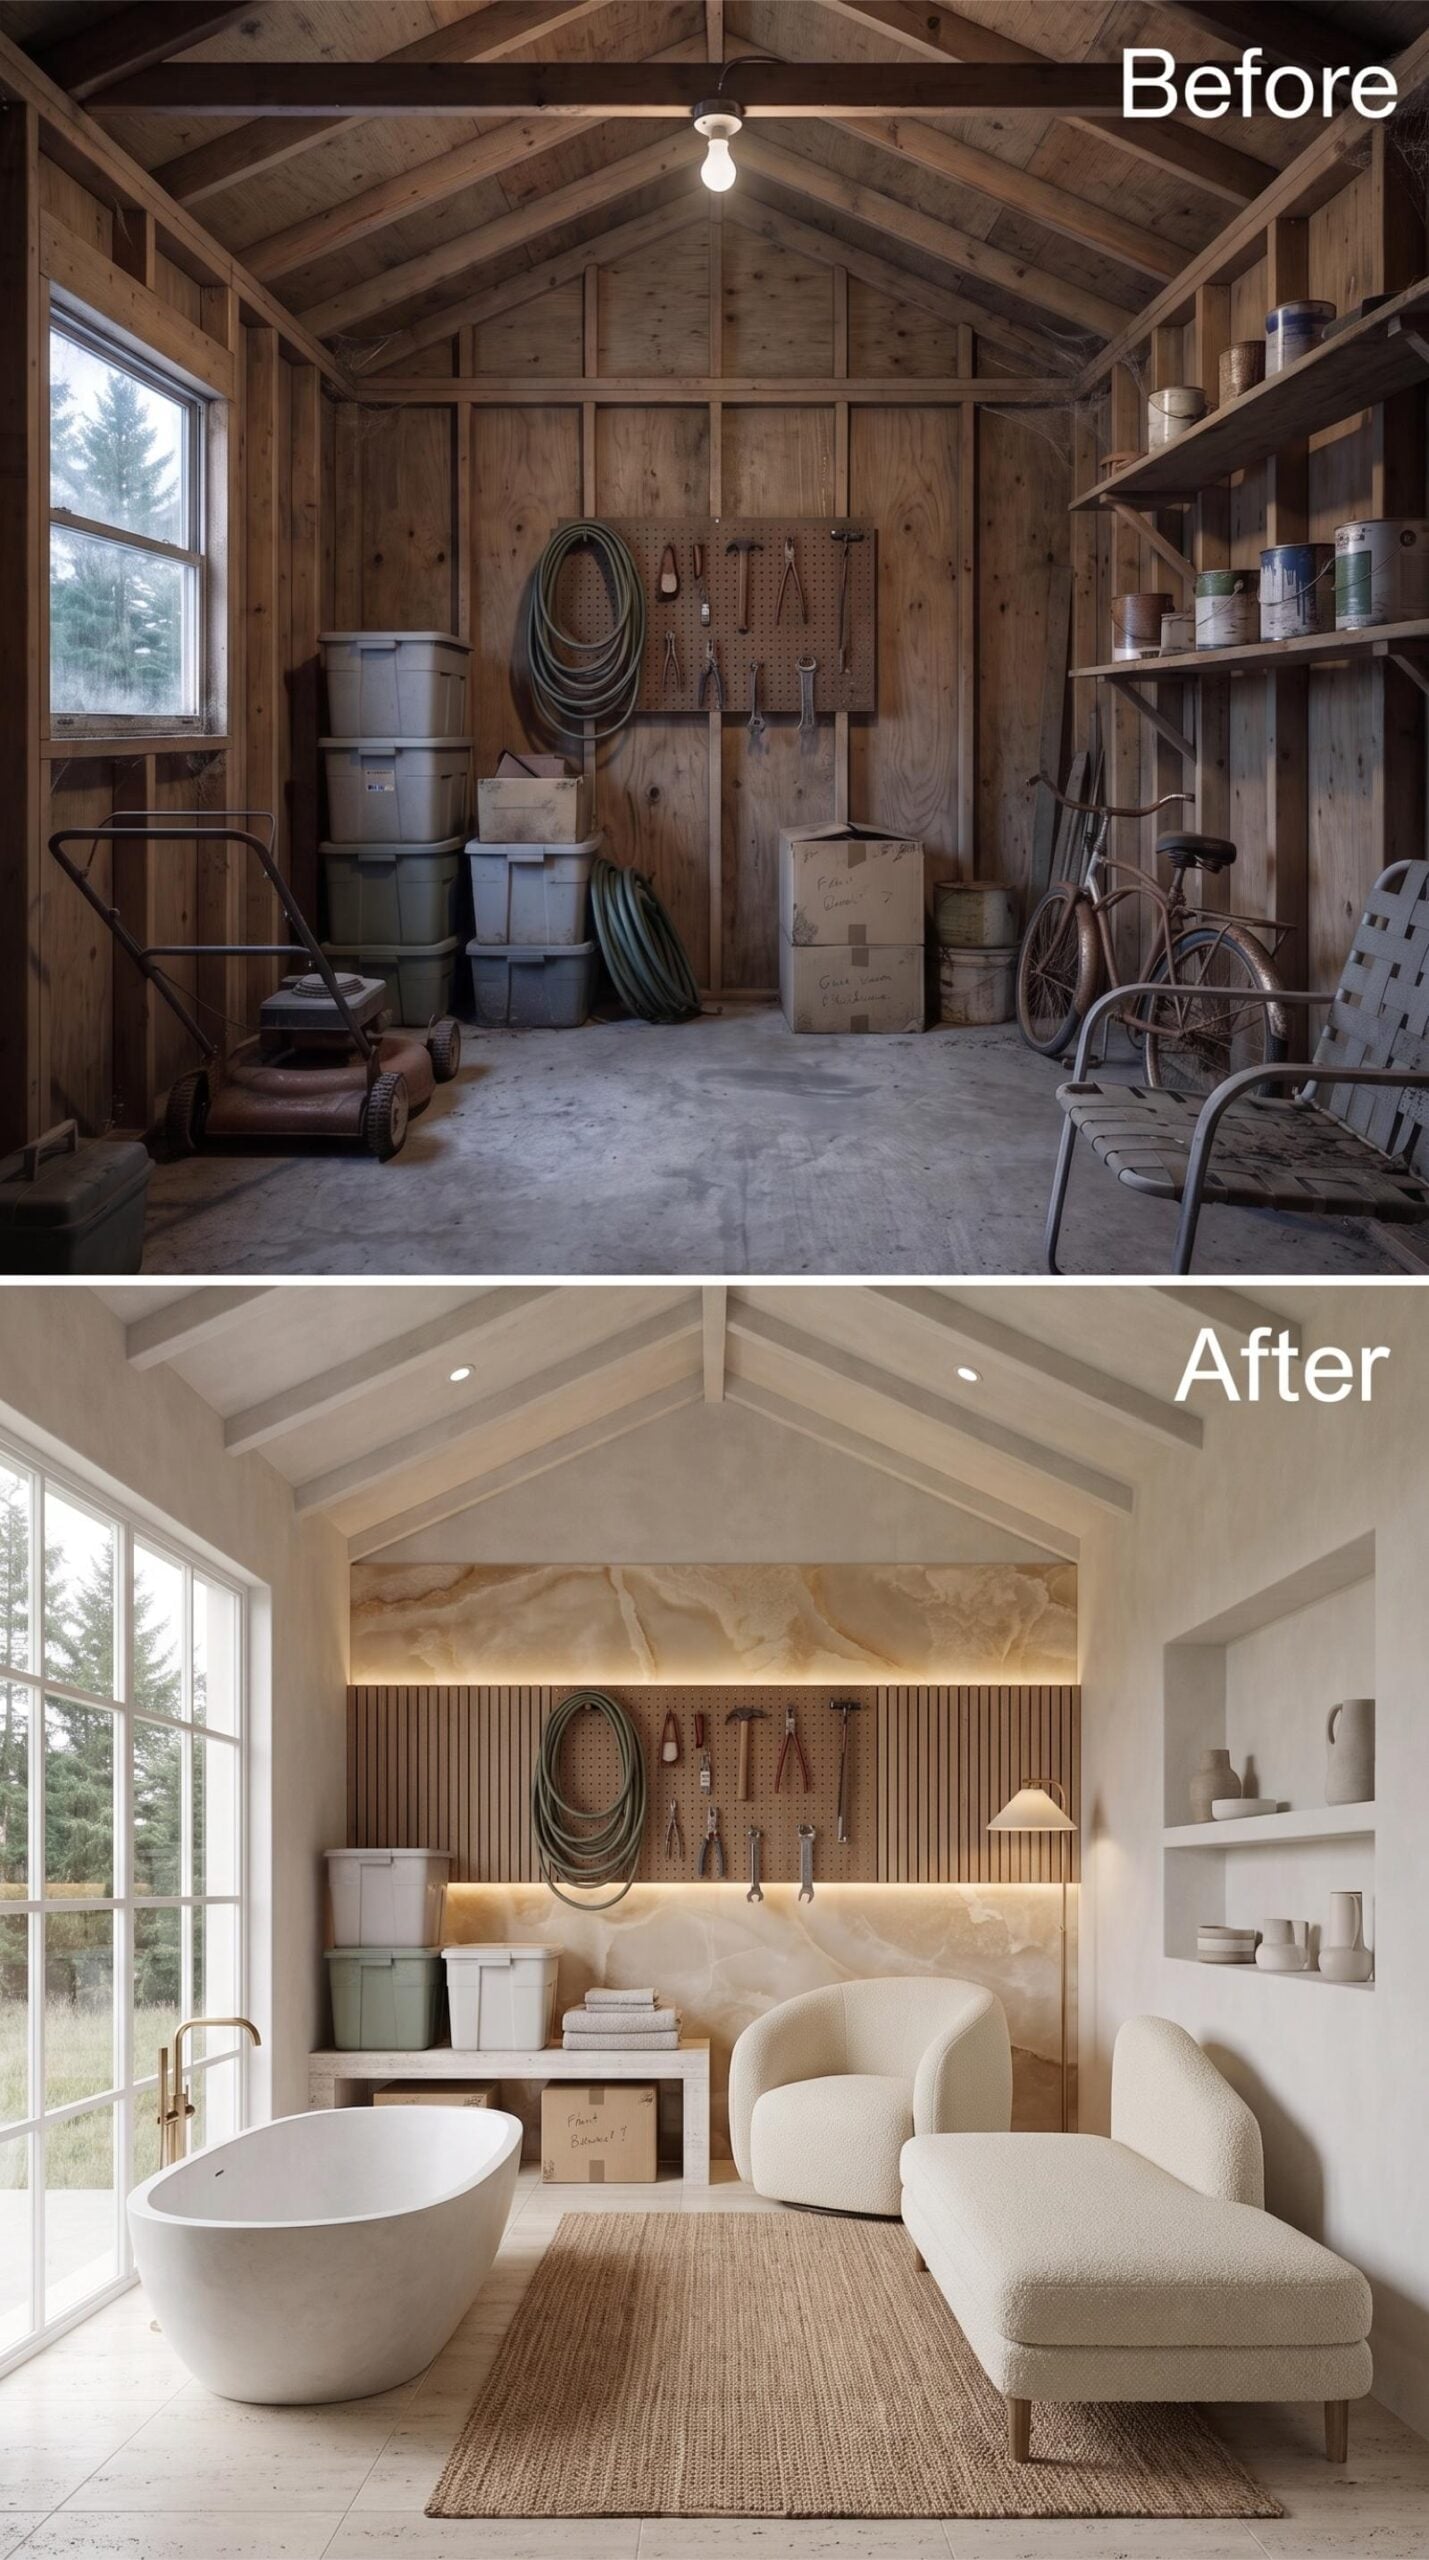
Vaulted ceiling beams, painted white and left exposed, anchor the whole concept without feeling rustic. Beneath them, an oval freestanding soaking tub sits directly on limestone tile, positioned to catch light from the oversized steel-frame window. Boucle seating pulls the room toward living space. Behind it all, warm-lit onyx slab backlights a slatted wood panel wall where the original pegboard still hangs.
27. Concrete Fireplace, Sheepskin Rug, and a Vaulted Ceiling Made for Alpine Lodge Living
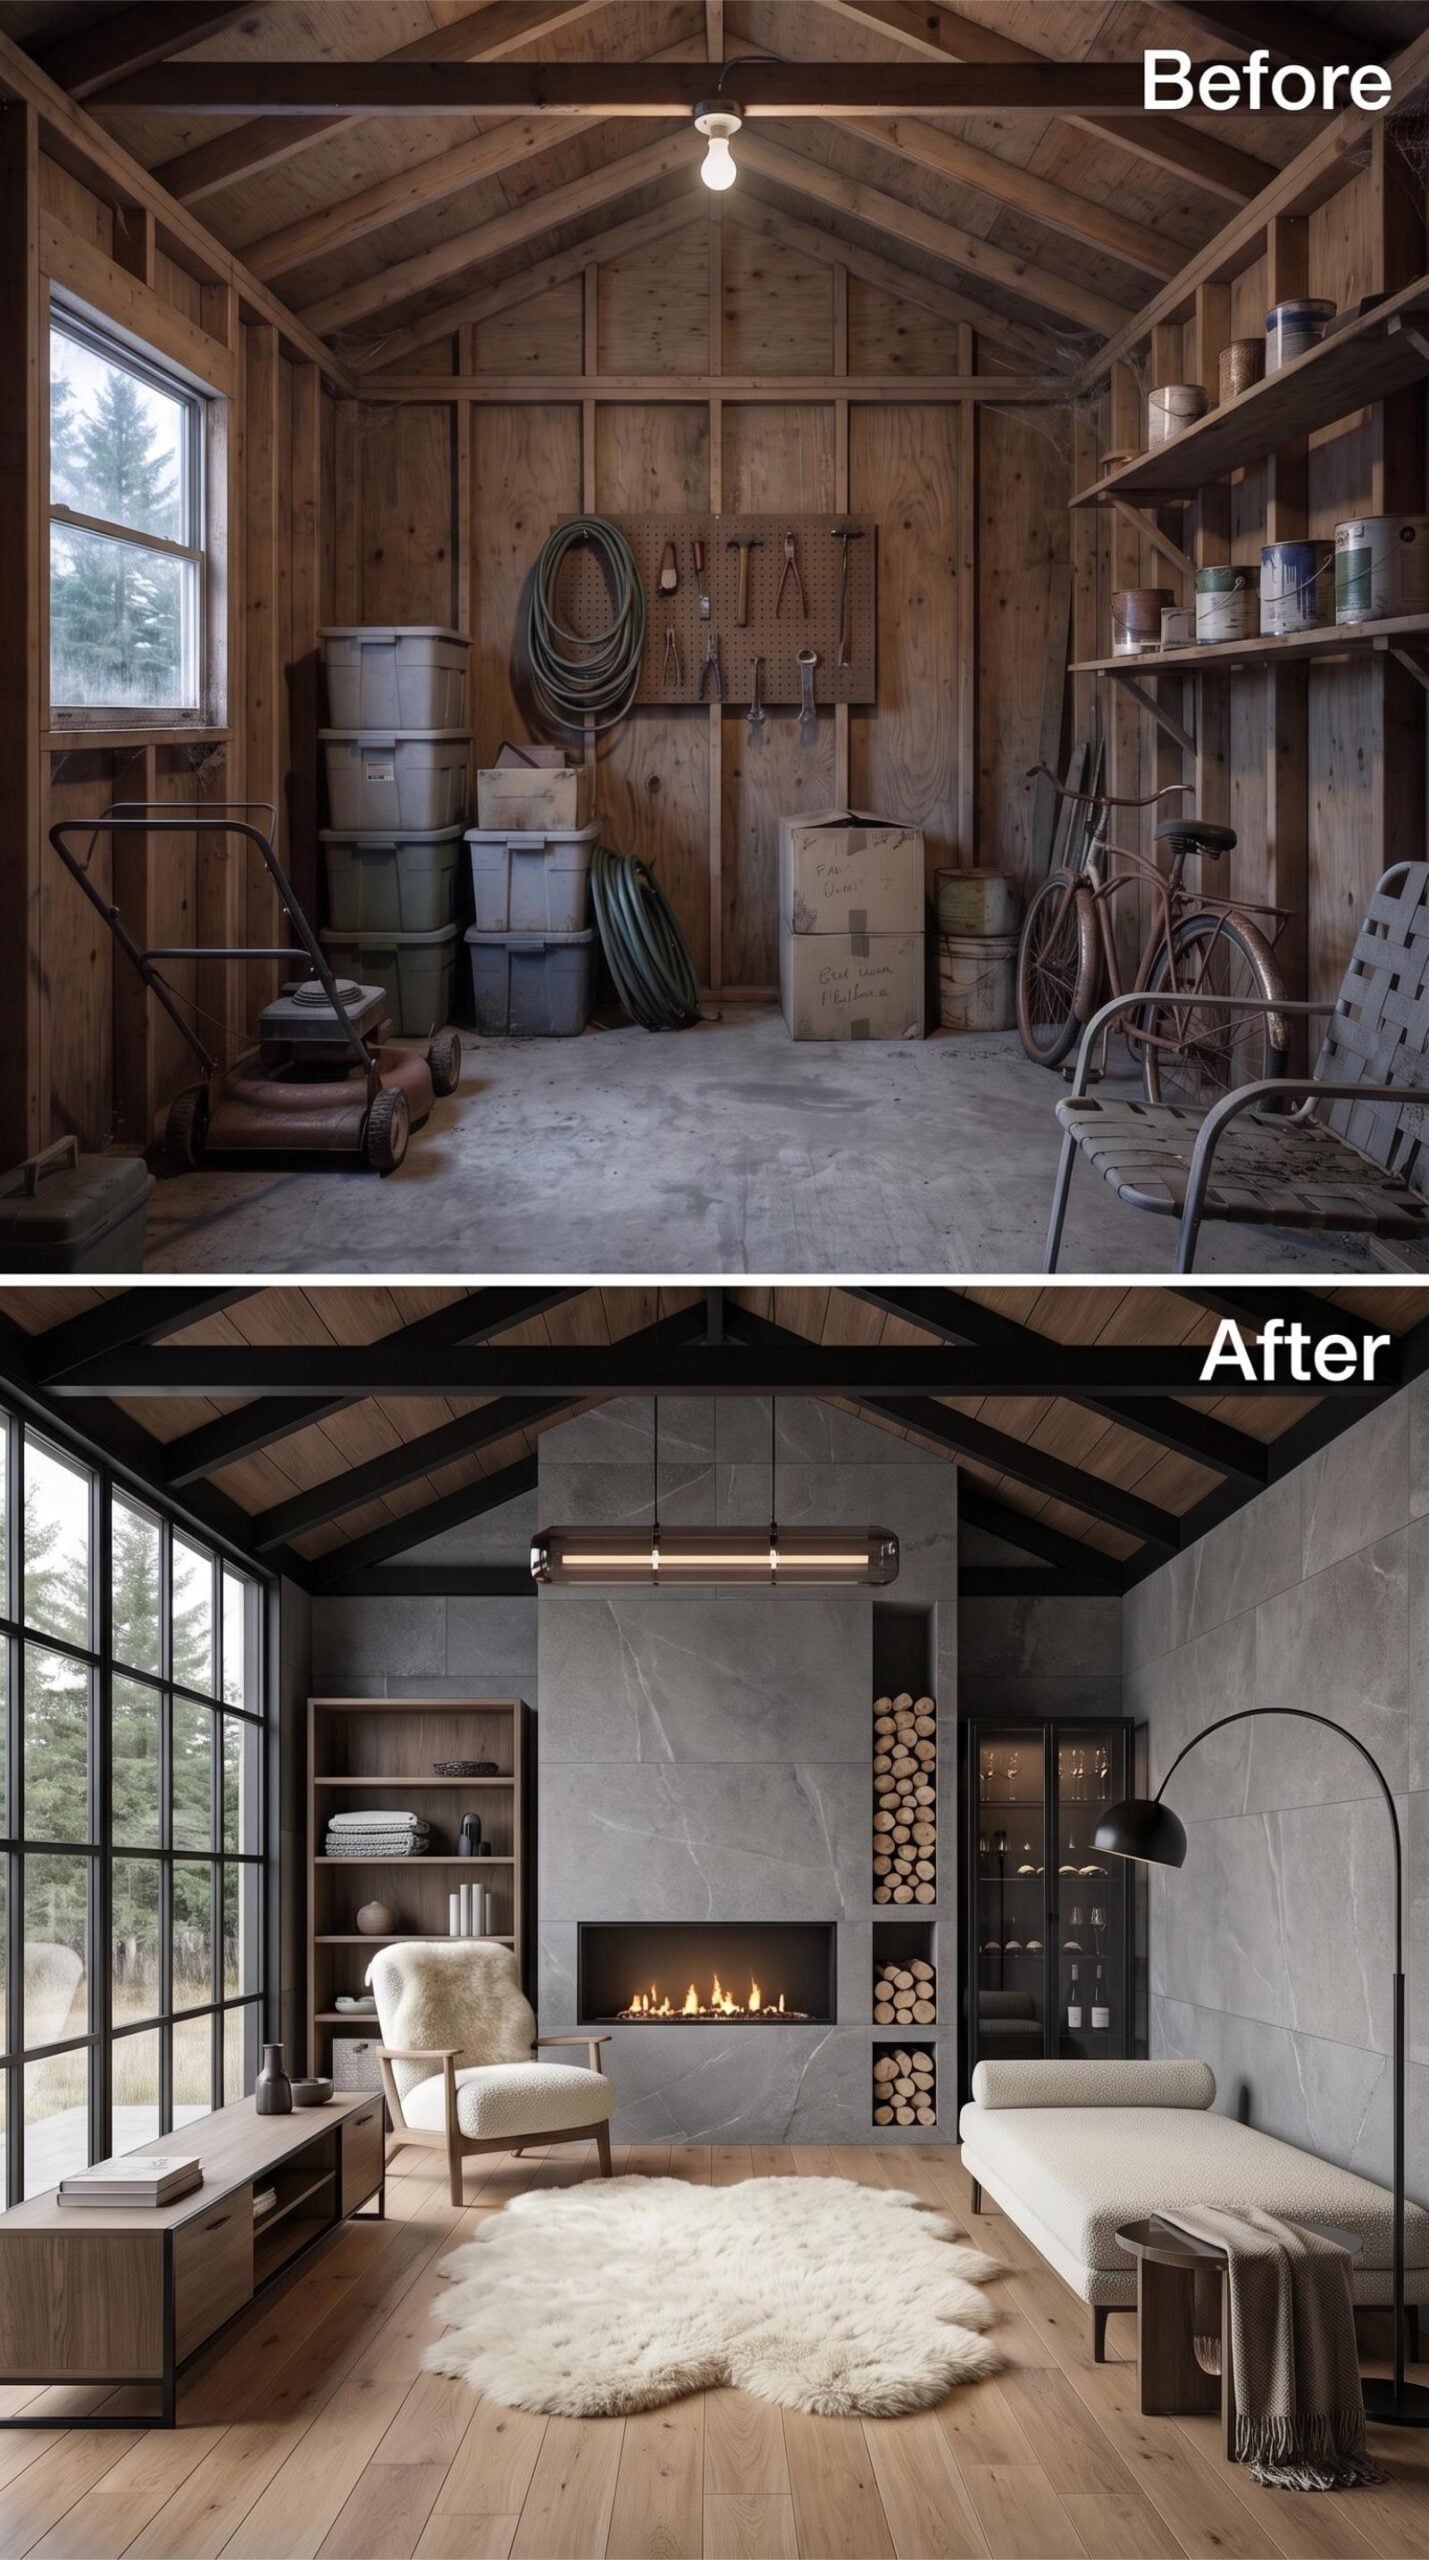
Gray stone tile covers the entire back wall floor-to-ceiling, framing a linear gas fireplace flanked by stacked firewood on one side and a glass-front cabinet on the other. The original vaulted roofline stays, but the exposed rafters are now painted black. Wide-plank oak floors ground a shaggy sheepskin rug that anchors a boucle lounge chair. It’s cozy without being fussy.
26. White Paint, Wicker Pendants, and Surfboards: AI Went Full Coastal Retreat
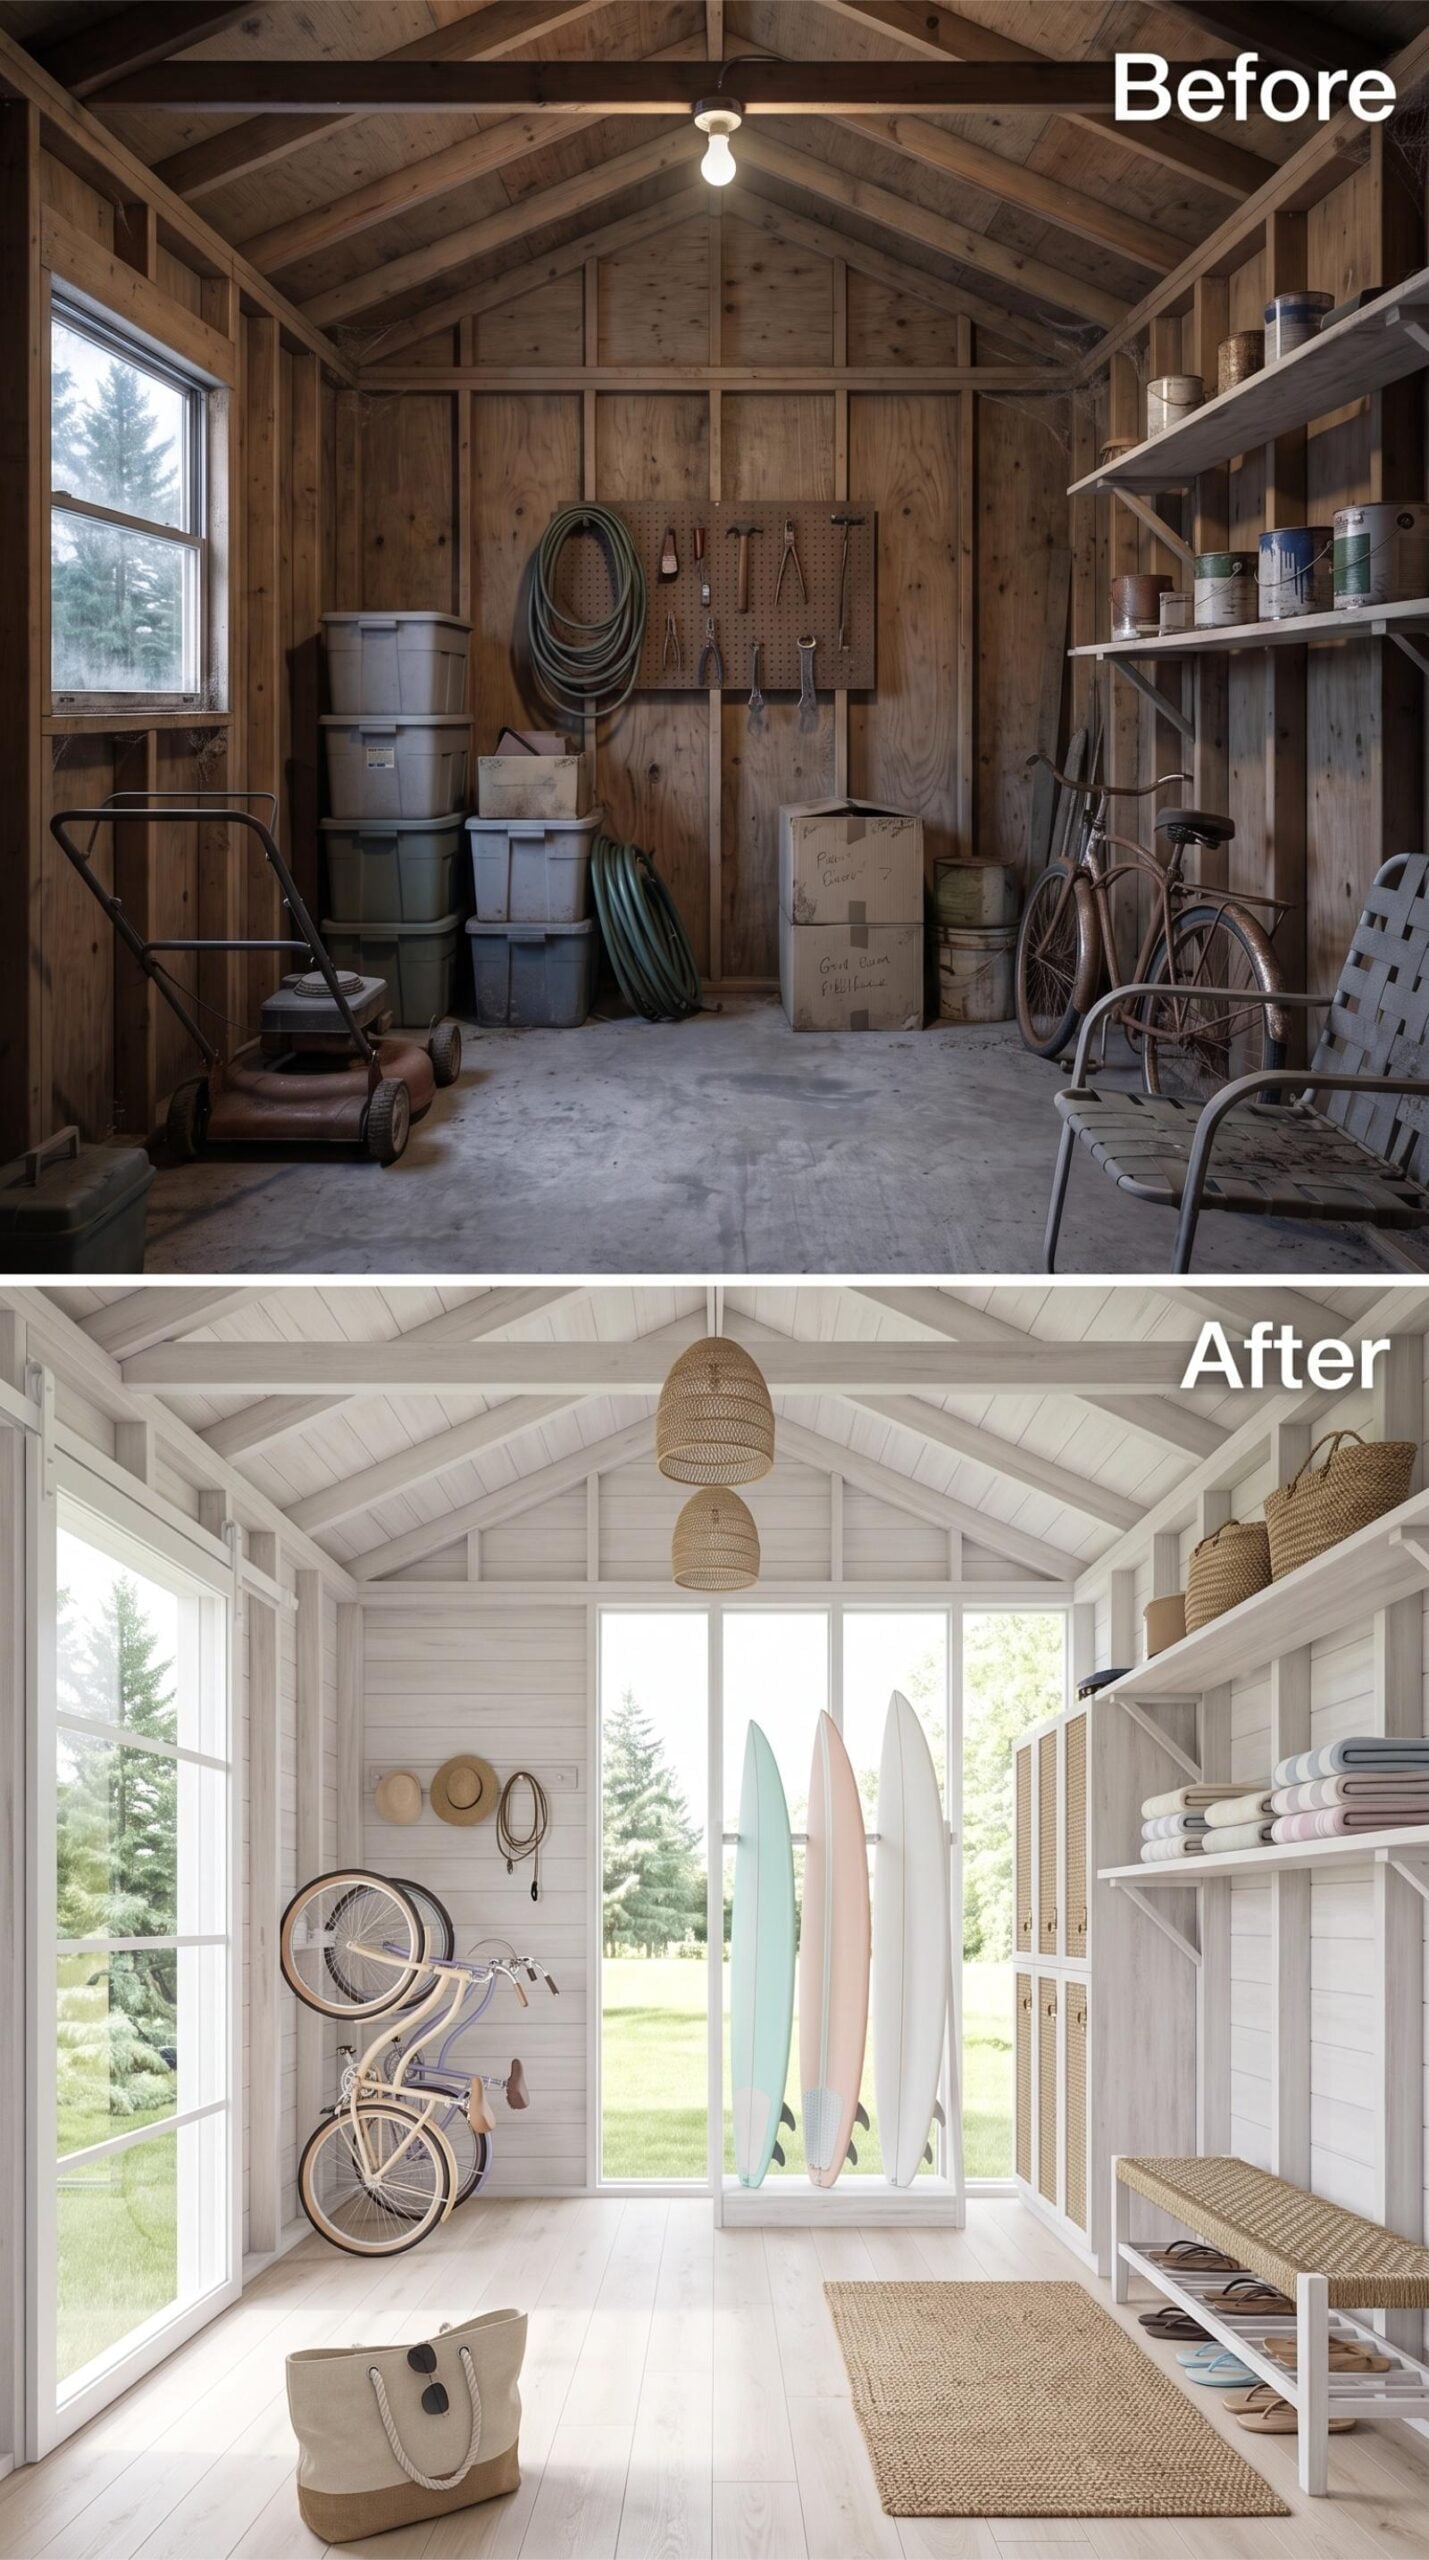
Every surface got the whitewash treatment, from the shiplap walls to the exposed rafters overhead, and somehow it doesn’t read as sterile. Two wicker pendant lights hang at different heights along the ridge, casting texture without fuss. Cream-painted shelving along the right wall holds folded towels in soft blush and slate, with woven storage baskets tucked above.
Cruiser bikes lean against wall-mounted hooks on the left. Three surfboards stand upright in a freestanding white rack centered against the back wall, and that one detail establishes the whole coastal identity without requiring a single piece of art.
25. Sunken Lounge, Waterfall Wall, and a Roofline That Still Remembers Being a Shed
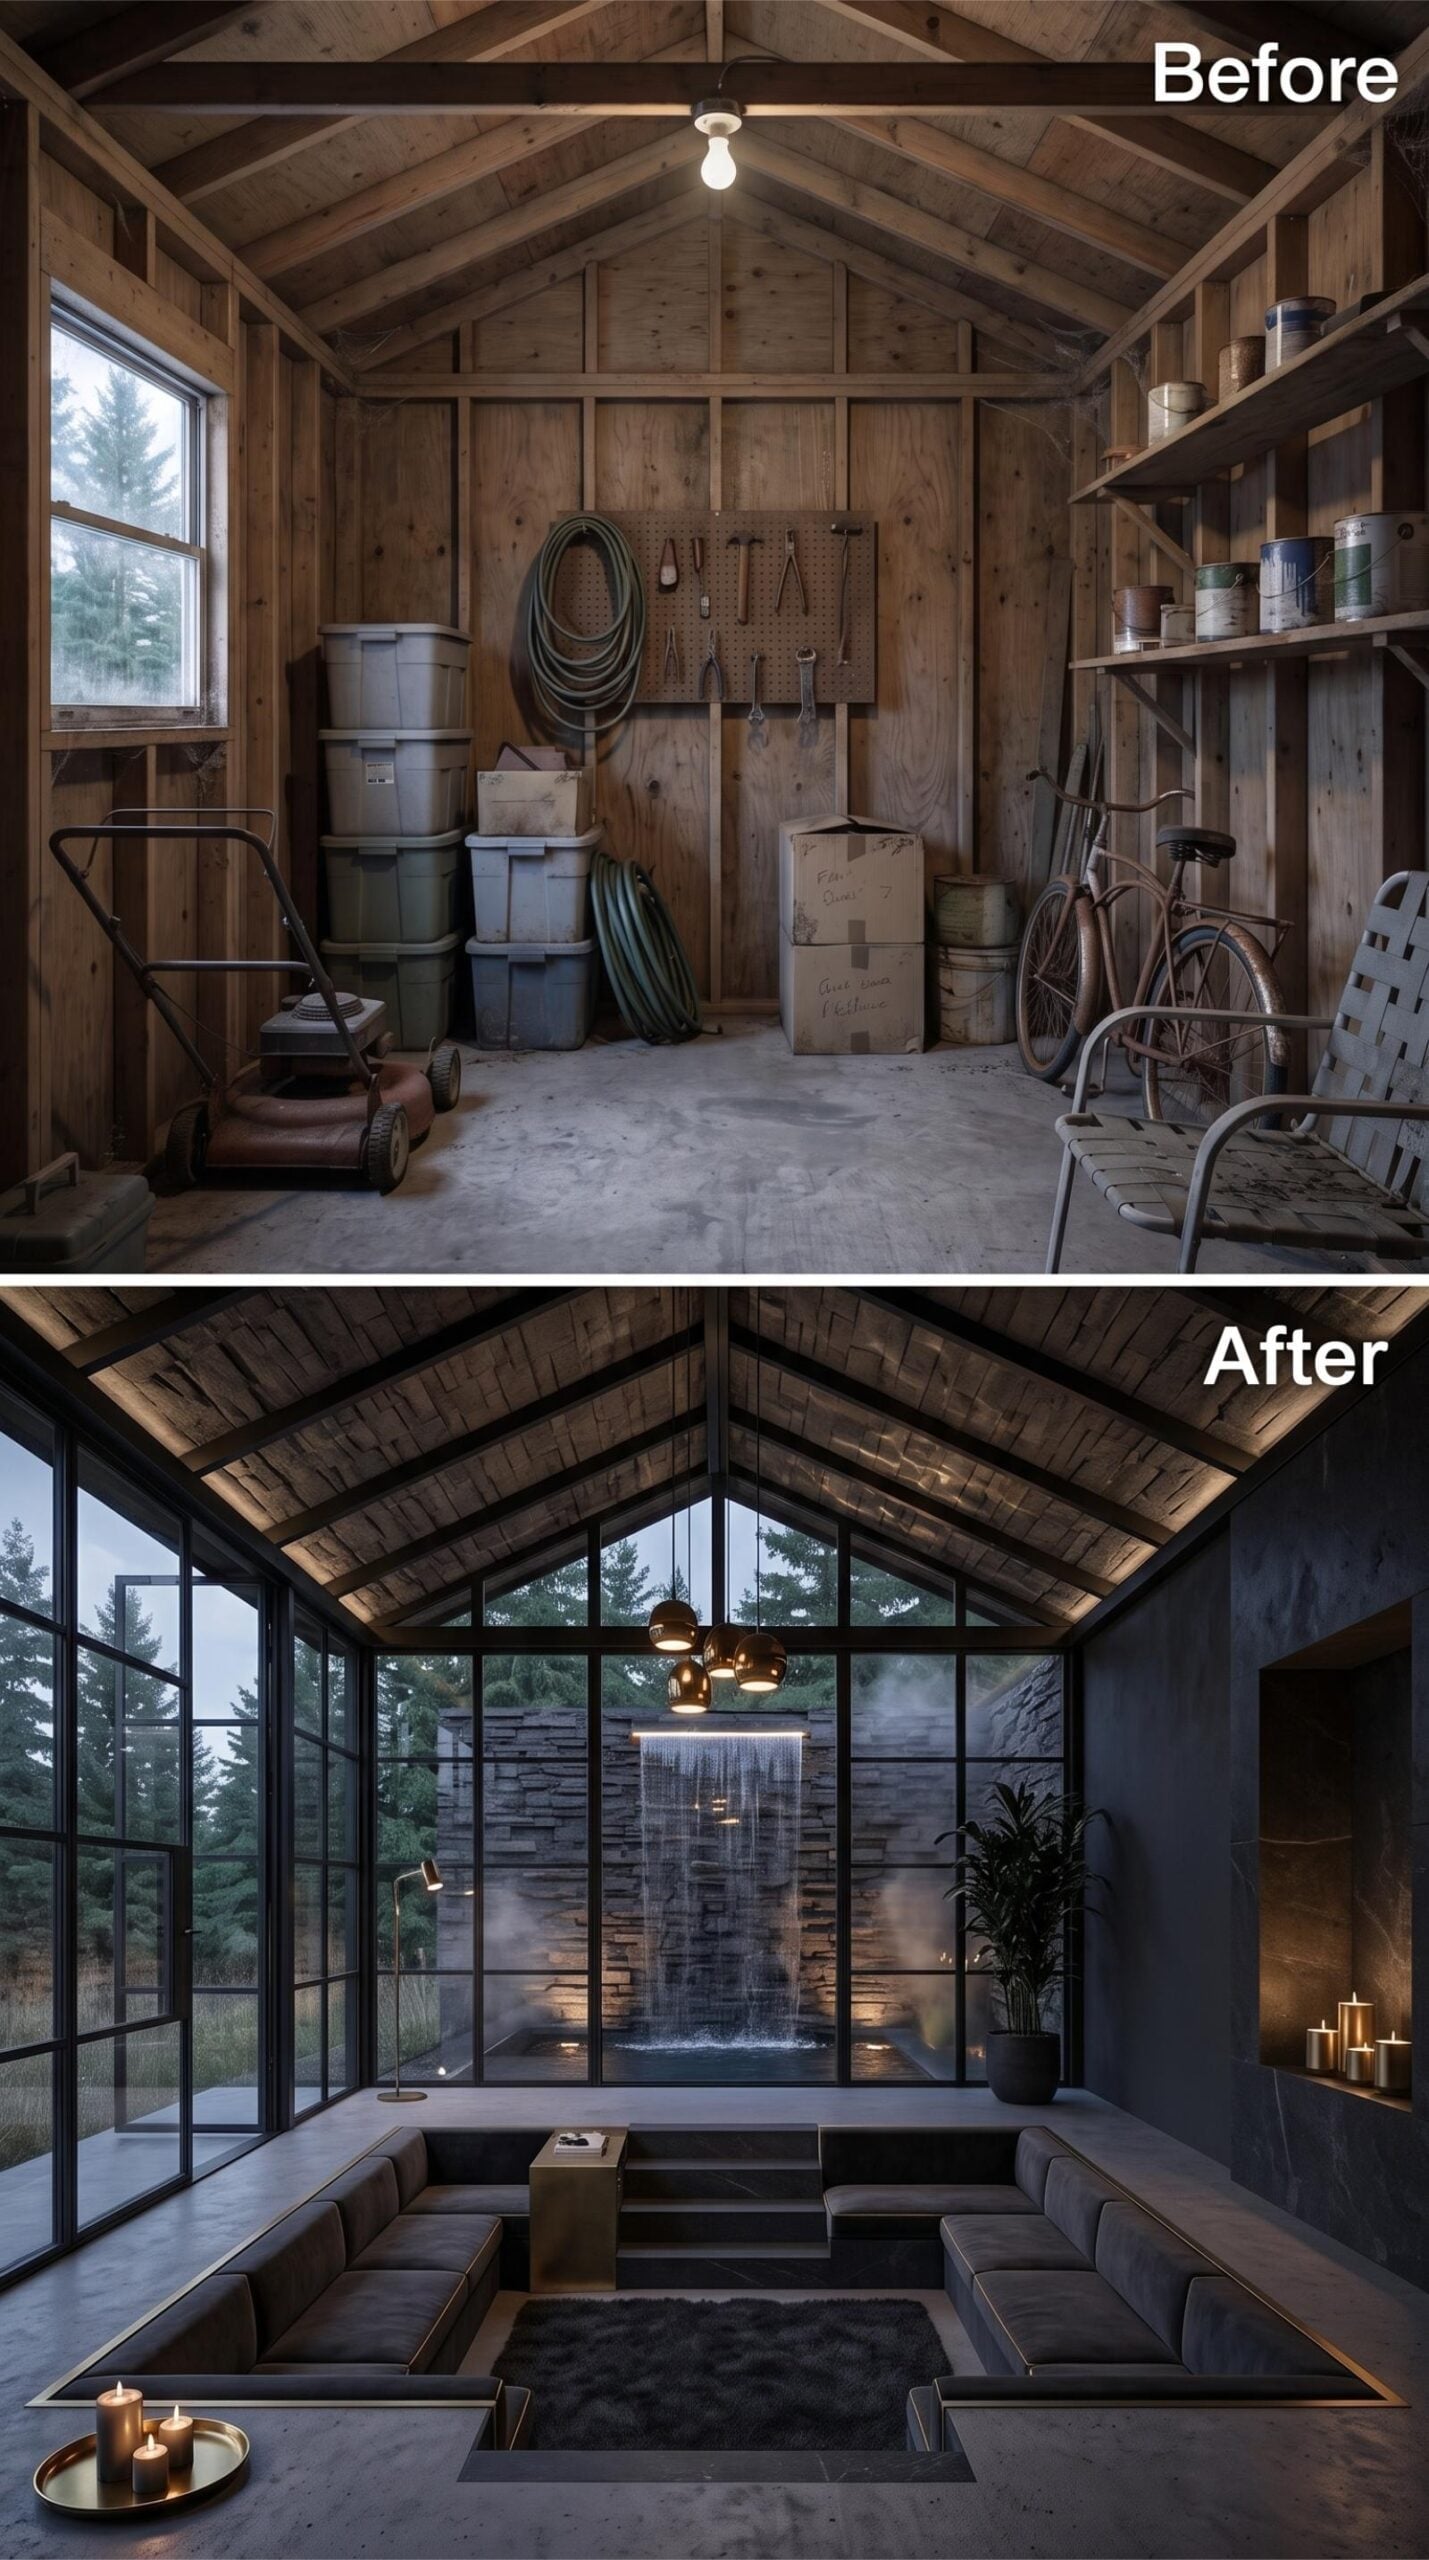
AI kept the pitched roof but clad it in dark-stained wood planks, added steel-framed floor-to-ceiling glazing on three sides, and dropped a sunken conversation pit at the center. Charcoal-upholstered seating wraps the perimeter, low and continuous, while a dark rug settles into the recessed floor and makes the drop feel deliberate rather than gimmicky.
The back wall supplies the drama: stacked stone rises to the gable, with a sheet waterfall spilling into an illuminated basin below. Aged-brass globe pendants hang from the ridge beam and candles cluster on a tray in the foreground. The result is less backyard shed than tiny private retreat with the trees acting as the fourth wall.
Design Note: A recessed seating area can make a compact room feel more intimate without adding visual clutter above the floor line. In a real conversion, however, changing floor levels would need to be resolved with the structure, drainage, access, and local code before the finish work ever begins. Integrated low-level lighting is the safer design lesson to borrow from the rendering.
24. Pottery Studio With Skylights, a Kiln Alcove, and Shelves Worth Envying
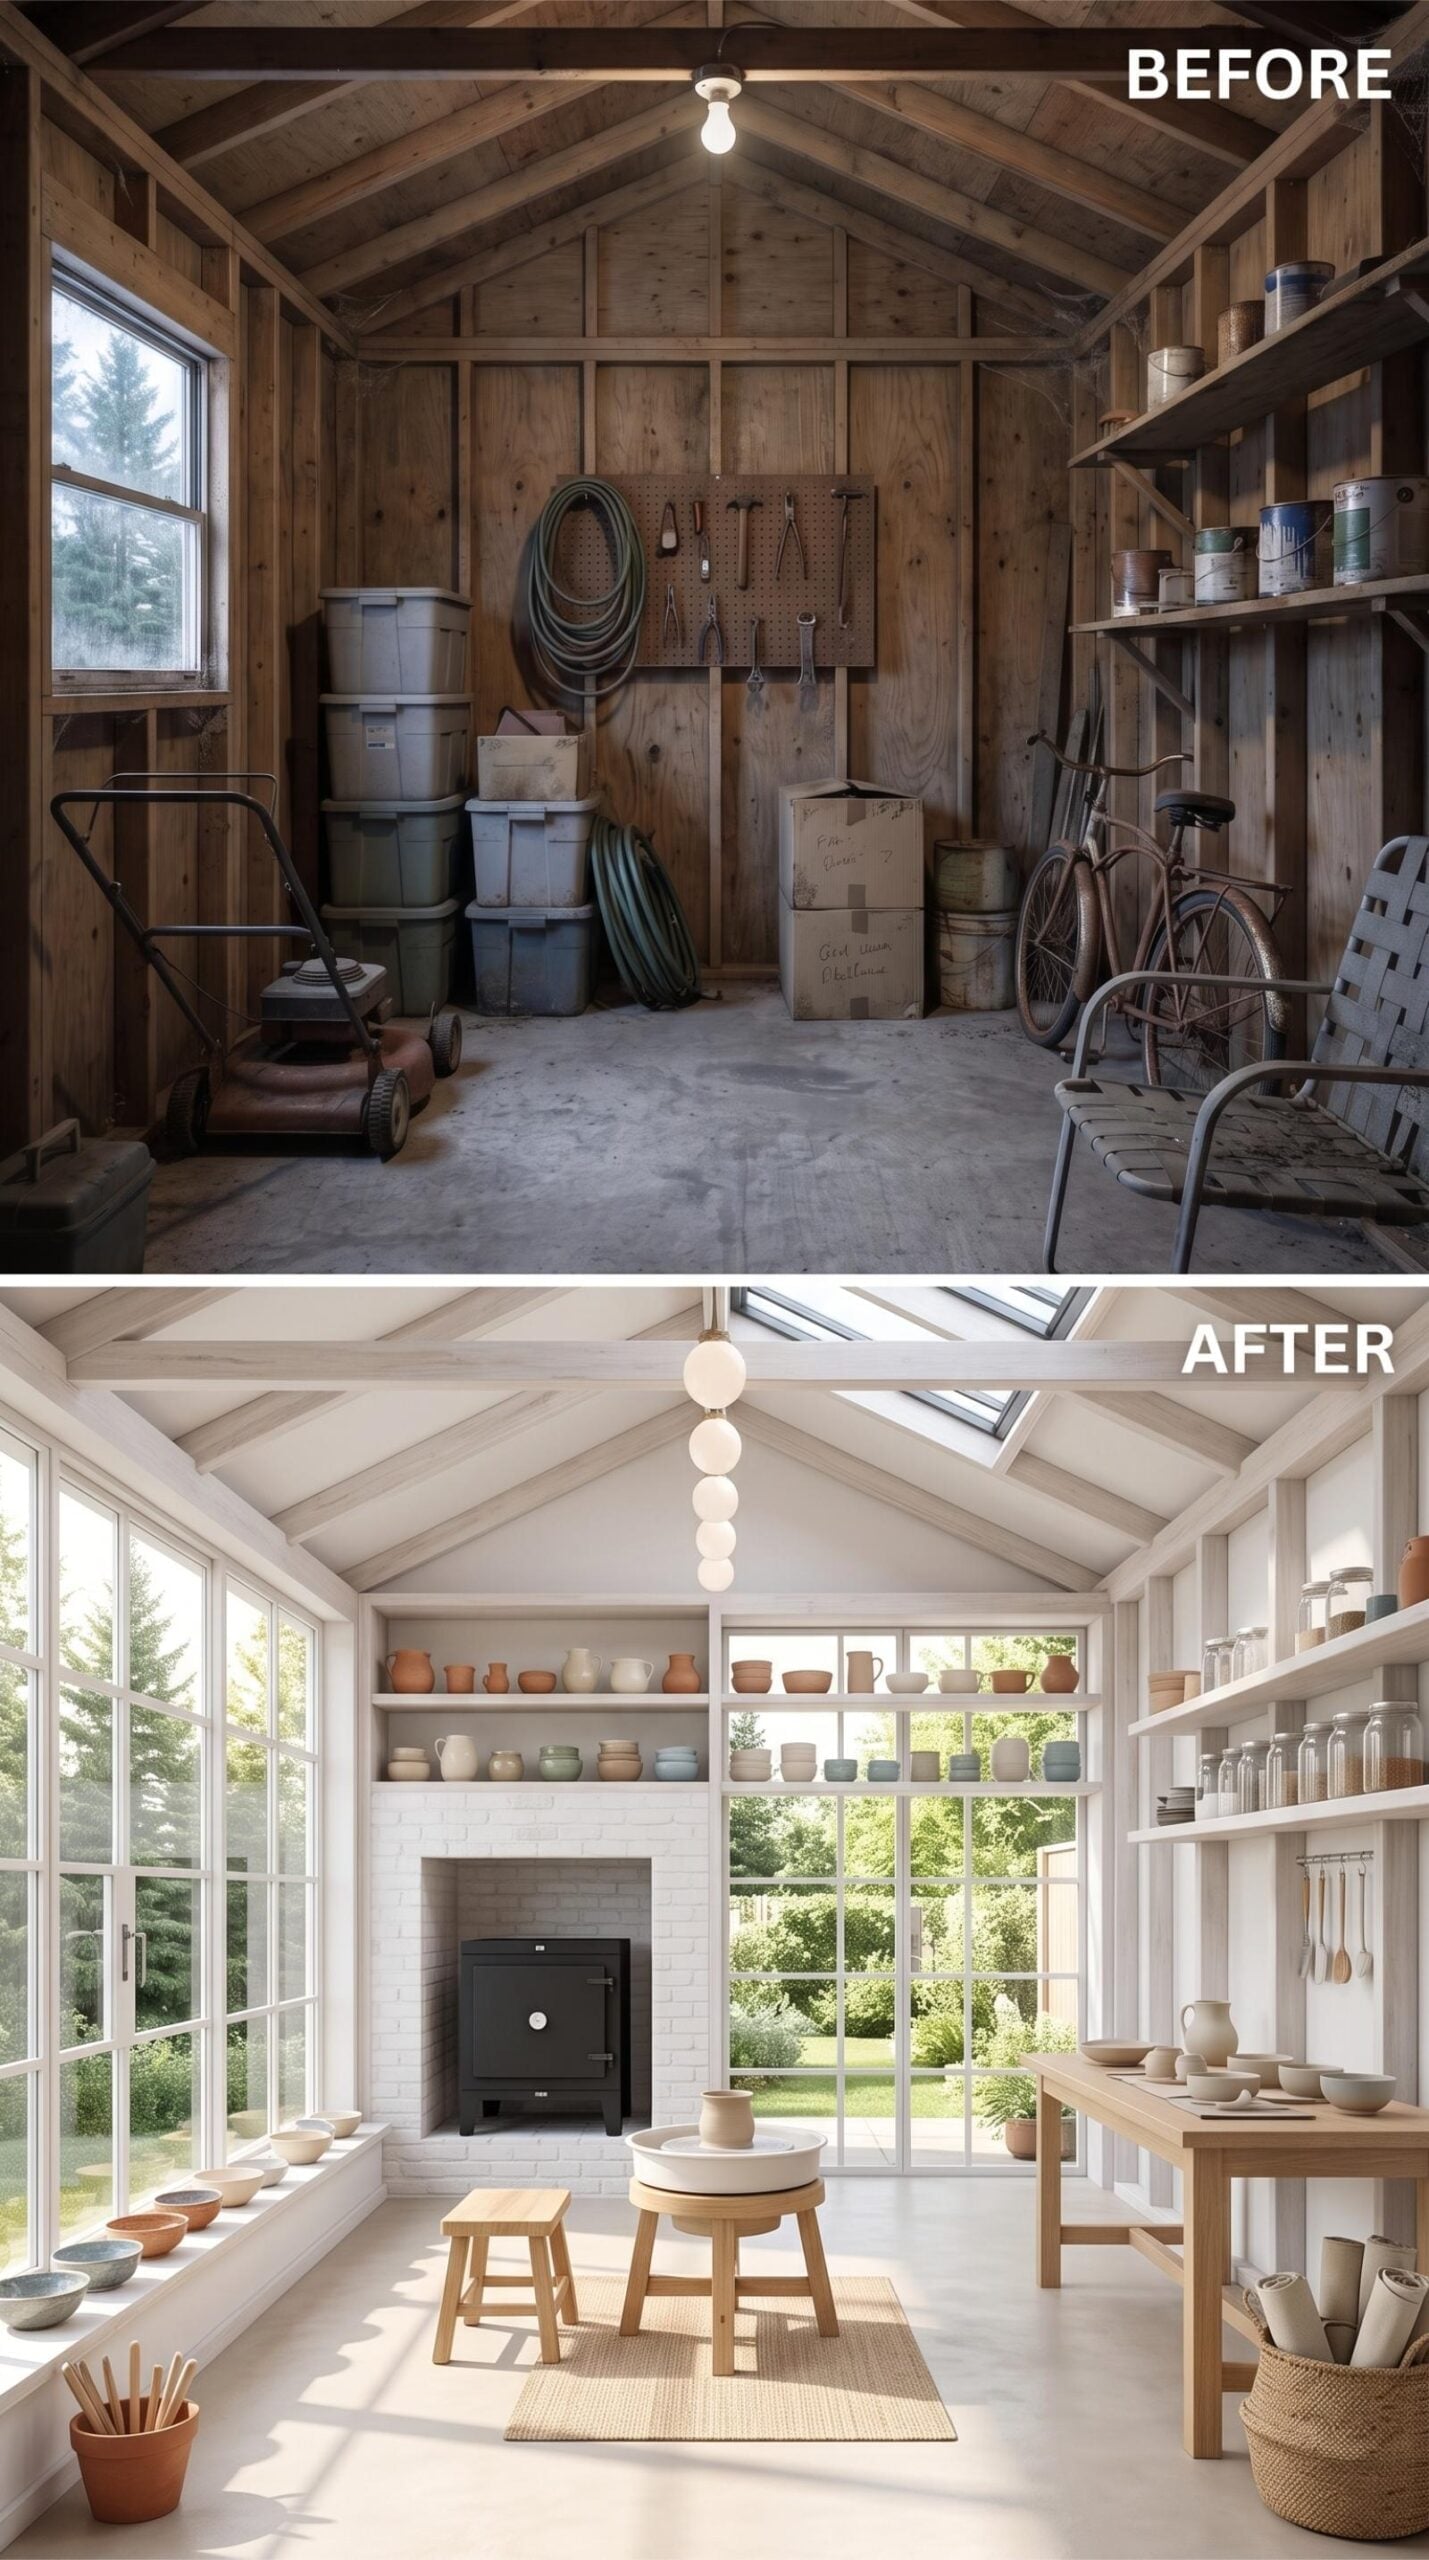
White-painted rafters and a skylight brighten what was once a dim storage box with the kind of diffused natural light that makes detailed studio work considerably easier. A black cast-iron kiln sits in a whitewashed brick alcove at the far wall, with open shelving on either side displaying rows of terracotta and stoneware pieces in earthy oranges and muted blues. The pottery wheel is centered on a woven jute rug, flanked by simple blond wood stools. Floor-to-ceiling steel-framed windows replace nearly every wall panel, and the windowsills double as drying ledges lined with ceramic bowls.
The room still reads as a workshop first, which is exactly why the polished finishes don’t feel precious.
23. Pool House Vibes, Vaulted Ceiling: A Shed Becomes the Changing Cabana
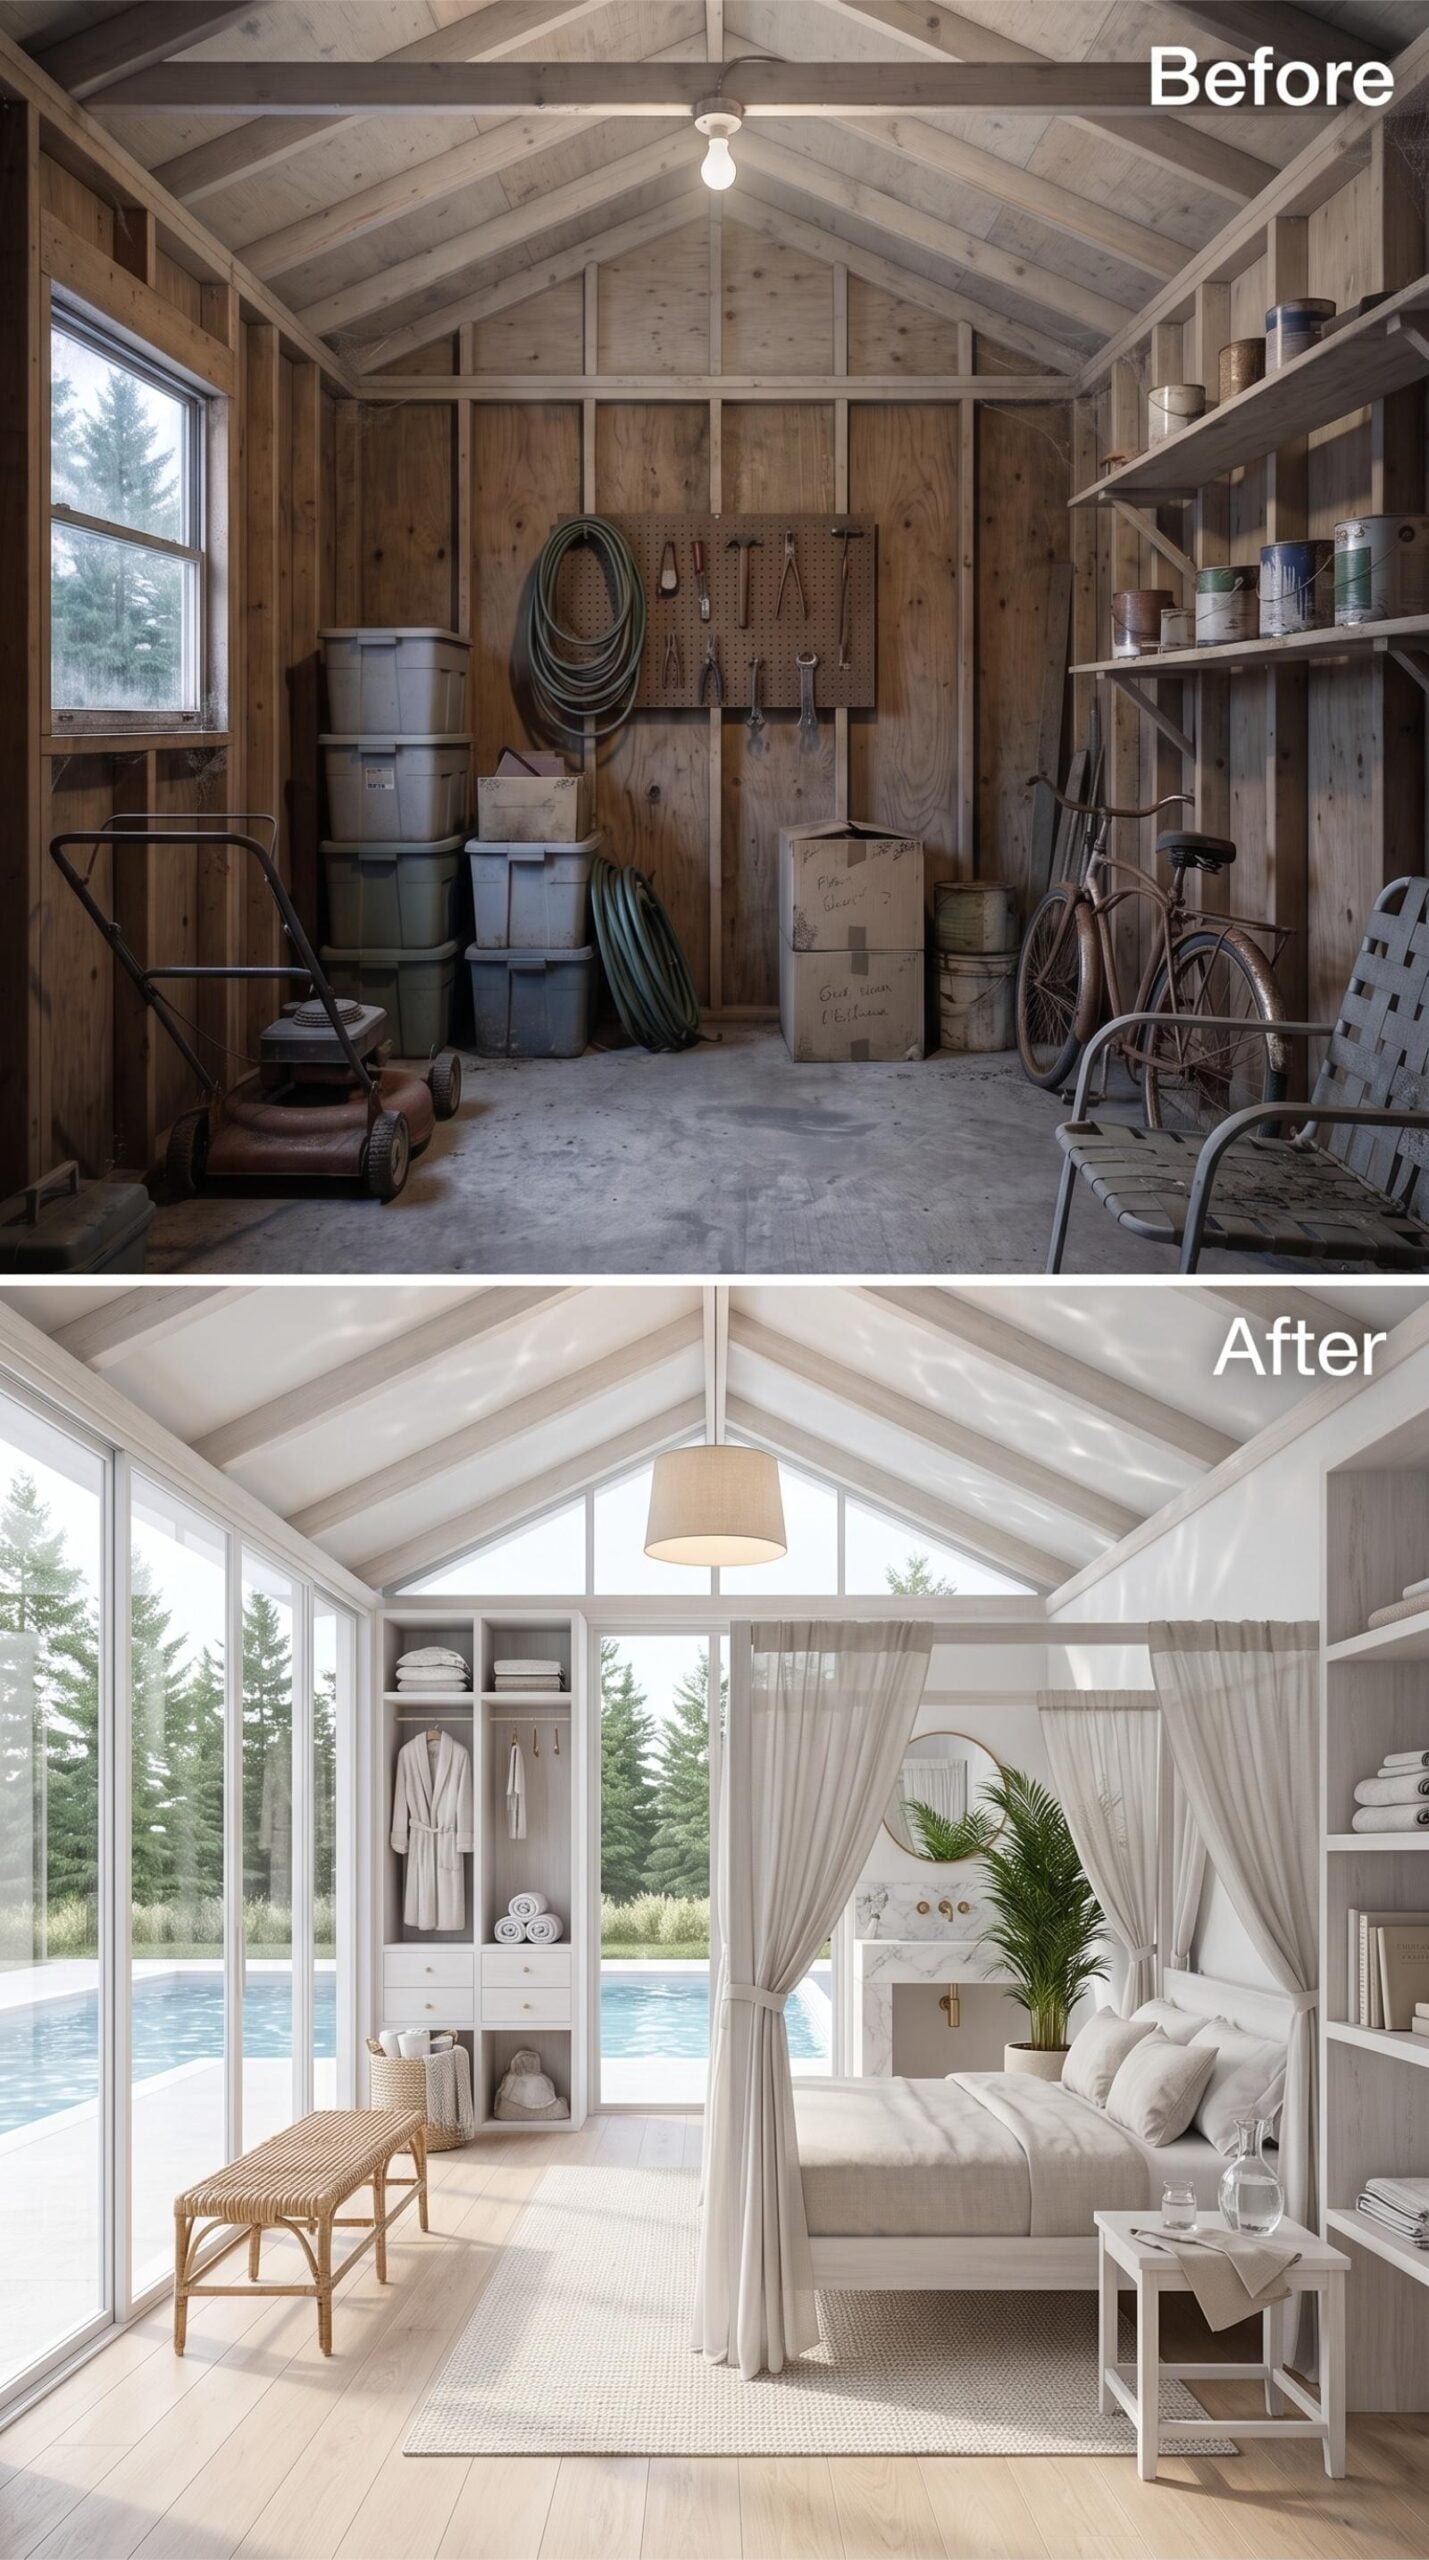
Floor-to-ceiling glass panels replace the original wood walls, but the useful idea here isn’t the glazing. It’s what happens after someone gets out of the pool. A canopy daybed in warm cream fabric gives wet swimmers somewhere to collapse, while sheer linen curtains can soften the room without making it feel sealed off from the yard.
The built-in wardrobe is the real workhorse. Folded towels, hanging robes, spare swim gear, and baskets all get a dedicated home instead of migrating through the main house. Pale wood flooring and painted vaulted rafters keep the little building bright, but function is what separates this from another pretty poolside lounge.
Poolside Lesson: The smartest cabana plans treat towels, robes, sunscreen, and wet swim gear as part of the architecture rather than an afterthought. Closed storage keeps the room calm; open shelves keep the things people reach for constantly within arm’s reach.
22. Kayaks on the Wall, Lockers on the Floor: AI Built the Ultimate Gear Shed
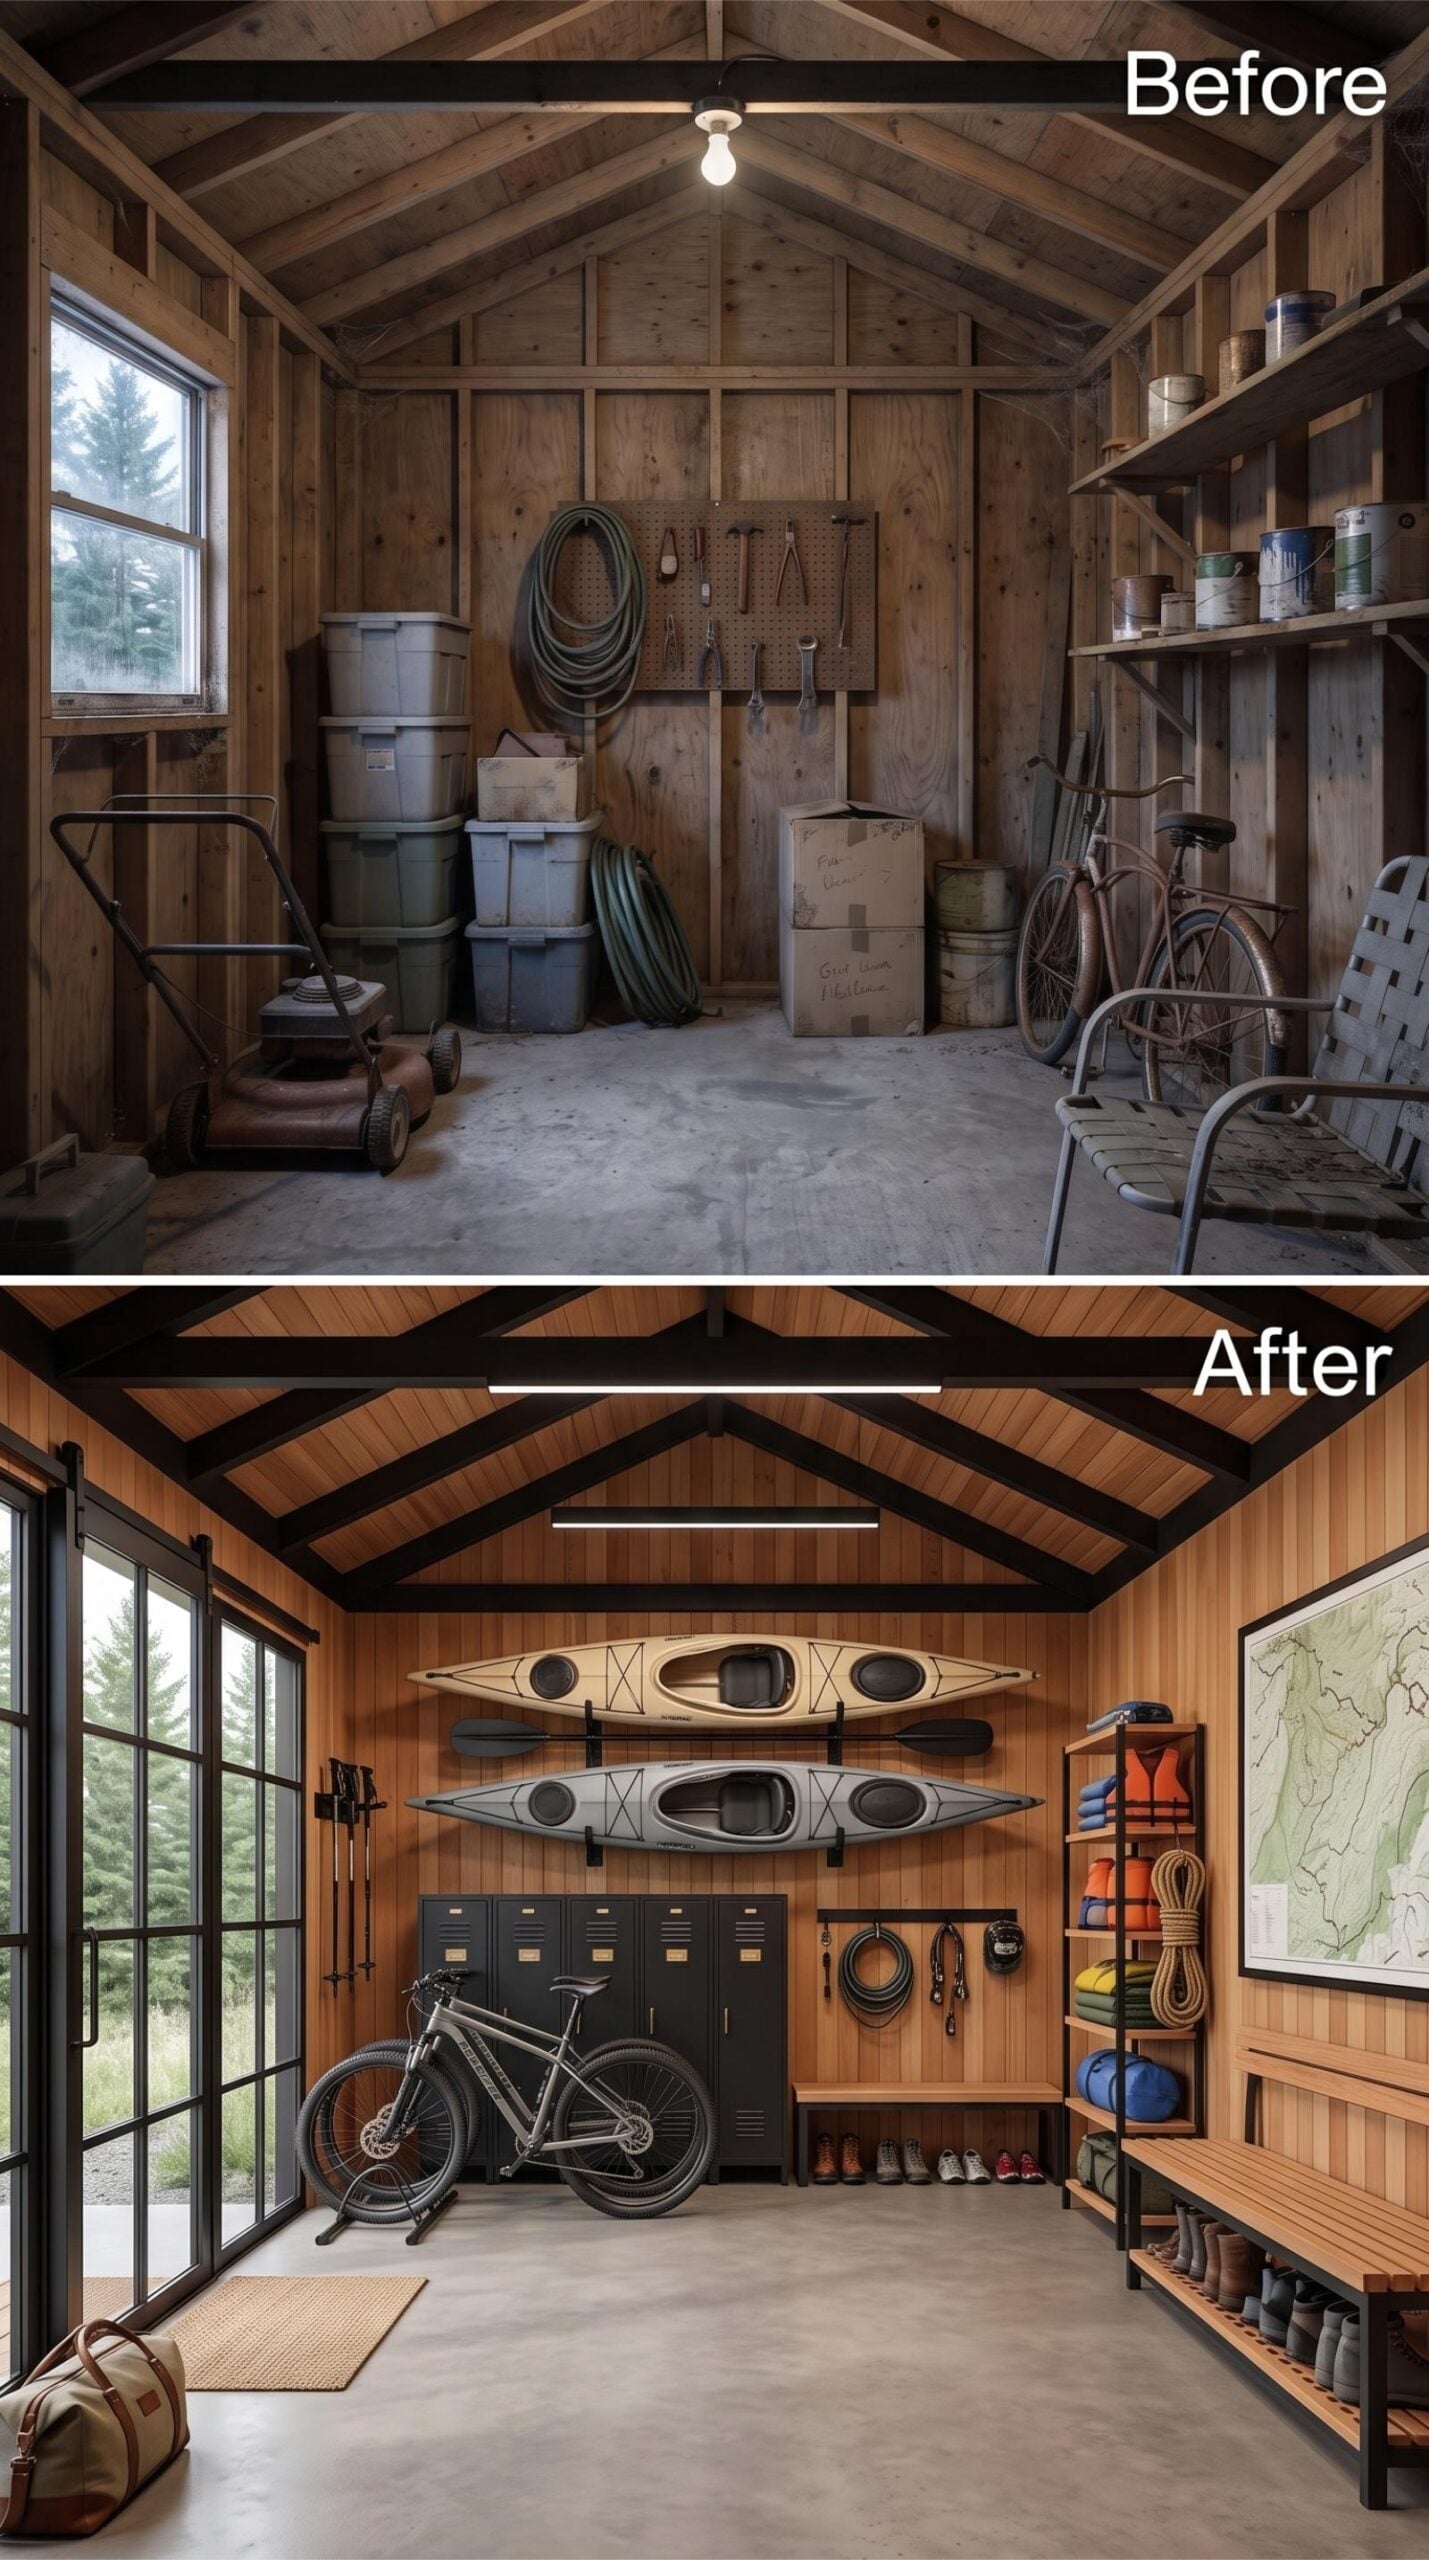
Cedar planks run floor to rafter, stained warm and finished with dark trim that gives the whole space a lodge-without-trying quality. Two kayaks mount horizontally on wall brackets, paddles slotted beneath them. It’s genuinely clever storage: keeping the floor open while putting the most awkward gear exactly where it belongs.
Metal lockers anchor the back wall, flanked by a wood bench with shoe storage underneath. A shelving unit on the right holds life jackets, rope, and dry bags, organized but not precious about it. One framed topographic map ties the whole identity together without overstating it.
- Wall-mounted kayak racks free up significant floor space compared to leaning storage
- Metal lockers give each household member a designated zone for wet or muddy gear
- A bench with under-seat shoe storage near the entry means outdoor footwear never migrates inside
21. Steel Frames, Poolside Glass, and a Vintage Bicycle That Earned Its Place
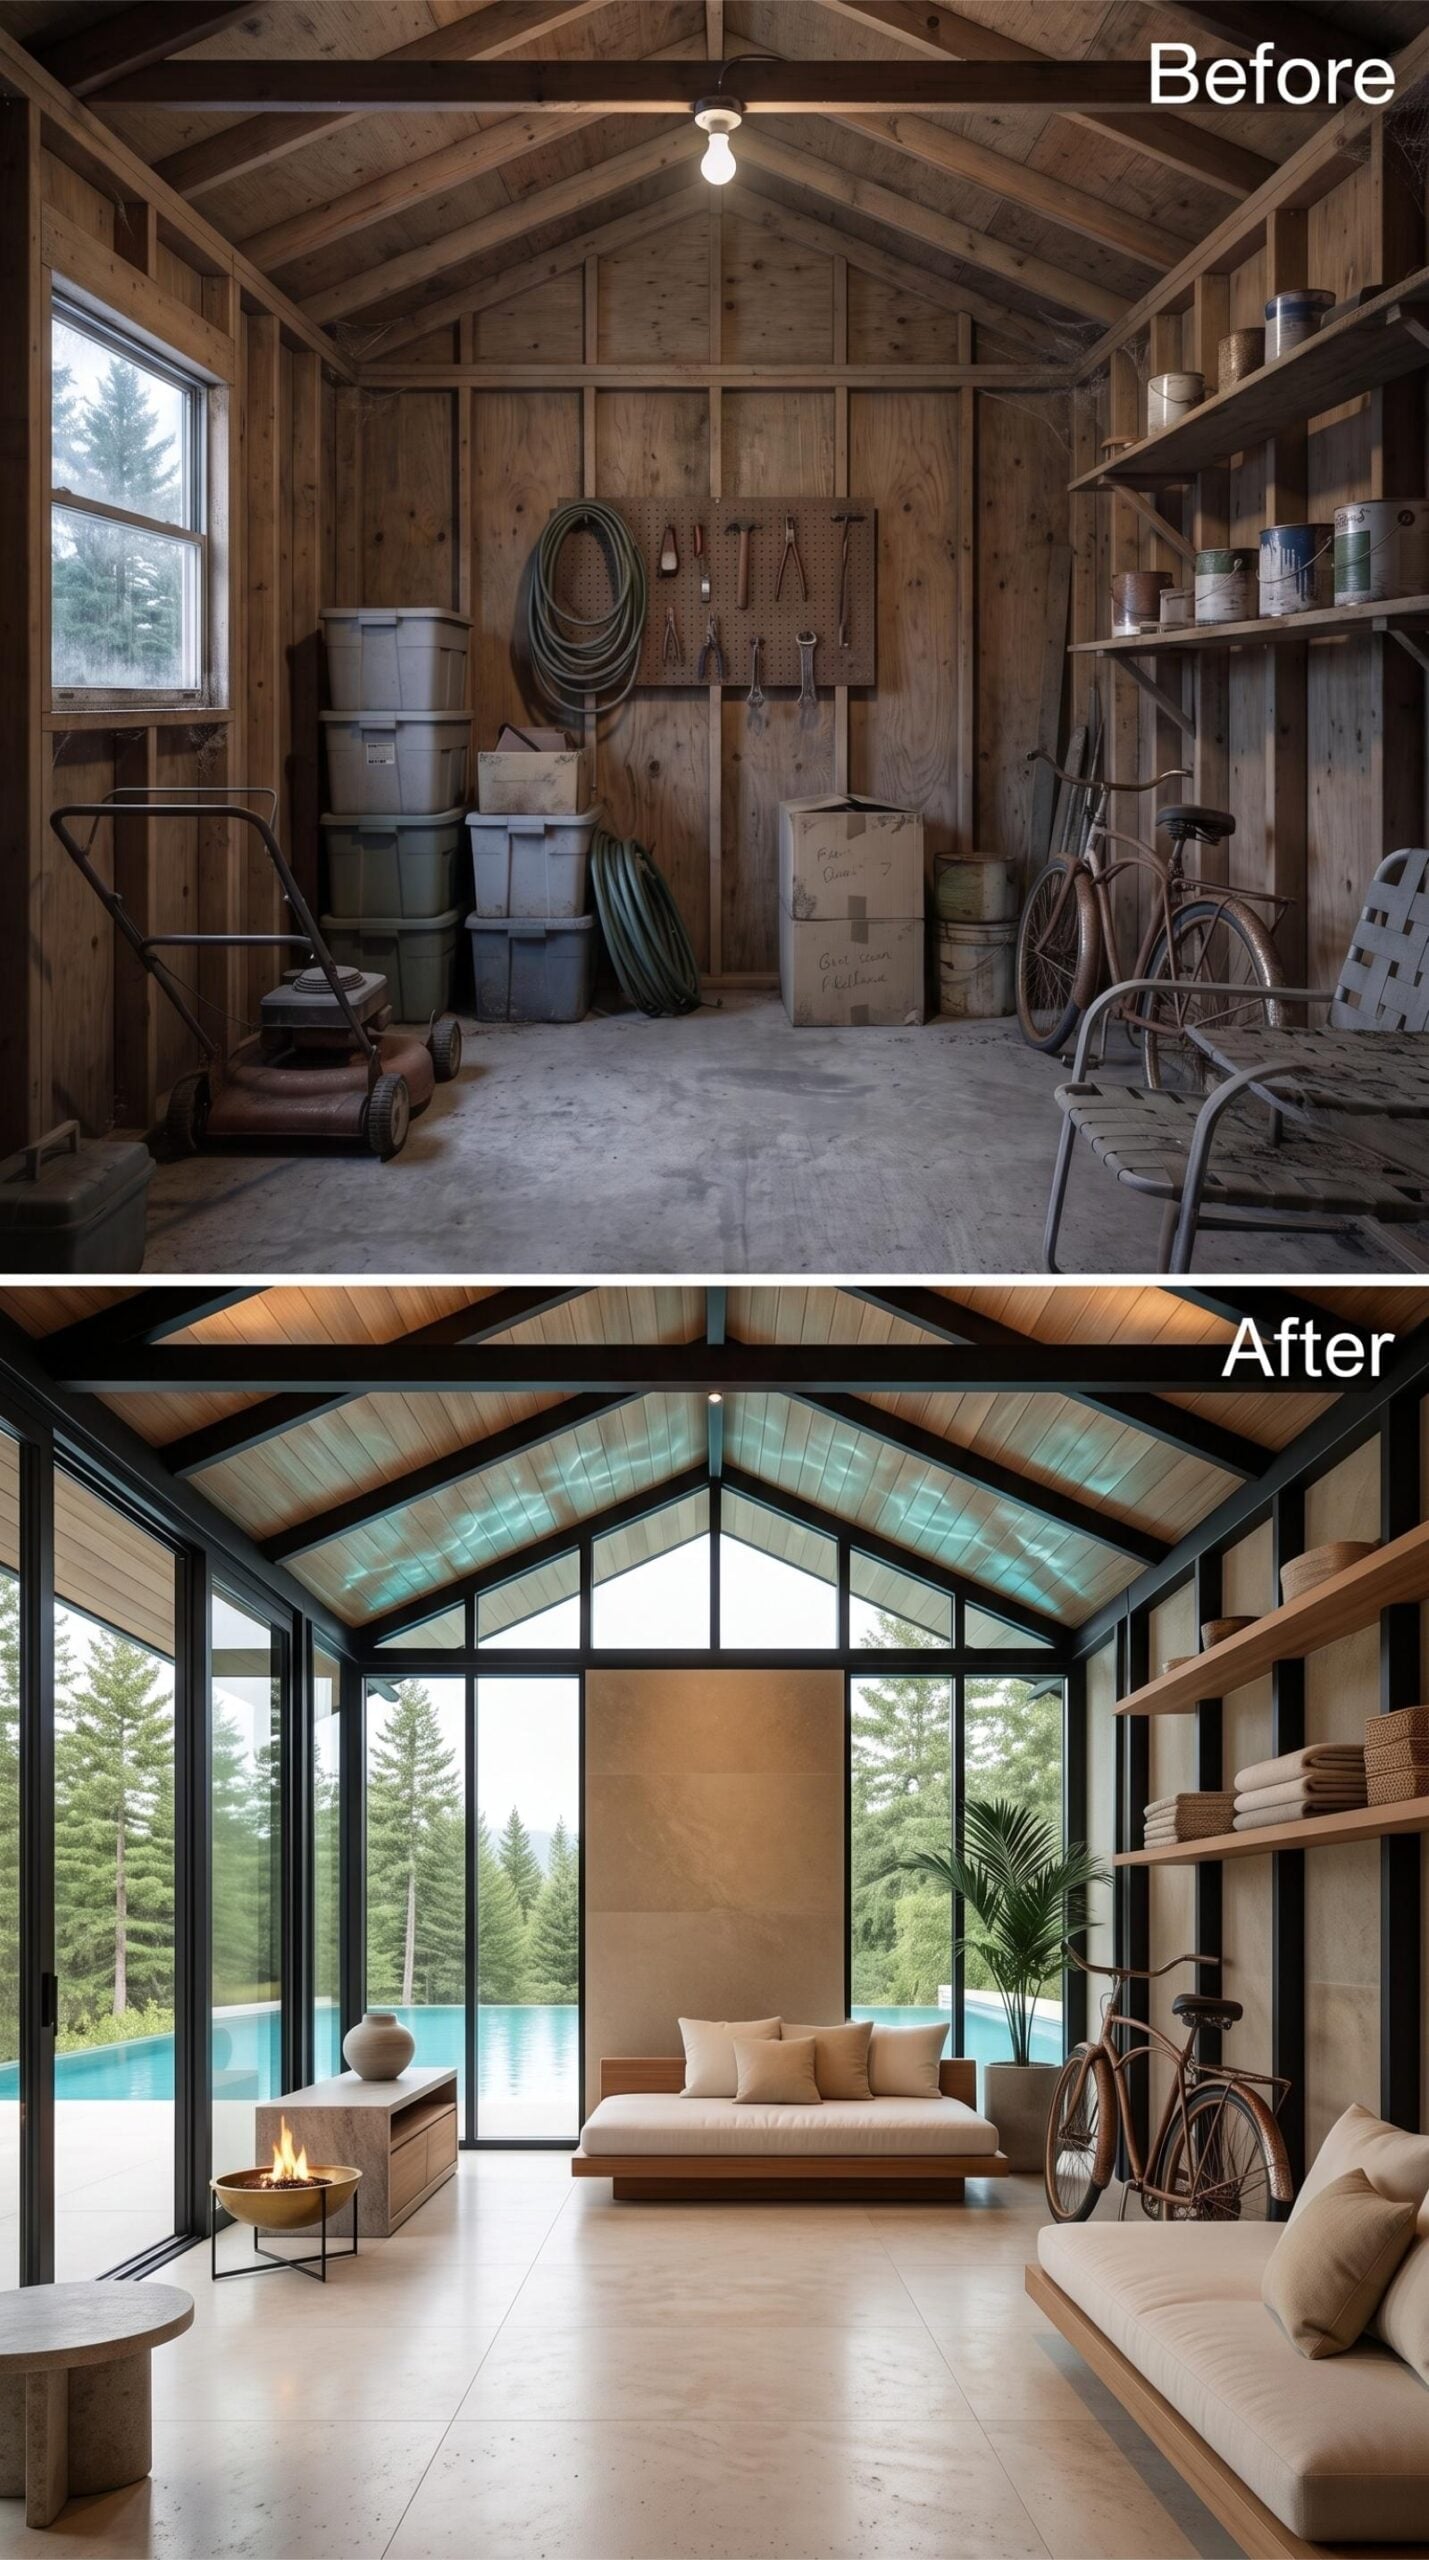
Warm wood planks line the vaulted ceiling, but the steel-framed glass walls change how this shed is used. Instead of being another place to stand dripping beside the pool, it becomes the room for looking at the pool when the weather says no: a sheltered lounge with the water and pine treeline still filling the view.
Inside, the furniture stays low and unfussy: a platform daybed in natural linen, a second sofa along the side wall, and open wood shelving stacked with folded textiles. A bowl fire sits near floor level rather than taking over a wall. And the vintage bicycle parked beside the shelving? It works because the room hasn’t been polished into anonymity.
Worth Knowing: Once a storage shed becomes an occupied room, the glamorous decisions come after the unglamorous ones: structure, weatherproofing, ventilation, insulation, electrical work, and whatever approvals the project requires locally. The useful design move here is the clear one — keep the furniture low so the pool view remains the dominant feature.
20. Pegboard Stayed. Everything Else Got a Complete Personality Overhaul.
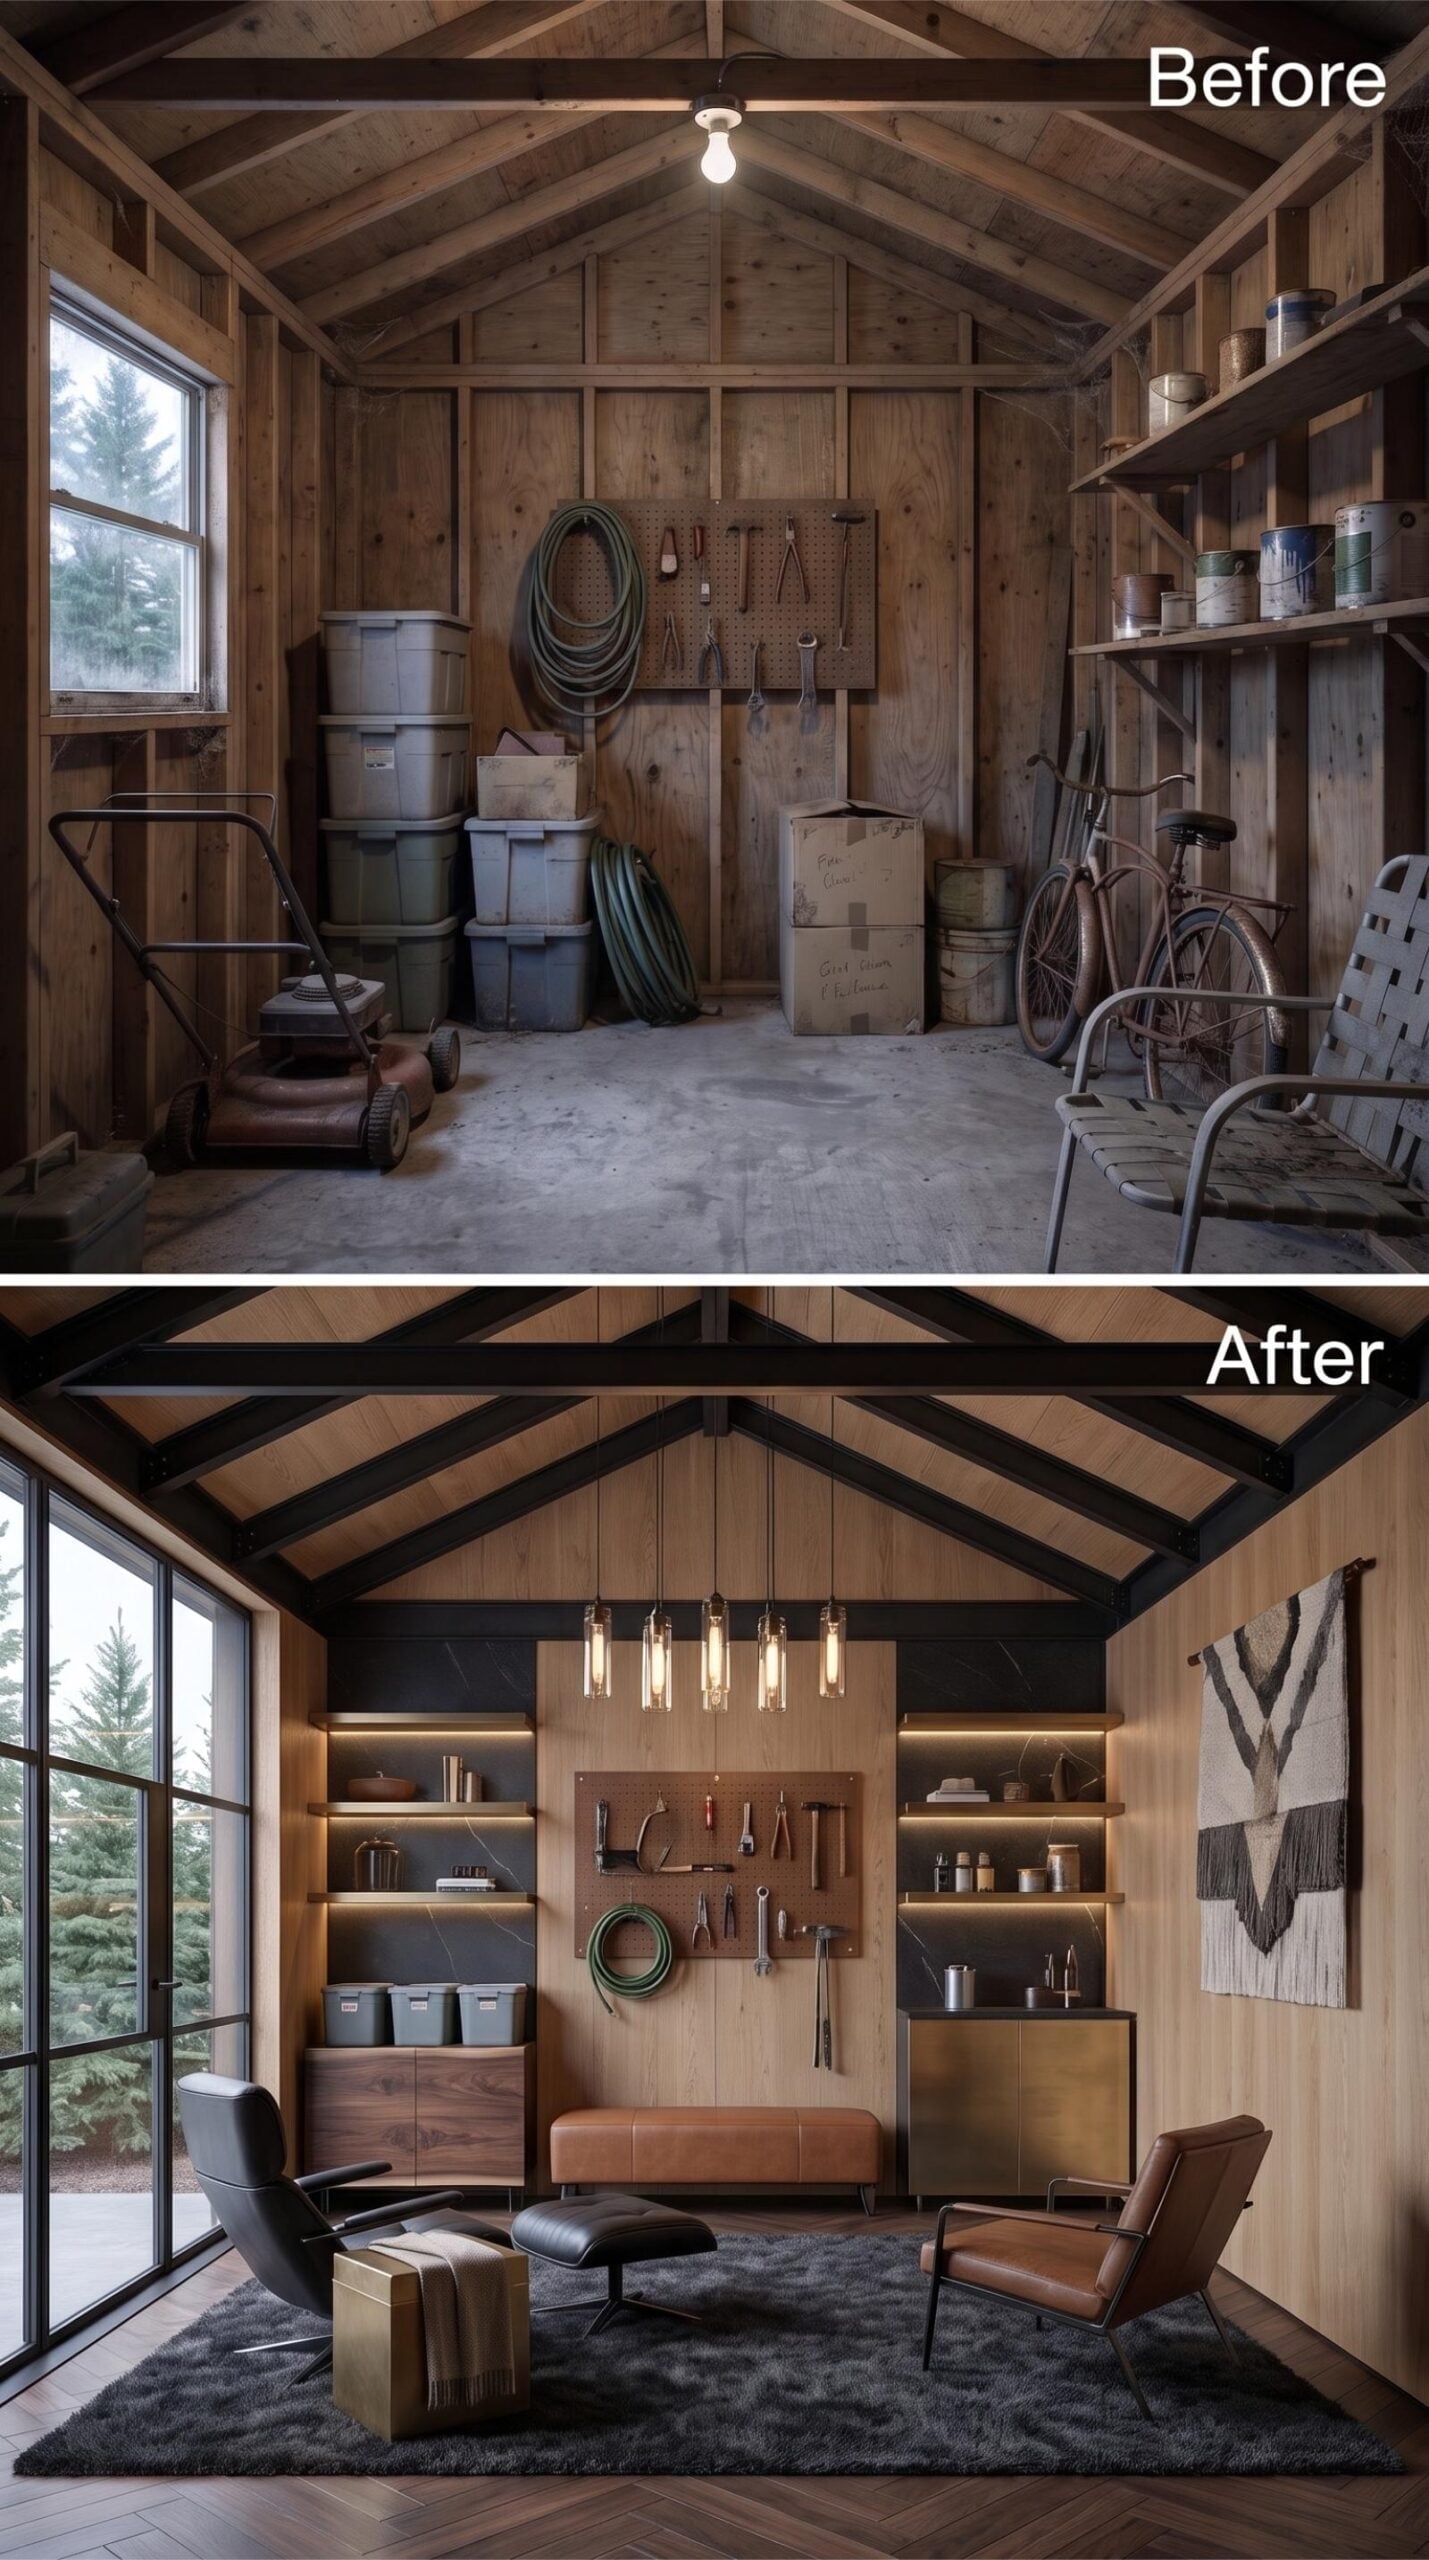
Rafters painted black give the vaulted ceiling actual structure instead of just height. Below them, warm plywood paneling lines the walls, and built-in shelves with recessed LED underlighting flank a central pegboard that keeps tools organized without hiding them. Two leather chairs anchor the space, one a sleek recliner with an ottoman, the other a mid-century lounge shape in cognac. A dark shag rug grounds the seating area. Pendants with Edison-style tubes hang low over a leather bench at center.
Style Tip: Pegboards don’t have to feel utilitarian. Mounting one as a focal wall between built-in shelving gives it the same visual weight as art, especially when the surrounding materials are warm and finished. It’s a practical choice that reads as intentional rather than improvised.
From gear storage to garden artistry, the next concept takes the shed in a softer direction entirely.
19. Marble Work Table, Skylights, and Brass Shelving Turn This Shed Into a Florist’s Dream Studio
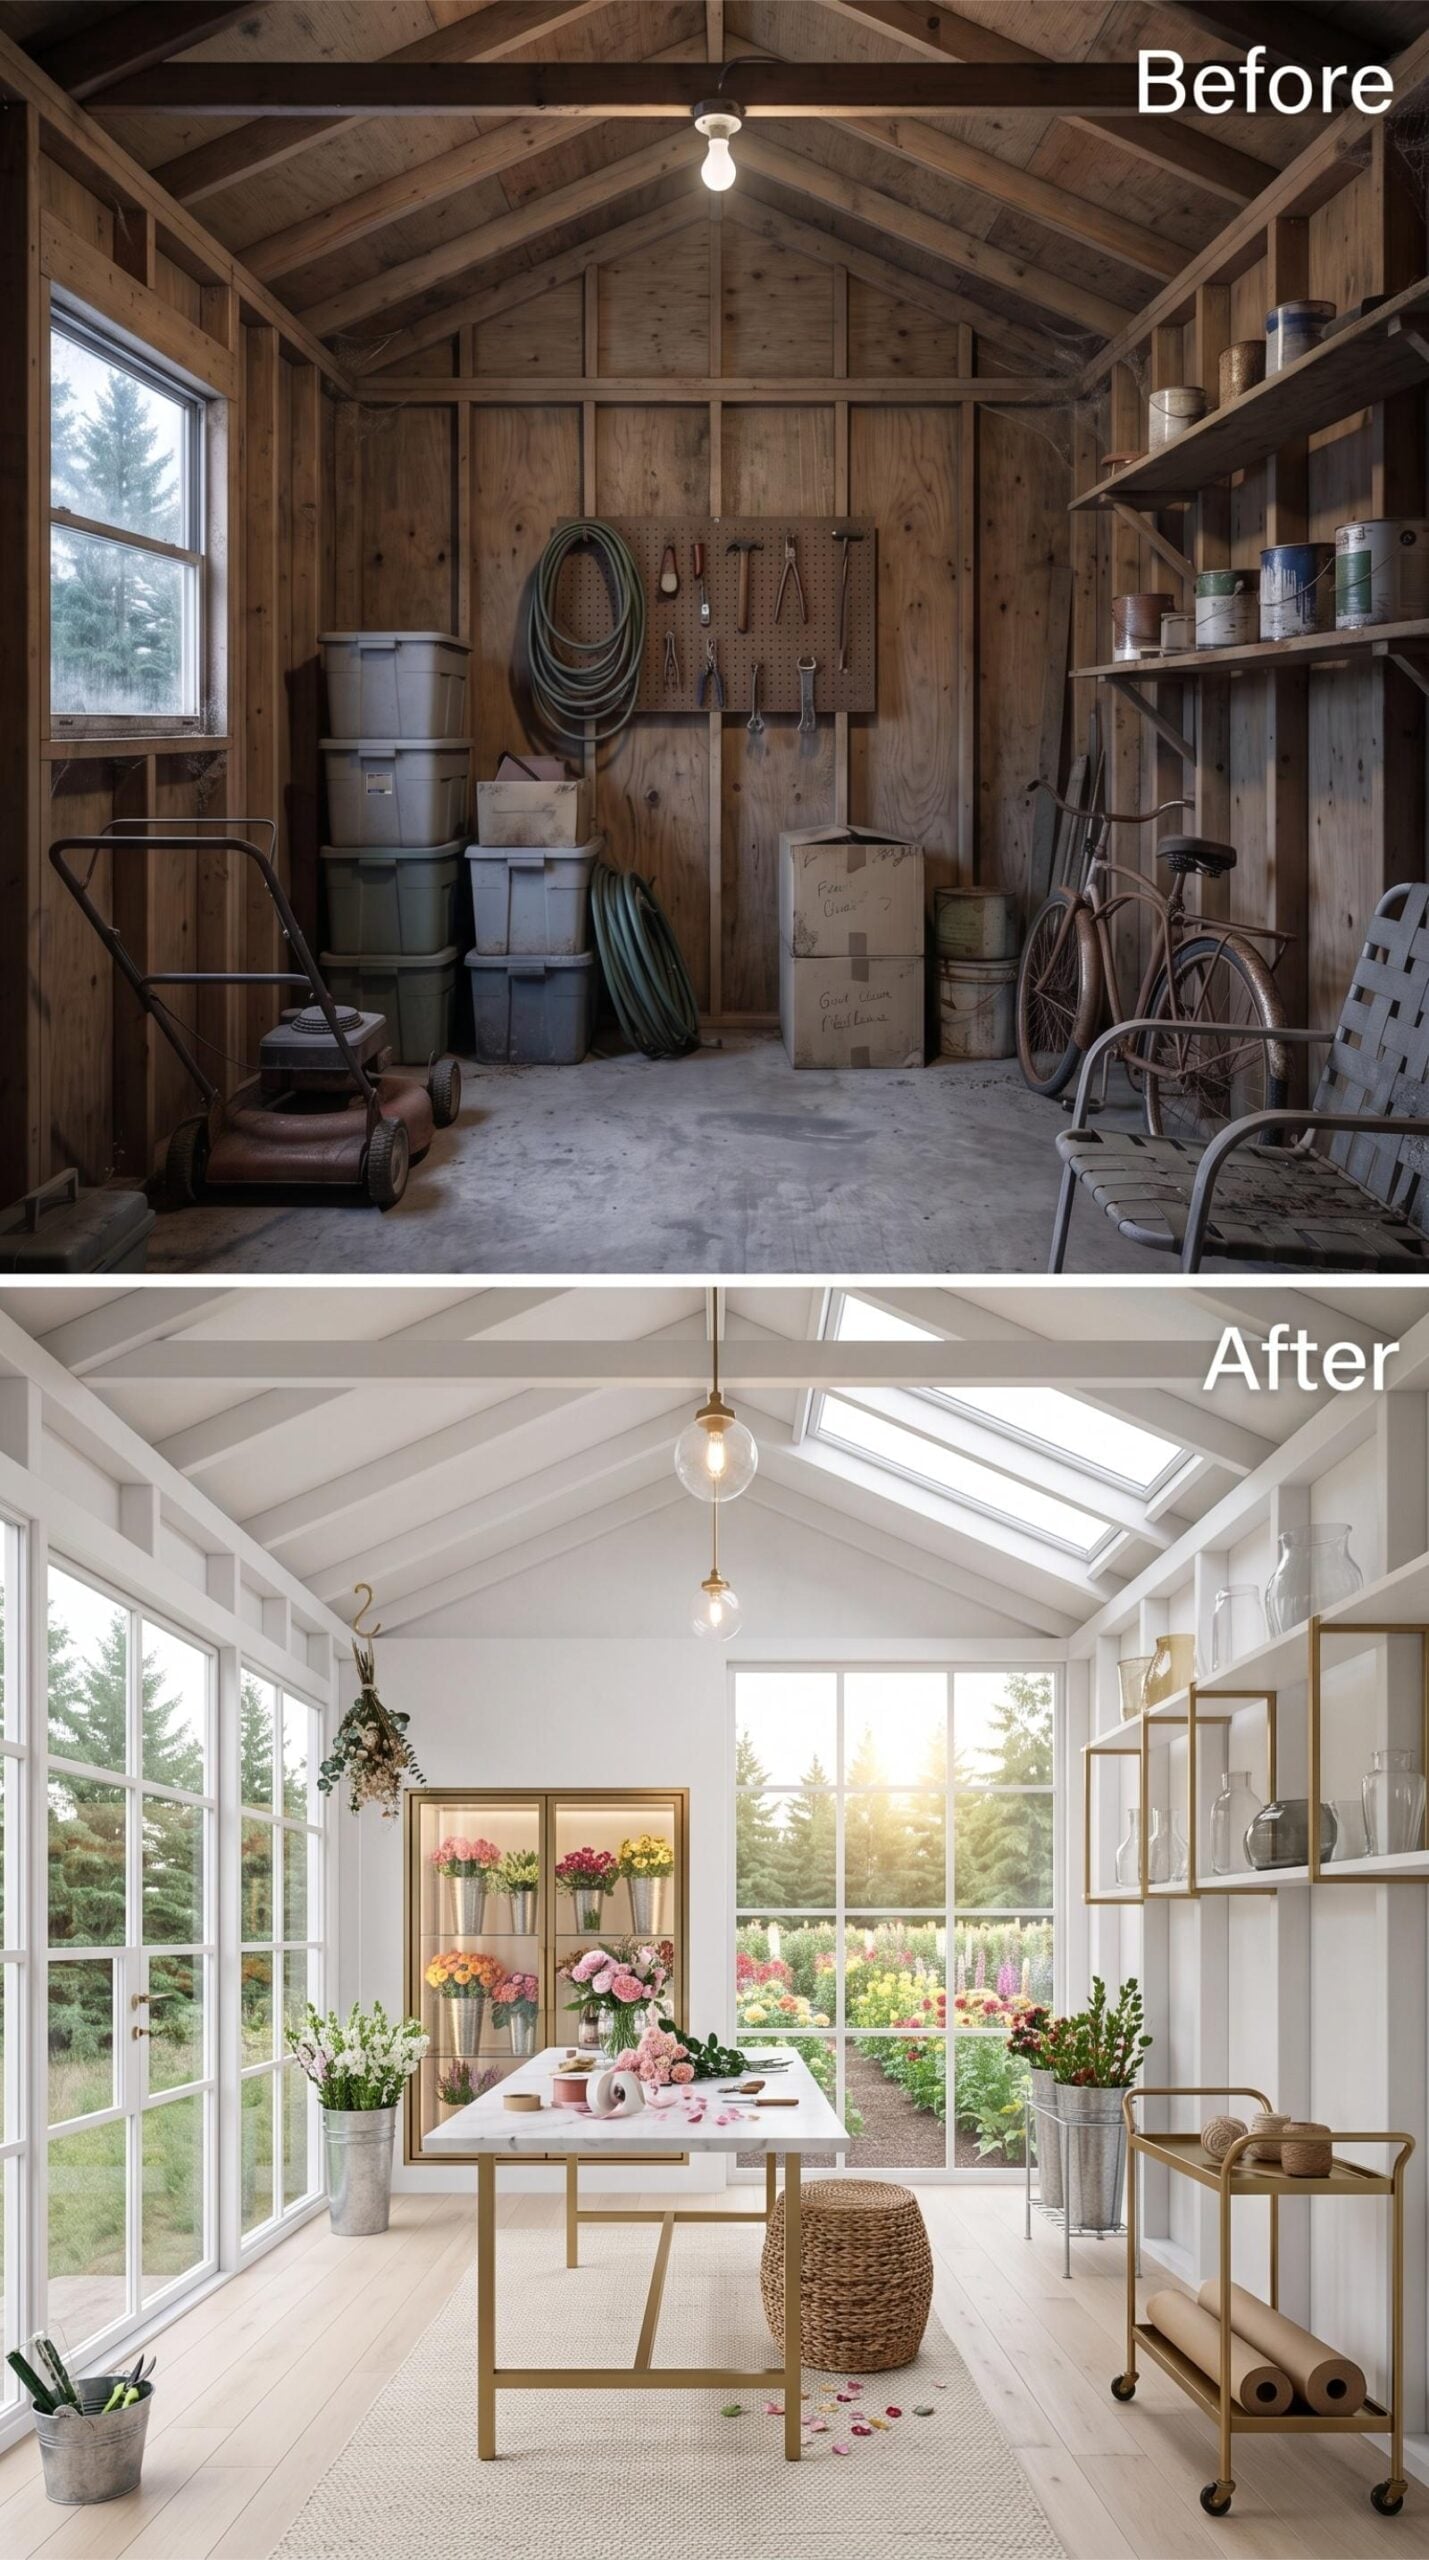
Gold-framed shelving lines the right wall, holding glass vessels and spools of kraft paper on a rolling cart below. Skylights cut directly into the painted rafters, flooding the worktop with natural light that no pendant alone could replicate.
The centerpiece is a marble-topped table on brass legs, scattered with rose petals and ribbon. Flowers are everywhere, but they’re working flowers, not decorative ones. It reads less like a studio and more like somewhere someone actually wants to spend a Tuesday morning.
Design Note: Skylights in shed conversions tend to be underestimated as a renovation tool. Because most sheds have solid rooflines, adding even one fixed skylight can dramatically change how usable the interior feels throughout the day, reducing dependence on artificial light in a structure that wasn’t originally designed for occupation. Unlike a dormer, a fixed skylight doesn’t need to create new standing headroom to transform the room; its job here is simply to put daylight directly over the work surface. In a small studio, that can change the entire character of the interior.
18. Wine Wall, Leather Club Chairs, and Pendant Light That Actually Belongs Here
🔥 Would you like to save this?
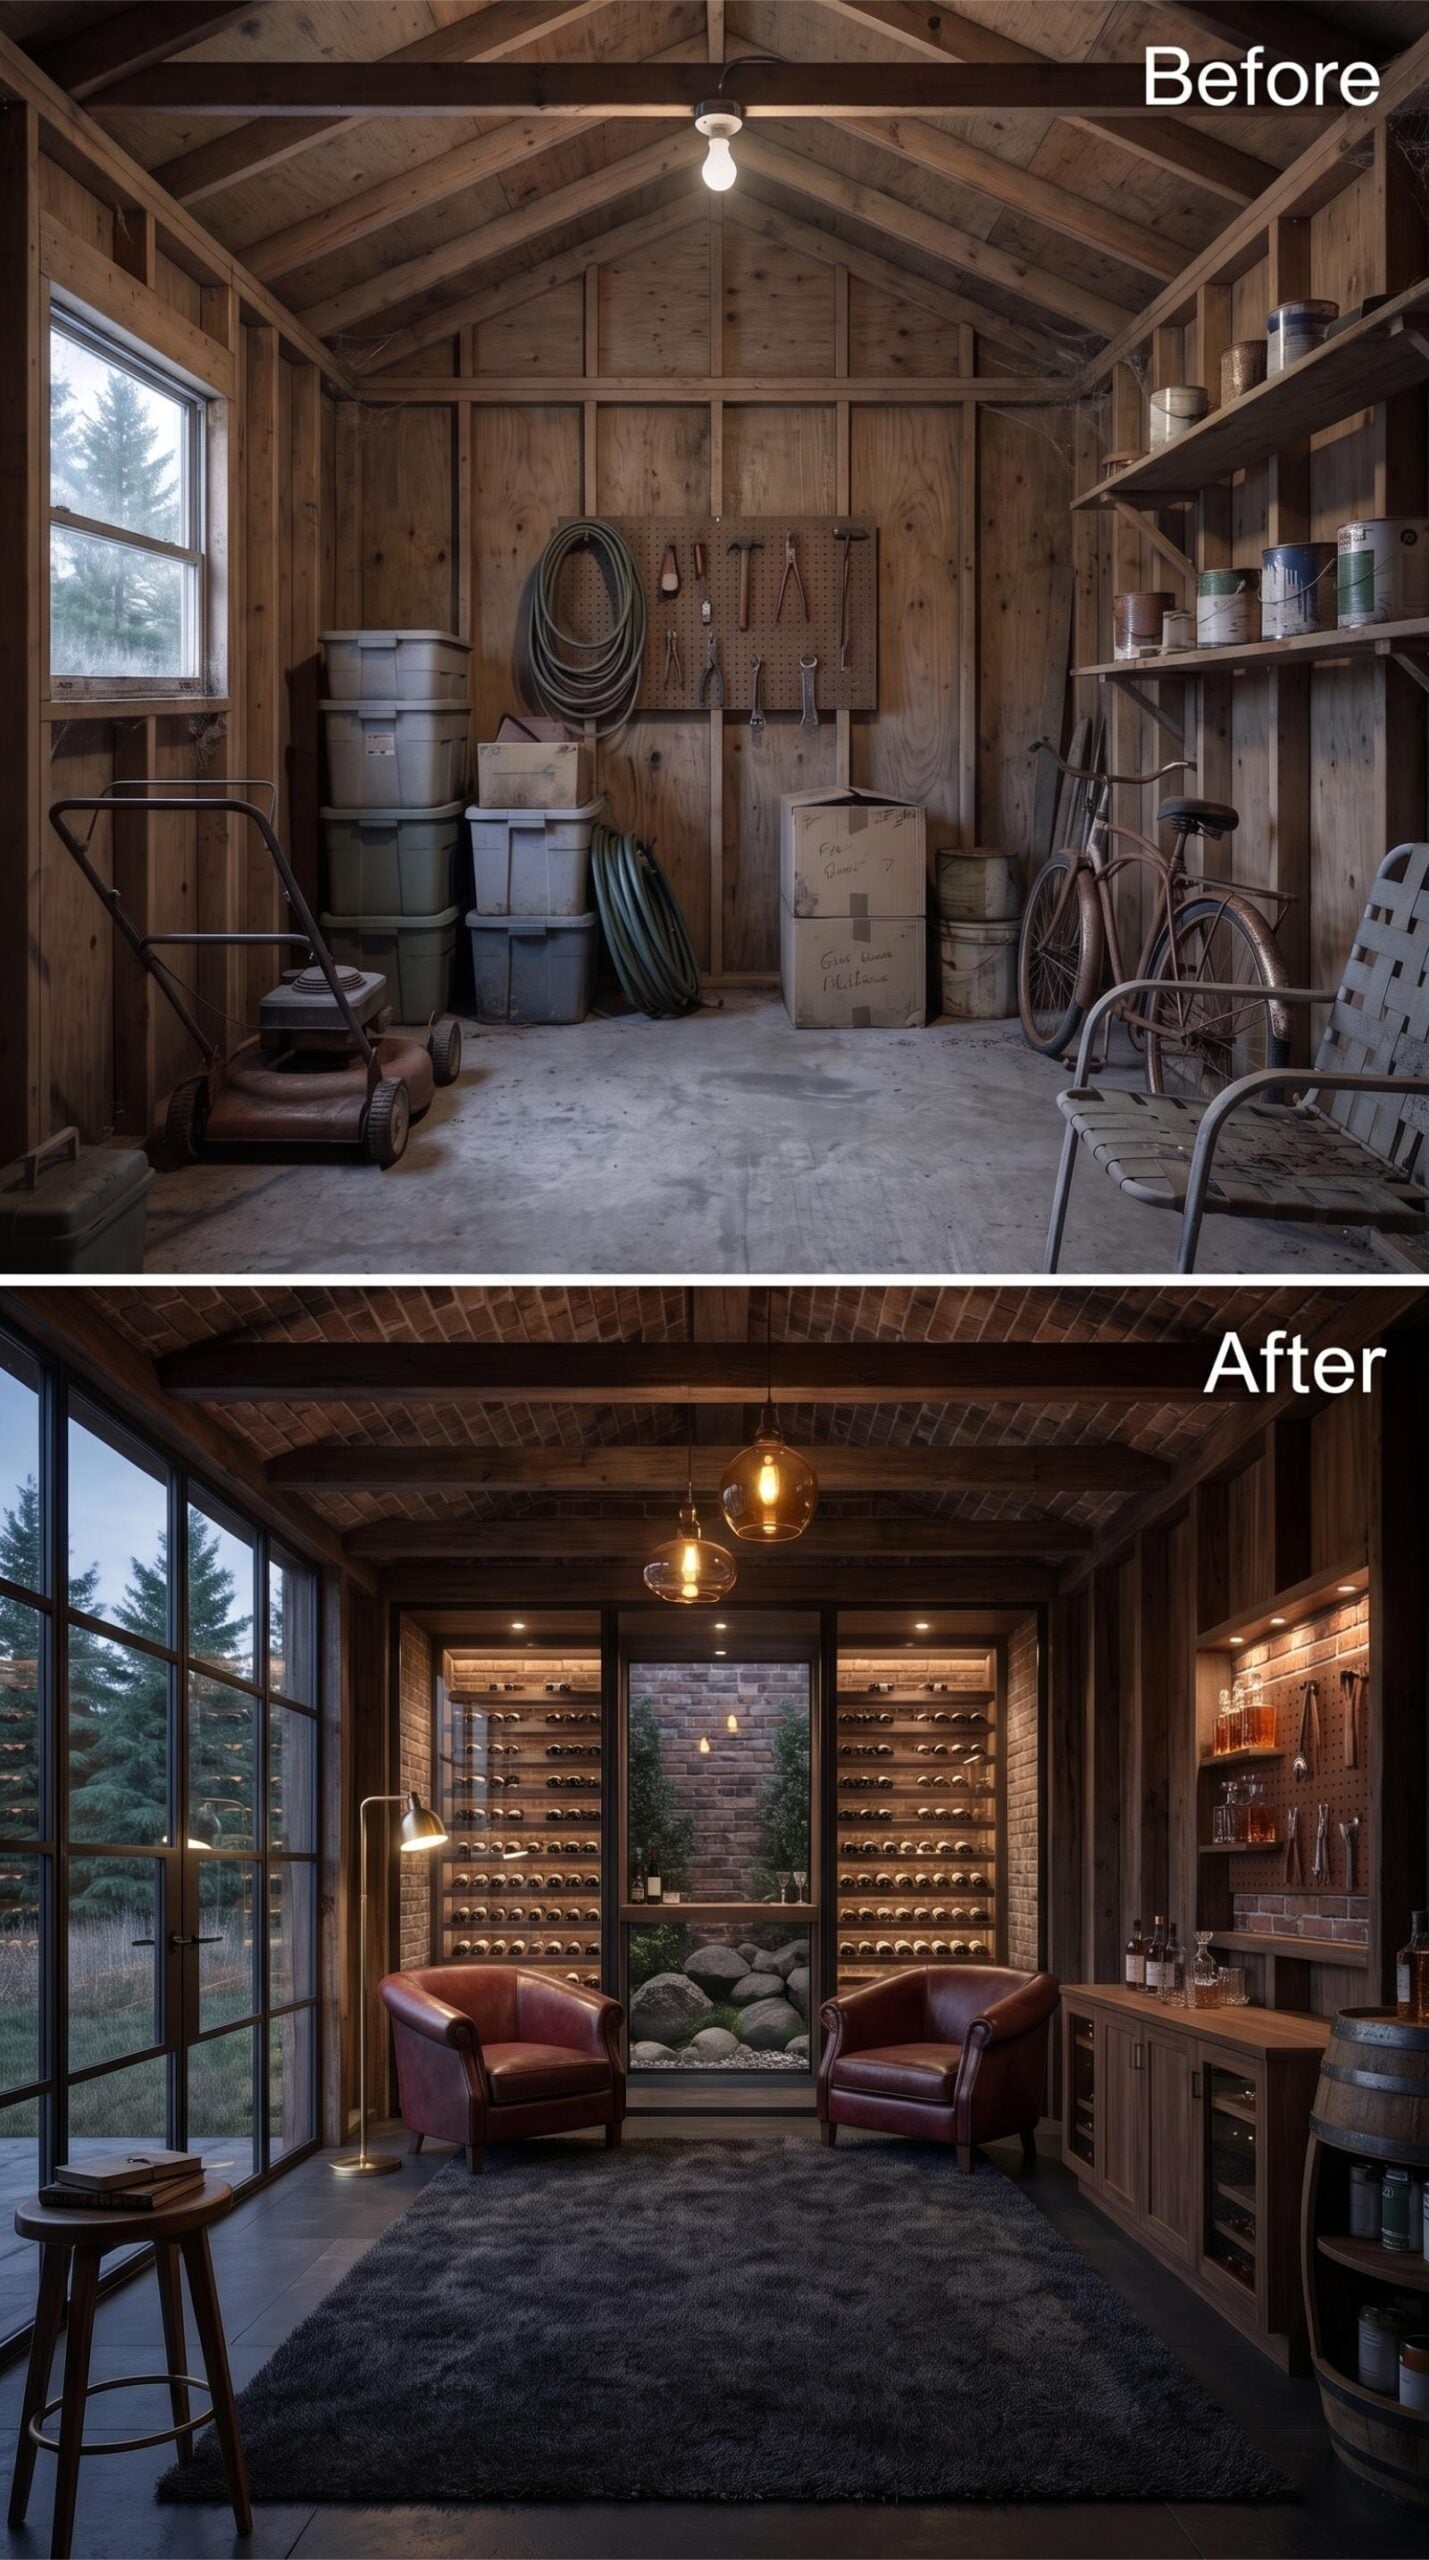
Someone looked at a storage shed and decided it should hold a serious wine collection instead.
The back wall takes command: floor-to-ceiling wine racks flank a recessed window that frames a garden courtyard outside, with warm-toned brick filling the gaps between bottle rows. Two leather club chairs in deep cognac sit facing that view, grounded by a charcoal shag rug. Pendant lights with amber Edison bulbs hang from the exposed wood ceiling, casting the kind of light that makes you stay longer than intended.
To the right, a built-in bar cabinet runs the wall with under-cabinet lighting hitting whiskey bottles on open shelves. A barrel tucked into the corner doubles as a side table. It’s the kind of detail that could read as too on-the-nose, but here it earns its place.
Why It Works: A room this small benefits from committing to one clear purpose. Bottle storage occupies one wall, seating occupies the other, and the route through the middle stays open. The result feels like a dedicated tasting room rather than a shed with a bar squeezed into it.
17. Glass Roof, Rattan Egg Chair, and a Bar Cart Built for Entertaining
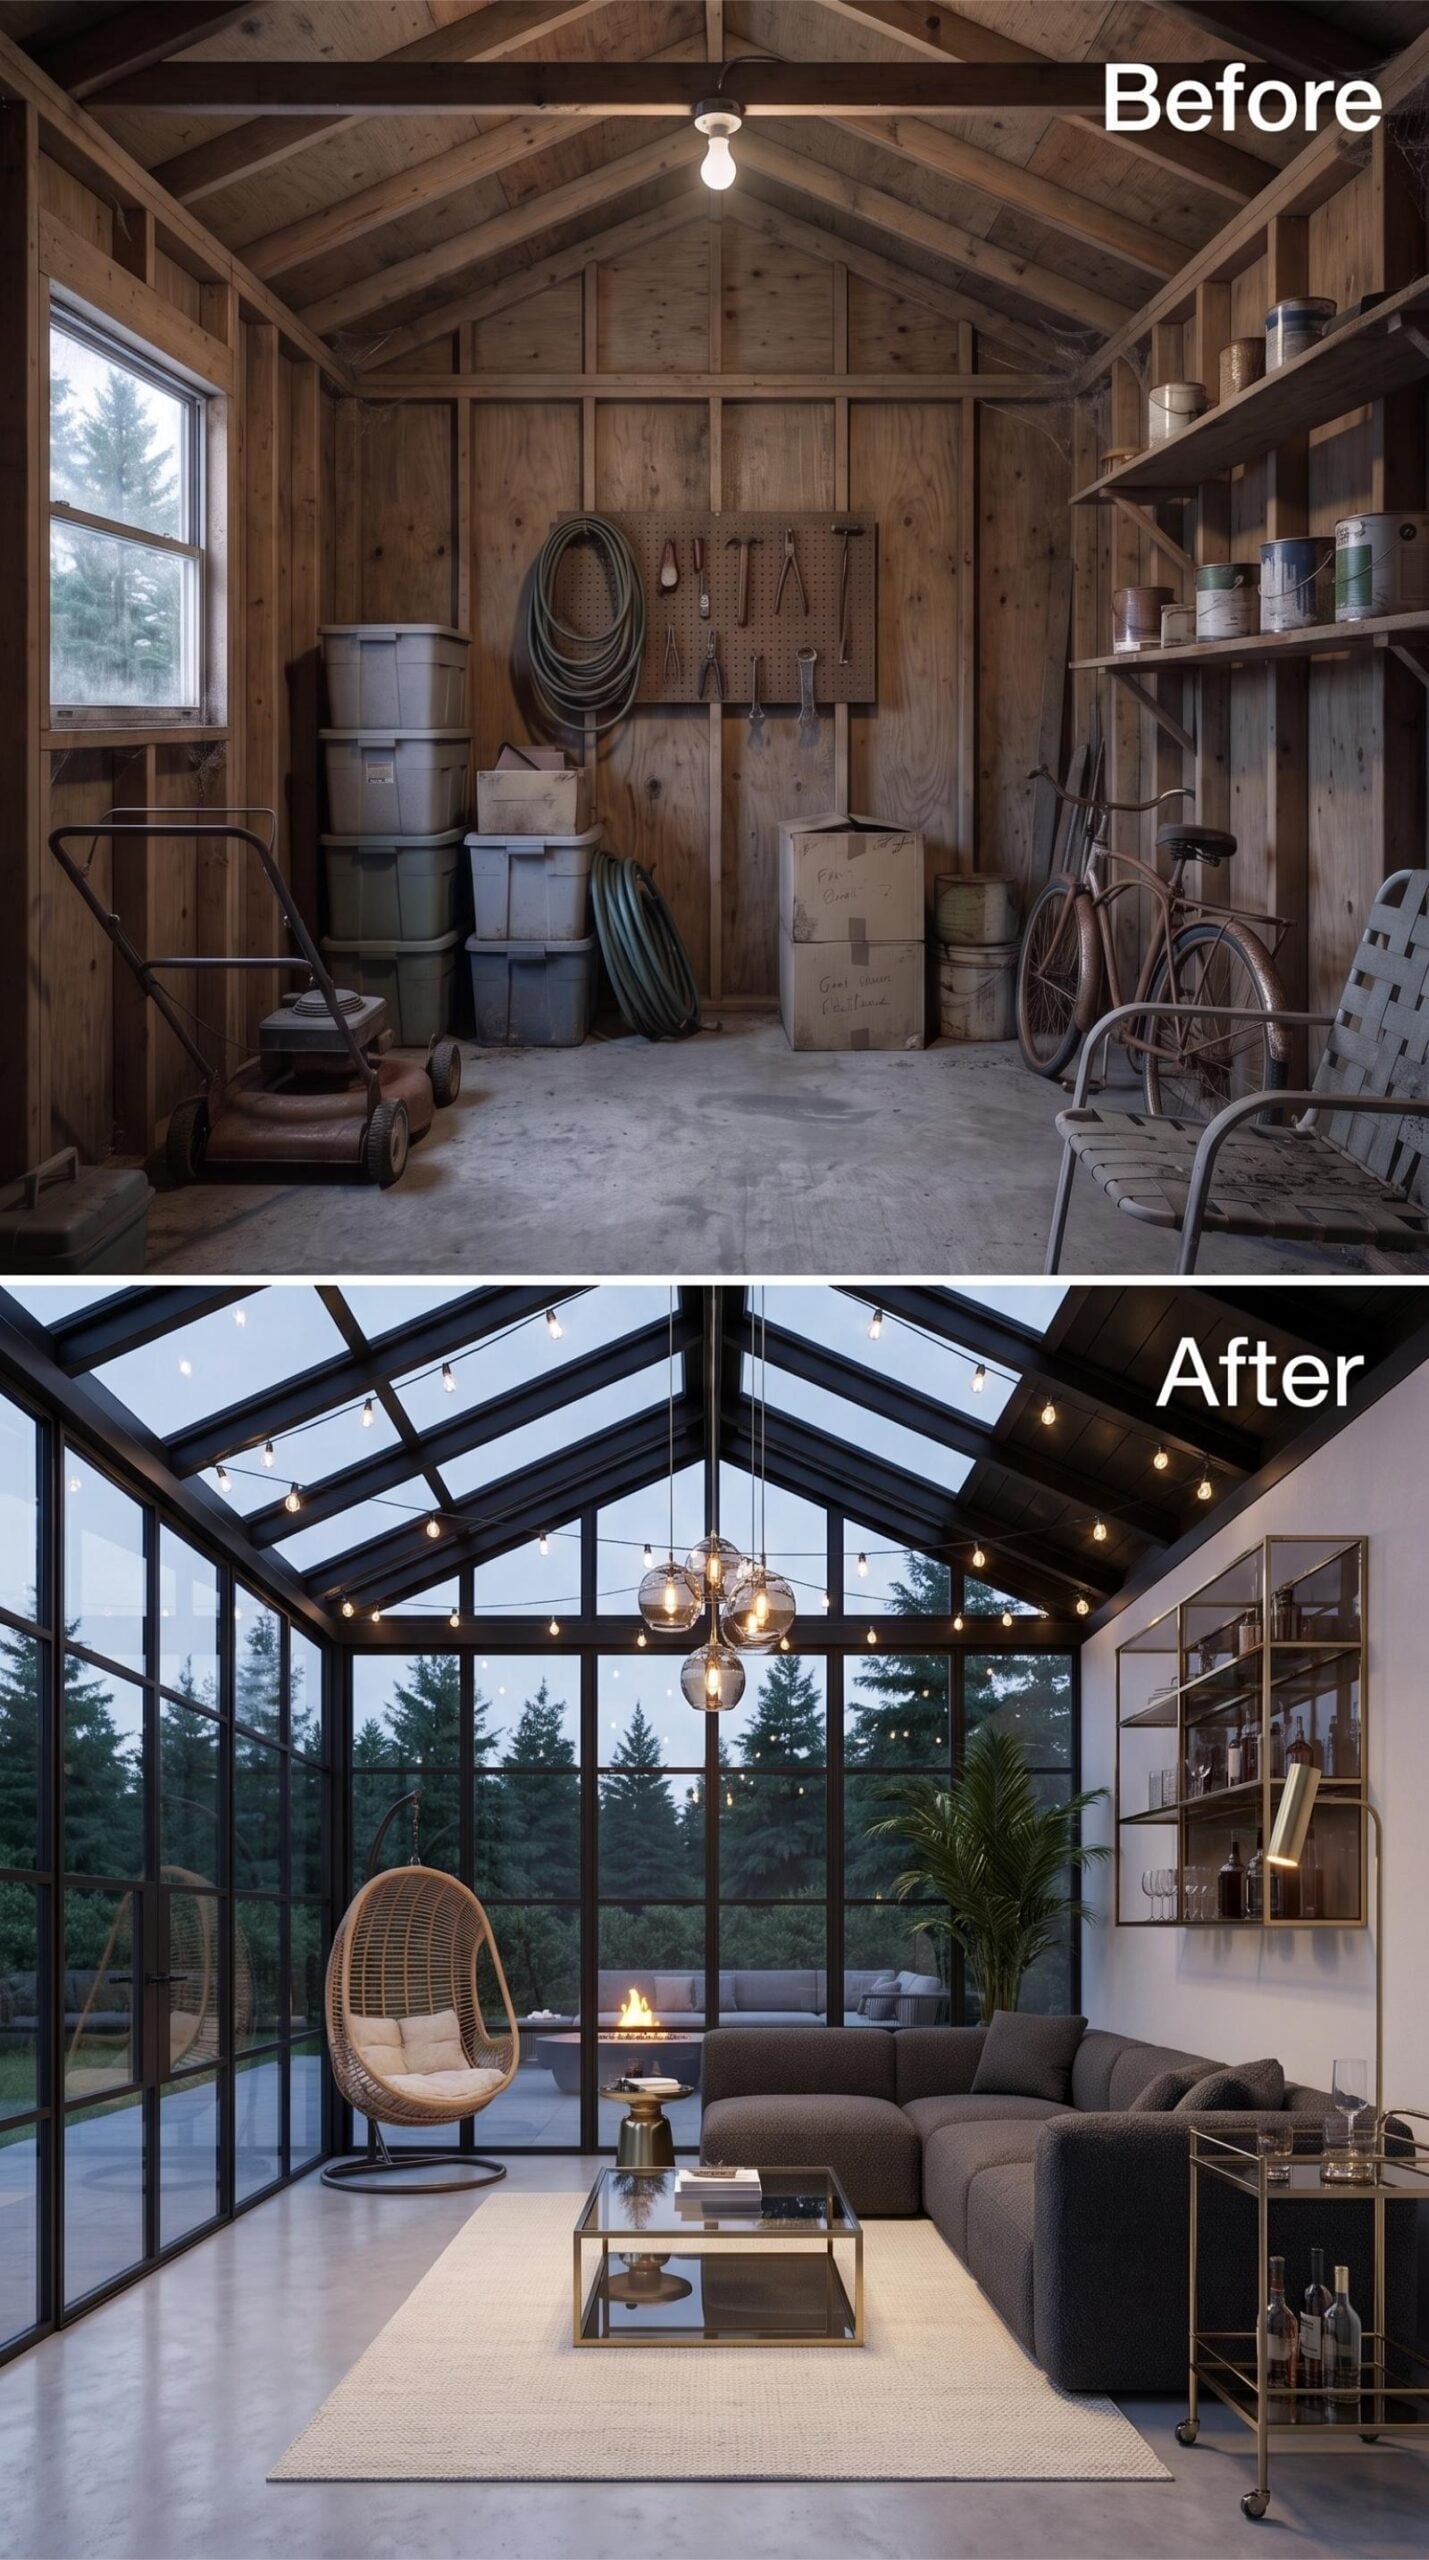
Black steel frames replace every wall here, turning what was solid structure into a near-total glass envelope. The pitched roofline becomes a skylight, and by dusk, it frames the treeline like a living painting. String lights trace the ridge while a cluster of smoked-glass globe pendants marks the seating zone below.
Furniture choices are restrained but specific. A sectional in charcoal fabric sits low to the ground, matched with a brass-and-glass coffee table that preserves the view across the room. The rattan egg chair introduces texture. Off to one side, a rolling bar cart keeps the entertaining setup mobile instead of consuming another wall with cabinetry.
Structural Note: Replacing solid shed walls with large areas of glazing can substantially change how the structure carries loads. Steel or aluminum framing may be part of the solution, but the useful takeaway from the rendering is simpler: once the enclosure becomes transparent, the garden effectively becomes part of the room.
16. Bourbon Library, Backlit Shelves, and Steel Grid Windows in a Backyard Shell
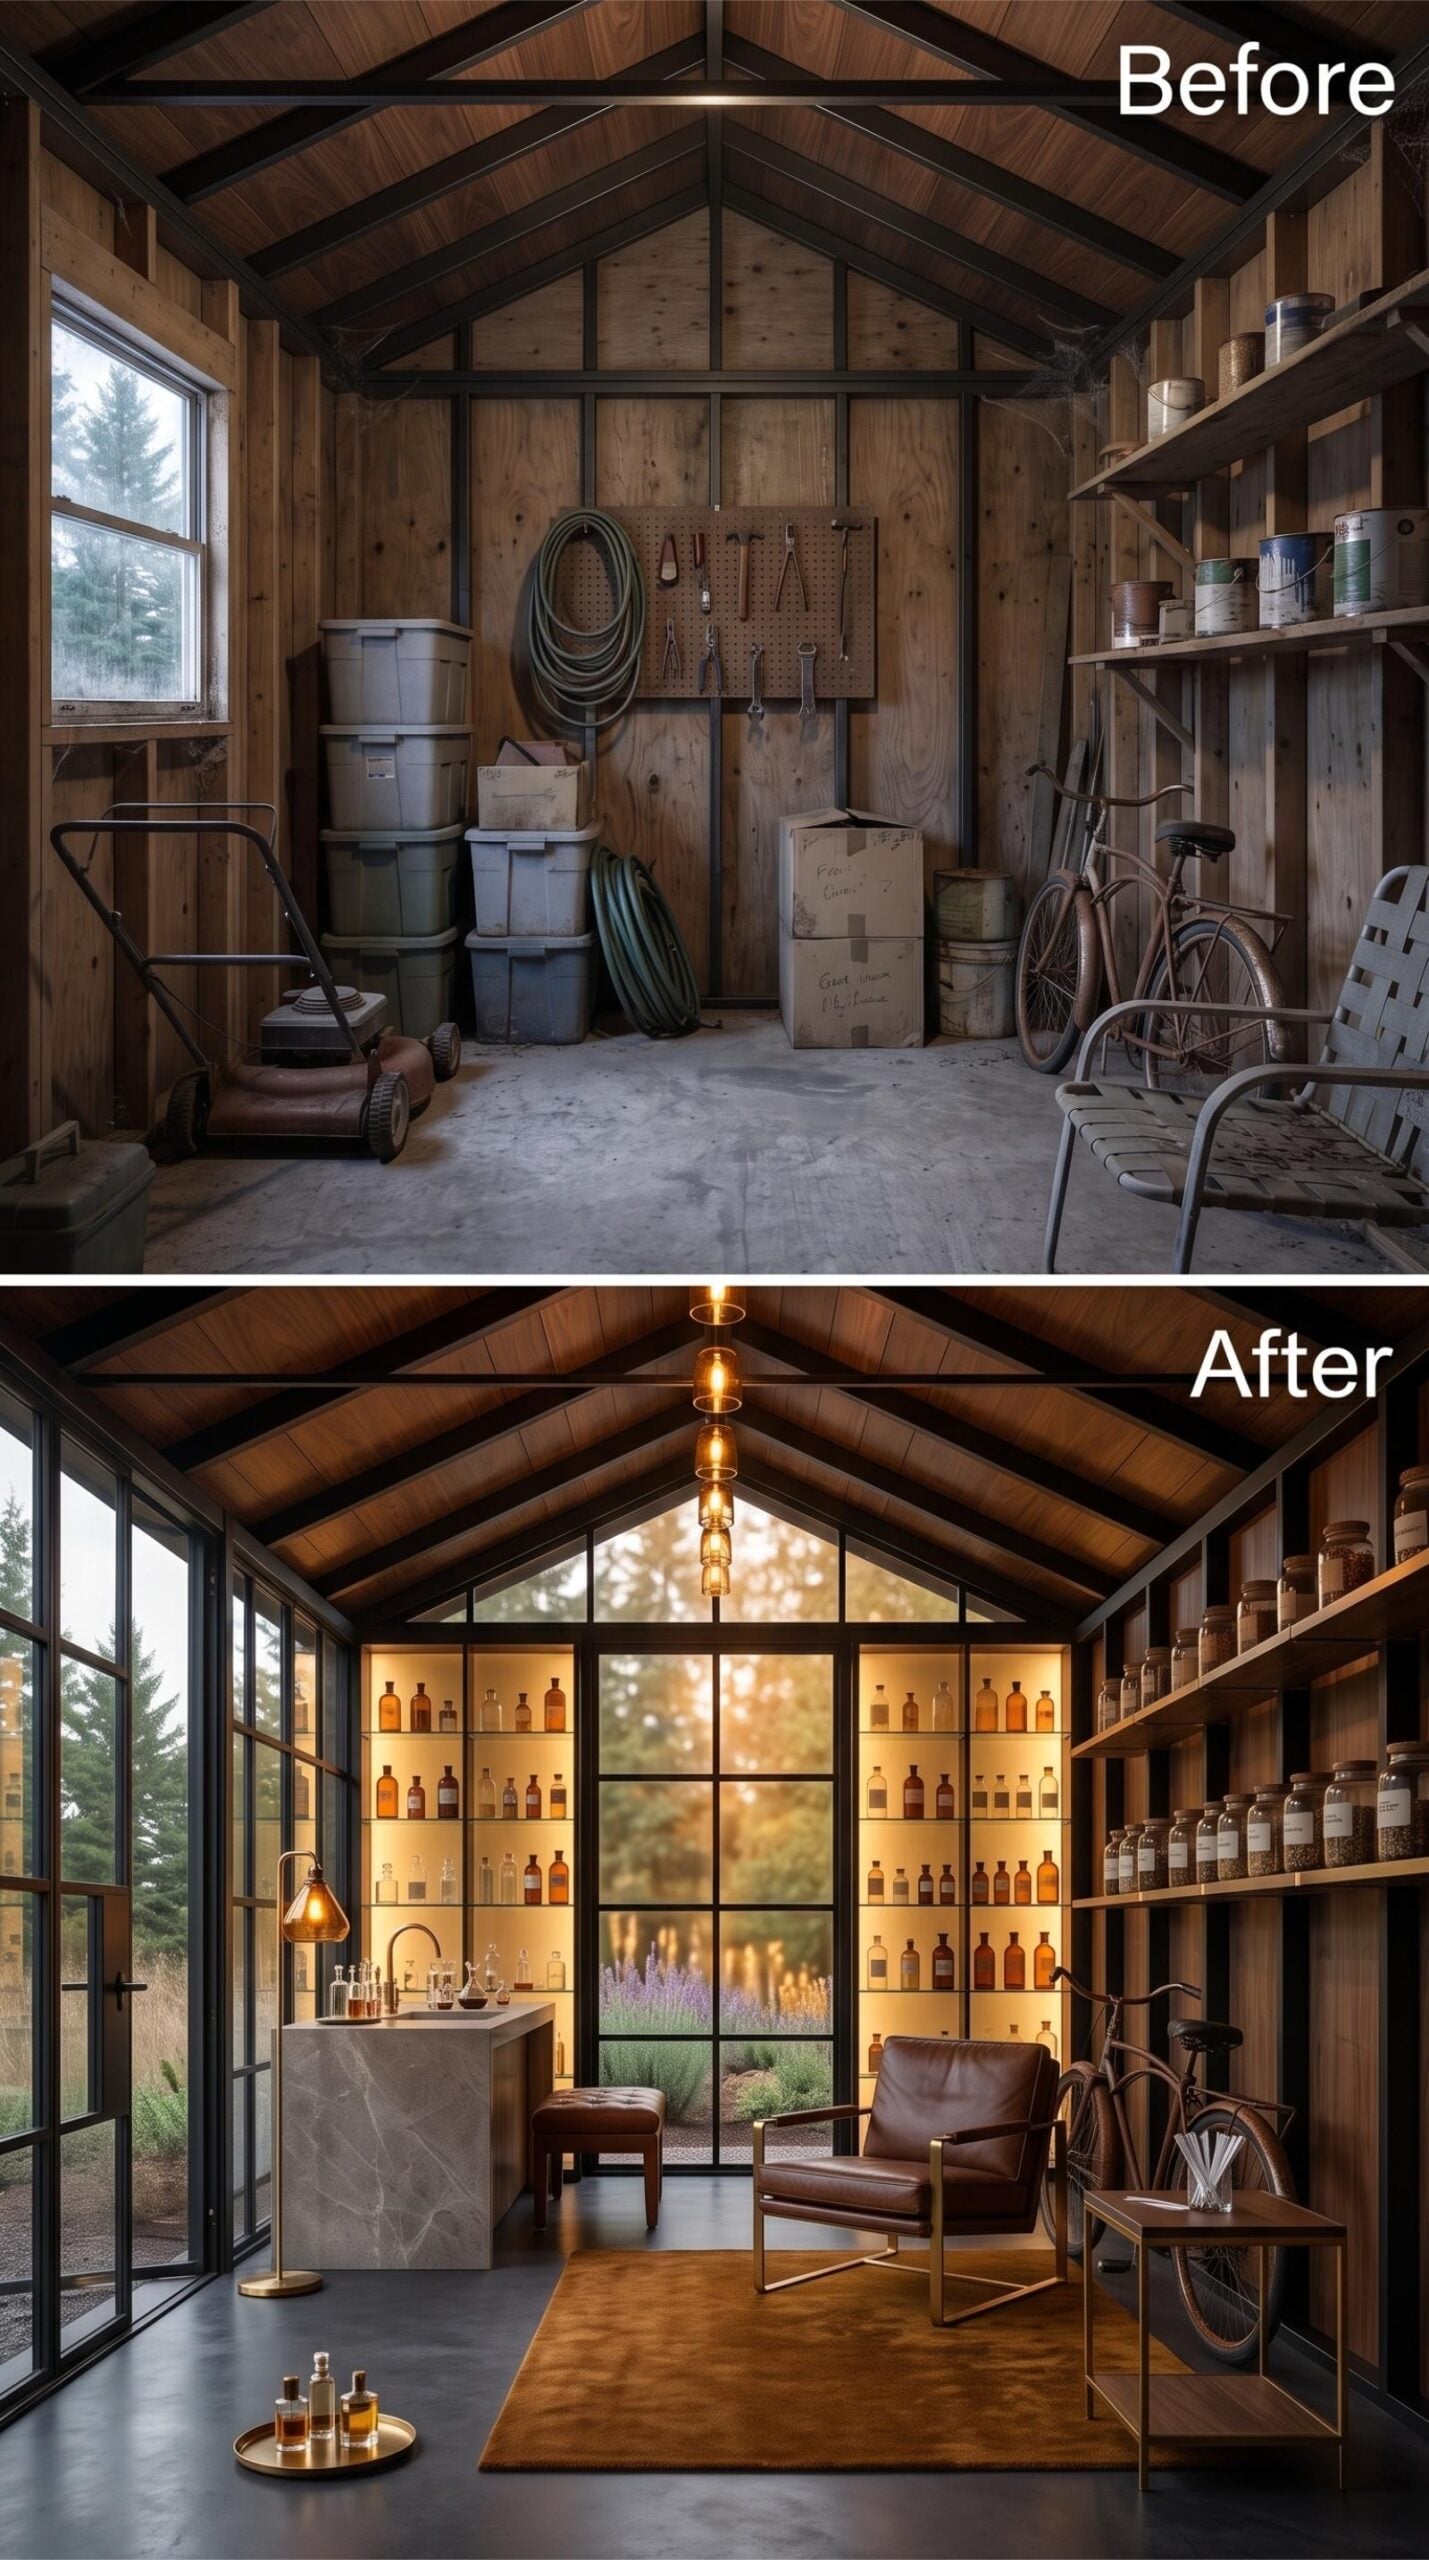
Somewhere between a whiskey tasting room and a private study, this conversion lands on something hard to pull off: a space that feels serious without feeling stiff. Backlit shelving climbs the full gable wall, amber bottles catching the warm light while a marble island with a sink gives the room an actual working center.
Open wood shelves on the right hold labeled jars and bottles, while a leather lounge chair sits on a rust-toned rug angled toward the glass. Even the bicycle stayed, tucked beside a side table like punctuation. The room works because everything points toward one use instead of trying to be a bar, office, guest room, and storage shed at the same time.
Design Principle: Small outbuildings often feel more convincing when they commit to one clear purpose. Here, bottle storage, sink, counter, chair, and lighting all support the same ritual, so the limited footprint feels deliberate rather than crowded.
15. Vertical Slat Walls, Exposed Rafters Painted Dark, and a Room Built for Quiet
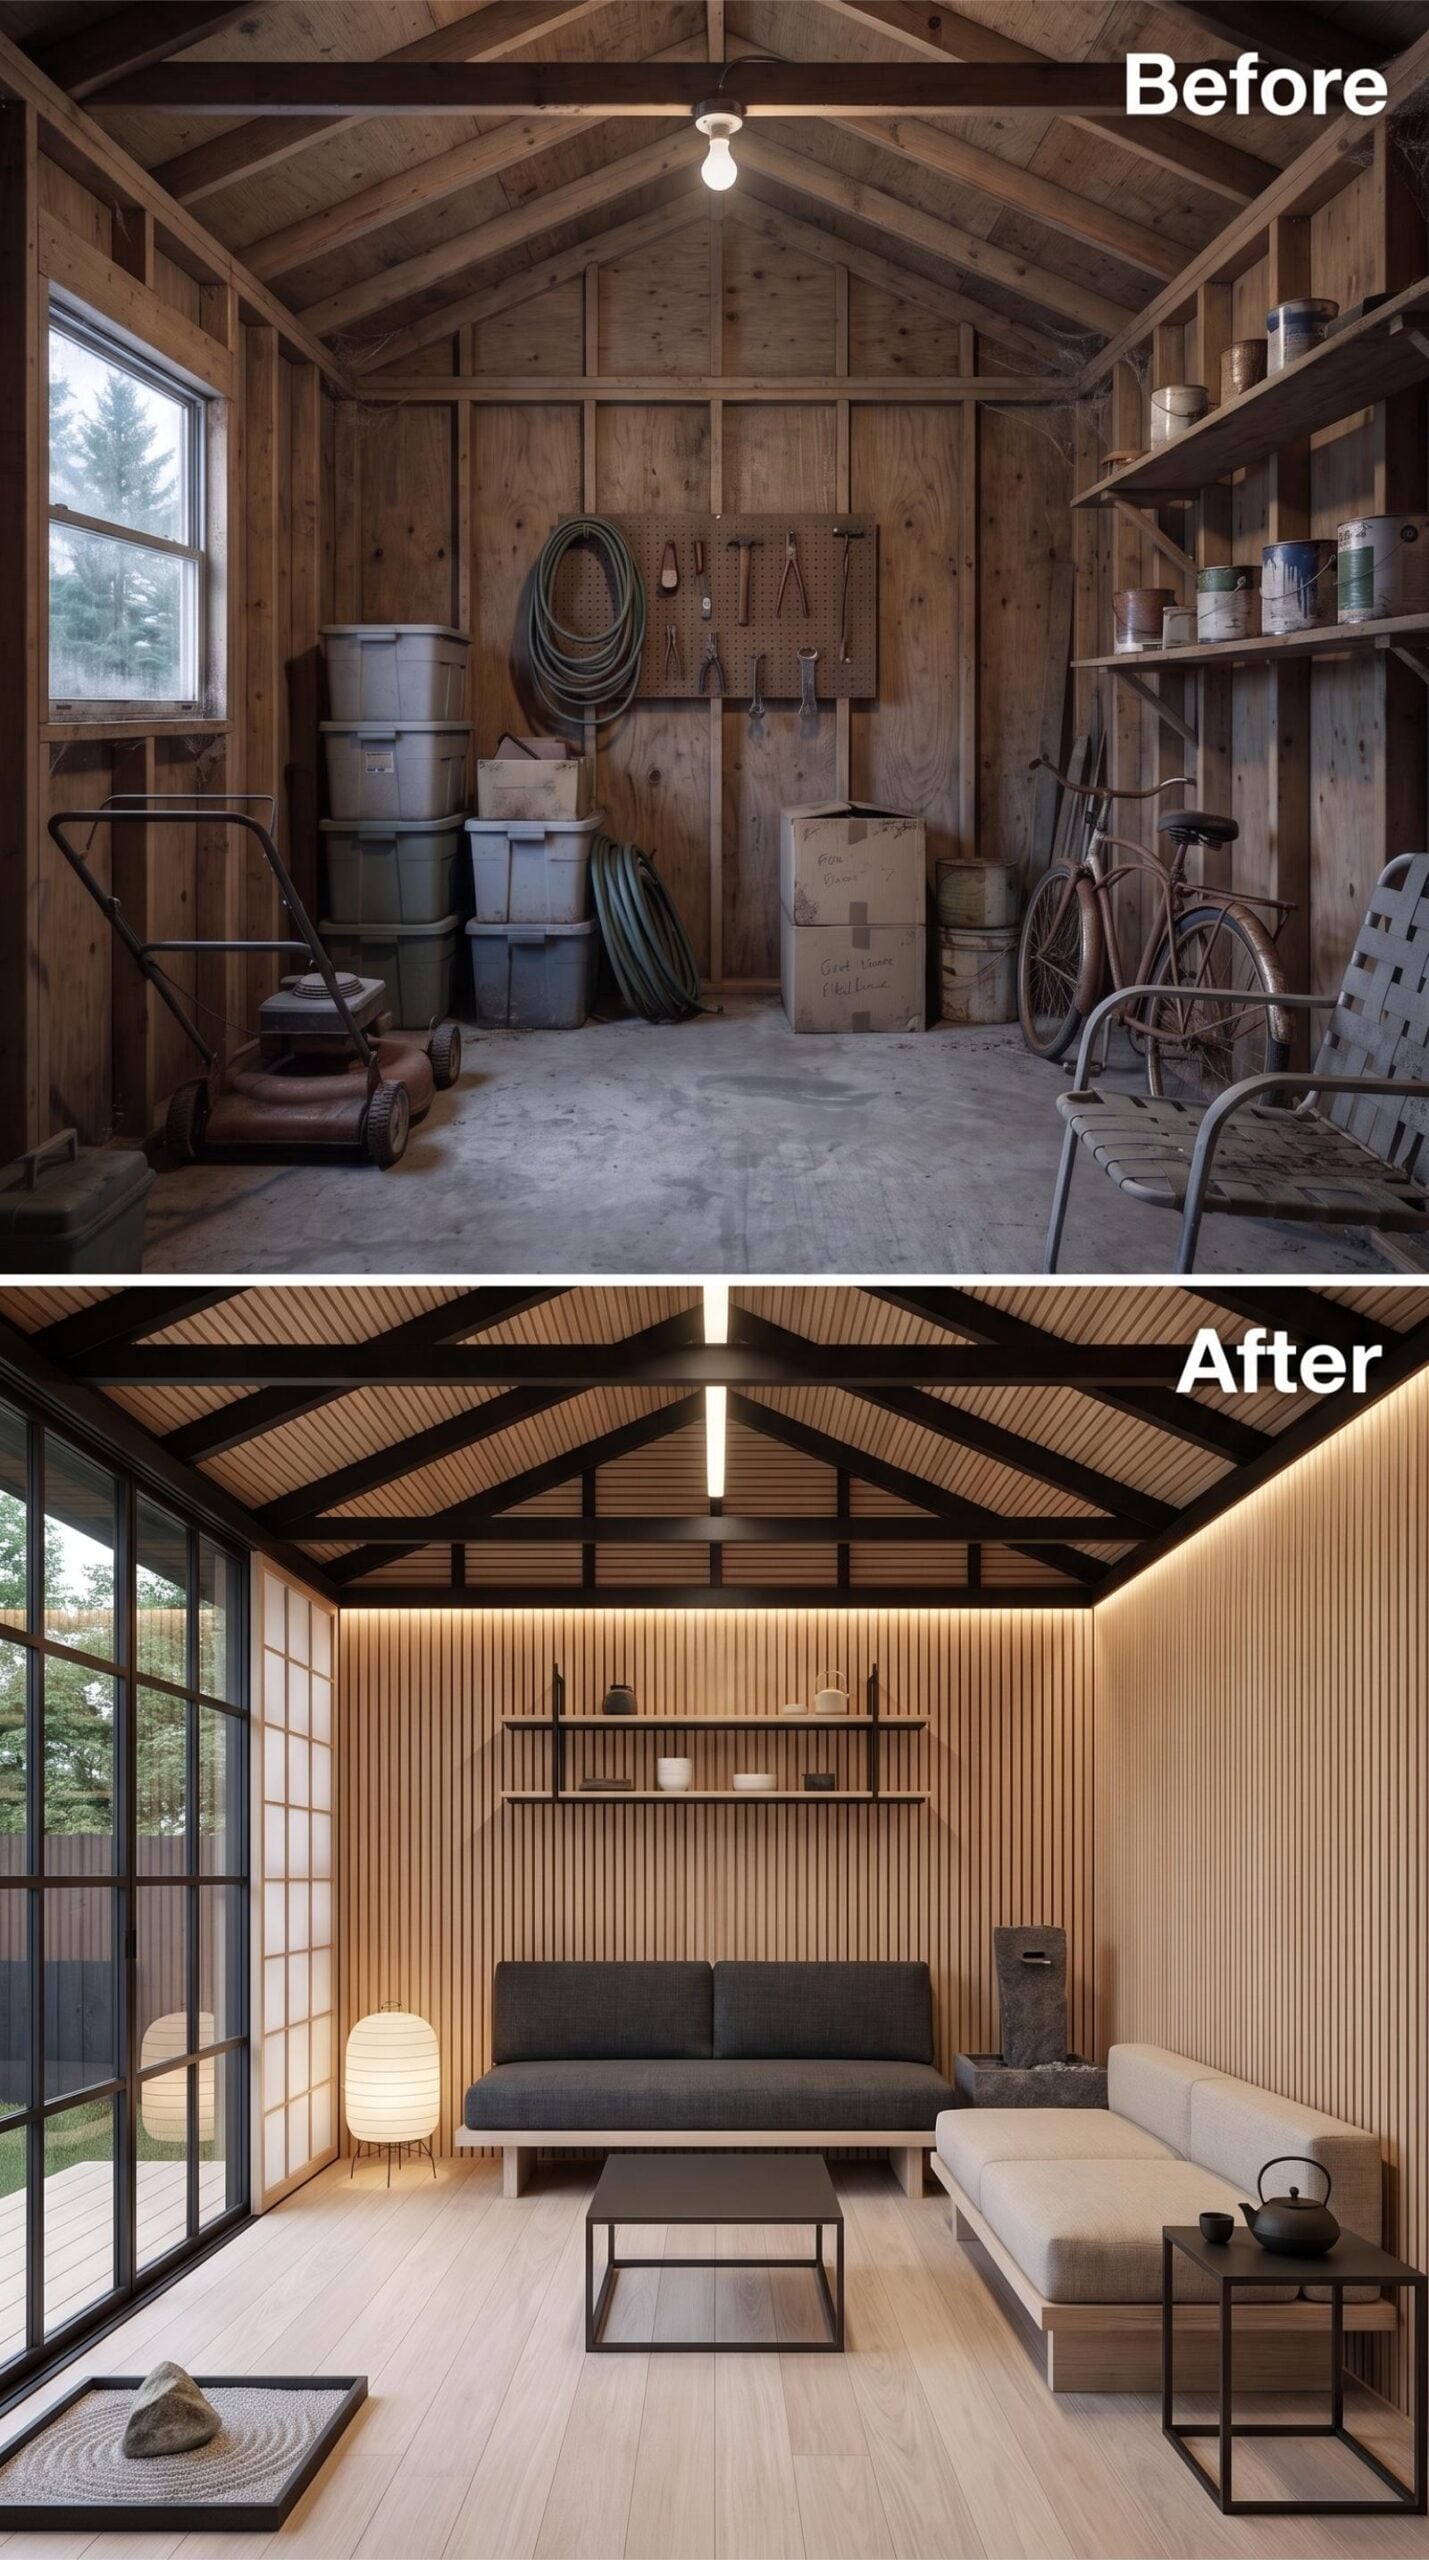
Pale ash slat panels wrap every wall, and the effect is less “wood accent” and more full immersion. Dark-stained structural beams stay exposed overhead, but painted nearly black, they read as graphic geometry rather than raw construction. A linear pendant runs the ridge, and recessed cove lighting along the upper walls adds a second layer that keeps things from feeling clinical.
Material Matters: Slatted wall systems can add useful sound absorption when they’re installed as part of a proper acoustic assembly with absorptive backing. Even when they’re primarily decorative, the vertical rhythm adds warmth and order to a small room. If sound control matters, treat the backing and wall build-up as seriously as the visible slats.
14. Gym Shed Done Right: Dark Rafters, Glass Panels, and Zero Wasted Square Footage
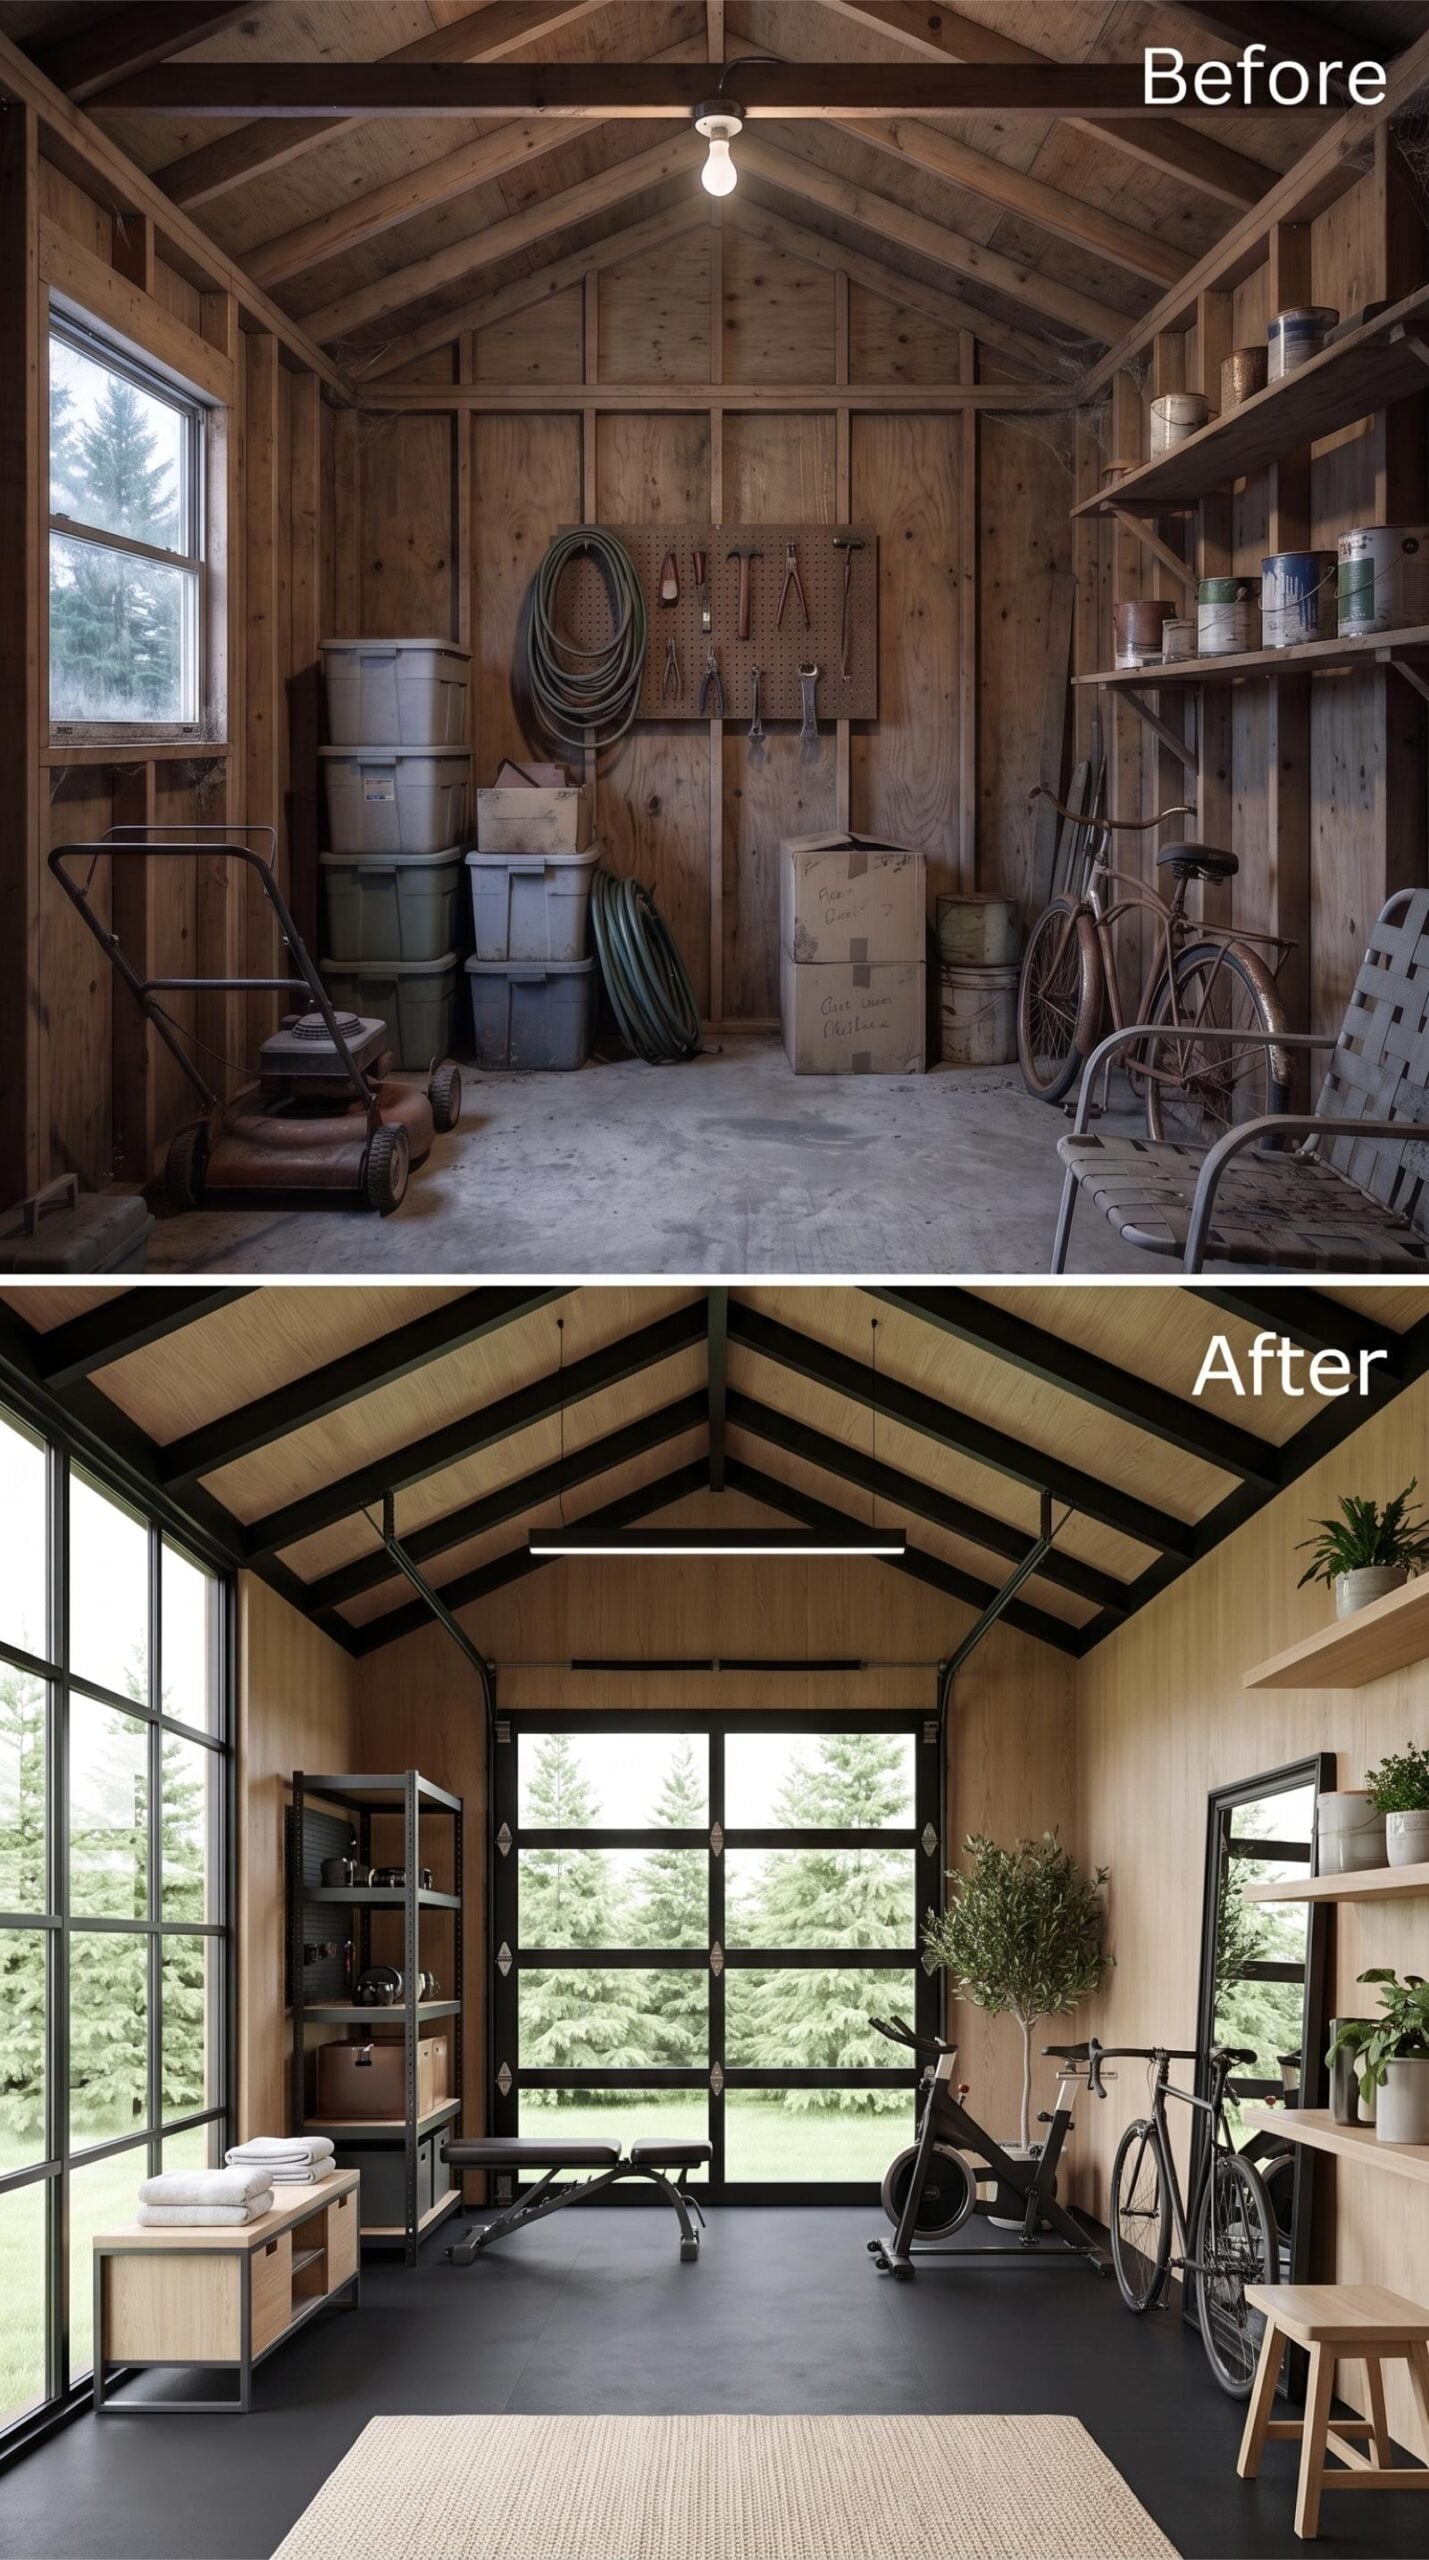
Rubber flooring, a weight bench, and a spin bike share space with a road bicycle mounted against light plywood walls beneath painted black structural beams.
Why the Garage-Style Glass Door Works Harder Than a Window Ever Could
Swapping a solid shed wall for a sectional glass door floods the space with natural light while keeping the structure’s original footprint intact. It also means the room can open completely on warm days, which matters when you’re mid-workout and the ventilation options in most shed conversions are limited. The steel-framed grid pattern on the door panels ties directly to the industrial shelving unit on the left, giving the space a material logic that feels considered rather than accidental.
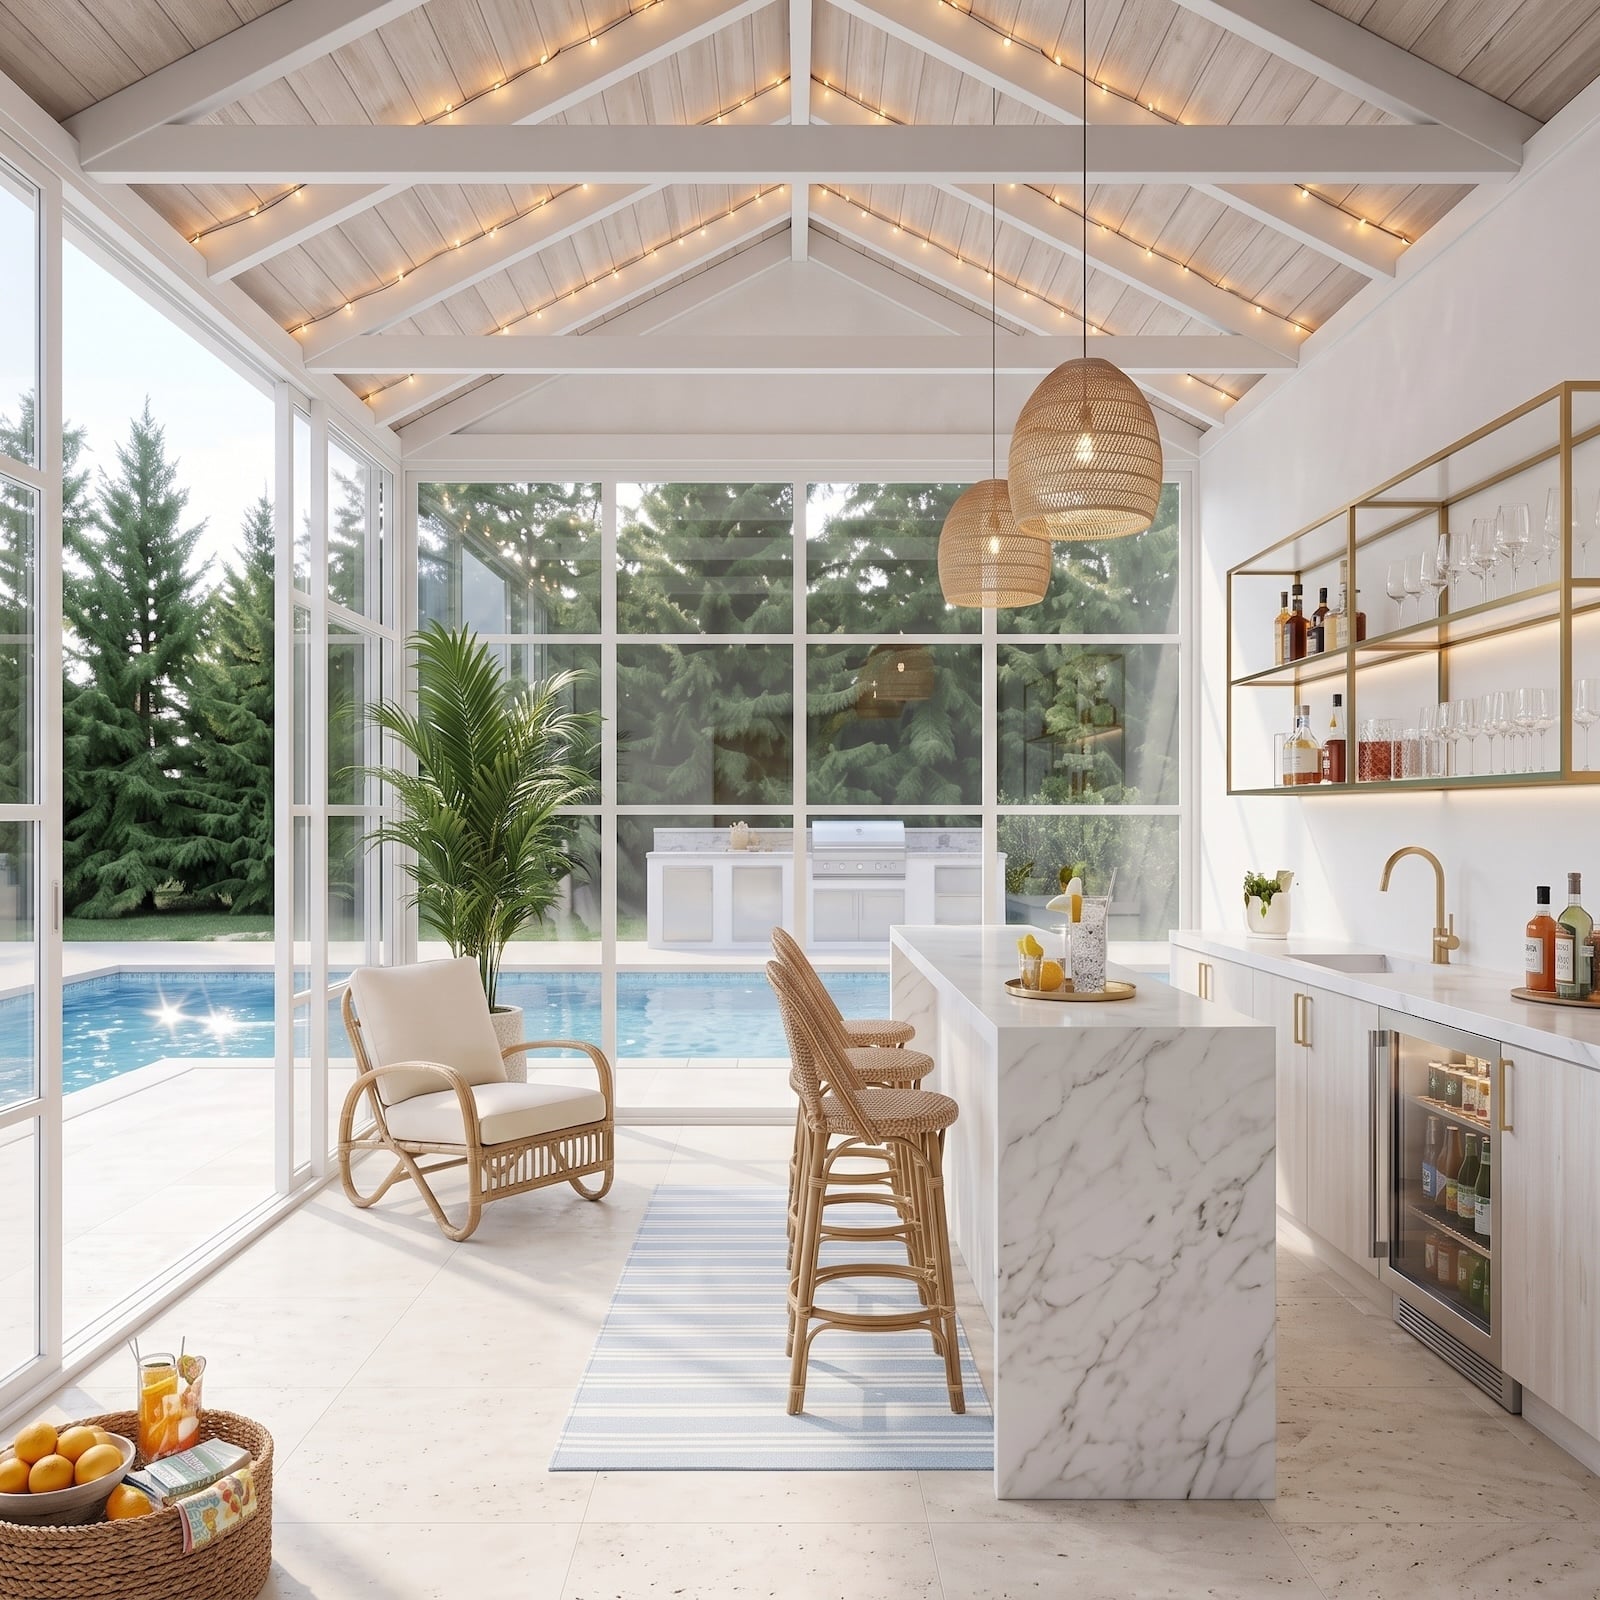
13. Marble Island, Rattan Barstools, Brass Shelving: The Poolside Bar With a Job to Do
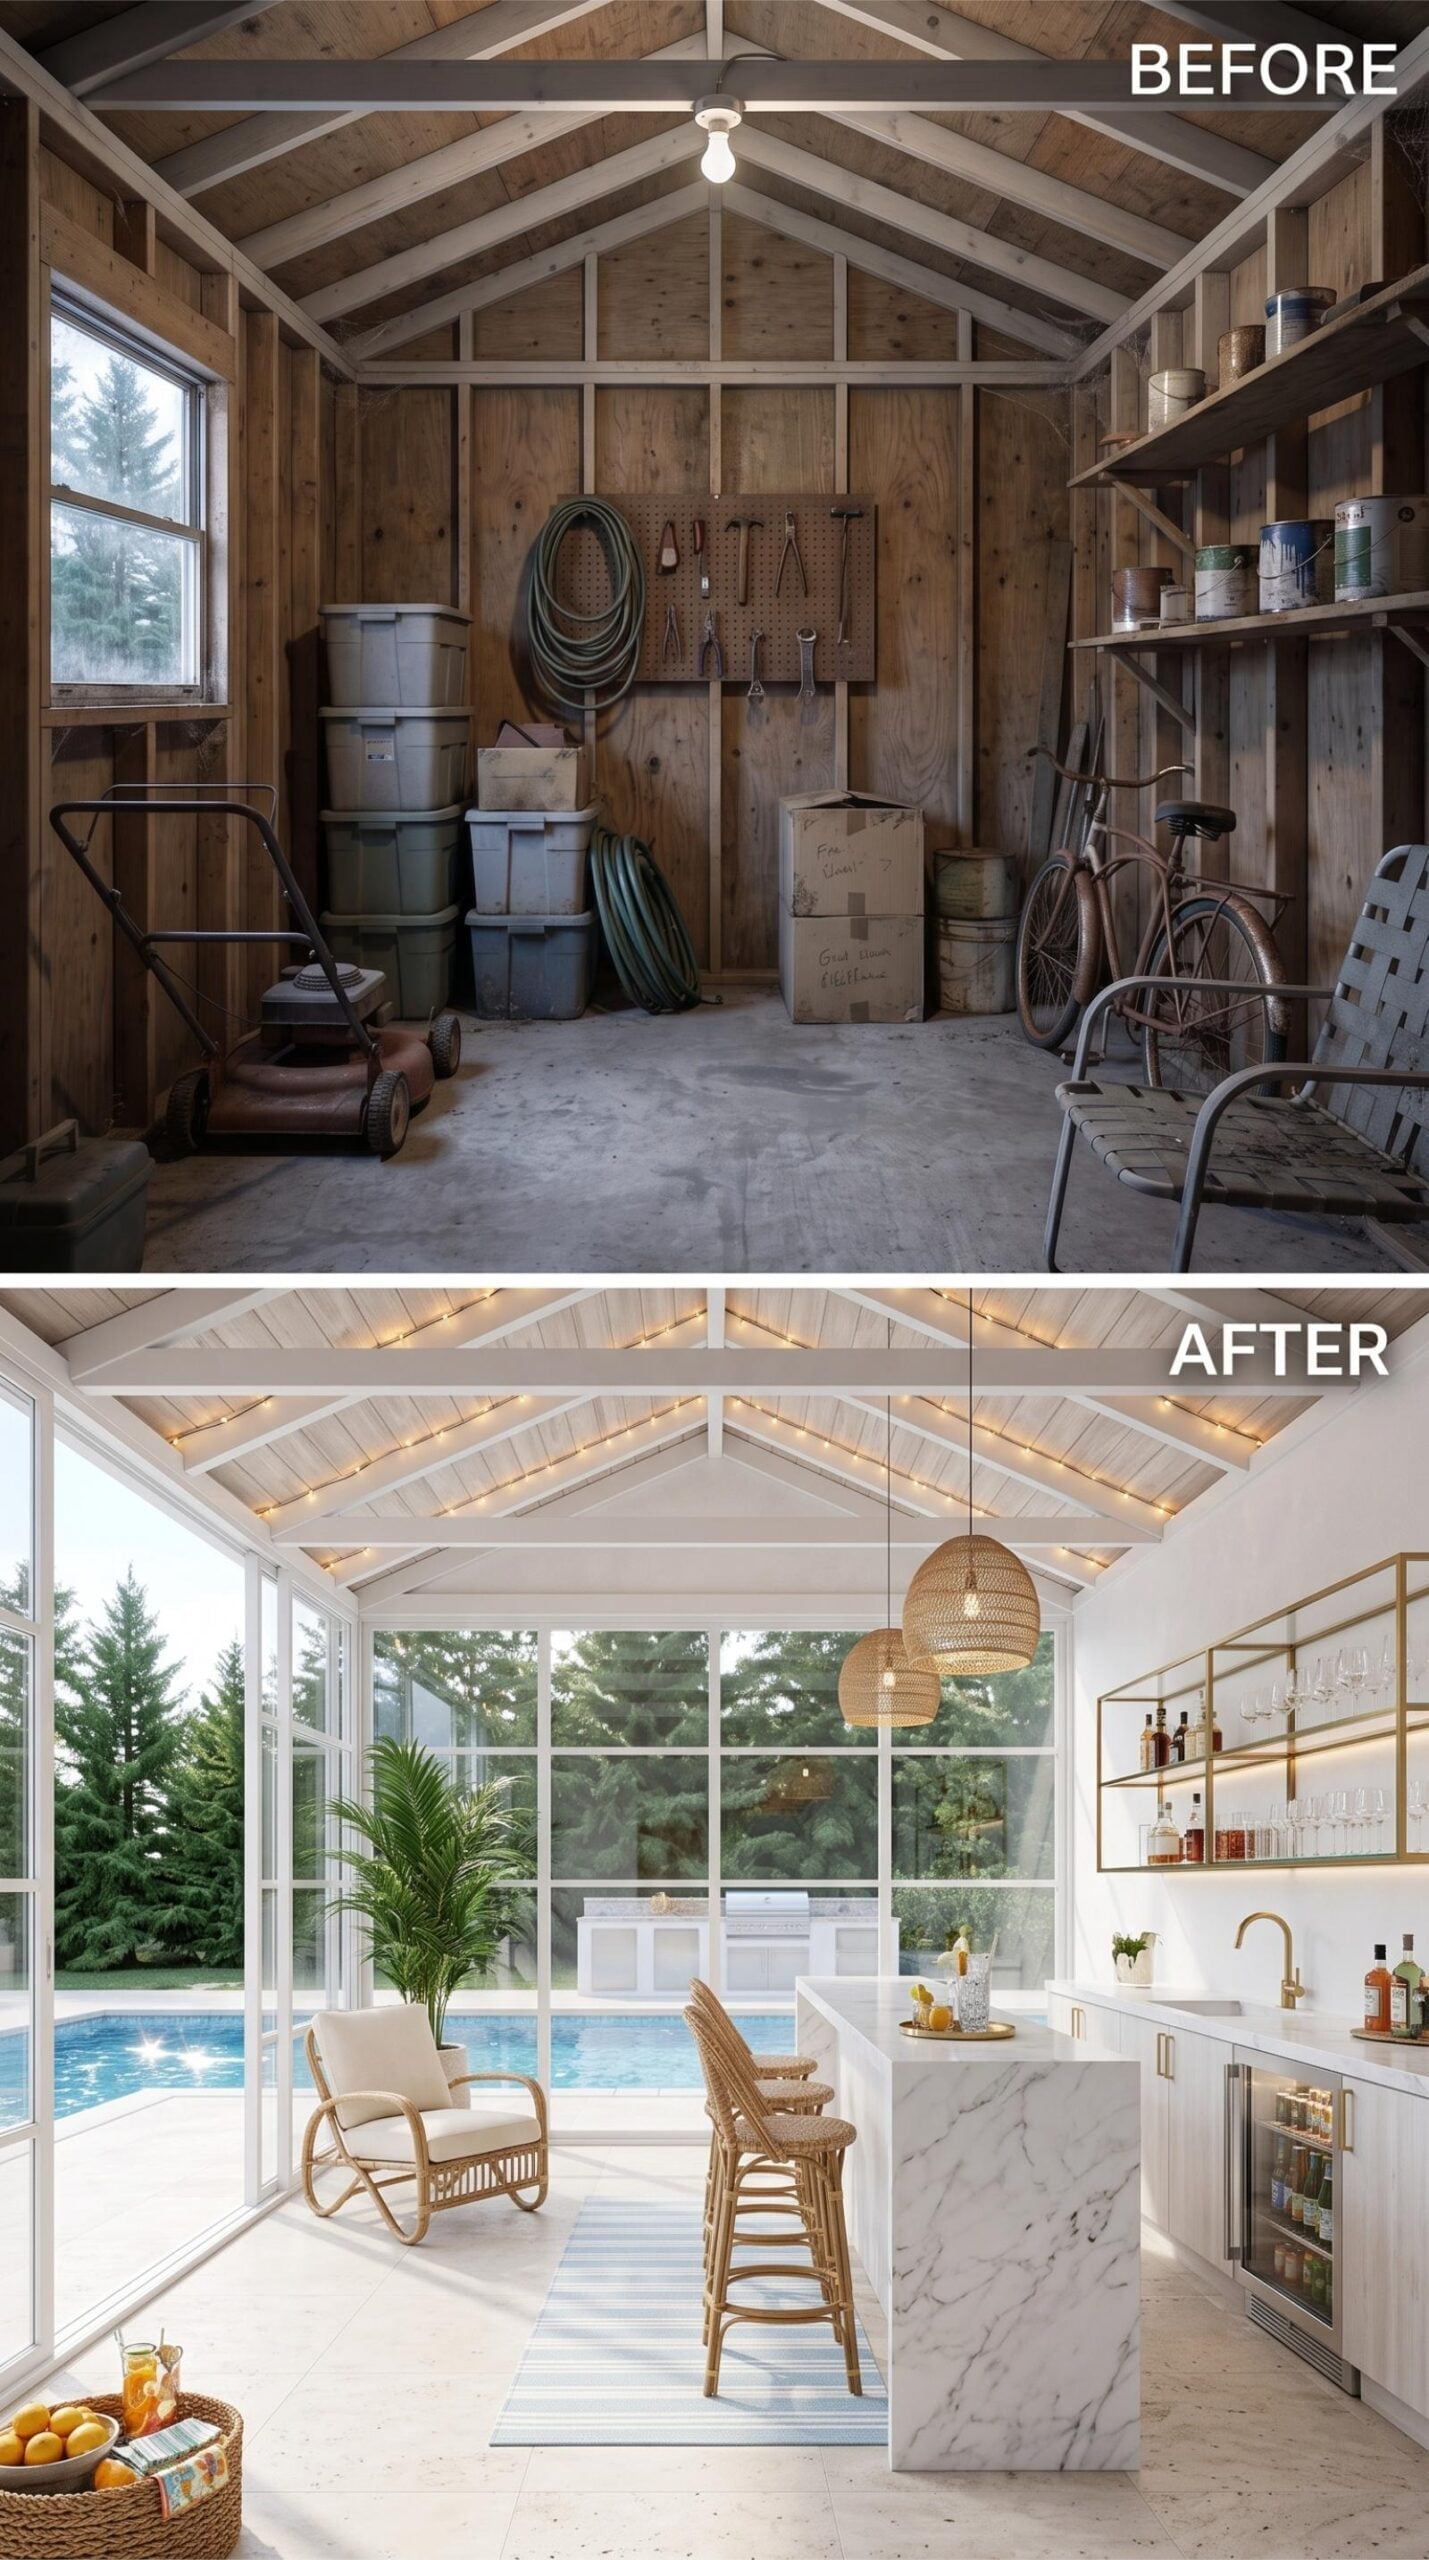
This one isn’t pretending to be a serene retreat. It’s an entertaining shed. Whitewashed shiplap runs the vaulted ceiling, string lights tuck along the rafters for after-dark use, and two woven pendants drop over a marble waterfall island big enough to turn the structure into the serving station for the entire pool deck.
The full glass wall keeps the person mixing drinks connected to everyone outside, while rattan barstools pull guests in without blocking the room. Brass open shelving holds bottles and glassware where they’re visible and reachable. Instead of sending wet feet through the house every time someone wants ice, a glass, or another round, the poolside bar handles the traffic itself.
Lighting Move: In a tiny bar, lighting the rafters can be more effective than filling the ceiling with fixtures. The structure stays visible, the island gets its own pendants, and the room can shift from practical prep space by day to something much more atmospheric after sunset.
12. Glass Roof, Outdoor Shower, and a Hanging Chair Built for Wet Feet
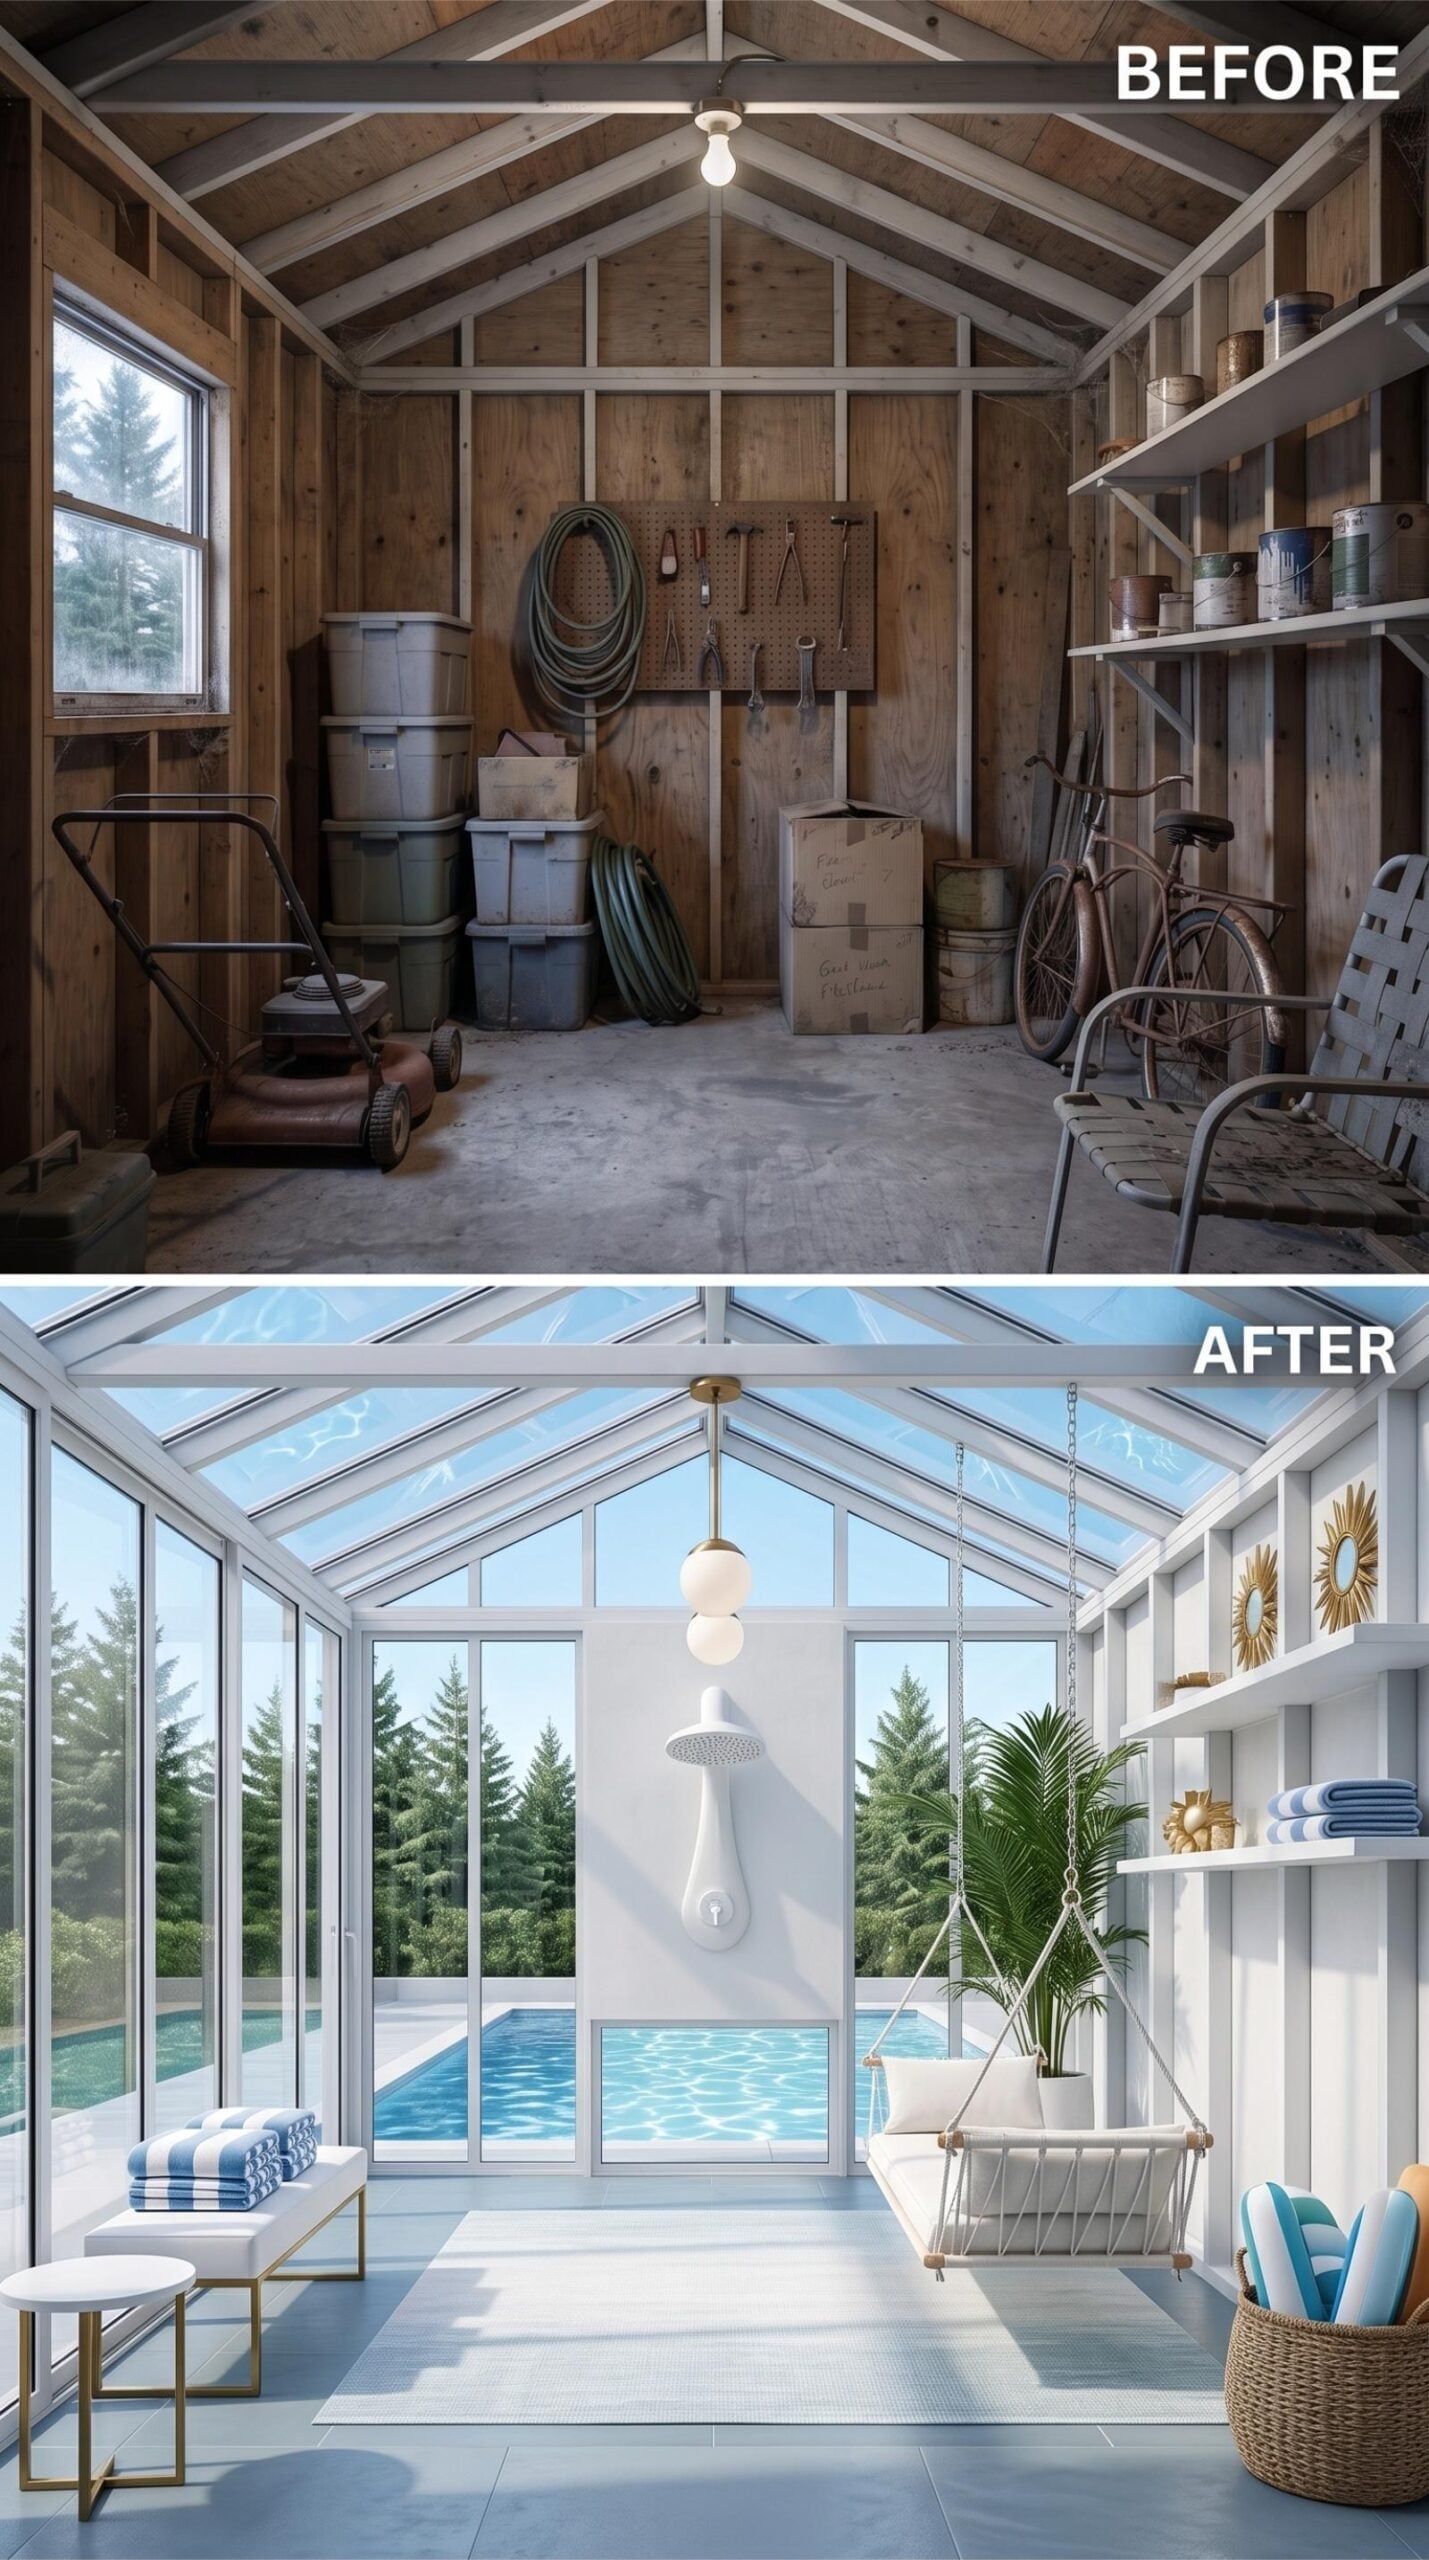
AI replaced every wall with floor-to-ceiling glazing, but this conversion earns its keep through the shower. Instead of treating rinsing off as something that happens awkwardly beside the fence, the shed becomes a dedicated transition zone between chlorinated water and the rest of the property.
Open shelving holds folded towels, the hanging chair gives someone a place to dry off without occupying floor space, and the white partition hides just enough of the shower plumbing to keep it from dominating the room. The pool remains visible through the glass, but here the view isn’t the function. Wet feet are.
In the Details: Full-height glazing extends the sightline beyond the shed’s physical footprint, which helps a small wet zone feel less boxed in. The practical planning question is simpler: where do towels, shower gear, drains, and wet traffic go so the pool house protects the main house instead of creating another mess to manage?
11. Copper Pots, a Live-Fire Island, and Floor-to-Ceiling Glass on All Three Sides
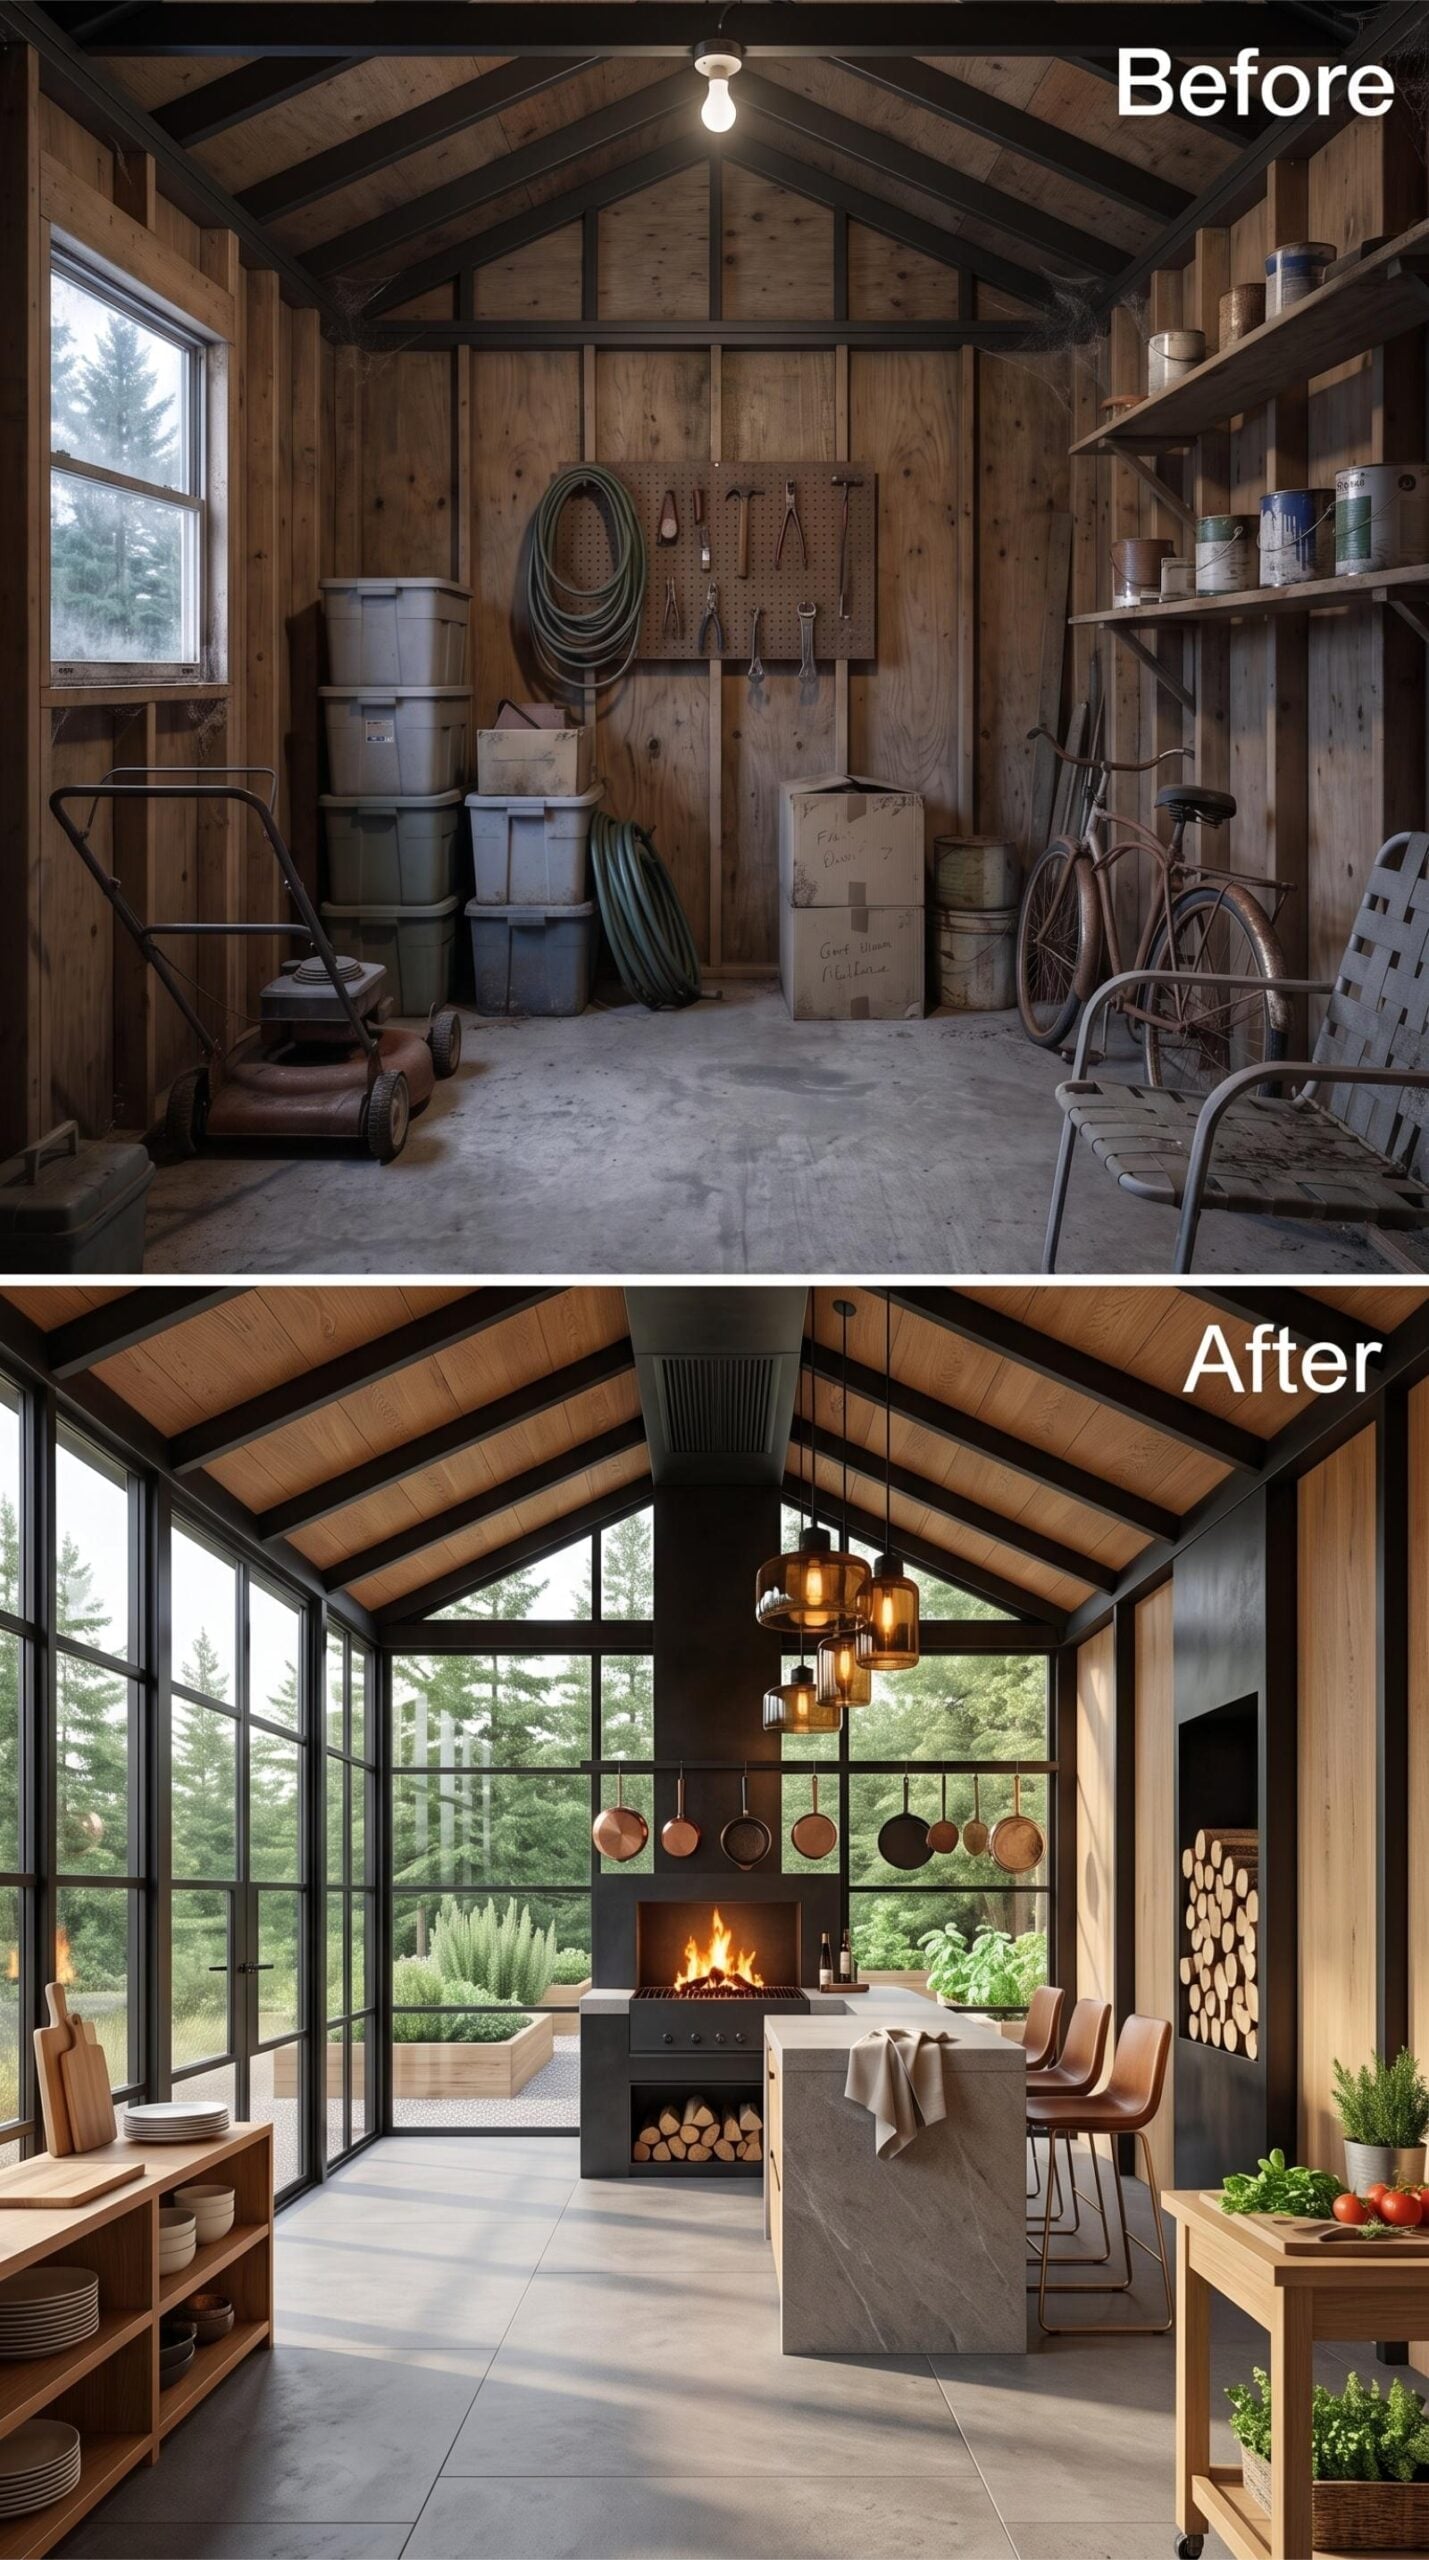
Hanging copper cookware is doing real work here, catching the pendant light and giving the kitchen island a strong visual center without a bank of upper cabinets. That island is the centerpiece: a slab-top counter with what reads as honed marble or limestone, paired with leather barstools and a built-in fireplace below that burns actual wood. Visually, it reads as a cooking surface and a hearth at once.
Floor-to-ceiling steel-framed glass wraps three walls, dissolving the boundary between the prep space and the pine trees beyond. Open shelving on the left holds stacked ceramics. A log store cuts into the right wall. The vaulted ceiling keeps its original wood planks, but the dark steel rafters reframe them entirely.
Designer’s Secret: Copper cookware responds beautifully to mixed light, shifting from bright orange in daylight to something much deeper beside warm pendants or firelight. Hanging pieces at varied heights adds movement while keeping useful cookware within reach. The live-fire island itself is best treated as rendering inspiration: a real wood-burning installation would require purpose-designed clearances, venting, noncombustible assemblies, and local approval.
10. Pool House Glow-Up: White Steel, Brass Pendants, and a Hammock Chair With Room to Breathe
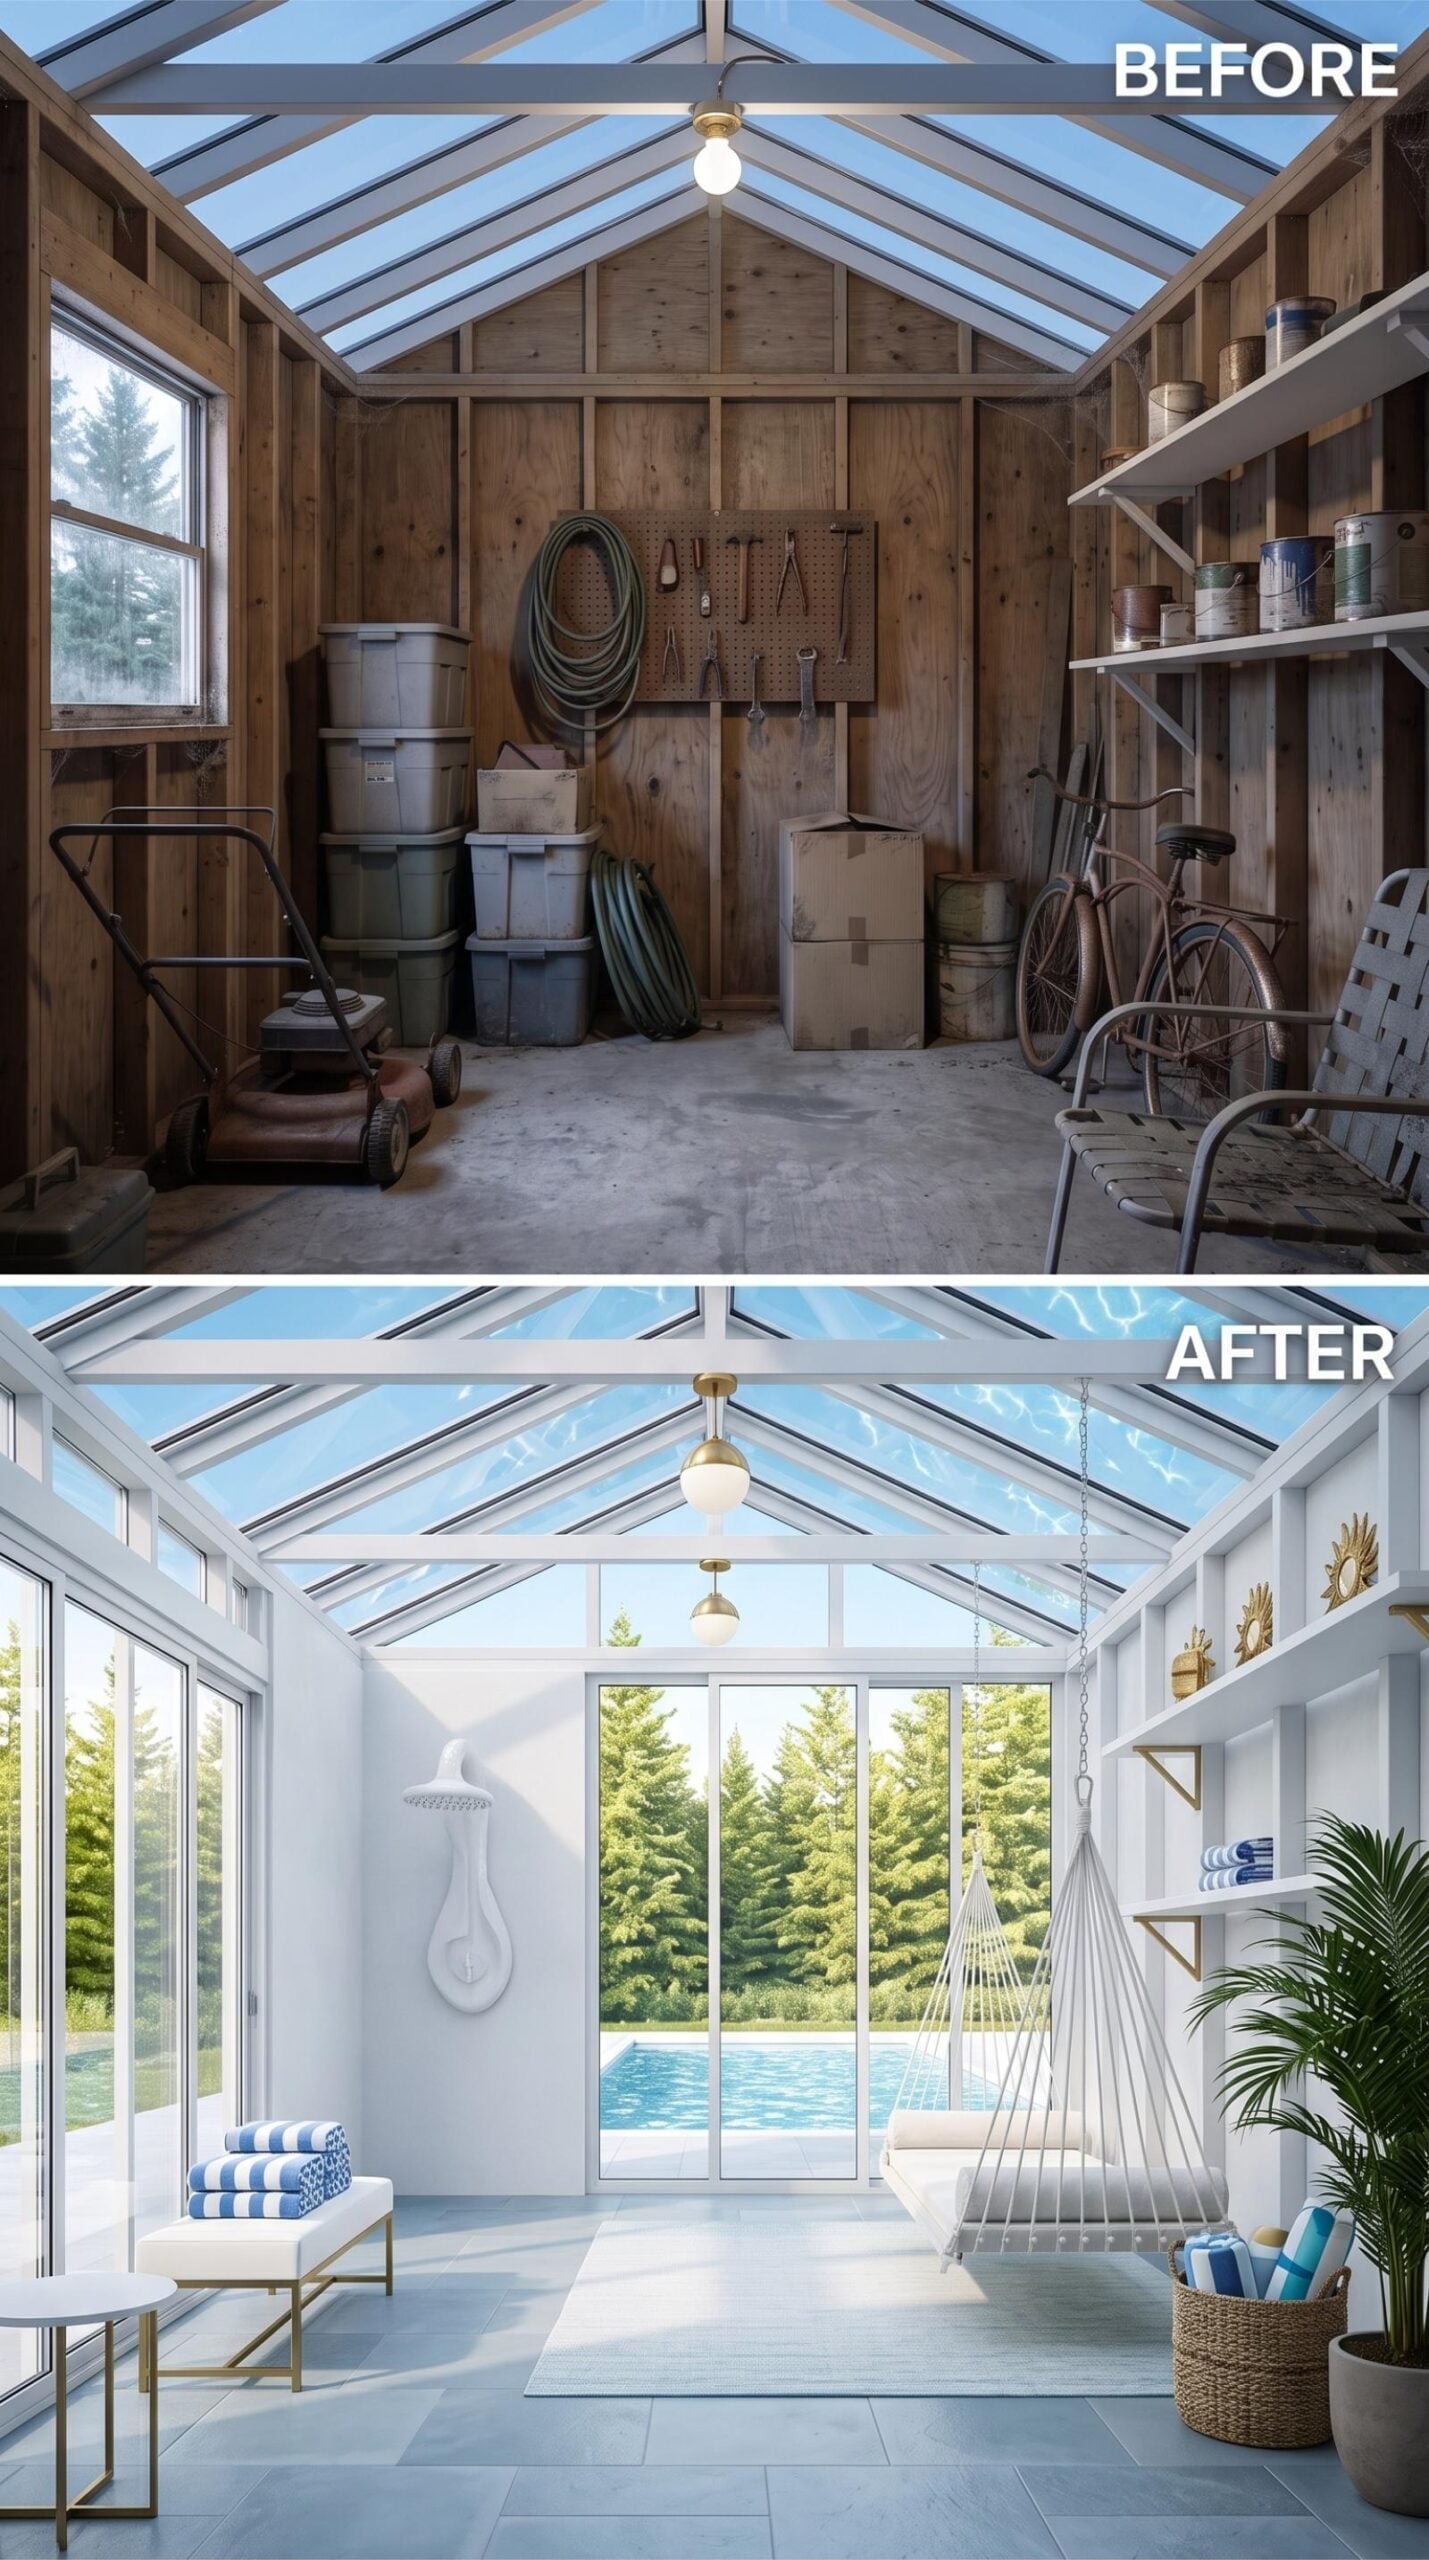
White-painted steel framing takes over where raw wood left off, and the glass roof floods the shed with enough daylight to make the interior feel larger than it is. A rope hammock chair hangs at the center without consuming the floor, while brass pendants and gold-trimmed shelving warm up all that white.
That’s the useful difference here: this pool house doesn’t try to become a second living room. It leaves breathing space for changing, dropping a towel, sitting for ten minutes, or coming in out of the sun. The restraint is what makes the small footprint work.
Try This: Painting the framing white pushes daylight back into the room instead of letting dark structural members dominate it. In a compact cabana, that visual lightness can matter more than squeezing in another piece of furniture.
9. Woven Floor Mats, Stone Fireplace, and Grid-Paned Glass Facing the Garden
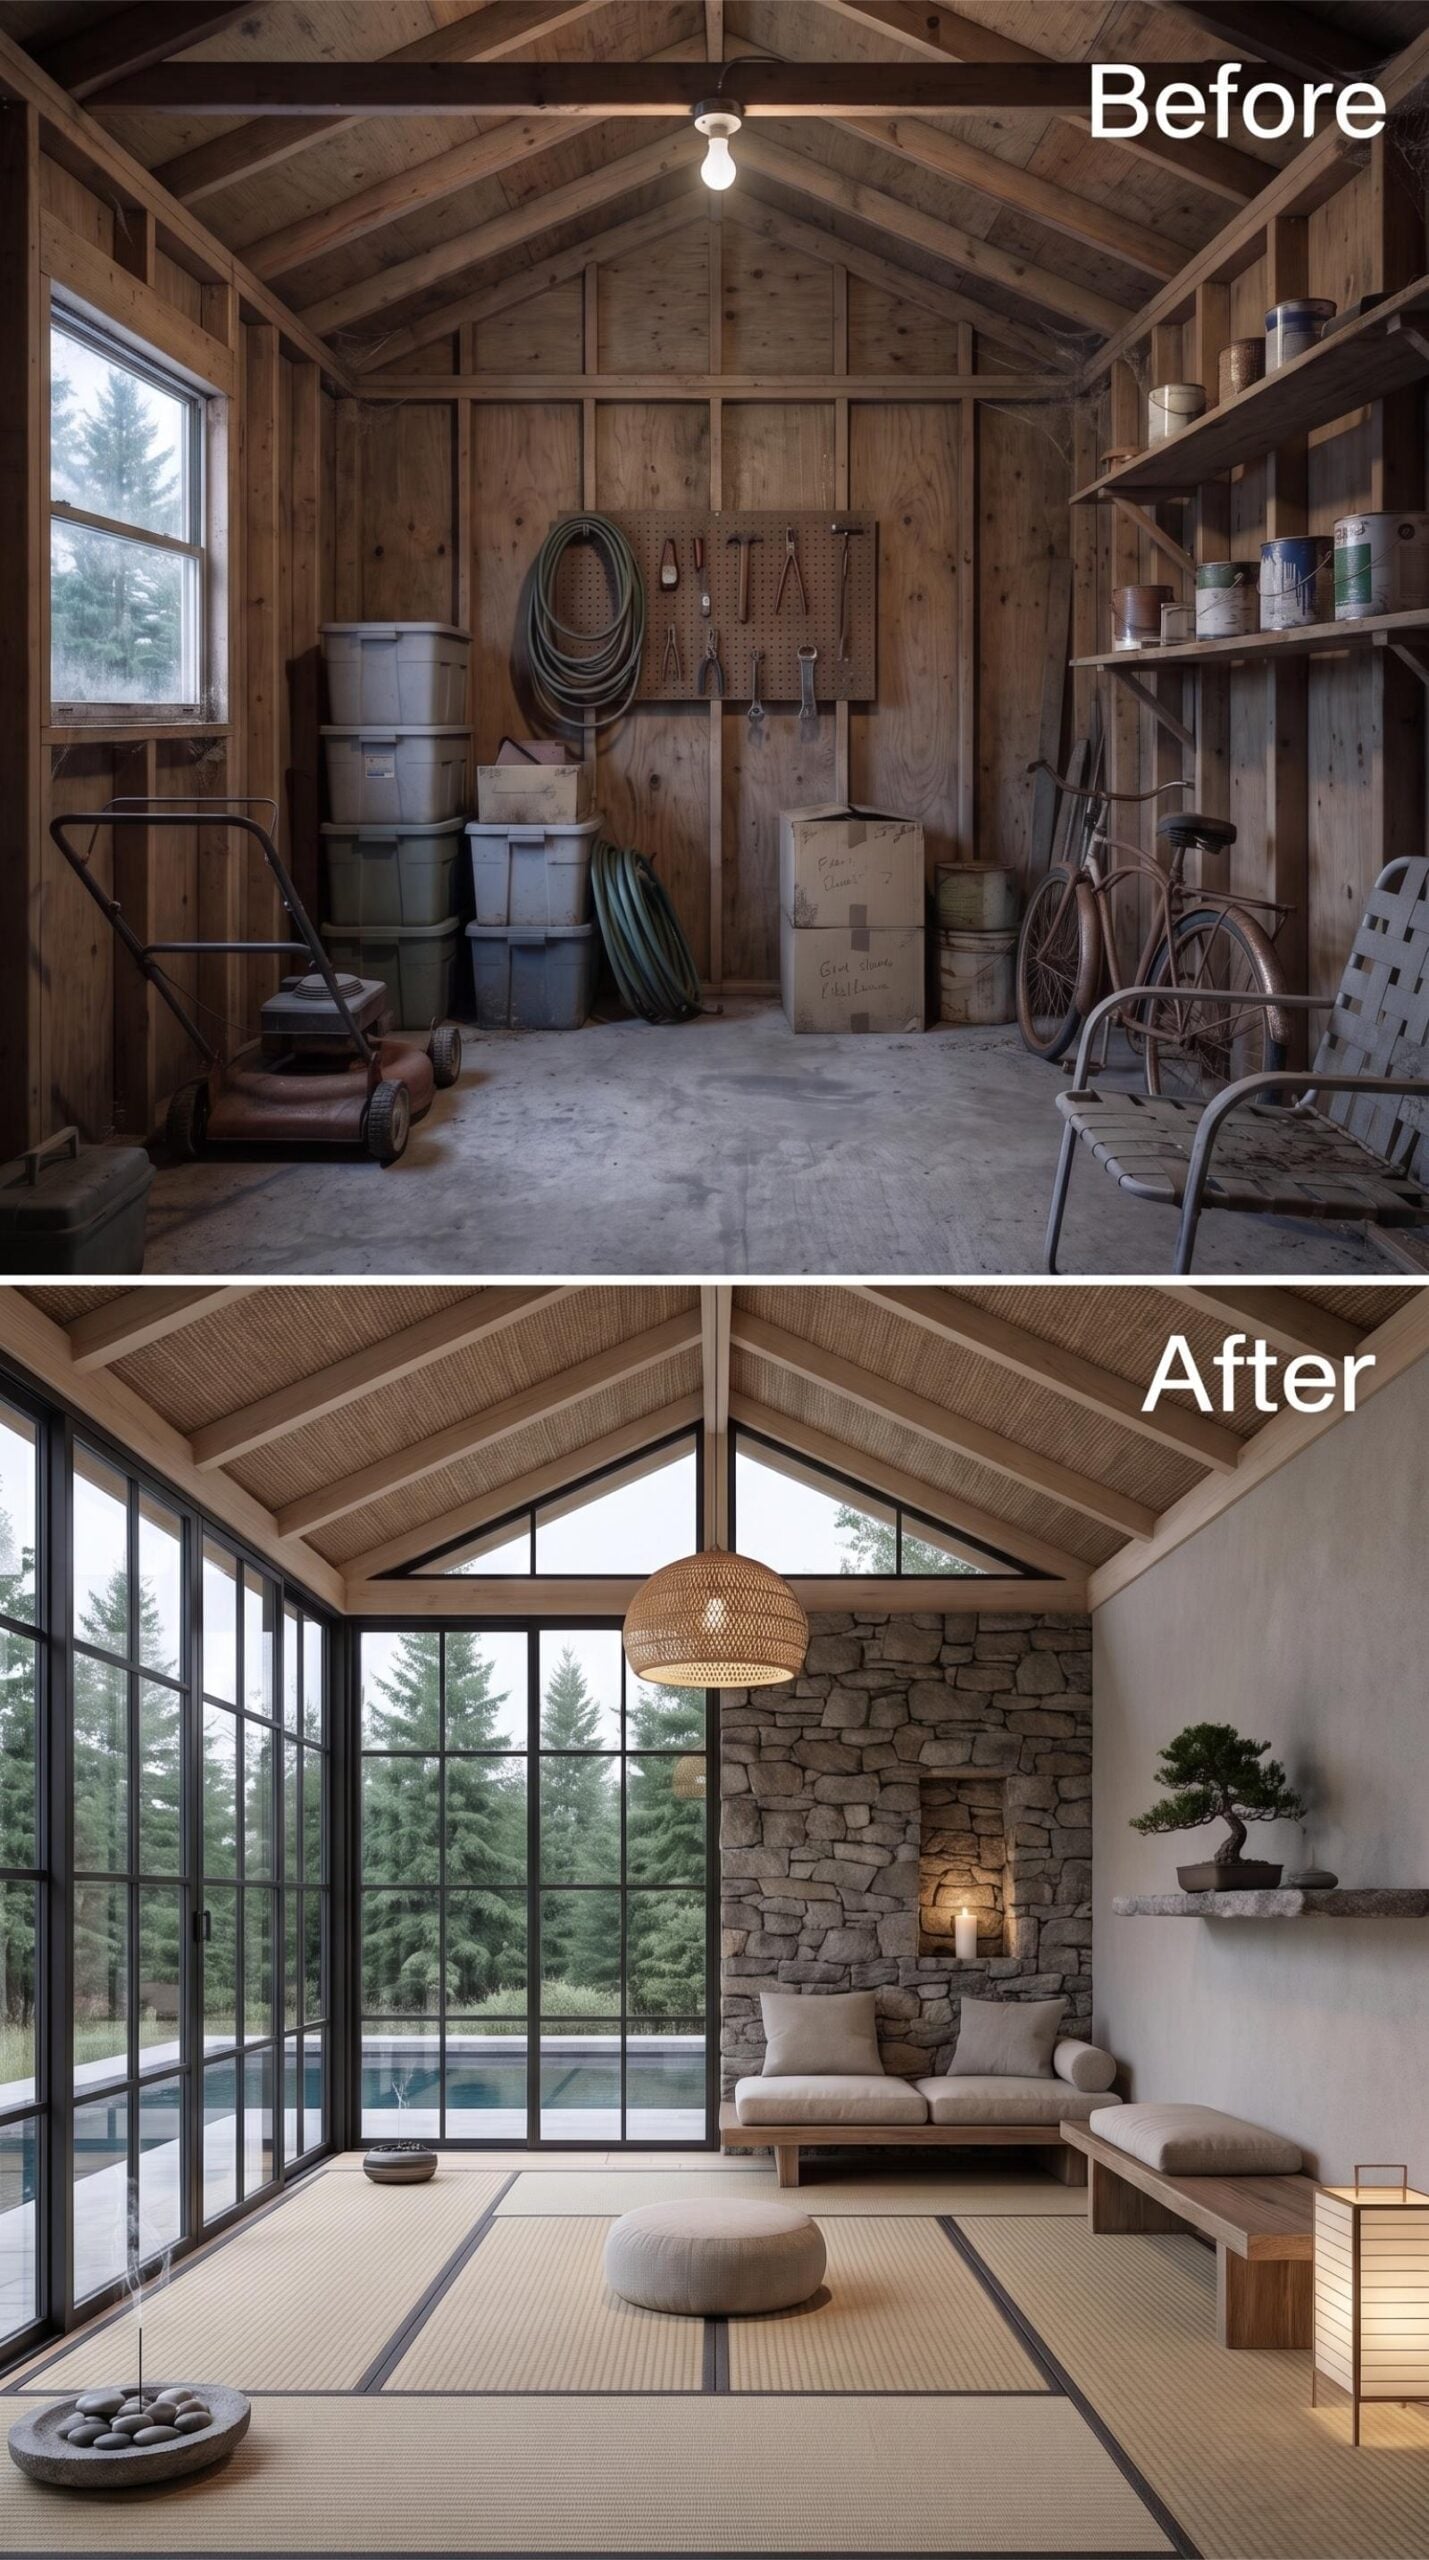
Woven floor mats cover the entire floor, and that single material choice sets the register for everything else. A low platform bench in raw oak, a rattan pendant, a small potted juniper on a plaster ledge. The stone fireplace reads almost brutalist against the soft neutrals surrounding it.
8. Citrus Trees, Rattan Chairs, and a Skylight That Changes Everything
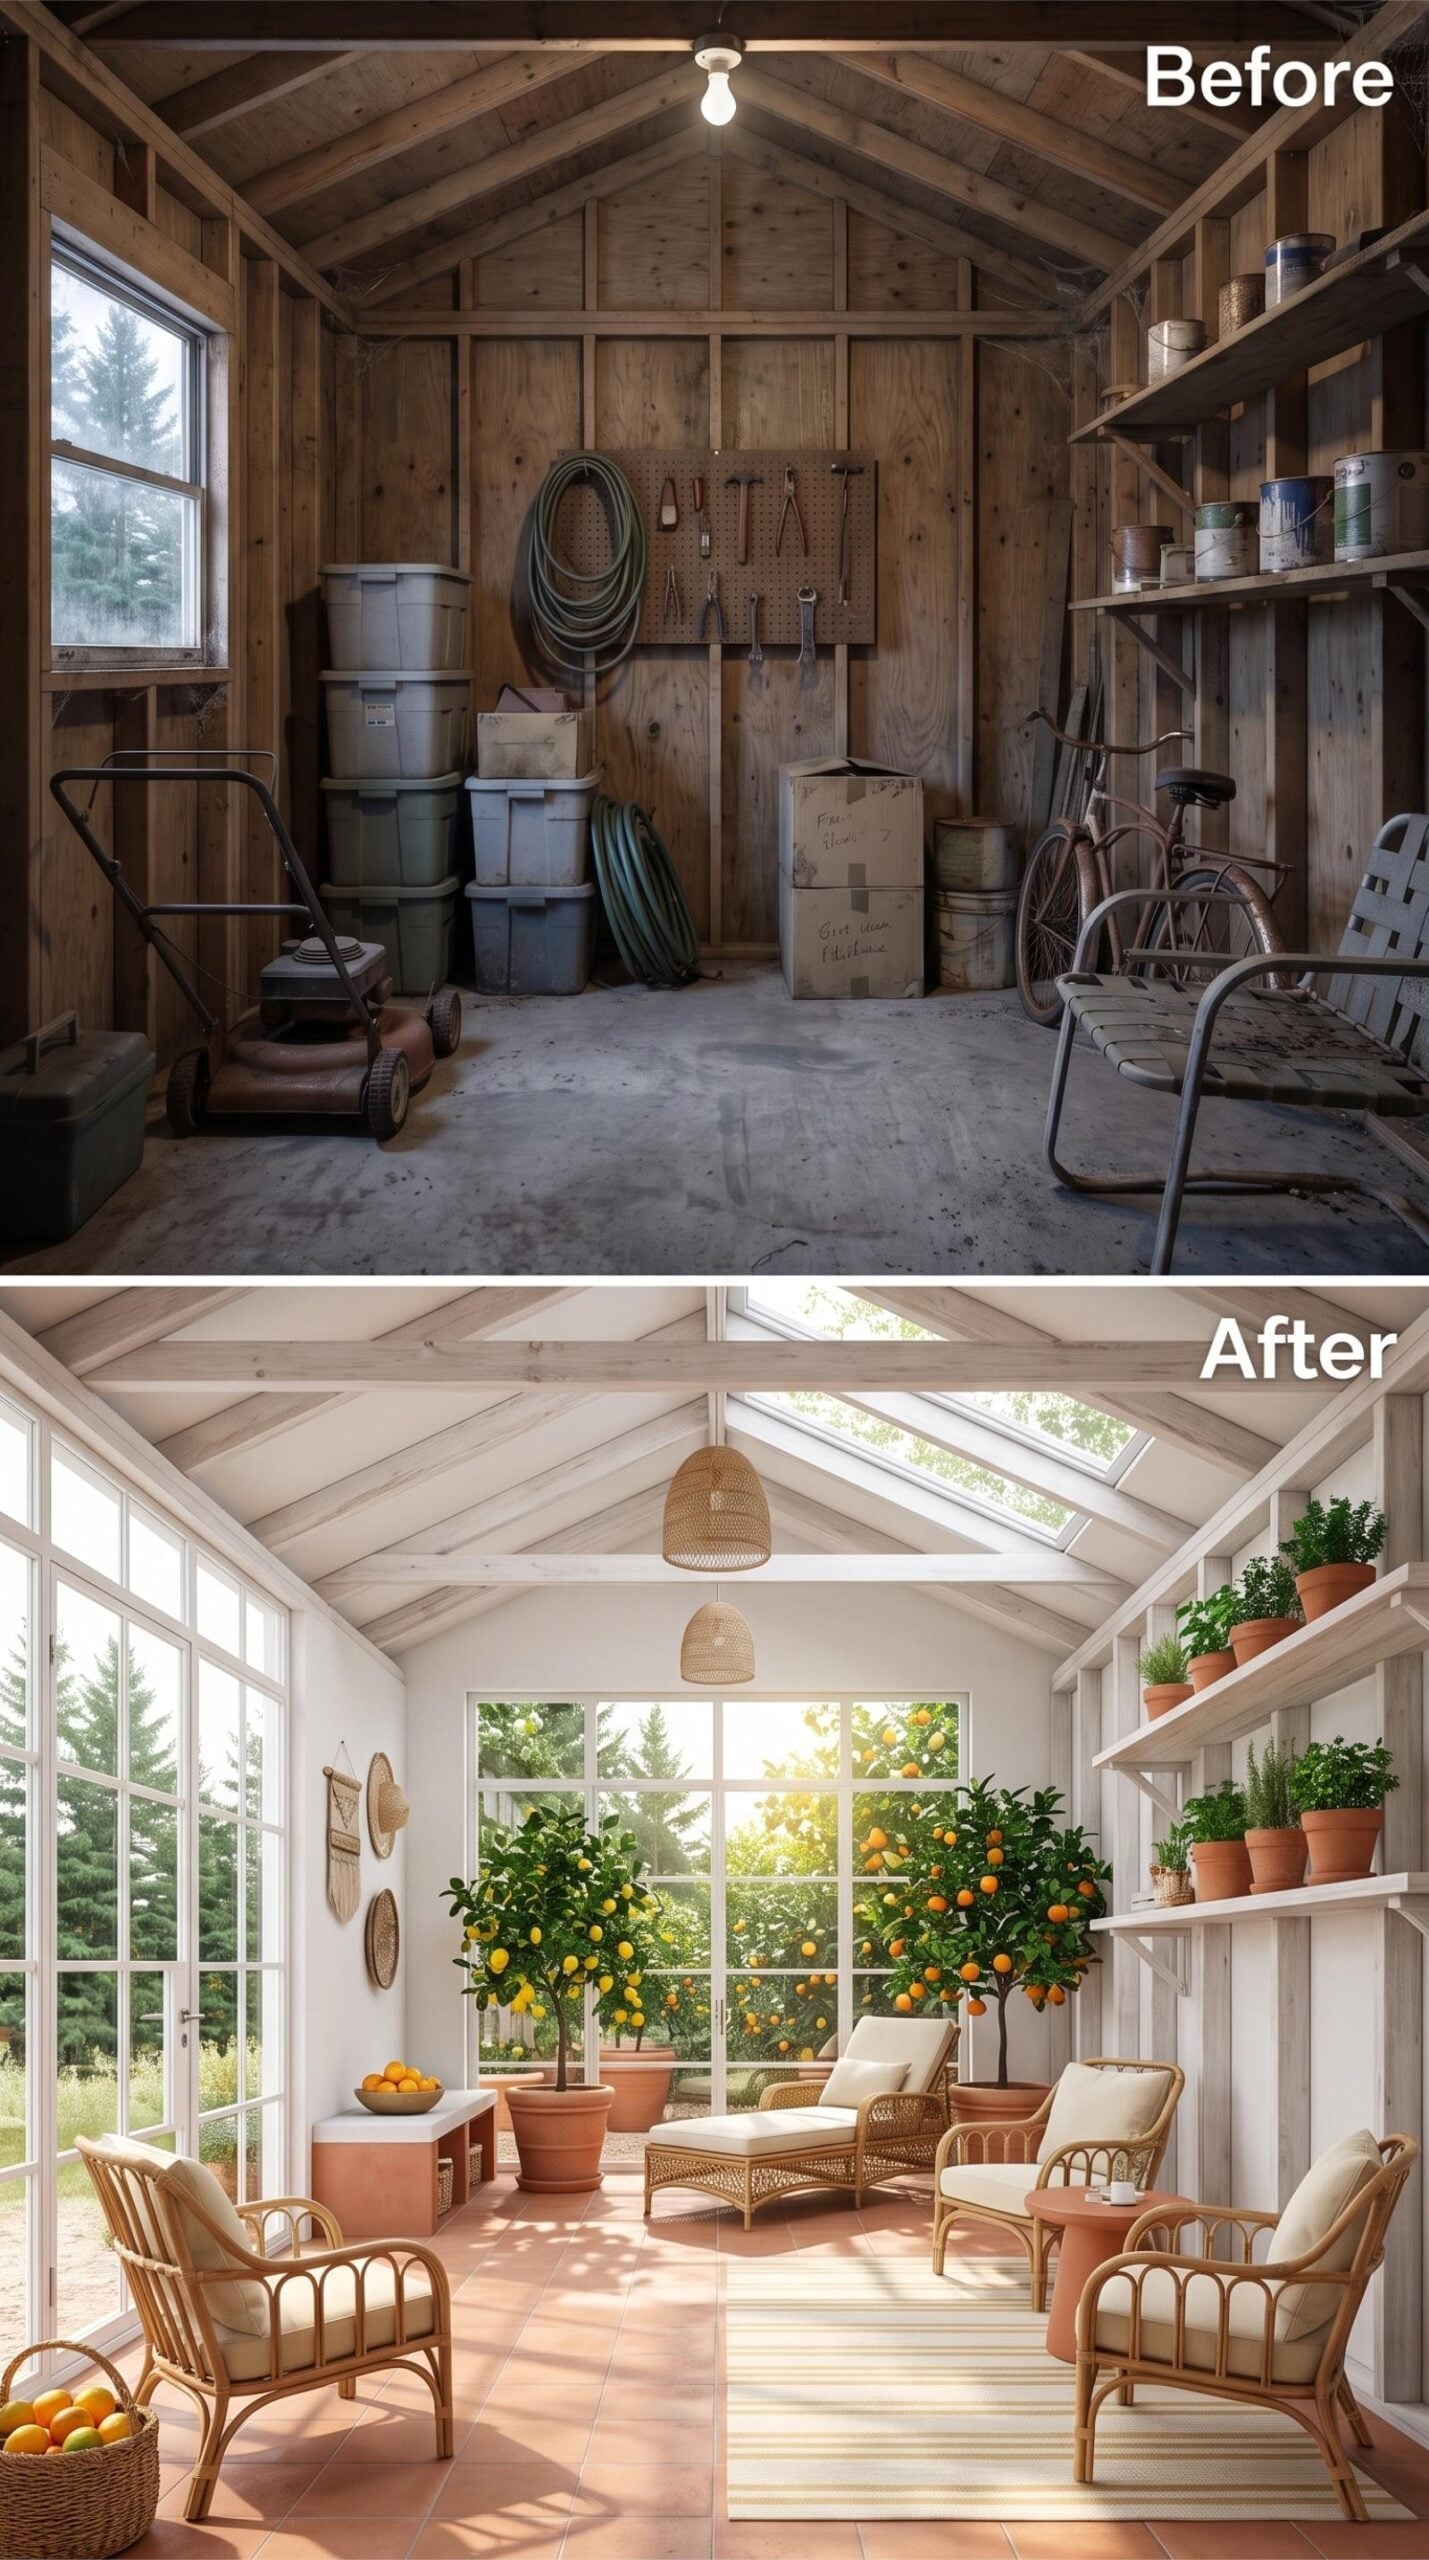
Whitewashed rafters run the full length of the vaulted ceiling, and a clerestory skylight floods the ridge with natural light that shifts across the terracotta tile floor throughout the day. Two rattan pendant lights hang at staggered heights below the peak. It’s a small detail that keeps the ceiling from feeling static.
Potted lemon and orange trees anchor the back wall, flanked by rattan lounge chairs with cream cushions. Open shelving on the right holds herb pots in terracotta, which ties the planting palette back to the floor. The whole room reads as an indoor garden without trying too hard.
The open weave of the rattan keeps the furniture visually light against all that exposed structure overhead.
7. Teak Benches, Framed Glass, and a Cabana Built for Wet Traffic
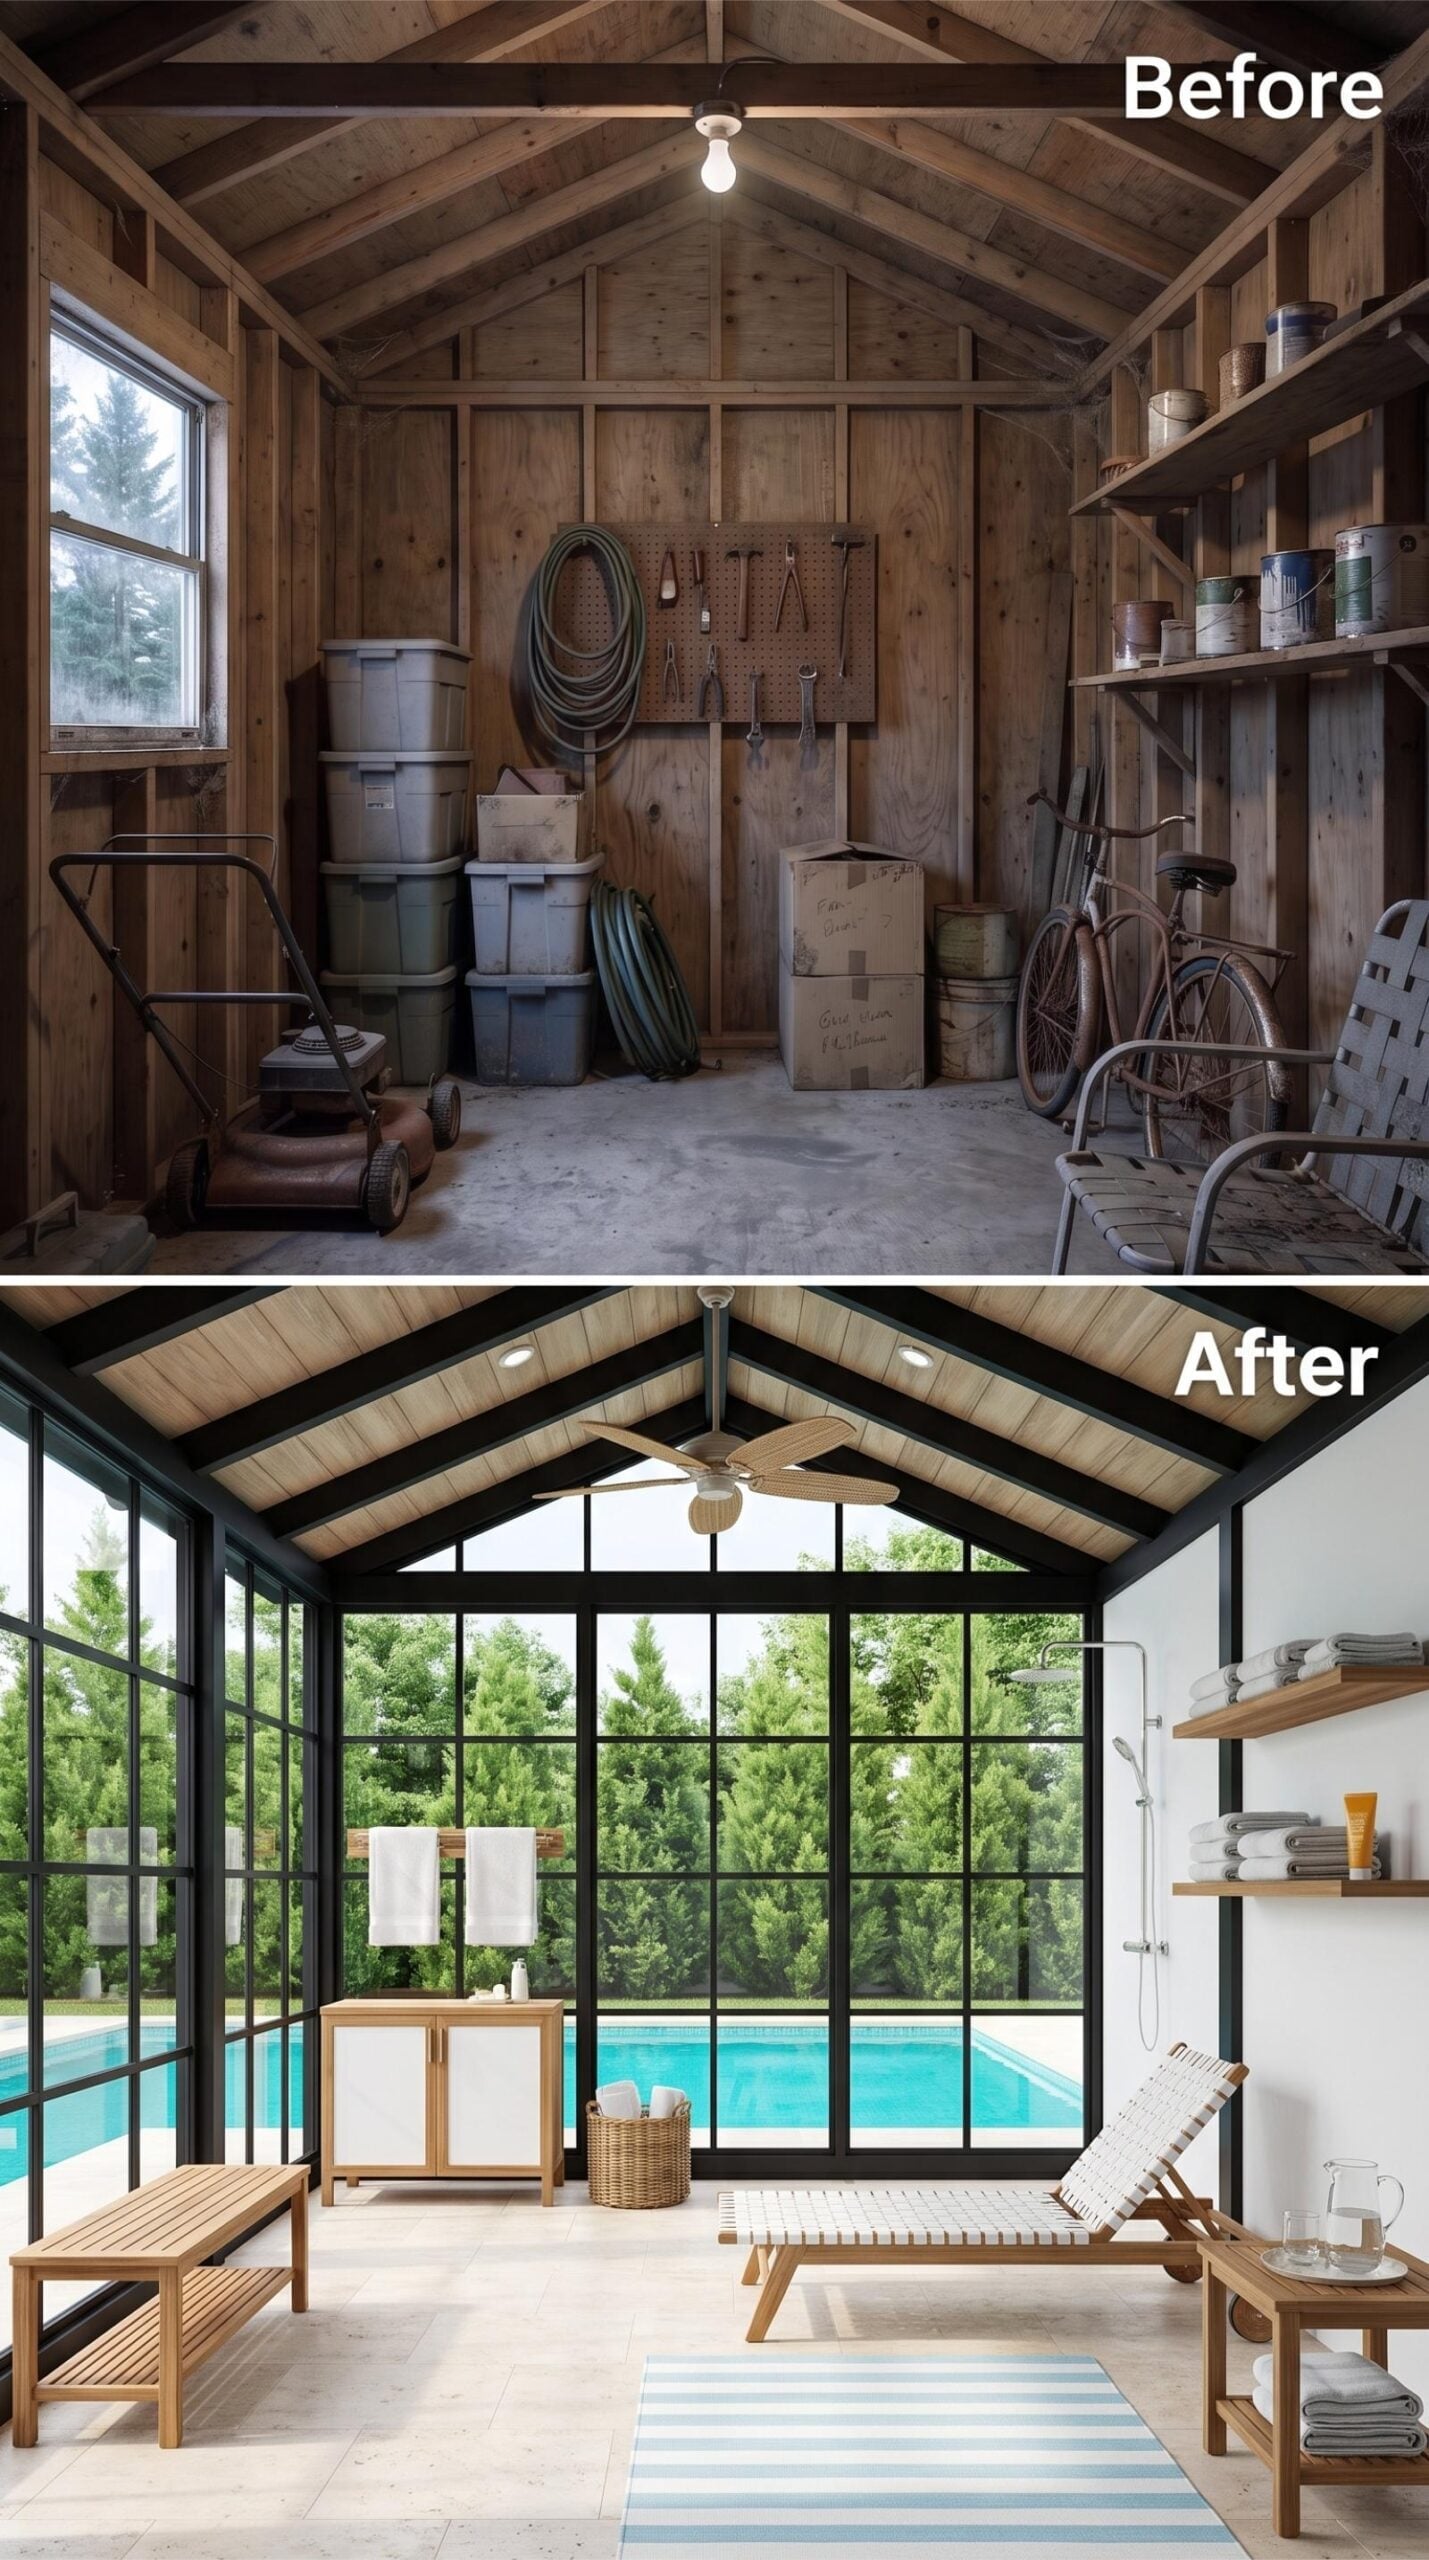
Black steel framing carries the roof’s original pitch while opening every wall toward the pool, but the smarter story is under the towels. Teak furniture, an open bench, sparse shelving, and a ceiling fan all suit a room that is going to deal with damp skin, wet fabric, and constant movement in and out.
The shower is tucked against the right wall, and the whole setup feels less like a resort fantasy than a hard-working pool pavilion. Nothing precious sits at ankle height. Towels stay exposed where they can be grabbed. The striped rug gives the floor definition without turning the space into a furnished living room that everyone is afraid to drip on.
6. Cedar Rafters, a Concrete Bar, and the Warm Side of Poolside Design
🔥 Would you like to save this?
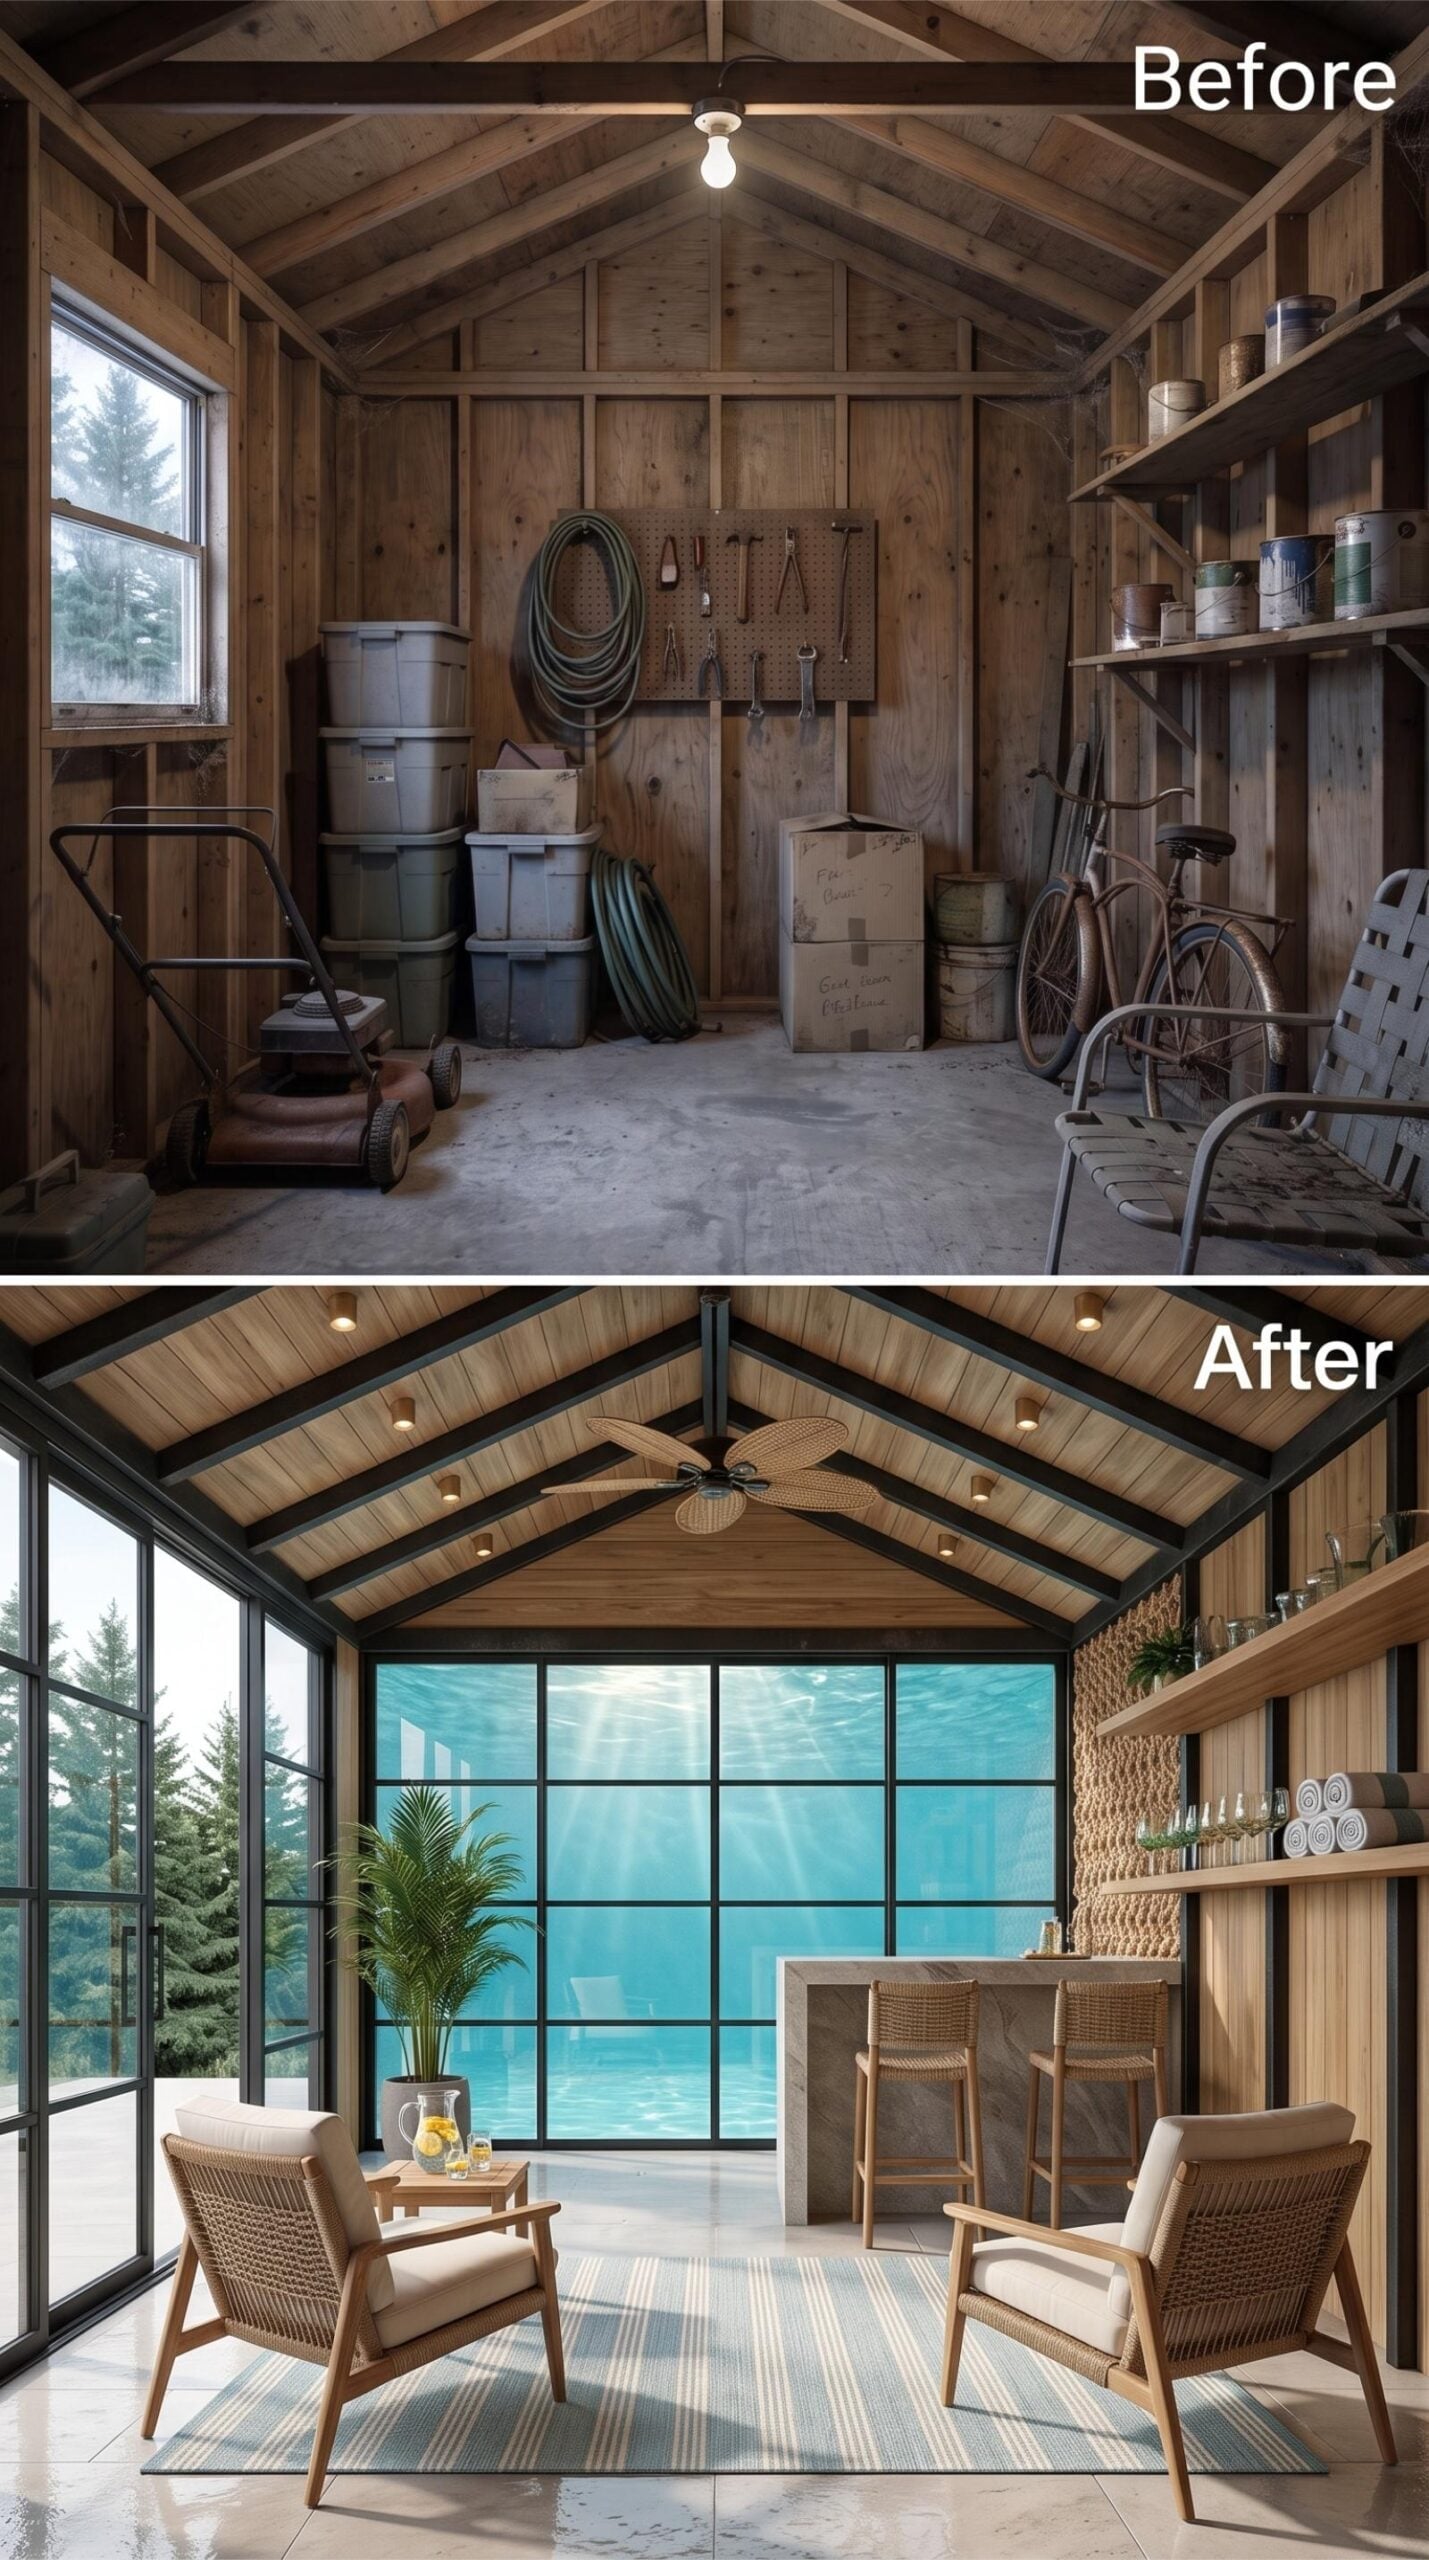
After so much white framing and resort-bright glass, this one changes temperature. Tongue-and-groove cedar lines the ceiling and back wall, letting the exposed beam structure provide most of the decoration. A woven-blade ceiling fan sits at the ridge, and the light is deliberately low-key.
The pool is still the view, but the concrete bar gives the shed a heavier, more grounded center. Rattan-wrapped chairs soften the hard surface, open shelves keep towels and bottles close, and the cedar turns what could have been another bright cabana into something warmer and almost lodge-like.
5. Pool Table, Dart Cabinet, and Steel Grid Glass Wrapped Around a Shed Frame
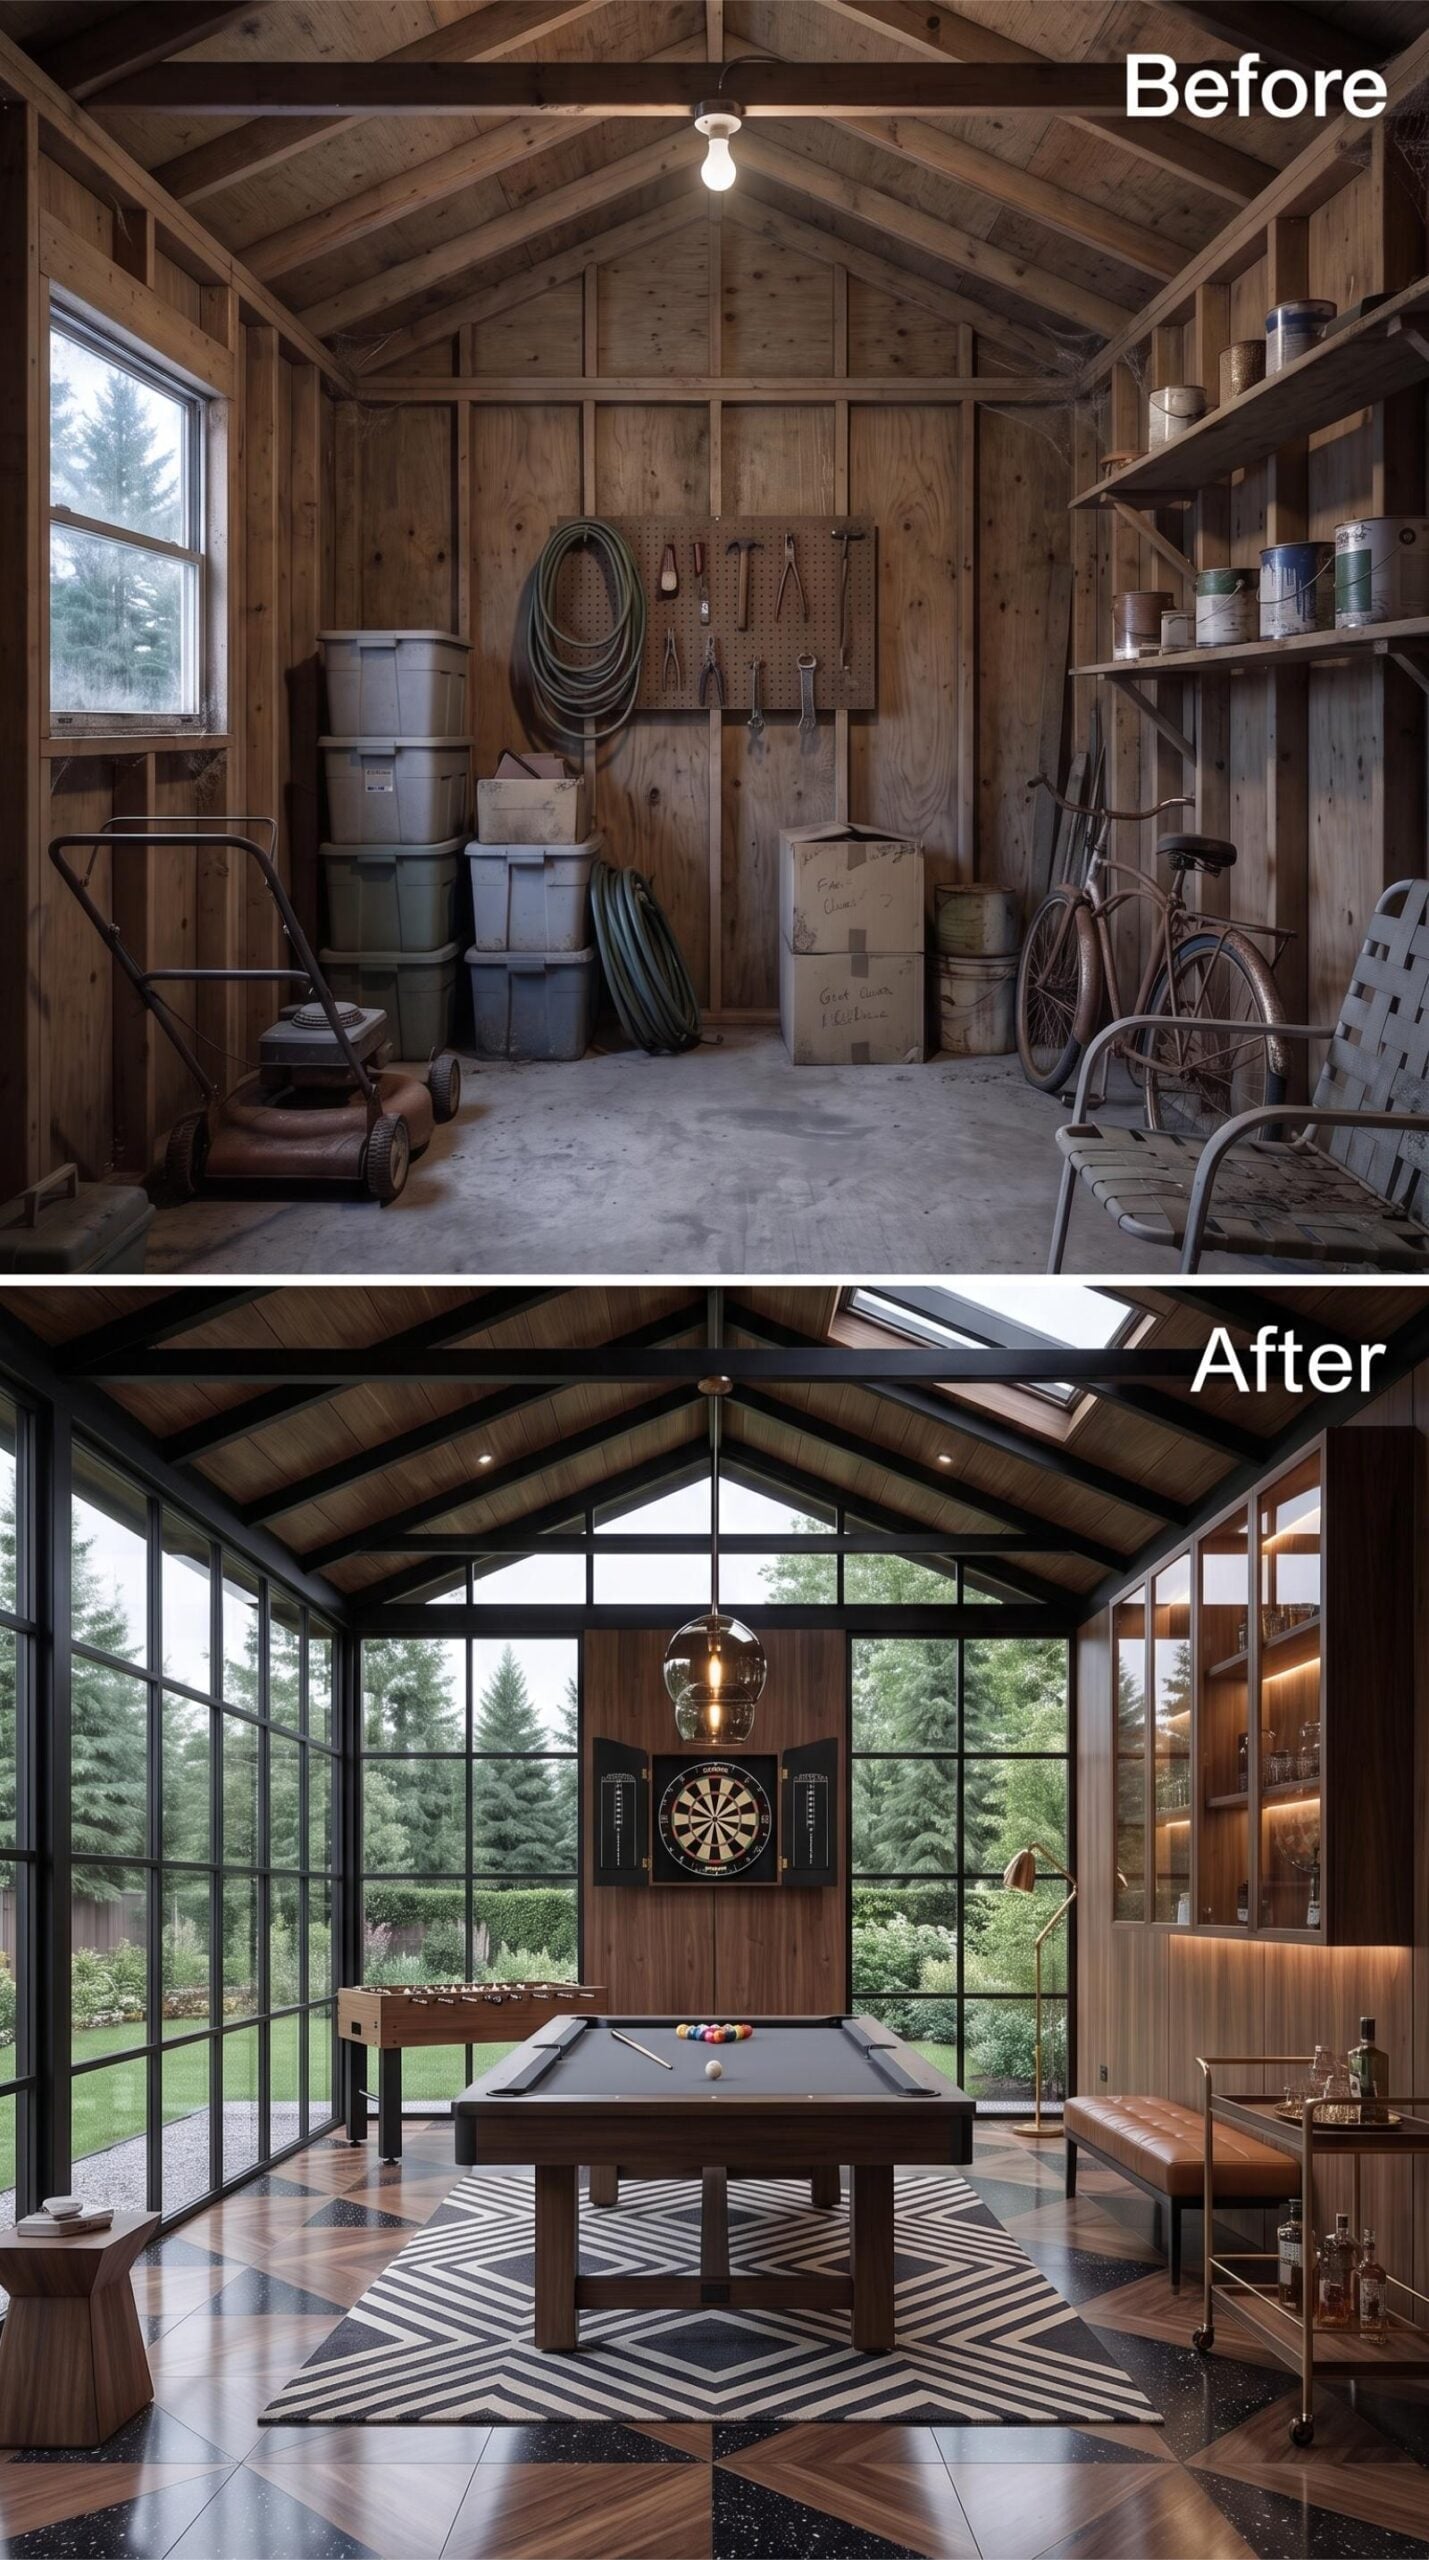
Walnut-toned ceiling rafters run the full length of the vaulted roofline, and the walls have been replaced almost entirely with black steel grid glazing that pulls the tree line directly into the room. A slate-gray pool table takes the center position on a bold black-and-white chevron rug. Foosball and darts both get dedicated space without crowding each other.
4. Walnut Slat Walls, Copper Pendant, and Steel-Framed Glass Facing a Maple Tree
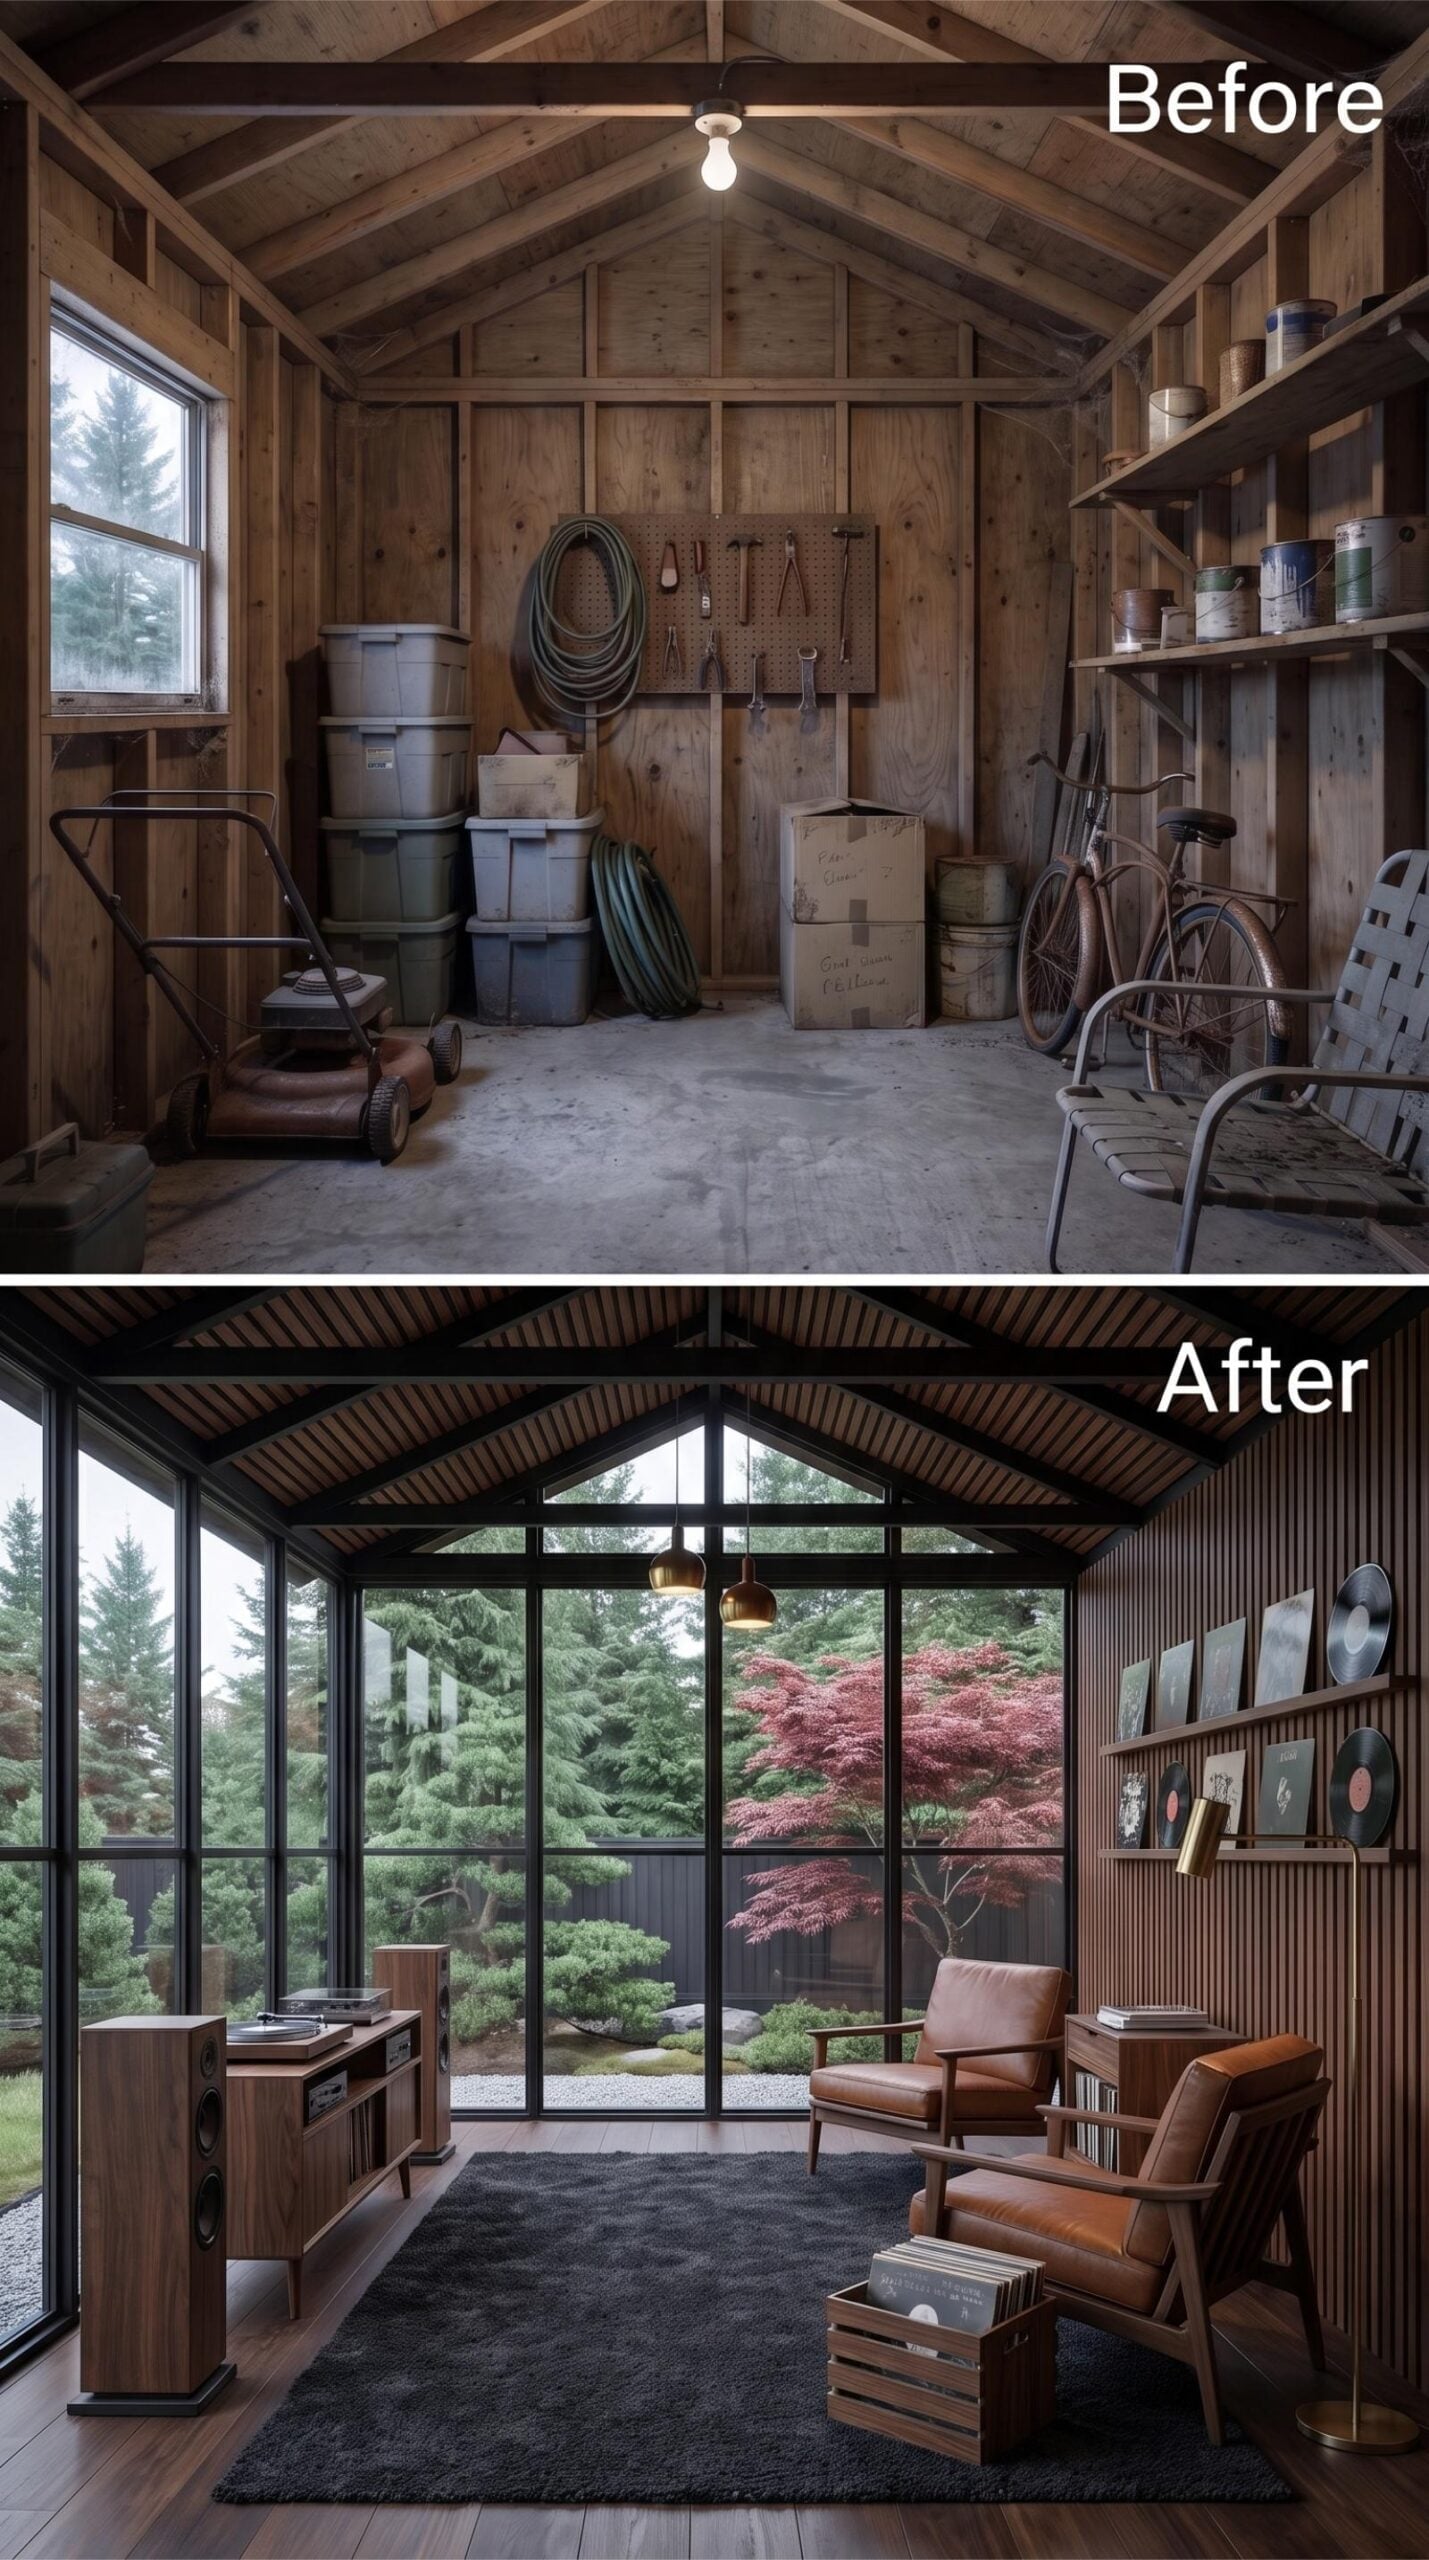
Slat-panel walls in dark walnut run floor to ceiling on both sides, and the pendant overhead is copper, not brass. Mid-century leather chairs settle onto the rug. But the real move is the glazed gable end looking straight into a maple tree.
3. Rattan Chairs, Slatted Oak, and a Clerestory Window That Pulls the Tree Line Inside
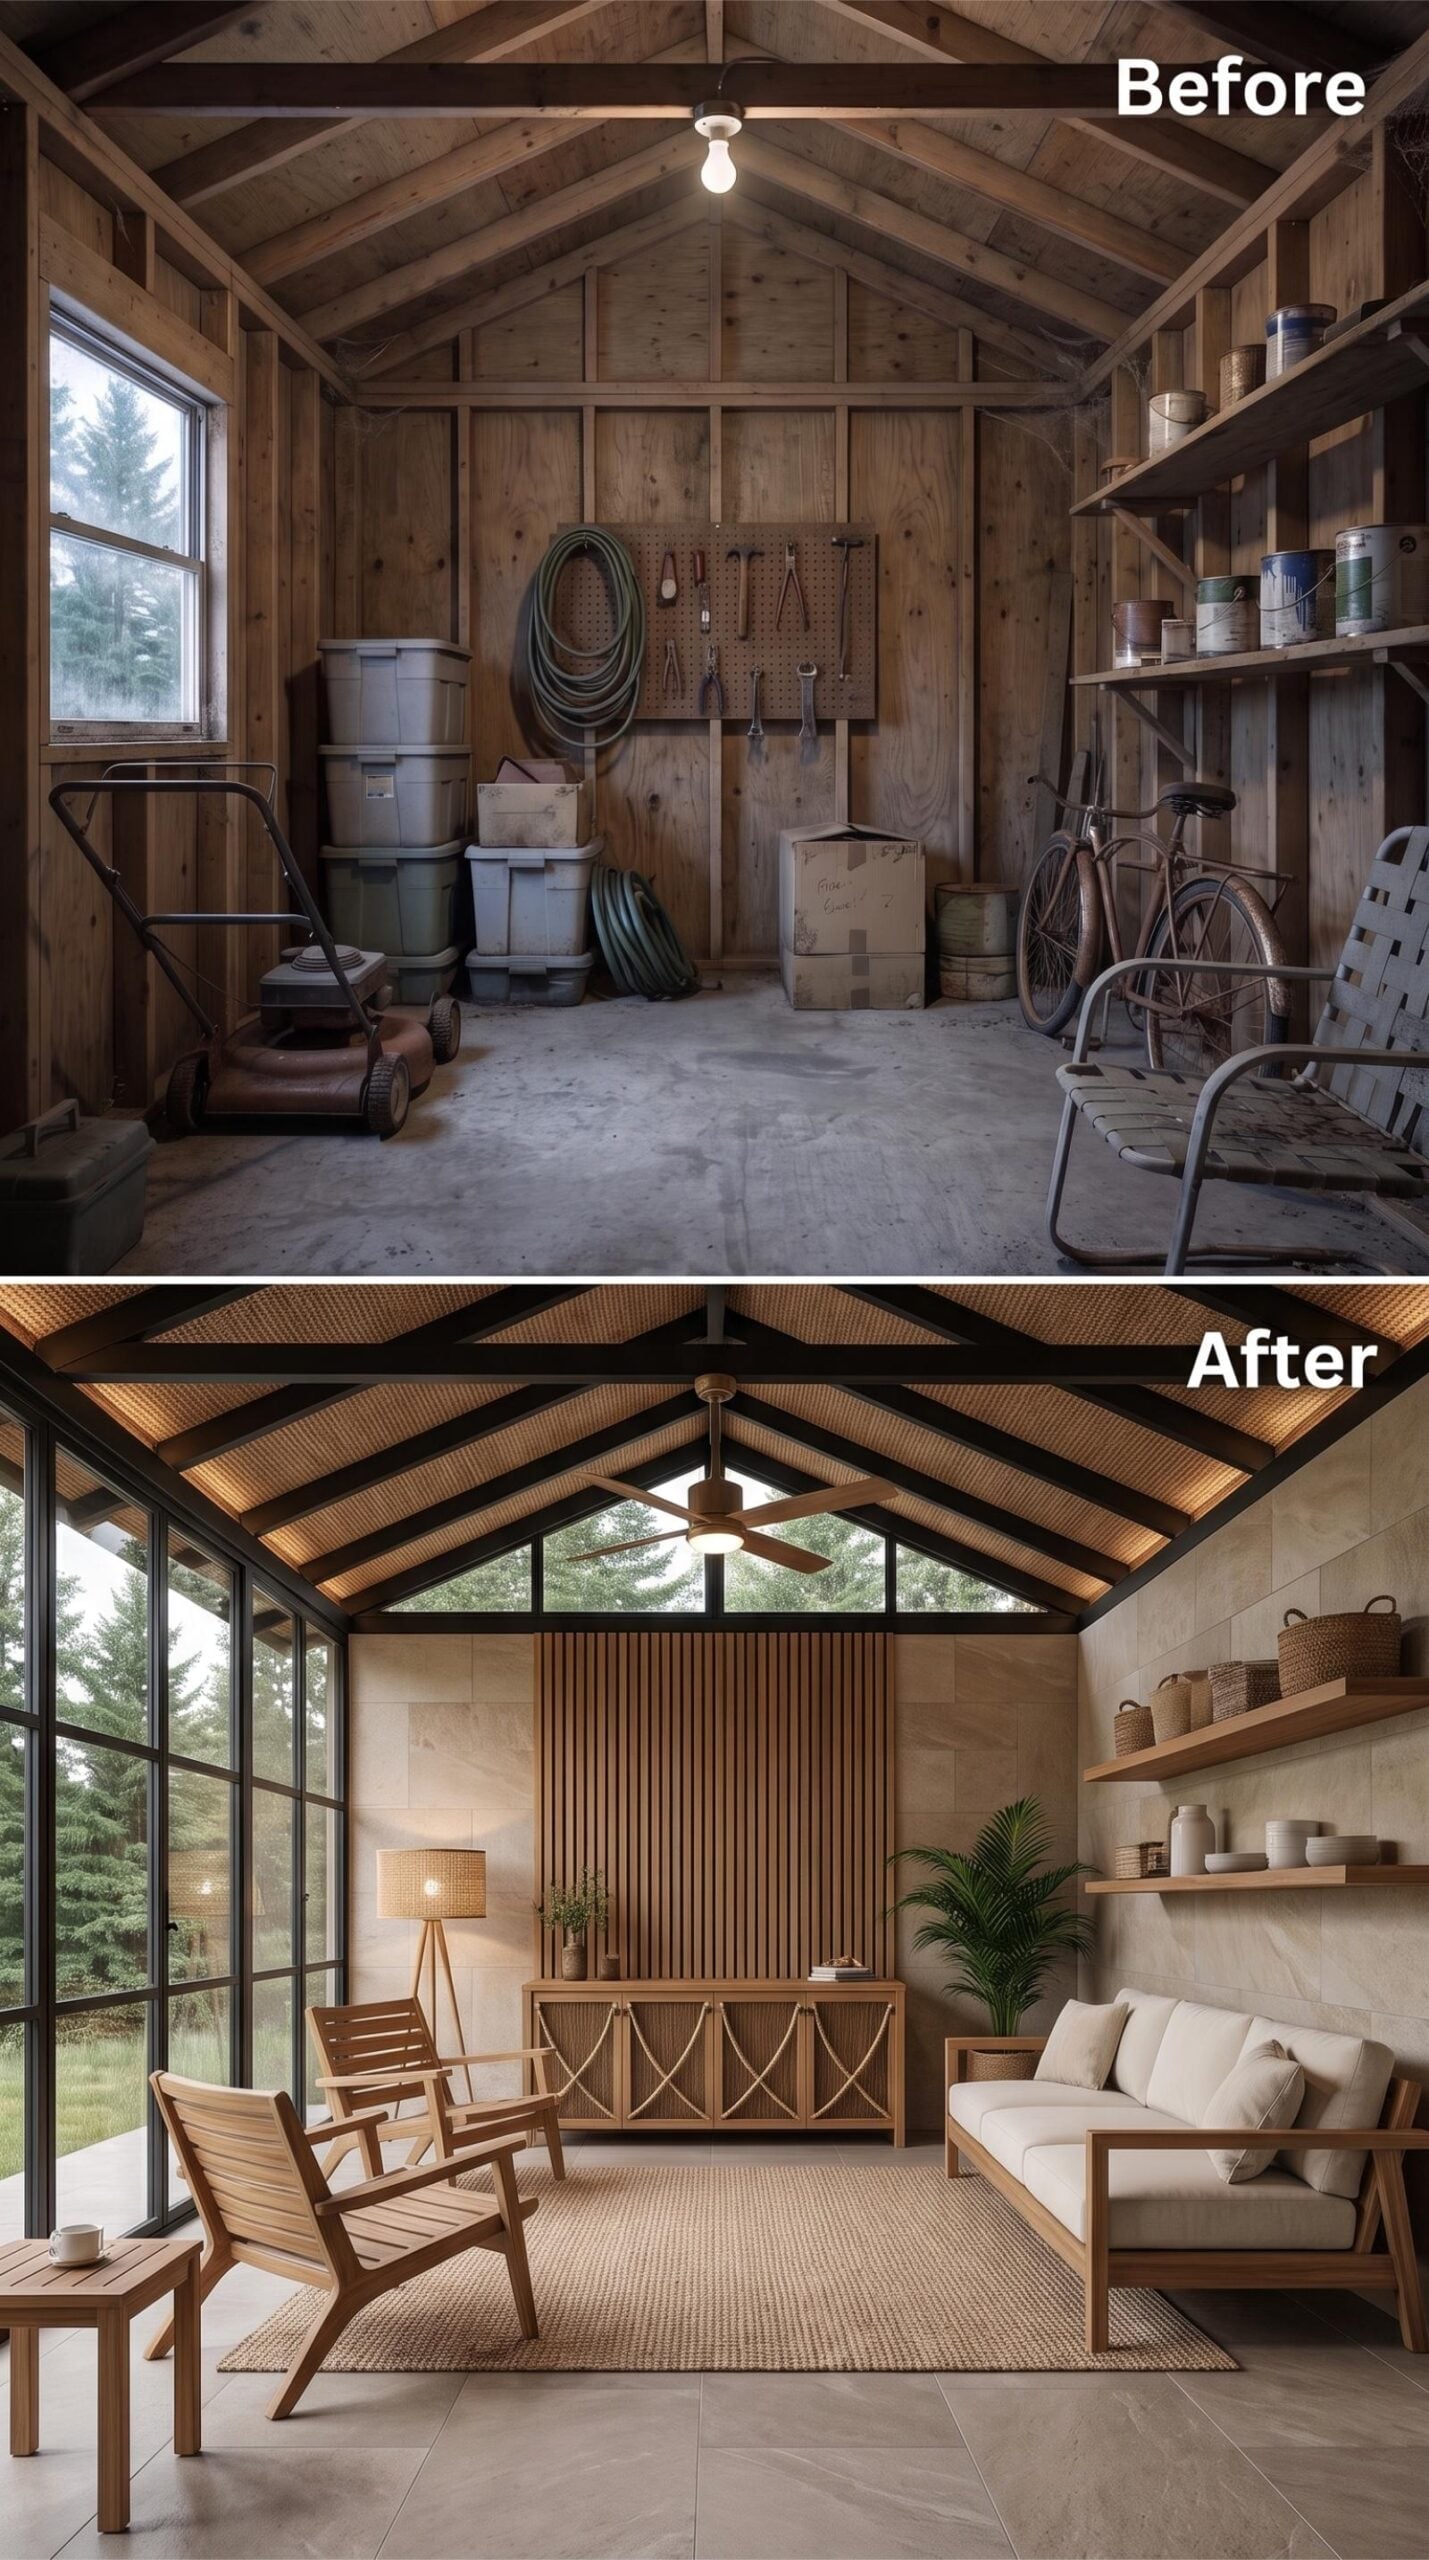
Exposed rafters painted in near-black contrast against woven rattan ceiling panels, and that pairing alone sets the tone before anything else registers. Natural oak slat panels define the back wall, flanked by open shelving holding baskets and ceramics. The furniture stays in the same tonal family — teak frames, linen upholstery, a jute rug — so the materials settle into one composition rather than competing for attention.
Floor-to-ceiling steel-framed glass runs the full left wall, but it’s the clerestory window at the gable peak that makes the room. Instead of simply admitting more daylight, it isolates the pine canopy in a narrow frame and turns the treetops into the view.
2. Skylights, Steel Grid Glass, and a Nature Room Built Around Watching Things Grow
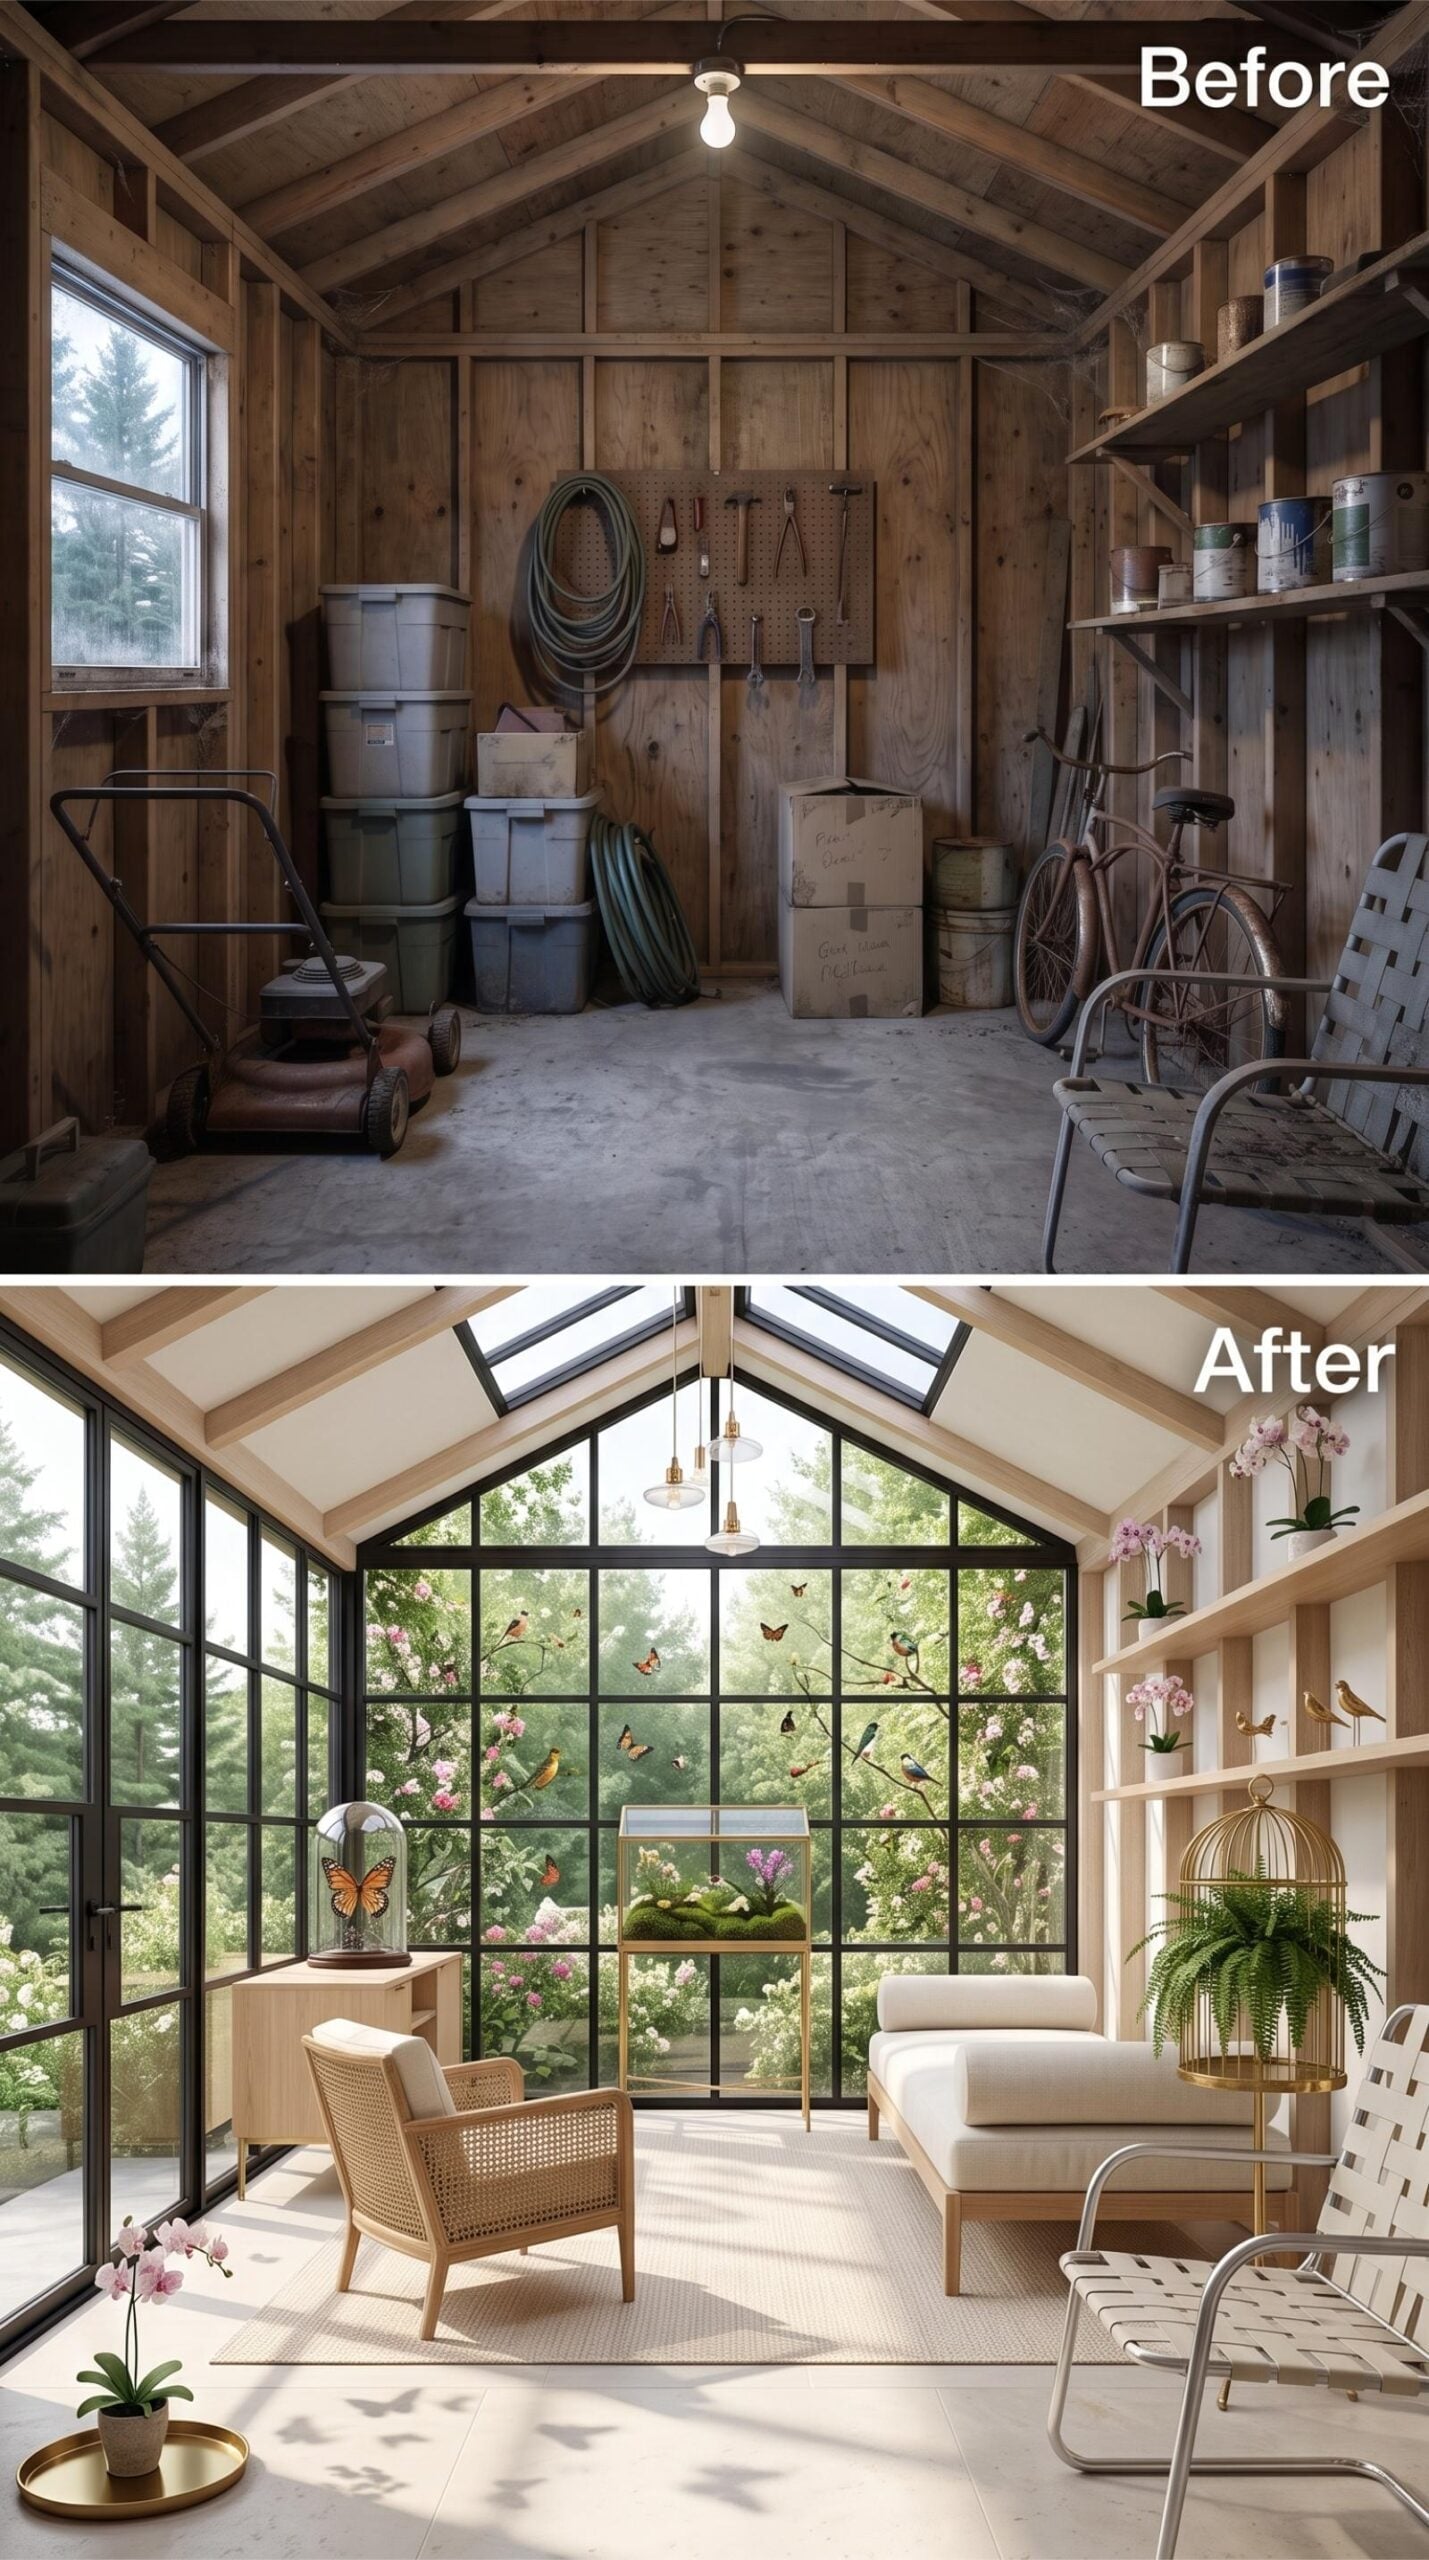
Skylights run the full ridge of the vaulted roofline, flooding a space that was once entirely closed to daylight. Bleached oak shelving lines the right wall, holding orchids and a brass birdcage planter rather than paint cans. The front wall is floor-to-ceiling steel grid glazing, black-framed and divided into a pattern that makes the shed read almost like a compact conservatory.
Inside, a rattan armchair, a daybed in cream upholstery, and what appears to be a vintage slatted chair create a loose seating arrangement. A glass terrarium sits on a brass-legged table at the center, mossy and contained. Brass pendant lights drop from the ridge beam. The entire room is built around watching things grow, which is a quieter purpose than most backyard sheds ever get.
A terrarium centerpiece, orchids, skylights, and a wall of garden-facing glass give this shed a job that has nothing to do with storage.
1. Orchids, Marble, and Birdcage Pendants: The Shed Ends as a Botanical Cocktail Room
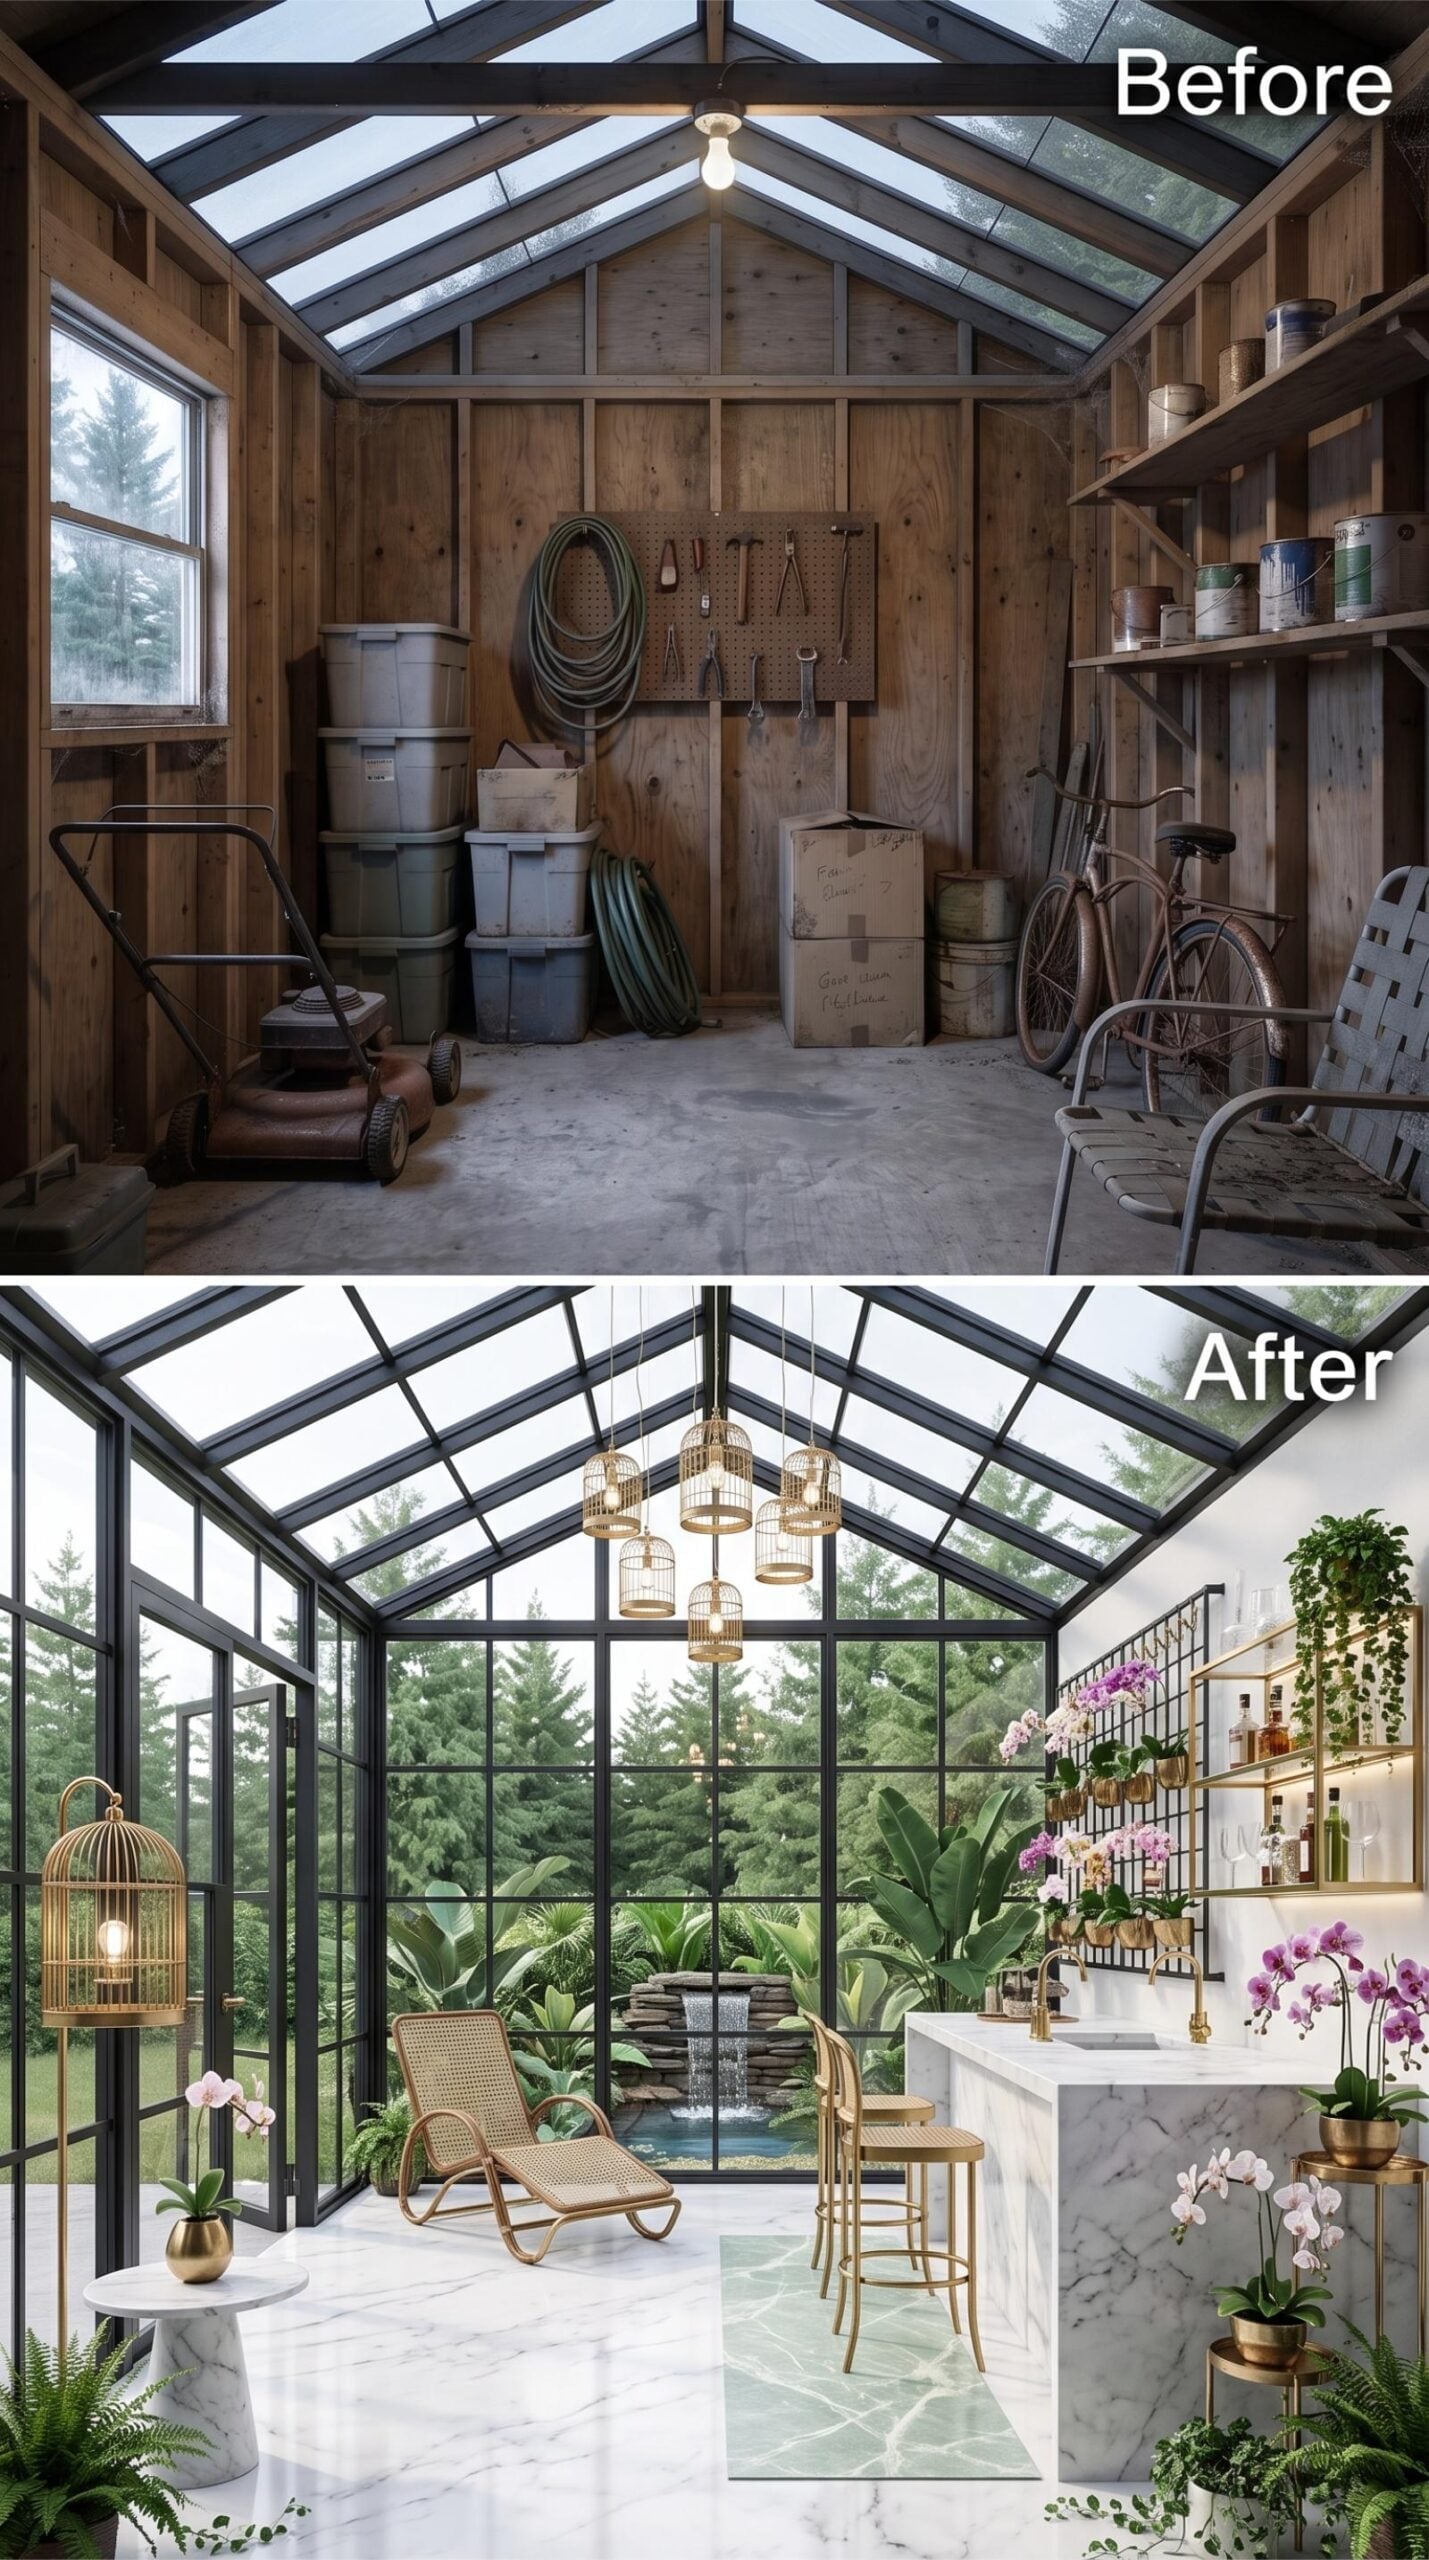
Gold birdcage pendants hang at staggered heights from the glass ridge, the kind of detail that could become fussy fast if the rest of the room weren’t so disciplined. A marble bar runs perpendicular to the window wall, its veining picking up the gold hardware on the shelving grid behind it. Rattan barstools and a cane chaise longue keep the space from tipping into formal cocktail-lounge territory.
Then the planting takes over. Pink orchids cluster near the bar, ferns spill from lower shelves, and broad-leafed plants fill the corners until the shed starts reading as part conservatory, part garden bar. Through the full-height glass, a small waterfall sits beyond the panes. After 29 other transformations, it’s a fitting final move: the old storage box doesn’t merely get cleaned up. It practically disappears into the garden.