
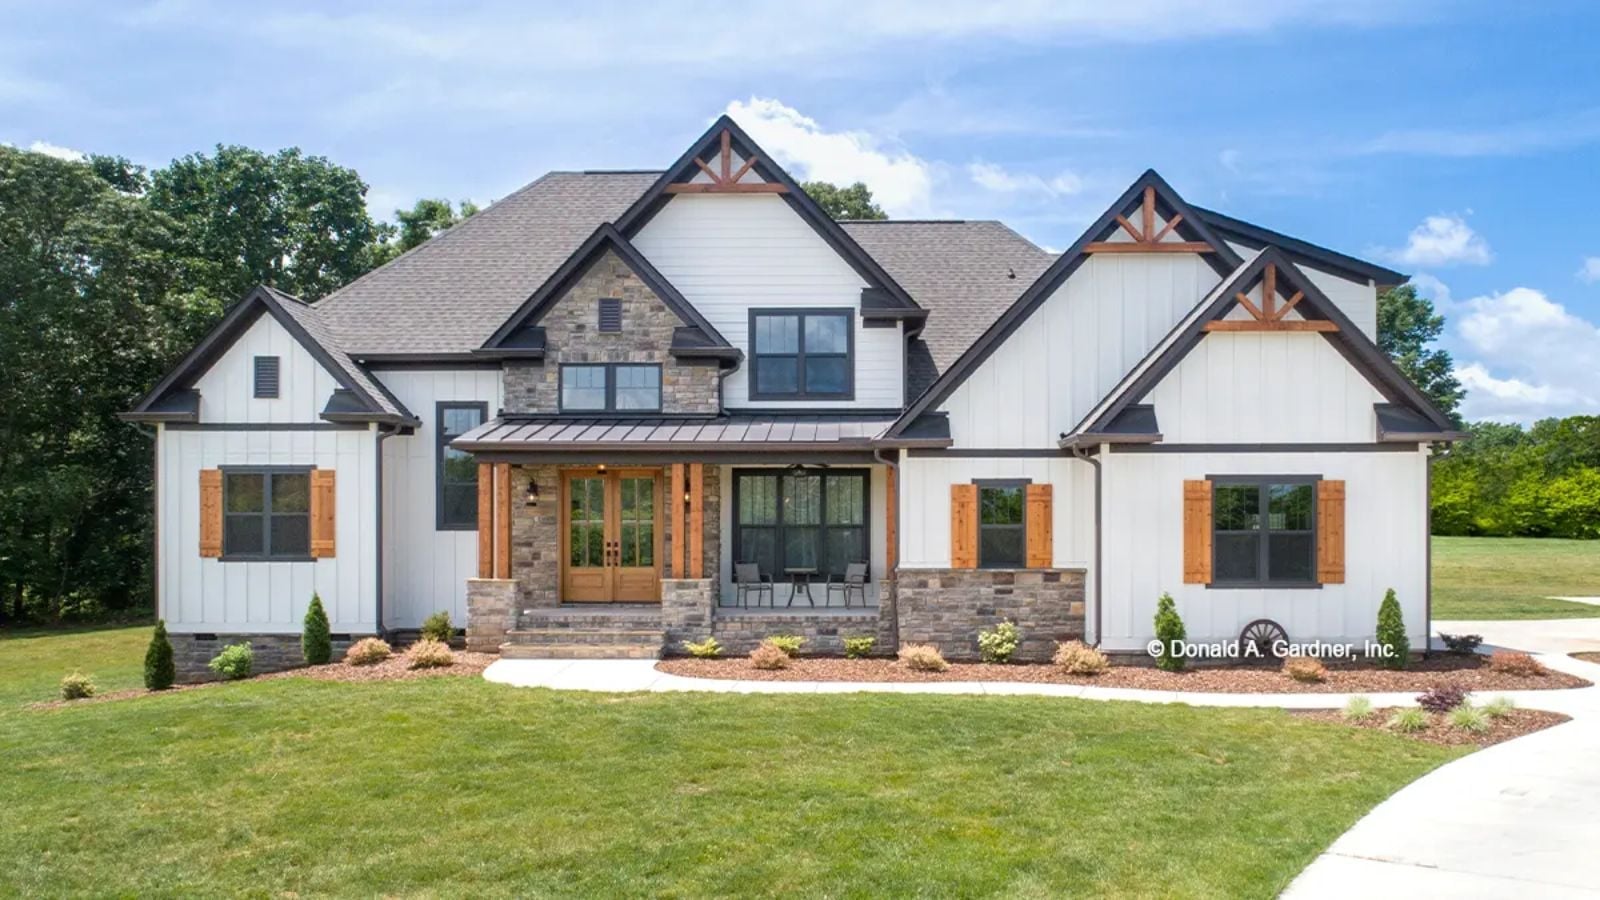
Dinner running two hours, someone refilling glasses, the youngest doing homework at the corner of the table while the oldest argues sports scores with their dad — that is the house this family builds a life inside. The Zander is built around exactly that: a screened porch that stretches dinner into the evening, an open main living area that pulls everyone toward the noise, and a bonus room that gives the chaos somewhere to land.
Specifications
- Sq. Ft.: 2,574
- Bedrooms: 4
- Bathrooms: 3.5
Floor Plan – Main Floor
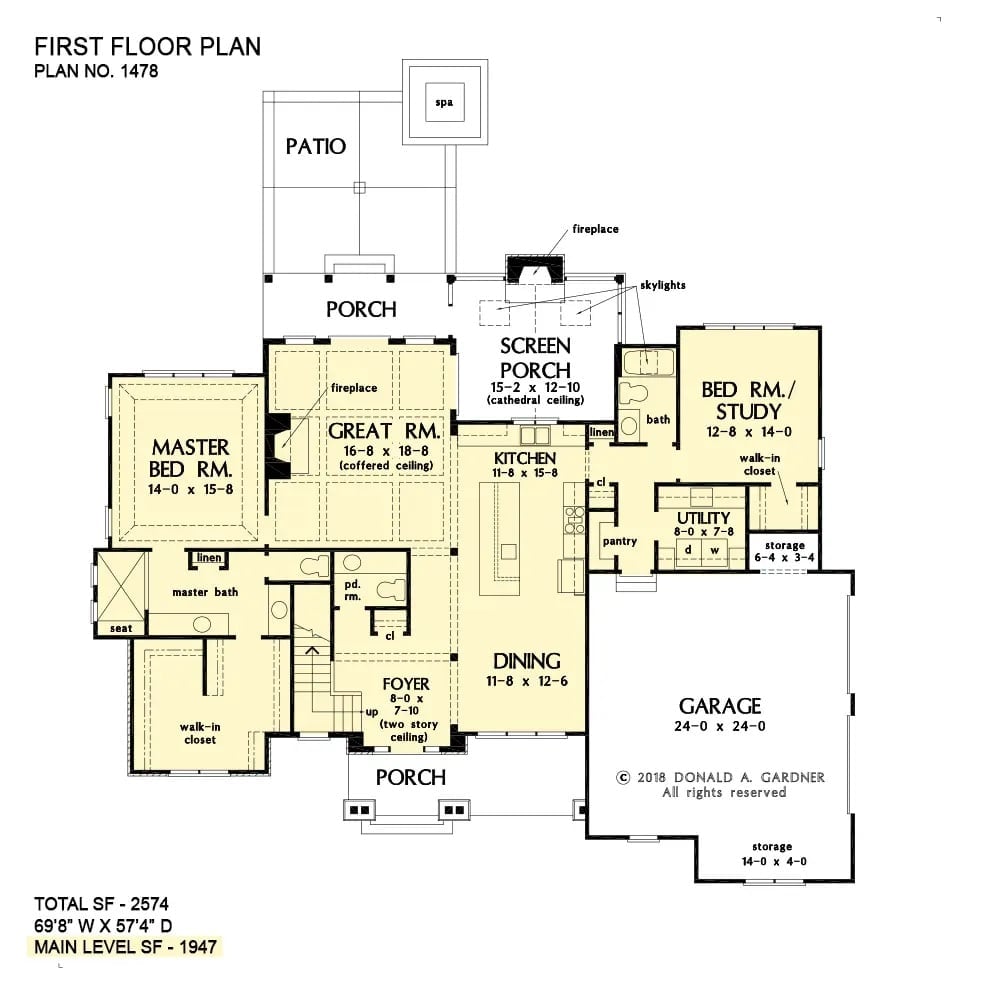
Single-level layout with a central great room anchored by a fireplace, flowing into kitchen, dining, and screened porch. Master suite sits privately left; bedroom/study and garage cluster right.
Floor Plan – Second Floor
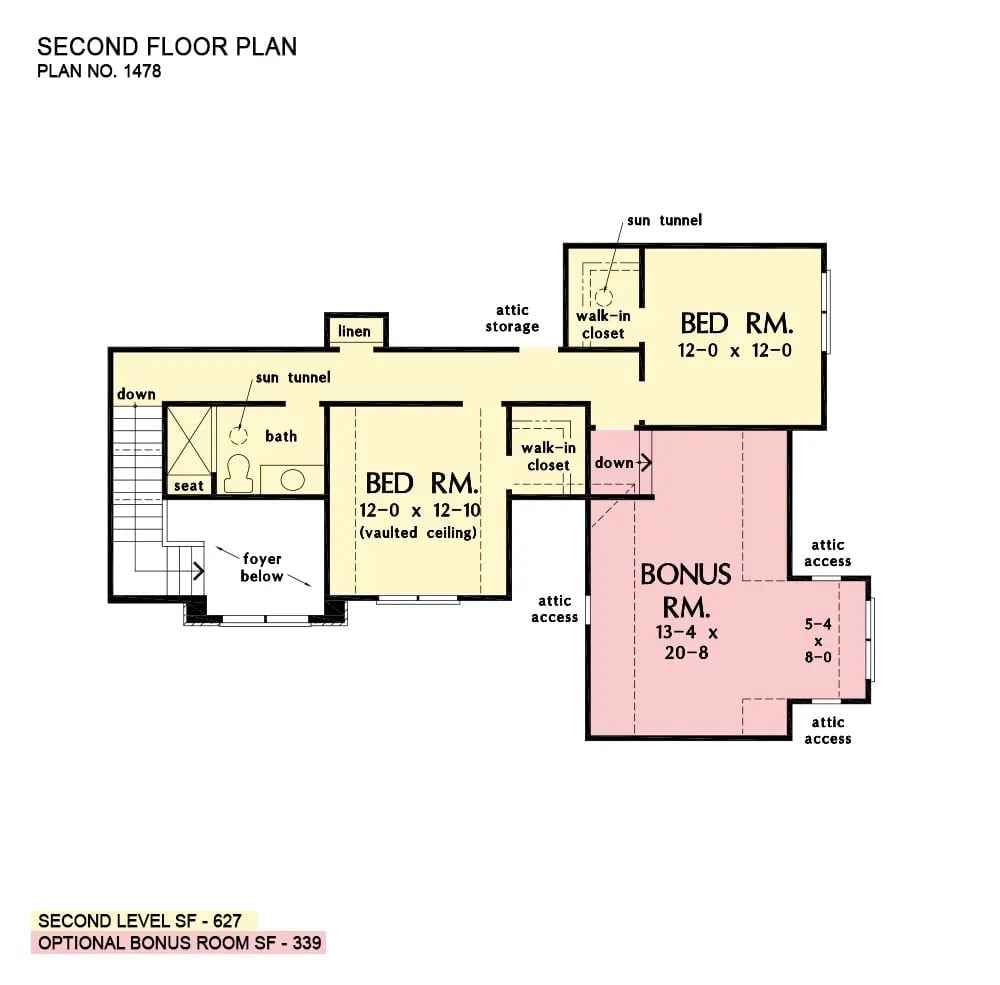
Both second-floor bedrooms get a walk-in closet and a sun tunnel, with a shared bath near the staircase and linen storage close by. Attic storage runs along the back wall. The optional bonus room adds 339 square feet off its own stair down from the landing — enough for a real playroom, a home office, or whatever the family needs it to be this decade.
Board-and-Batten White, Wood Shutters, and a Screened Porch That Earns Its Square Footage
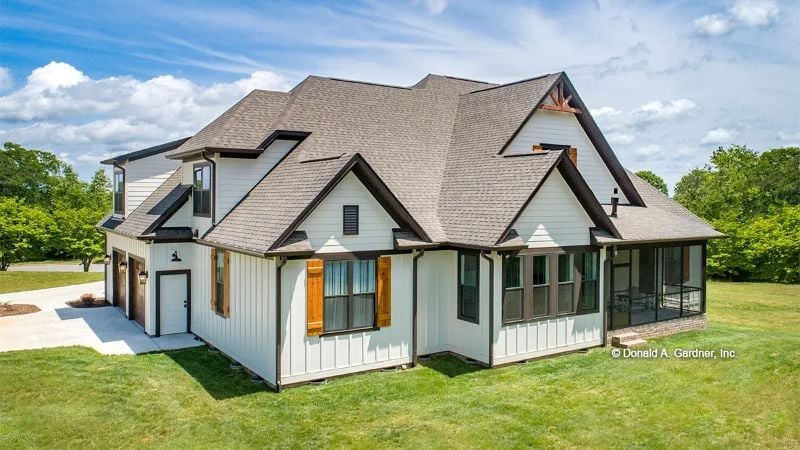
Crisp white board-and-batten siding gets grounded by dark trim and cedar shutters that actually look like they belong rather than got bolted on as an afterthought. The screened porch on the right pulls the outdoors in without the bugs or the weather winning. Those complex rooflines are doing real work — they signal that the interior plan underneath them is doing something more interesting than a simple box.
Budget Tip: Skip the pre-stained cedar shutters at big-box stores and buy raw wood instead. A weekend with exterior oil stain costs less, and you can match the trim color exactly rather than settling for whatever shade the manufacturer picked. Recoating every few years keeps them from looking tired long before the house itself needs painting.
Wainscoting, a Reclaimed Mirror, and a Table Built for Staying a While
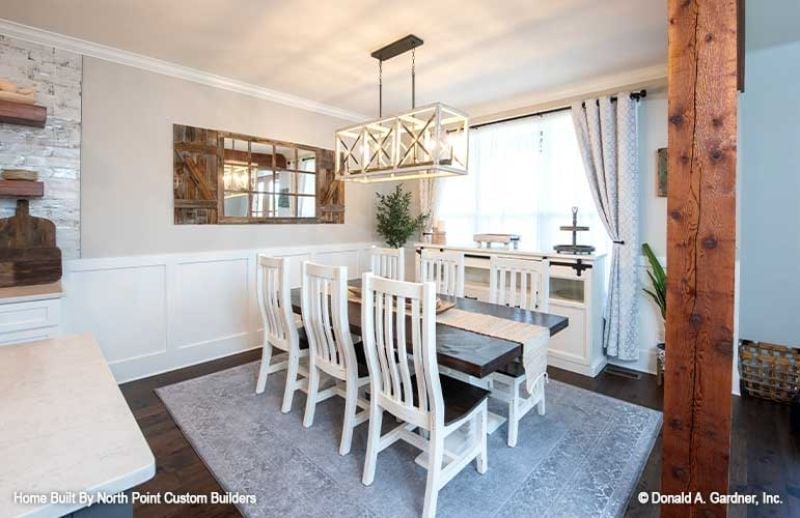
White slatted chairs contrast with the dark wood tabletop, while a geometric pendant pulls the rustic mirror and raw wood post into the same conversation.
White slatted chairs contrast with the dark wood tabletop, while a geometric pendant pulls the rustic mirror and raw wood post into the same conversation.
Leather, Brick, and Exposed Beams Built for Staying In
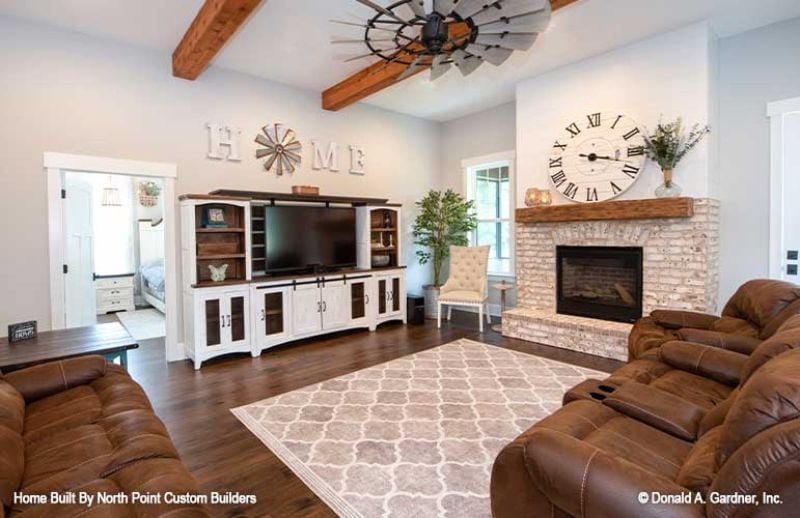
A Roman numeral clock, whitewashed brick fireplace, and a windmill fan overhead give this room its unhurried character. Nothing here is trying too hard, which is exactly why it works.
Fun Fact: Whitewashed brick like what you see on this fireplace isn’t painted — it’s a lime-wash technique that lets the texture show through rather than sealing it over. Far easier to reverse than paint if your tastes shift down the road.
Gray Island, Wood Hood, and a Faucet Placed Exactly Where It Belongs
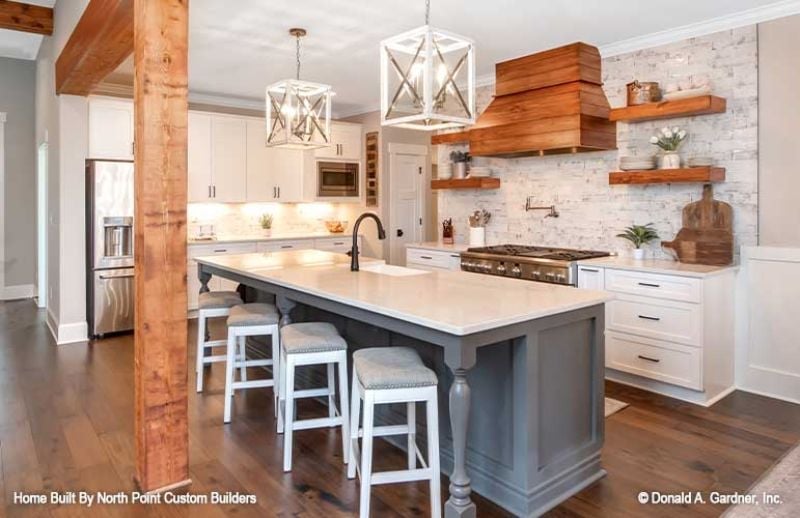
The offset faucet positioned toward the seating end of the island is a genuinely practical call — it keeps the cook from blocking conversation every time the sink gets used. Natural wood hood and floating shelves do the aesthetic heavy lifting without adding visual noise, and the gray island sits solidly below without competing with either.
Did You Know: Open shelving looks clean in photos, but it rewards selectivity in real life. Everyday dishes collect grease and dust faster than most people expect — those shelves work best when you stock them with items you actually reach for several times a week and rotate everything else out.
Distressed White Paint and Dark Wood Caps on a Bed Frame Worth Keeping Forever
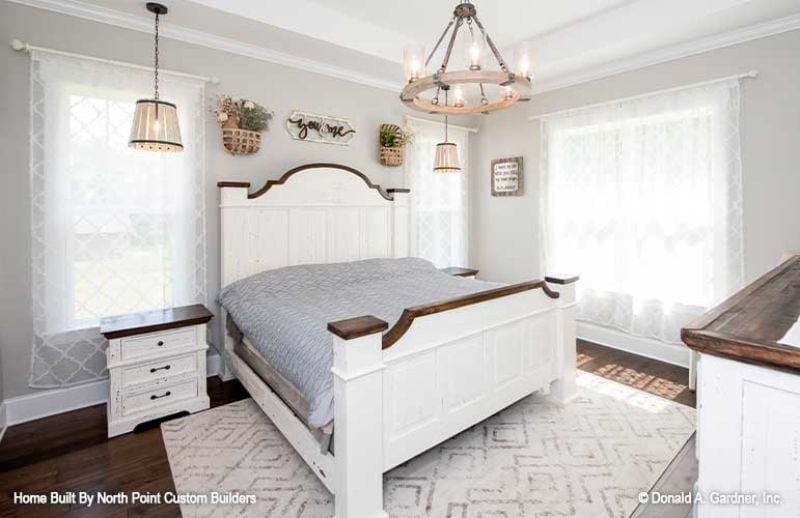
Farmhouse without the clichés. Dark walnut-stained caps contrast sharply against the distressed white paint on the bed frame, and that same detail carries through to the nightstand so the room feels considered rather than assembled from a catalog. Sheer curtains soften the light without blocking it, and the wood-hoop chandelier overhead grounds everything without fighting the architectural trim for attention.
- Distressed white paint on furniture hides scratches over time, making it more forgiving than smooth finishes
- A wood-hoop chandelier works in farmhouse rooms because the organic shape doesn’t compete with architectural trim
- Layering a patterned rug over hardwood defines the sleeping area without needing any additional furniture to anchor the space
Matte Black Fixtures, Hex Floors, and a Shower Built for Two
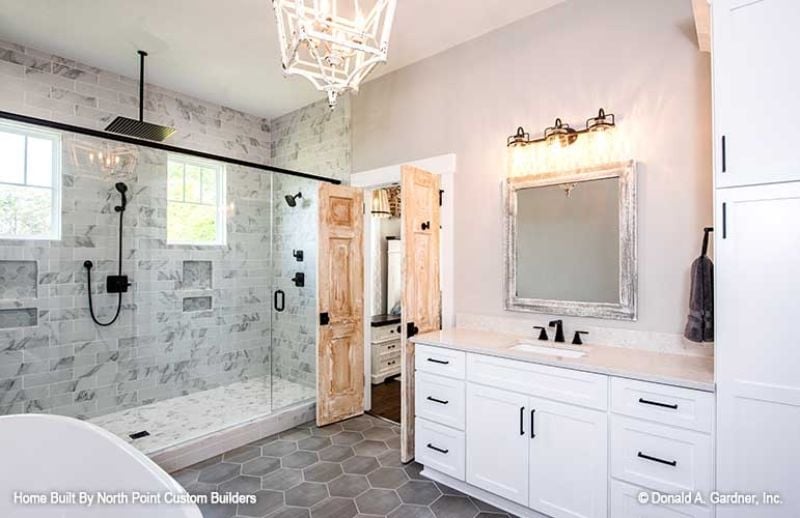
Black hardware ties every element together without feeling heavy — a harder balance to pull off than it looks. The walk-in shower runs the full length of the wall, clad in marble-look tile with recessed niches cut right into the surround. Hex floor tile in gray keeps the palette grounded. And those raw wood doors leading into the closet are the detail worth stealing for any master bath renovation, full stop.
In The Details: Recessed shower niches look clean, but placement matters more than most people account for. Build them between studs at elbow height rather than chest height, so you’re not reaching past wet arms to grab a bottle. One niche per user, positioned on the side wall rather than the back, keeps the shower from feeling cluttered once both of you are actually in it.
Pin It
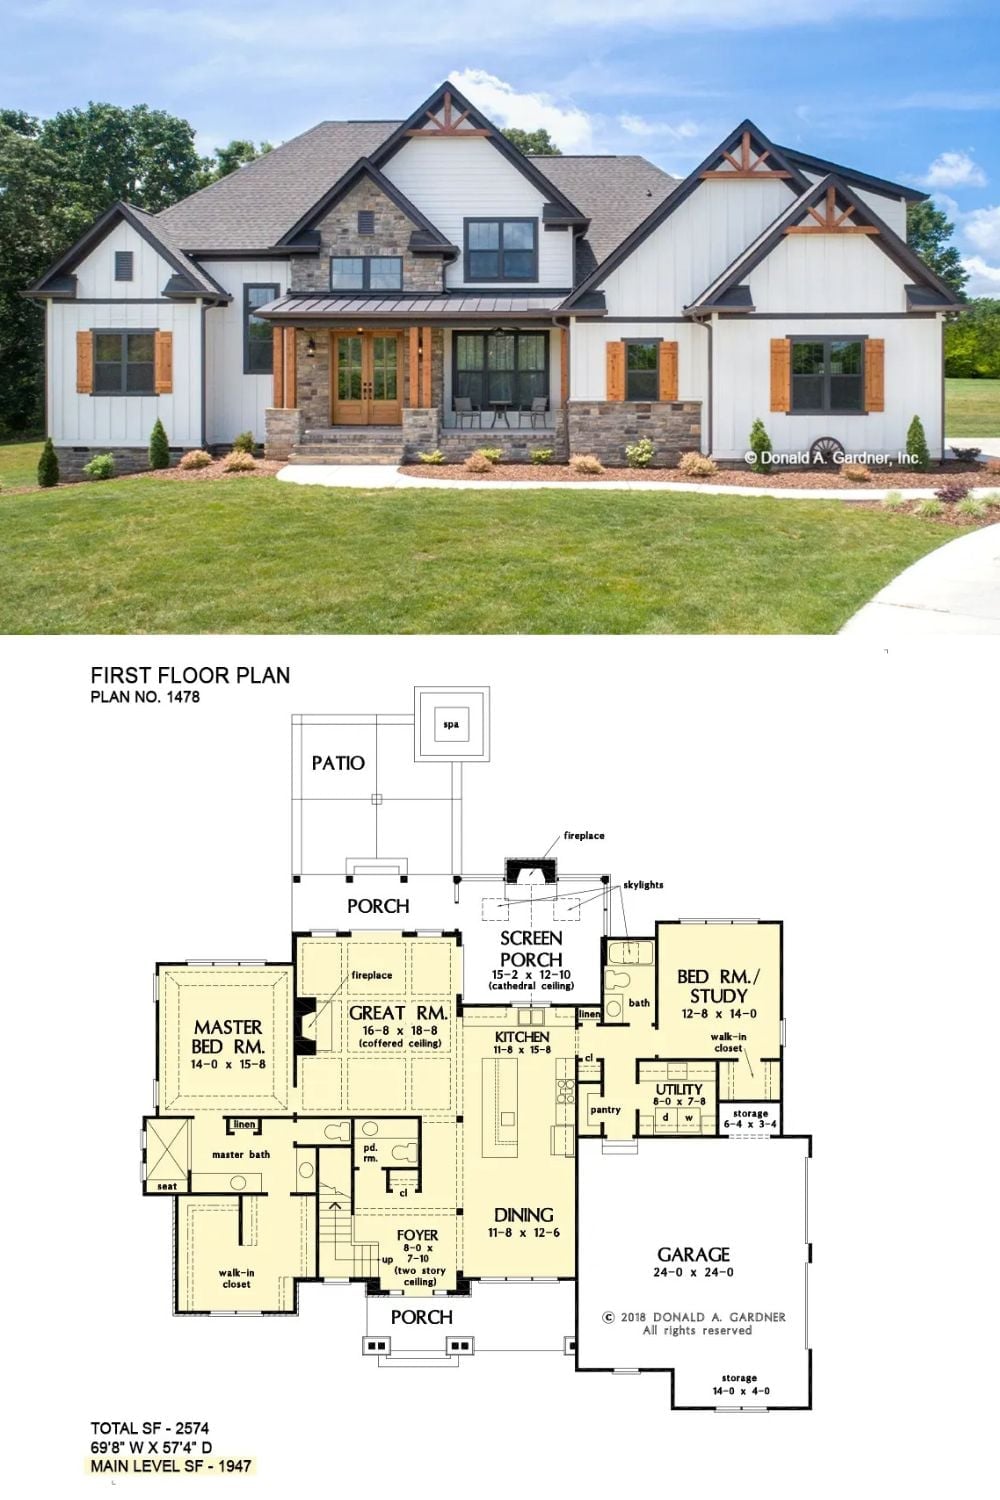
Exterior photo shows a board-and-batten Craftsman with stone accents and a covered front porch. Below it, the first floor plan reveals 2,574 square feet with a master suite, screened porch, great room, and an attached two-car garage.
