
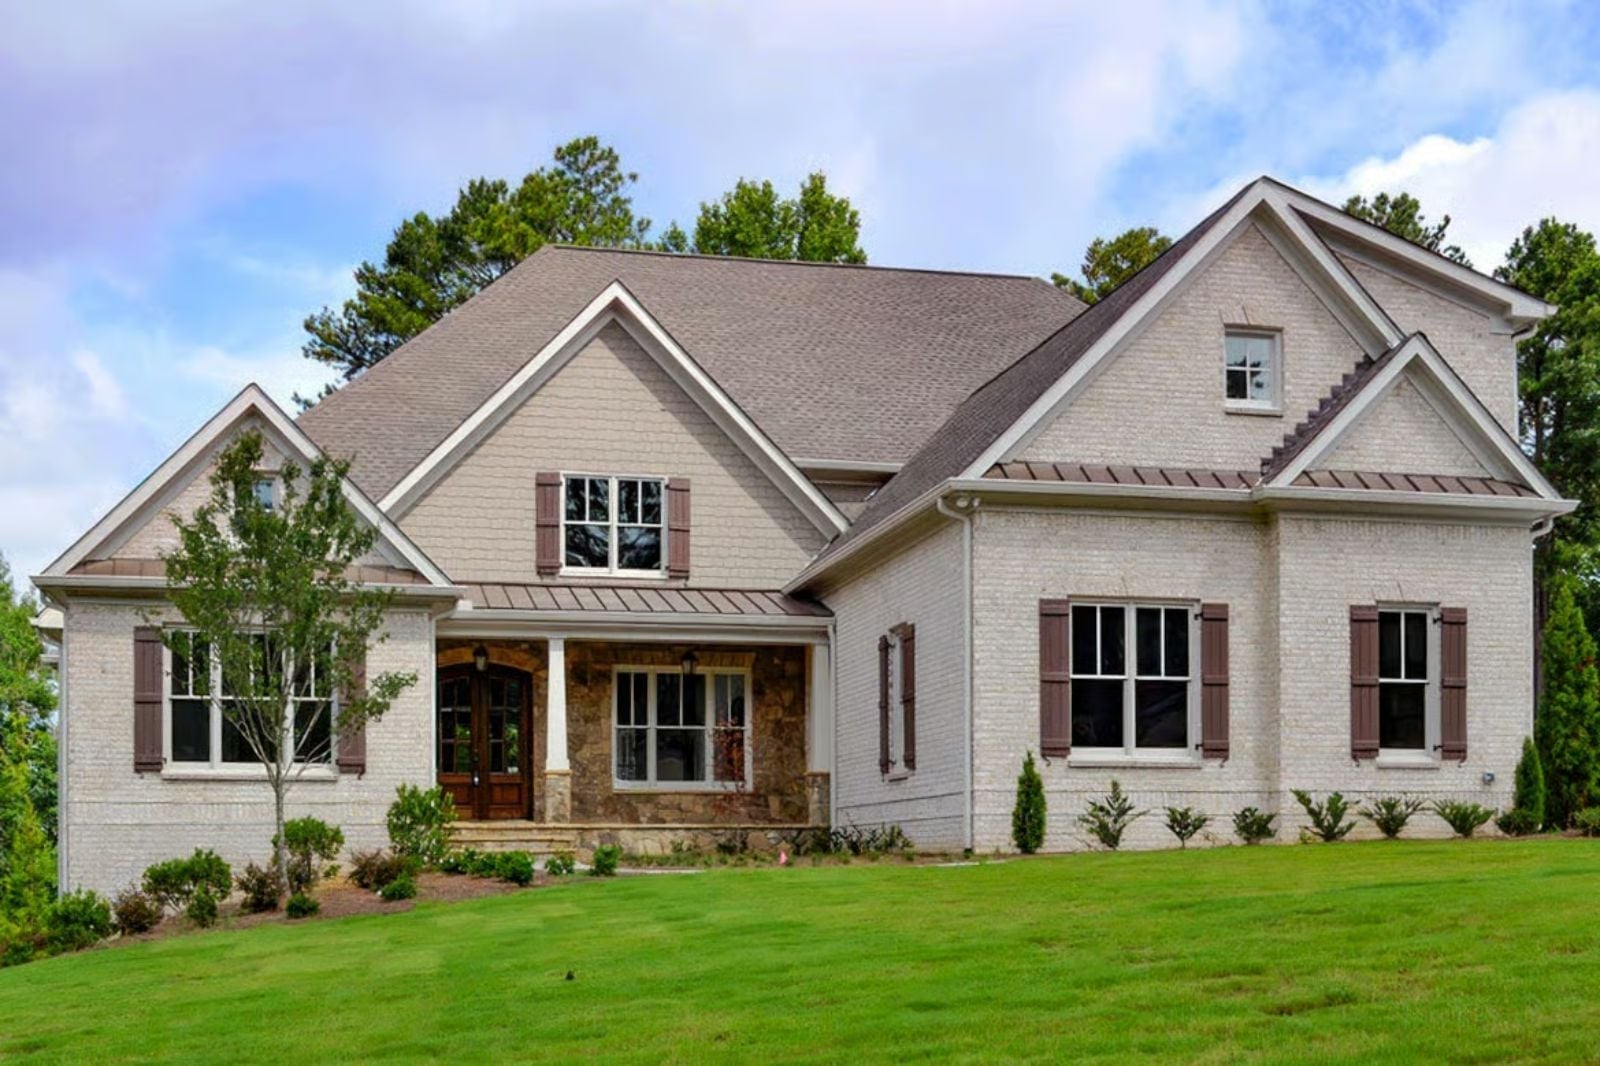
Where does a full house actually end up at Thanksgiving? Wherever the food is, mostly: two pies cooling on the island at three, cousins drifting out to the screened porch, muddy cleats heaped by the back door, and a ping-pong tournament downstairs that runs well past ten. The Wrenley plans for all of it, with a fireplace keeping room next to the kitchen, a screened porch off breakfast, a mudroom, and a walkout basement.
Specifications
- Sq. Ft.: 4,748
- Bedrooms: 4-8
- Bathrooms: 8.5+
Floor Plan – Main Floor
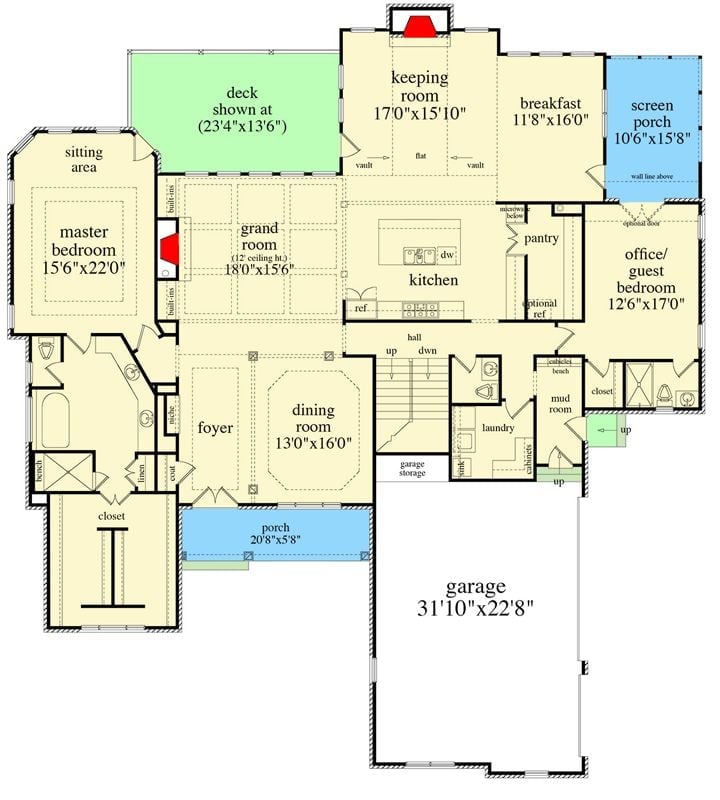
Two fireplaces anchor the main floor. From the grand room, under its 12-foot ceiling, the space opens to the island kitchen and keeps going into the keeping room, breakfast nook and screen porch. Across the house, the primary bedroom picks up a sitting area and walk-in closet, while an office/guest bedroom, mud room and laundry cluster near the 31’10” garage.
Floor Plan – Second Floor
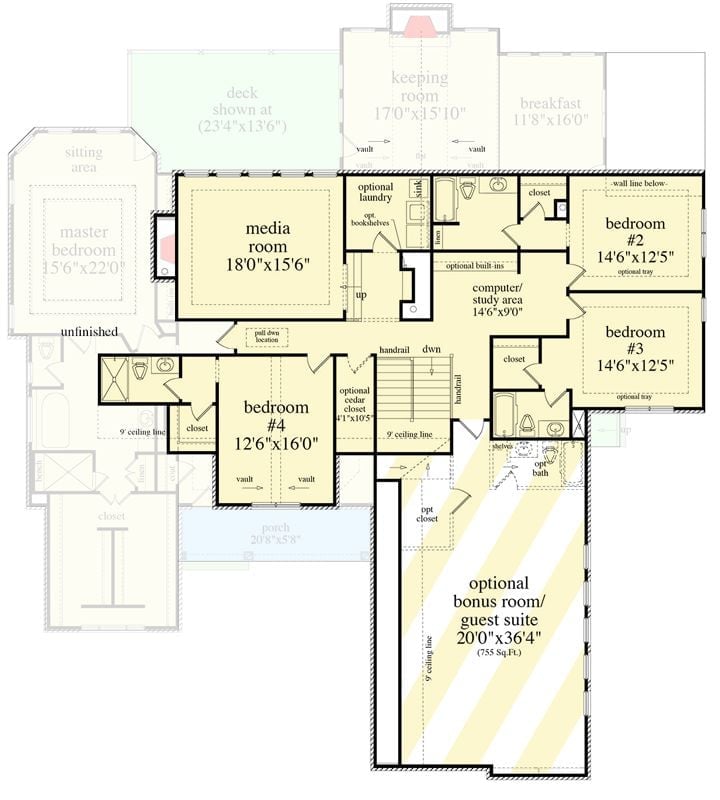
Upstairs, a central study area connects bedrooms two and three to the 18-foot media room, and bedroom four gets vaulted ceilings. Then there’s the optional bonus suite. At 755 square feet it runs long, and honestly, it’s the room I’d fight my siblings for.
Floor Plan – Basement
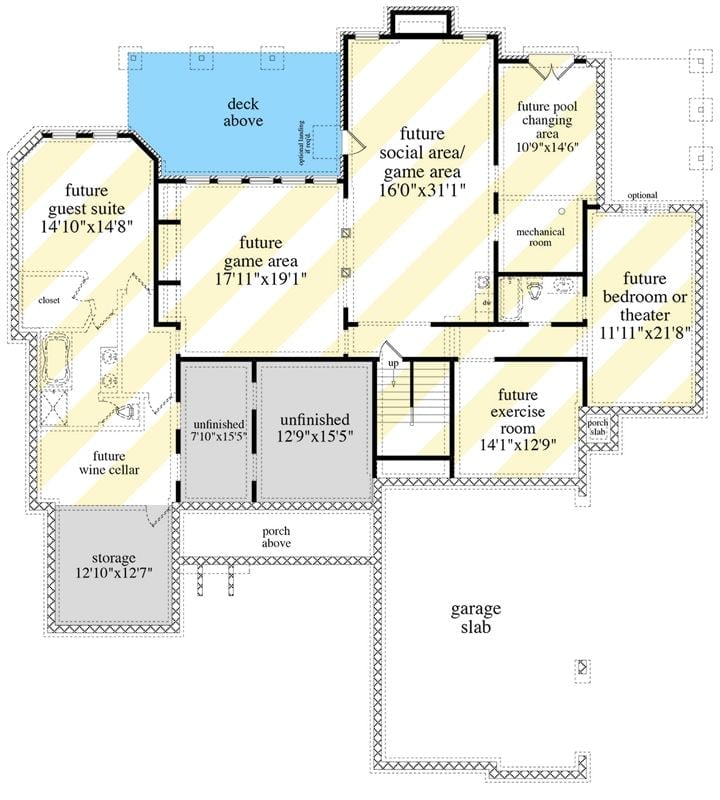
By the stairs, a 31-foot social area opens toward a pool changing area, and around the edges you’ll find a guest suite, wine cellar, exercise room and a space that can go either bedroom or theater.
Rear View Where the Lawn Slopes Away to Reveal a Full Walkout Level
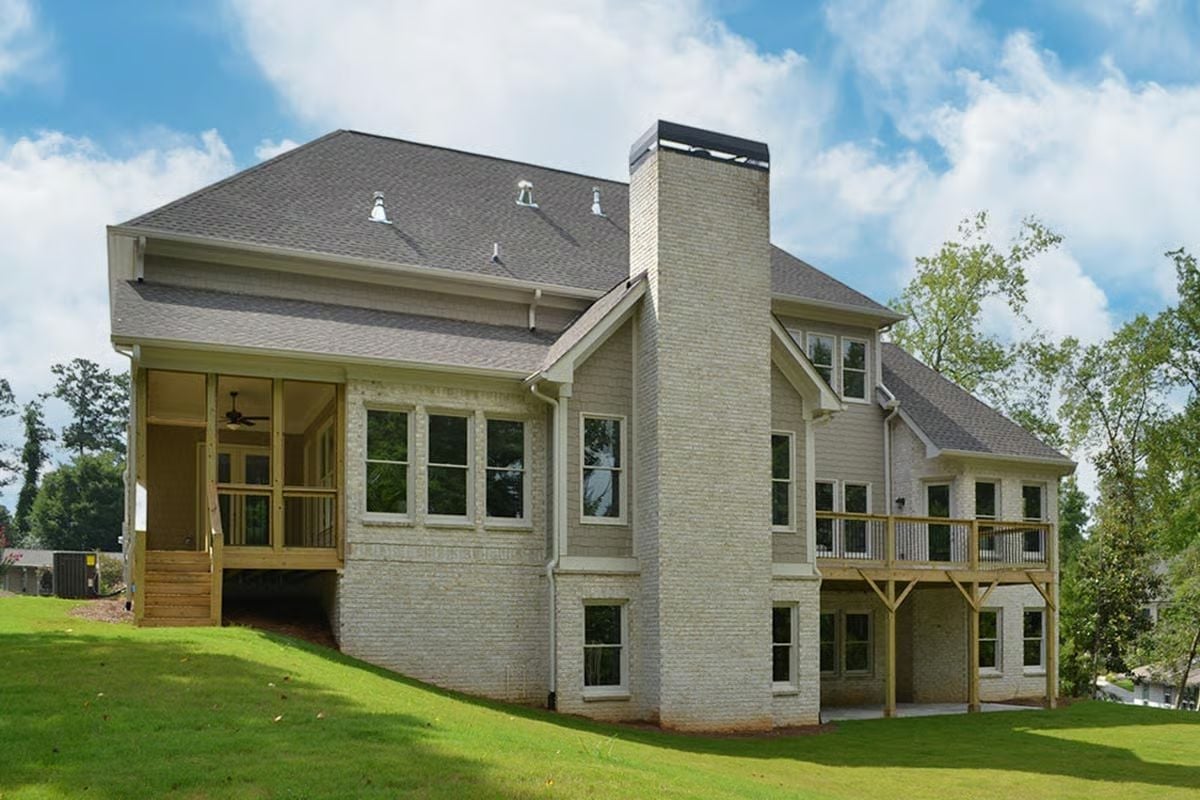
Out back, the grade does the heavy lifting. As the lawn falls away from the screened porch on the left, a full basement level comes into view, complete with windows and a concrete patio tucked under the deck. A painted brick chimney climbs past the roofline and splits the rear wall in two, while pressure-treated posts and knee braces, still unstained, hold the deck up.
Common Mistake: New pressure-treated porch and deck framing tends to get left bare once the builders pack up. Seal or stain it after the wood dries, or it will gray and crack unevenly against the light brick.
Paneled Columns Frame the Dining Room Without Closing It Off From the Foyer
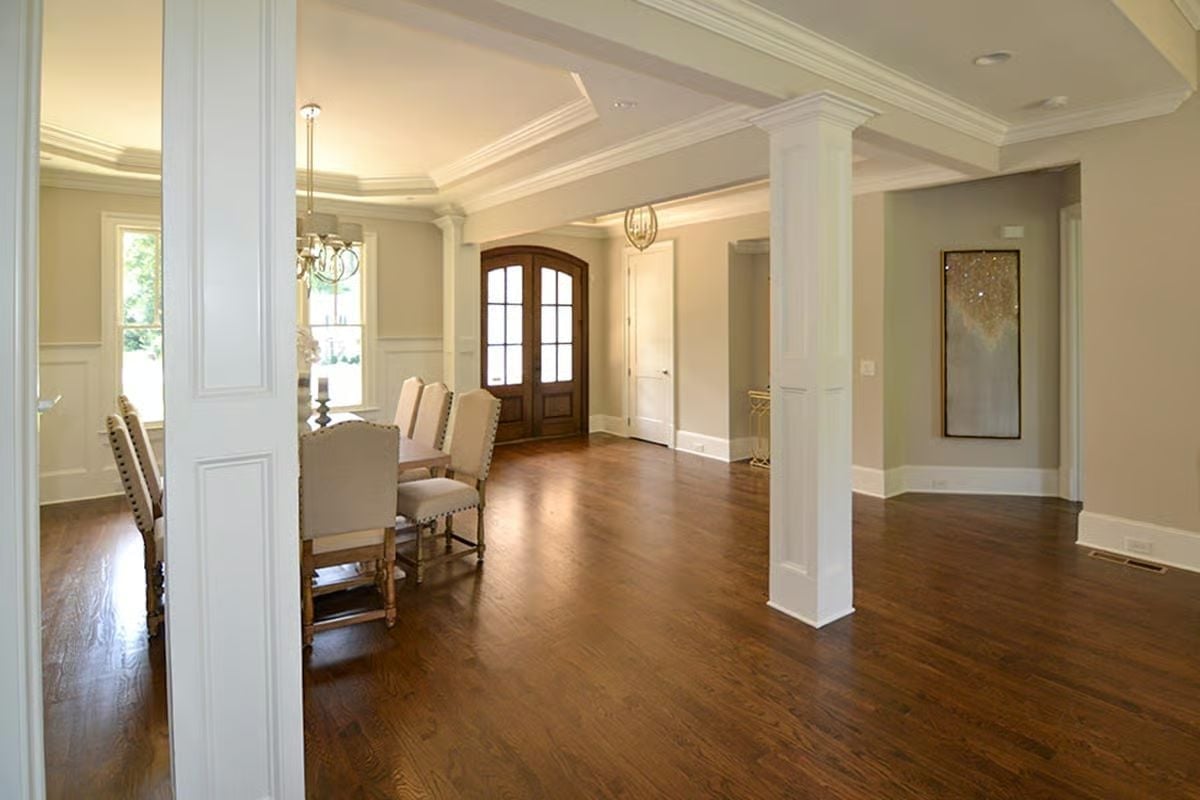
Square paneled columns stand in for walls here. They set the table apart from the foyer, yet from the head seat you can still see the arched wood front door. Overhead, a tray ceiling steps up in layers of crown molding around a candle-style chandelier, and wainscoting wraps the walls below the windows. Upholstered chairs trimmed in nailheads ring the table on turned wooden legs, a casual counterpoint to all that millwork. Hardwood runs unbroken from room to room and stitches everything together. Off to the right sits a niche with a gold-framed abstract piece: small spot, but it’s what guests notice first.
Swap walls for columns and the table gets to borrow the foyer’s light and view.
Nailhead Linen Chairs Circle a Trestle Table Within View of the Fireplace
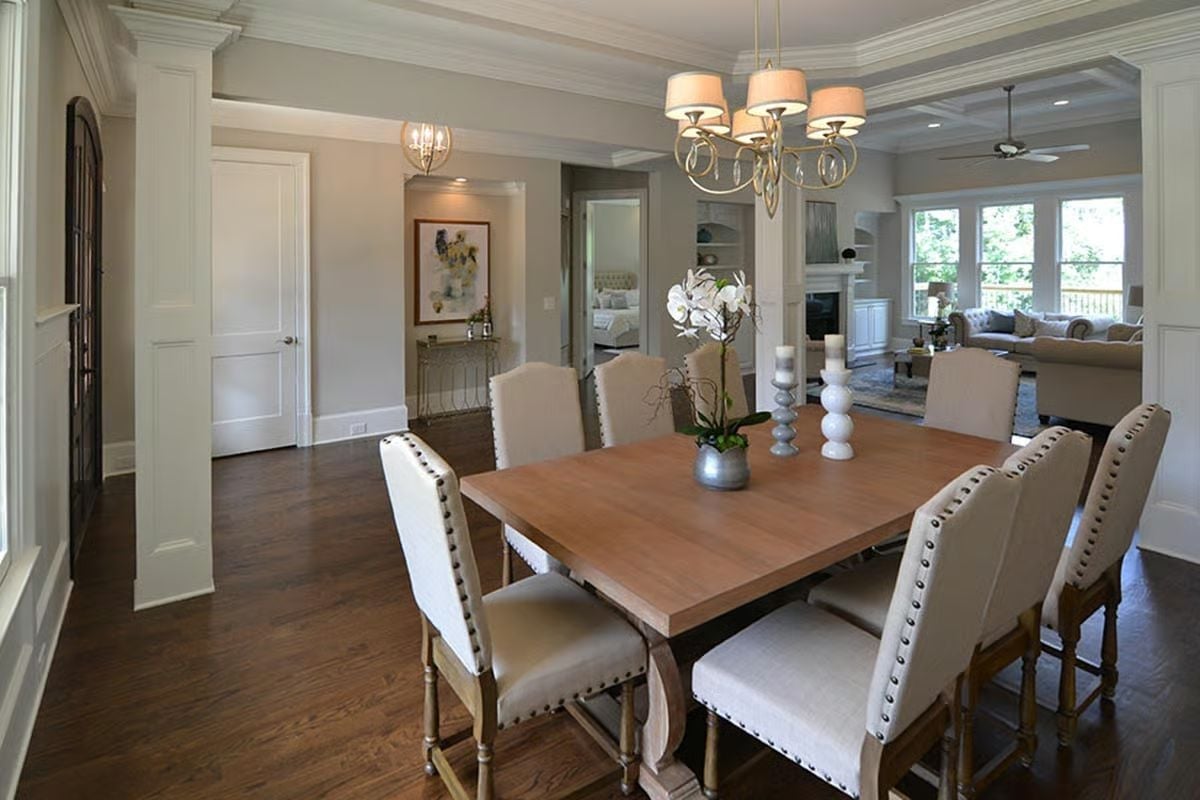
Linen chairs with nailhead trim line both sides of a wide trestle table, its pale wood top a few shades lighter than the floor. Overhead, drum shades crown a scrolled brass chandelier. Past the far chairs, everything opens wide to the coffered living room and its fireplace.
Designer’s Secret: Keep the centerpiece low or airy so people can actually see each other. Here, one orchid and a pair of candlesticks are all it takes, and the view to the living room stays clear.
Under a Coffered Ceiling, Twin Chesterfields Angle Toward a Wall of Windows
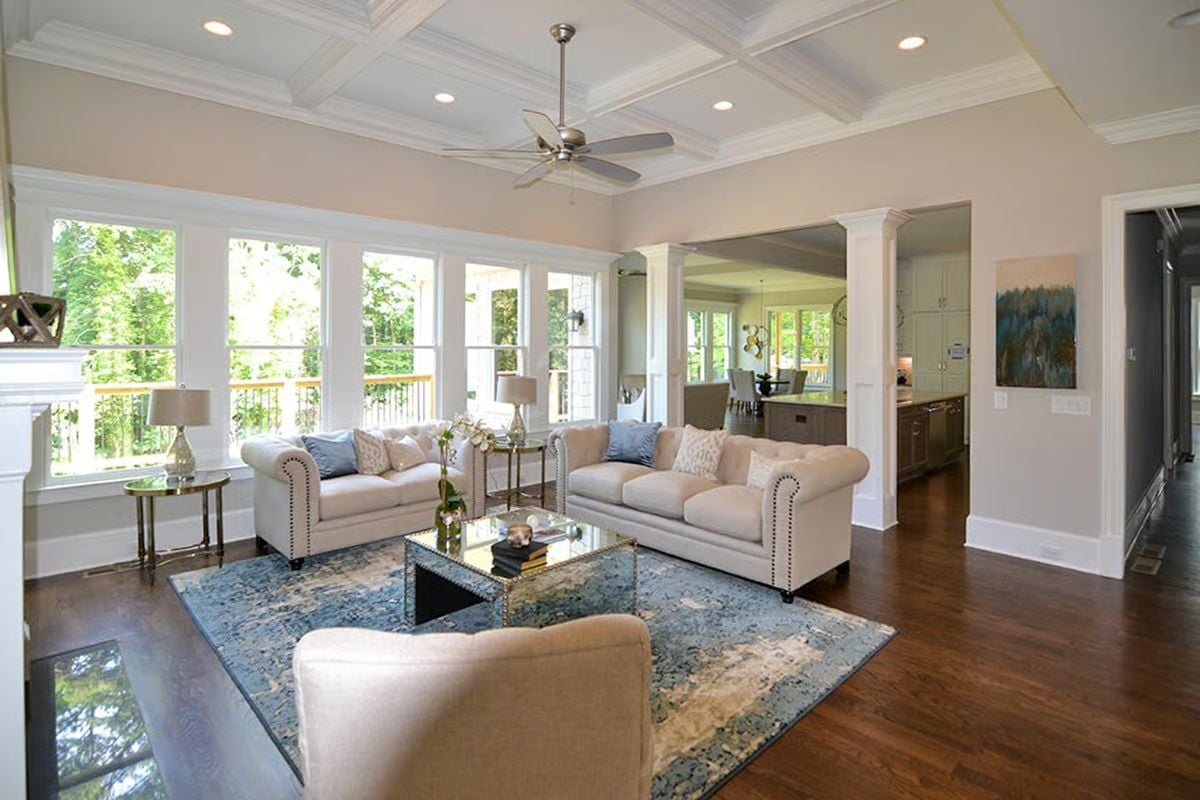
Tall windows line the back wall and pull the trees inside. Beneath them, tufted Chesterfields with nailhead trim angle around a mirrored coffee table, with brass side tables holding matching glass lamps and coffered beams running overhead. Past the square columns, the kitchen island sits in plain view. Nobody gets exiled to the stove.
- Nailhead-trimmed Chesterfield sofas
- Mirrored cube coffee table
- Open sightline to kitchen island
Seating for Three at a Gray Island Across From the Pot Filler and Range
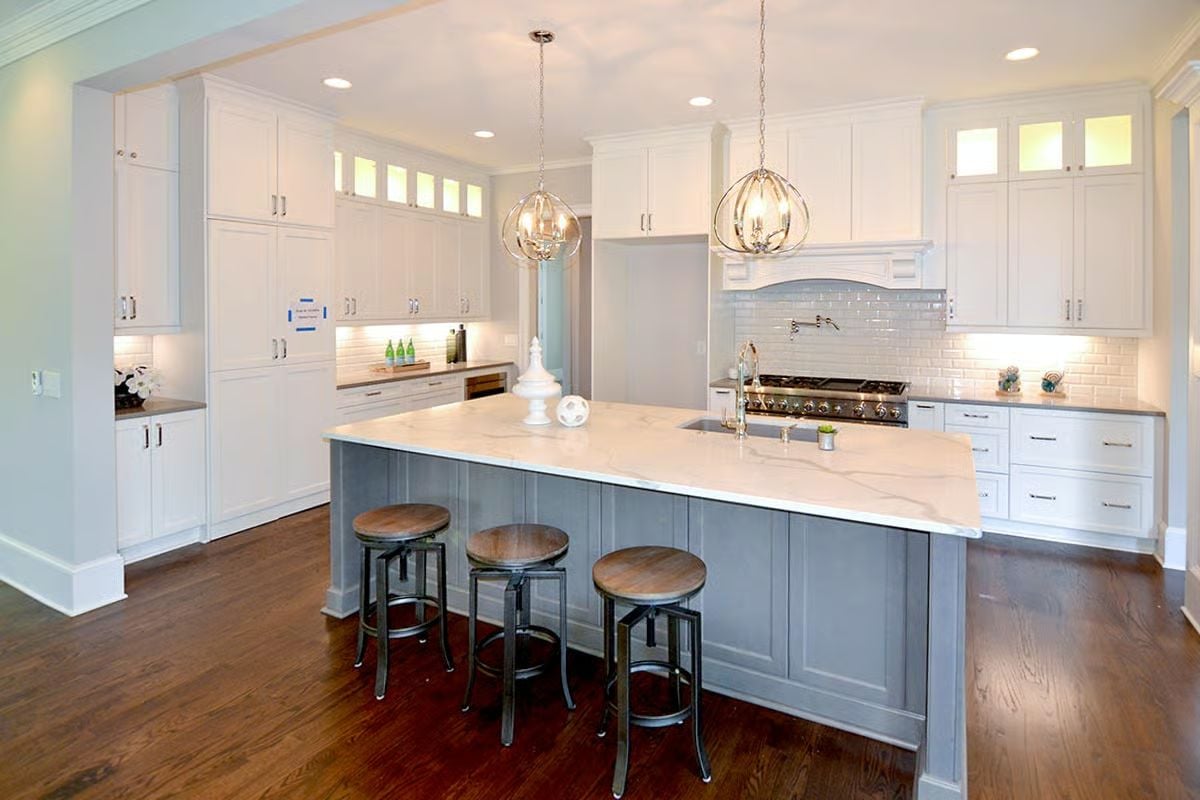
Three backless stools, wood seats on metal frames, tuck under a gray paneled island that faces the cooking wall, where a pot filler juts from glossy subway tile beneath an arched hood. Lit glass uppers finish off the cabinet runs.
In The Details: With the faucet mounted right over the range, you fill a heavy stockpot where it’ll actually cook instead of lugging it over from the sink. When you’re done, the jointed arm folds flat against the tile.
Primary Bedroom With a Tray Ceiling, Bay Sitting Area, and Its Own Deck Door
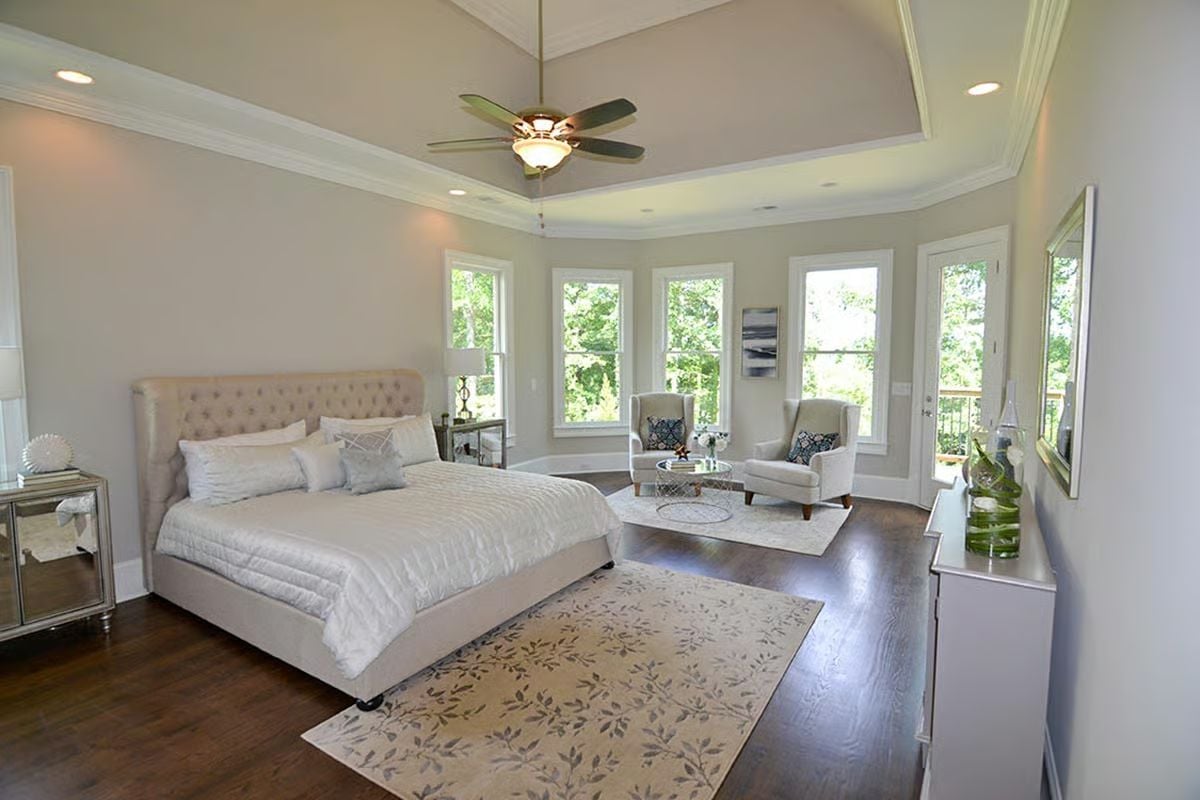
Mirrored nightstands flank a bed with a tufted headboard whose wings curve forward. In the bay, two wingback chairs pull up to a glass-topped wire table, and a glass door beside them opens straight onto the deck, which is the detail I’d pay extra for. Up top, crown molding traces the stepped tray ceiling and its fan.
Quick Fix: Almost all of the leaf-print rug lies past the foot of the bed, so the first thing bare feet hit in the morning is cold wood. Pull it up under the lower two-thirds of the frame, or skip it and run a narrow runner down each side.
Angled Vanity Wraps Two Walls With Separate Sinks and Its Own Set of Mirrors
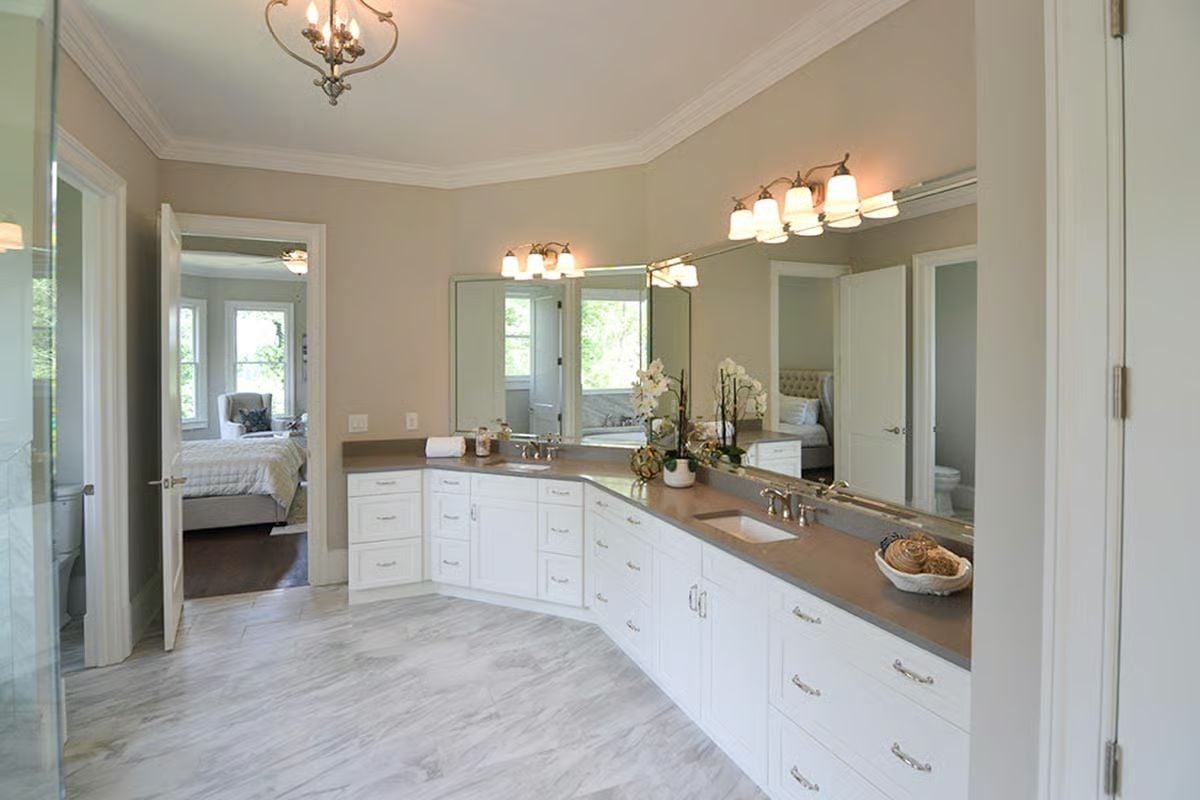
The vanity bends around the corner under a gray quartz top, so each sink gets its own mirror and neither has to share. Marble-look tile carries underfoot all the way to the door.
Worth Knowing: Splitting the sinks across two walls hands each person a private stretch of counter and mirror. No elbow wars at 7 a.m. And because the angled corner between them skips a sink entirely, there’s room for a stack of drawers plus a spot to set down a phone or a coffee.
Freestanding Soaker Under a Picture Window, Beside a Glass Shower With a Rain Head
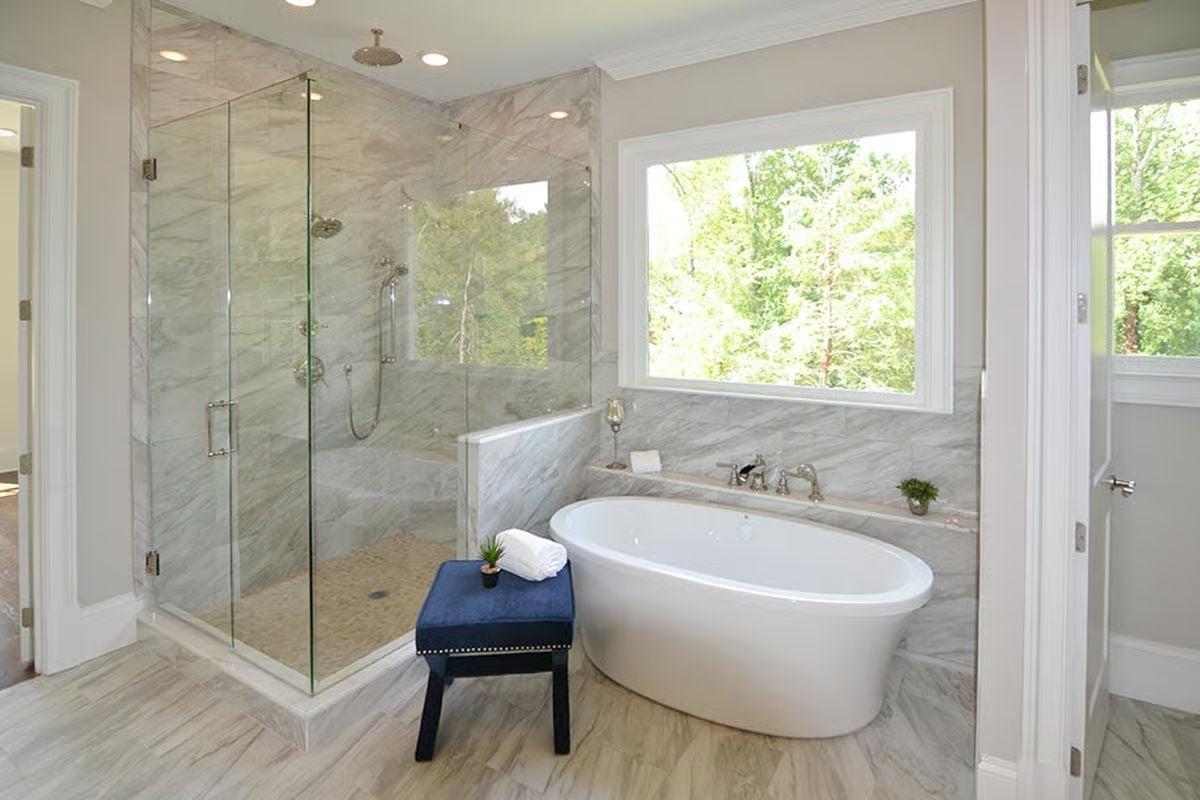
In the corner shower, marble-look tile climbs every wall, and the fixtures double up: a ceiling rain head plus a handheld wand on a slide bar. A half wall stops just short of the tub. Under the window sits the oval soaker, its faucet set on a tiled ledge. Navy stool, rolled towel.
A Tiled Ledge Does the Faucet’s Job and the Shelf’s
Most freestanding tubs end up with a floor-mounted filler, which can look like a stray pipe sprouting from the tile. Not here. The faucet lives on a marble-clad ledge behind the tub, and that same ledge holds a candle, a tissue box and a small plant, so nobody has to balance a tray across the rim.
Pin It
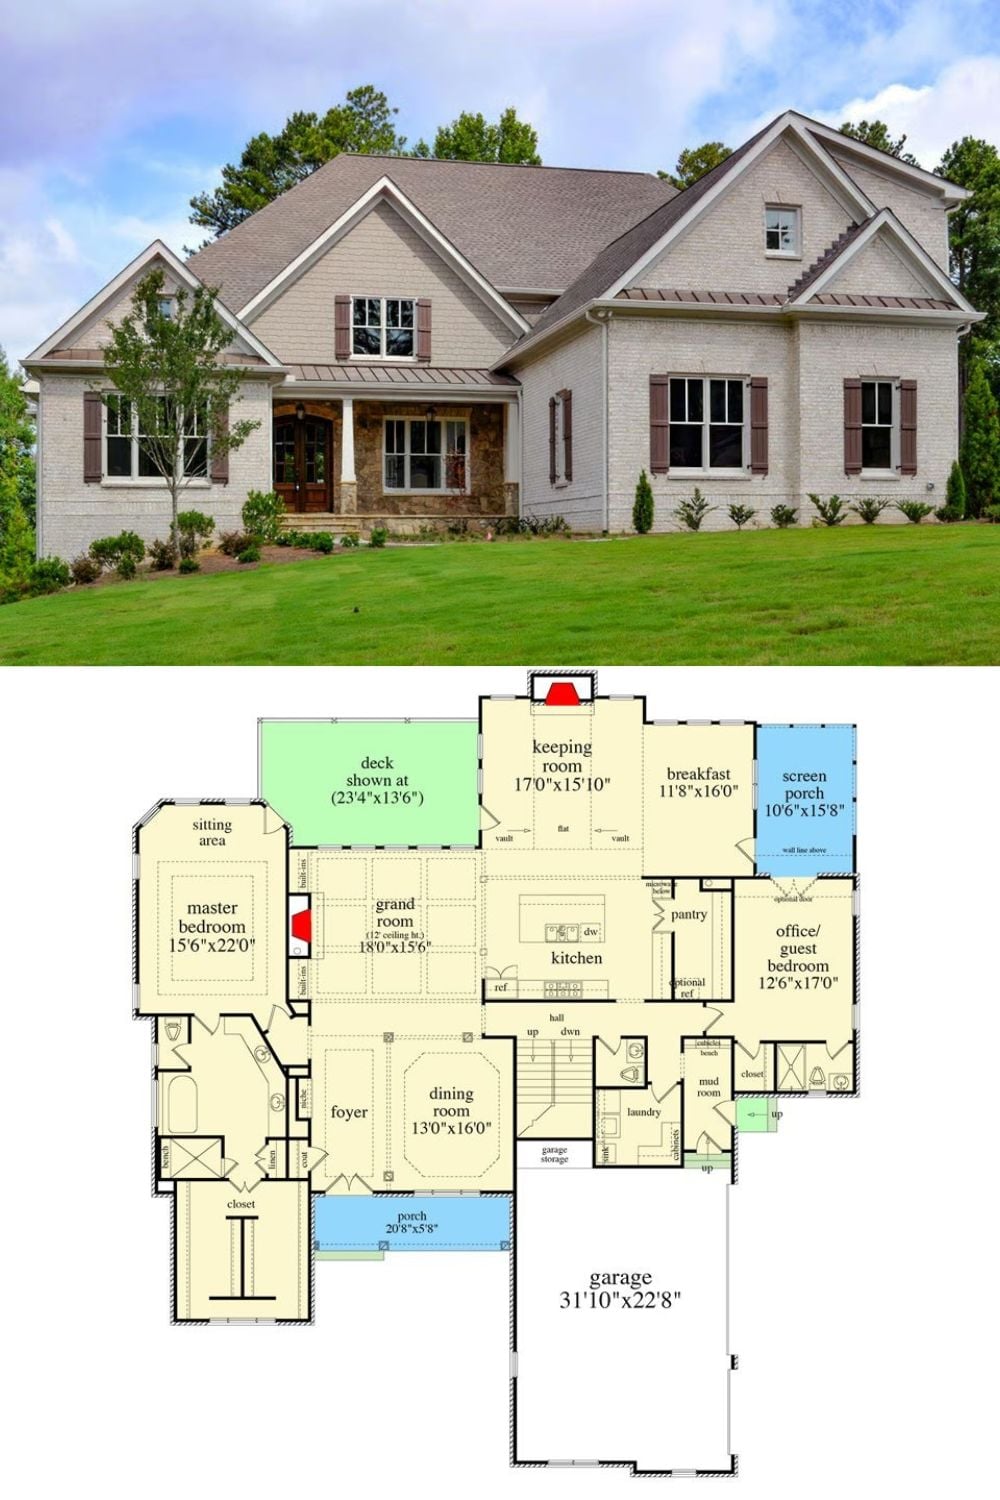
Up top, the front view: painted brick, shake-shingle gables and a stone porch framing arched double doors. Below that is the main floor, with the primary bedroom and its bay sitting area anchoring the left wing while the grand room, kitchen and keeping room line up through the middle. Past the stairs, a hall leads to the mudroom, laundry and a 31’10” garage.
Pro Tip: Send the everyday entrance through a mudroom, as this plan does from the garage. Put cubbies and a bench just inside the door and the shoes and backpacks stop there, not on the kitchen island.