
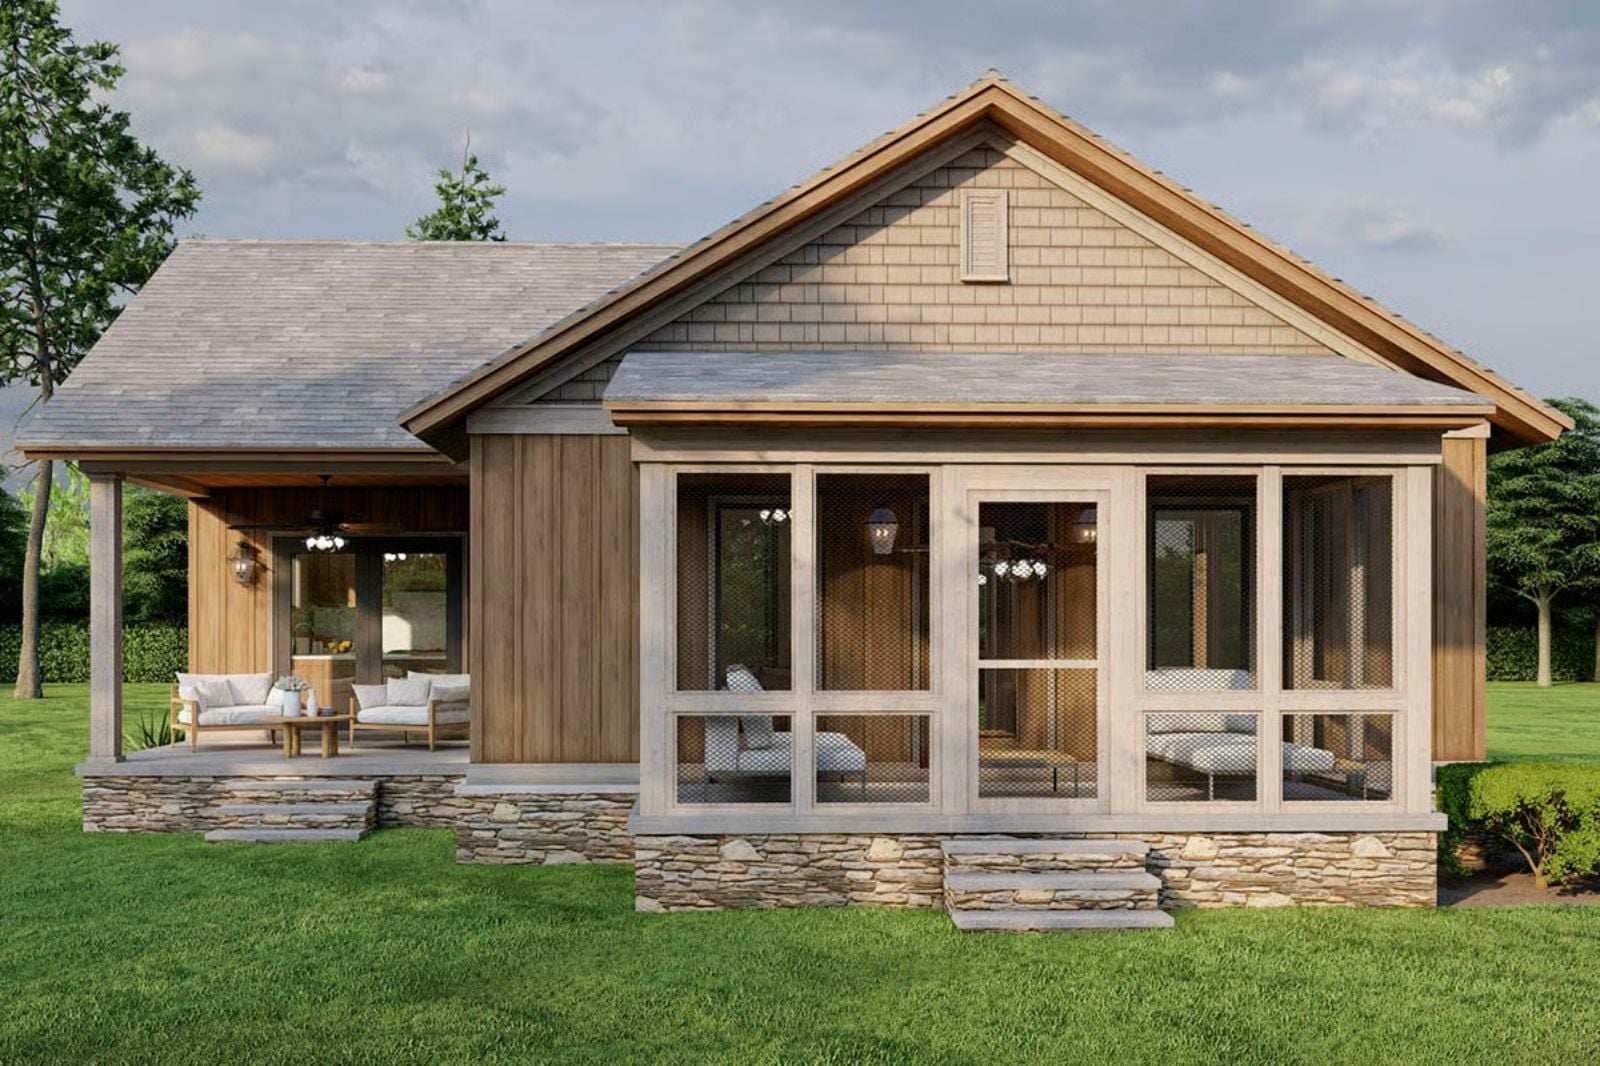
The screened entry porch tells you exactly who moves into The Wilder: two people who stopped wanting to vacation somewhere else. Coffee at six with the tree line still dark, dinner outside when the air finally cools, a Friday arrival that feels like the exhale of the whole week — the whole plan is built around that rhythm, with a covered porch that pulls you outside before you unpack, an open living area that keeps evenings unhurried, and a cottage-scaled footprint that never asks more of you than you want to give.
Specifications
- Sq. Ft.: 1,071
- Bedrooms: 2
- Bathrooms: 1.5
Floor Plan – Main Floor
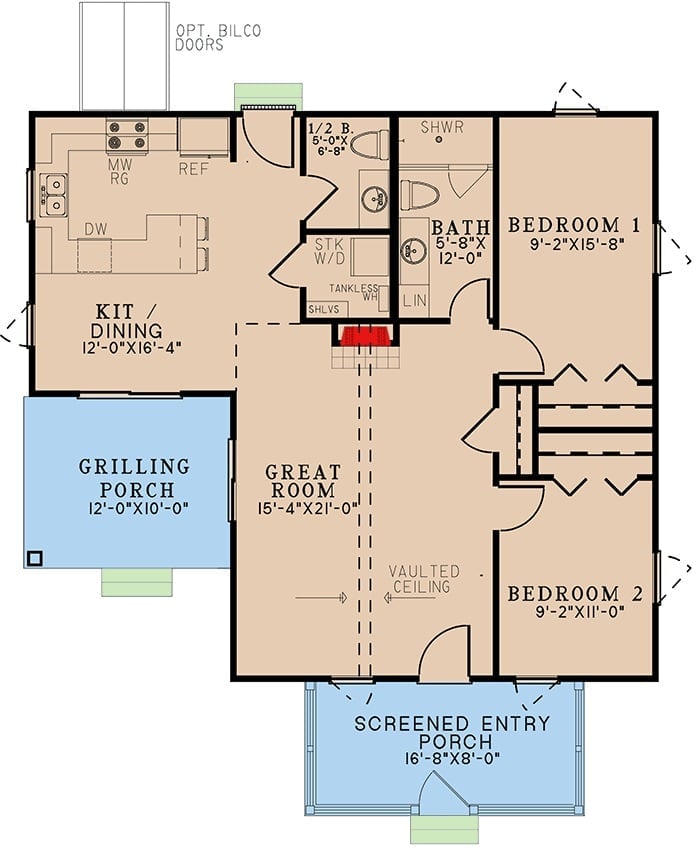
This single-story layout puts the great room at the center, with two bedrooms on one side and the kitchen-dining space on the other. A full bath and half bath share a compact core. The grilling porch and screened entry porch are what give this plan its vacation-cottage personality — both feel less like bonuses and more like the whole point.
Cedar Shingle and Board-and-Batten Siding That Earns Its Rustic Label
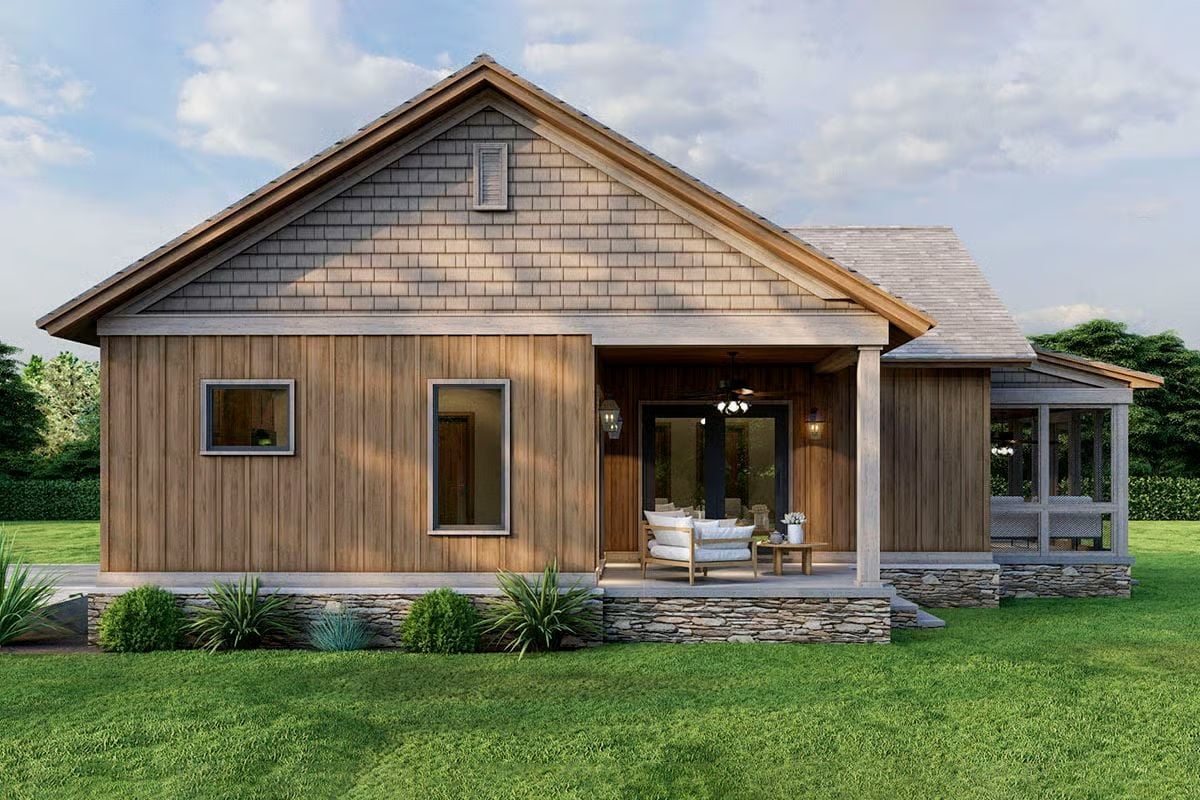
Warm cedar board-and-batten wraps the lower walls while shingle siding climbs the gable, giving the exterior two distinct textures that read as cohesive up close rather than busy. Stone foundation courses anchor the porch base. The covered seating area and screened room flank a central entry, ceiling fan already running.
Why the Stone Foundation Course Works So Hard Here
That dry-stacked stone base is not decorative trim. It visually grounds the wood-heavy exterior and keeps the siding from looking like it floats above the lawn — a subtle thing you only notice when it’s missing. On a sloped lot, this kind of masonry detail also signals solid site preparation, which matters when you’re building something meant to feel permanent rather than like an elaborate tent.
Sunlit Wood and White Quartz in a Kitchen Built for Slow Mornings
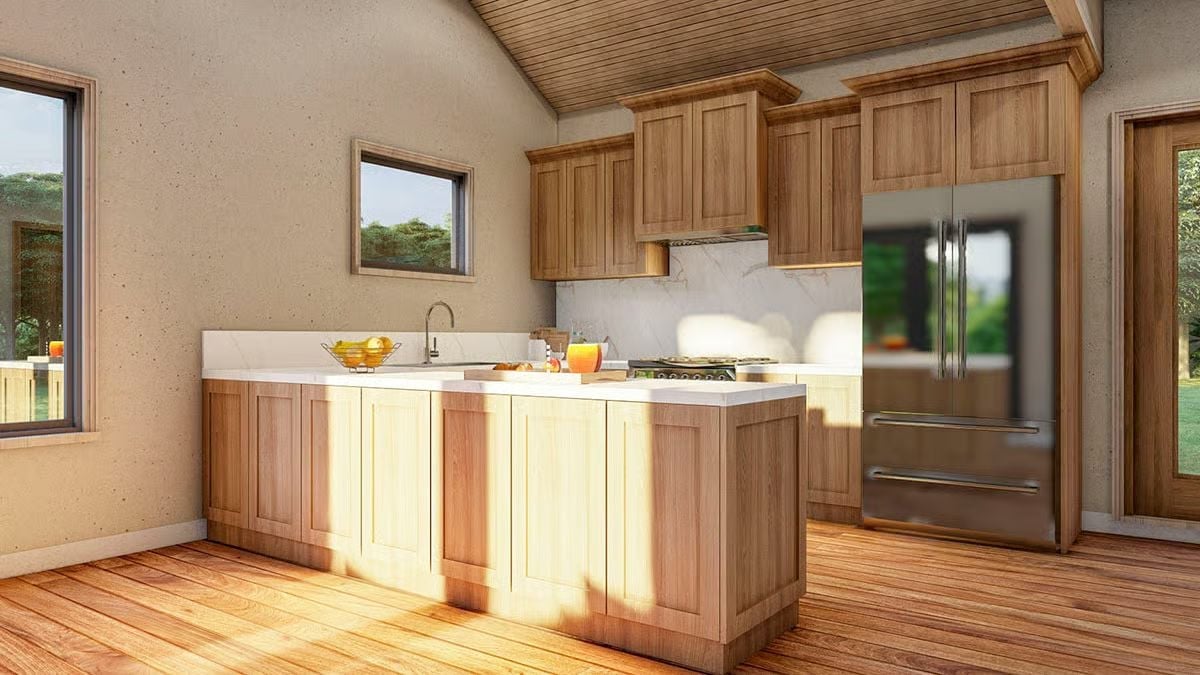
Shaker-style cabinets in natural oak pair with a white quartz countertop that catches the afternoon light hard. The French door refrigerator anchors the far wall, and the island already has a fruit bowl and a few loose items on it. Lived-in, which is the right look for a kitchen like this.
Color Story: Honey-toned oak runs from the cabinet faces down to the hardwood floor, keeping the palette warm without turning monotonous. The white quartz breaks it just enough. Two materials, no third needed.
Cognac Leather and Houndstooth in a Living Room That Gets the Mix Right
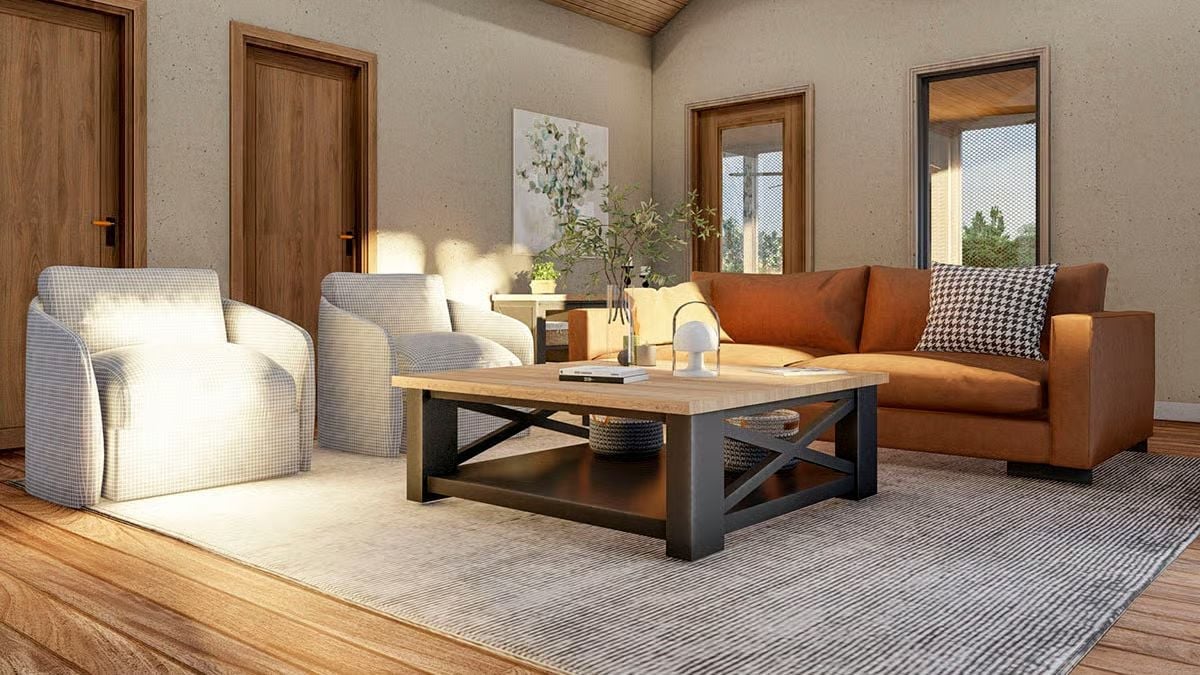
Cognac leather anchors the seating arrangement while two oversized chairs in a small-scale grid fabric keep things from feeling too clubby. That houndstooth pillow does real work — it’s the detail that ties the pattern back to the leather without making a big deal of it. The coffee table’s black metal base grounds the wood top without competing with the warm floors underneath.
Budget Tip: Slipcover-style chairs like the ones shown here tend to cost less than tight-upholstered versions and are far easier to clean. Furnishing a vacation cottage, that practicality matters more than people expect — especially once the first muddy weekend happens.
Wood Stove, Leather Sofa, and a Ceiling That Does the Heavy Lifting
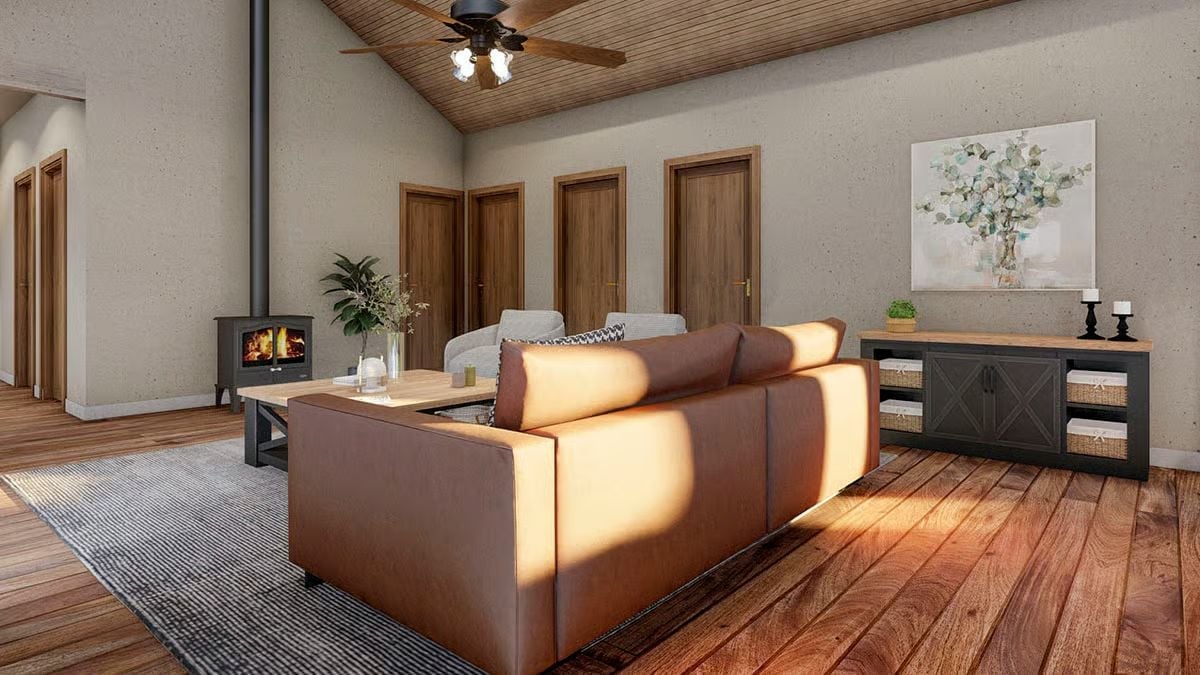
Vaulted tongue-and-groove ceiling planks pull the eye up without any fuss, and the proportions they create make 1,071 square feet feel more generous than it is on paper. The wood stove earns its spot. Brown leather and slipcover chairs share the seating area comfortably, anchored by a low-profile media console with woven baskets tucked underneath.
Ask Yourself: Wood stoves heat a space differently than forced air, radiating warmth outward from a single point rather than blowing it through vents. If you’re drawn to that kind of heat, check whether your county requires a specific clearance distance between the stove and any combustible wall material before you commit to the placement.
Pin It
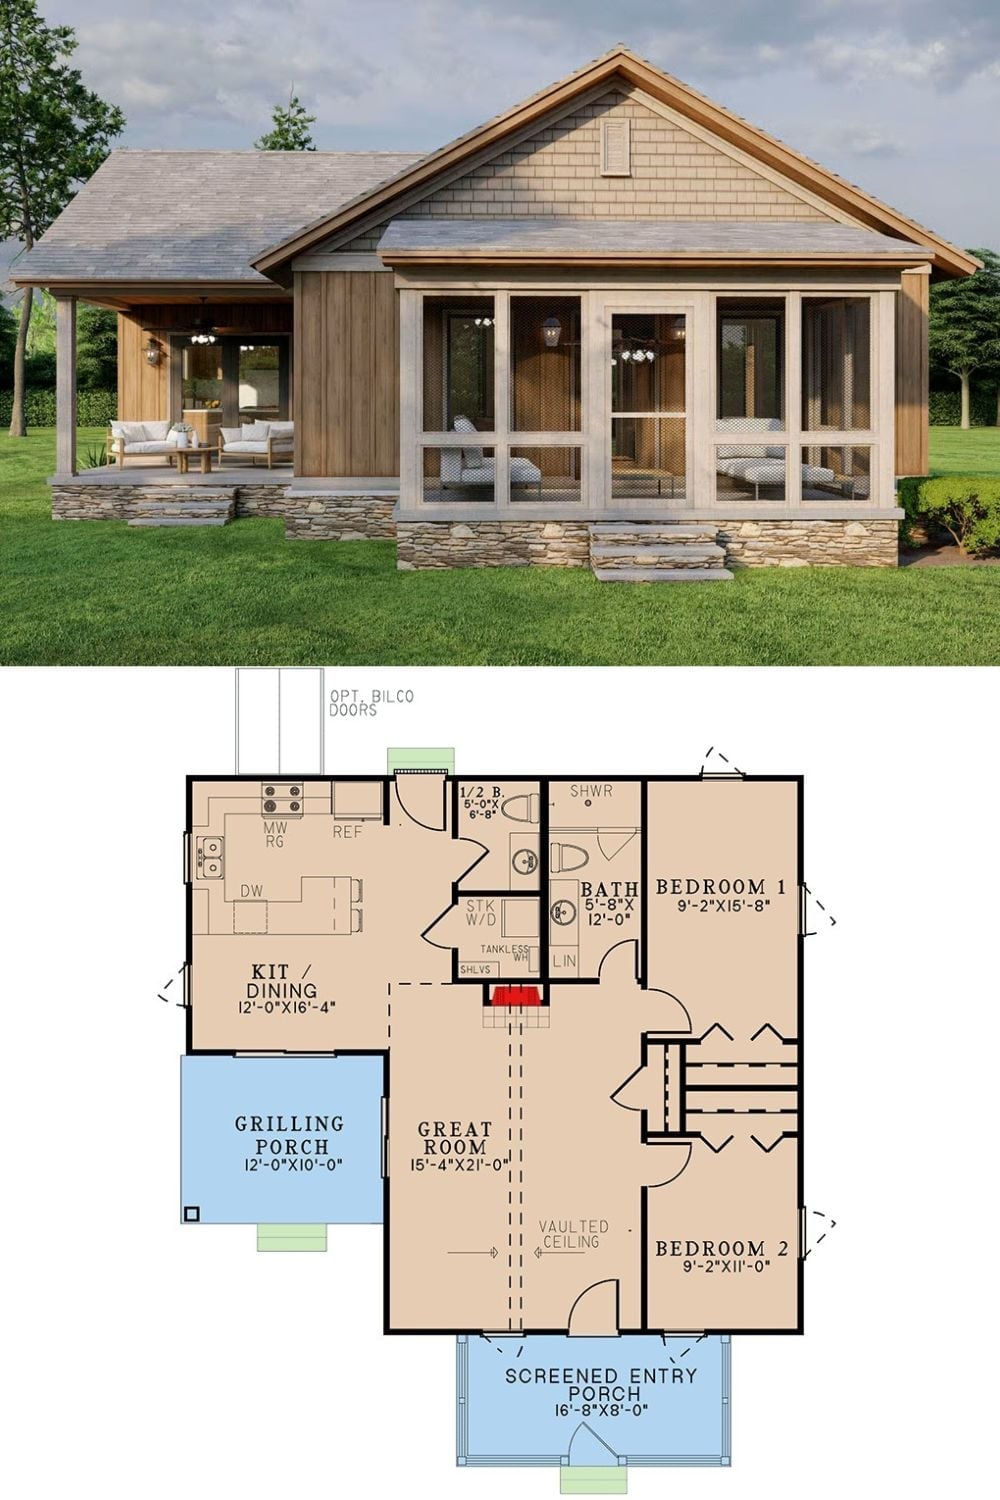
The exterior rendering shows a cedar cottage with a screened front porch and a covered grilling porch off the kitchen. The floor plan below it lays out two bedrooms sharing one full bath, a great room with a vaulted ceiling, and a kitchen-dining combo that opens toward both outdoor spaces.