
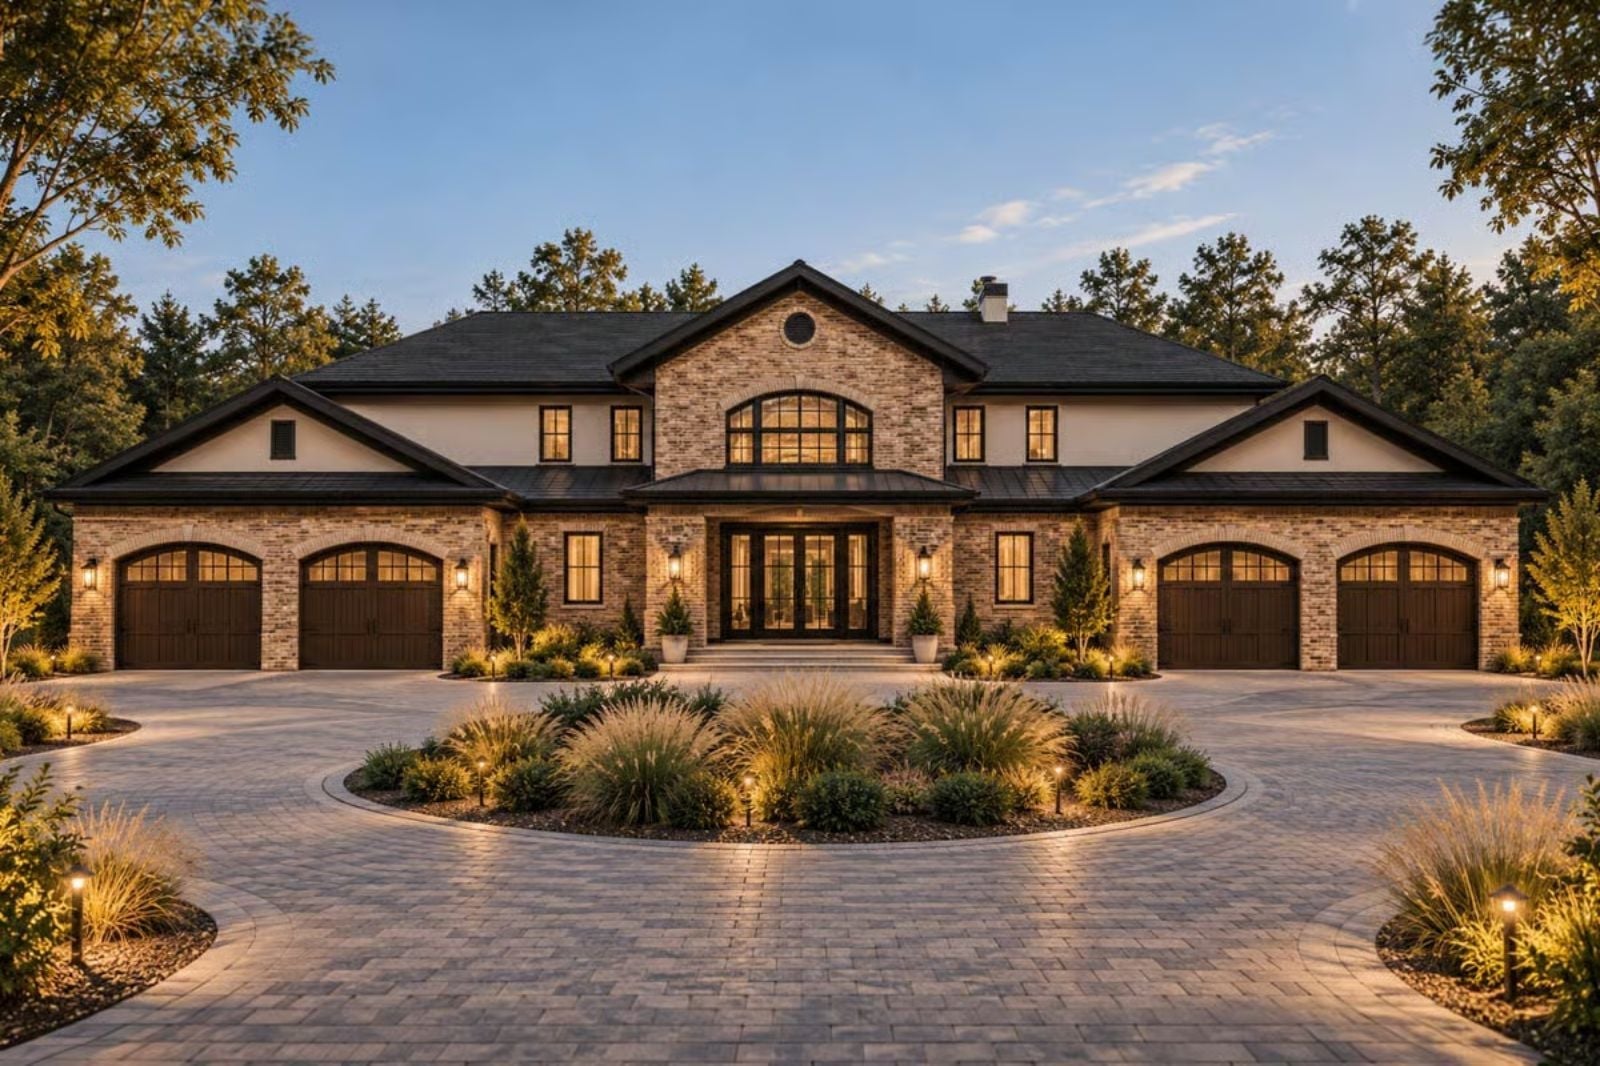
Late Saturday afternoon in July, and the outdoor kitchen is already running an hour ahead of the guests — steaks resting, wine breathing, the covered patio throwing enough shade to make the heat irrelevant. This is the moment self-made homeowners build toward, and the Westmoreland delivers it: a French Country exterior that earns the address, an interior that finally matches the life outside it, and a 45-foot covered patio with a full summer kitchen ready to hold its own.
Specifications
- Sq. Ft.: 3,642
- Bedrooms: 4
- Bathrooms: 4.5
Floor Plan – Main Floor
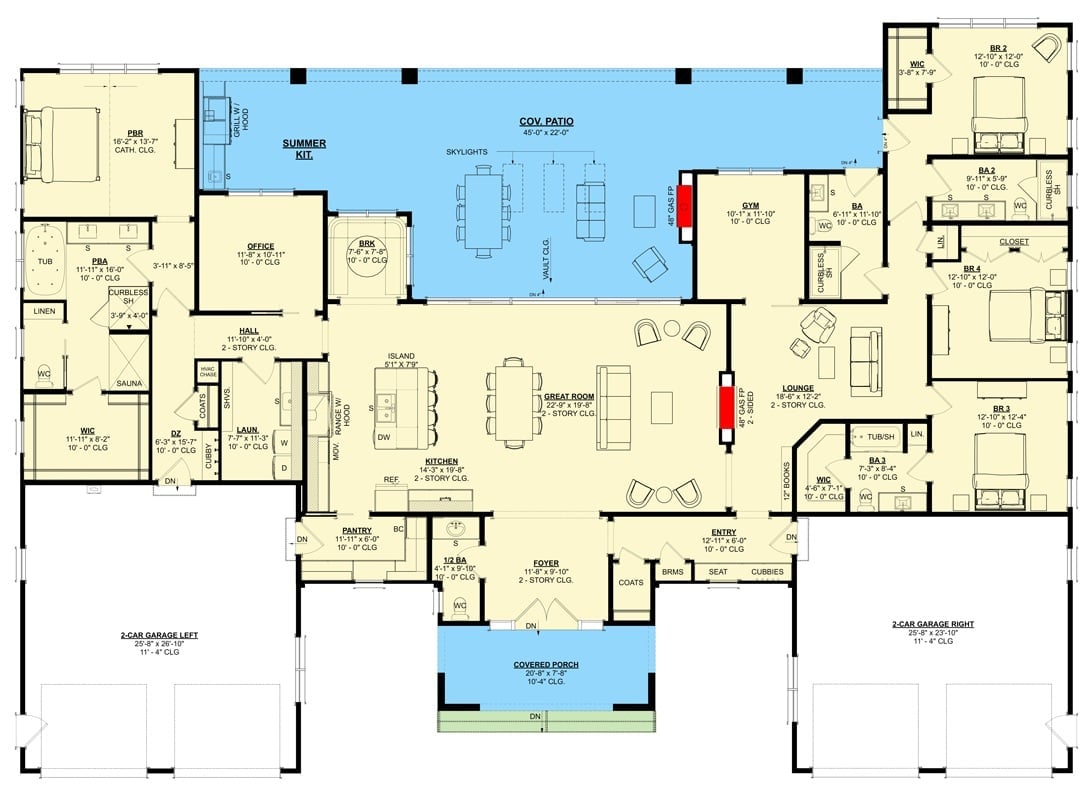
Single-story layout with four bedrooms, a primary suite, gym, lounge, and office. The great room opens directly onto a 45-foot covered patio with a summer kitchen, and two four-car garages flank the home on opposite sides of the main living wing.
Brick, Black Roofing, and a Pool That Earns Its Place in the Backyard
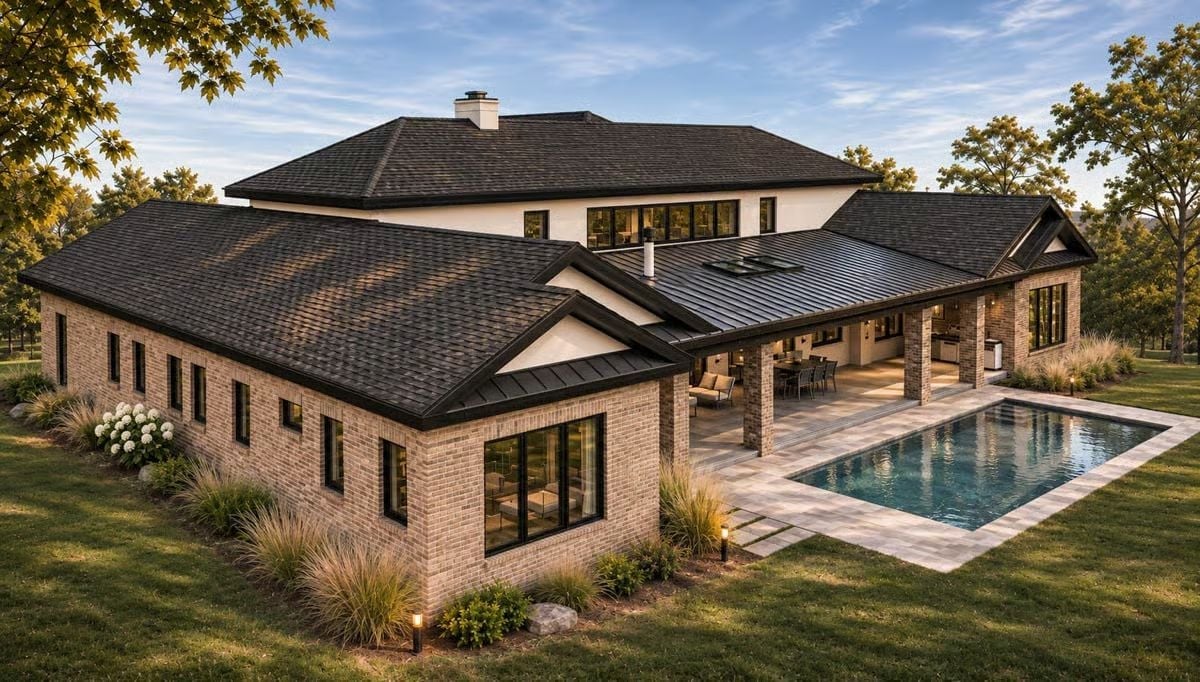
Dark asphalt shingles cap the main house while standing-seam metal takes over at the covered outdoor kitchen — two roofing materials that shouldn’t work together but somehow do. Warm brick and open columns pull the rear elevation into a coherent whole without overworking it.
Wood Ceiling, Skylight, and an Outdoor Kitchen Worth Actually Using
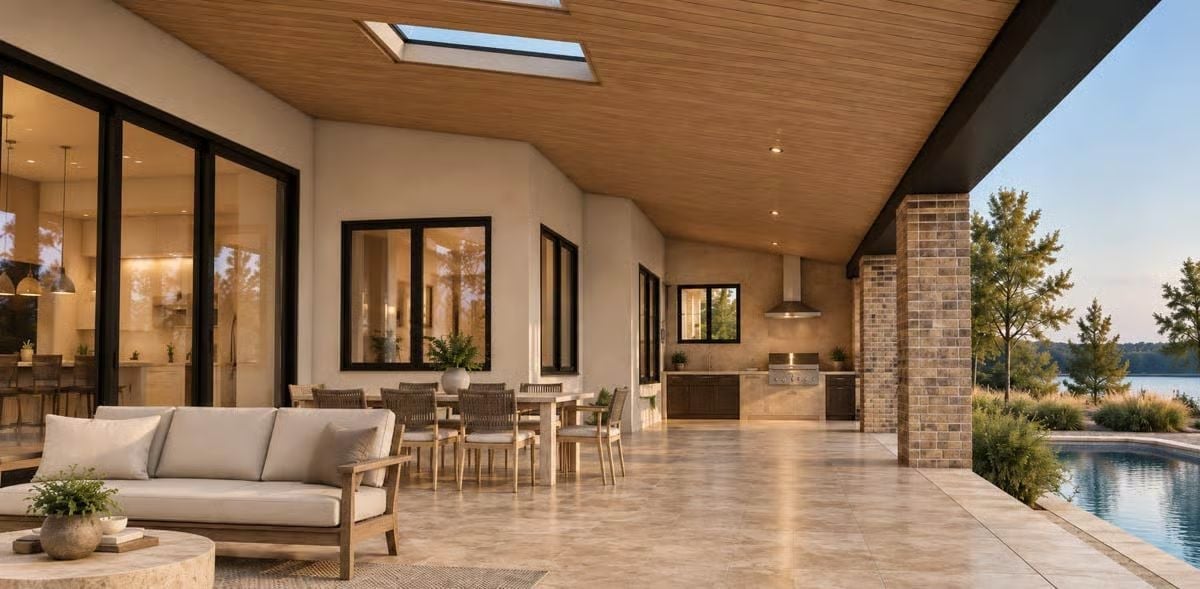
Cedar-planked ceiling with a flush skylight keeps the covered patio from feeling like a cave. Stone columns anchor the outdoor kitchen, and the pool sits close enough to the structure that it reads as part of the design rather than something that got dropped in later.
Covered and Built to Last: Brick Columns, Linear Fireplace, Outdoor Dining
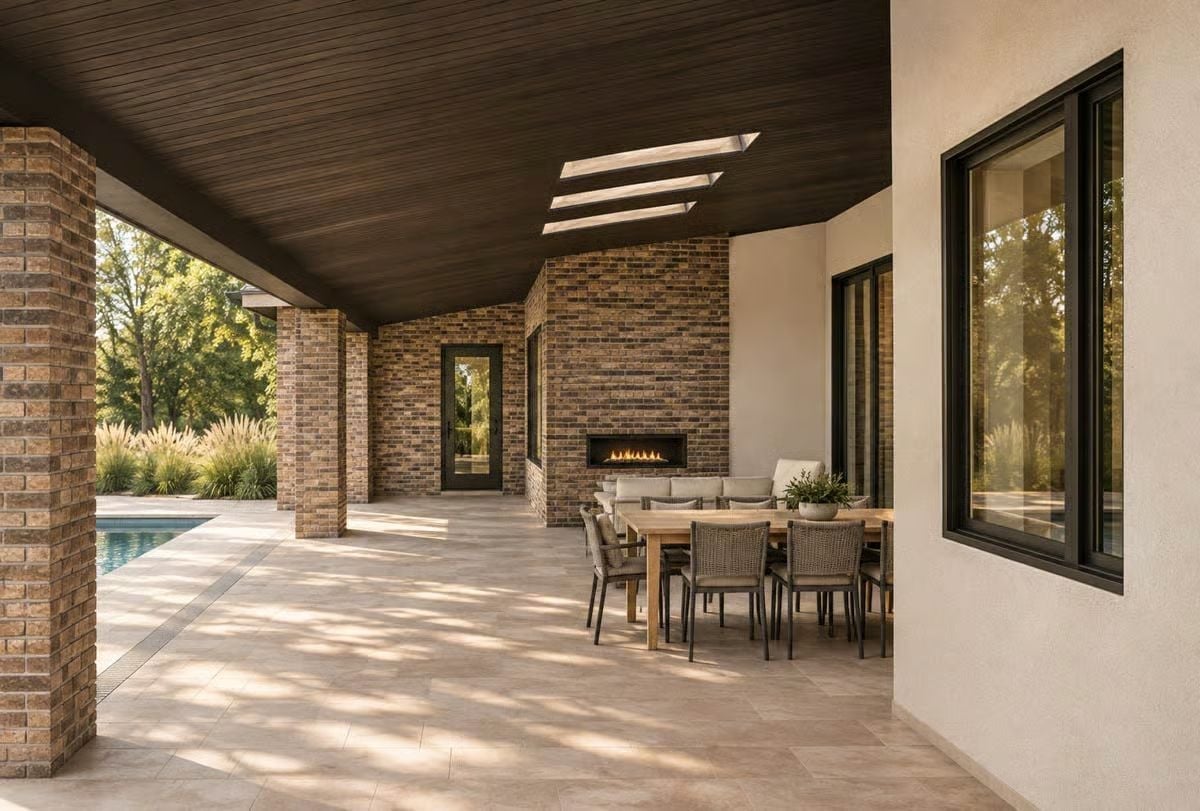
Skylights punched into the wood-planked ceiling drop natural light straight down onto the dining table, which solves the covered-patio darkness problem without sacrificing the shelter. The linear fireplace anchors the brick wall behind the seating area and keeps the space usable well past the summer months. This is outdoor living built for actual use, not for a listing photo.
Skylights cut into the wood-planked ceiling pull natural light straight down onto the dining table.
Brick Fireplace Wall, Fluted Wood Panels, and Ceilings Tall Enough to Mean It
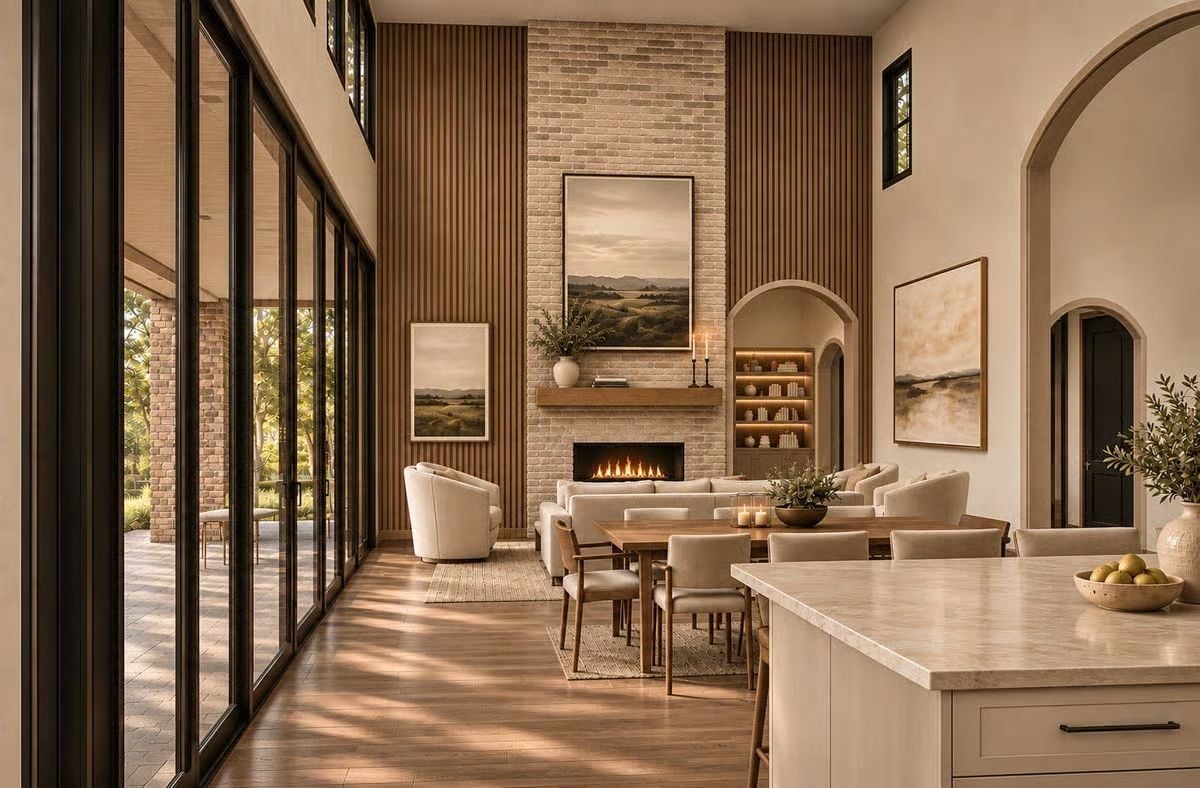
Fluted walnut panels frame a brick fireplace surround that runs all the way to the ceiling — the kind of detail that takes a room from nice to finished. Warm hardwood floors carry through the open plan, connecting kitchen island to dining to living without a seam. The arched built-in niche adds depth without competing with any of it.
By The Numbers: Open-concept layouts like this one fold kitchen, dining, and living into a single shared volume, which keeps sightlines clear and lets natural light from large glass walls carry across the whole space instead of stopping at a wall. The floor-to-ceiling brick surround does the work of anchoring all three zones visually without needing a partition. Fluted wall panels have largely replaced shiplap as the texture of choice in higher-end interiors — more shadow and dimension, similar price.
Warm Wood Cabinets, Cathedral Ceilings, and an Island That Actually Fits the Room
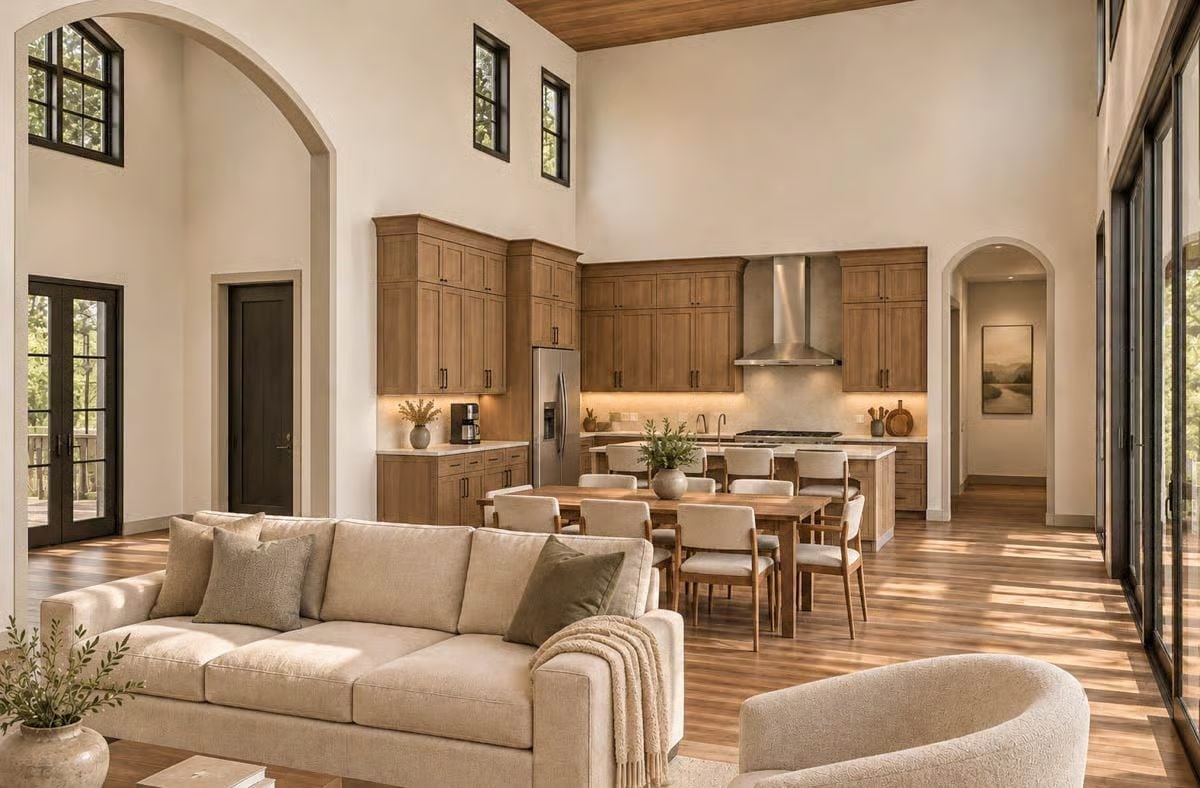
Honey-toned shaker cabinets run floor to ceiling, anchored by a stainless hood and undercabinet lighting that warms the countertops. A soaring cathedral ceiling keeps the whole thing from feeling dense despite all that cabinetry, and clerestory windows above let natural light pour in from a height where nothing blocks it.
Why Those Clerestory Windows Pull More Weight Than You’d Think
Placed that high, clerestory windows do more than add light — they pull the eye upward, making an already tall ceiling read even taller. In an open-concept space where kitchen, dining, and living share one volume, that vertical emphasis quietly defines the kitchen zone without a single wall doing the work. It’s one of those moves that most people won’t consciously notice, which is exactly the point.
Lake Views, Four-Post Bed, and Hardwood Floors That Catch the Afternoon Light
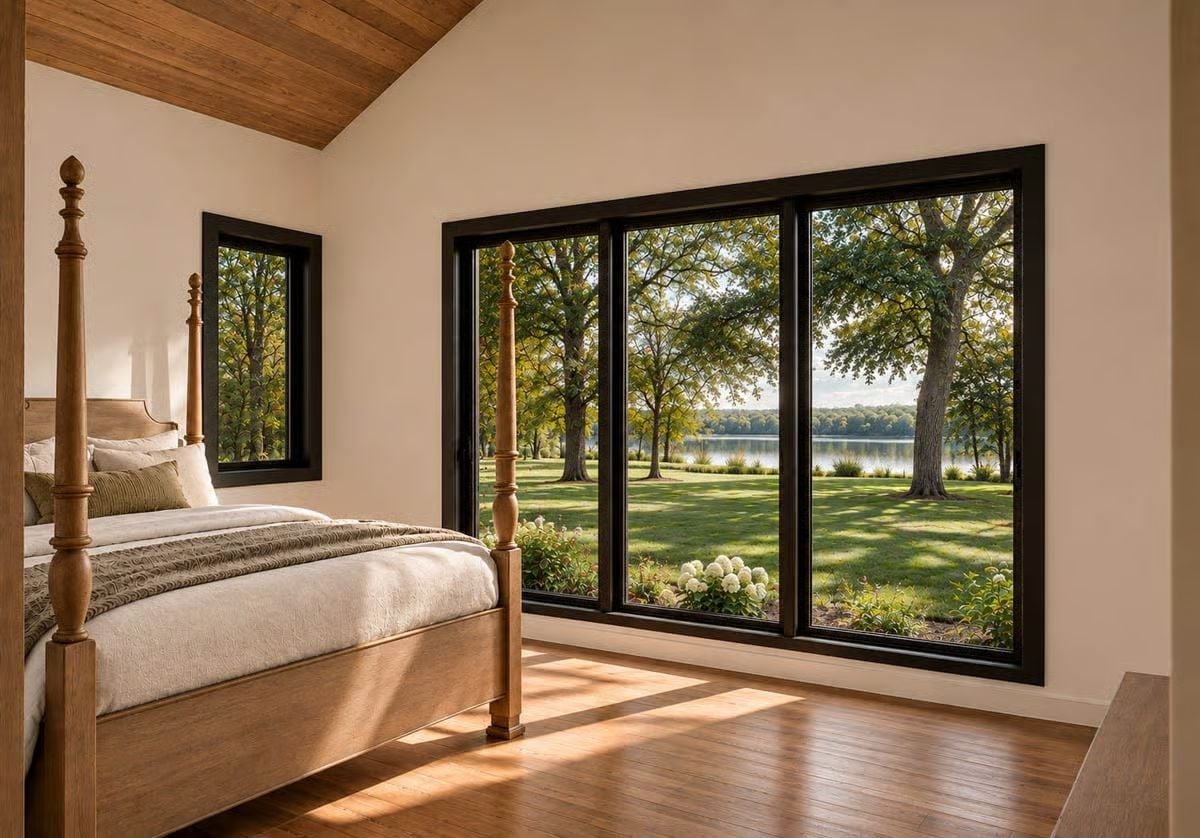
Black window frames pull focus straight to the water beyond. White hydrangeas and mature oaks handle the rest outside — no landscaping gymnastics required.
Quick Fix: Black window frames cost more than standard white vinyl, but they hold their look longer because they don’t yellow with sun exposure. If budget is tight, interior-only black cladding gets you the same visual result for considerably less.
Pin It
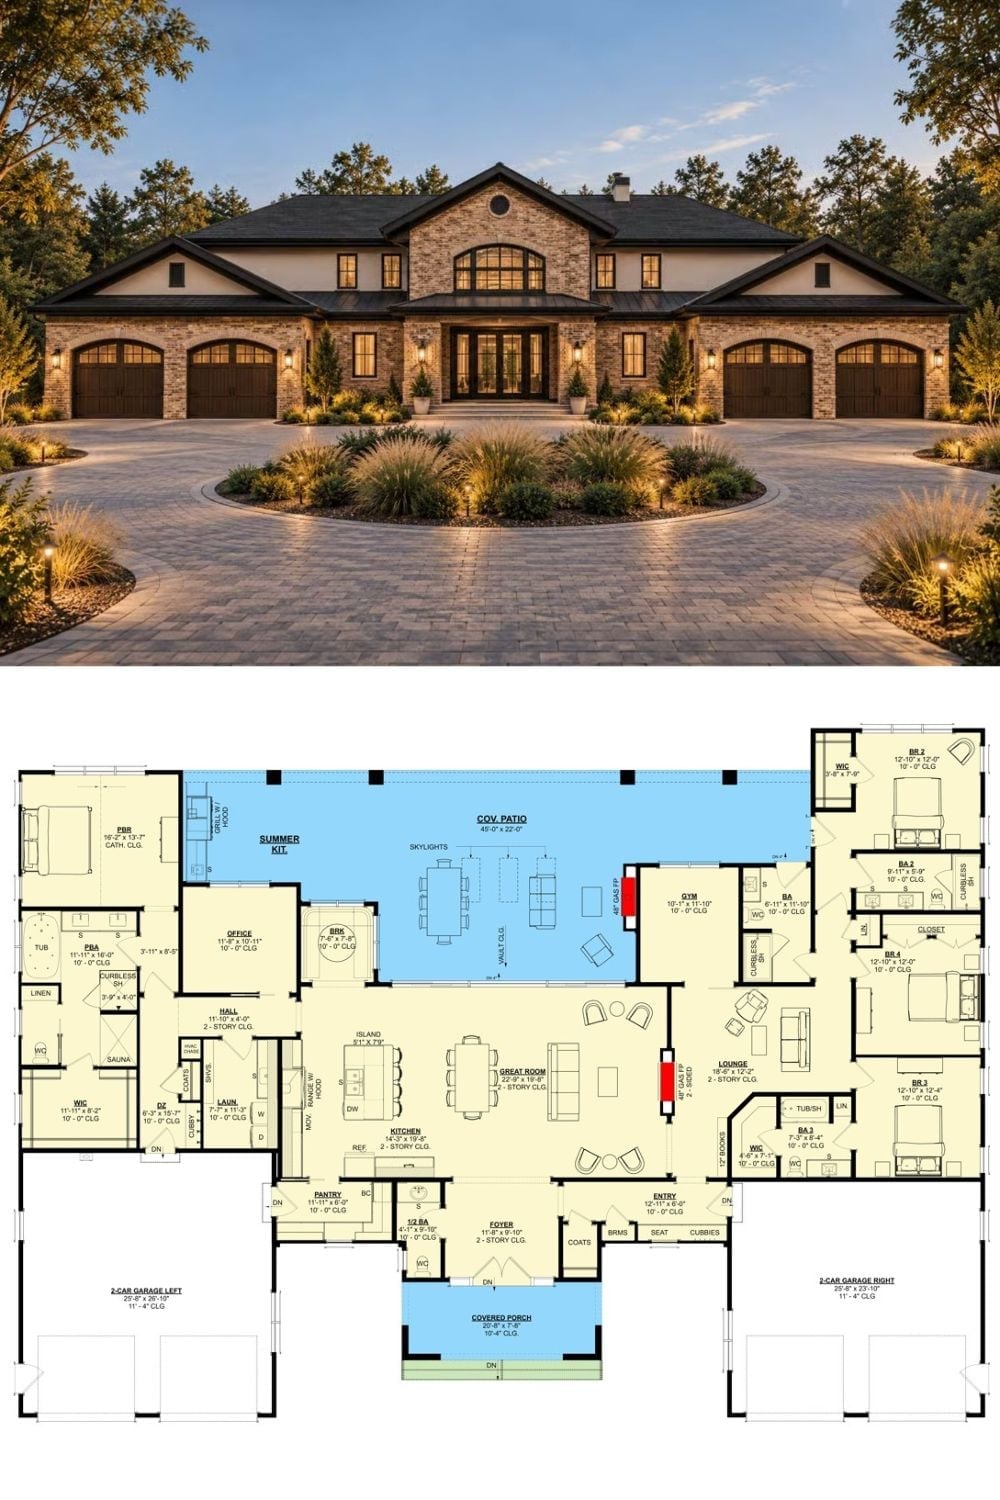
The exterior rendering shows a French Country estate with a circular paver driveway, stone facade, and four-car garage. The floor plan below lays out four bedrooms, a gym, lounge, great room, covered patio with outdoor kitchen, and dual two-car garages flanking the main living wing.
Try This: Circular driveways read best when the center island has enough mass to anchor the space. A flat ring of mulch won’t cut it. Plant something with real height and structure — ornamental grasses layered around a small evergreen work well — so the entry looks deliberate from the street rather than half-finished.