
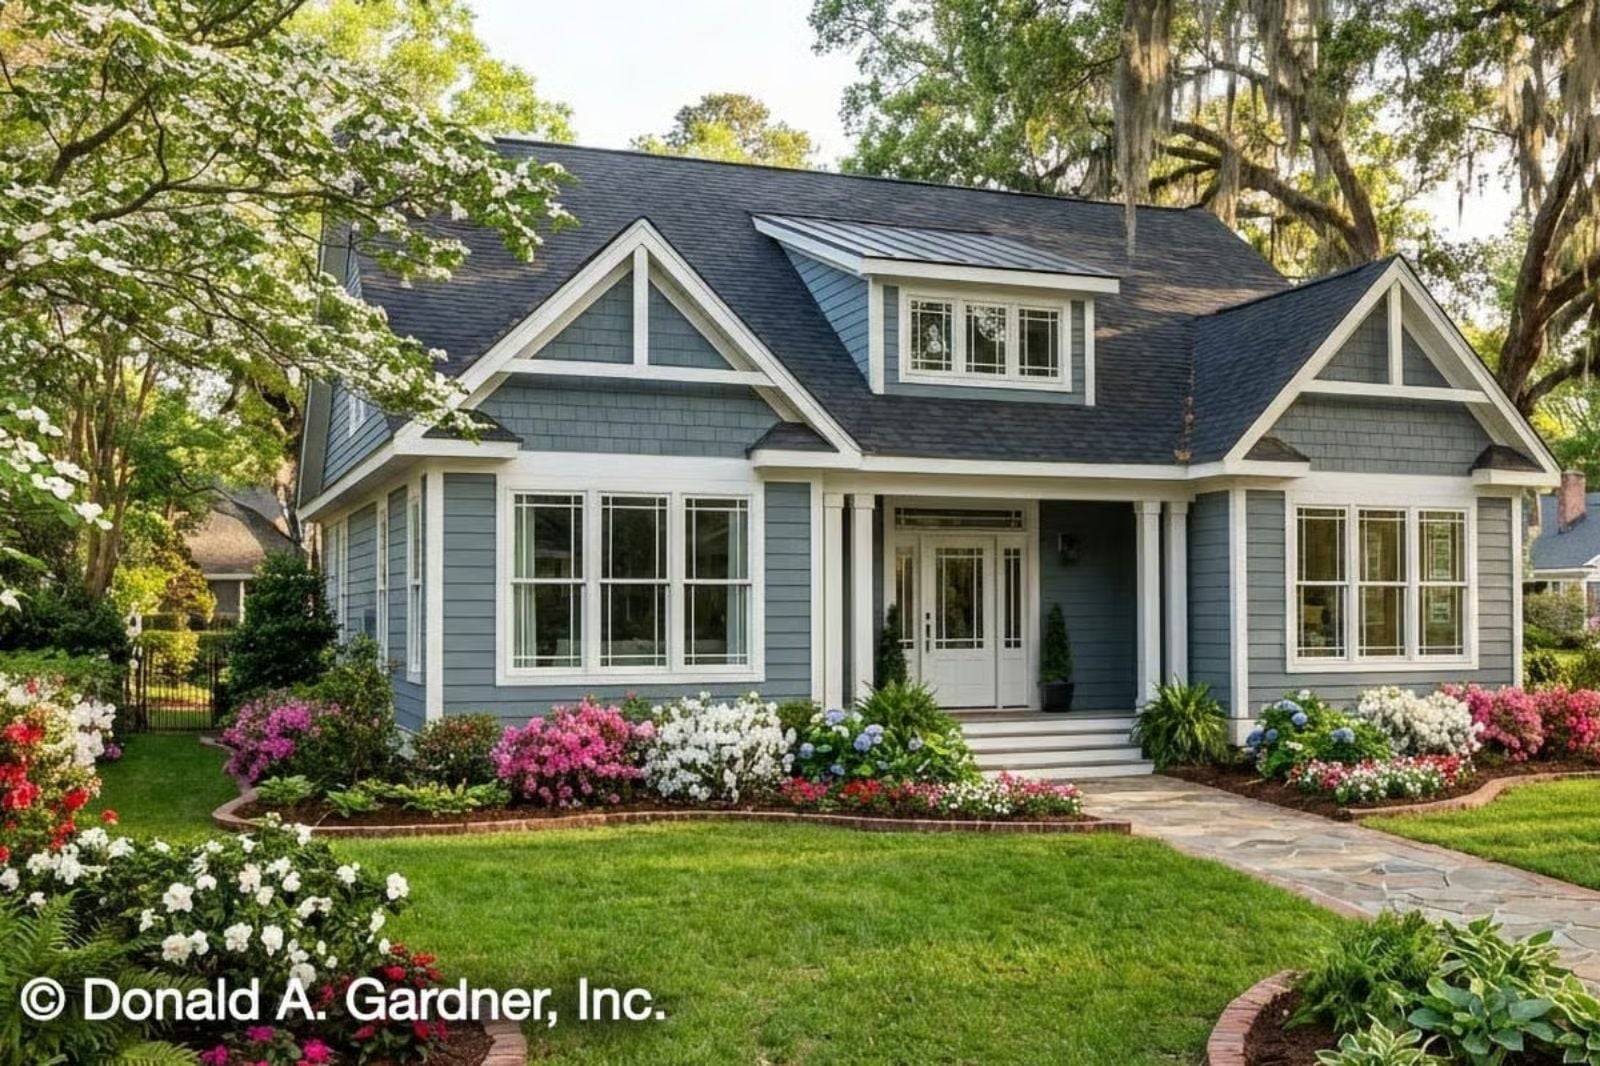
The families who get the most out of a three-day weekend never bother packing the car: pancakes come off the island by eight, the kids have dragged blankets out to the patio by noon, and the fire is still going past ten. The Wendell is built for exactly that. Its great room rises under a vaulted ceiling around the fireplace, the island kitchen sits right beside it, a back porch opens onto the patio, and a bonus room upstairs waits for movie night.
Specifications
- Sq. Ft.: 1,993
- Bedrooms: 3
- Bathrooms: 2.5
Floor Plan – Main Floor
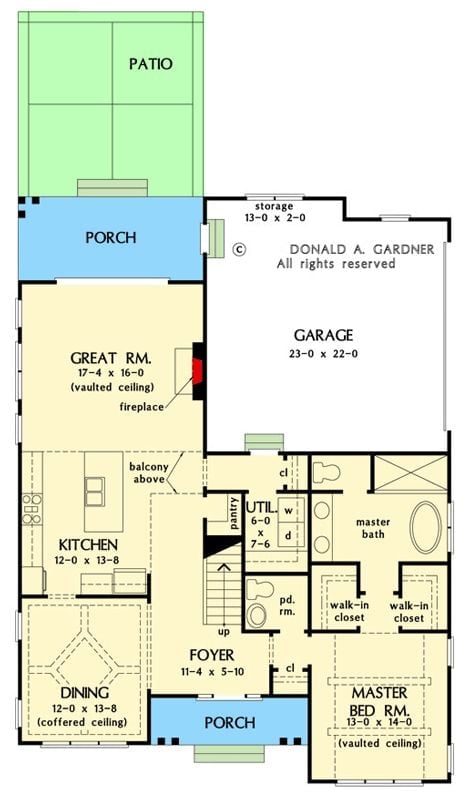
Past the front porch, a compact foyer puts the stairs straight ahead with a powder room tucked beside them. Dining sits to the left under a coffered ceiling. From there, the kitchen island looks across into the great room, where the ceiling vaults over a fireplace and doors lead out to the rear porch. The primary bedroom gets two walk-in closets, which is one more than most couples will admit they need, and the utility room connects straight to the garage.
Floor Plan – Second Floor
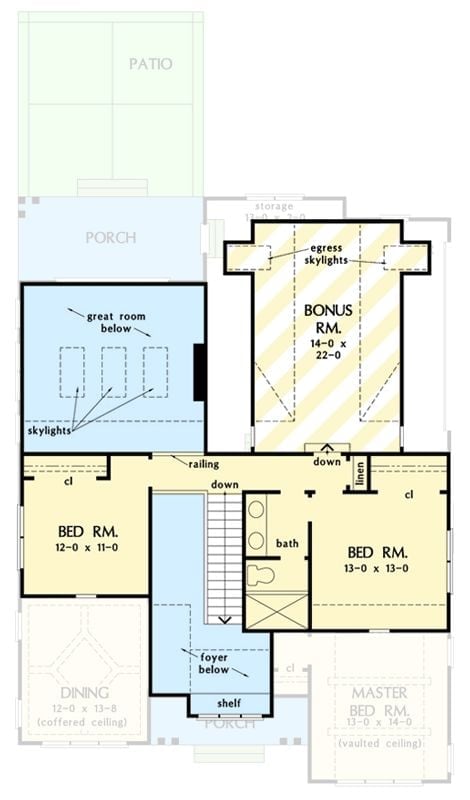
Upstairs, two bedrooms share a bath, and a railed hall leads to a 14-by-22 bonus room.
Three Skylights Pour Daylight Into the Great Room Beside the Kitchen
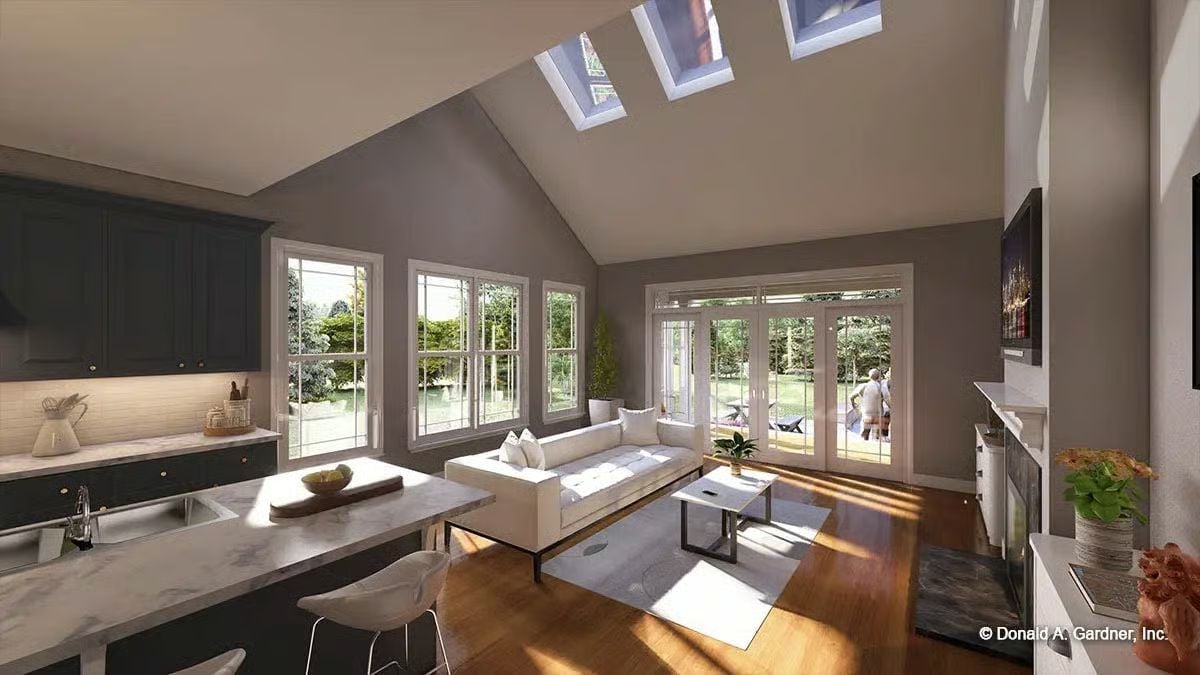
Three skylights do most of the work here. They pull sunlight down onto the wood floors and a tufted sofa, while charcoal cabinets anchor the kitchen side of the room. Across the way, French doors topped with transoms open straight onto the backyard patio.
Under a Beamed Tray Ceiling, Farmhouse Dining Opens to the Kitchen and Stairs
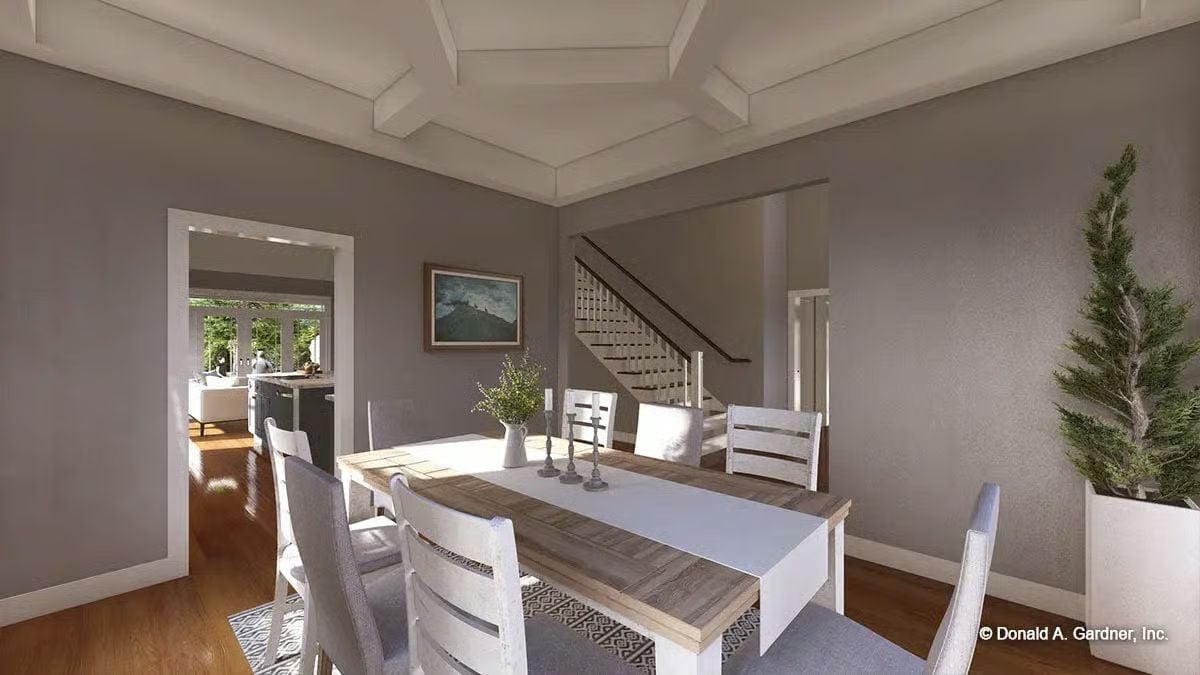
Painted beams radiate across a tray ceiling above a farmhouse table with a weathered wood top and white base. Ladder-back chairs run down the sides, and upholstered seats hold each end. One cased opening frames the kitchen island, while through another the staircase climbs with white balusters and a dark handrail, hardwood running underfoot the whole way.
Quick Fix: A tall potted tree fills the empty corner and adds height without crowding the walkway around the table. Want to mix chair styles? Put the upholstered ones at the heads and the ladder-backs along the sides, and the combination reads as deliberate instead of random.
From the Upstairs Rail, a Bedroom Doorway and a Sunlit Great Room Share One View
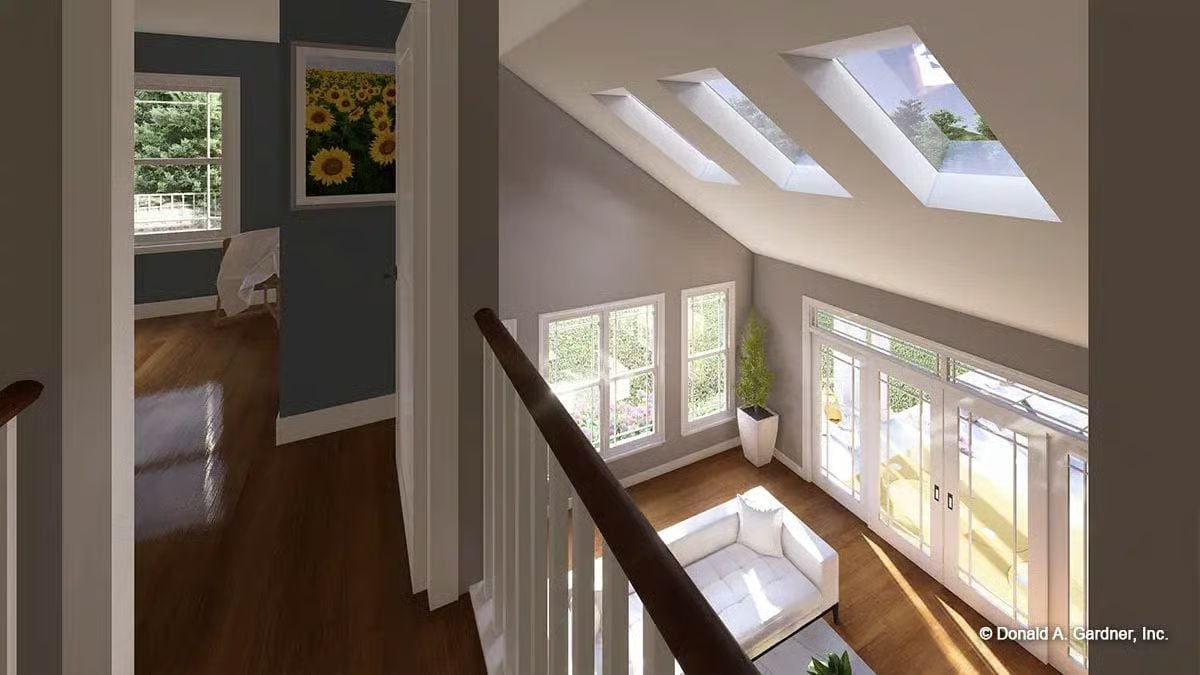
Upstairs, a dark-stained handrail caps a run of white balusters and frames a clear look down into the great room. Honestly, it’s the best seat in the house. Below sit the tufted sofa, French doors under a long transom, and skylights set deep into the sloped ceiling. Off to the left, a bedroom with slate-blue walls opens onto the landing, a sunflower print hung beside its door, and the hardwood carries straight from that room across the landing. Since the loft stays open to the room below, nobody upstairs feels cut off from the weekend going on downstairs.
Leave the landing open and the upstairs bedrooms never miss what’s happening below.
Pin It
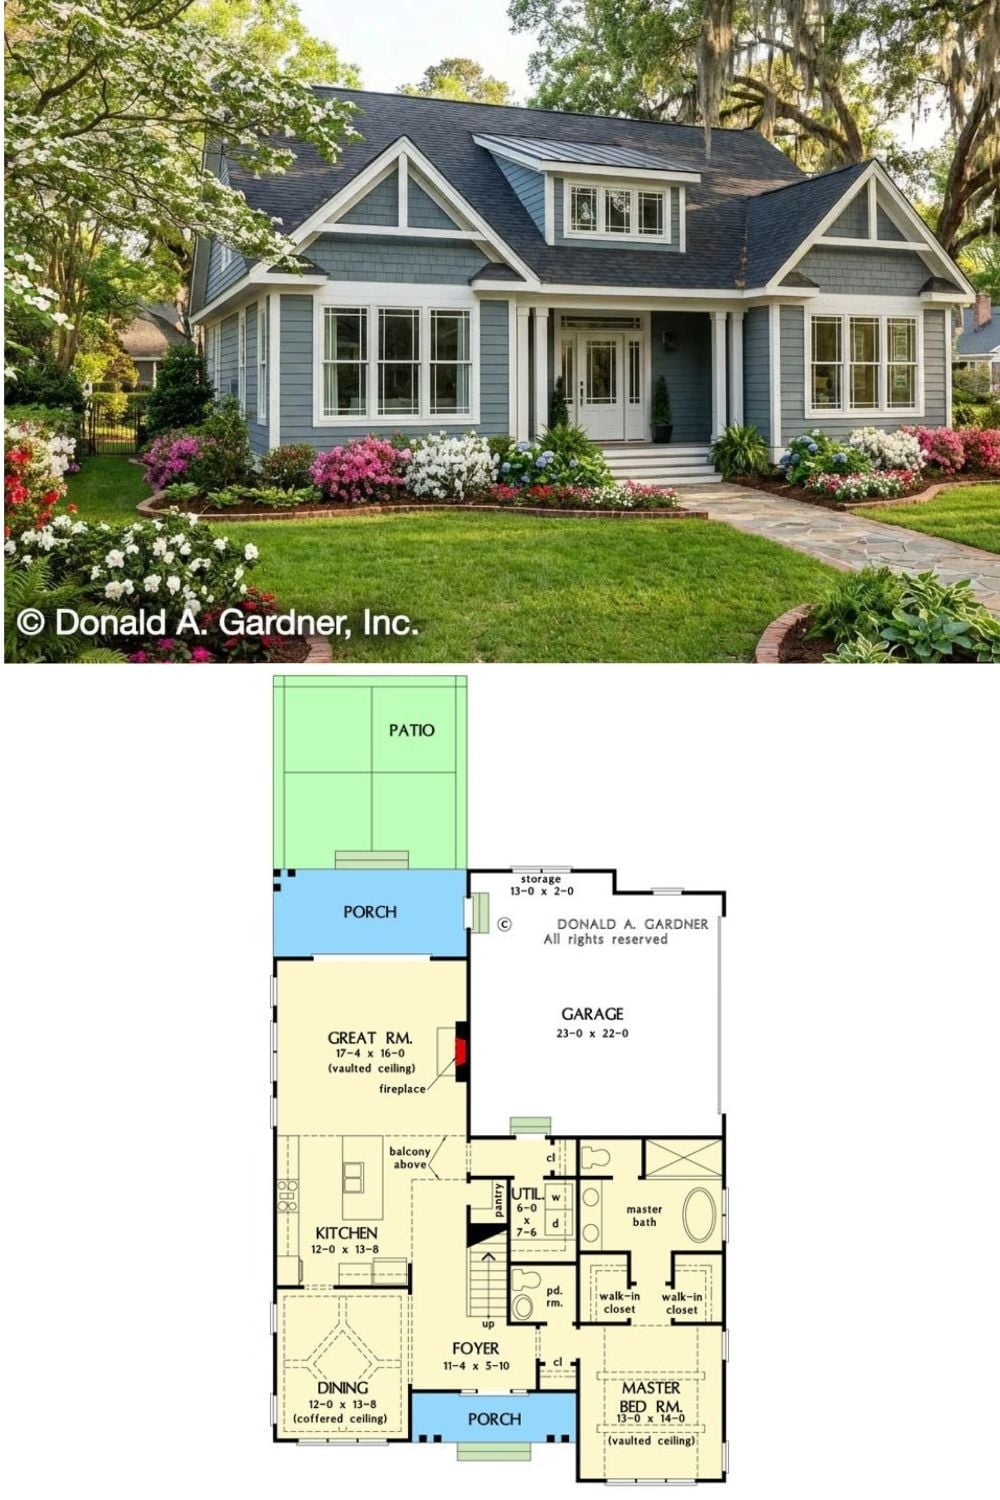
Up top, blue-gray shingle siding wraps a cottage with twin trussed gables, a metal-roofed dormer and a flagstone walk running past azaleas. Below it comes the main floor: a coffered dining room and the vaulted primary suite flank the foyer, and the kitchen island opens into the high-ceilinged great room before everything spills out to the porch and patio. From the garage, you pass the utility room first.
In The Details: Separate walk-in closets sit between the primary bedroom and bathroom, so getting dressed happens in a buffer zone rather than the sleeping space. Early risers can dig for socks without waking whoever’s still asleep.