
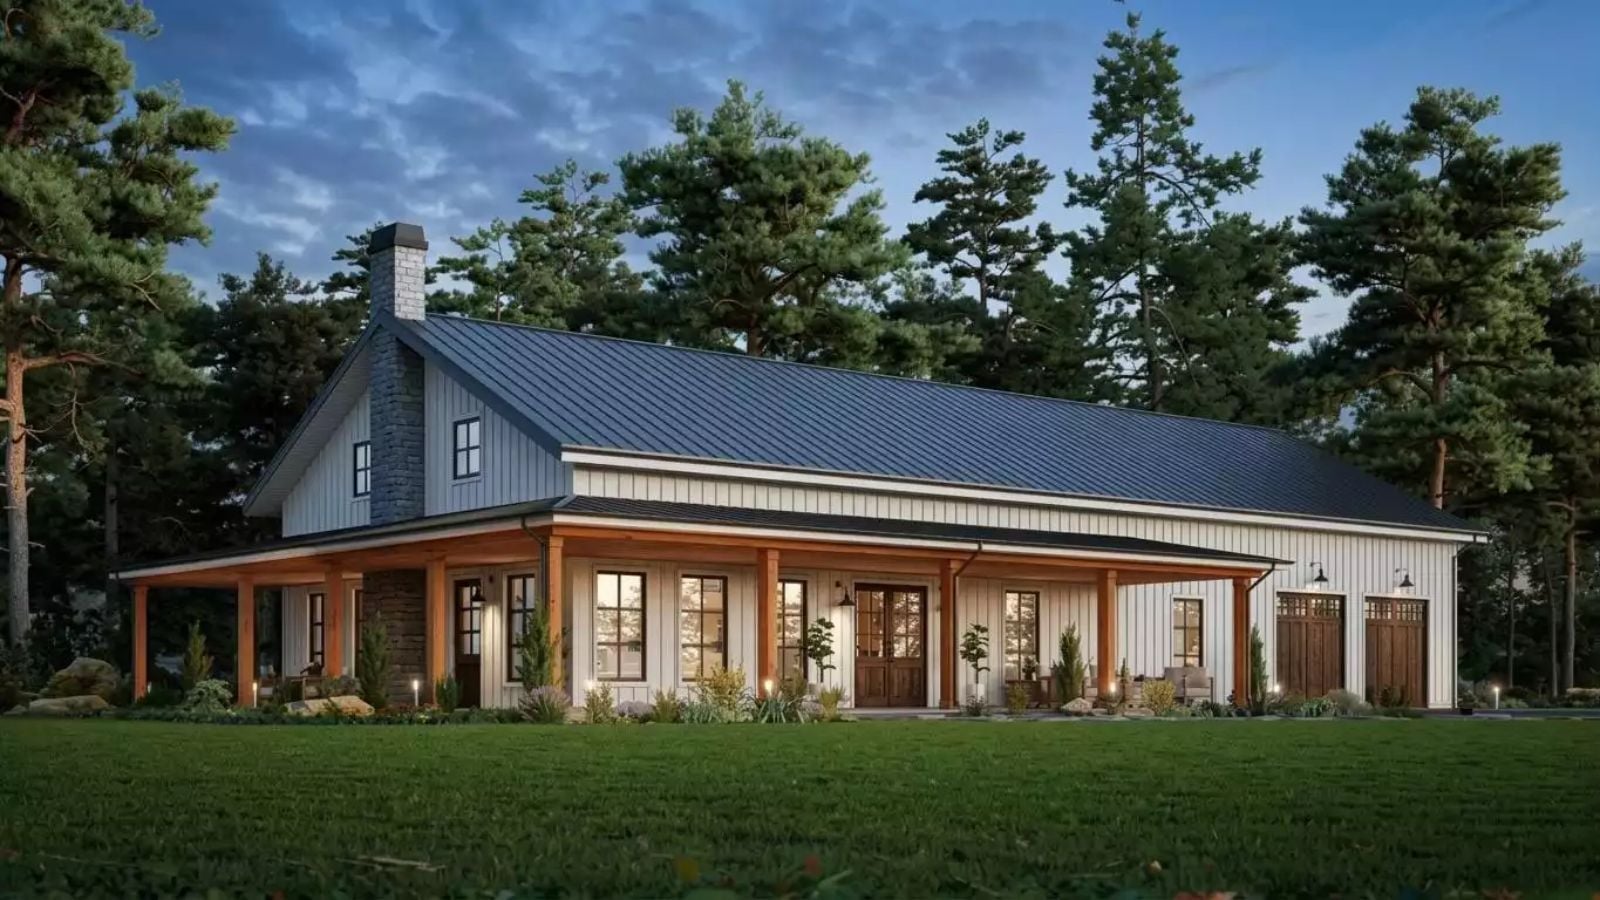
If you’ve ever refereed a 7 a.m. standoff outside the hall bathroom, you already know how much a house can sour or sweeten a family’s mood. In this one, the kids get ready without knocking, pancakes land on the island by eight, and after dinner everyone drifts out to the porch until the fireplace pulls them back inside. The Wardle Way builds that routine around a Jack and Jill bath, an island kitchen, a wraparound porch, and a vaulted living room.
Specifications
- Sq. Ft.: 2,745
- Bedrooms: 3
- Bathrooms: 2.5
Floor Plan – Main Floor
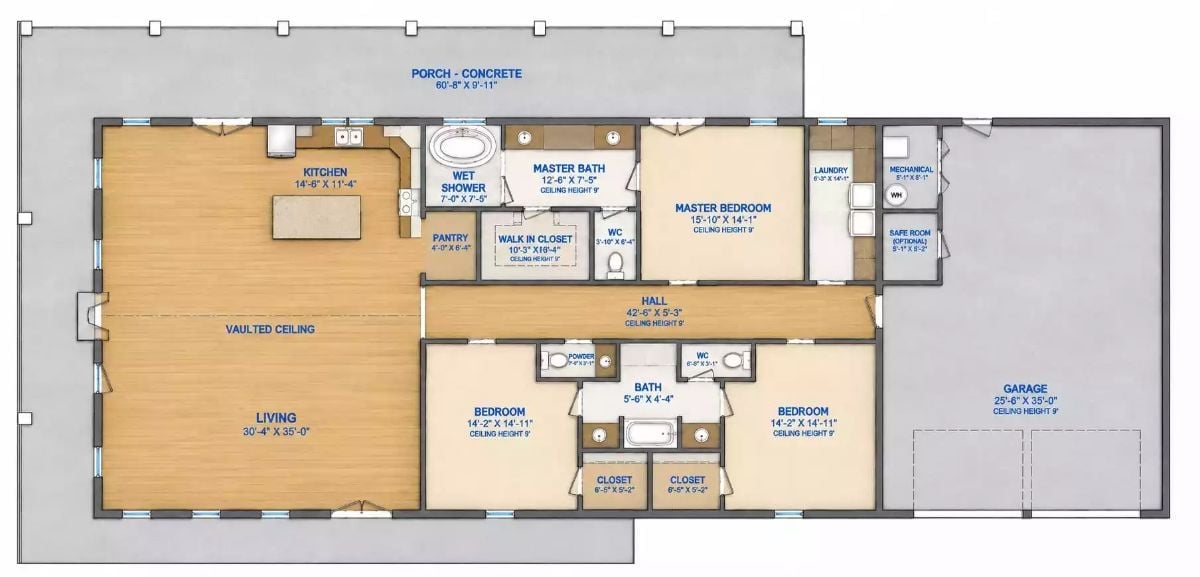
Everything hangs off a 42-foot hall that starts at the vaulted living room and kitchen. Down that hall, two equal bedrooms share a split bath: each side gets its own toilet room, with the tub shared in the middle. The primary suite has a wet shower and a walk-in closet. Laundry, mechanical, and a safe room sit between the house and the garage as a buffer.
Wood Plank Ceiling and Glass Globes Over a Rattan-Lined Island
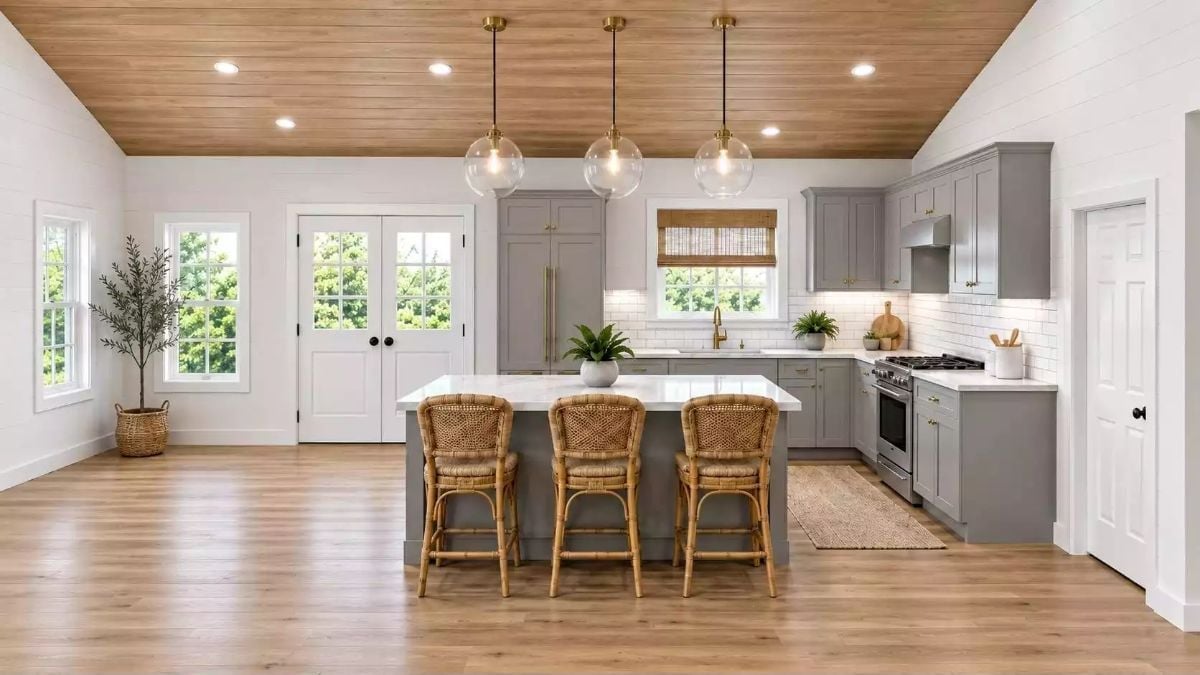
Glass globes hang from brass rods over the marble island, with rattan stools pulled up close underneath. Shaker cabinets wrap the corner. Over at the sink window, a bamboo shade does the dressing.
After the kitchen’s warm wood and rattan, the plan heads down the hall toward quieter rooms.
Pasture Views Through French Doors Set the Tone for This Bedroom
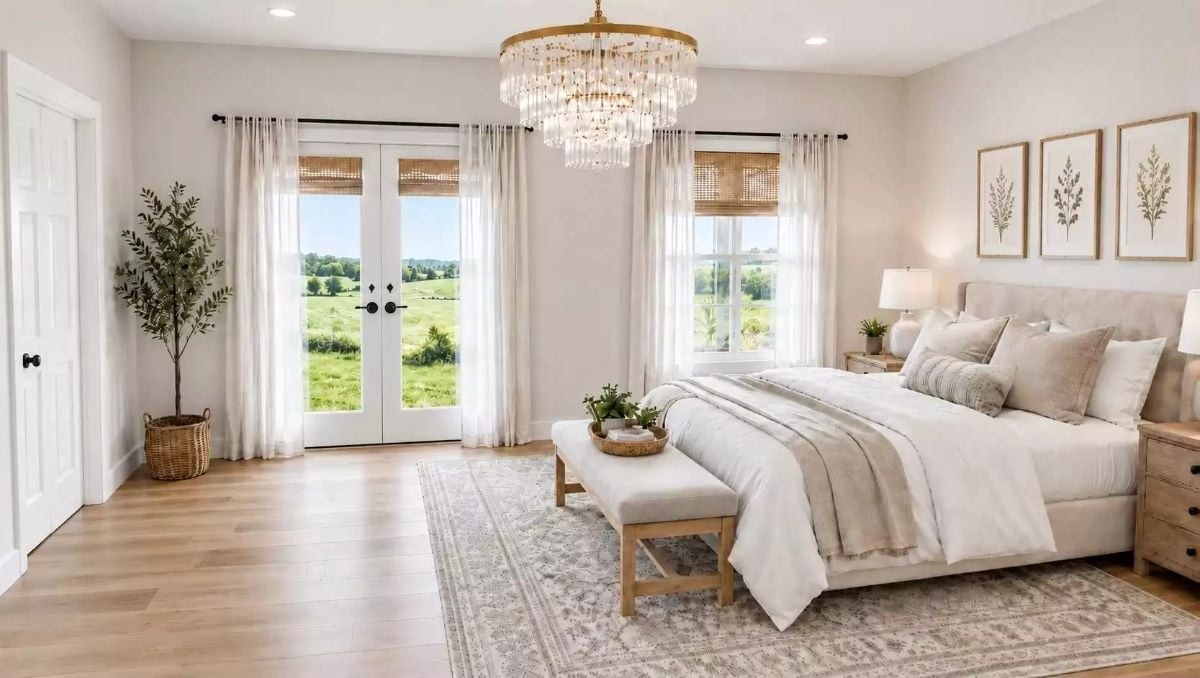
A brass chandelier dripping with tiers of crystal rods is the room’s one flash of shine. Everything else stays soft. Linen sheers hang in front of bamboo shades, a bench at the foot of the bed holds a woven tray, and the basket around the olive tree picks up the same texture as those shades.
Fern Prints Hang Inside a Glass Wet Room Built Around a Freestanding Tub
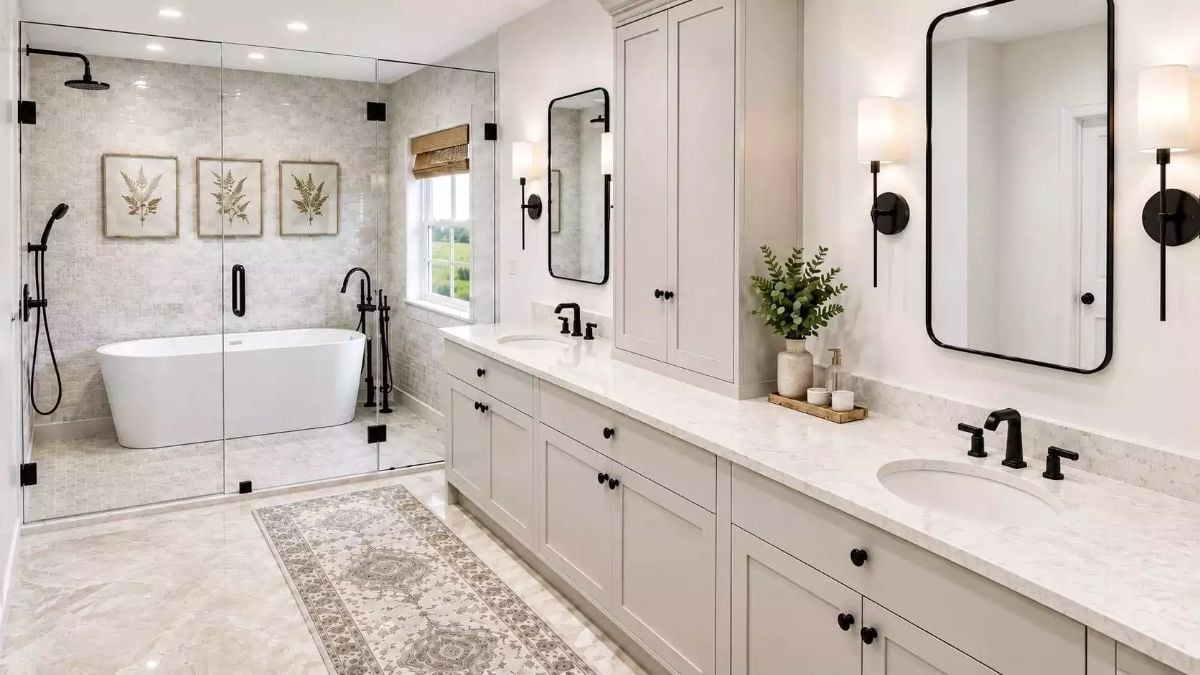
Black hardware carries through the whole room, from the floor-mounted tub filler all the way to the cabinet knobs. Between the sinks stands a tall linen tower.
Ask Yourself: Would you rather drip inside the glass or step straight out onto the runner? With the tub inside the shower enclosure, all the splashing stays in one zone. The catch is those framed prints on the tile wall, which will take steam every single day, so make sure your art can handle it.
Sliding Barn Doors Face a Gallery Wall Down the Bedroom Hallway
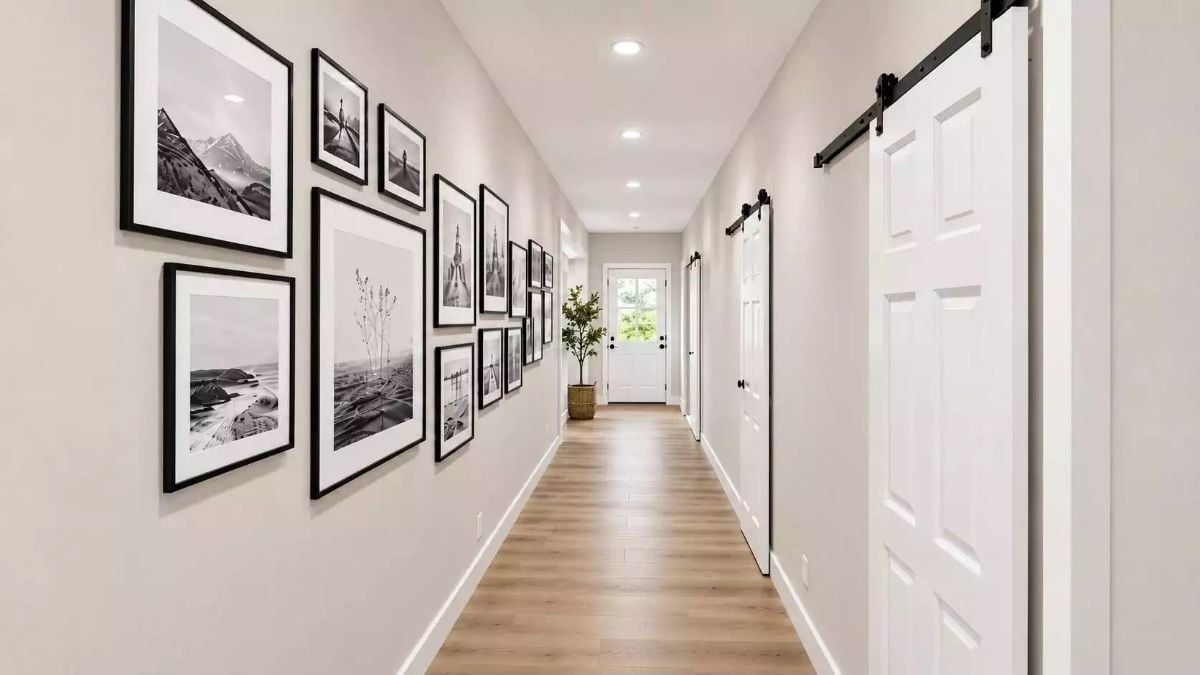
Mountain and shoreline prints in matted frames climb the left wall, while barn doors line the right. Down at the far end, a potted tree in a woven basket flanks the back door.
Designer’s Secret: A barn door needs open wall beside its opening so the slab has somewhere to park, which is exactly why the art lives across the hall. Keep frames off the door wall and nothing gets scraped. Sliding doors also never swing out and block a narrow hall.
Fold, Hang, Repeat: L-Shaped Counter Wraps Over Front-Loaders in the Laundry Room
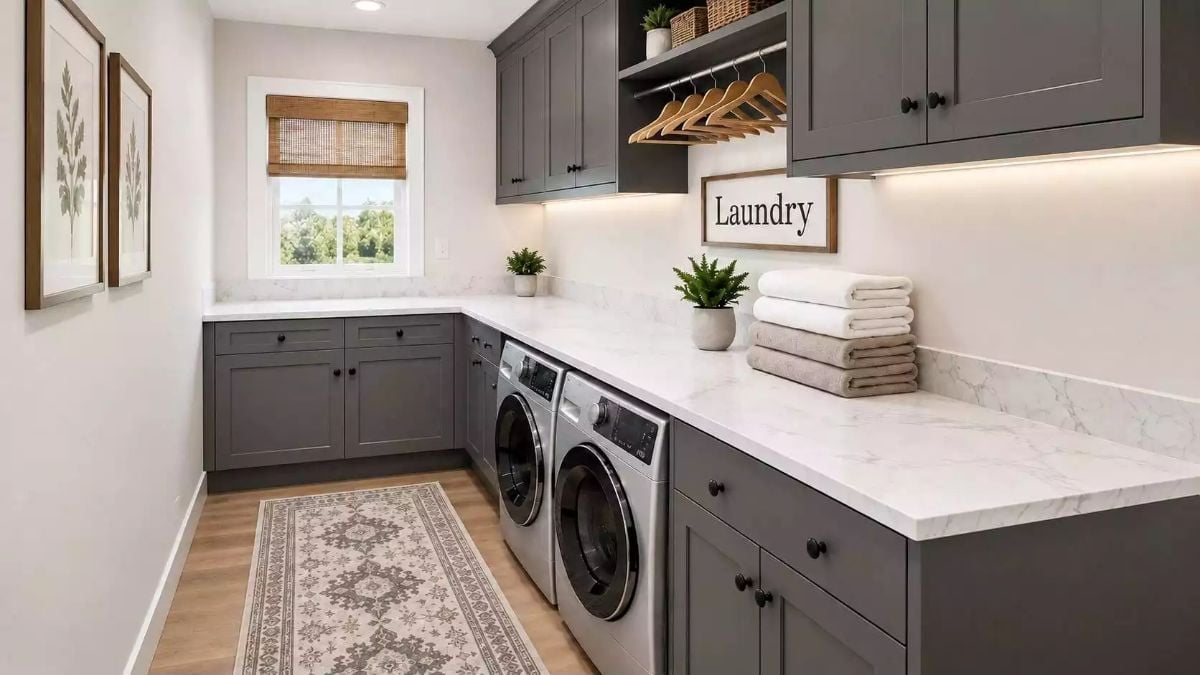
Front-loaders slide under one long counter, so folding happens right where the dryer door swings open. Gray shaker cabinets with black knobs wrap the L, and the uppers break for an open bay with a closet rod and a row of wooden hangers. Shirts go straight from drum to hanger. Under-cabinet lights wash the veined backsplash, a woven bamboo shade softens the end window, and a patterned runner covers the wood-look floor right where you’d stand and sort. Honestly, it might be the most sensible room in the house.
Fold on top of the machines and the laundry barely has to move.
Polished Concrete Reflects Twin Carriage Doors in a Garage That Doubles as a Workshop
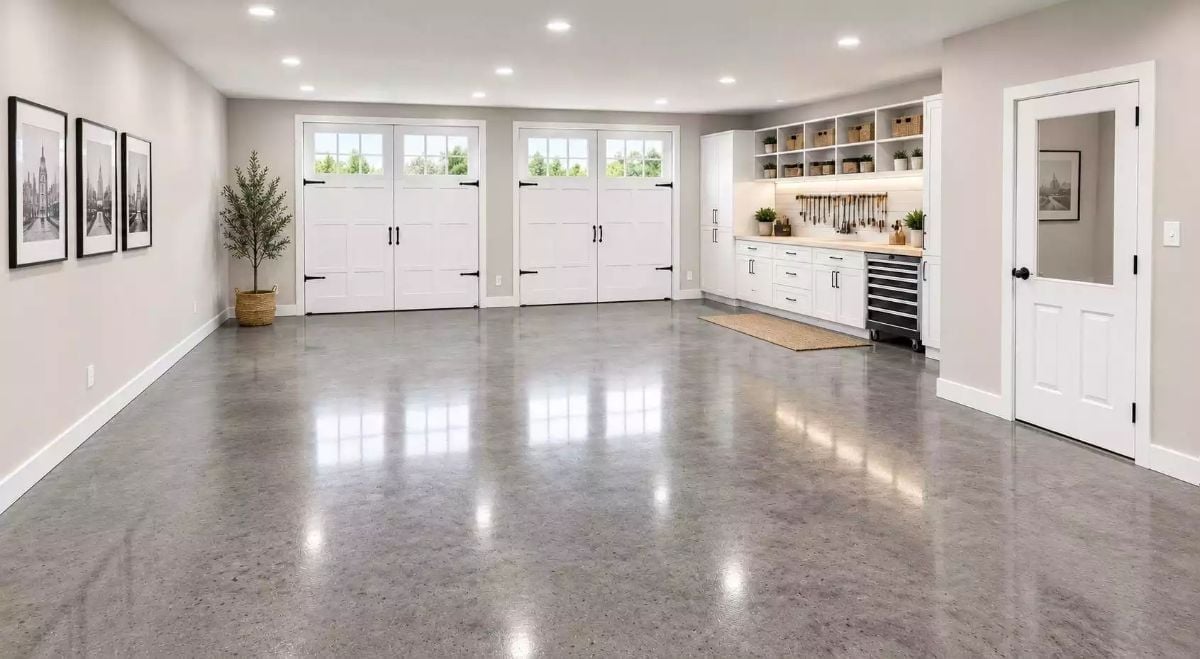
Polished concrete runs wall to wall, flecked with aggregate and glossy enough to mirror both pairs of carriage doors and their black strap hinges. In the corner, a butcher-block counter sits over white drawers, with hand tools hung in a neat row against subway tile. Framed city prints take the long opposite wall.
Common Mistake: Polished concrete looks great until you’ve stood on it for an hour at a workbench. Skip the mat and you’re left on a hard, slick surface right where sawdust and spills land. A low jute runner like this one fixes both problems without hiding the floor.
Pin It
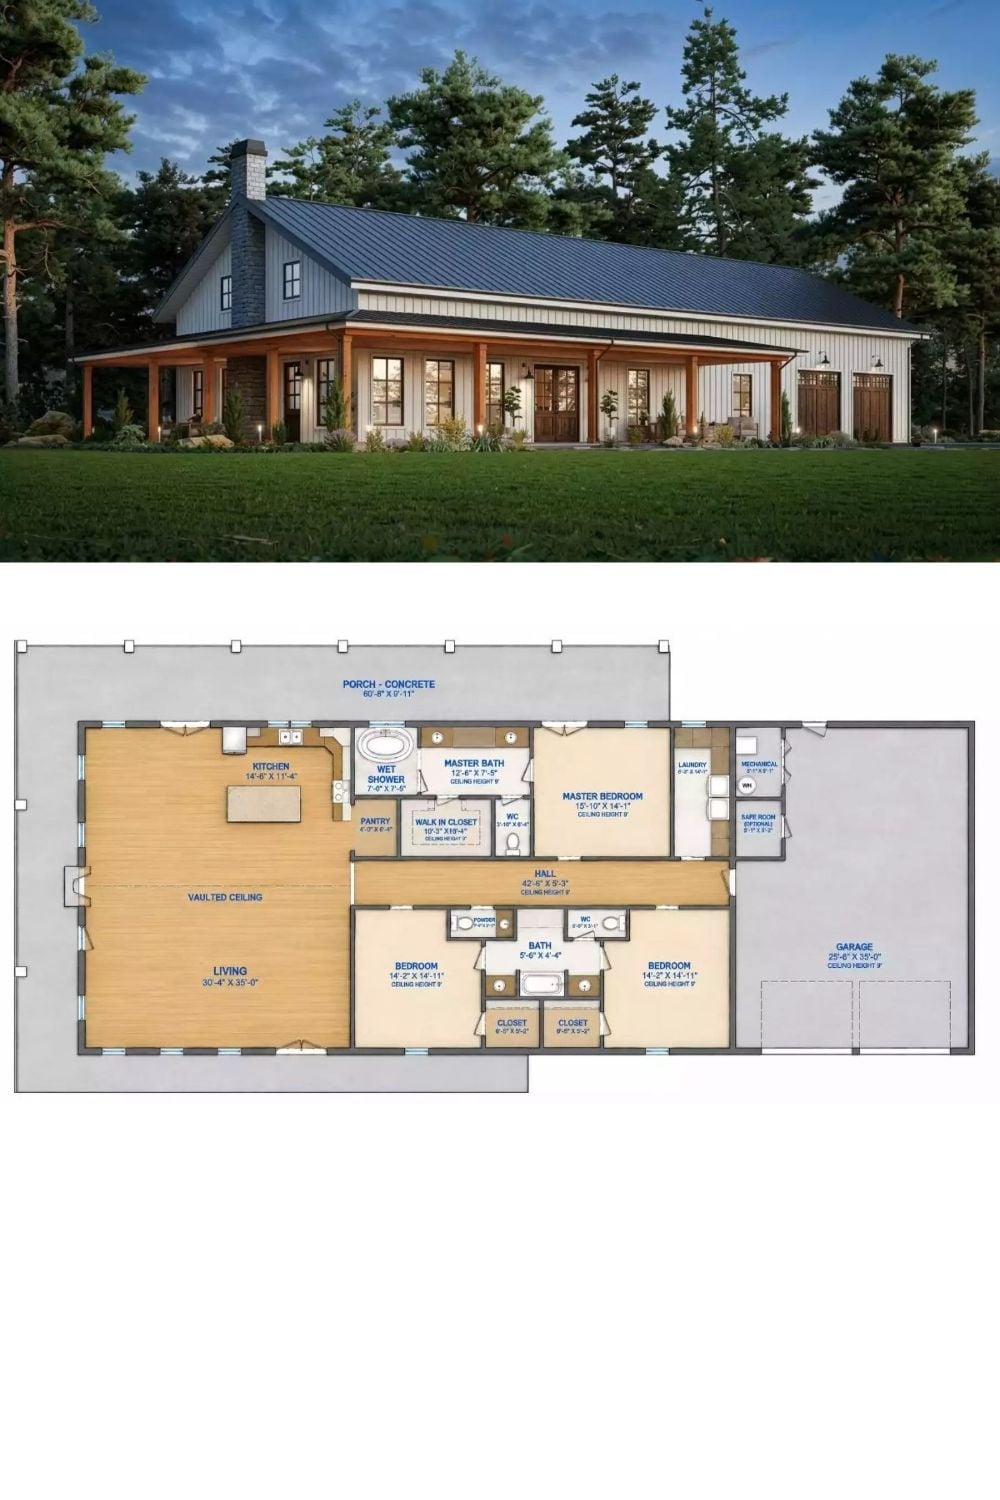
Outside, timber posts frame a wraparound porch. Inside, the plan below has two bedrooms sharing a split bath off the central hall, which is the whole reason anyone goes looking for a Jack and Jill layout in the first place.