
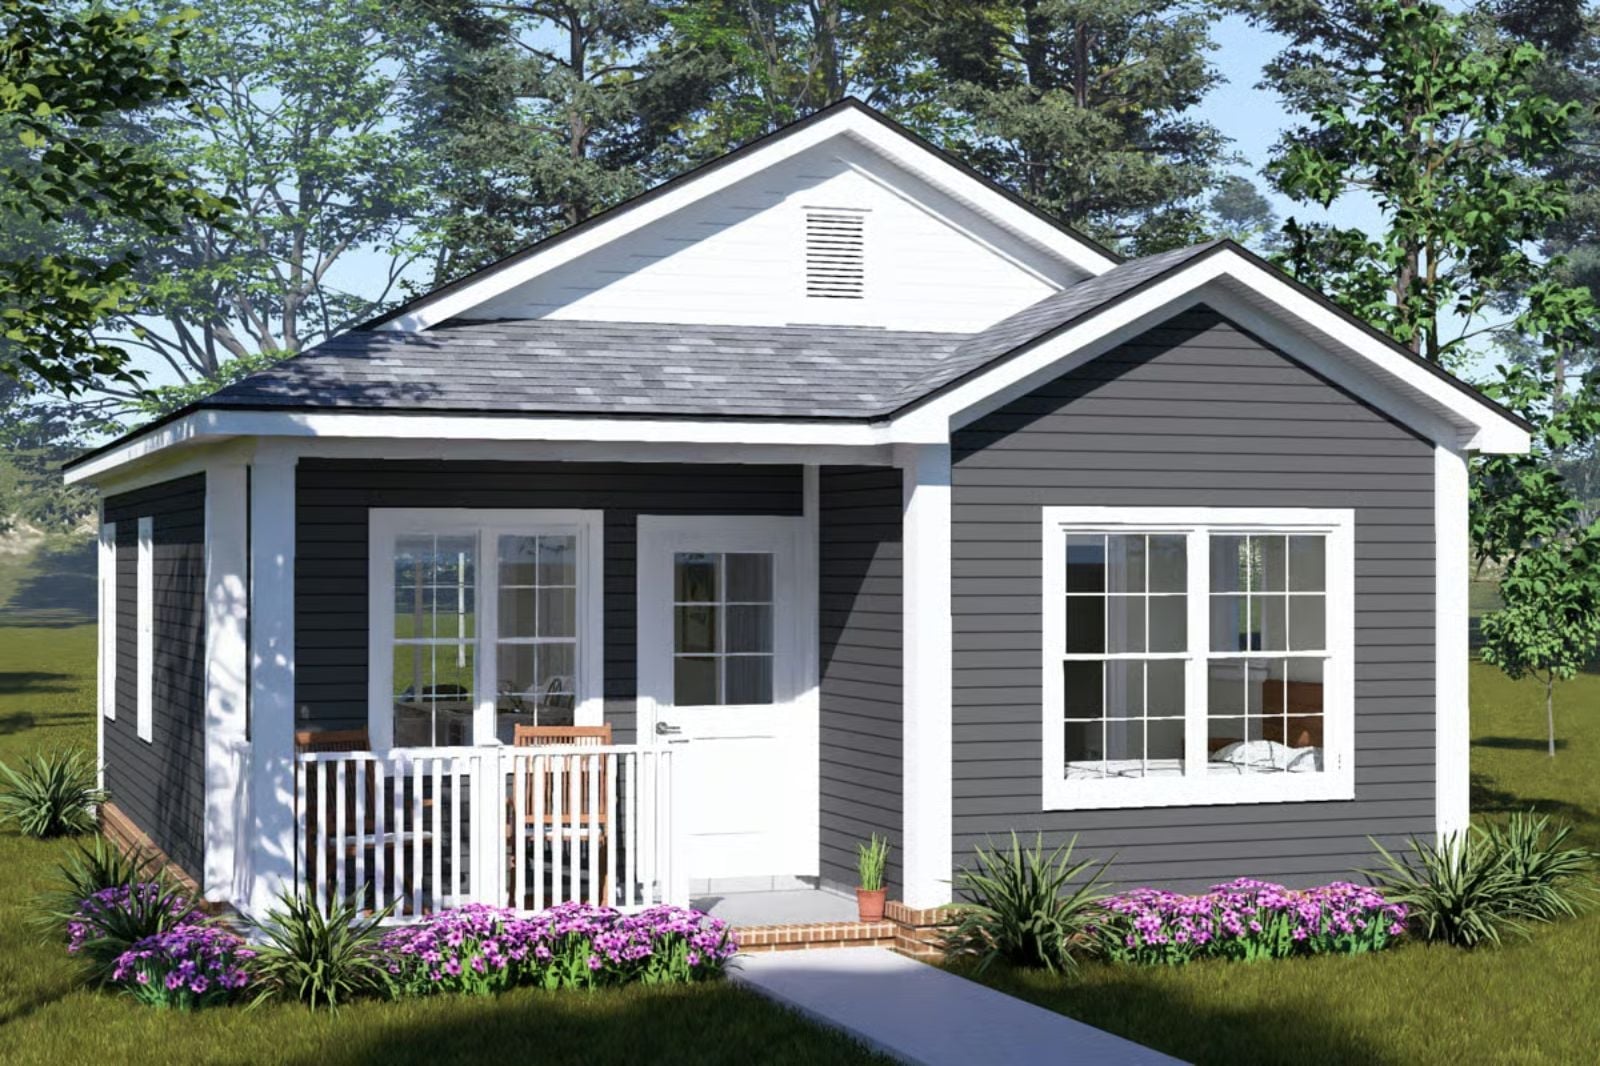
Couples who love a quiet morning coffee aren’t looking for more house — they’re looking for a better porch, and the Violet is built around exactly that: a front porch wide enough for two chairs and a small table, an open living area that catches the morning light, and a kitchen close enough to refill a cup without missing the birdsong.
Specifications
- Sq. Ft.: 594
- Bedrooms: 2
- Bathrooms: 2
Floor Plan – Main Floor
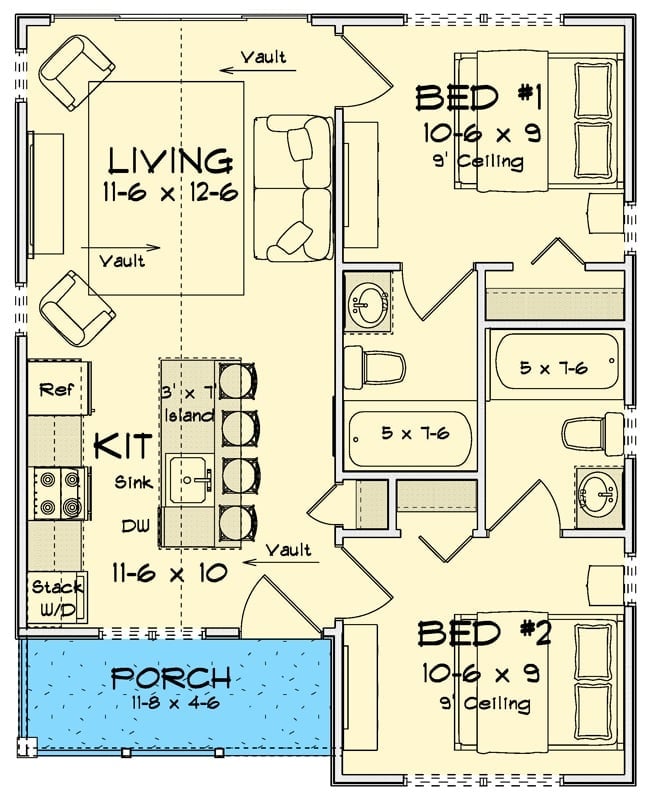
Two bedrooms share a central bathroom cluster, with the kitchen opening to a vaulted dining area. The front porch anchors the entry side, and a stacked washer/dryer tucks neatly beside the fridge.
Barn Sconces and Wicker Chairs Make This Porch Worth Staying Up For
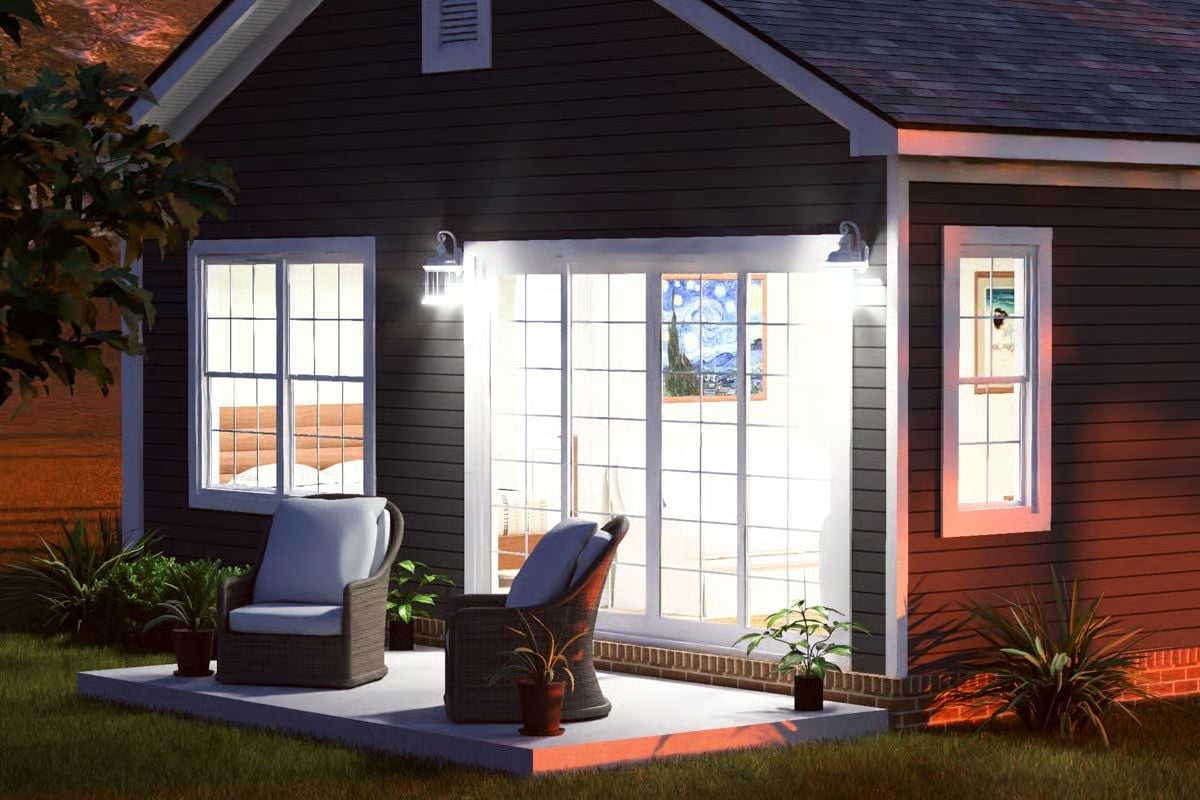
Paired barn-style sconces throw a hard white light across the concrete pad, and that’s what makes the wicker chairs read as a real destination rather than something dragged out seasonally. Through the glass doors, Van Gogh’s Starry Night is just visible on the interior wall. The whole setup is quiet and deliberate — designed for people who have no interest in rushing back inside.
Ask Yourself: Could you see yourself sitting in one of those chairs with a coffee before the neighborhood wakes up? That’s the real test of a porch. If the answer is yes, the design is doing its job.
Vaulted Ceilings and Sliding Glass Doors Pull the Backyard Right Into the Living Room
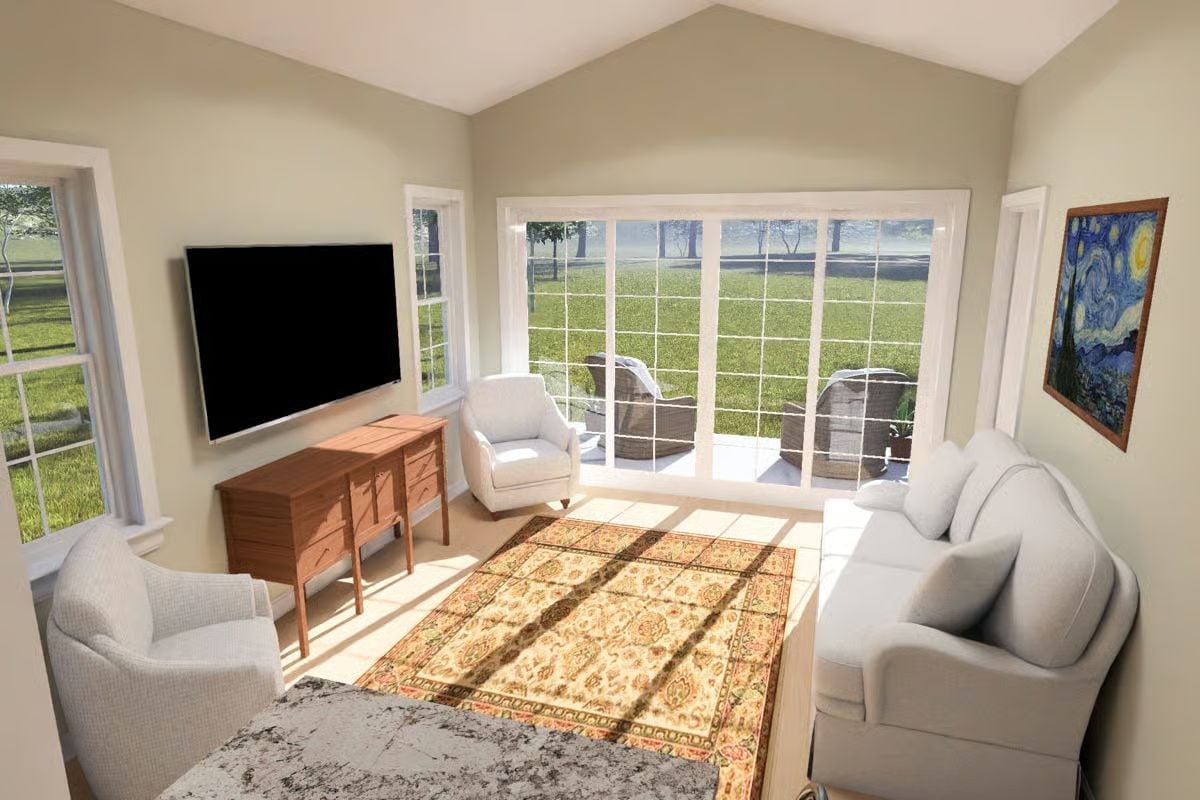
Sunlight cuts across the floor in hard lines from those oversized sliding doors, and the patterned area rug catches all of it, becoming the visual anchor of the whole room. Worth pausing on: the wood console under the TV has actual drawer pulls and joinery worth noticing, not the flat-pack stuff. Vaulted ceilings do the rest, keeping the proportions from collapsing inward the way they tend to in cottages this size.
What that sliding door wall actually does for daily life
Most cottages at 594 square feet box you in with windows that frame a view rather than open to it. A full-width sliding glass door changes that math entirely — the patio becomes borrowed square footage, not a separate zone. Leave it cracked on a warm morning and you’ll barely register where inside ends. That’s a harder thing to pull off than it looks.
Van Gogh on the Wall and White Slipcovers on the Sofa — Cottage Living Done Right
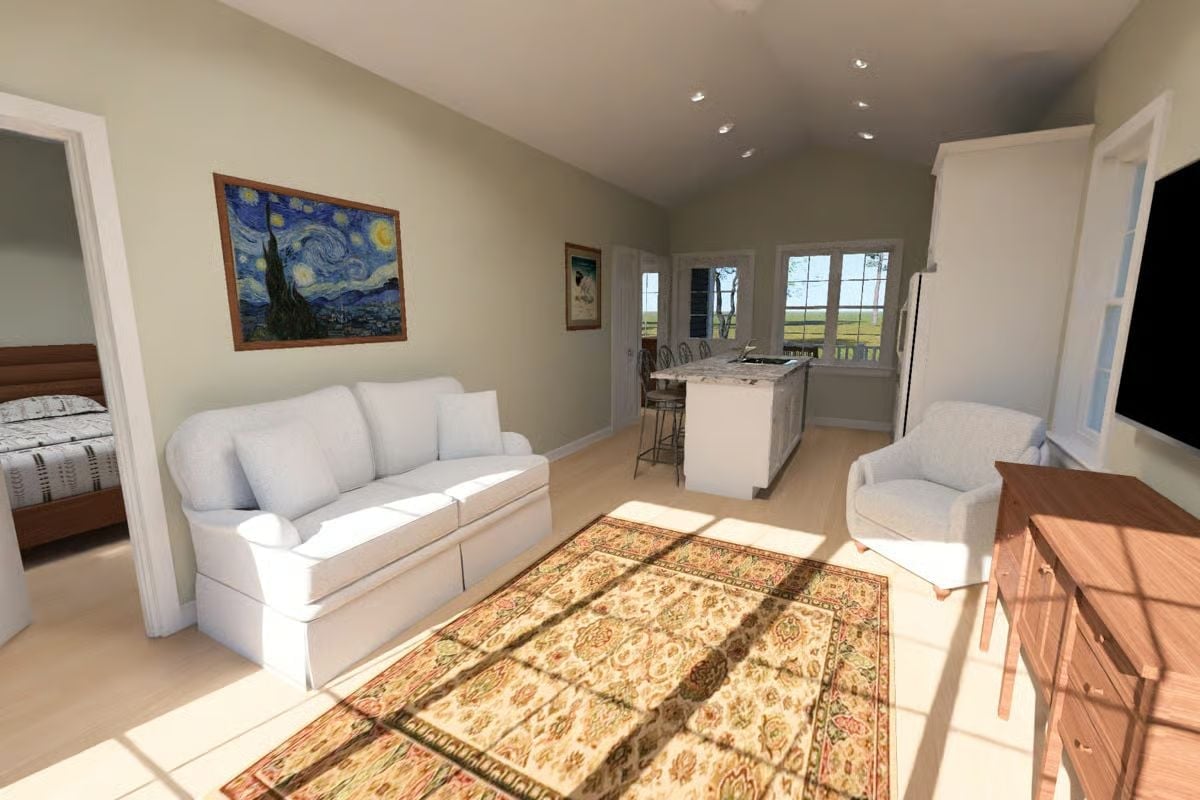
Warm light cuts across a floral area rug while the open-plan layout keeps the kitchen island visible from the couch.
Style Math: Slipcover sofas earn their place in cottage interiors because they wash easily and soften a room without demanding attention. Warm wood tones on the media console and bar stools keep all that white from going cold. And one bold framed print hung at sofa height — like the Van Gogh here — does more for a room than a gallery wall ever will.
Granite Counters and a Sink Tucked Into the Island Keep This Kitchen Honest
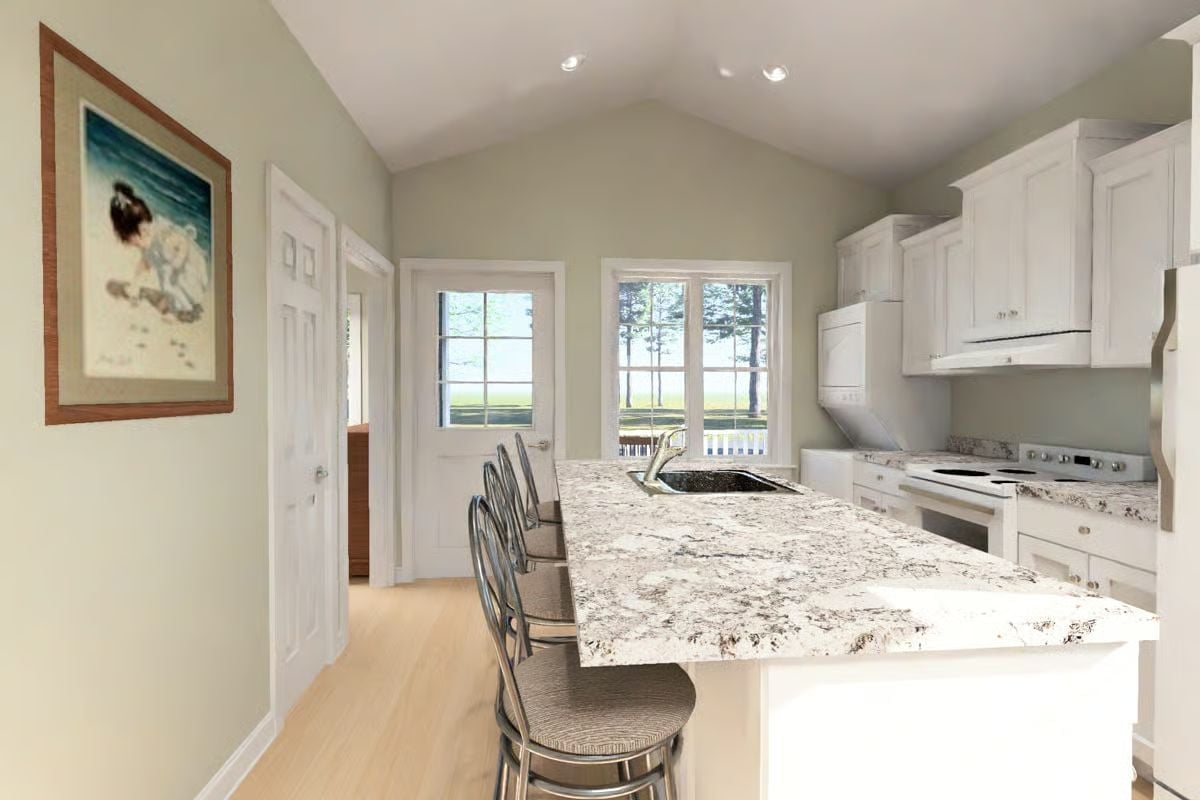
White shaker cabinets and marble-veined granite do the heavy lifting here, but the real move is the sink dropped directly into the island overhang. That placement makes cleanup easier when you’re serving from the counter, and it keeps the cook facing the room instead of a wall. Vaulted ceilings handle the rest, saving the galley proportions from feeling like a corridor.
Material Matters: Granite with heavy veining like this hides everyday wear better than polished white quartz, which shows water spots and scratches more readily. For a cottage that sees weekend guests or rotating renters, that’s a practical call. Sealed properly once a year, it holds up without much fuss.
Walnut Bed Frame, Patterned Duvet, and a View That Does the Decorating
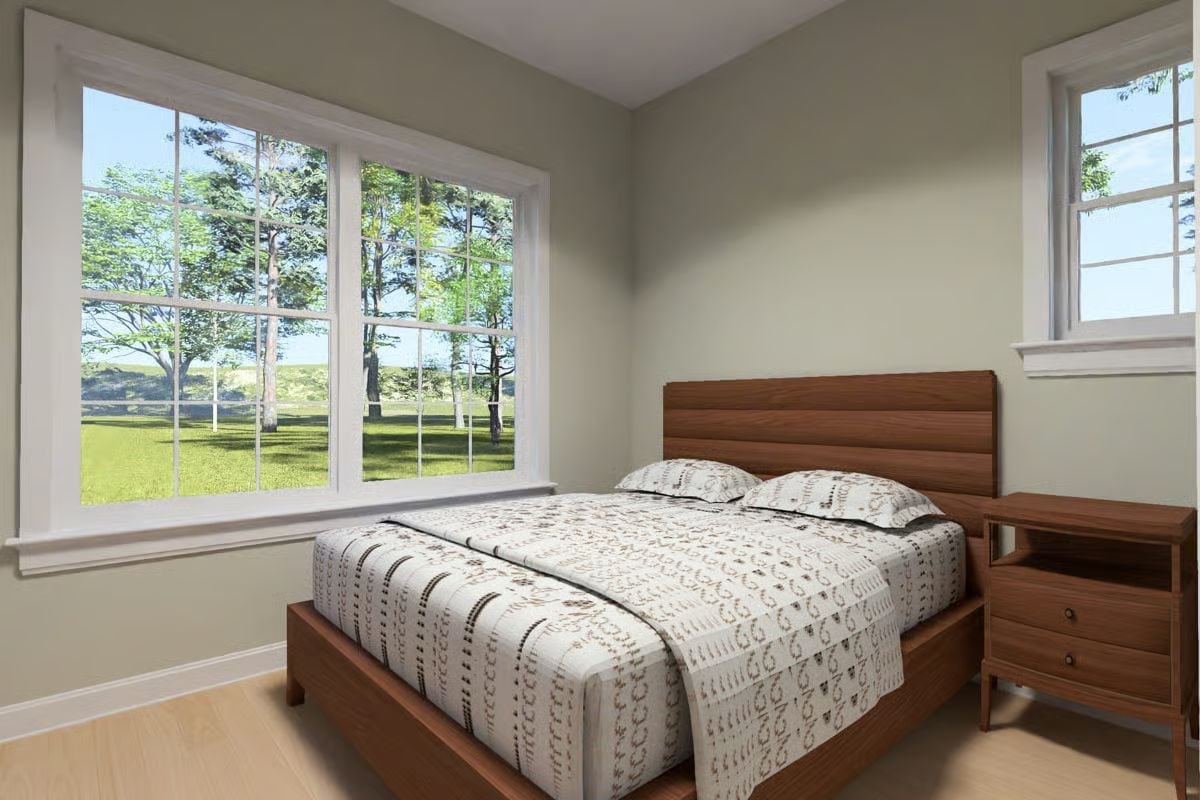
That horizontal-slat headboard in walnut is doing real work here — grounding the bed visually without closing the room off. Light pours through the oversized window and lands on a duvet with a quiet, hand-stamped print. Simple. Nothing competing for attention.
Light pours through the oversized window and lands on a duvet with a quiet, hand-stamped print.
Pin It
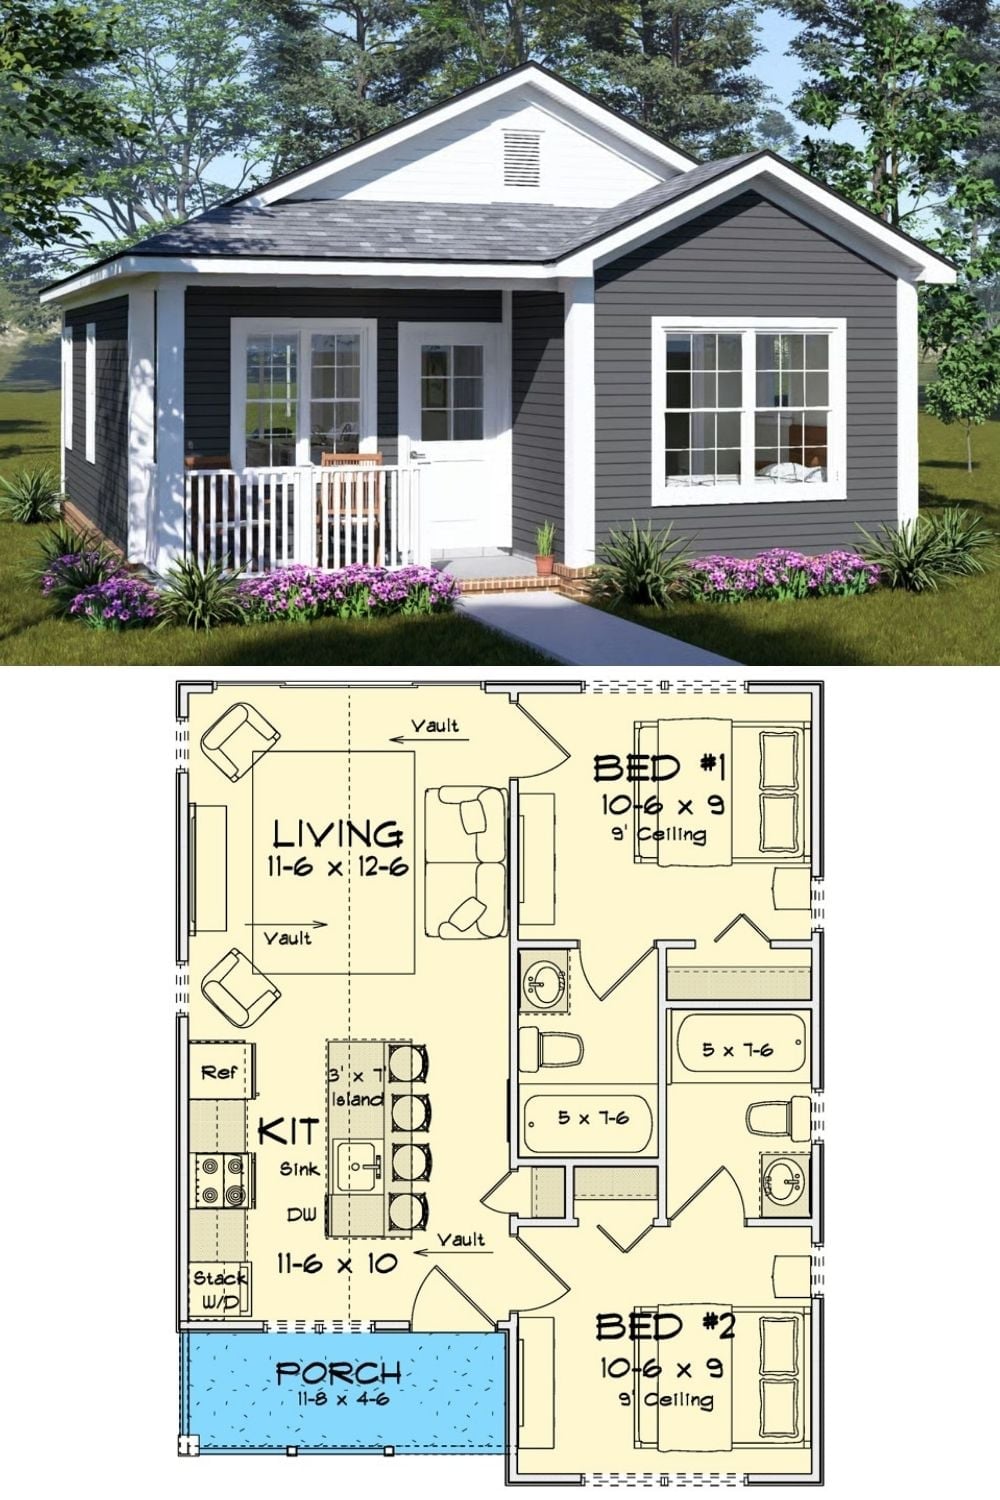
Gray lap siding and a white picket porch rail give this cottage its street presence. Inside, the vaulted living room and kitchen share the front half of the plan, while two equal bedrooms — each measuring 10-6 by 9 — sit side by side in the back, every one served by its own full bath. Compact, but nothing feels sacrificed.
