
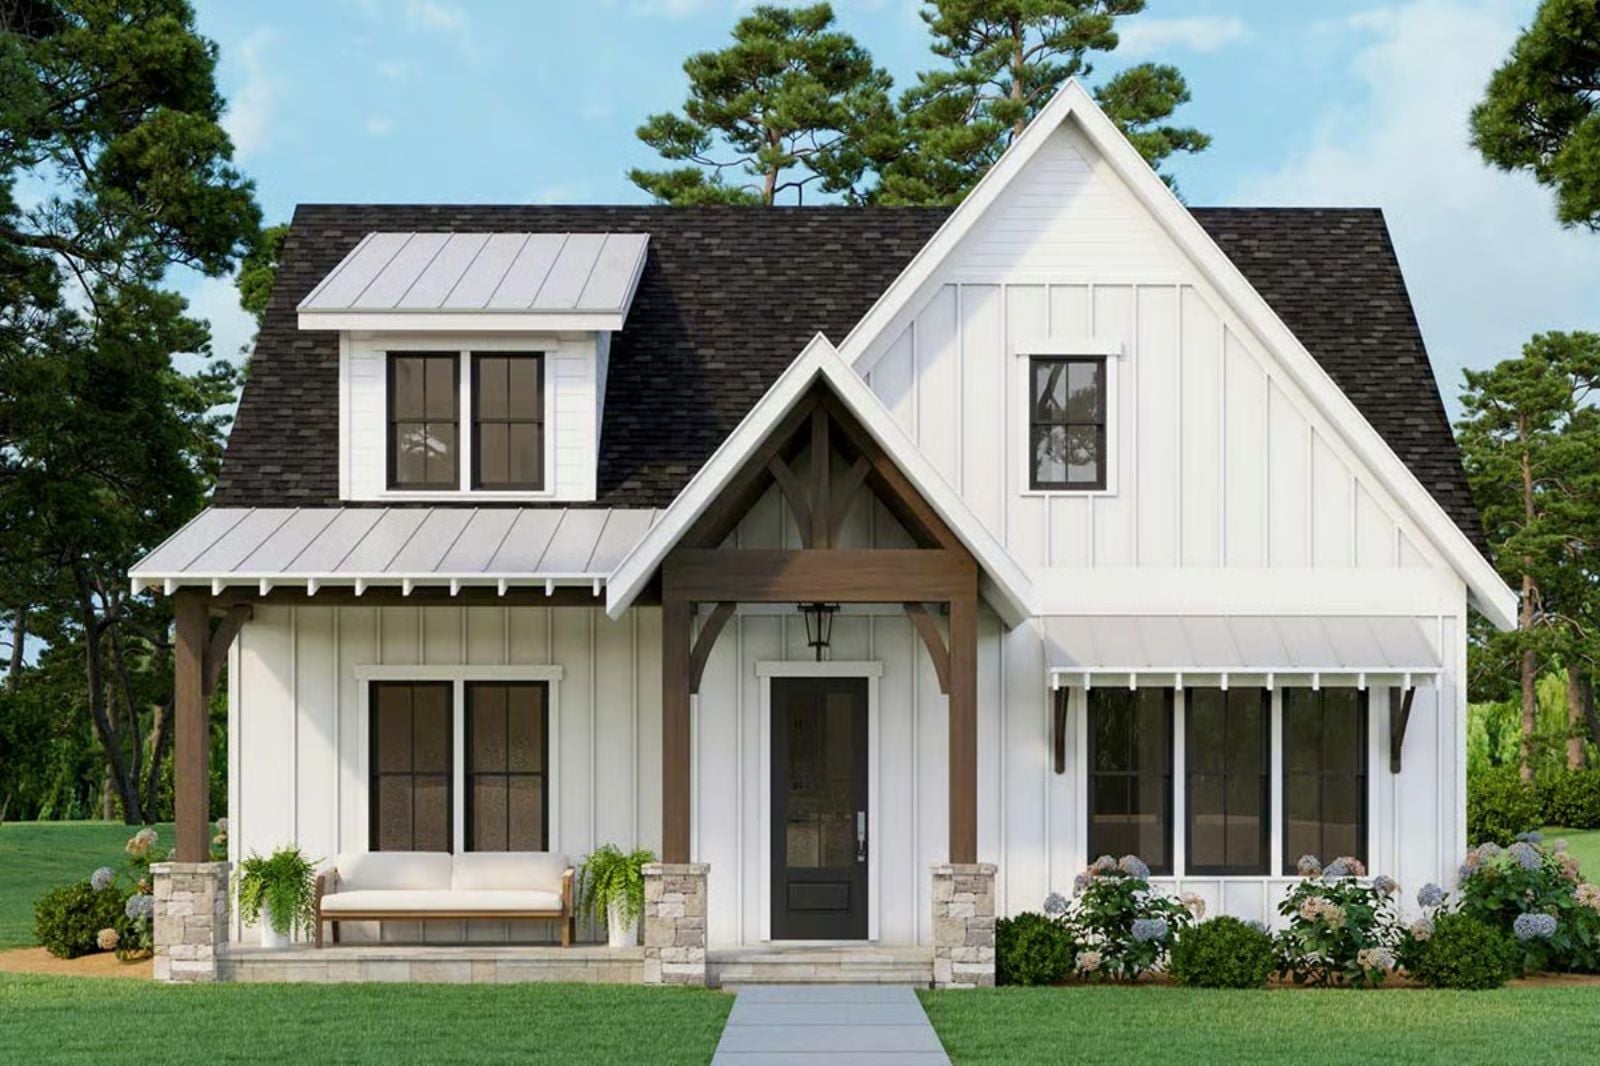
Anyone who has ever retreated to their own bathroom just to finish a thought knows exactly why a main-floor primary suite with a closed door is non-negotiable. The Tinsley is built around that reality: a primary wing that sits apart from the rest of the house, a loft that keeps the kids contained and occupied one floor up, and a farmhouse layout that still pulls everyone together at dinner without making you share every square inch of your day.
Specifications
- Sq. Ft.: 2,831
- Bedrooms: 3-4
- Bathrooms: 3
Floor Plan – Main Floor
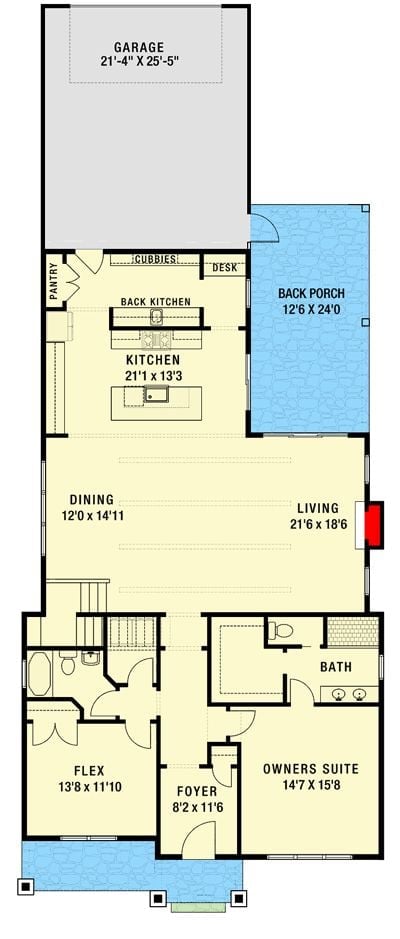
The owner’s suite and flex room sit at the front of the main floor, well clear of the open kitchen, dining, and living area. Behind the main kitchen, a back kitchen adds dedicated prep space. The back porch opens off the living room.
Floor Plan – Second Floor
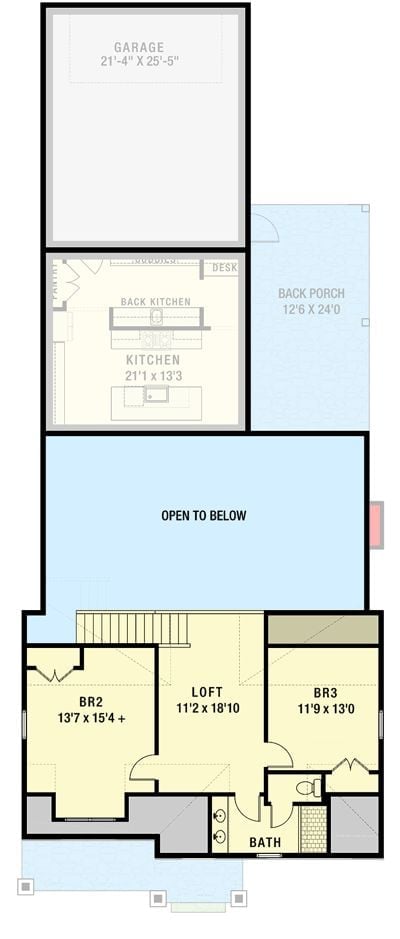
Upstairs, two bedrooms share a bath and open onto a loft that looks down to the main floor. The garage and open-to-below section occupy the middle of the plan, putting real distance between the kids’ rooms and everything happening on the ground level.
Board-and-Batten White Exterior With a Covered Porch That Actually Has Seating Room
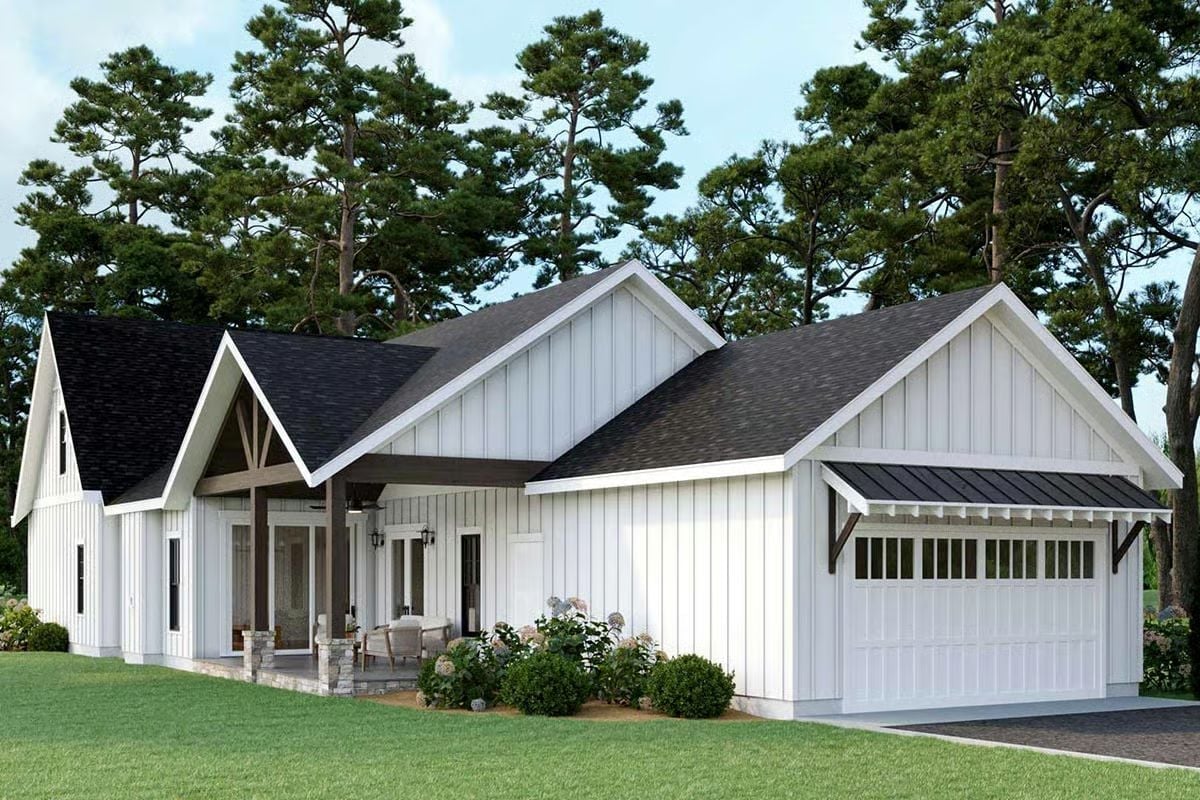
Stone porch columns, dark wood gable accents, and a two-car garage with grid-window panels give this exterior real visual weight. No fussiness about it — just a facade that looks like it was designed rather than assembled.
Cream Sofa, Black Console, and a Fireplace That Earns Its Place on the Wall
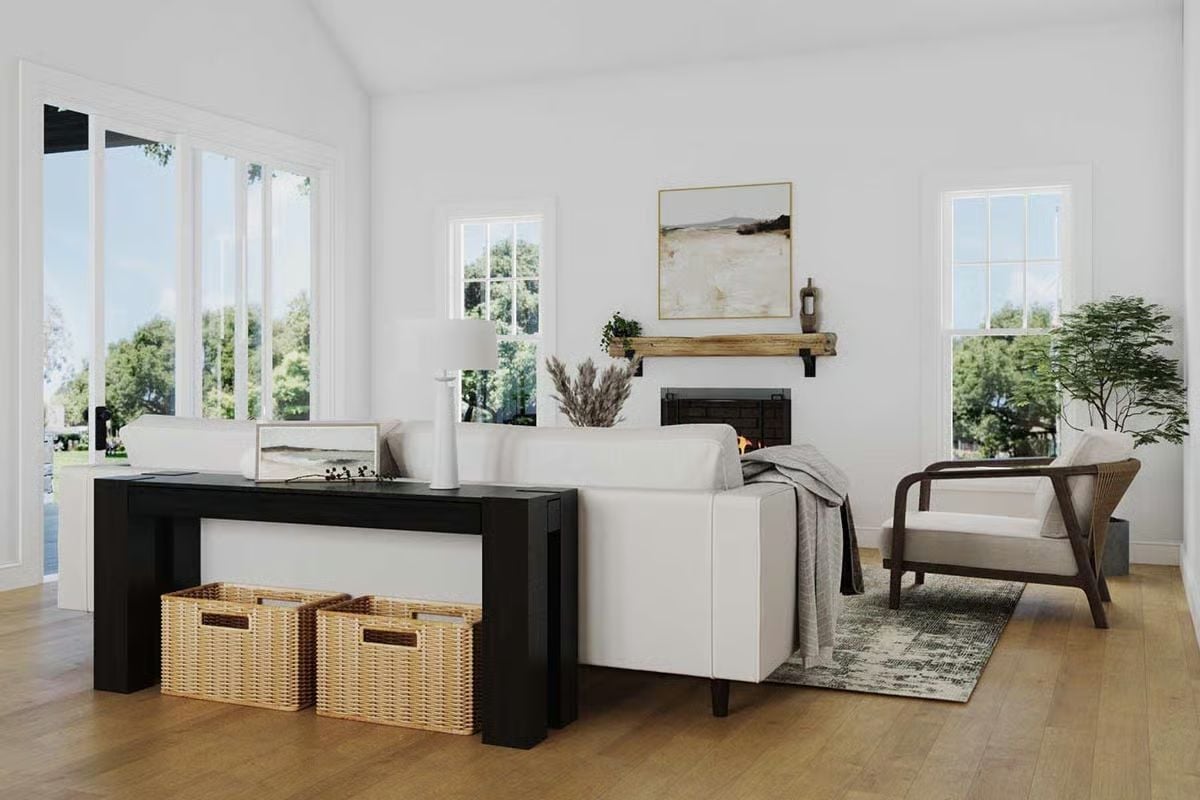
White sofas anchor the room, and a dark console table behind them keeps the palette from floating away. Wicker baskets tuck underneath for storage. Reclaimed wood on the mantel does the work of adding warmth without making the whole thing feel like a cabin Pinterest board.
Pro Tip: A sofa table behind the couch pulls double duty as a display surface and a visual room divider — useful when the living area bleeds into other spaces without a wall to define the boundary. If you’re choosing one, go dark. Next to light upholstery, it reads as deliberate, not like you ran out of ideas.
Navy Island, Gold Hardware, and Five Barstools That Mean Business
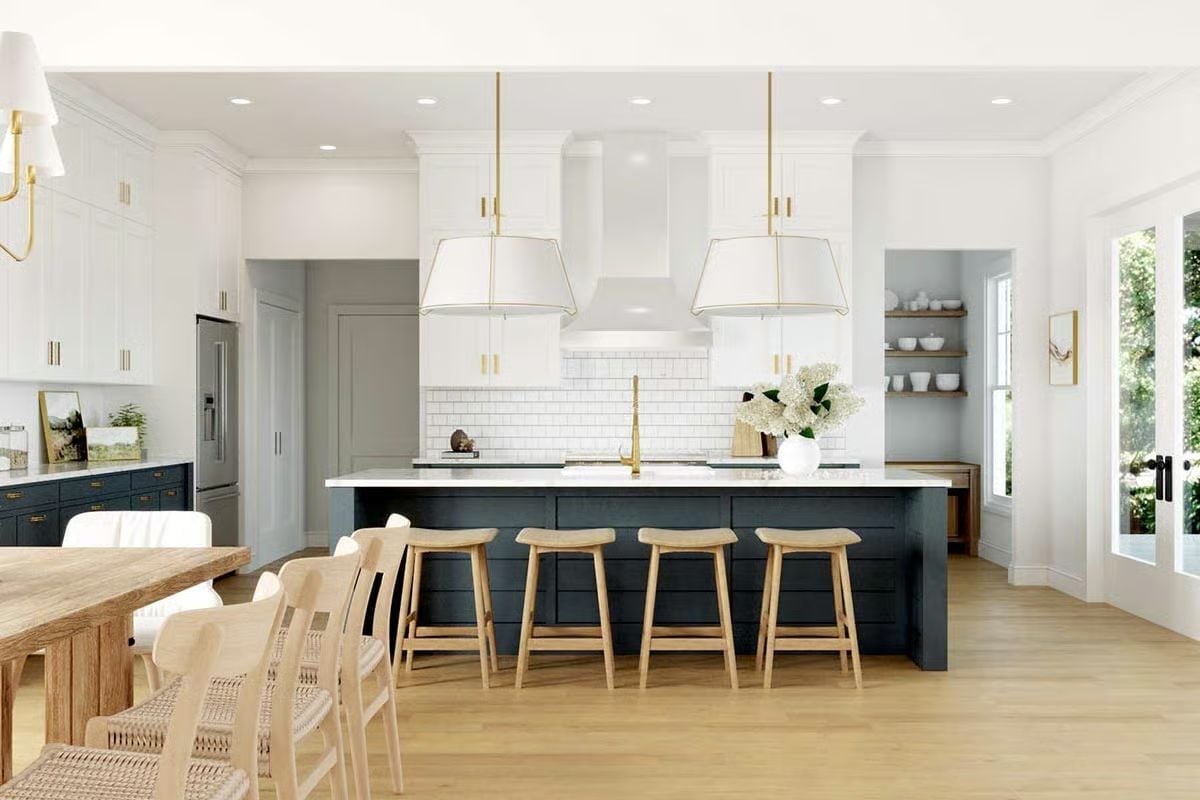
Gold pendant lights drop over a navy island wide enough to seat five. The brass faucet positioned dead center tells you this kitchen gets used.
That brass faucet positioned dead center tells you this kitchen gets used.
Warm Wood Dining Set, Brass Chandelier, and Zero Reasons to Eat Anywhere Else
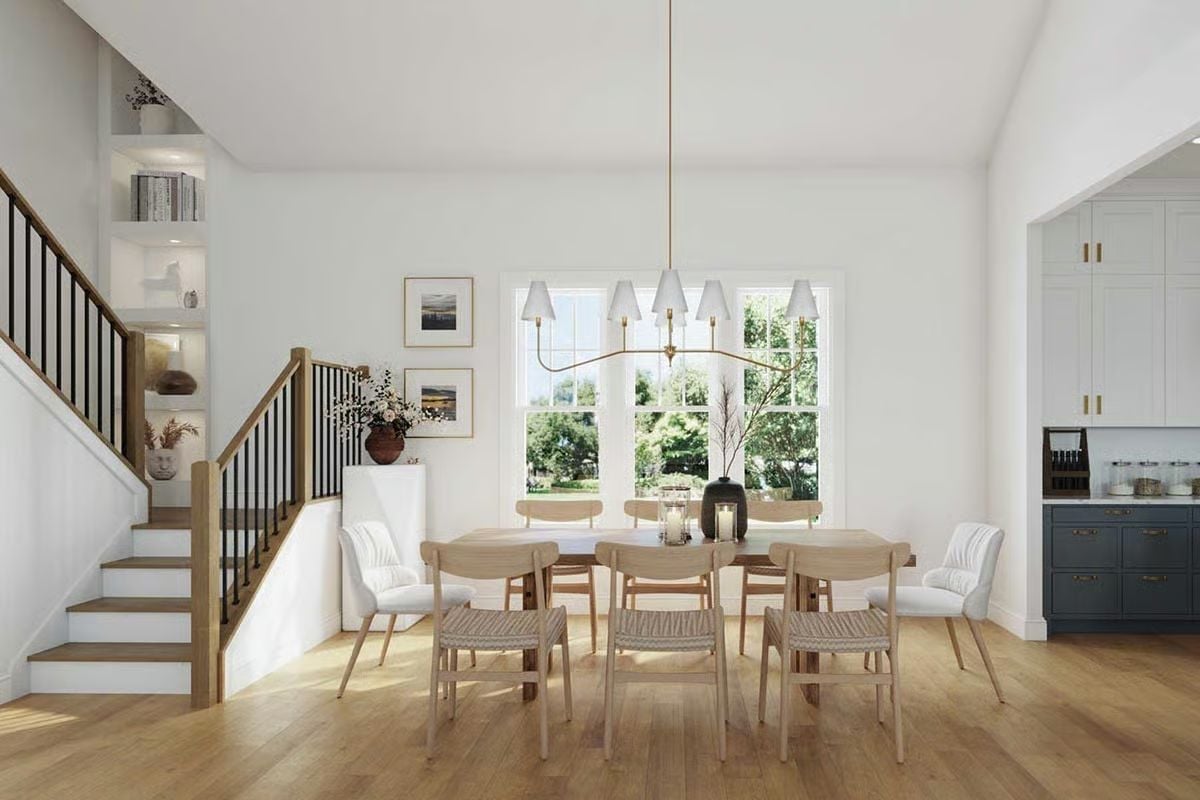
Light oak flooring runs straight through to the staircase, connecting the dining area to the rest of the main floor without a rug chopping up the flow. Six woven-seat chairs flank the table on the sides, while upholstered armchairs at each end make it perfectly clear who’s hosting and who’s the guest of honor.
Trend Alert: Mixing seating types at a dining table — woven chairs along the sides, upholstered armchairs at the heads — has long since graduated from trend to standard practice. The logic holds up: hard seats are fine for a quick dinner, but padded arms change how long people actually stay at the table. Putting the cushioned chairs at the ends isn’t decorative; it’s a decision about how a meal feels when it runs long.
Loft-Level Reading Nook With a Railing That Keeps the View Open
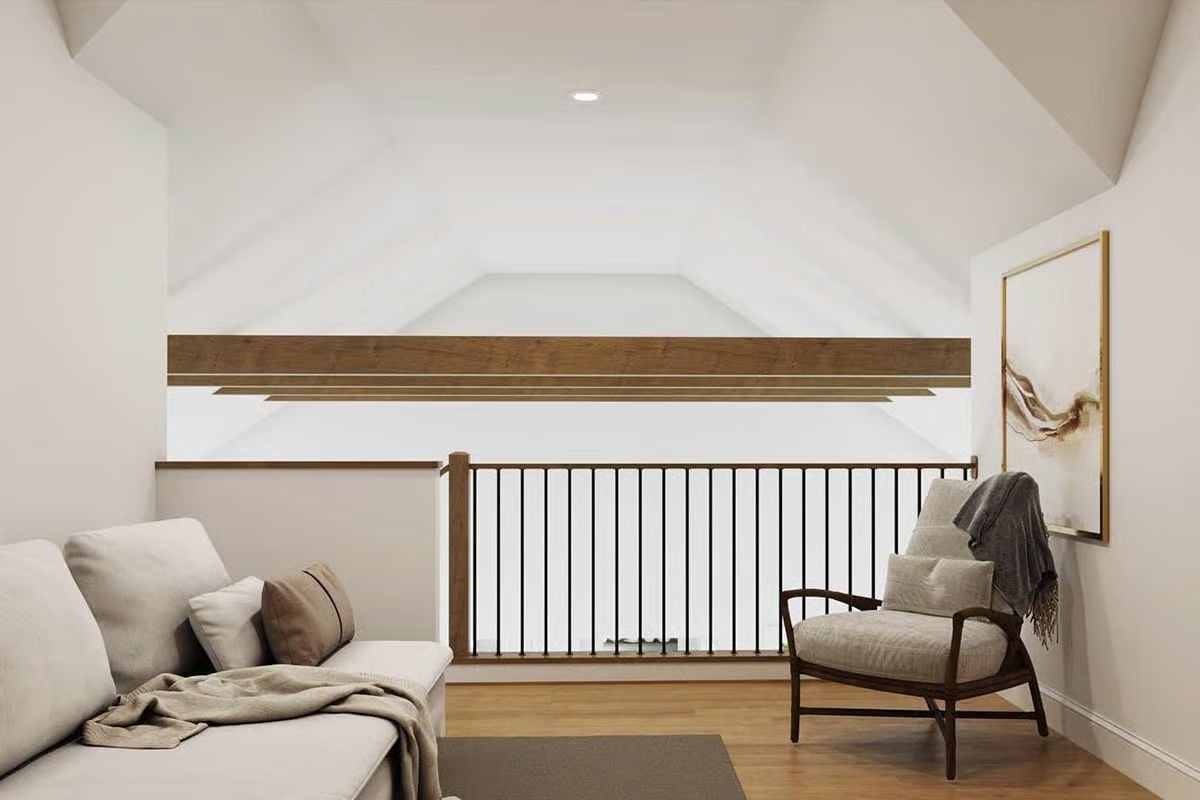
Loft space done right doesn’t feel leftover.
A warm wood top rail and black metal balusters frame the open view down to the main floor rather than shutting it off. An accent chair with a draped throw pulls away from the main sofa, giving the loft two distinct places to land instead of one awkward cluster.
Mudroom Meets Butler’s Pantry, and Neither Side Is Slacking
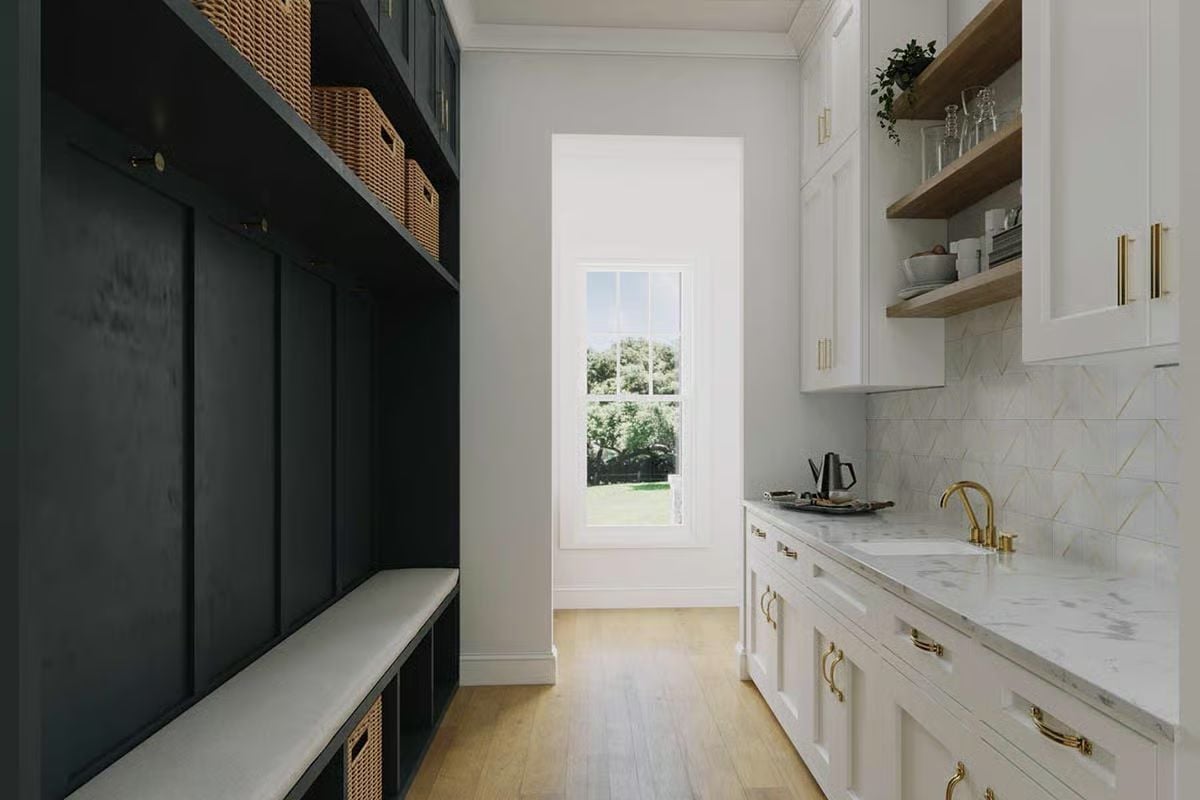
Dark locker cubbies with wicker baskets on one side, marble countertops and brass fixtures on the other. Two zones sharing one corridor without either one suffering for it.
Ask Yourself: Do you actually need open hooks, or would cubbies with doors hide the chaos more reliably? Enclosed storage keeps a mudroom looking pulled-together even on the worst school-morning days — and that’s worth deciding before you commit to a layout, not after the millwork is already in.
Sage Green Shiplap Accent Wall With a Landscape Print That Pulls the Whole Room Together
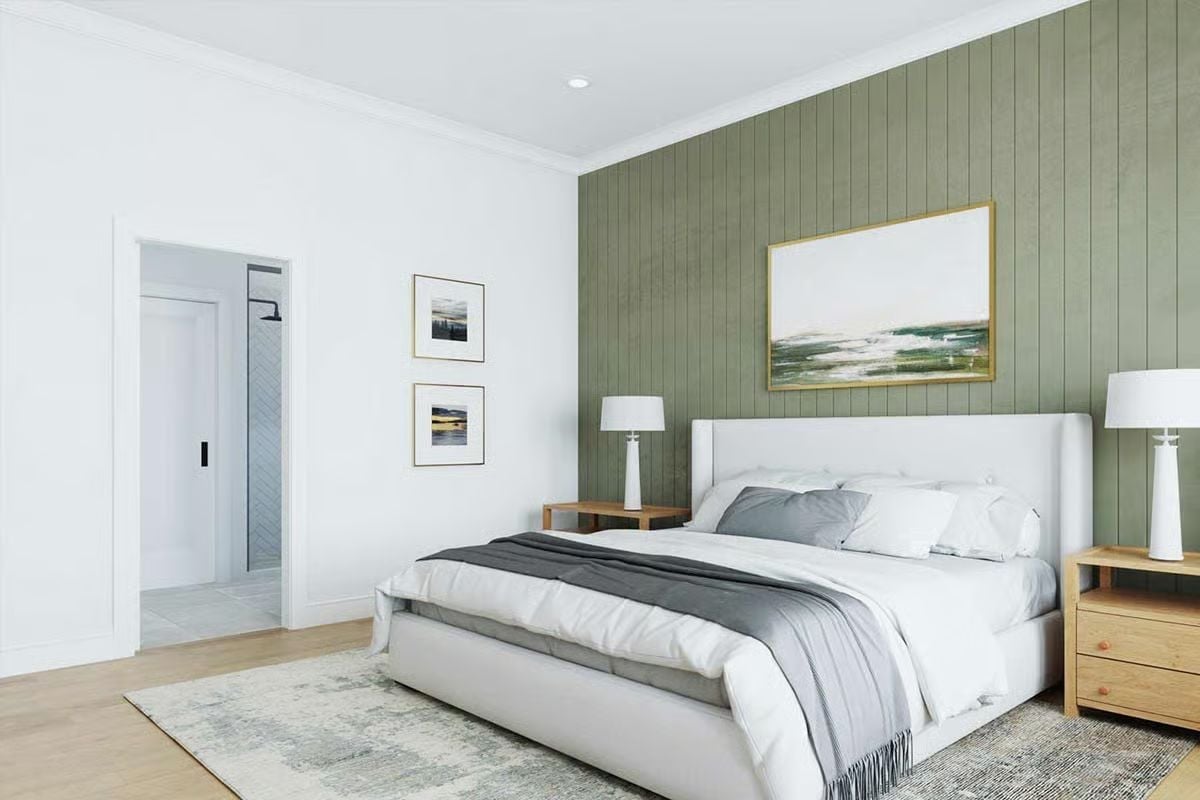
Vertical shiplap painted in muted sage gives the bed wall enough presence to carry the room on its own — though there is a headboard, for the record. Paired oak nightstands keep things grounded on either side, and the gold frame does genuine heavy lifting against all that green.
Did You Know: Running shiplap vertically rather than in the more common horizontal direction draws the eye upward and makes ceilings read as taller without changing a single dimension. It’s a subtle move, and it reads differently in person than it does in photos — which is part of why designers keep reaching for it in primary bedrooms where the goal is calm rather than drama.
Pin It
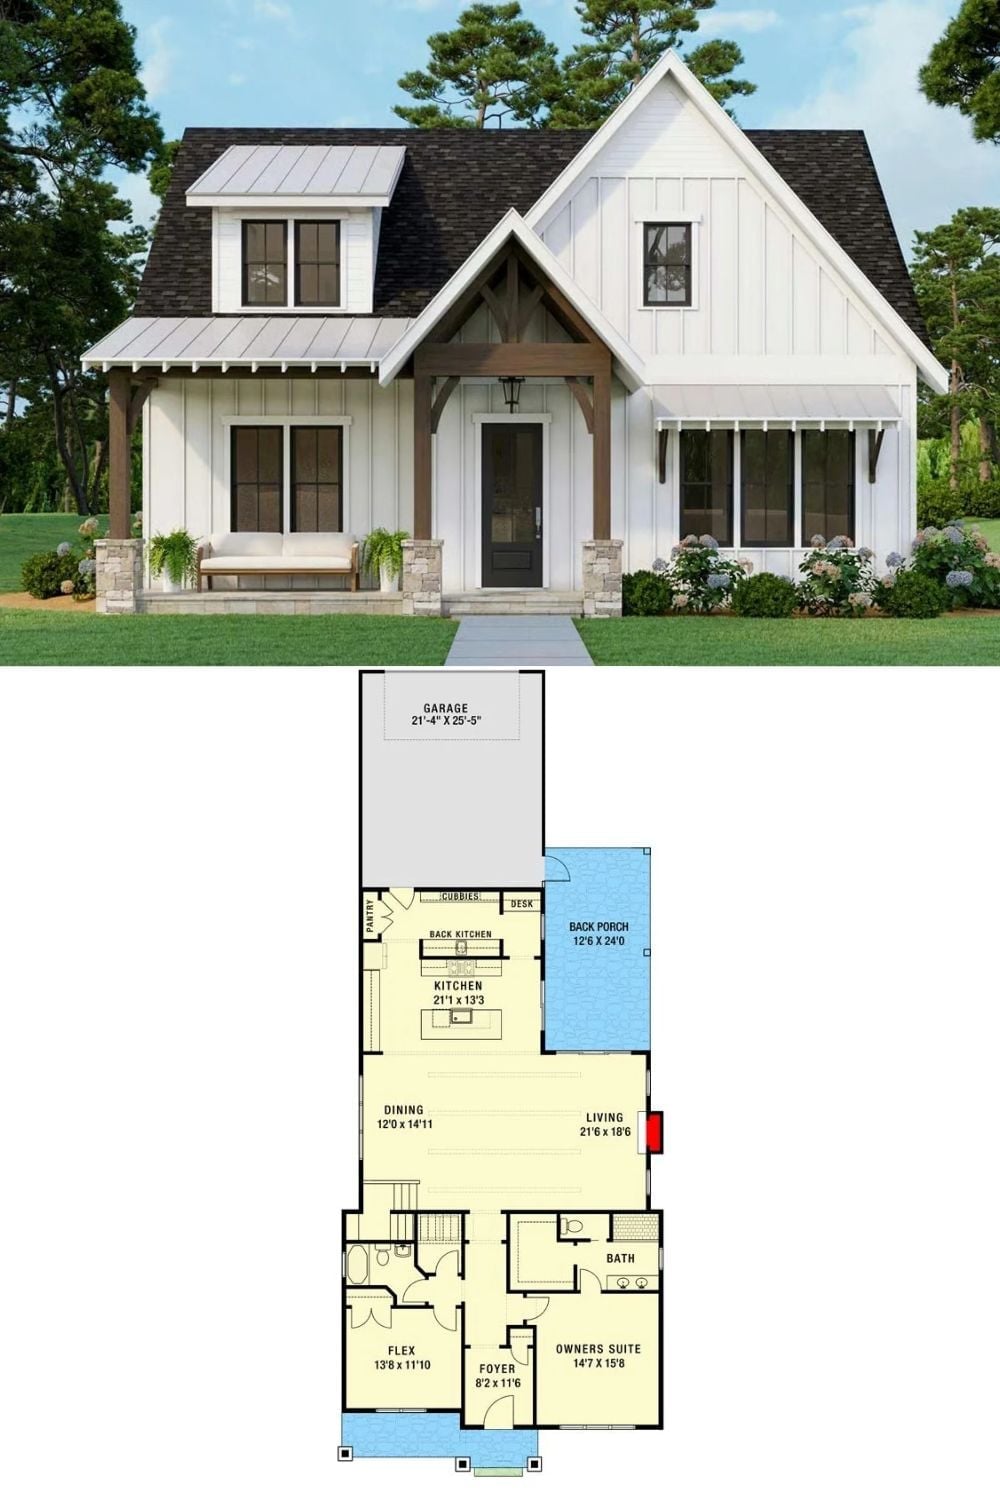
The exterior rendering shows a board-and-batten modern farmhouse with timber porch brackets. The floor plan below lays out the main-floor owner’s suite, open kitchen, back porch, and attached garage.
By The Numbers: Main-floor primary suites have become one of the most requested features in new home builds, particularly among buyers who want to avoid stairs long-term and aren’t shy about saying so. This layout places the owner’s suite at the front of the house, separated from the living and kitchen zones by the foyer — which buys it real acoustic privacy, not just the suggestion of it. The back porch is large enough to function as a proper outdoor room rather than a spot where you stand briefly before going back inside.
