
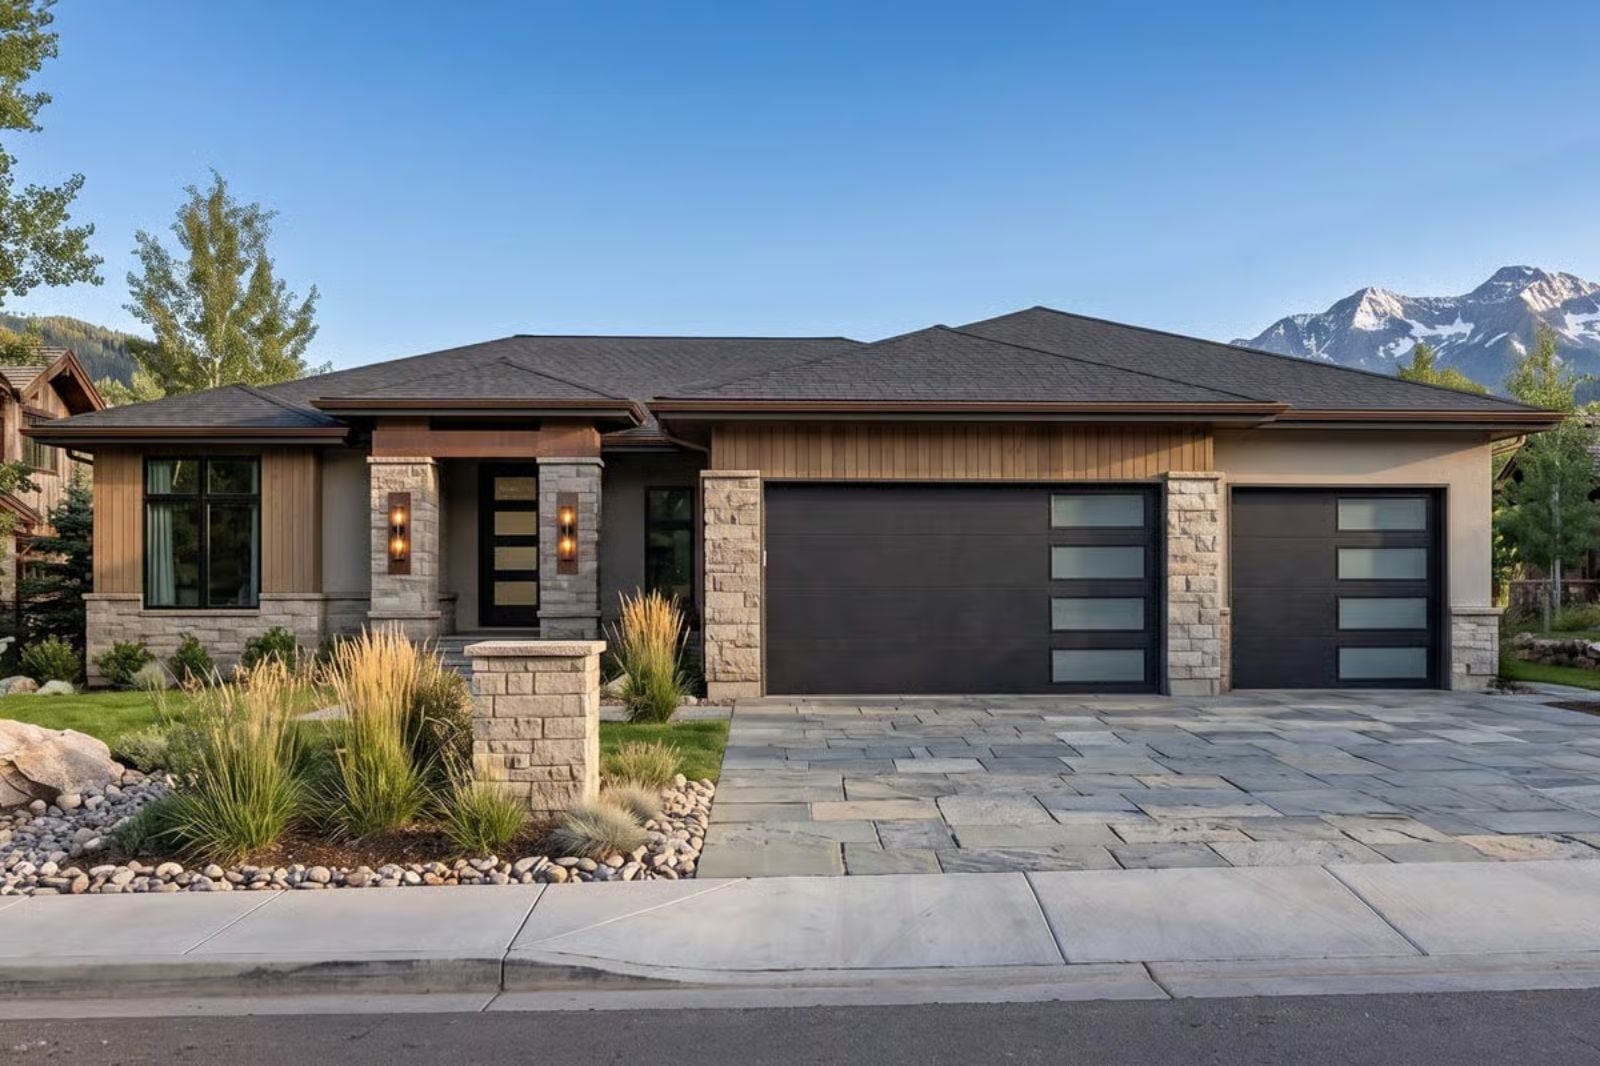
Builders know a family house takes its hardest beating at the door from the garage. Saturday means bikes out of the third bay at nine, muddy cleats on the mudroom bench by noon, grilled cheese at the island by one and the fireplace lit by seven. The Telluride is set up for exactly that, with a 3-car garage, a locker-lined mudroom beside the laundry and built-ins framing the great room fireplace.
Specifications
- Sq. Ft.: 1,824
- Bedrooms: 3
- Bathrooms: 2
Floor Plan – Main Floor
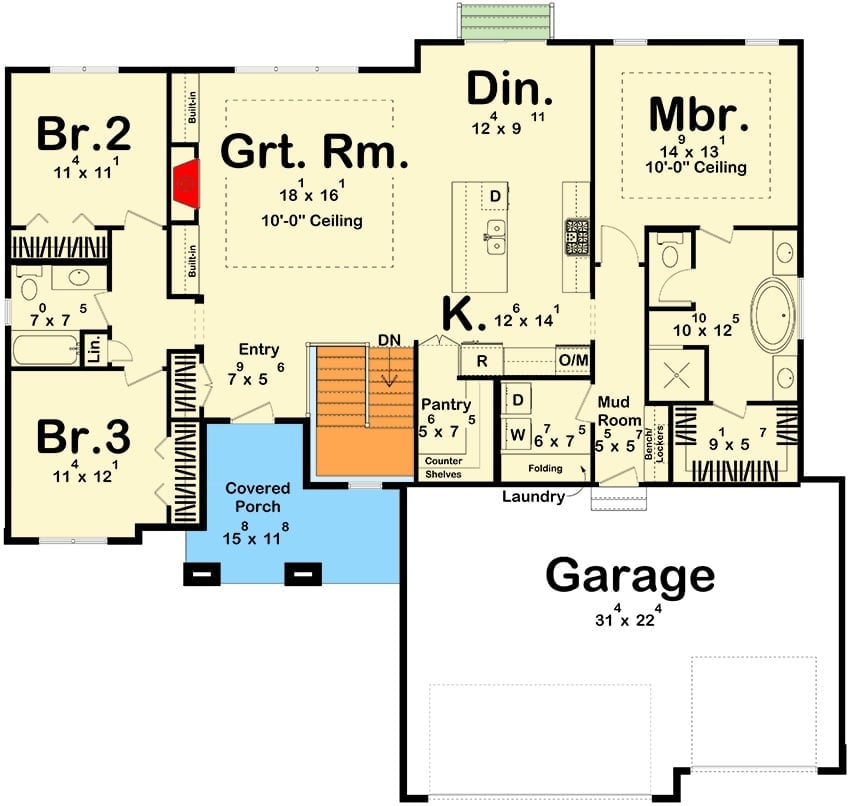
Three bedrooms split the plan, with the primary suite off the kitchen and the other two sharing a hall bath. Built-ins flank the great room fireplace. From the garage, a mudroom with lockers leads past laundry to the kitchen and pantry, which is exactly the order you want on a rainy Saturday.
Fluted Marble and Reeded Glass Frame a Living Room Built for Lazy Afternoons
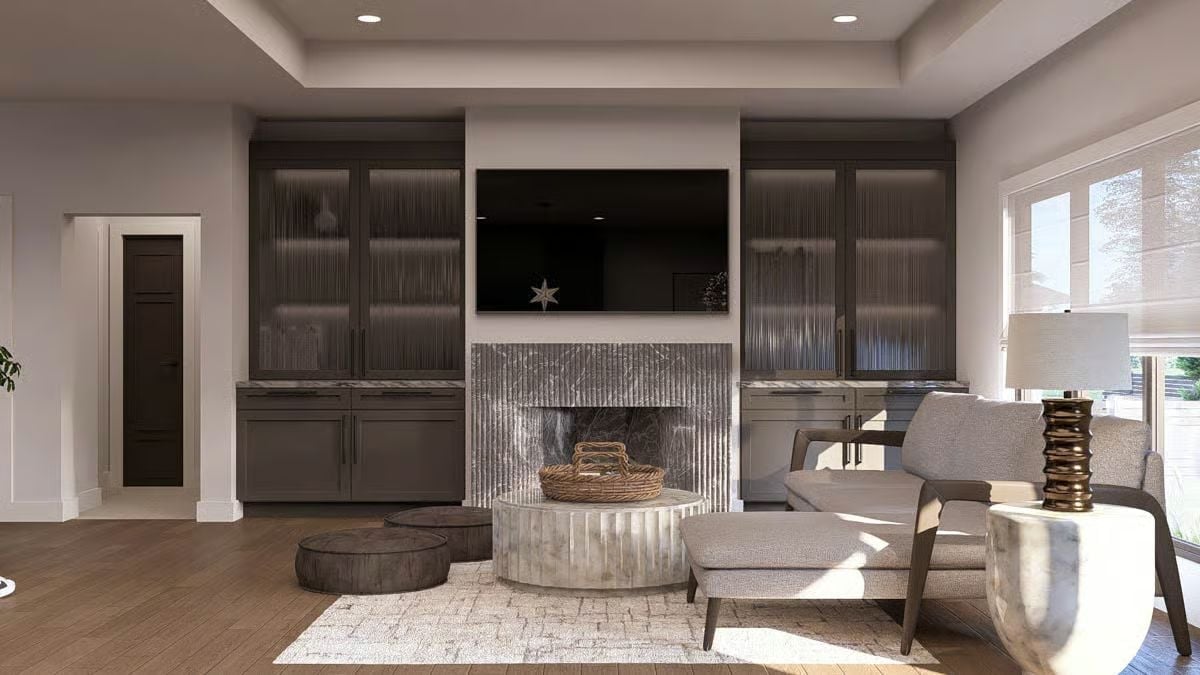
Reeded glass doors front the dark built-ins on either side of a fluted marble fireplace, and leather poufs crowd around the drum table. Good luck keeping feet off them.
Just past the living room, the dining nook sits right beside the kitchen and soaks up the backyard light.
Dining Nook Lit by a Starburst Chandelier, Steps from the Kitchen Island
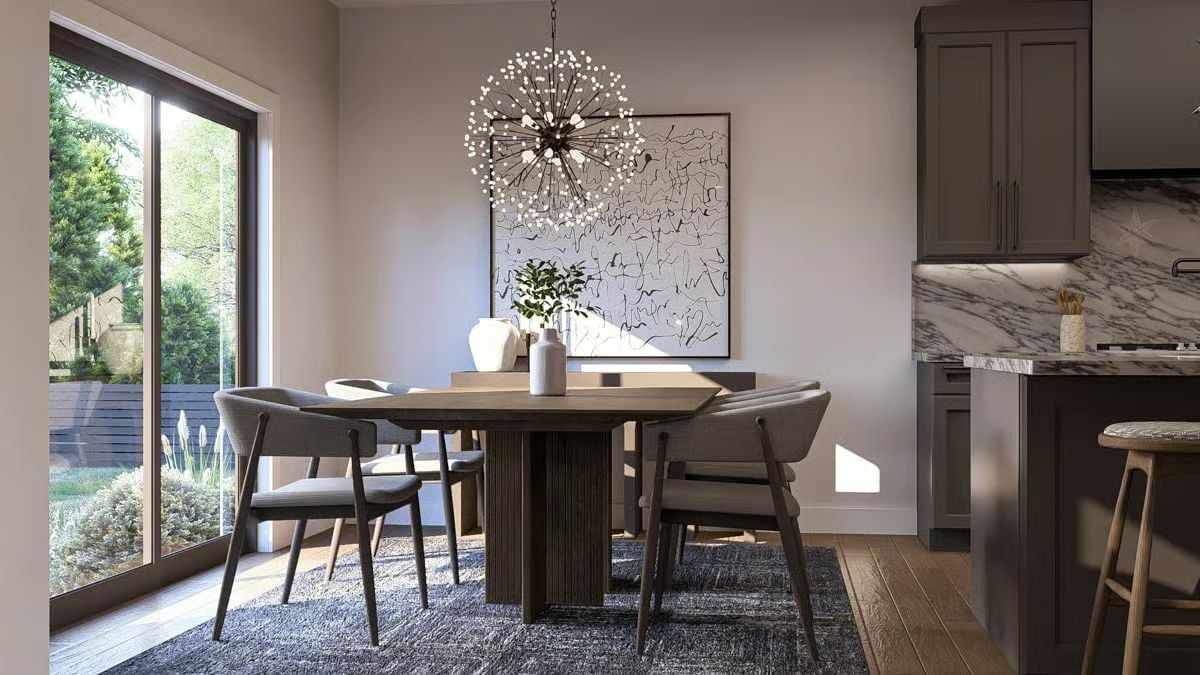
A starburst chandelier hangs low over a wood table, its pedestal base carved into vertical ribs. Four curved-back chairs tuck in close. The sliding door is near enough that the backyard grasses end up feeling like part of every dinner.
Where Star Pendants Glow Above an Island Ready for Pancake Mornings
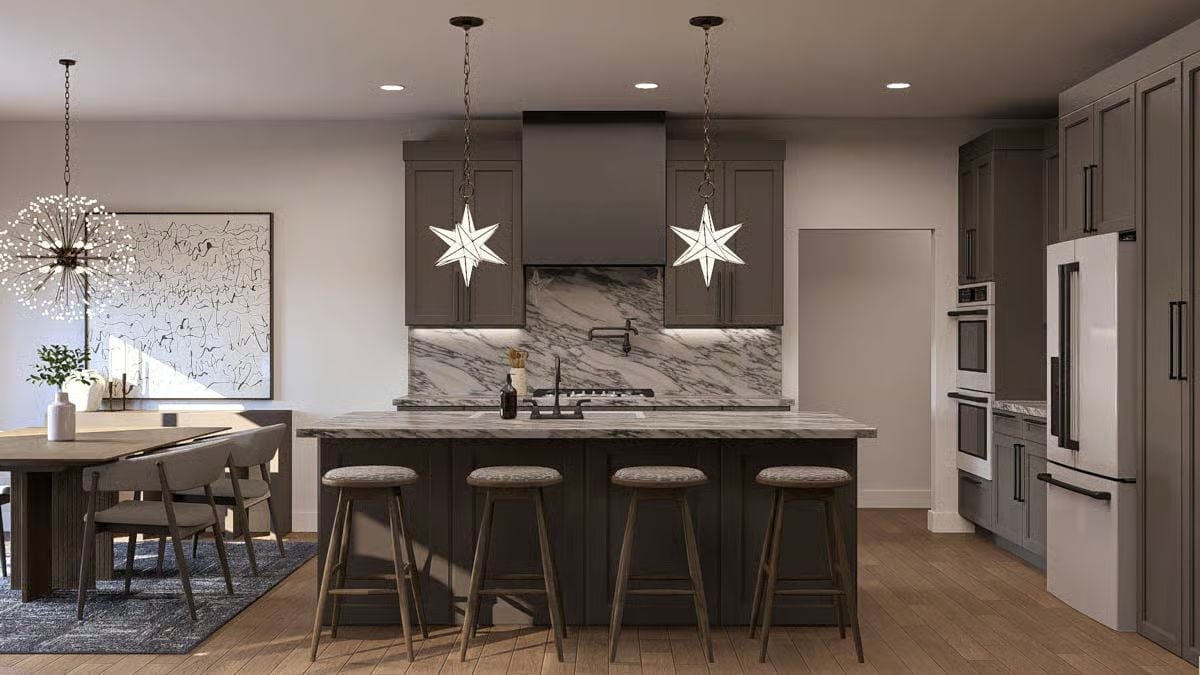
Two star pendants hang from chains over the island, and they steal the room. Behind them, veined marble climbs the backsplash to meet a dark hood, with a pot filler mounted above the range. Stacked wall ovens beside the fridge are the baker’s detail here.
Style Tip: Run LED strips under the upper cabinets when a backsplash has heavy veining. Light skimming across the stone pulls out the pattern, even after dark.
Sleep Late Between Roman-Shaded Windows and Ink-Scribble Art Above the Bed
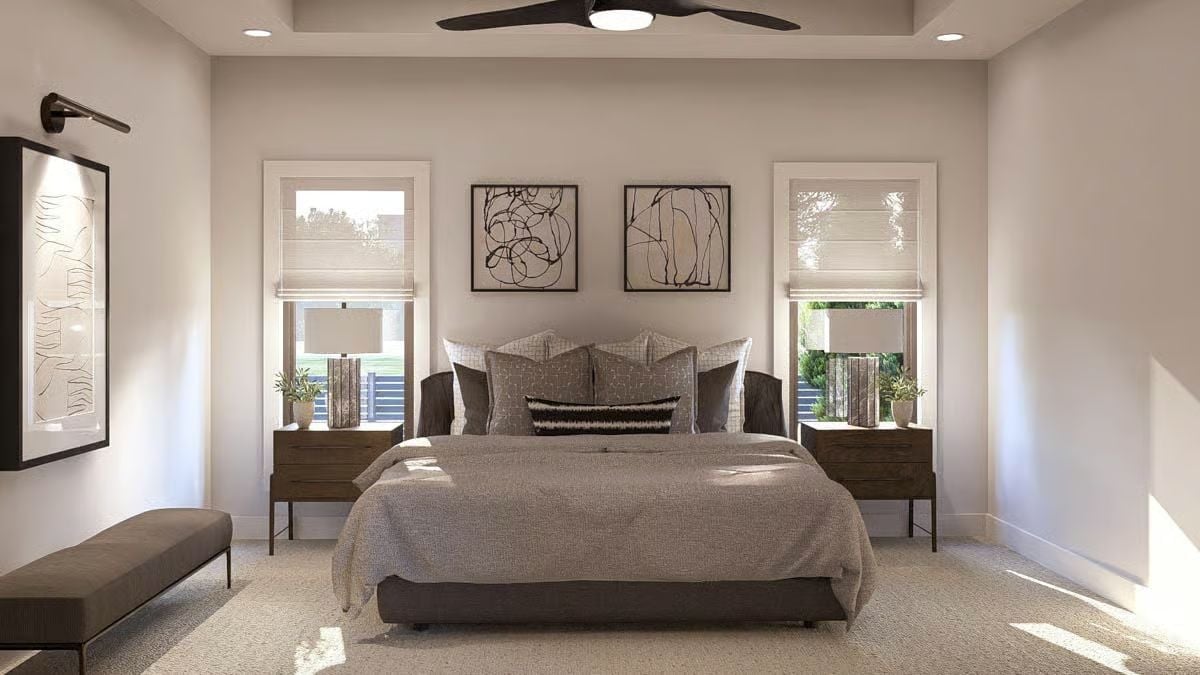
A bronze picture light on the left wall washes a framed line drawing. Over the bed, black-framed ink prints hang centered between Roman-shaded windows, flanked by nightstands whose dark wood drawers perch on thin metal legs. Recessed cans ring the tray ceiling.
Material Matters: A bedroom that sticks to one quiet color family needs texture to do the heavy lifting. Here a nubby coverlet, patterned shams and a loop-pile carpet keep all that gray from reading flat. Swap in smooth fabrics and the depth goes.
Pebble-Shaped Mirrors Hang Over Separate Vanities, With a Soaking Tub in the Middle
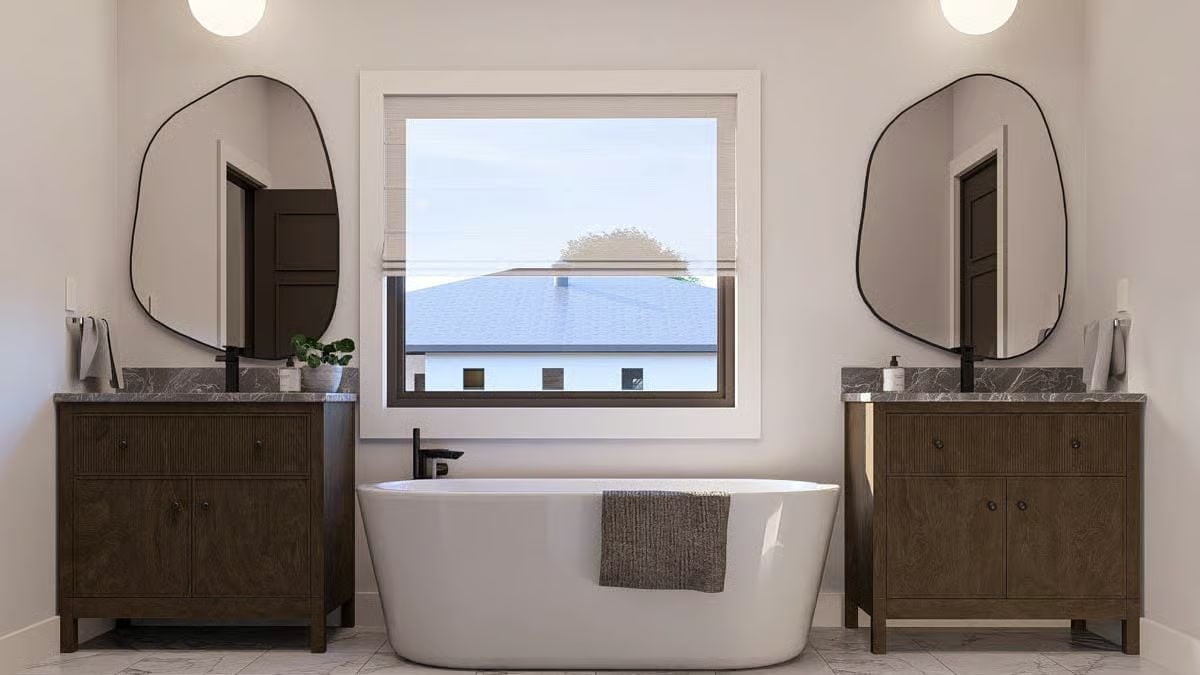
Walnut vanities with fluted drawer fronts and gray marble tops flank the freestanding tub, and black faucets show up everywhere. Nobody fights for counter space.
Color Story: Dark wood and black fixtures hold the edges, which makes the white tub and pale walls read brighter in the center. Gray veining in the countertops echoes the marble floor below and keeps the palette tight.
Pin It
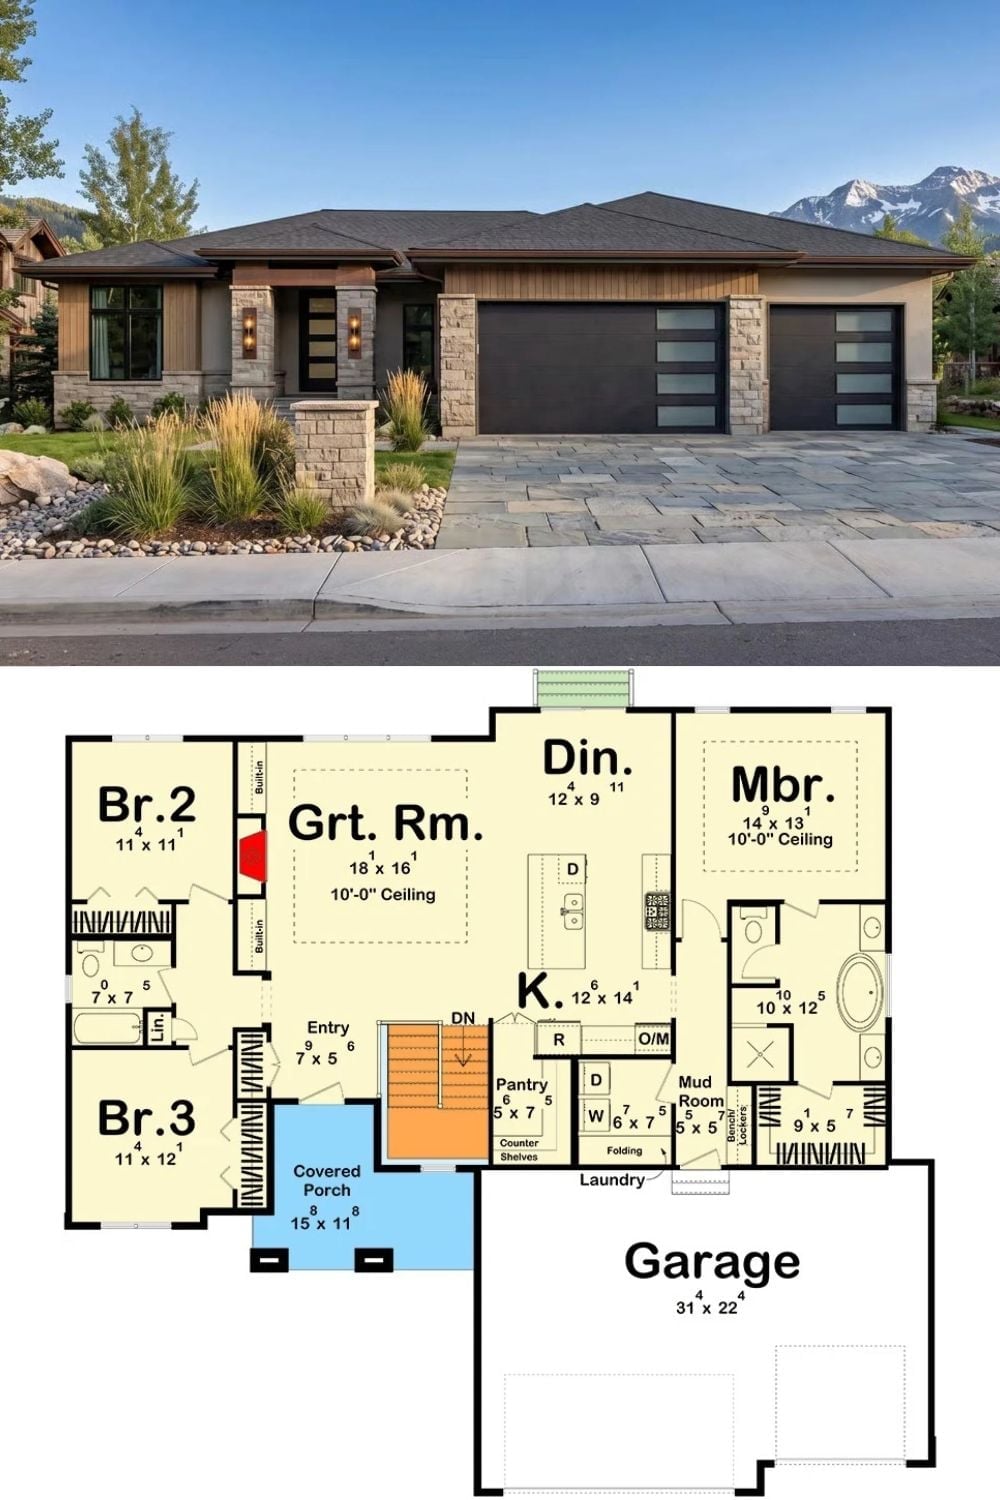
Up top, stone piers and sconces frame the front door beside two garage doors striped with frosted glass. Below, the plan opens up: a great room with a fireplace and built-ins flows into the dining area and island kitchen, while the garage drops you into a locker-lined mudroom next to laundry and pantry.