
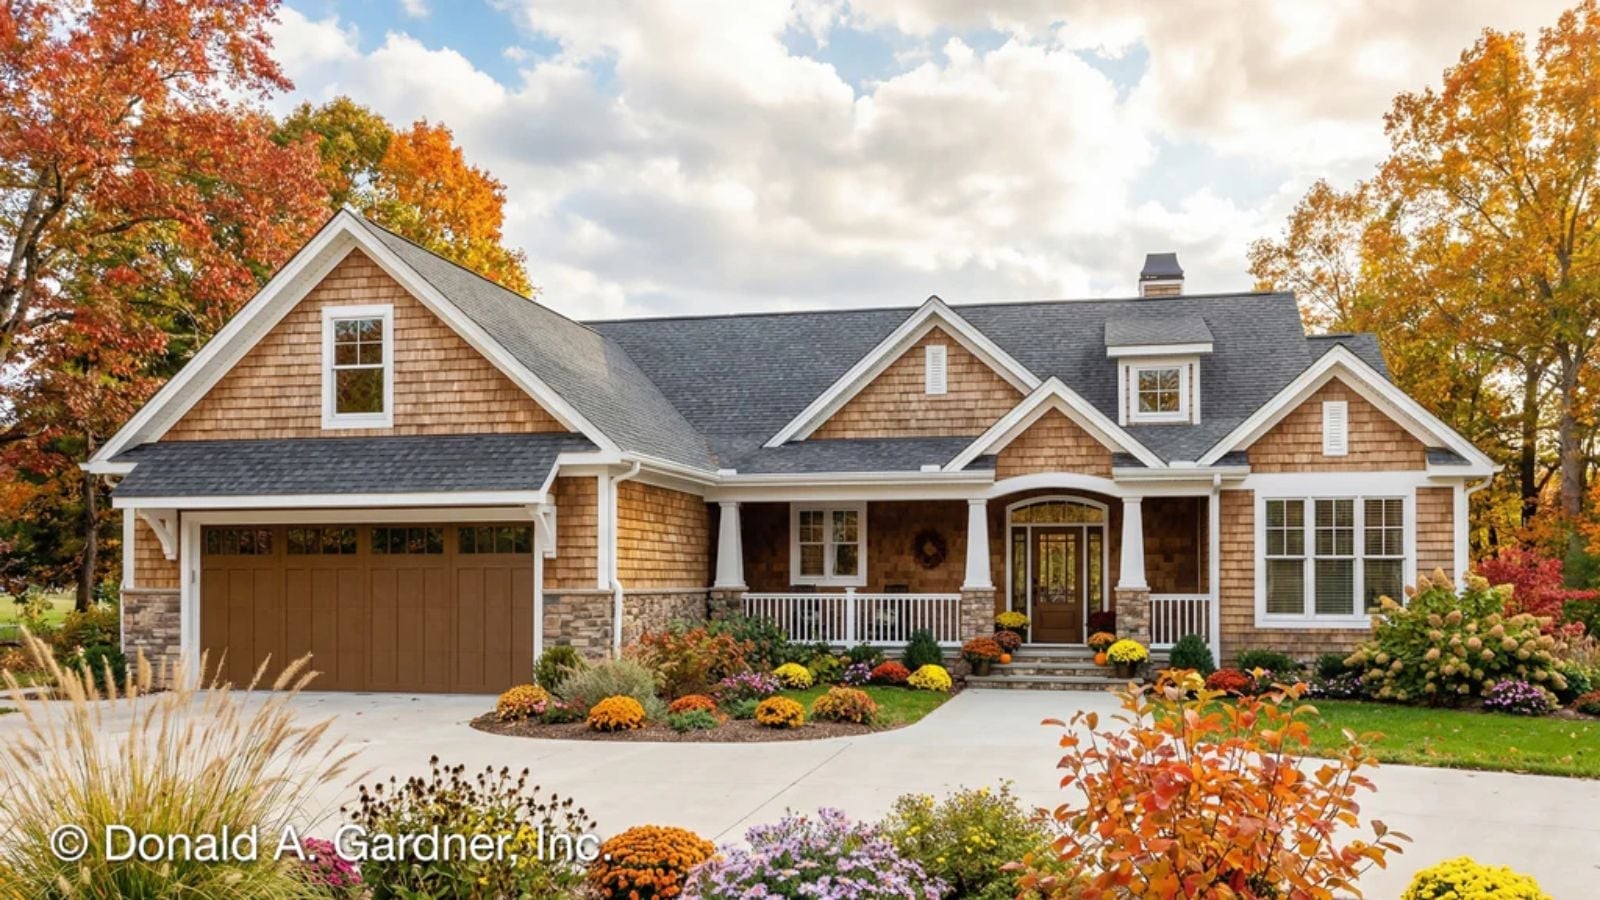
Most people can still locate it without trying: the screened porch at someone’s grandparents’ place, the particular green of the mesh, coffee going cold on the railing while the morning stretched out unhurried. The Tanner is built around that feeling, with a deep screened porch made for slow mornings, an open main living area that keeps two people close without crowding, a country kitchen sized for Sunday cooking, and a private primary suite that makes the weekend feel longer than it is.
Specifications
- Sq. Ft.: 1,747
- Bedrooms: 3
- Bathrooms: 2
Floor Plan – Main Floor
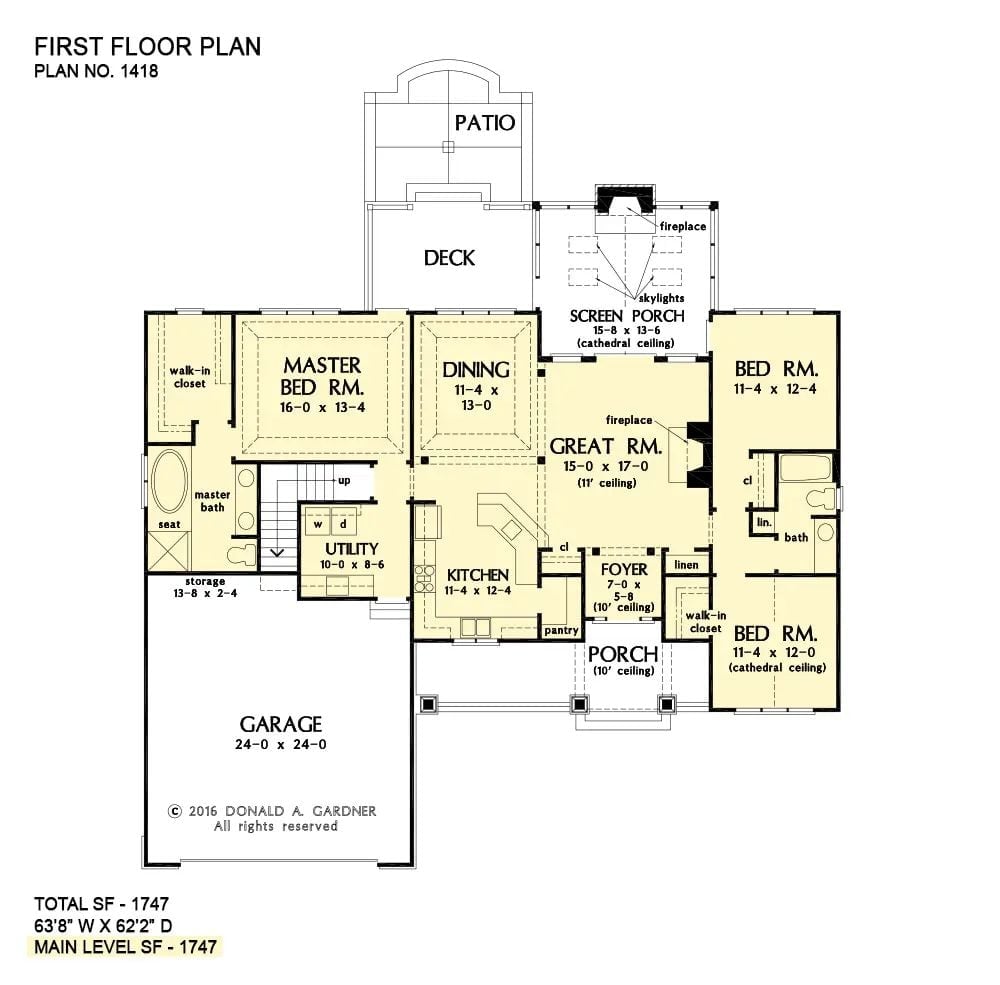
The screened porch anchors the back of the plan, connected directly to the Great Room and sitting off the deck. Master suite takes the left wing, with a walk-in closet and private bath. On the right, two bedrooms share a bath. Kitchen, dining, and utility cluster around a central foyer — straightforward circulation that doesn’t waste a step.
Floor Plan – Bonus Room
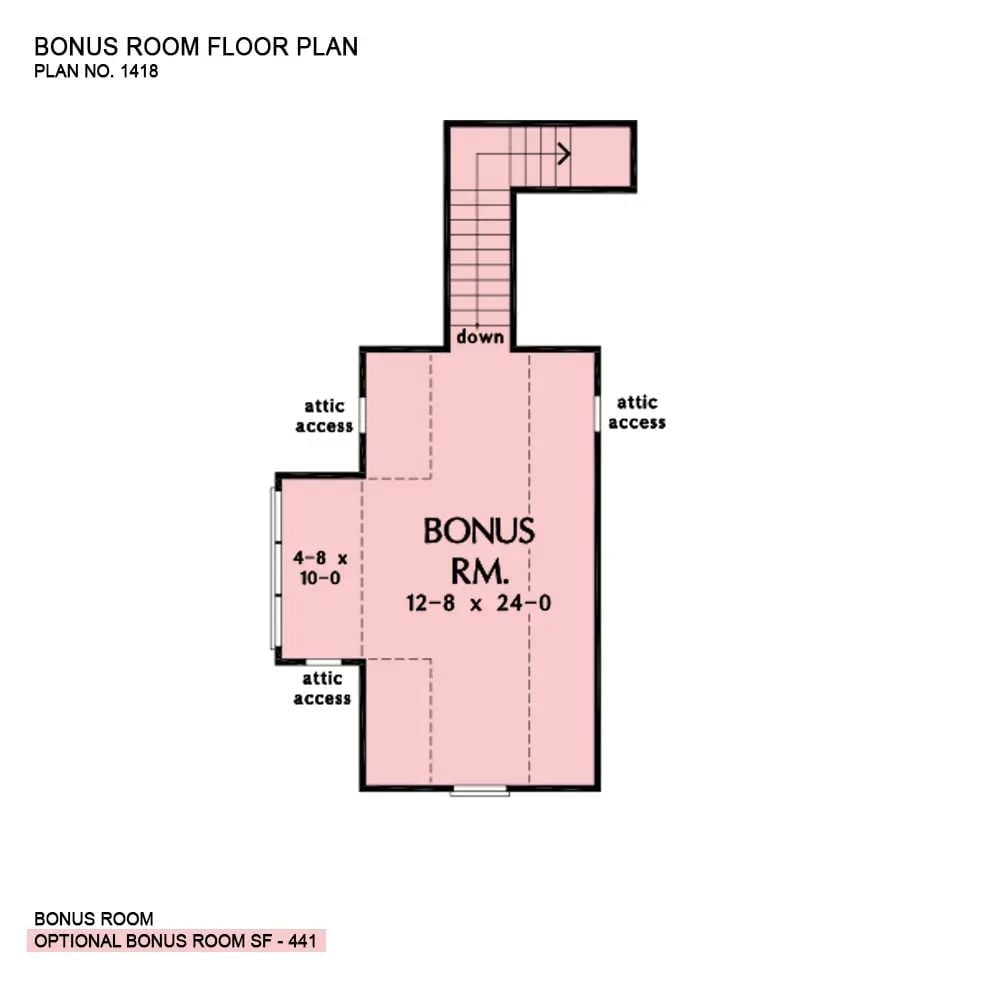
This optional bonus room sits above the garage, reached by a staircase that turns before landing. At 12-8 x 24-0 and 441 square feet, it’s a genuinely usable space rather than an afterthought. Three attic access points line the perimeter, and the small alcove off the left wall is the kind of thing that becomes a reading nook for one person and overflow storage for another.
Stone Chimney, Screened Porch, and a Pool That Makes the Backyard Worth Coming Home To
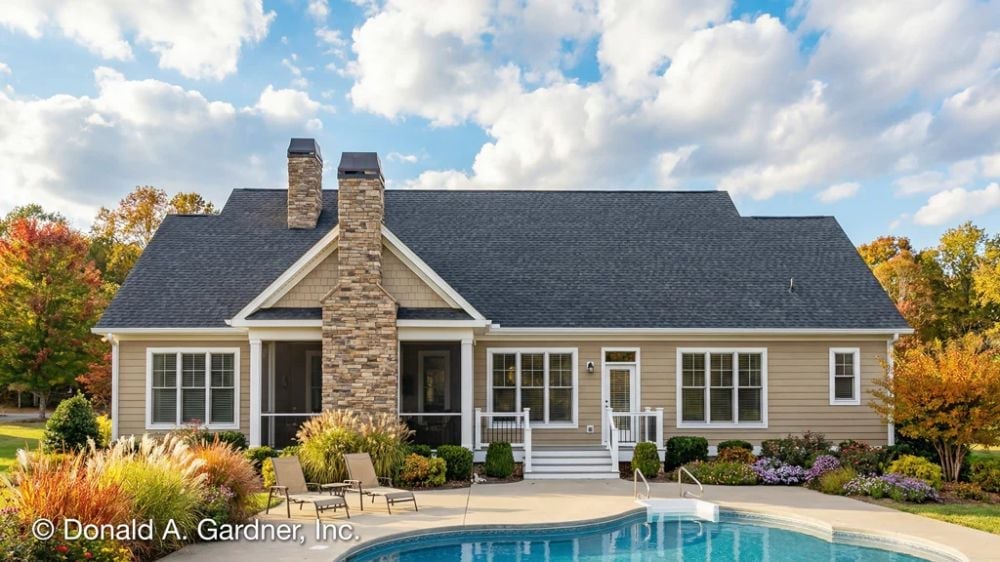
Stacked stone rises two stories on the exterior, anchoring the screened porch between the two wings of the house. Lounge chairs sit poolside on concrete decking, close enough to the back steps that dripping inside is basically guaranteed. The fall color in the surrounding trees gives this yard a short window each year of looking exactly this good.
Coffered Ceilings, White Sofas, and a Kitchen That Stays in the Conversation
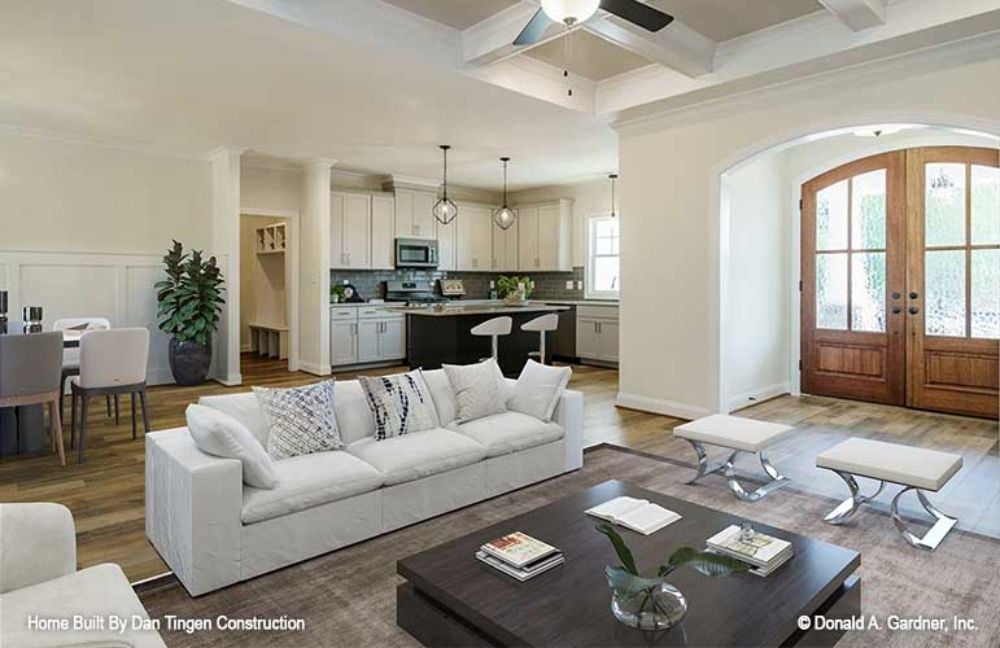
Coffered ceilings anchor the open-plan living area without feeling heavy, which is harder to pull off than it looks. White upholstered sofas dressed with blue-and-white throw pillows sit center stage, and behind them a dark island with white barstools bridges the kitchen to the room without cutting it off. Pendant lights overhead, warm wood floors underfoot — the whole thing holds together because no single element is fighting for attention.
Editor’s Note: That arched entryway framing the wood-and-glass front doors is one of those details that photographs well but feels even better in person. It gives the foyer real presence without needing anything decorative to pull it off.
Marble Surround, Double French Doors, and Sofas That Actually Invite You to Sit Down
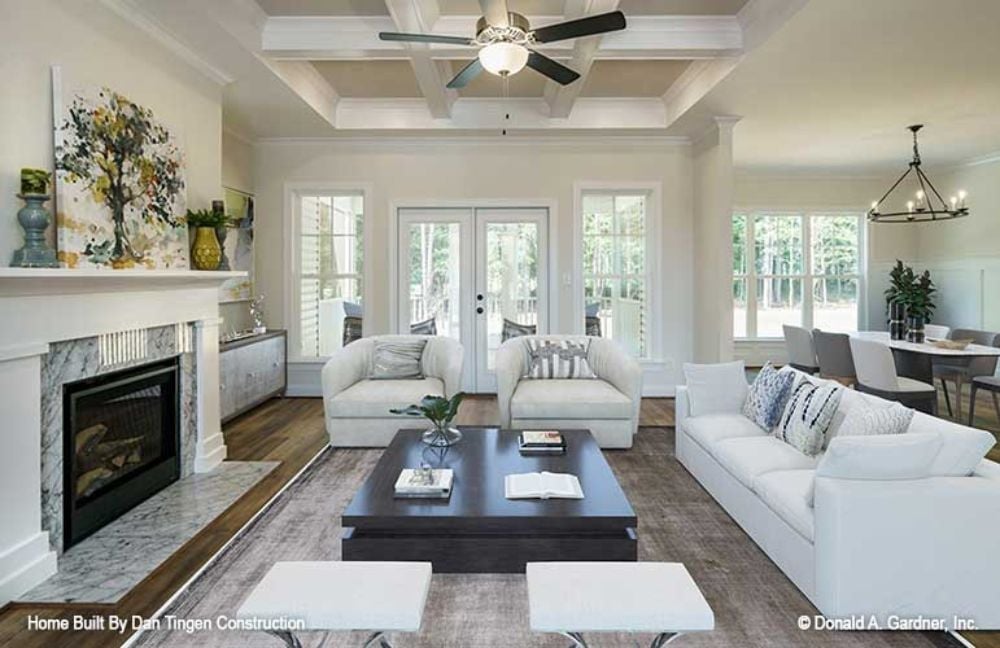
Natural light does a lot of work in this room, pouring through French doors and flanking windows onto white upholstered furniture arranged around a dark espresso coffee table. The marble fireplace surround earns its spot on that wall. Books left open, a plant on the table, a throw that looks slept under — it reads like someone actually lives here, which is rarer than it should be in house plan photography.
Why That Coffered Ceiling Works at This Scale
Coffered ceilings can feel oppressive at standard ceiling heights, but the proportions here give each recessed panel enough depth to register as architectural without crowding the room. The ceiling fan sits centered in the grid, which keeps the geometry honest. It’s the kind of detail you might not consciously notice — but you’d feel something was off if it weren’t there.
Slate Backsplash, Dark Island Base, and Pendant Lights Worth Noticing
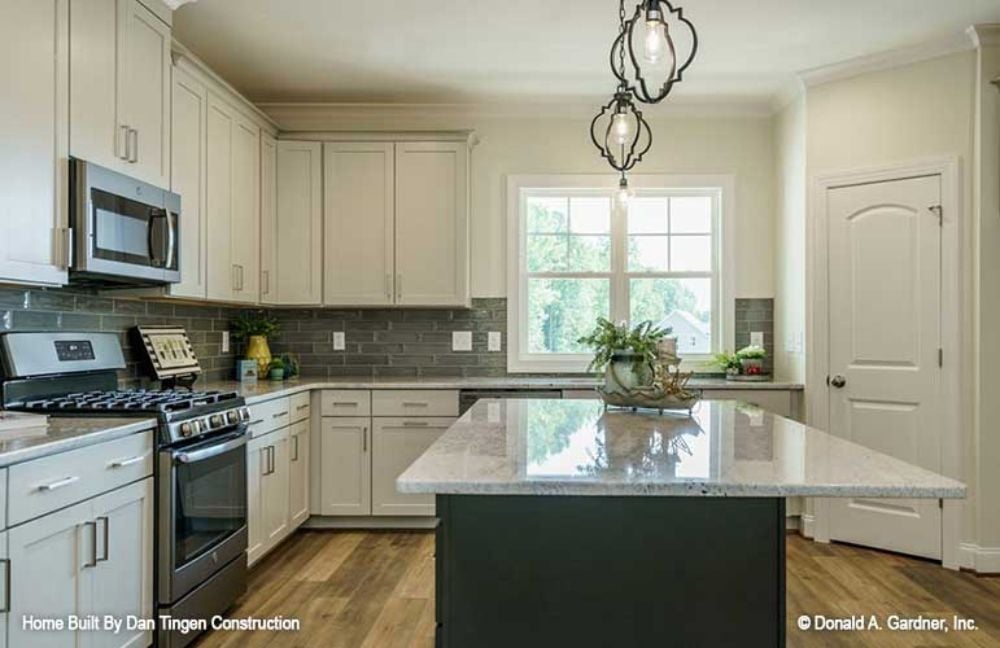
Gray subway tile runs the full wall behind the range, and the dark island base holds its ground against white cabinetry and granite overhead. Simple pairing. It works.
Try This: Painting an island a contrasting color while keeping perimeter cabinets light is one of the more cost-effective ways to add visual weight without gutting the whole kitchen. If this charcoal-and-white combination appeals to you, look for a paint with a slight cool undertone so it reads as deliberate next to gray backsplash tile rather than muddy.
Dark Vanity Cabinets, Glass Shower, and a Layout That Earns Its Square Footage
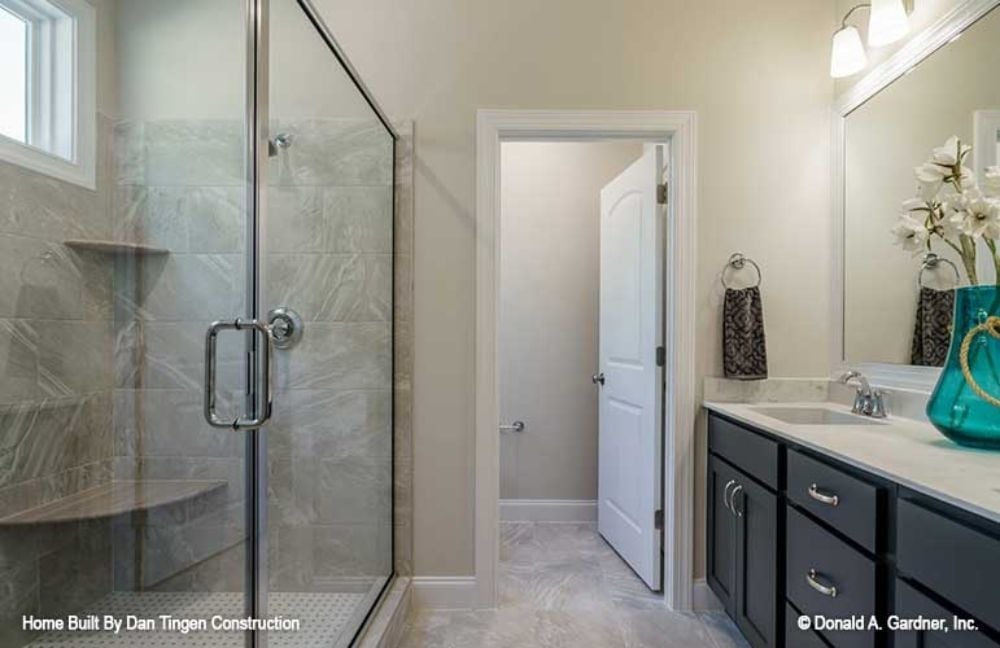
Dark navy cabinetry pairs with white countertops while a frameless glass shower anchors the opposite wall.
Pro Tip: Frameless glass shower enclosures make a bathroom read larger because your eye travels straight through to the tile behind rather than stopping at a frame. If your budget allows one upgrade in a primary bath, this tends to be it. Grout color matters more than most people expect, too — match it closely to the tile and the wall reads as one surface; go too light or dark and suddenly all you see is the grid.
Pin It
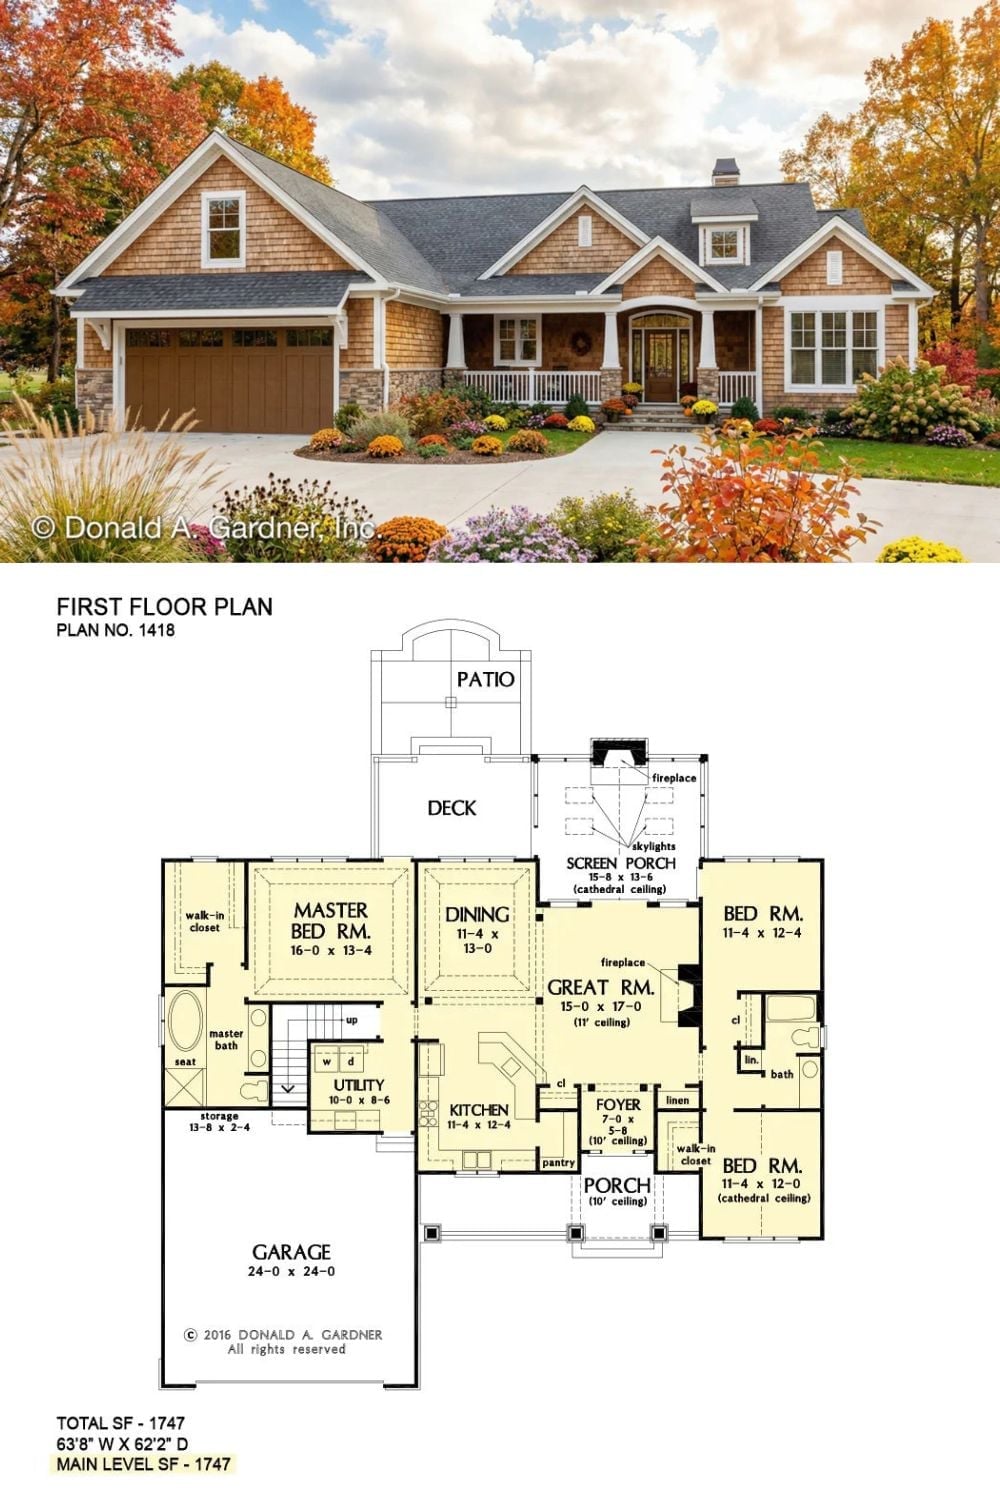
Craftsman exterior with cedar shake siding pairs with a single-level floor plan featuring a screened porch, great room, and three bedrooms totaling 1,747 square feet.
