
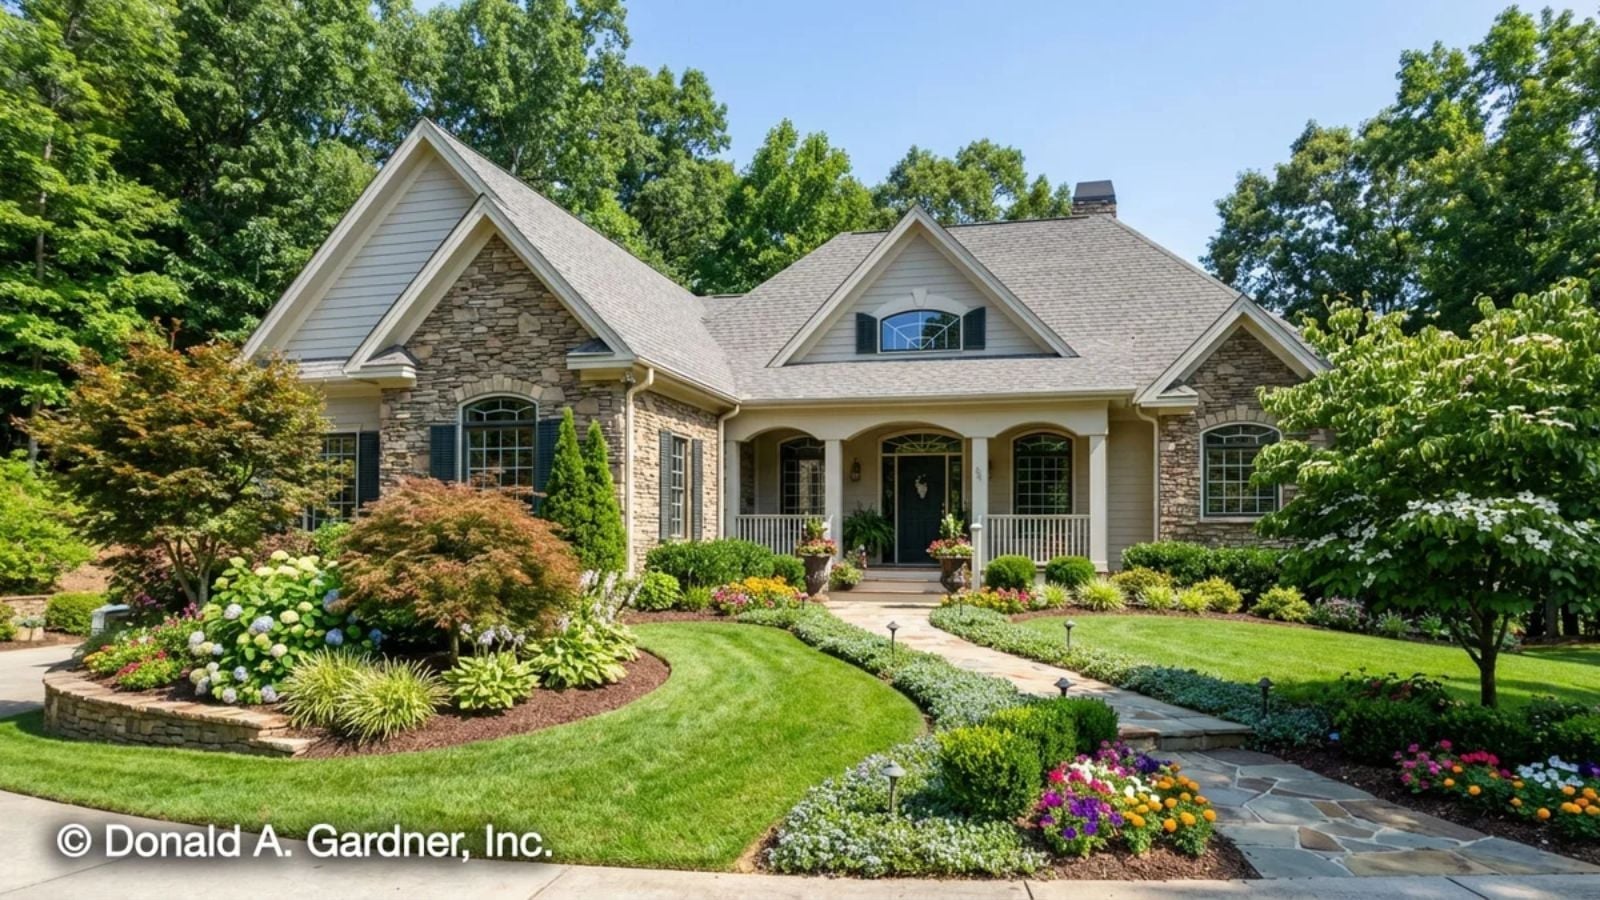
In-law suites are a great idea right up until someone has to share a roof. The Somersby handles that tension with a walkout basement that gives everyone their own door, their own morning, and enough vertical separation that nobody has to pretend they aren’t listening — while upstairs the kids are already loud and breakfast is already burning.
Specifications
- Sq. Ft.: 2,876
- Bedrooms: 4
- Bathrooms: 4
Floor Plan – Main Floor
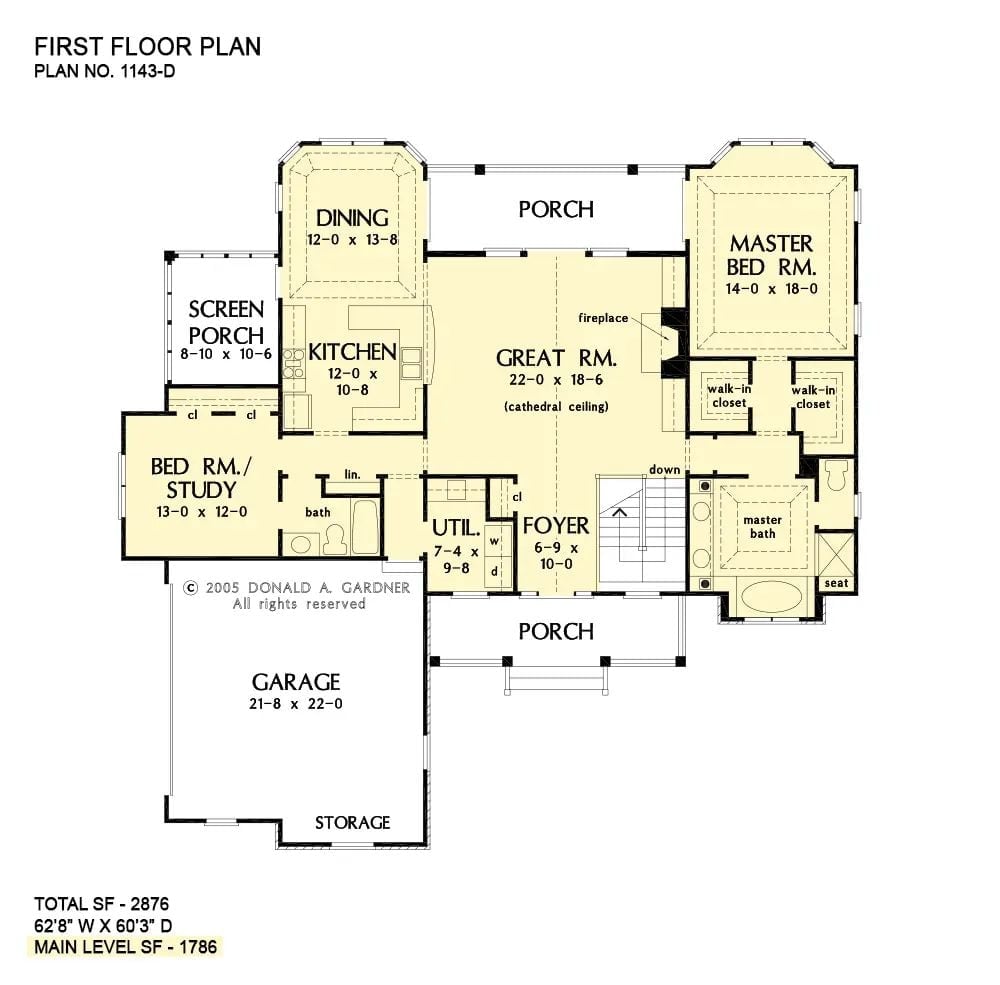
The Great Room sits at the center of the main level, anchored by a cathedral ceiling and fireplace, with the Kitchen and Dining pulling to one side and the Master Suite to the other. Two walk-in closets and a master bath with soaking tub give the suite room to breathe. Near the garage, a Bed Rm./Study offers a quiet corner that works just as well for an in-law who wants some distance as it does for a home office.
Floor Plan – Basement
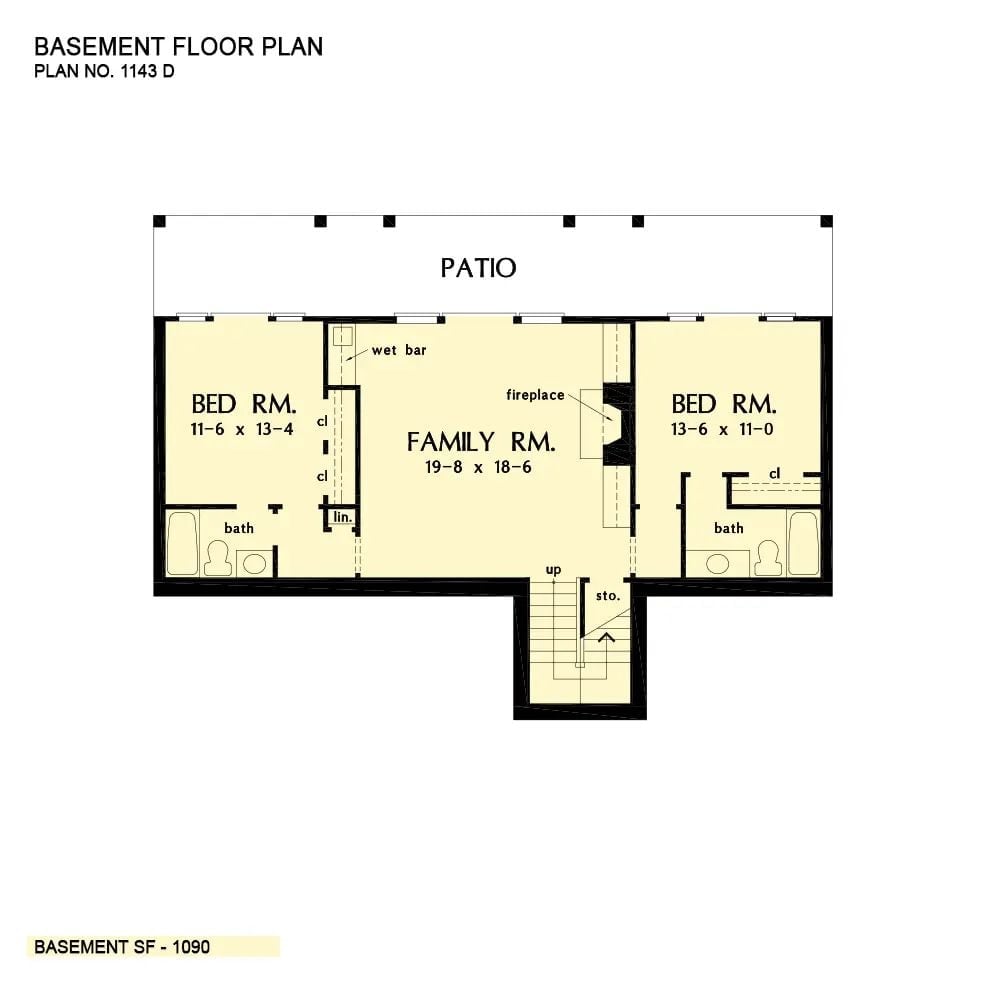
Down below, the family room leads with a fireplace and wet bar, with two bedrooms fanning out on either side, each with its own bath and closet. Storage and a linen closet tuck near the stairwell. A full-width patio runs the back of the level — actual outdoor access, not just a window well and wishful thinking.
Vaulted Ceilings and a Fireplace That Earns Its Keep in the Main Living Space
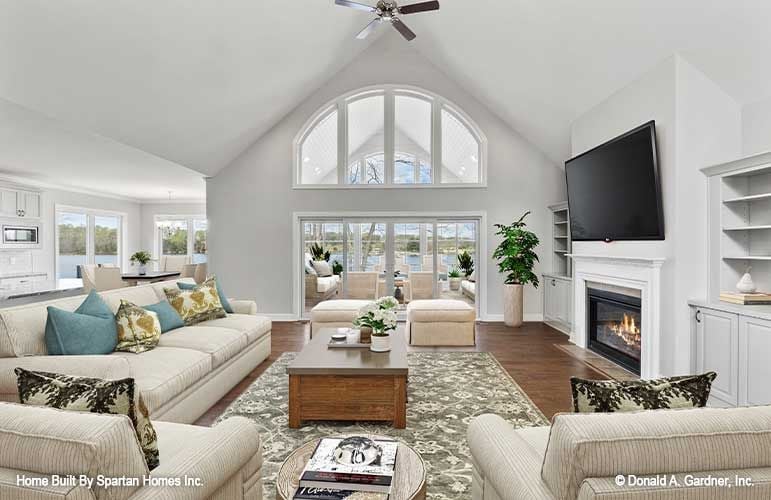
Cream sofas, a patterned area rug, and teal accent pillows keep the room from floating away into the cathedral ceiling, while French doors open to a covered porch with water views just beyond.
Granite That Does the Talking in a Kitchen Built for Actual Cooking
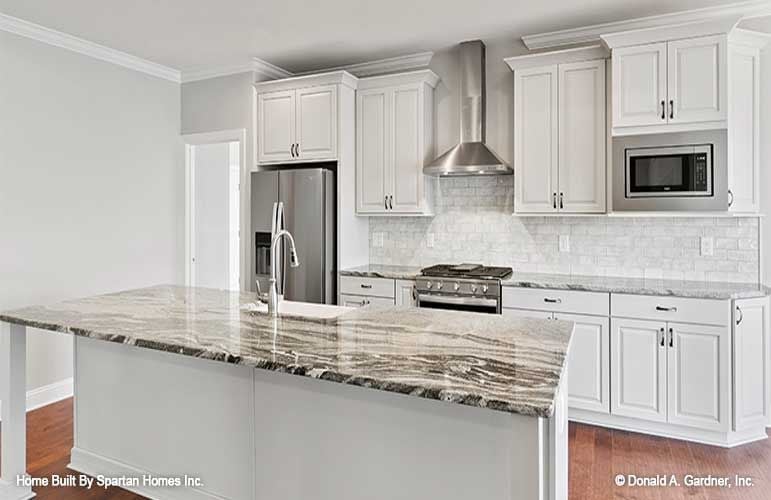
The Fantasy Brown granite on the island has enough movement in it that it practically reads as art. White cabinetry keeps things honest without competing for attention, and the stainless wall-mount range hood above a gas cooktop makes clear this kitchen was planned for real use. The built-in microwave tucked flush into the upper cabinet run is a small decision that pays off every time you look at the wall and it doesn’t look like an afterthought.
Material Matters: Quartzite and granite slabs with heavy veining like this need sealing at installation and periodic resealing after that to prevent staining from oils and acids — labor the countertop earns back in longevity. The marble tile backsplash in a running bond pattern is a softer complement that doesn’t fight the slab for attention.
Waterfront Views Do Half the Decorating in This Master Suite
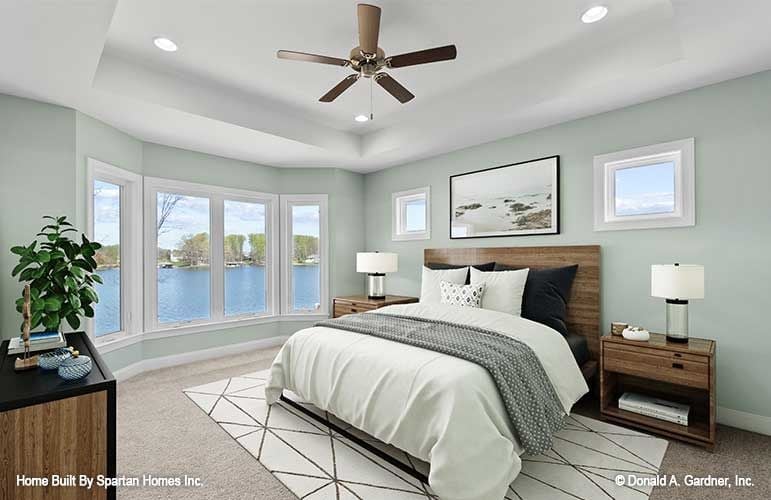
Sage green walls and a wood-slatted headboard keep the palette grounded while the bay window pulls every eye straight to the lake. Recessed lighting supplements the ceiling fan without the two fighting each other. That geometric rug anchors the bed without overcrowding the carpet underneath — a small thing that matters more than it should.
Style Tip: Ceiling fans in bedrooms with tray ceilings work best on a flush or low-profile downrod so the blades clear the stepped ceiling edge without looking cramped. In rooms with water views, finish selection matters more than people expect — matte bronze and dark wood tend to stay neutral as the natural light shifts from morning to afternoon, where brushed nickel can read cold or warm depending on the hour.
Soaking Tub Framed by an Arched Window That Actually Earns the Square Footage
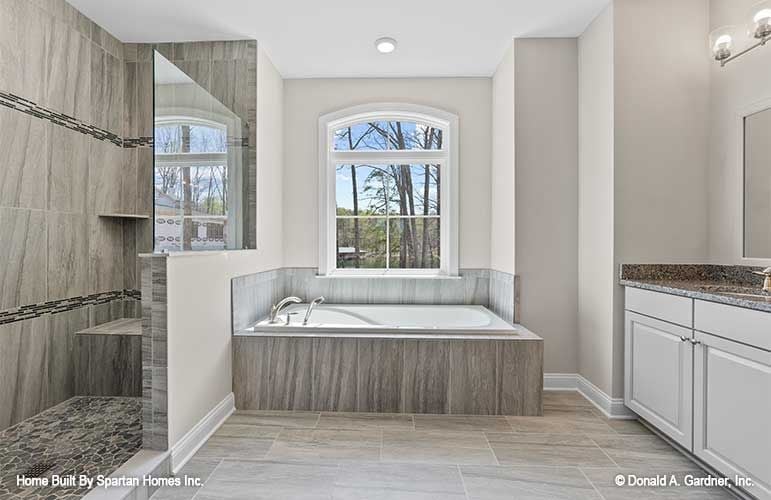
The drop-in soaking tub is wrapped in the same large-format tile as the shower wall, giving the room a pulled-together look without anything matching too precisely. Natural light through the arched window does real work. The walk-in shower’s bench and recessed niche are positioned for daily use, not staged for a photo shoot.
Why That Tile Surround Works Better Than You’d Expect
Running the same tile vertically on the tub surround and horizontally on the shower walls keeps the eye moving without layering in competing patterns. Fewer grout lines to maintain, too, which matters in a wet zone used every single day. It reads as a design choice. It’s also just easier to clean.
Screened Porch Living With a Waterfront View That Pulls All the Weight
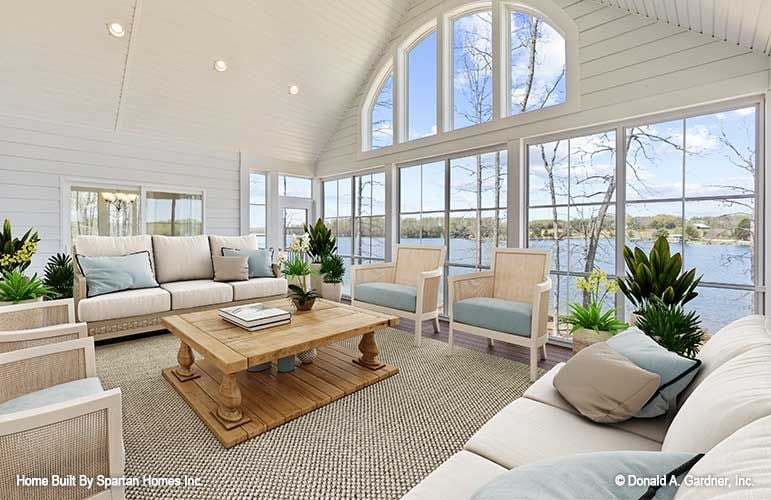
Woven sisal rug, a chunky pedestal coffee table, and rattan chairs with light blue cushions keep the palette grounded while the lake does its thing outside.
- Screened porches near water need furniture rated for humidity, not just sun
- Sisal rugs hold up better than jute in high-moisture rooms because jute breaks down faster when damp
- Ceiling height in vaulted screened spaces creates airflow that cuts down on mildew buildup along wall seams
Pin It
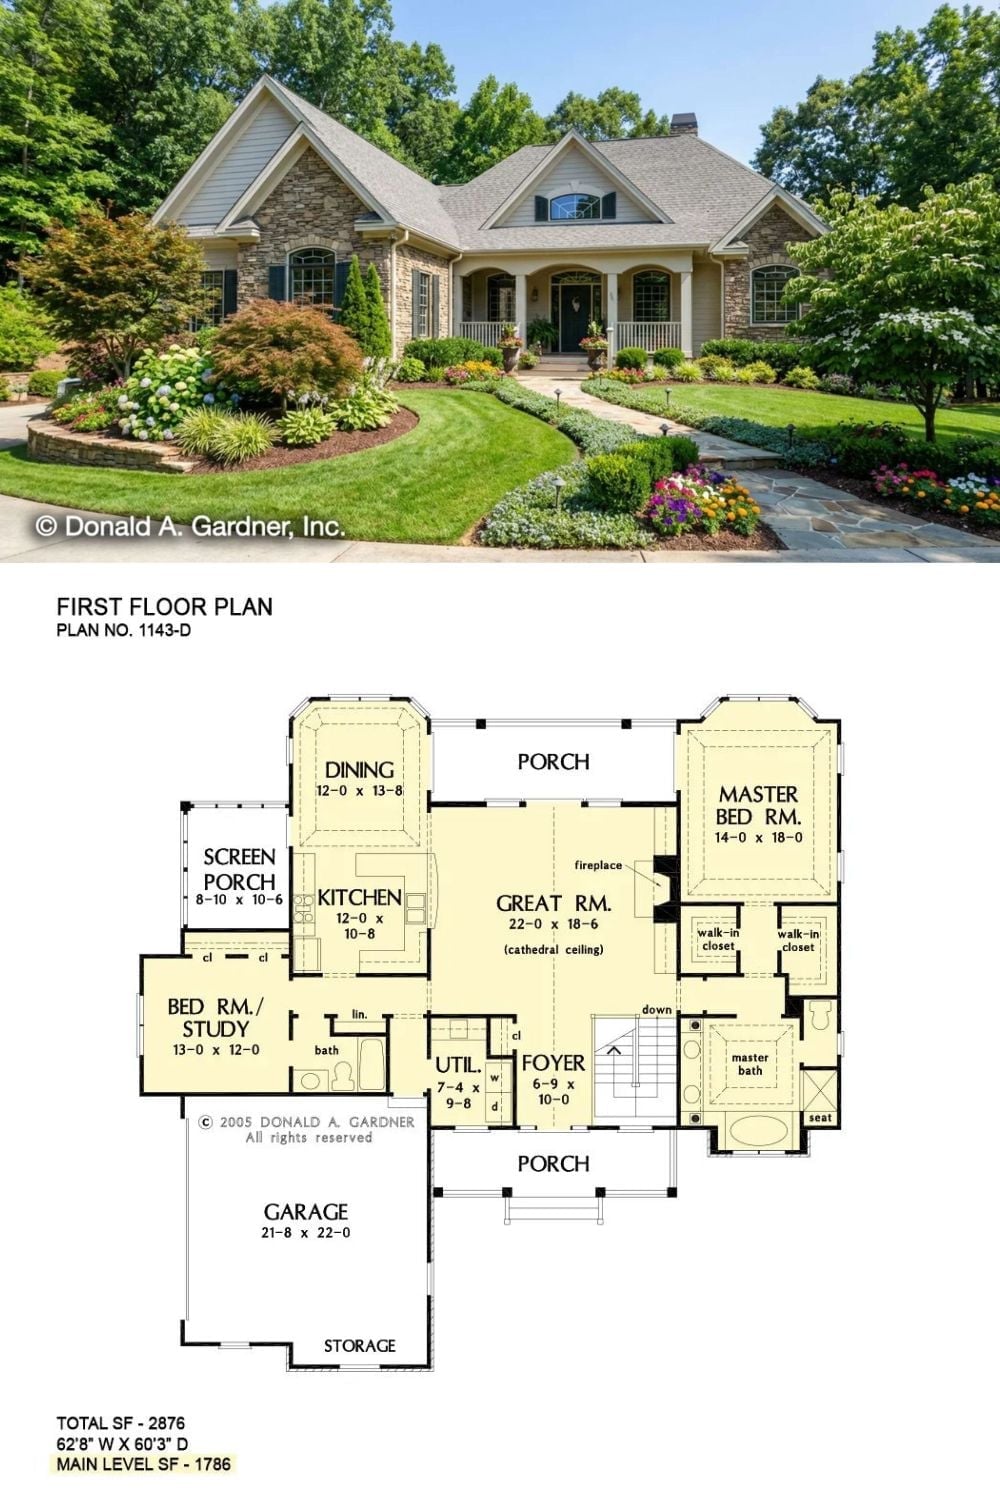
Donald A. Gardner’s Plan 1143-D pairs a stone-and-siding Craftsman exterior with a 1,786-square-foot main level. The great room with cathedral ceiling anchors the layout, with the master suite and its dual walk-ins on one side and a bedroom/study plus screened porch on the other.
History Corner: Craftsman architecture has its roots in the American Arts and Crafts movement of the late 19th century, but it went mainstream largely because pattern book companies made plans affordable for middle-class buyers who couldn’t commission custom designs. Donald A. Gardner follows that same logic by publishing ready-to-build plan sets rather than requiring custom work — which is a big part of why the style has stayed in circulation for well over a hundred years and shows no sign of stopping.
