
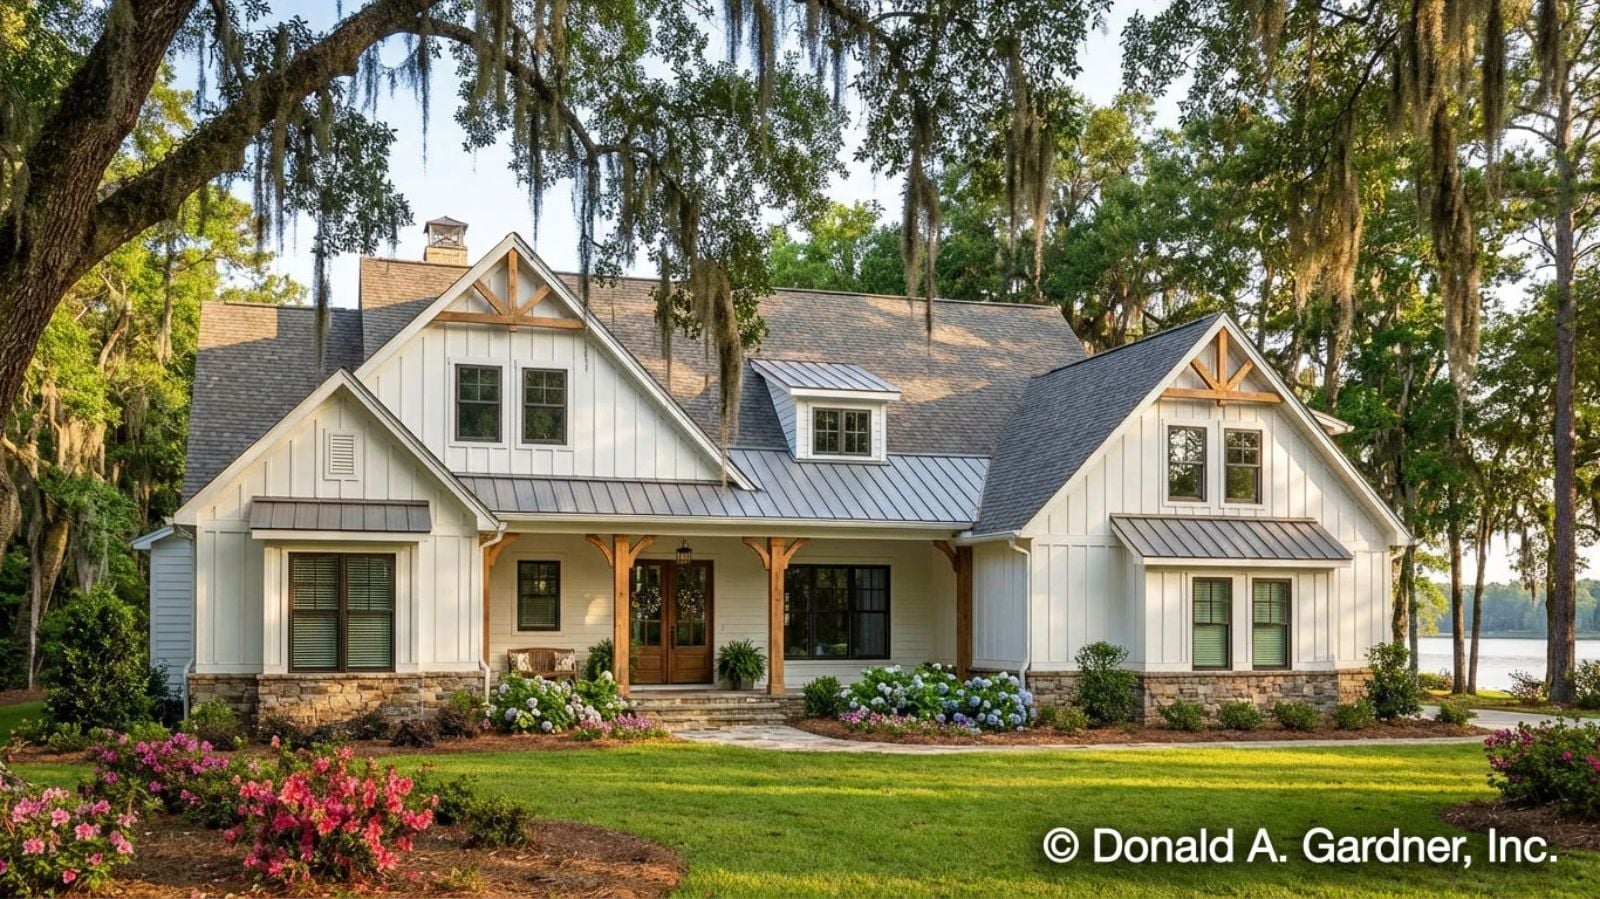
The bonus room is the tell. Families who have spent three years routing homework, hobbies, and Saturday-night sleepovers through the same living room recognize immediately what that room is for — and the rest of the Sloan, from its open kitchen-dining zone to the main-floor layout that keeps everyone in earshot without stacking them on top of each other, is built around exactly that problem.
Specifications
- Sq. Ft.: 2,258
- Bedrooms: 3
- Bathrooms: 2.5
Floor Plan – Main Floor
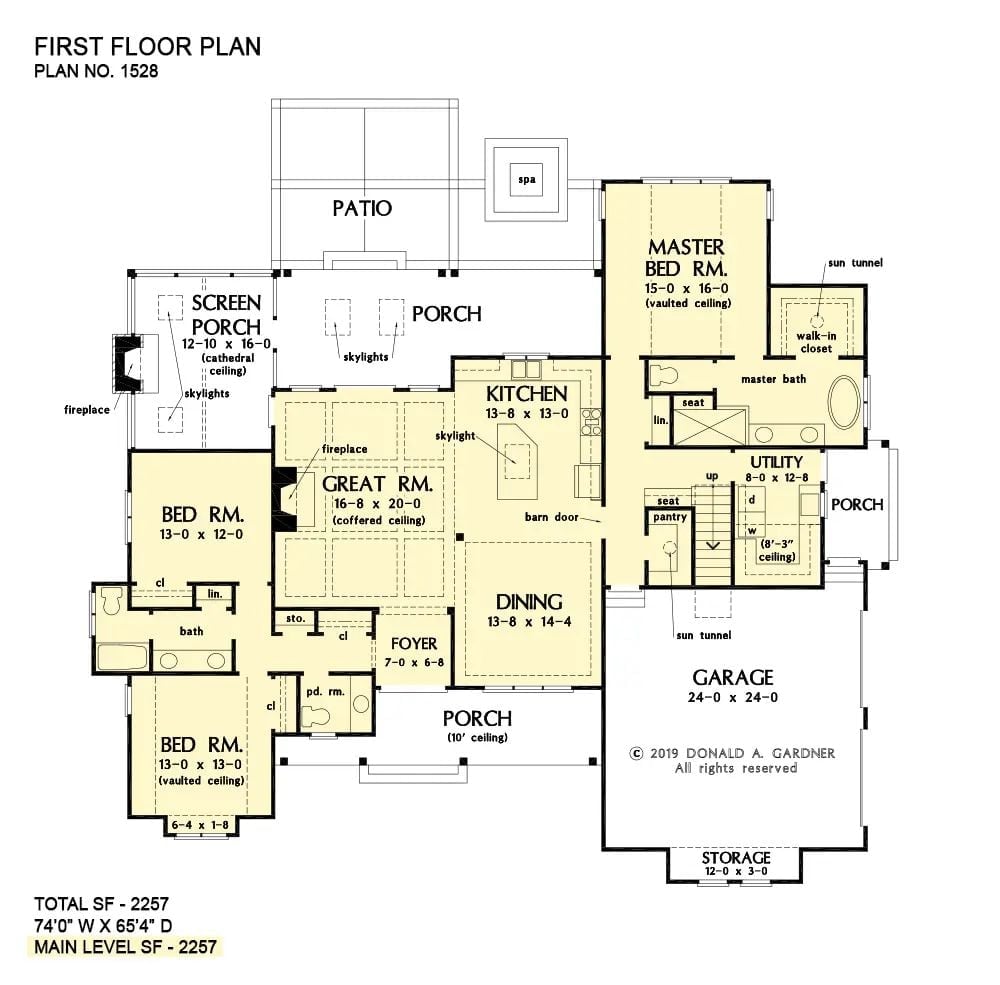
Single-story layout with three bedrooms, great room, open kitchen-dining zone, screened porch, and an attached two-car garage.
Floor Plan – Bonus Room
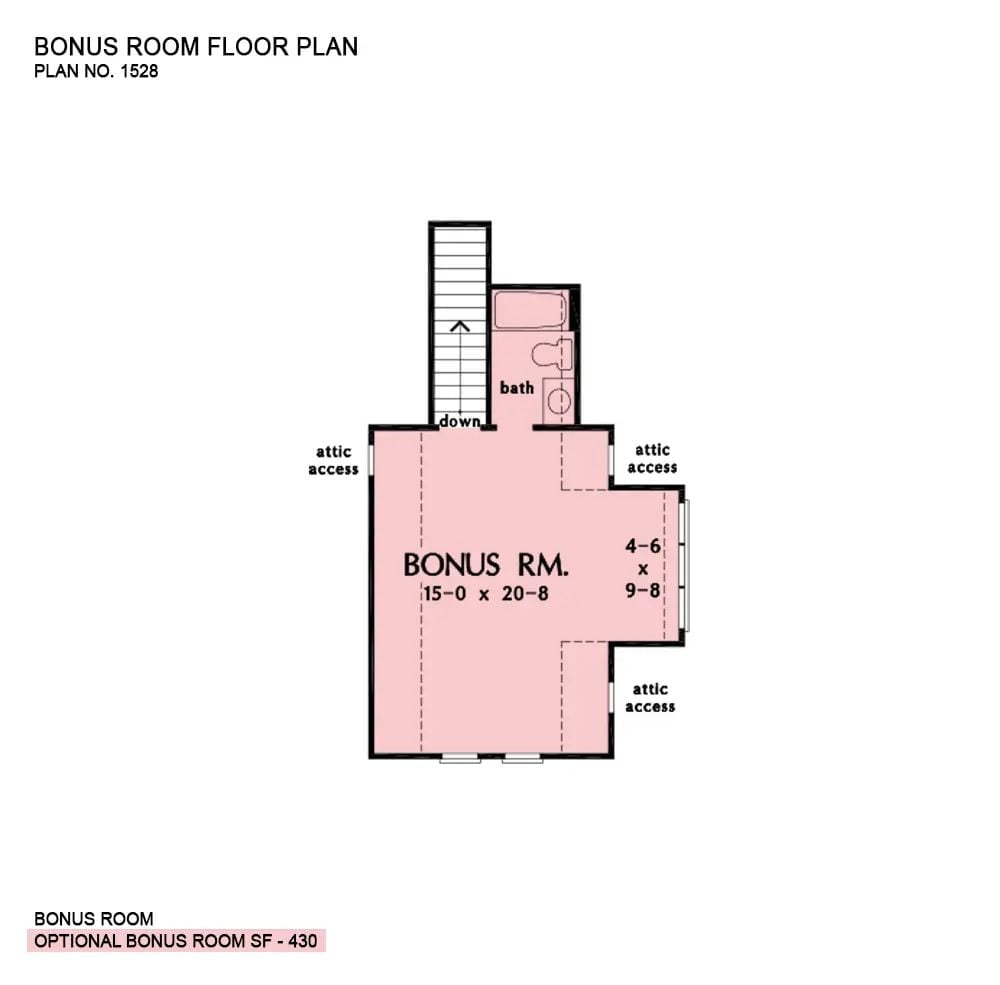
The bonus room runs 15 by 20 feet with a full bath at the staircase landing, three attic access points flanking the space, and a smaller alcove off the main room that works equally well as a desk corner or a reading nook.
French Doors, Diamond Mirror, and a Dining Room That Means Business
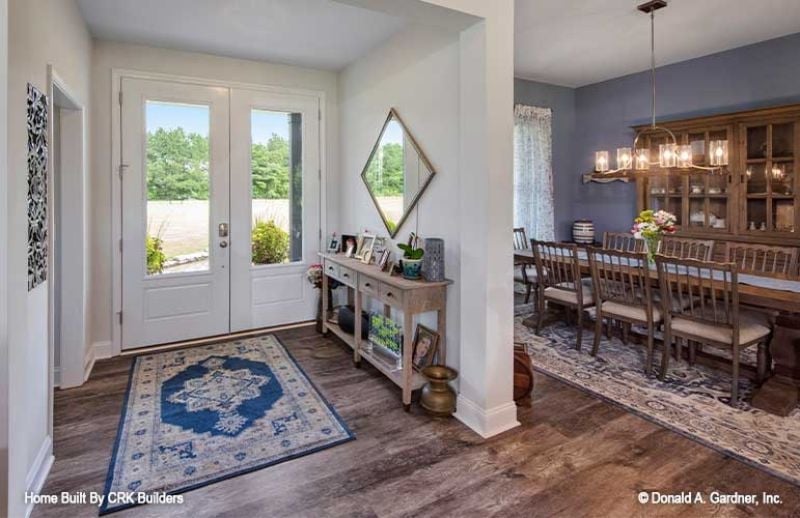
Hardwood floors run from the foyer straight into the dining room, where a long farmhouse table has the kind of seating capacity that makes hosting feel effortless rather than logistical. The diamond-shaped mirror above the console is an unexpected choice — and it lands. A blue rug grounds the entry without pulling focus from either side of the room.
Exposed Beams, Red Leather, and a Fireplace That Actually Gets Used
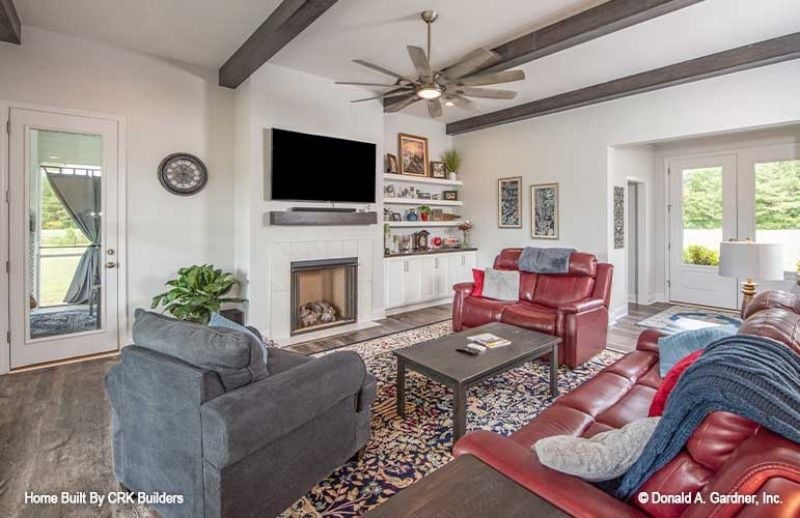
Red leather recliners in a white room shouldn’t work this well, but they do.
Dark wood ceiling beams anchor the vault without making it feel like a ski lodge. Built-in shelving flanks the fireplace on both sides, and the TV mount is mounted at a practical height rather than gallery height — which matters more than it sounds when you actually live here.
Lantern Pendants and Granite That Pulls the Whole Kitchen Together
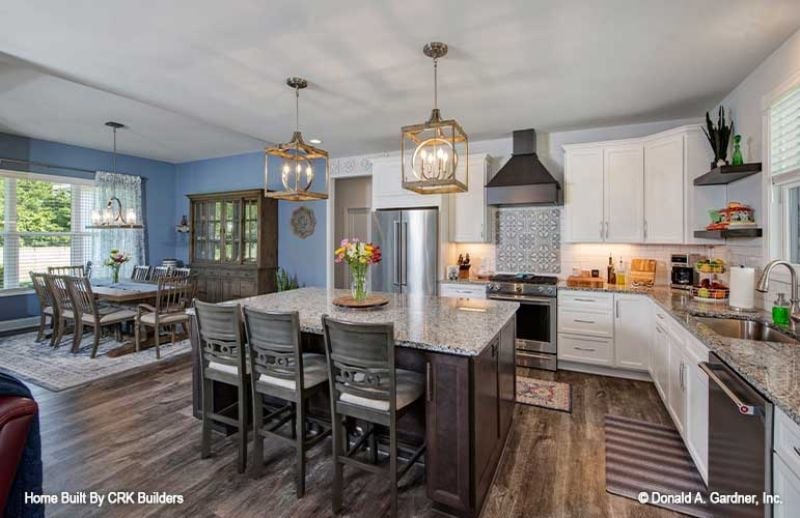
Wood-framed lantern pendants anchor the island without fighting the range hood’s industrial silhouette. Bar stools with carved backs add texture where it counts. Blue walls in the adjoining dining room push warmth into the kitchen without needing a wall to separate or define the two spaces.
Material Matters: The patterned tile backsplash behind the range is doing real work here, giving the all-white cabinetry something to push against visually. Granite with strong veining runs both the island and the perimeter counters, which ties the dark cabinet bases to the lighter uppers in a way that reads as intentional rather than accidental. It’s the kind of detail that’s easy to miss on a walkthrough but expensive to fix after the fact.
Vaulted Ceilings and Blue Bedding That Make the Room Feel Like a Deep Breath
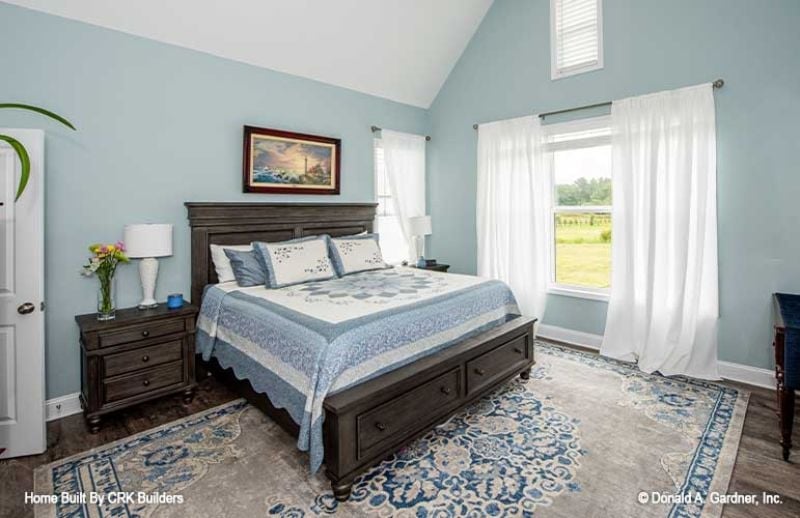
Soft blue-gray walls paired with a cathedral ceiling give this bedroom considerably more breathing room than its square footage would suggest. The dark-stained bed frame keeps everything grounded without weighing the room down. A blue-and-white quilt picks up the rug’s pattern and carries it upward, tying the two together with no extra effort required.
Try This: Cool wall tones and dark wood furniture are a reliable pairing in bedrooms because each keeps the other from going too far — the wood prevents the room from feeling clinical, the cool walls stop the wood from feeling heavy. If the room gets strong afternoon light like this one does, lean into it with sheer white panels rather than fighting it with something heavier.
Freestanding Tub, Blue Walls, and Granite That Earns Its Keep
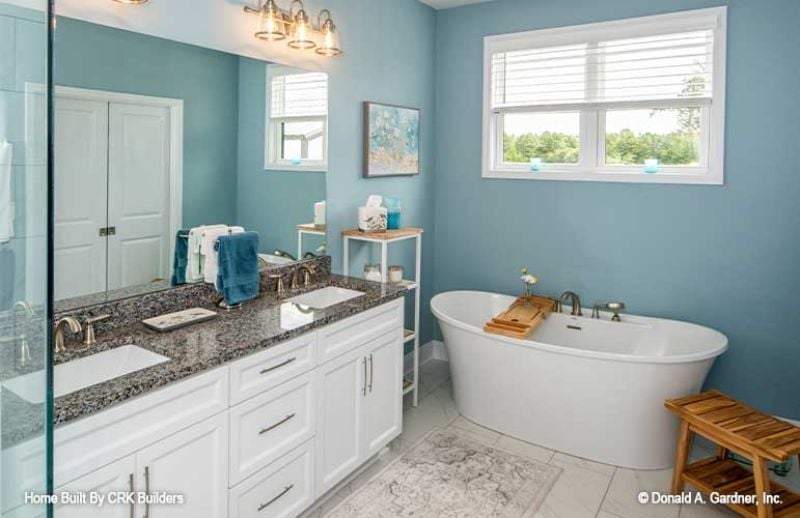
The soaking tub is the obvious focal point, but the double vanity with dark granite is where the room earns its keep on a Tuesday morning. Blue walls hold the space together without pushing it into cold territory. The bamboo tray across the tub rim is a small styling move, and it works.
Style Tip: Freestanding tubs need room to breathe — pulled too close to a wall, they look like an afterthought. Before committing to this style in a remodel, verify you can maintain at least 18 inches of clear floor around the tub on all sides. Proportion matters more than the fixture itself.
Vaulted Bonus Room with Carpet and Natural Light Built for Real Family Life
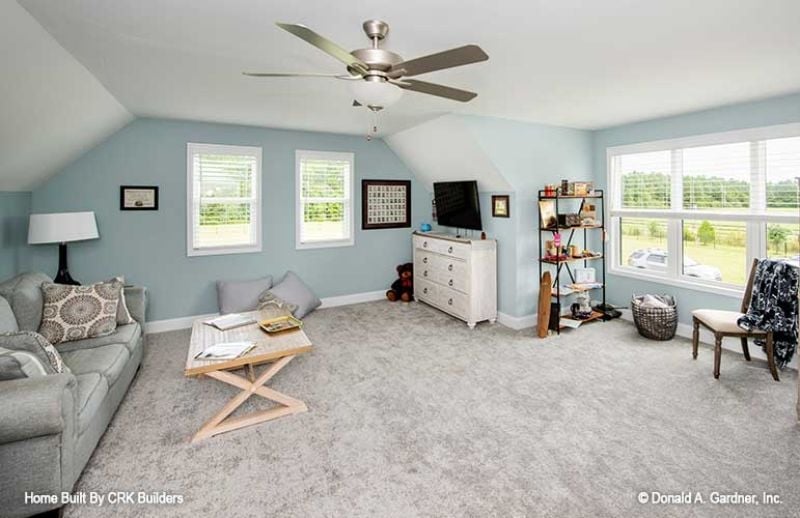
Light blue walls and plush gray carpet set a casual tone that holds up to actual use. The shelving unit manages clutter without pretending it doesn’t exist, and the ceiling fan is the clearest sign this room gets lived in rather than photographed.
Why It Works: Carpet gets a bad reputation it doesn’t fully deserve. In a bonus room pulling triple duty as playroom, lounge, and overflow guest space, it absorbs sound from the floor below and holds up better under furniture that gets rearranged every few months than most hard flooring options will. If you’re finishing an upper bonus space, don’t rule it out before you price it.
Covered Porch with Concrete Floors and a View Worth Sitting With
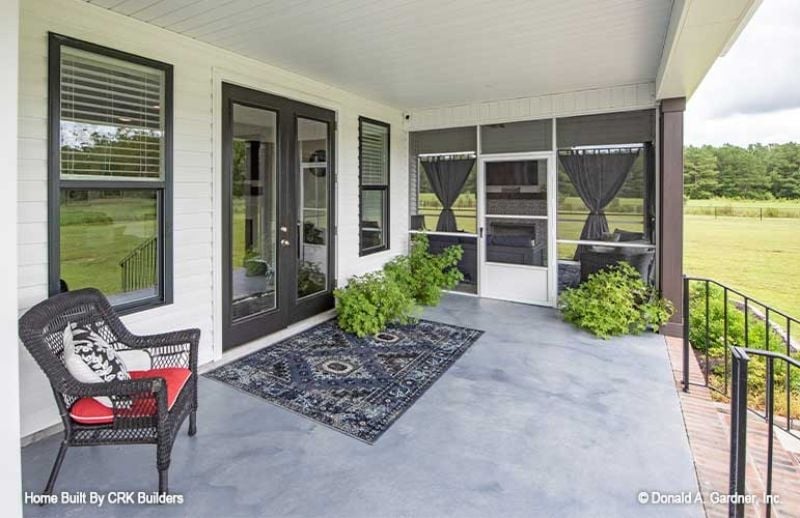
A wicker chair, red cushion, and a Persian-style rug anchor the gray concrete slab into something that actually feels like a room.
By The Numbers: Concrete porch floors outlast wood decking in humid climates because they don’t rot, warp, or need annual sealing. Staining or painting the slab, as done here, keeps maintenance low while still giving the space a finished look. Over the life of the home, concrete typically comes in as the lower-cost option for a covered porch — which makes it easier to justify spending more on the furniture.
Pin It
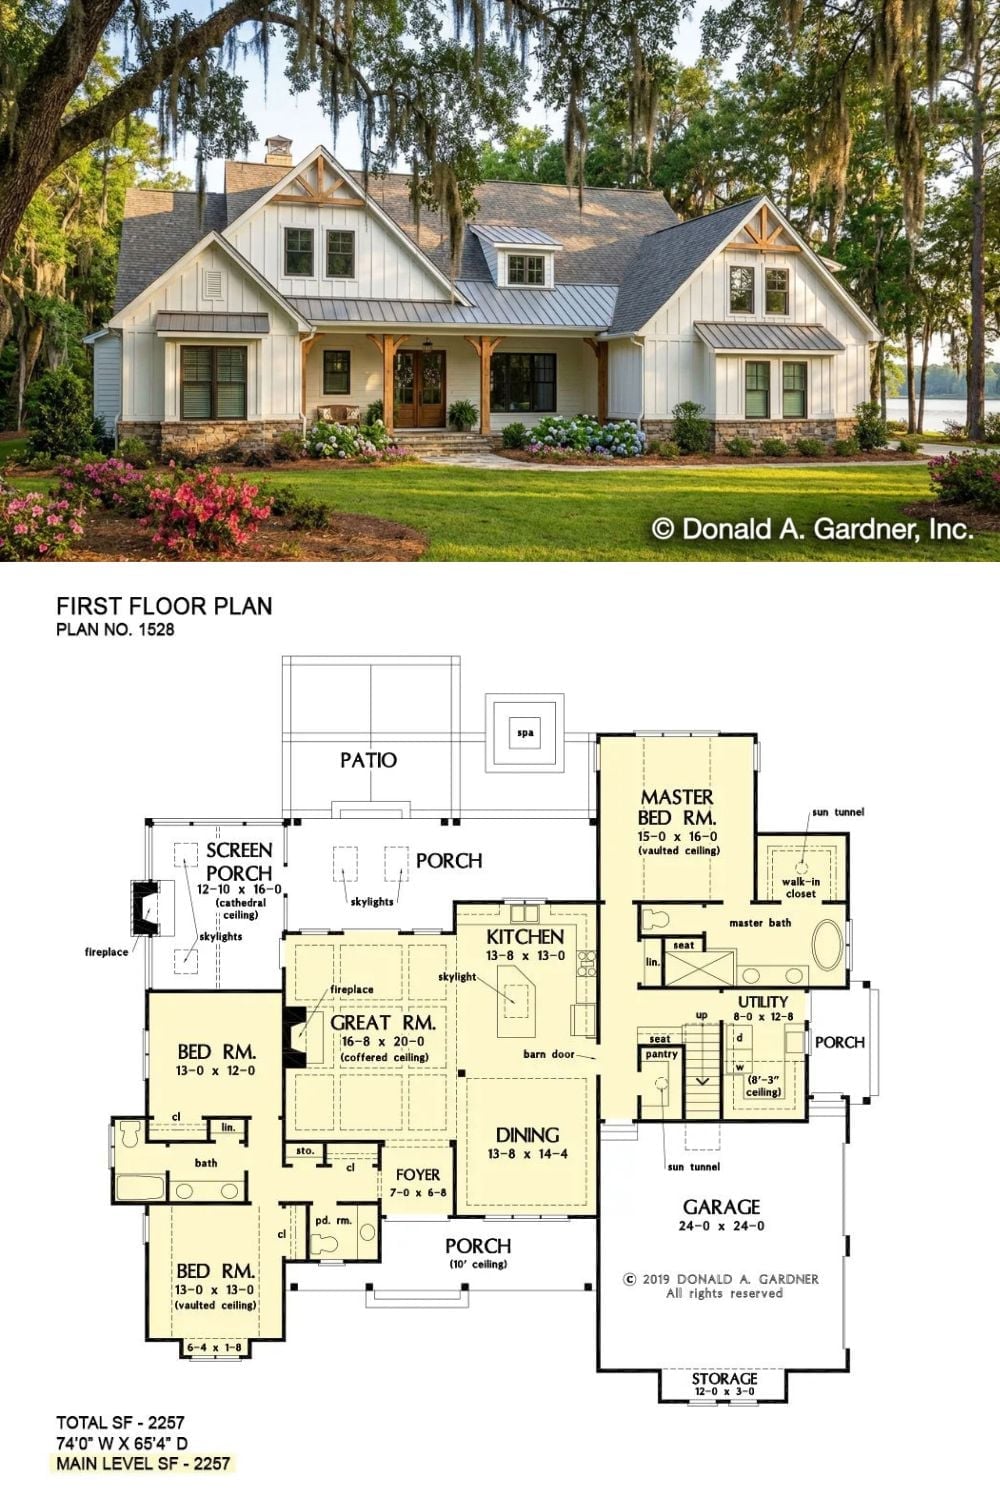
White board-and-batten farmhouse exterior paired with a 2,257-square-foot floor plan showing three bedrooms, a great room, screened porch, and attached two-car garage.
