
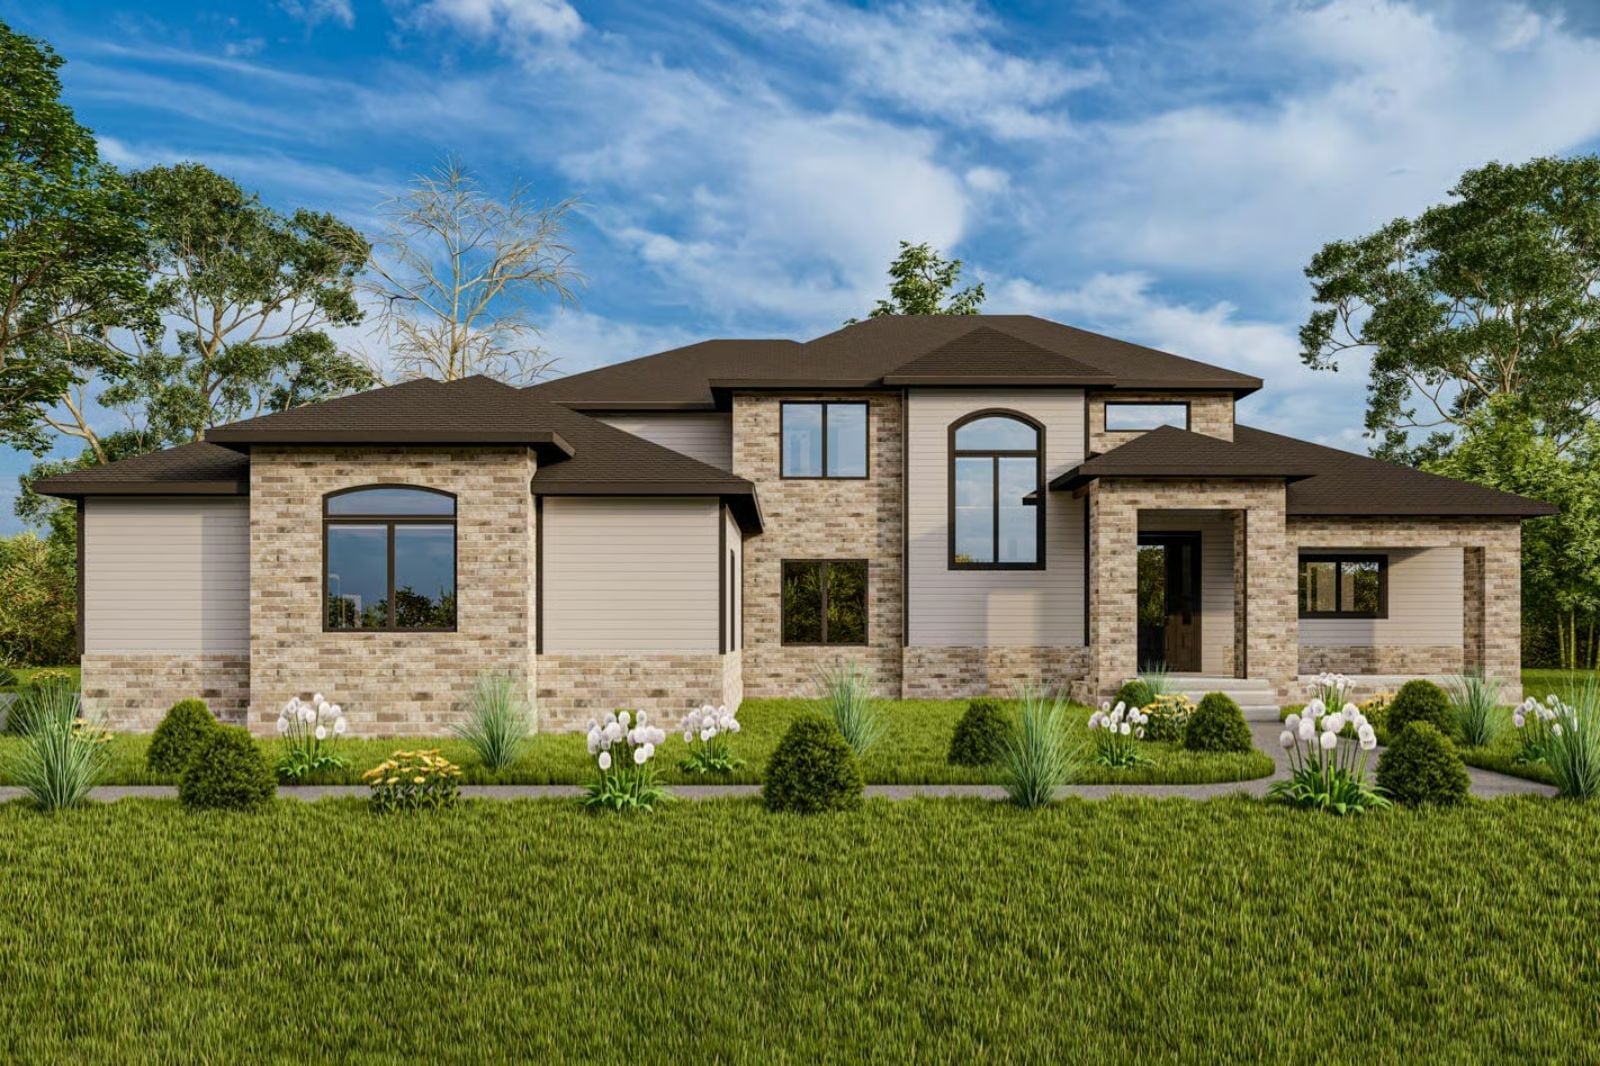
Families with teenagers do not need more togetherness — they need a floor plan that makes separation feel intentional. The Sheffield delivers exactly that: a main-floor primary suite pulled away from the action, an upstairs wing where the kids can be loud without an audience, and a 3-car garage that absorbs the third driver in the household before anyone has to ask.
Specifications
- Sq. Ft.: 3,278
- Bedrooms: 4
- Bathrooms: 3.5
Floor Plan – Main Floor
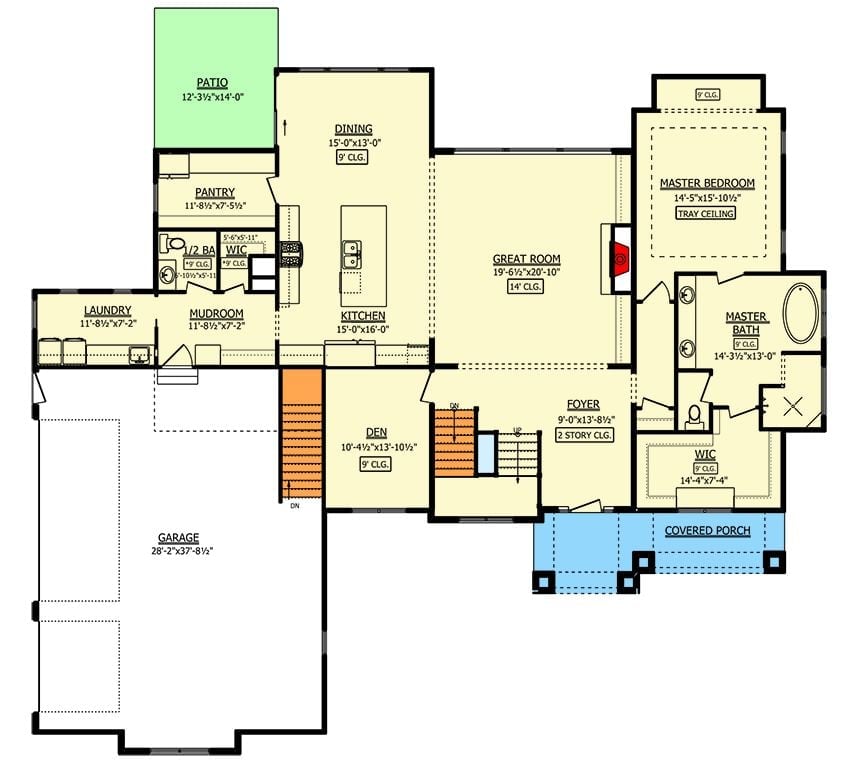
The main floor puts the primary suite in its own corner, tucked behind the great room with a walk-in closet the size of a small bedroom. Kitchen, dining, and great room flow together at the center, which is the right call for a house this size — open enough for family life, defined enough that the spaces don’t blur into each other. A den, mudroom, pantry, and covered porch round out a layout that actually accounts for how people move through a house every day.
Floor Plan – Second Floor
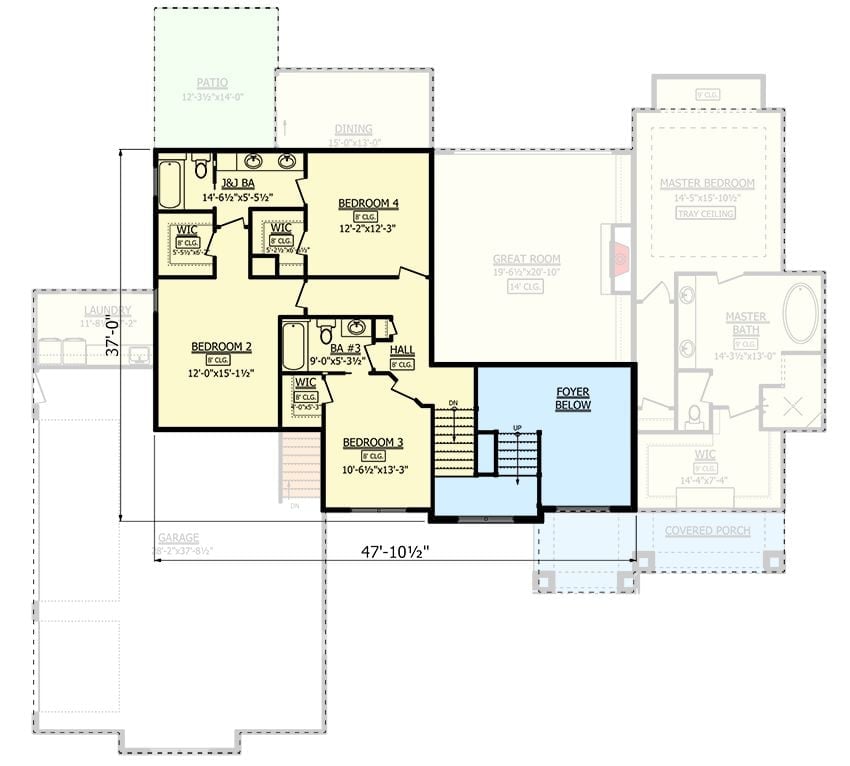
Upstairs, three bedrooms plus a flex fourth cluster around a central hall, with BA #3 positioned close enough to serve the wing without anyone having to wander. Bedroom 2 gets its own WIC; Bedroom 4 shares the J&J bath and brings a second WIC along. The foyer-below staircase anchors the landing cleanly, and laundry lands just off the garage — which is where it should be.
Style Tip: Giving teenagers their own wing works best when the bathroom doesn’t require cutting through anyone else’s space. BA #3 sits squarely between Bedrooms 2 and 3 with hall access, so no one’s crossing another room to get ready in the morning. That kind of layout detail matters more than square footage when you’re living with multiple kids.
Warm Stone and Dark Trim Give This Exterior Serious Curb Weight
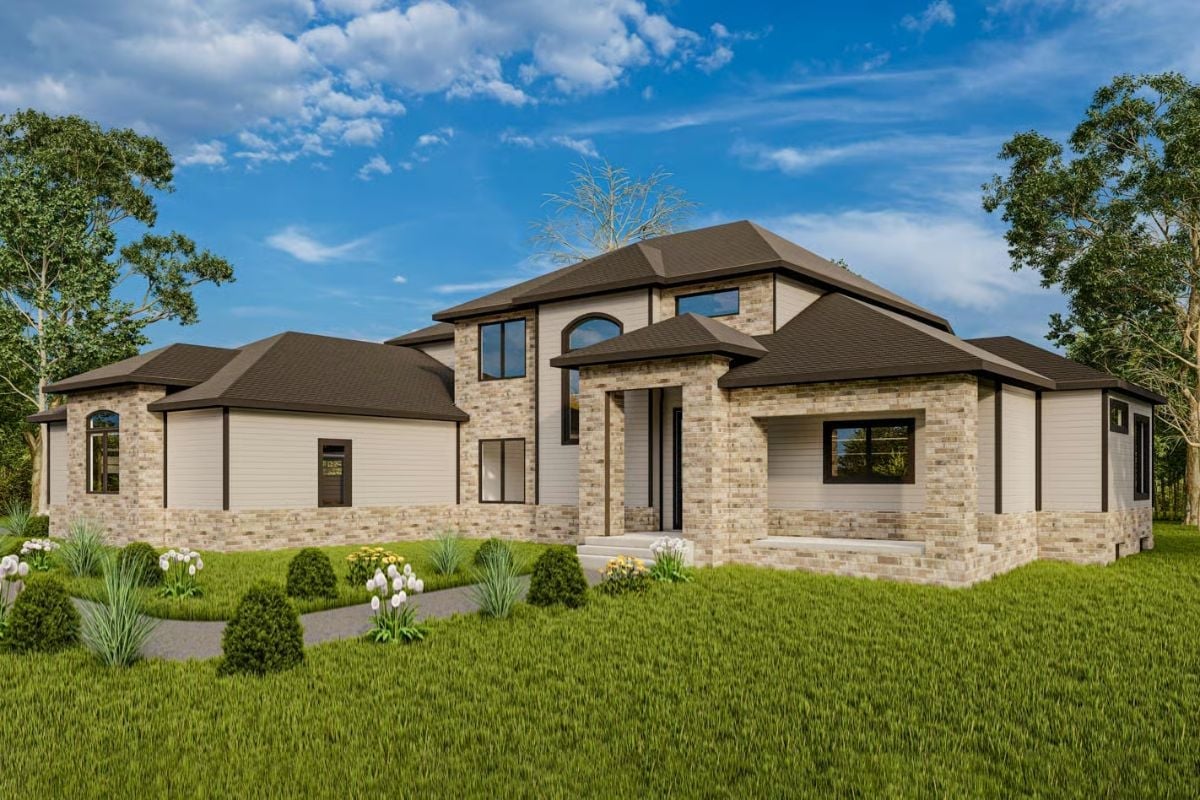
Light buff brick pairs with dark bronze window frames and a deep brown roofline — a combination that earns the curb appeal rather than borrowing it from landscaping. Mature plantings keep the whole composition grounded, but it’s the material contrast that you notice first.
That contrast does the heavy lifting.
Ribbed Upholstery and a Stone Fireplace Wall Do the Heavy Lifting Here
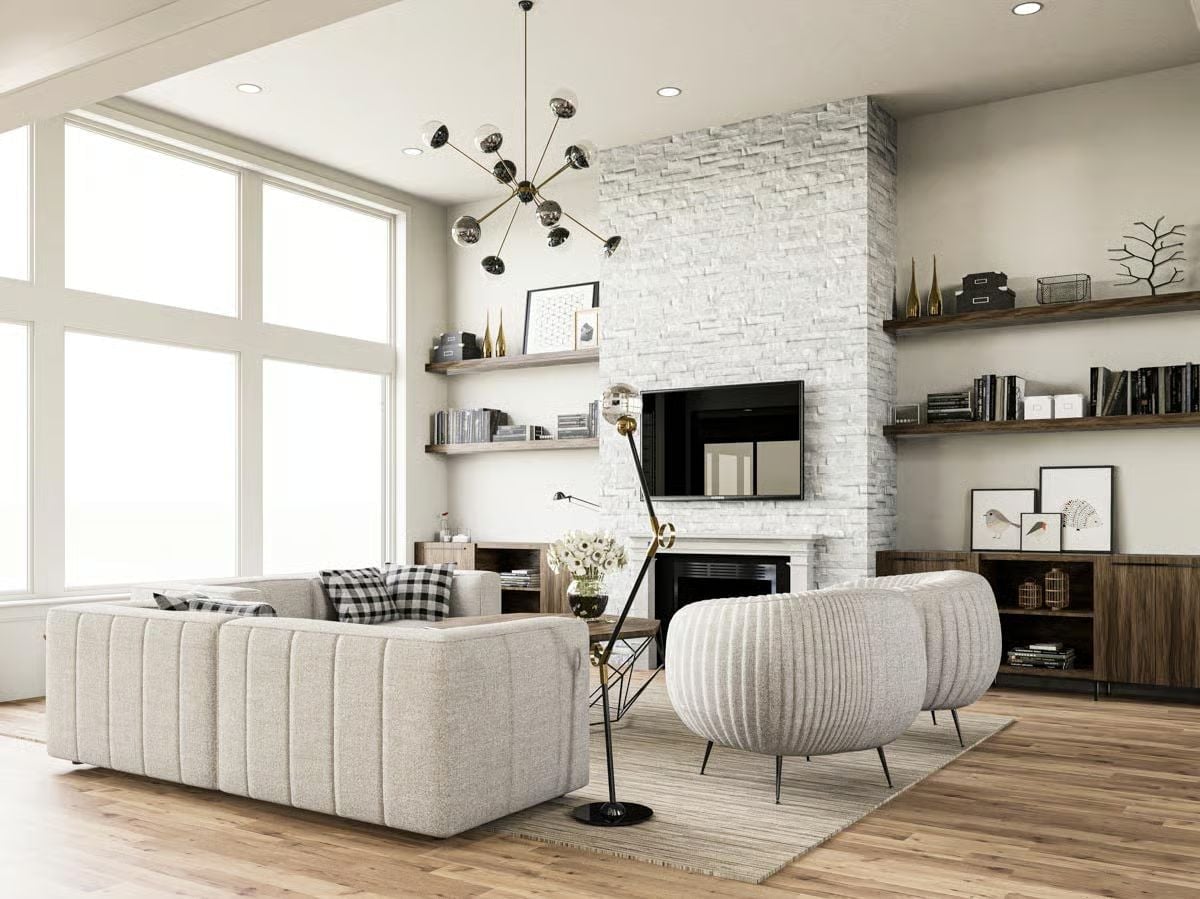
That floor-to-ceiling stacked stone column earns every inch of vertical space it occupies.
Flanked by floating wood shelves and anchored by a ribbed barrel chair, this living room pulls off warmth without clutter. Not many rooms manage both.
Walnut Cabinets and Marble Waterfall Island Anchor a Kitchen Built for Real Cooking
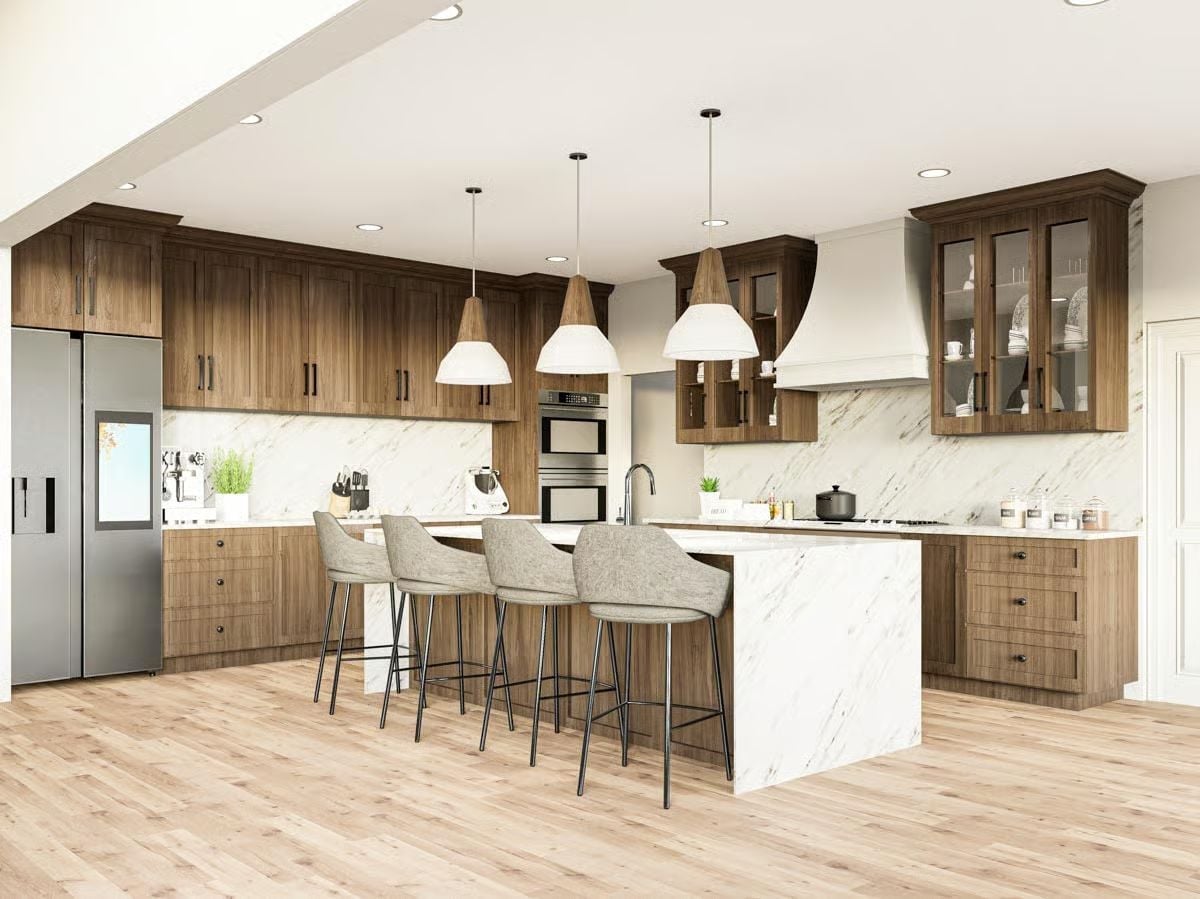
Bookmatched marble wraps the island’s waterfall edge, and warm walnut cabinetry runs floor-to-ceiling on the perimeter, grounding the three pendants overhead without competing with them. The material pairing is classic transitional logic: clean lines doing the structure, natural materials doing the warmth.
History Corner: Transitional kitchens emerged in the late 1990s as a pushback against the coldness of pure modernism, when homeowners started asking designers for warmth without the return of ornate millwork. The style found its footing by pairing clean cabinet profiles with natural materials like wood and stone, and it’s held on ever since — now one of the most consistently requested kitchen aesthetics in North America.
Terrazzo Floors and a Freestanding Tub Make This Primary Bath Feel Earned
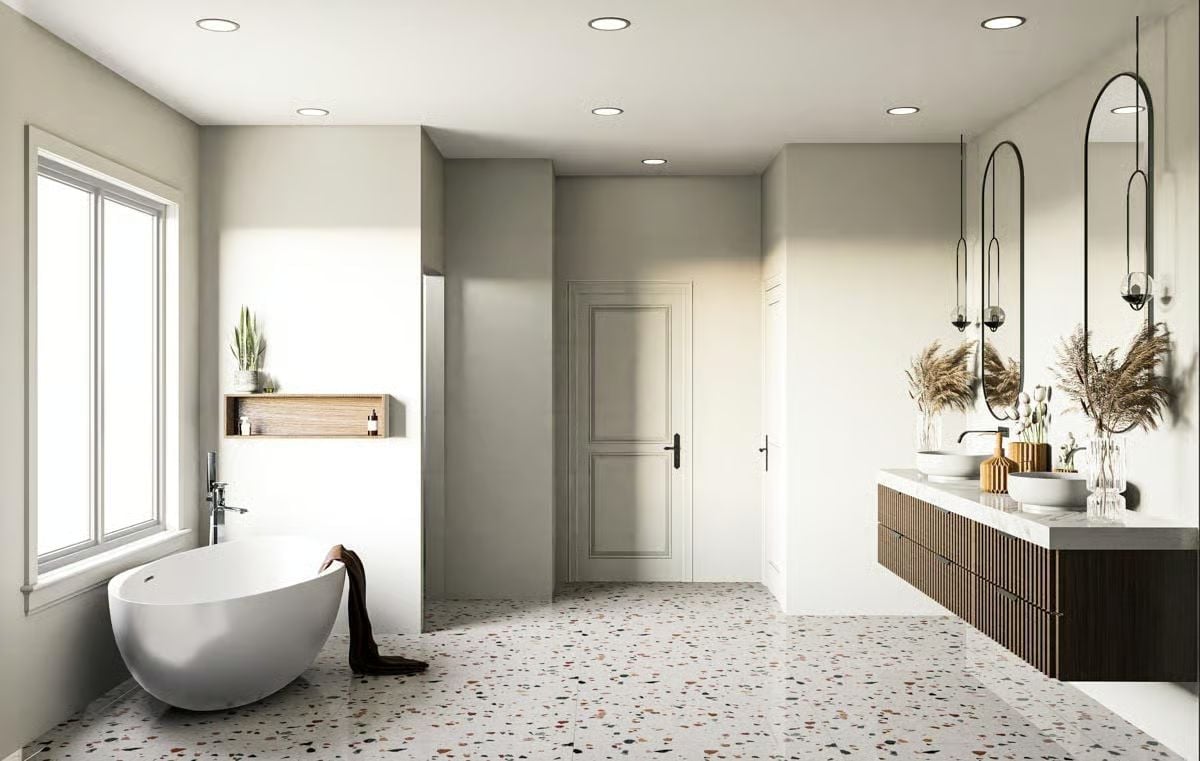
Fluted walnut vanity cabinet, vessel sinks, pampas grass in clear vases — the palette stays warm without working too hard at it. The freestanding tub reads as a reward for putting the primary suite on the main floor where it belongs.
Material Matters: Terrazzo has been around since 15th-century Venice, but its residential revival is well-deserved — it hides the grout lines that tile can’t escape, and every pour comes out slightly different, so no two floors are alike. It wears well underfoot and actually improves with polishing over time, which is more than most bathroom flooring can claim.
Carpet, a Wood Ceiling, and a Platform Bed That Sits Low Enough to Mean It
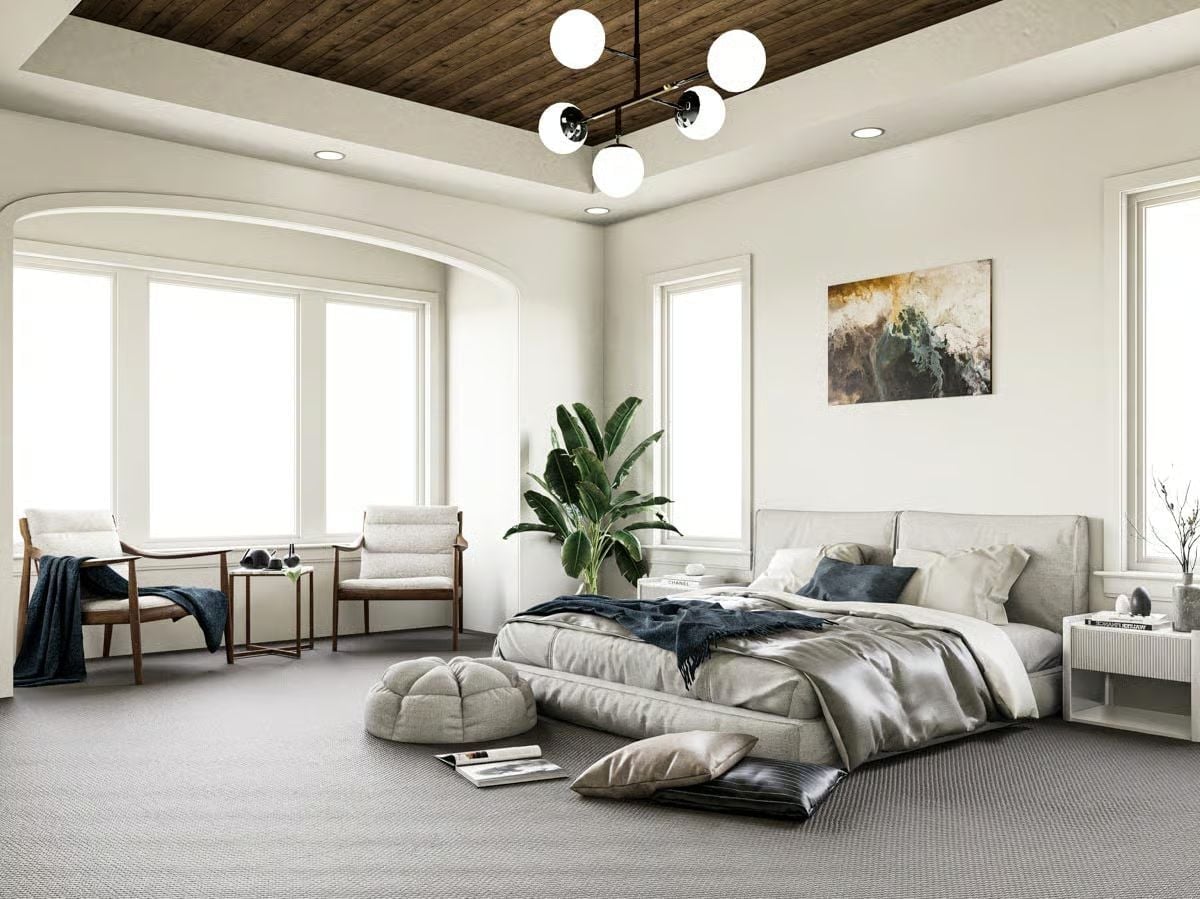
Soft carpet underfoot, dark wood planks overhead — together they do more for this room than any furniture piece could. The low platform bed pulls everything down to a grounded scale, and the two midcentury chairs by the bay window give teenagers somewhere to actually sit other than the floor.
Pin It
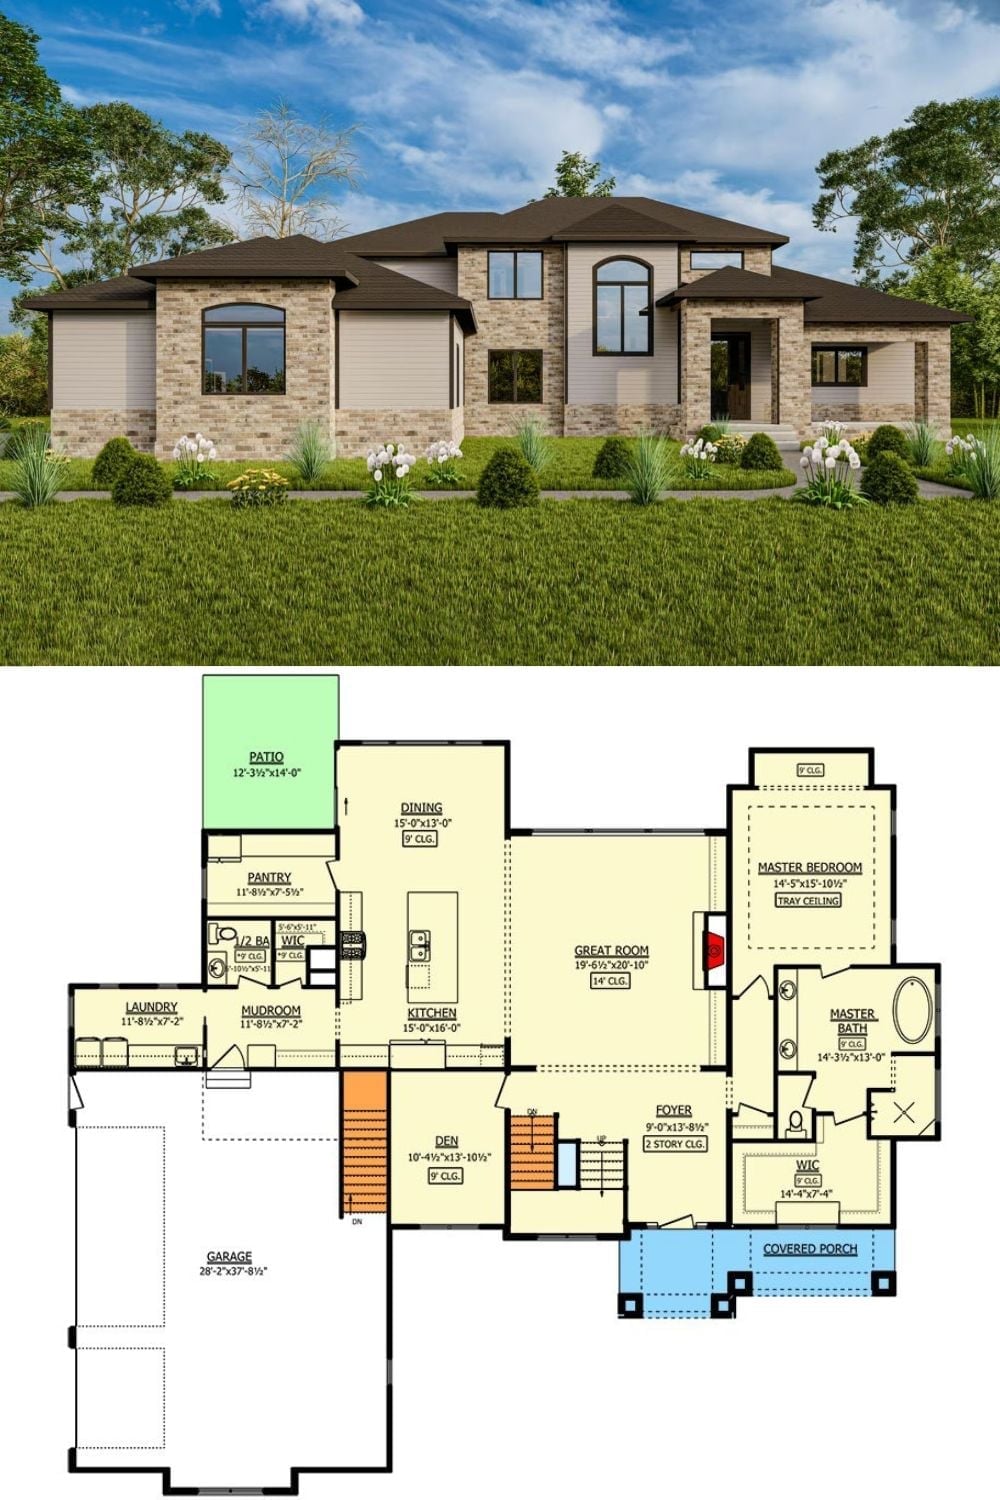
Exterior rendering shows a transitional stone-and-siding facade with layered rooflines. Below it, the first-floor plan lays out the main-floor primary suite, open great room, mudroom drop zone, and a separate den tucked near the garage stairwell.