
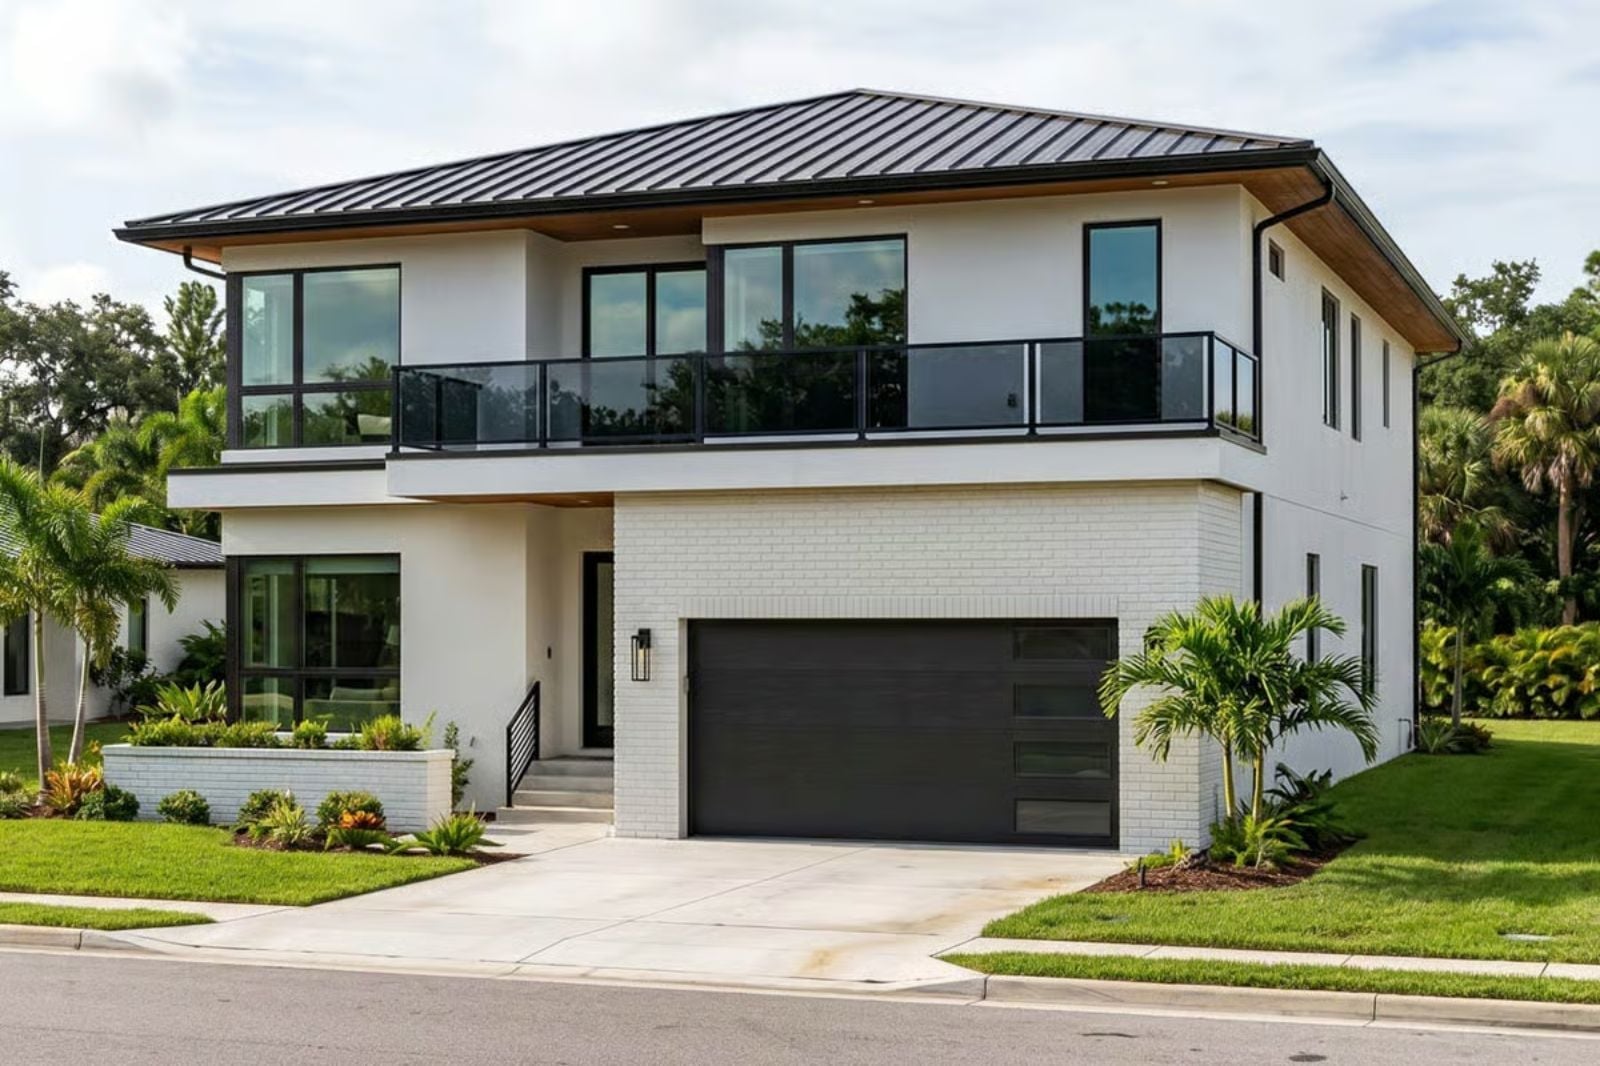
Anyone who has watched their in-laws pull into the driveway with a moving truck and three boxes labeled “miscellaneous” knows that goodwill has a floor plan problem — two coffeemakers running by seven, a grandparent needing quiet by nine, teenagers sprawling across every common surface in between. The Sarasota is built around exactly that reality: a finished basement for a private in-law suite, a covered patio where different generations can disperse after dinner, and a contemporary layout that keeps the peace without requiring anyone to pretend they love sharing a bathroom.
Specifications
- Sq. Ft.: 3,524
- Bedrooms: 4
- Bathrooms: 3.5
Floor Plan – Main Floor
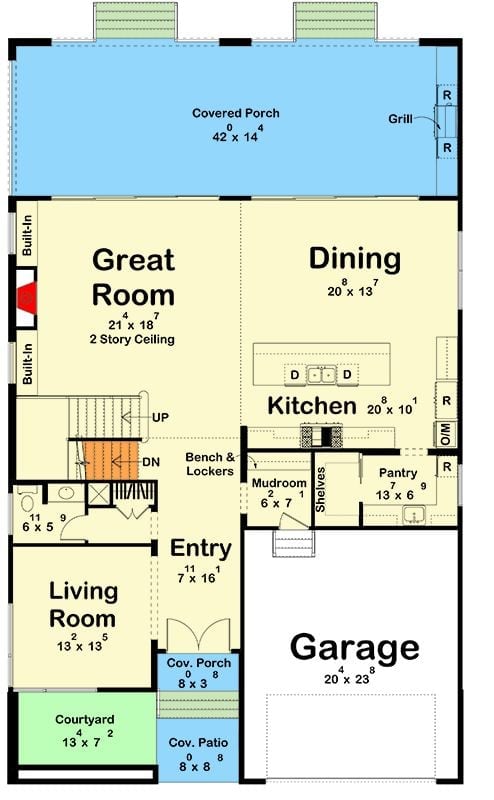
The main floor centers on an open great room with a two-story ceiling that flows into the dining and kitchen without interruption. Off the garage, a mudroom with bench and lockers handles the daily chaos before it reaches the rest of the house. The living room and covered porch frame a front courtyard entry that reads more resort than subdivision.
Floor Plan – Second Floor
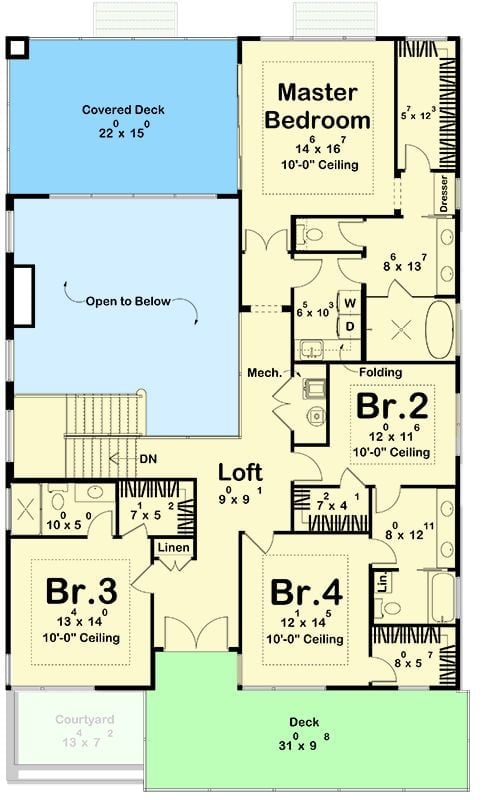
Four bedrooms, a loft, laundry, and a covered deck off the master — all upstairs, all reasonably separated from each other.
Floor Plan – Basement
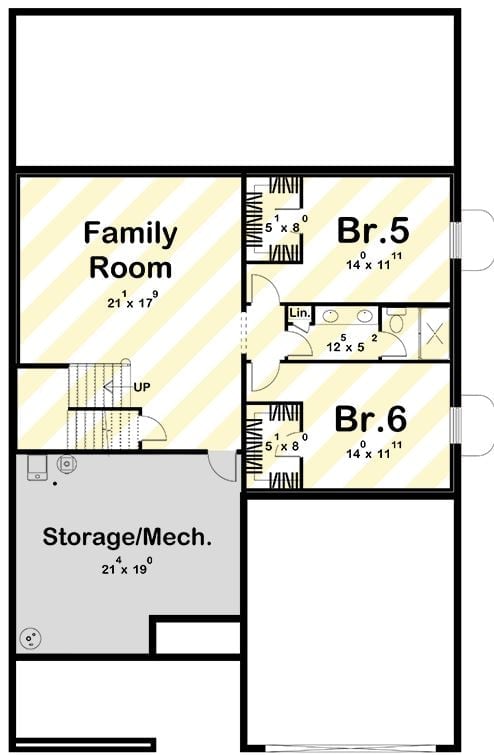
The basement level puts two bedrooms (Br.5 and Br.6) along a central hallway with closets flanking the shared full bath — linen storage included, which sounds minor until you’re sharing a bathroom with someone who disagrees about towels. A generous storage and mechanical room sits at the back, and stair access connects the whole thing to the floors above. It’s a proper wing, not an afterthought.
Trend Alert: Finished basement suites are among the most common requests from multigenerational buyers right now. Separating the bedroom wing from the living and utility spaces is what actually delivers privacy — no full addition required. Builders have largely stopped treating basement levels as bonus storage and started designing them as real floors with real livability.
Crisp White Stucco and Black Trim Give This Rear Elevation Real Presence
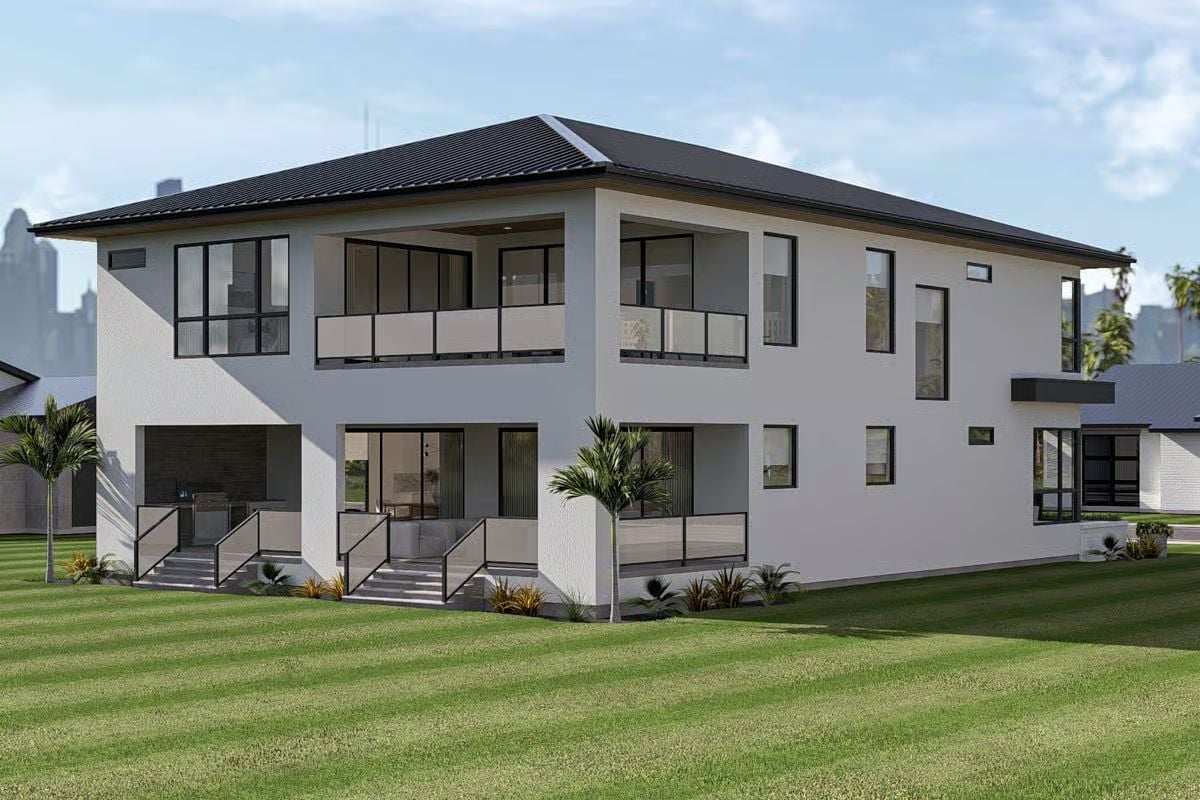
Glass railings on the second-floor balcony keep the sightlines open. Black-framed windows and dual stair entries down to the yard signal a house that expects to be lived in from the outside in, not just admired from the street.
Budget Tip: Stucco exteriors cost less to maintain than wood siding over time, and in a Florida climate the white finish pulls double duty by reflecting heat. If you’re budgeting the build, that’s one finish worth committing to early rather than retrofitting when the first repair bill arrives.
Foyer Proportions Do Half the Work Before You Even Unpack
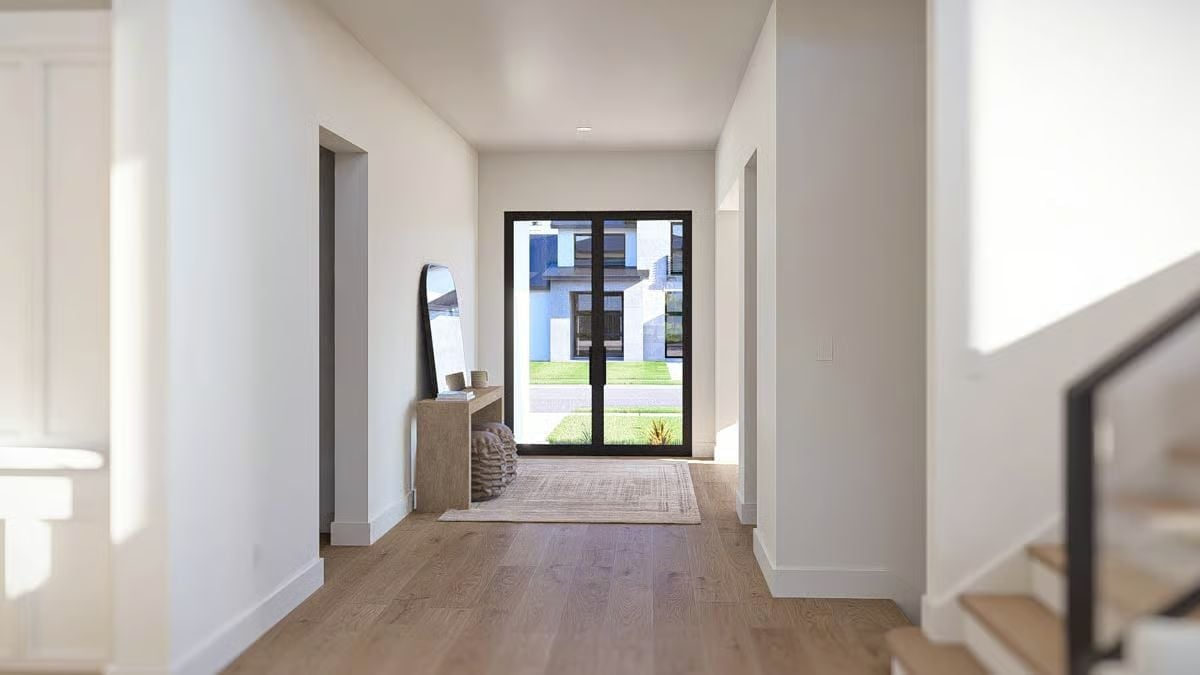
Natural light pulls you straight toward the black-framed double doors, making the entry feel longer than it probably is. A lean console table and leaning mirror keep the left wall from feeling bare without crowding the space. Wide-plank wood floors run continuous through the corridor — a simple move that does a lot to unify what’s otherwise a high-traffic transition zone that most builders underdesign.
The Psychology Behind This: Entryways with a clear sightline to the outdoors trigger an immediate sense of spaciousness that square footage alone can’t replicate. Buyers touring a home respond to that compressed-to-open sequence before they’ve consciously registered anything else about the layout — which is why foyer design punches well above its weight in resale.
Move inside, and the double-height living room makes clear this house isn’t playing it safe with scale.
Double-Height Ceilings Earn Every Inch of That Sculptural Chandelier
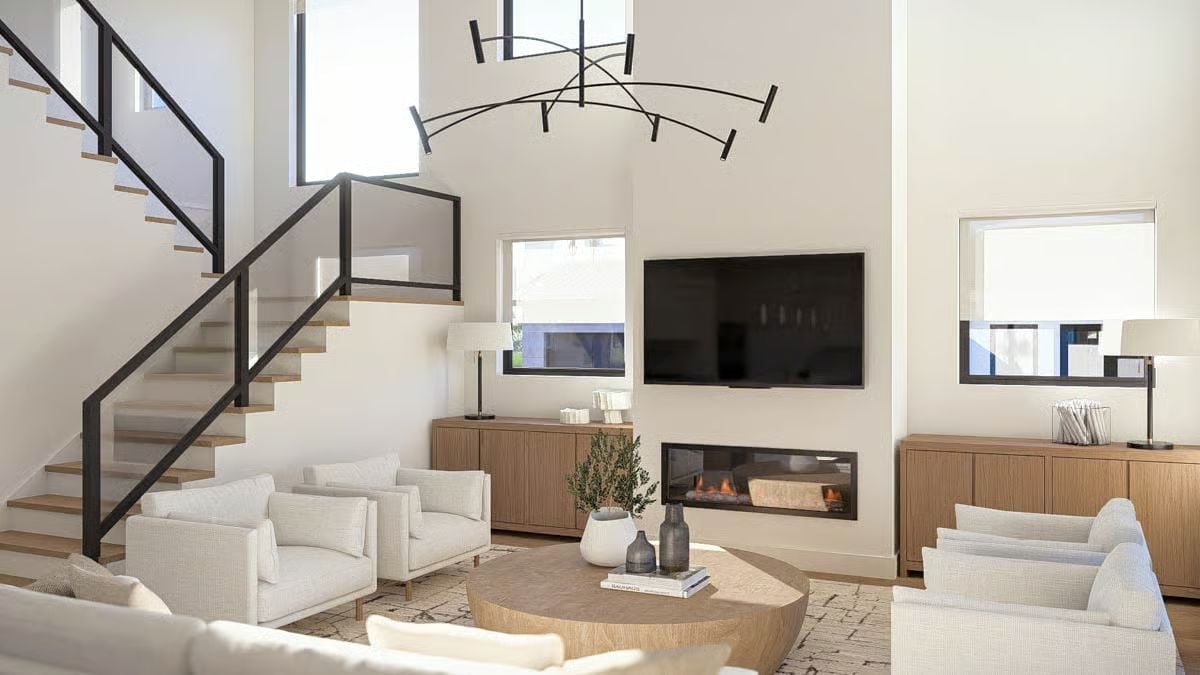
Warm oak sideboards anchor both ends of the room without competing with the white upholstery, and the linear fireplace sits low and wide enough to keep the TV wall from feeling top-heavy. Floating stair treads with a black steel rail tie the vertical space together in a way that heavier balustrades never could. The chandelier, for the record, is exactly the right call here — anything smaller would have looked lost.
Marble That Runs Vertical, Horizontal, and Straight Into Your Budget
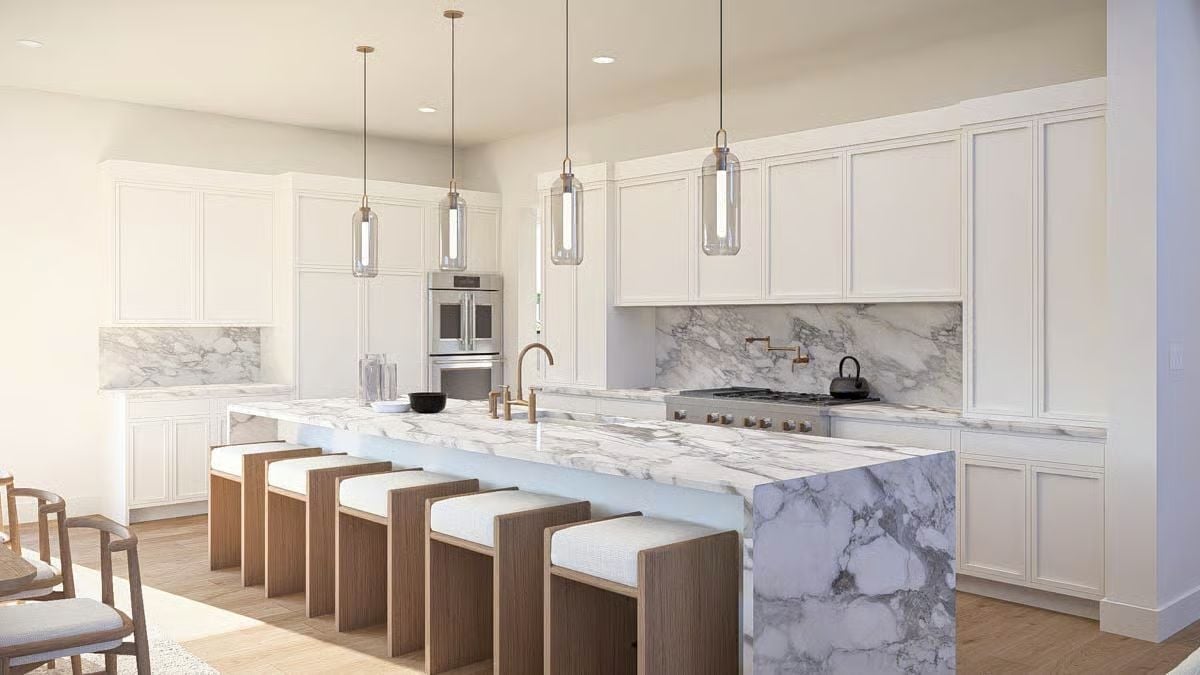
Calacatta marble wraps the island waterfall edge and continues across the backsplash without a single seam break. Four wood barstools with upholstered seats soften what could have been a cold, all-white space, and brass fixtures keep everything from floating into sterility. The material does a lot of heavy lifting in here.
History Corner: Marble has appeared in surface applications since ancient Roman times, though it was reserved almost exclusively for public buildings and elite households. It didn’t migrate into domestic kitchens at scale until the 19th century, when advances in quarrying made large slabs accessible to wealthy European families — and the aspiration has stuck ever since.
Sliding Doors, Outdoor Kitchen Views, and a Pendant That Earns the Ceiling
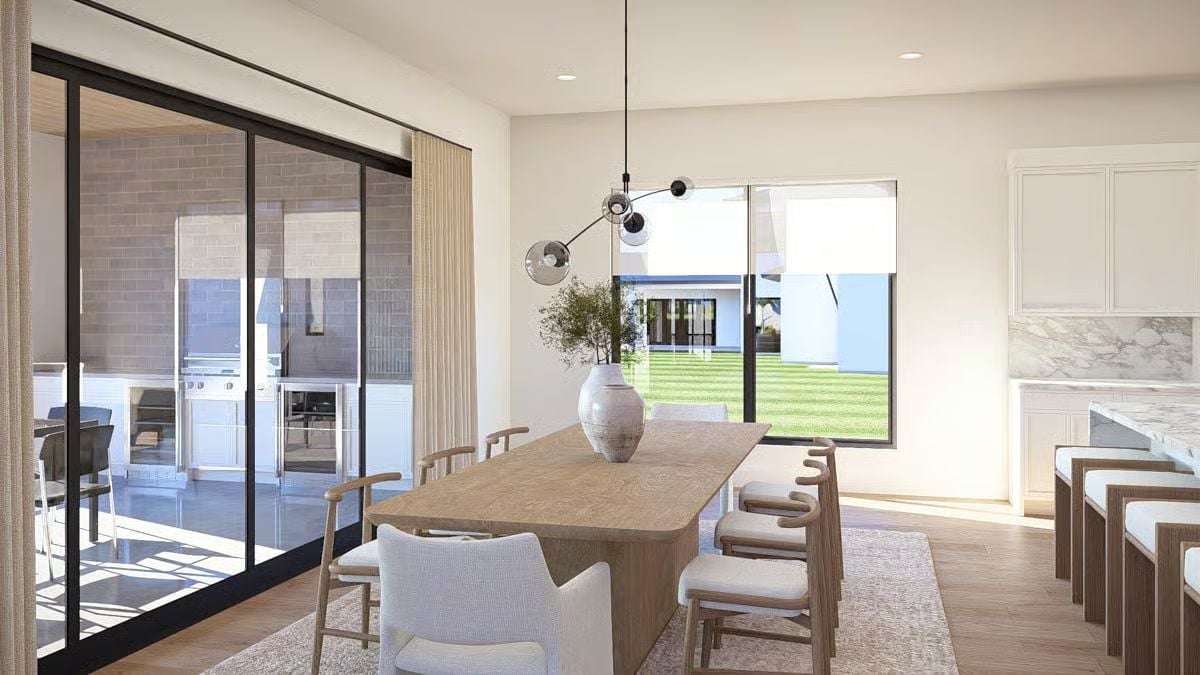
A sculptural globe pendant cluster hangs above a wood dining table that seats eight without crowding the room. Slide the black-framed doors open and the covered outdoor kitchen becomes a direct extension of the dining space — the boundary between eating inside and cooking outside essentially disappears. Marble counters visible at the kitchen edge confirm the finish level carries through every connected room, which matters more than it sounds when you’re hosting people who notice that kind of thing.
Sliding black-framed doors open to a covered outdoor kitchen, blurring the line between eating inside and cooking outside.
Brass Sconces, Palm Views, and a Bed You Won’t Want to Leave Before Noon
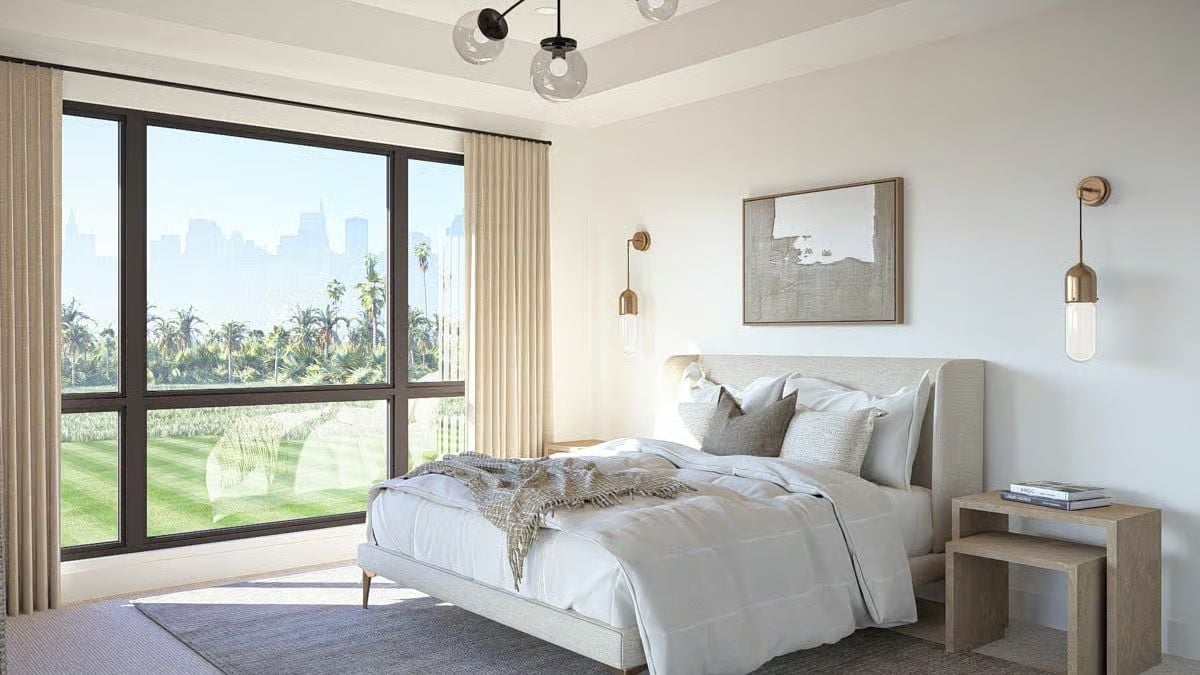
Pendant lights with clear glass globes hang from a tray ceiling while brass wall sconces flank the headboard — one side paired with a wall-hung pendant capsule, which sounds asymmetrical until you see it. Floor-to-ceiling windows frame palm trees and a city skyline over a manicured lawn. The nightstand’s open shelf keeps proportions light where a bulkier piece would crowd the bed into the corner.
In The Details: Sconces mounted at seated eye level — roughly 28 to 32 inches above the mattress surface — cut glare during reading without a separate table lamp eating up nightstand space. Mixing pendant and wall-mount formats on opposite sides of the bed is also a practical workaround when outlet placement doesn’t cooperate with symmetry. It reads intentional even when it isn’t.
Fluted Wood, Freestanding Tub, and Marble Floors That Belong in a Different Tax Bracket
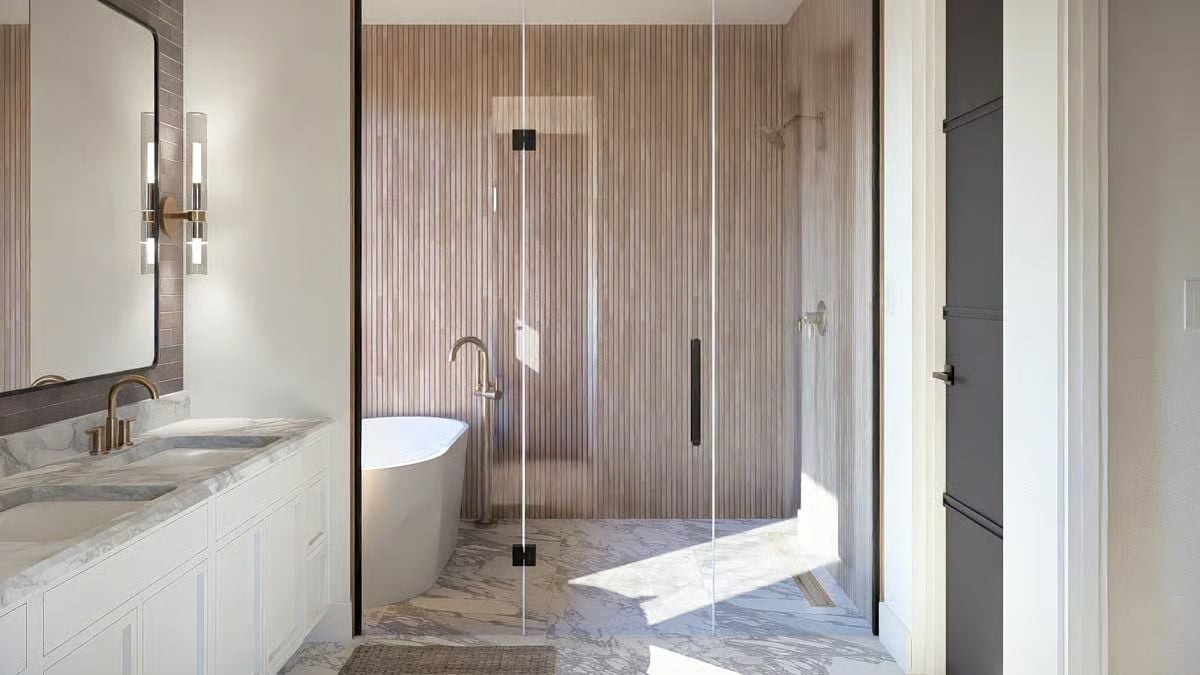
Fluted wall panels behind the soaking tub add warmth without pattern — something tile rarely pulls off at this scale. Brass fixtures anchor both the vanity and tub filler, and the marble floors carry through without a seam break. Restrained palette, serious execution.
Pin It
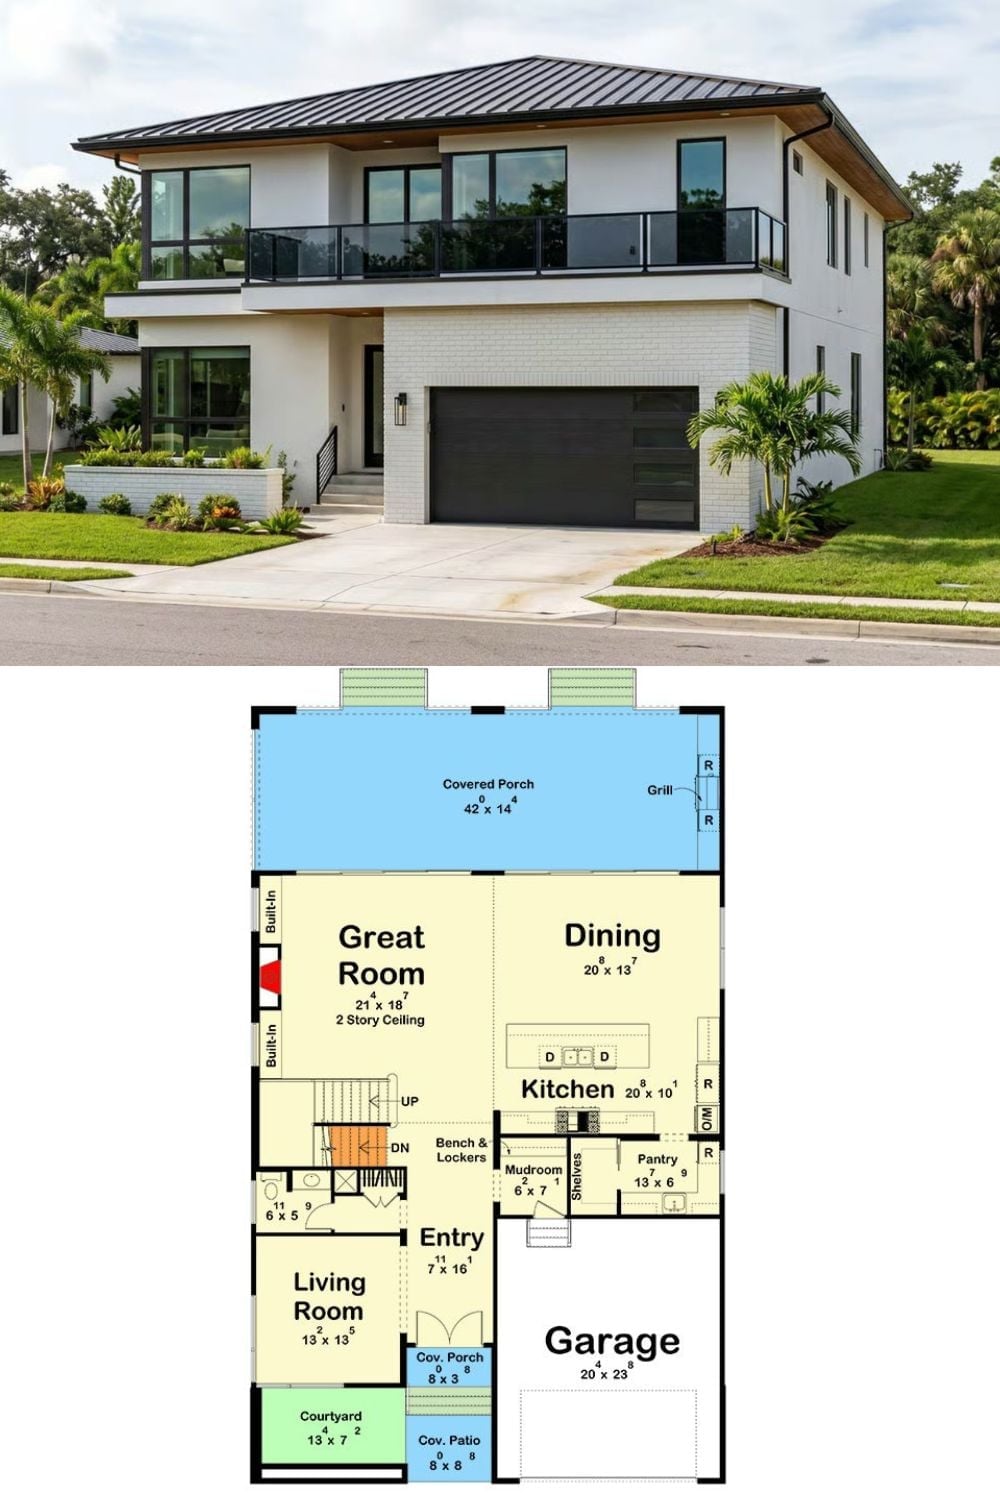
The exterior shot shows the white stucco facade, black standing-seam roof, and second-floor balcony in full context. Below it, the first-floor plan lays out the full scope: two-story Great Room, separate Dining and Kitchen wing, mudroom with lockers, pantry, and a two-car garage tucked neatly to the side.
