
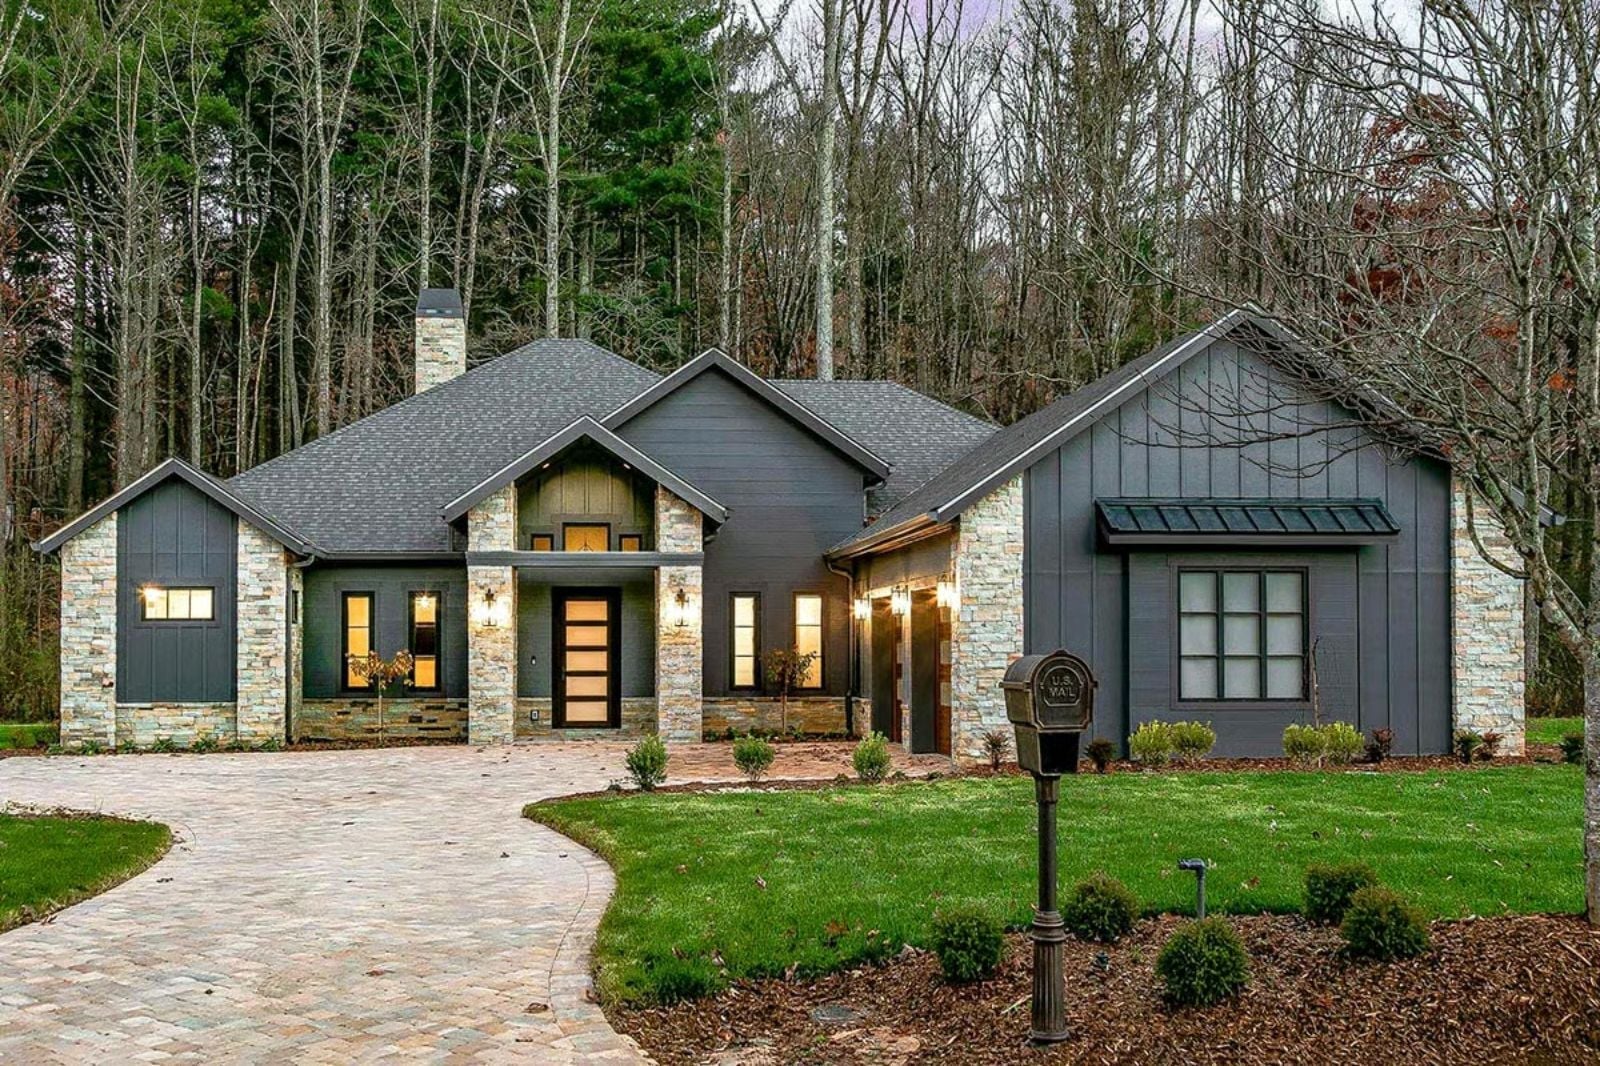
Architects will tell you the covered lanai is the feature families consistently underestimate until the first big holiday weekend — coffee at seven while the kids are still asleep, cousins spilling outside after dinner, a Sunday morning with nowhere to be. The Rowan Ashby is built around exactly that: a covered lanai that stretches the gathering space outward, an open layout that keeps the cook in the conversation, and Craftsman detailing that gives the whole house a settled, finished feeling from day one.
Specifications
- Sq. Ft.: 3,083
- Bedrooms: 3
- Bathrooms: 3.5
Floor Plan – Main Floor
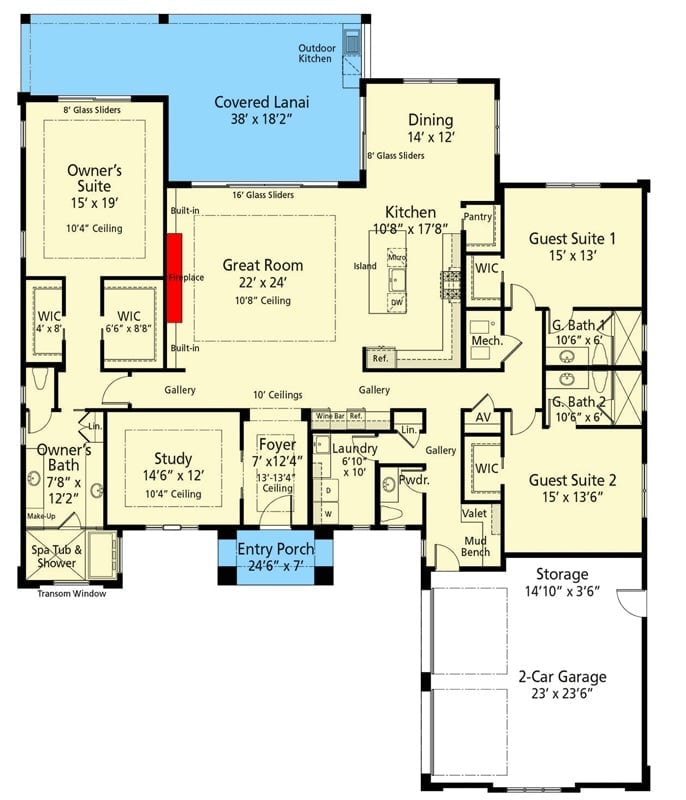
Single-story layout centers on a 22×24 great room flanked by an owner’s suite, two guest suites, study, and a covered lanai with outdoor kitchen.
Frosted Glass Barn Door Flanks a Foyer Built for First Impressions
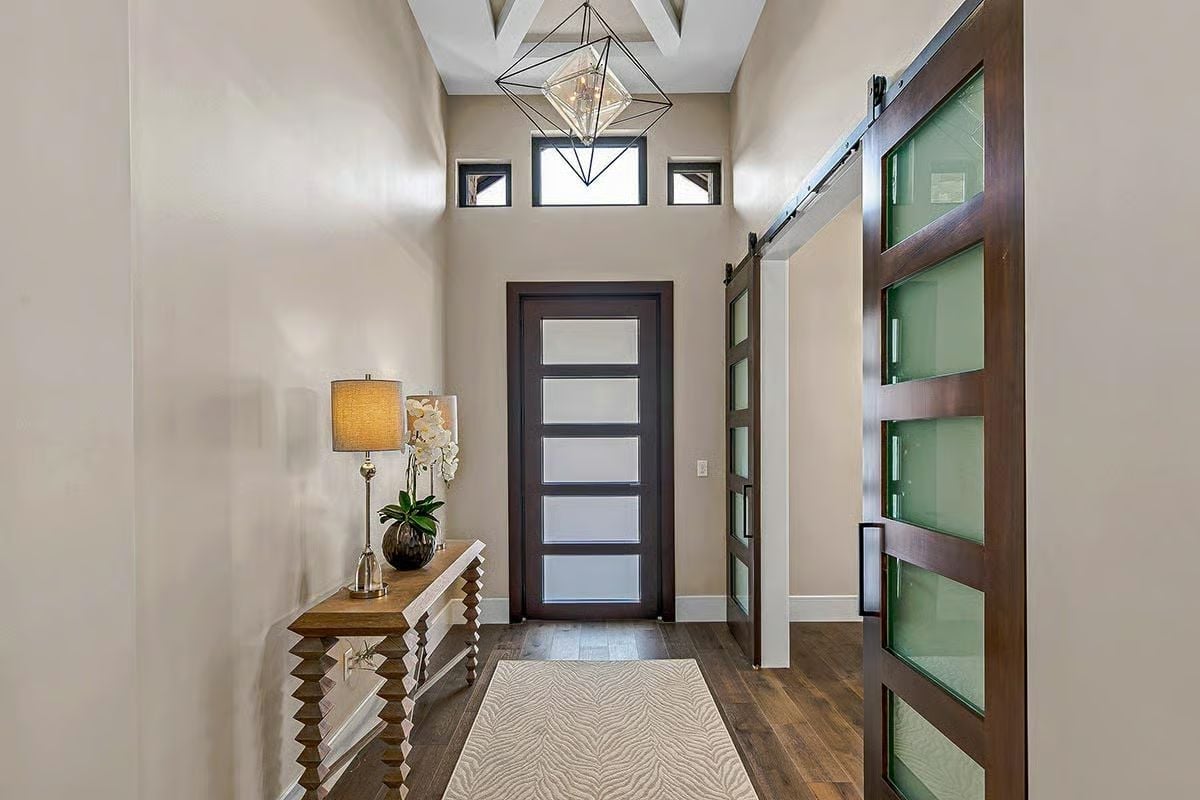
A geometric pendant, a dark-framed barn door on a hardware track, and a spindle console table combine to set a tone that reads calm without being forgettable. Not a bad first thirty seconds in a house.
Stacked Stone Fireplace Wall Anchors a Living Room Built for Real Life
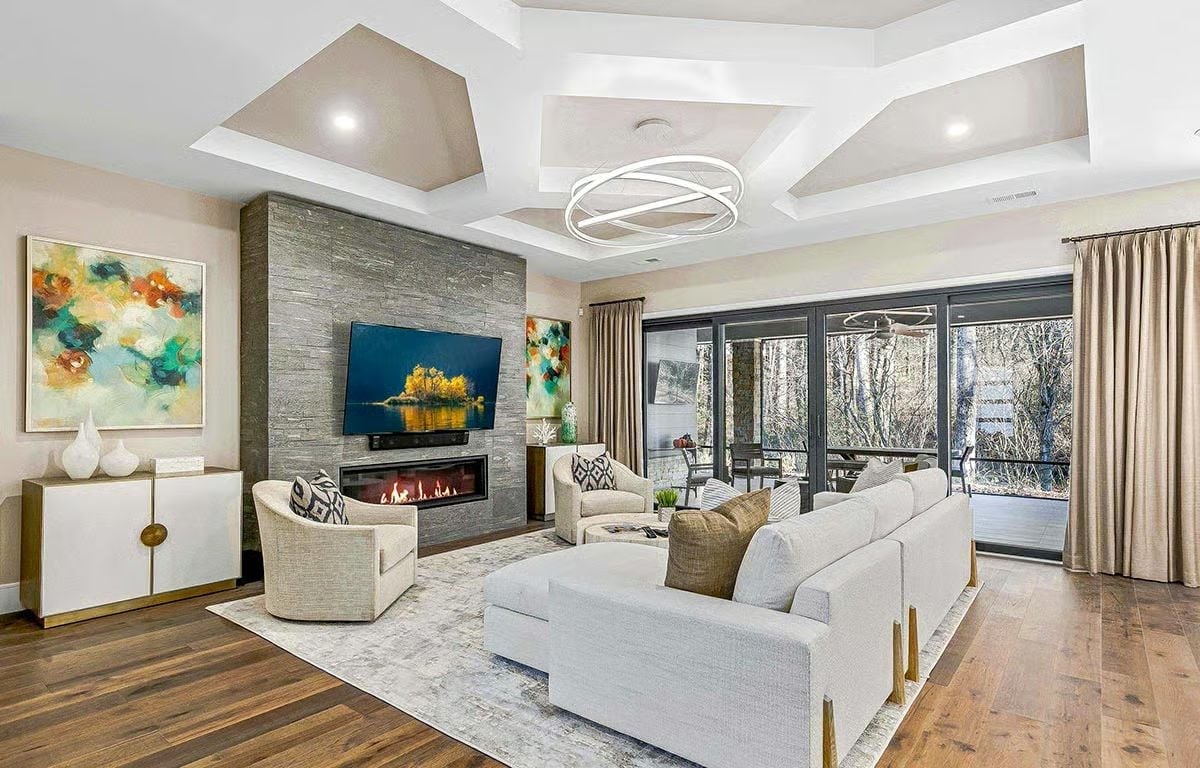
The linear gas fireplace sits flush within floor-to-ceiling stacked stone, TV mounted directly above, with coffered ceiling panels and a looping ring chandelier pulling the eye upward. Warm hardwood runs edge to edge underfoot.
In The Details: The stone surround extending the full ceiling height is a deliberate choice — it keeps the fireplace from feeling incidental in such a wide-open room. The tray ceiling detail directly above the seating area carves out a clear sense of zone without any walls doing the work, and the sliding glass doors opposite bring natural light deep enough into the interior that the room stays bright even with all that stone anchoring one end.
Patterned Backsplash and Pendant Drops Make This Kitchen Feel Alive
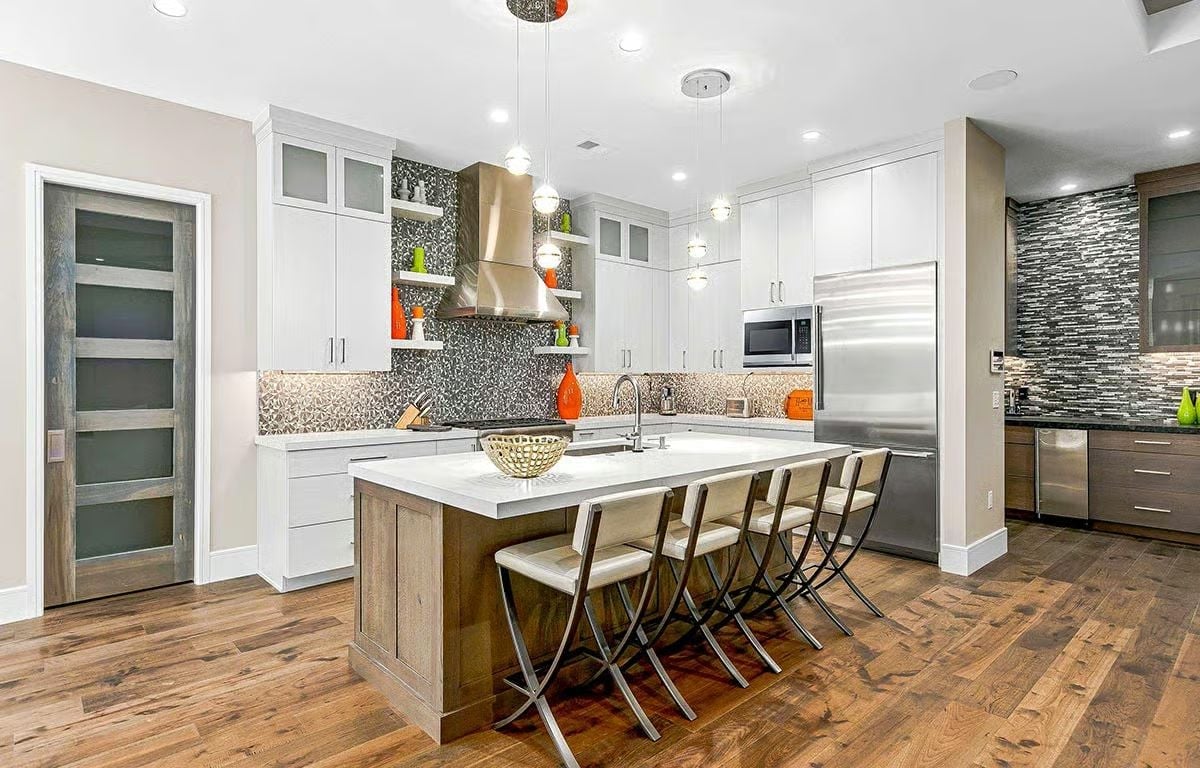
Orange vessels on open shelving pop against a mosaic backsplash running floor to ceiling behind the range. Four bar stools at the wood-paneled island keep seating casual, and pendant lights drop at staggered heights above — enough visual movement that the kitchen earns its square footage even when nobody’s cooking.
Why the Island Base Works So Hard
Wrapping the island base in wood while keeping the countertop white creates a visual break that saves the kitchen from reading as one flat surface. It echoes the hardwood floor without copying it exactly, and that contrast does more compositional work than most people notice on first glance.
Warm Blush Walls and a Rectangular Chandelier Set the Tone for Dinner
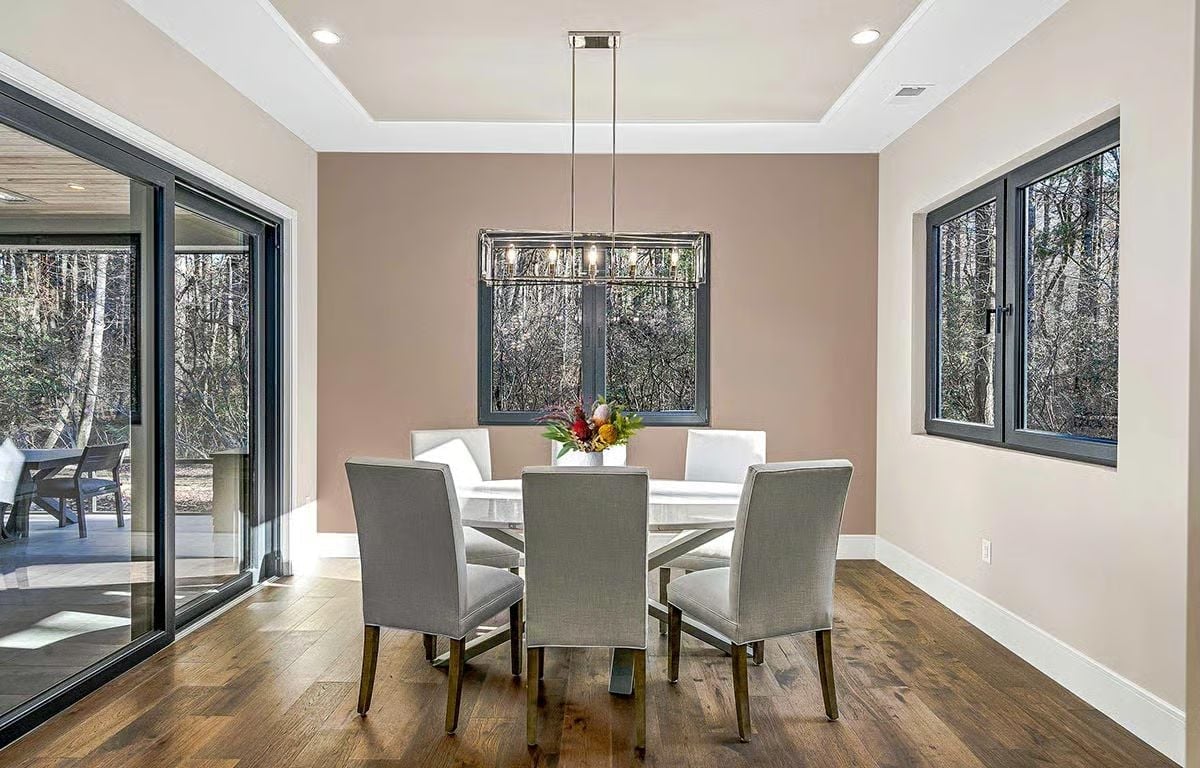
The mauve-toned accent wall reads warmer than the surrounding greige, adding subtle depth without extra furniture to pull it off. Gray upholstered chairs circle a white table topped with a fresh floral arrangement, and sliding glass doors pull the wooded backyard right into the room — which, on the right evening, does more than any chandelier ever could.
Color Story: Blush and greige sit close enough on the color wheel that pairing them reads as intentional rather than accidental. Keep the trim crisp white so both wall tones have a clean edge to land against — it’s a low-commitment way to add warmth without locking yourself into a bold accent color you’ll second-guess in two years.
Marble-Top Desk and a Horse Portrait Make This Office Impossible to Forget
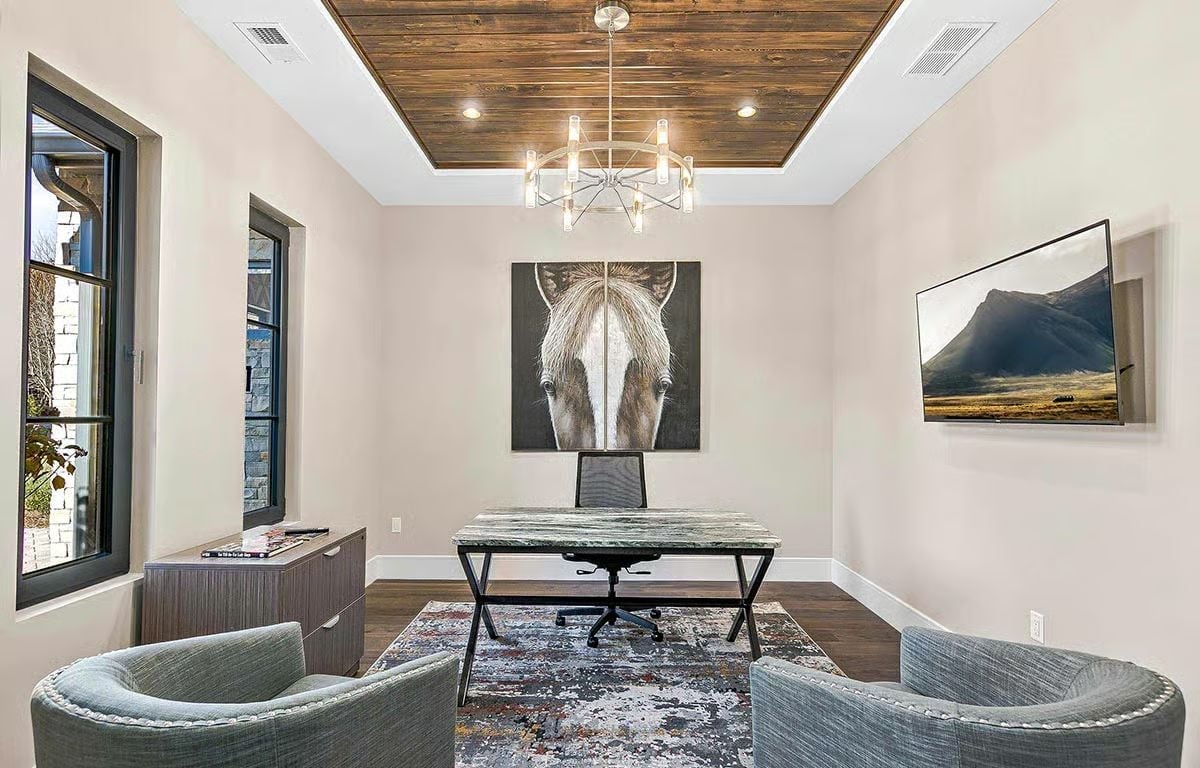
Dark wood on the tray ceiling pulls the eye up without competing with the marble desk below, where green veining runs bold across the surface. Two barrel chairs face the desk, and behind it a large-format horse portrait fills the wall with the kind of quiet authority most offices completely give up on.
History Corner: Tray ceilings with inset wood panels trace back to American Craftsman homes of the early 1900s, where exposed wood detailing signaled quality construction rather than decoration. Builders of that era typically used tongue-and-groove planking — the same method still favored in rooms like this one.
Circular Pendant and Sliding Glass Doors Give This Bedroom Two Reasons to Look Up
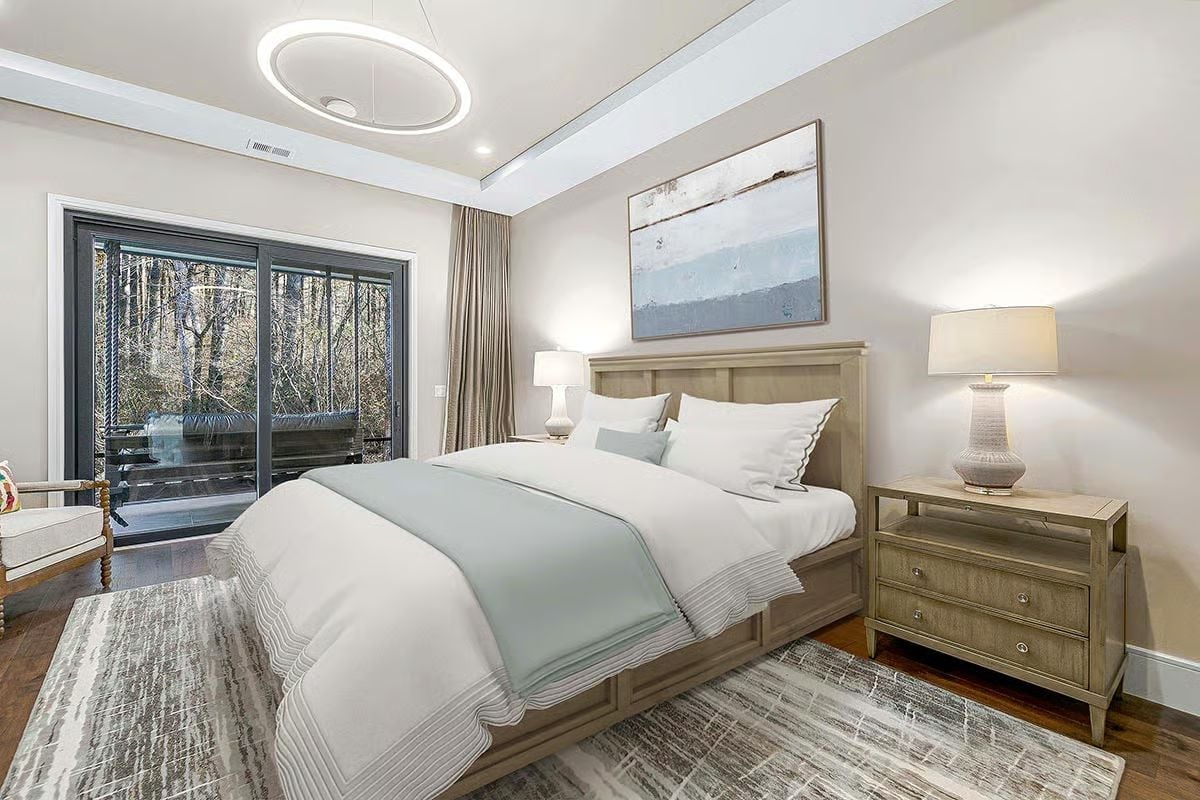
The ring-shaped LED fixture does real work here, casting even light without competing with the tray ceiling above it. Soft blue bedding borrows color from the abstract canvas hung over the headboard, and through the sliding glass doors, a wooded view handles everything else.
Soft blue bedding pulls color from the abstract canvas hung over the headboard.
Geometric Accent Tile and Dual Vanities Make This Primary Bath Worth the Square Footage
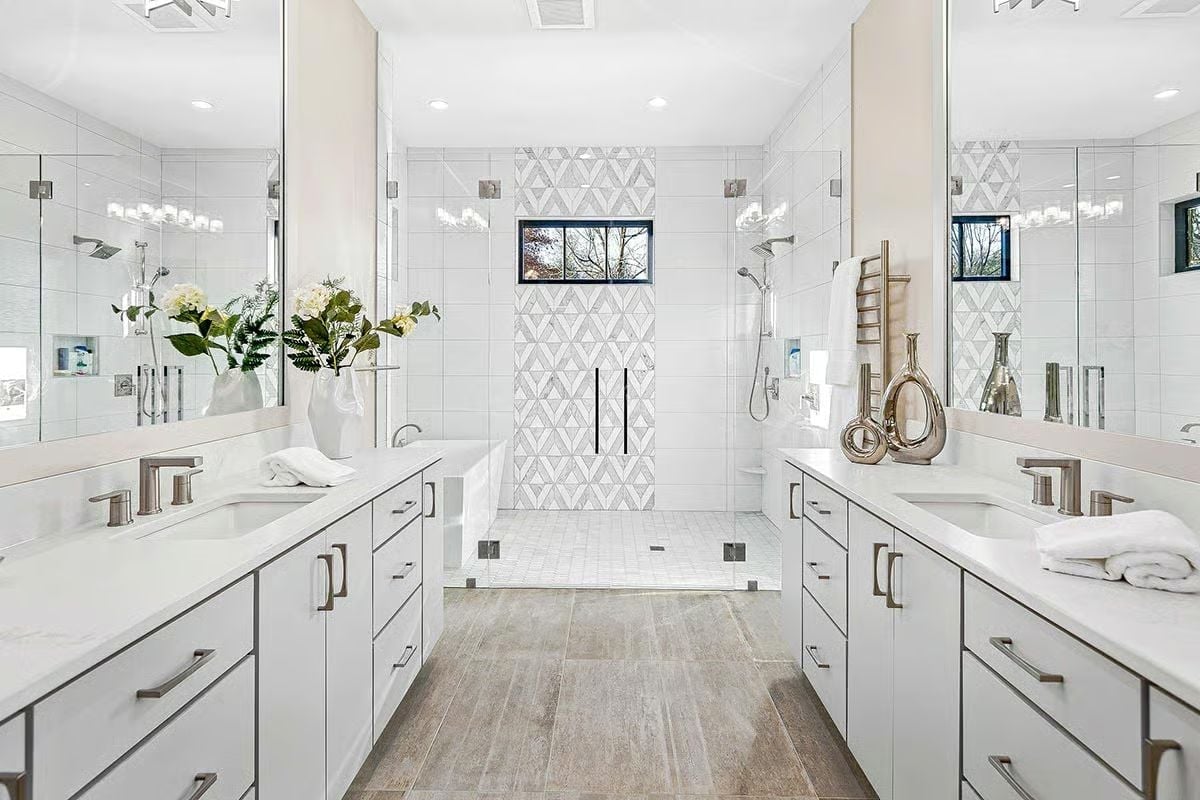
Marble-patterned diamond tile climbs the shower wall from floor to window, drawing focus down the full length of the room. White quartz counters and brushed nickel hardware keep both vanities grounded without competing with the tile’s pattern work.
Worth Knowing: Heated towel rails have largely replaced bulky towel bars in primary baths because they pull double duty. Mount one within arm’s reach of the shower exit — positioned across the room, it’s furniture you paid for and never actually use.
Covered Lanai with Wood Ceiling and Swing Bed Earns Every Square Foot
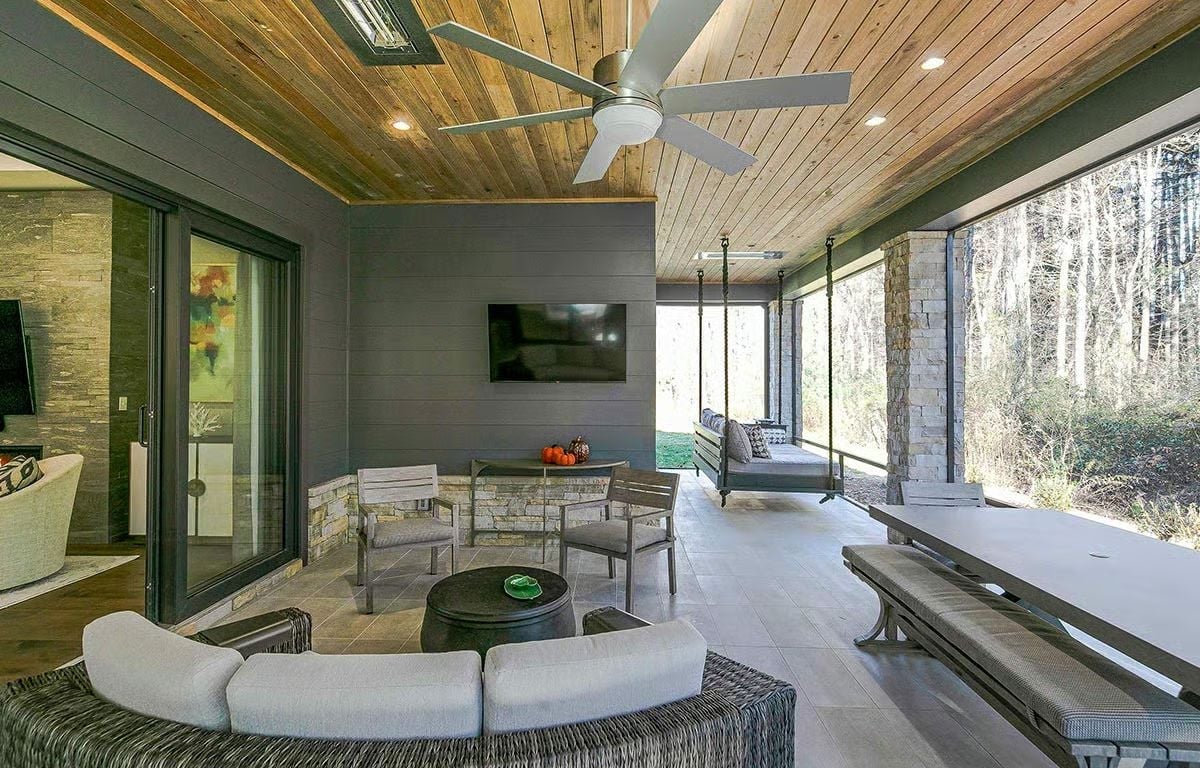
Reclaimed wood planks overhead, a wall-mounted TV, and a hanging swing bed anchor this outdoor living space — which is exactly the kind of setup that makes people wonder why they didn’t build a lanai sooner.
Trend Alert: Porch swing beds have moved well beyond rustic farmhouse territory. Suspended from ceiling-mounted hardware rather than a traditional frame, they work just as naturally under a contemporary wood ceiling as they do on a classic wraparound porch. One practical note: look for hardware rated for dynamic load, not just static weight — a swinging occupant puts different stress on the mount than someone sitting still.
Pin It
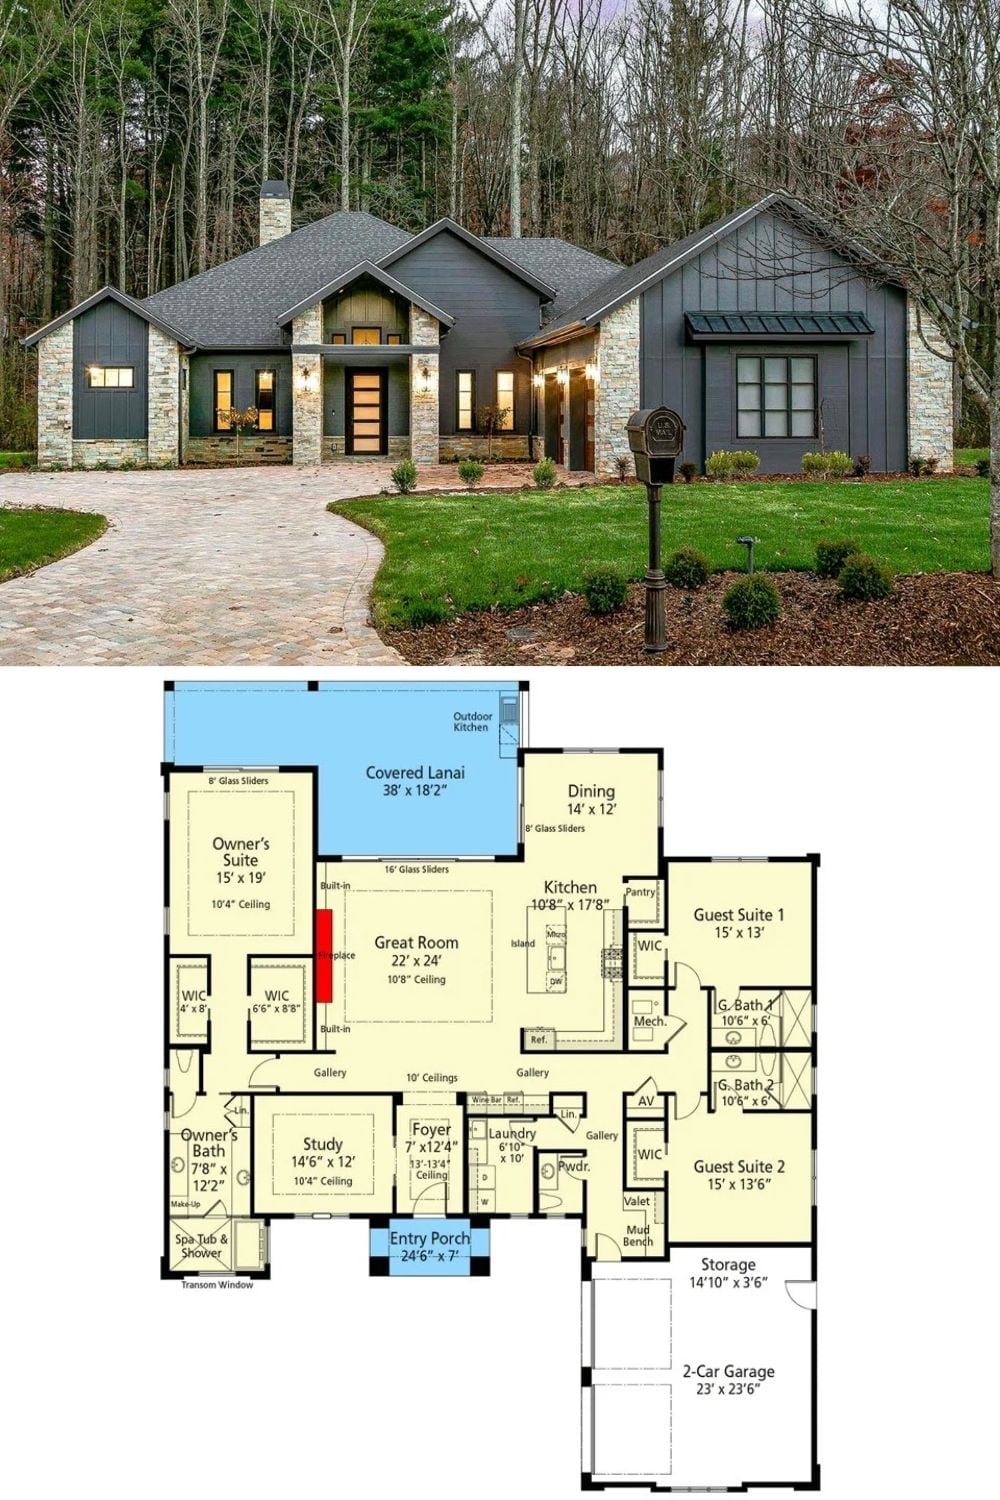
exterior photo shows a contemporary Craftsman with board-and-batten siding, stone accents, and a covered entry. Below, the floor plan reveals a sprawling single-level layout with a Great Room, Owner’s Suite, two Guest Suites, covered lanai with outdoor kitchen, and a 2-car garage.
