
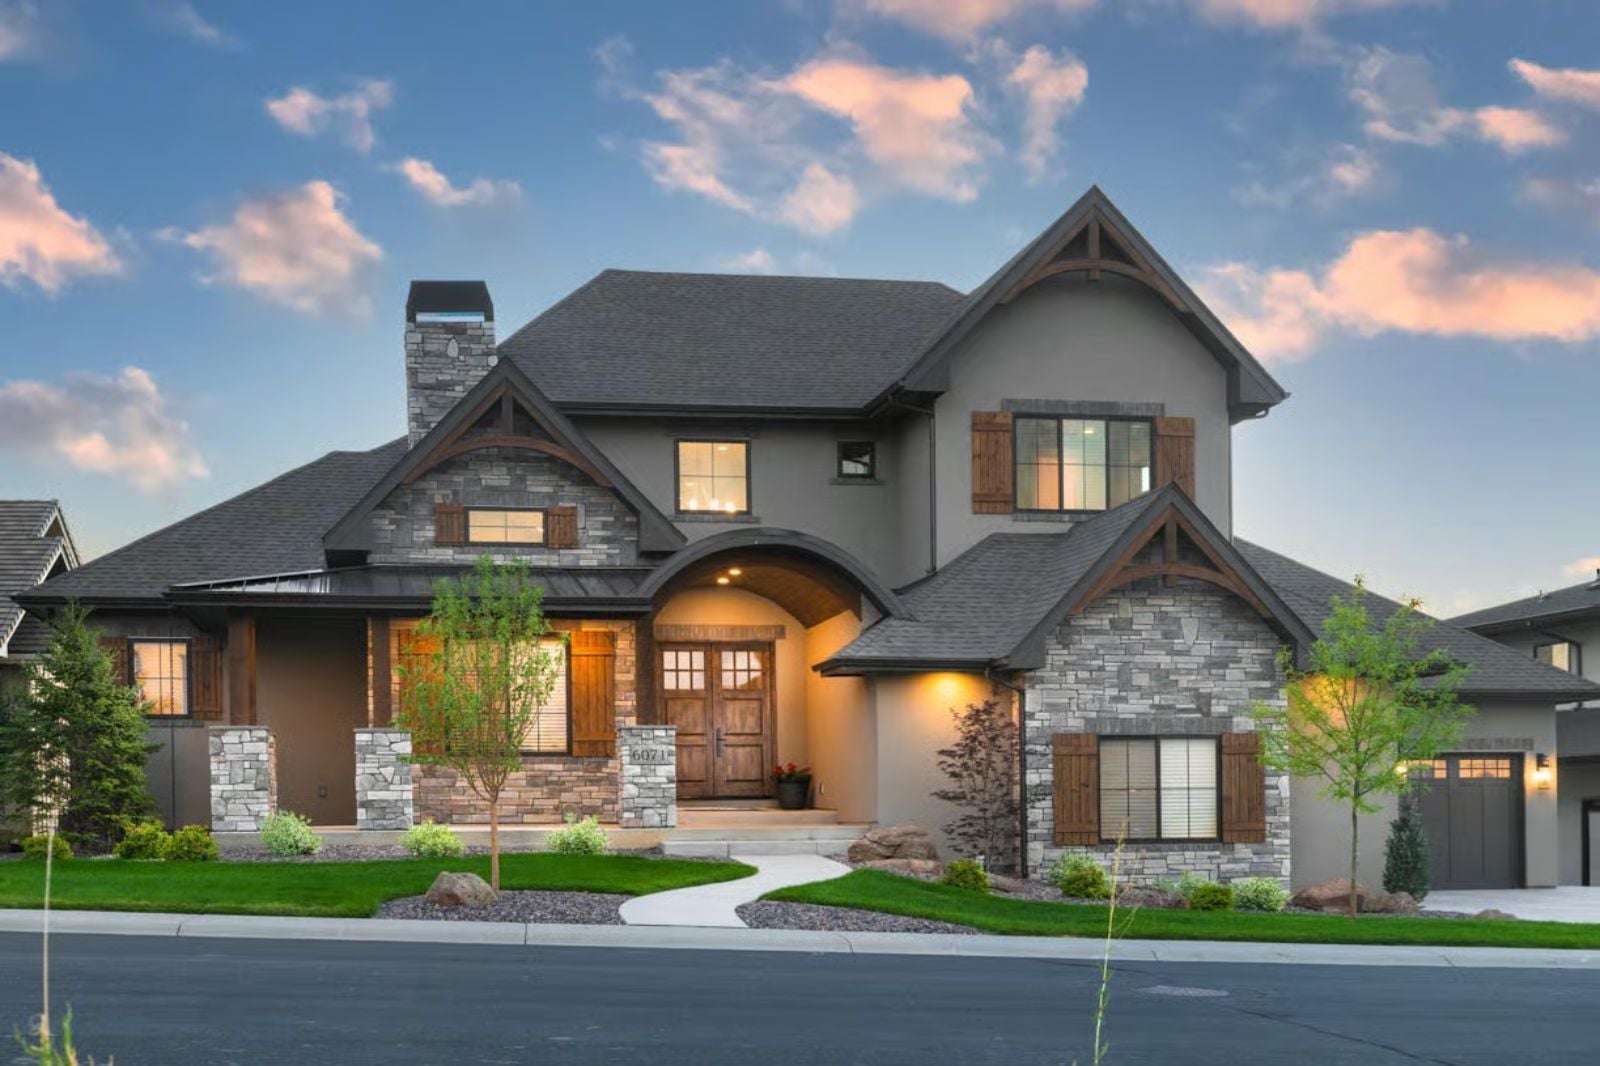
People who earned it stop parking the good car in the driveway. A good Saturday runs on its own clock: truck washed by eight, coffee out back under the roof by nine, steaks off the grill at six and a fire going in the den once it’s dark. The Rosalind Pierce gives that day room to happen, with a four-car garage split into two wings, a roofed deck off the great room, a den with a fireplace and an island kitchen backed by a walk-in pantry.
Specifications
- Sq. Ft.: 2,956
- Bedrooms: 3-4
- Bathrooms: 3.5-4.5
Floor Plan – Main Floor
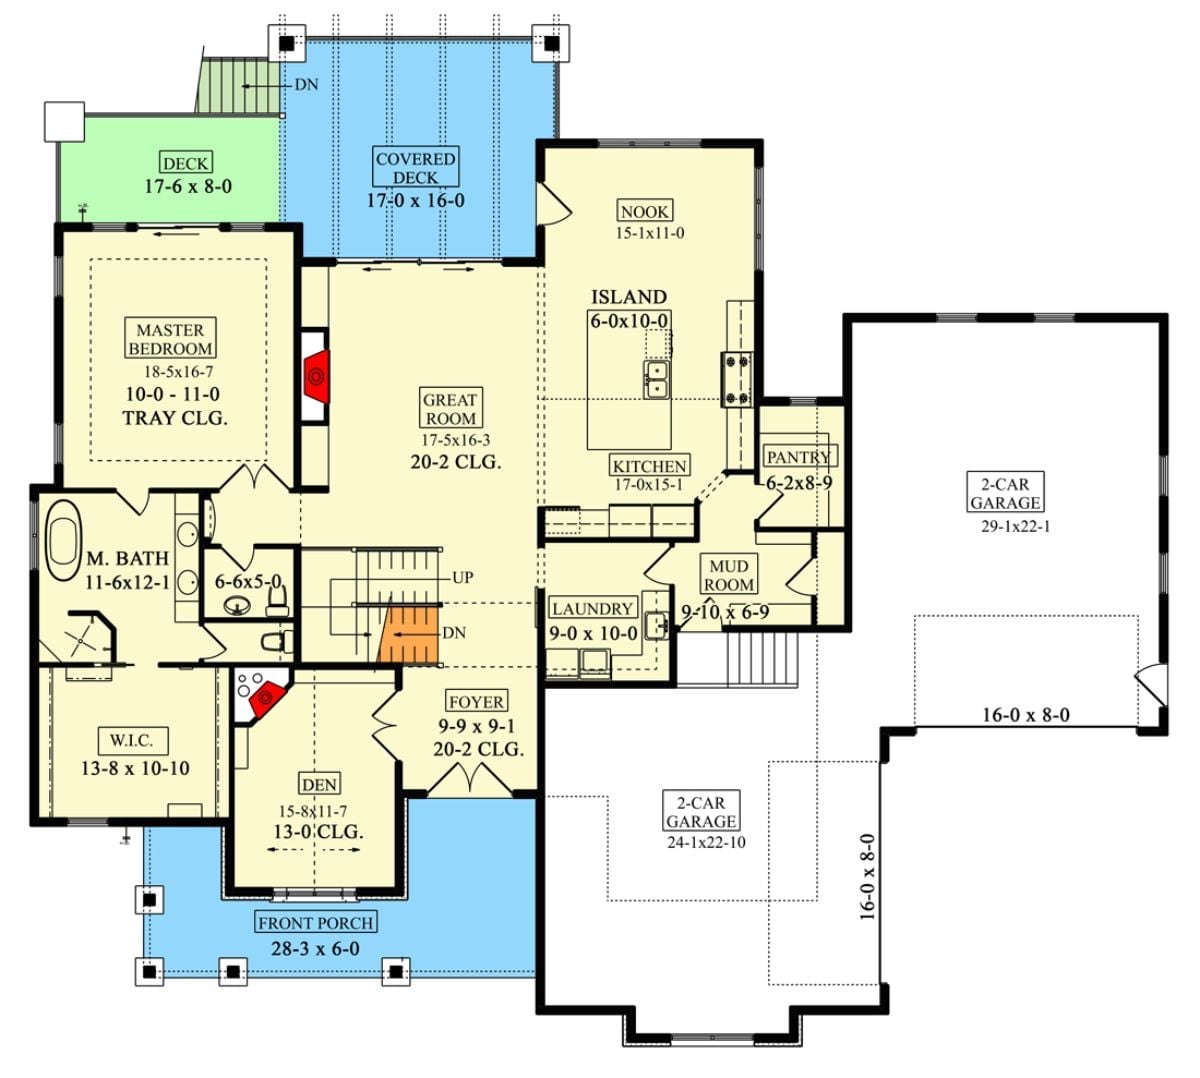
A great room with a 20-foot ceiling and a fireplace opens straight to the sheltered rear deck and the island kitchen. The primary suite takes the left side. On the far end, two 2-car garages funnel everyone through a mudroom, pantry, and laundry room, which is exactly where muddy boots belong.
Floor Plan – Second Floor
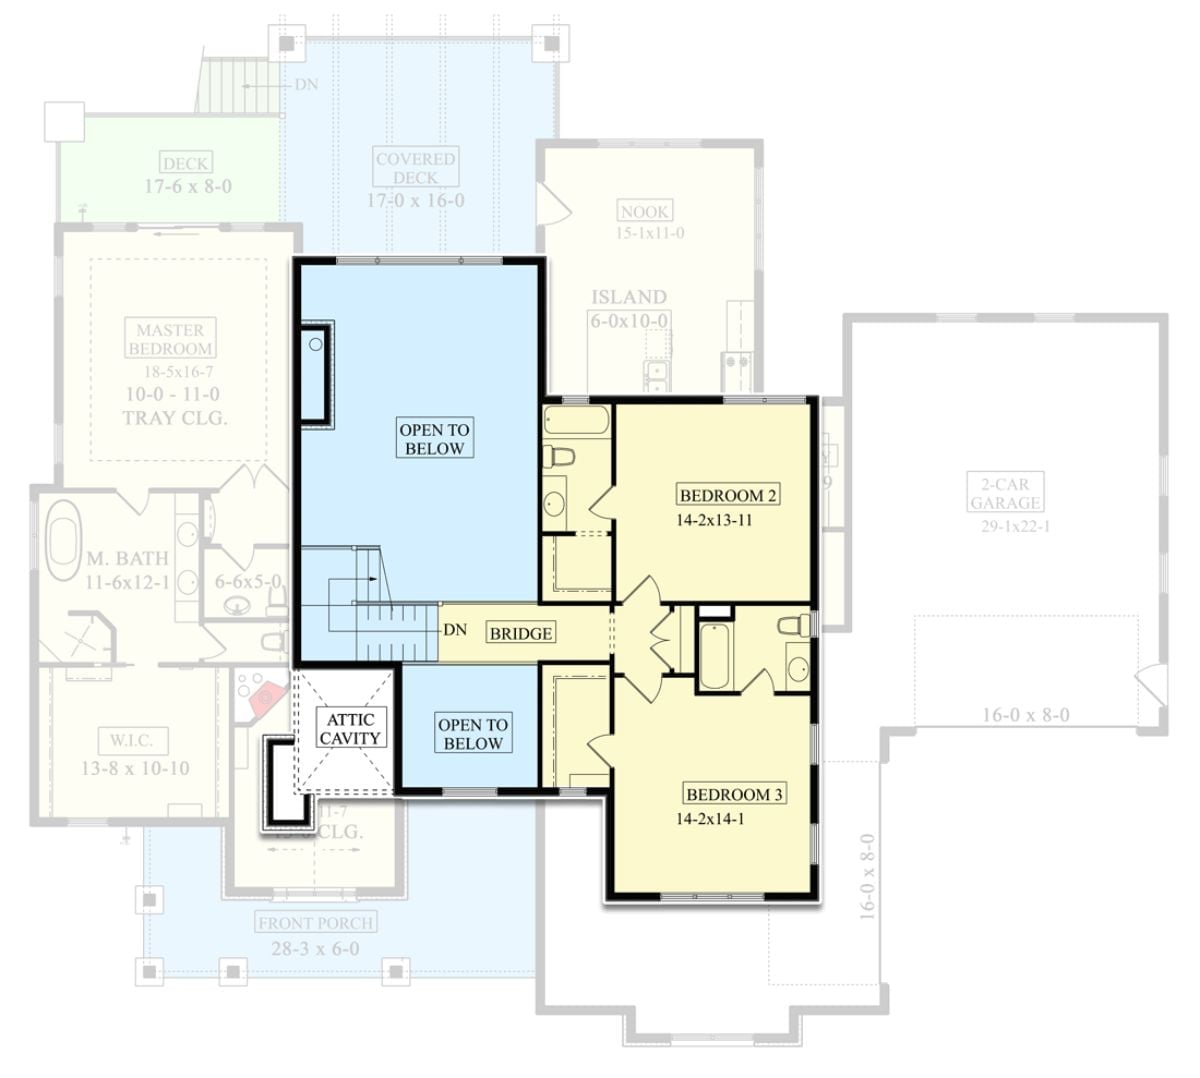
Upstairs, a bridge spans two open-to-below voids and ties the stairs to Bedroom 2 and Bedroom 3, both with bathroom access. Off the stairwell sits an attic cavity.
Floor Plan – Basement
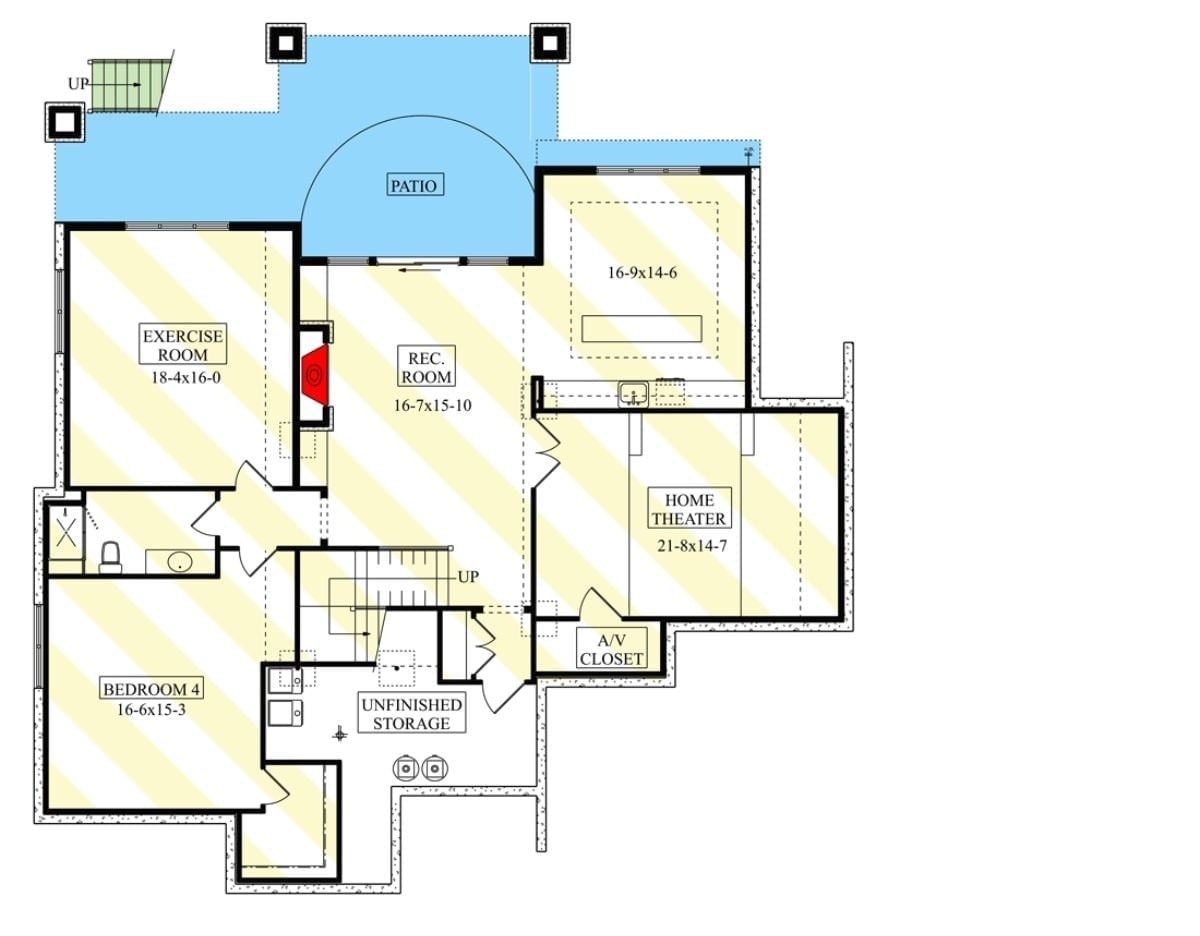
A fireplace anchors the downstairs rec room, flanked by an exercise room on one side and a wet bar on the other that leads into the theater. Sliders open to the curved patio, and Bedroom 4 is tucked behind it all.
Stone Columns and Timber Beams Frame a Rear Deck Built for Long Evenings
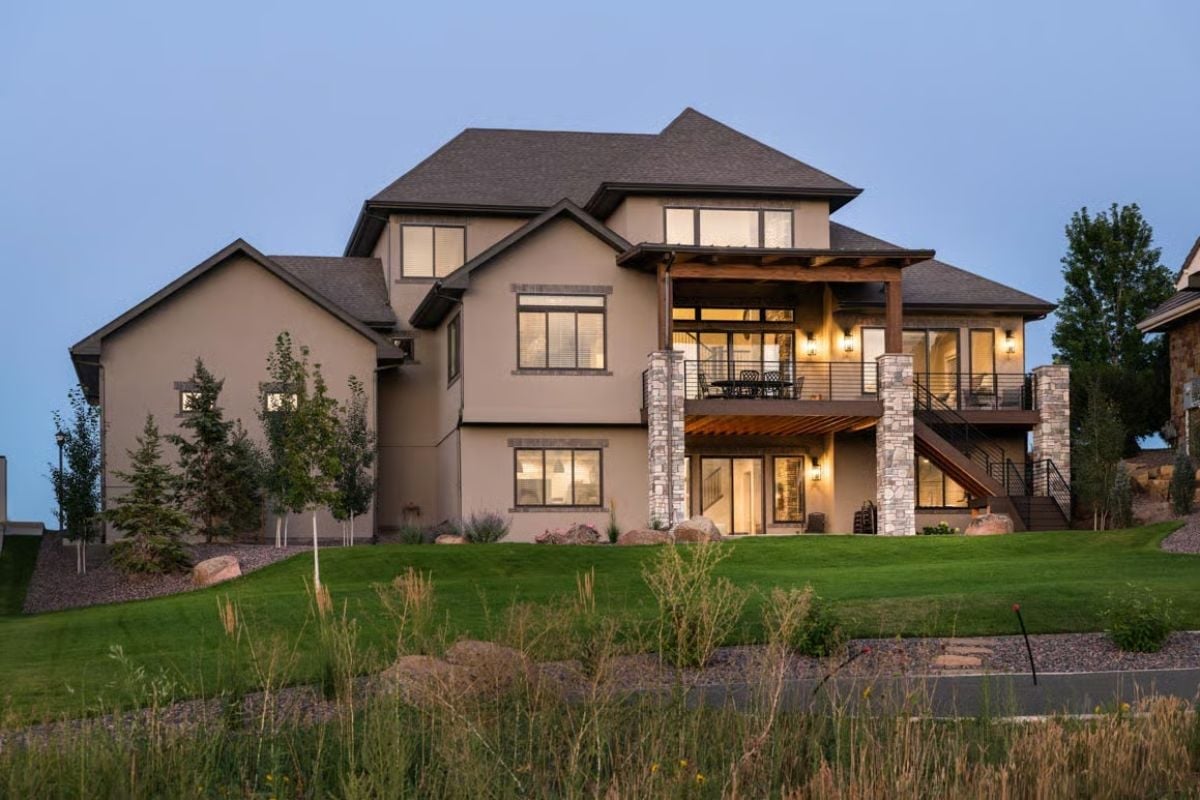
Stacked stone columns hold up the roof over the upper deck, and timber beams warm the ceiling as dusk settles in. Black metal railings stay out of the view. Below, the walkout level gets sliding doors and a lantern-lit patio, while a side stair connects the two outdoor rooms so nobody has to cut through the house to get from one to the other.
Worth Knowing: That exterior stair matters more than it looks, since traffic between the upper deck and the lower patio never has to pass through the house. Wrapping the posts in stone pays off too, protecting them right at ground level where sprinklers and mowers do their damage.
Two-Story Foyer Where a Ring Chandelier Hangs Level With the Upstairs Catwalk
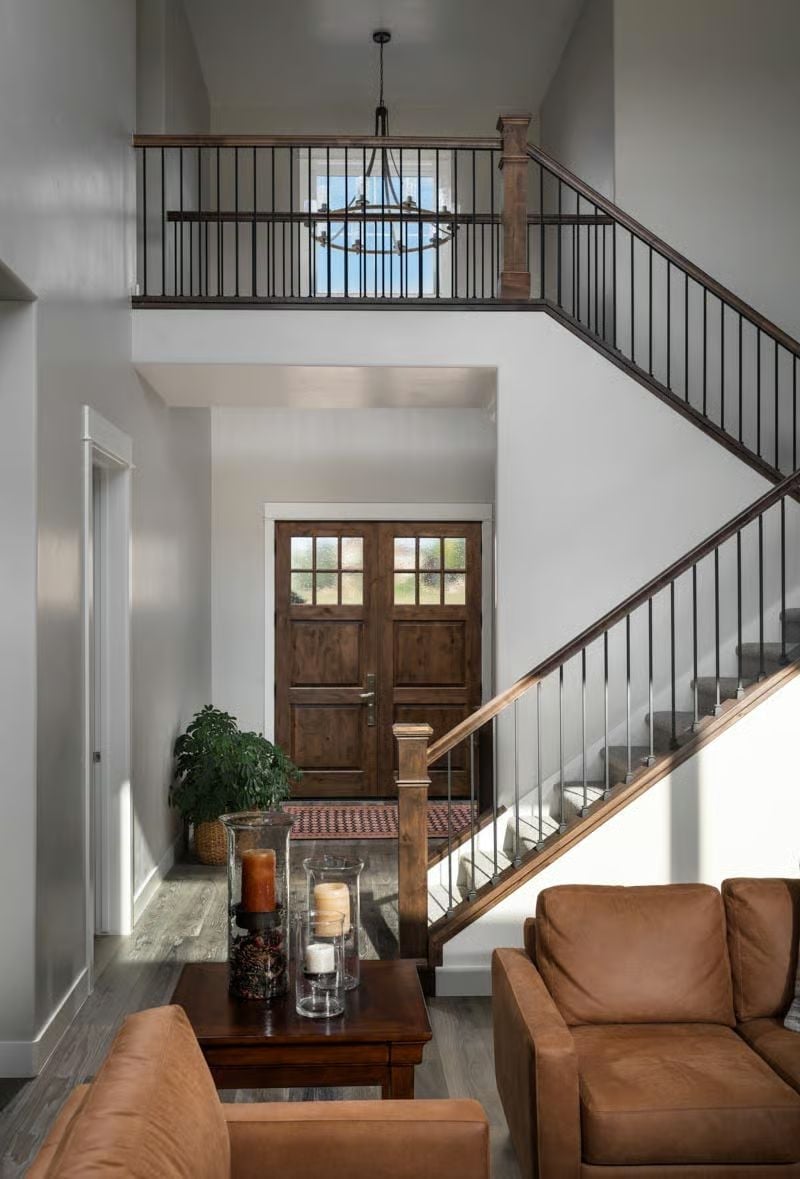
Iron balusters climb the stair and carry on across the catwalk, so the railing reads as one unbroken line, with stained newel posts anchoring each turn. Through the opening, paired wood entry doors with divided-light tops face straight into the room. The ring chandelier hangs right at balcony height. Underfoot, carpeted treads keep footsteps quiet, and leather seating takes in the whole scene.
- Iron balusters on both levels
- Divided-light double entry doors
- Carpeted stair treads
Birch Canvas Over a Timber Mantel Anchors a Living Room Built Around Stone
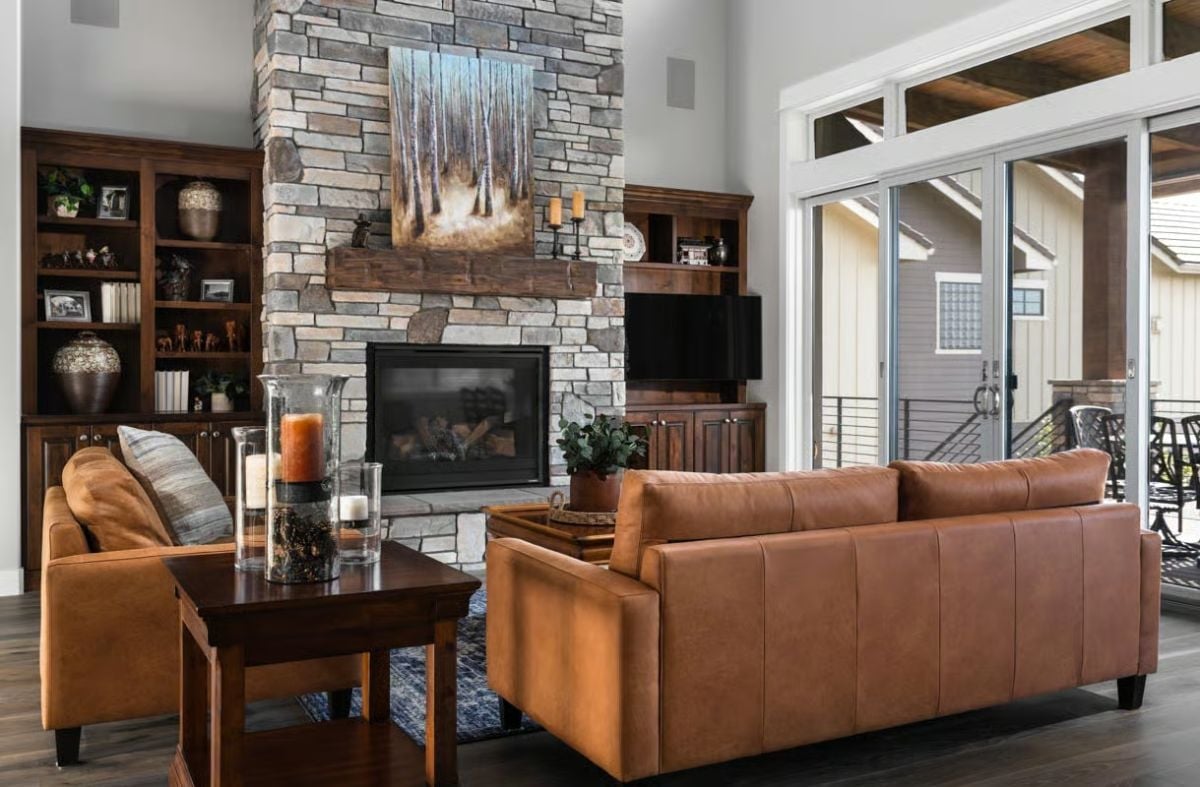
Cognac leather draws the seating toward a gray ledgestone fireplace. Dark-stained built-ins flank the chimney, with the TV housed on the right. Behind the sofa, glass sliders open to the deck out back, and guests tend to wander outside without being asked.
Why It Works: Putting the TV in the side built-in frees the stone chimney for artwork and a rough-hewn mantel, and nobody ends up craning at a screen hung too high. The fireplace stays the focal point as it should.
Knotty Alder, White Quartz, and a Pro-Style Range Set Against Long Subway Tile
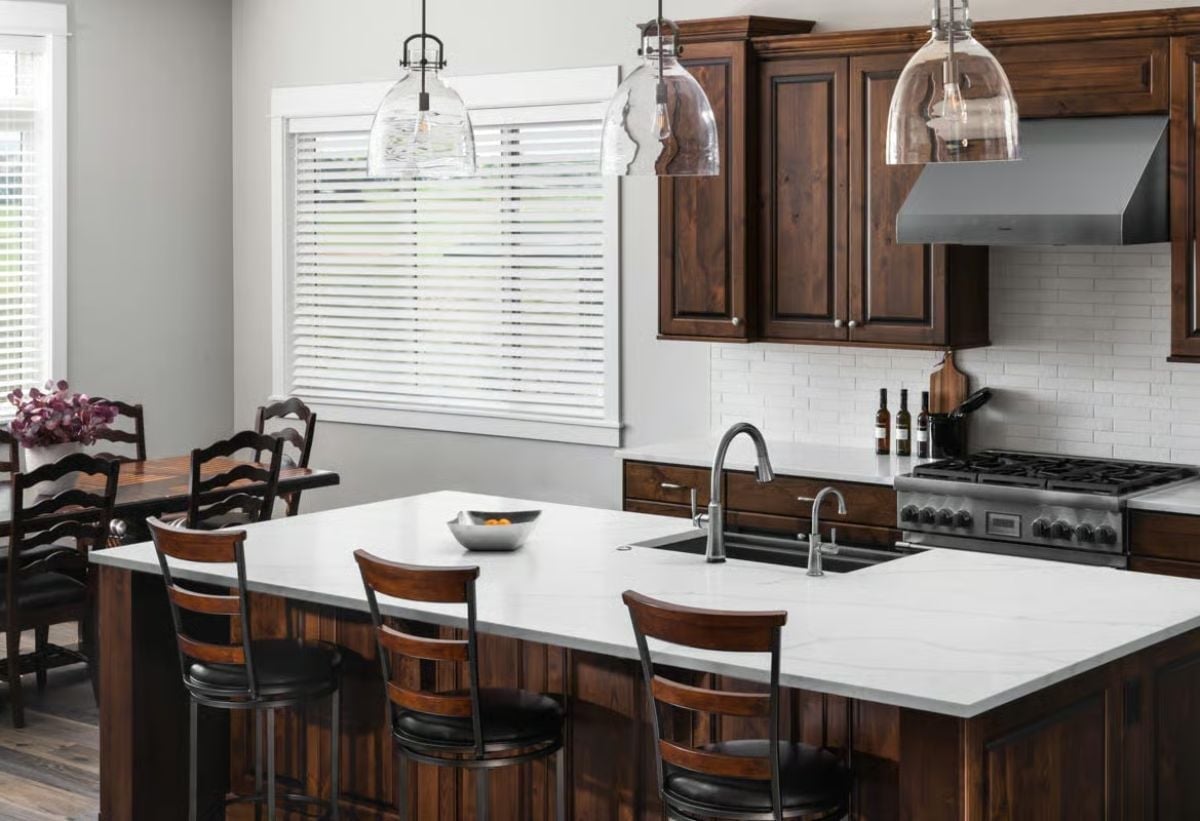
Raised-panel knotty alder cabinets flank a stainless hood over a pro-style range, with long white tile running straight behind it. Then there’s the island. Its black undermount sink is fitted with two faucets, one probably set aside for filtered water.
Editor’s Note: Clear glass pendants light the island without blocking the sightline from the sink to the dining table. Hang opaque shades at that height and the room would look chopped in two.
Sleigh Bed in Warm Wood Shares the Room With Sheer Panels Over a Sliding Door
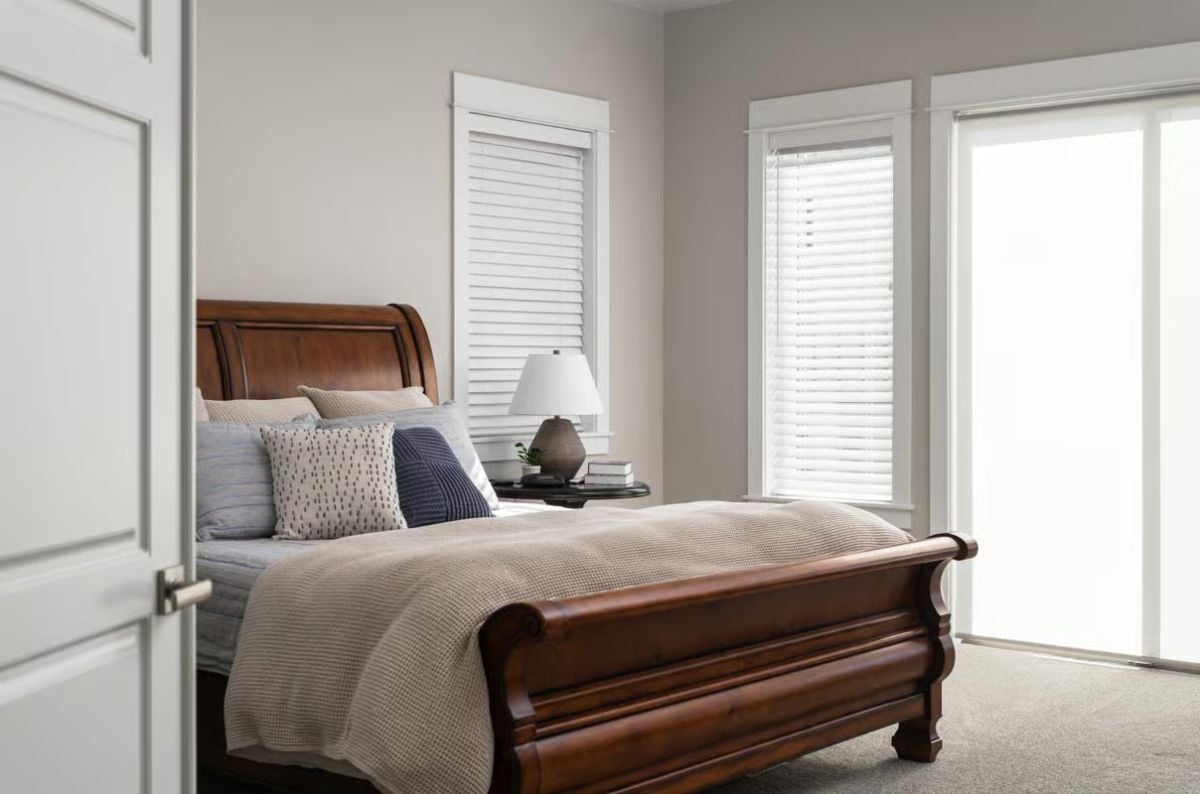
A scrolled footboard curls outward like a wave, with a waffle-weave coverlet draped low across it. Beside the bed, sheer panel shades soften the light coming through the sliding glass door. Simple, and it works.
Pro Tip: Horizontal blinds are fine on the windows. On a door people walk through every day, though, they’d snag and rattle, which is why panel track shades make more sense: they slide sideways and stack neatly at one edge, so the opening clears without anyone fiddling with cords.
Glowing Timber Posts Flank a Framed Raiders Jersey Behind Rows of Leather Recliners
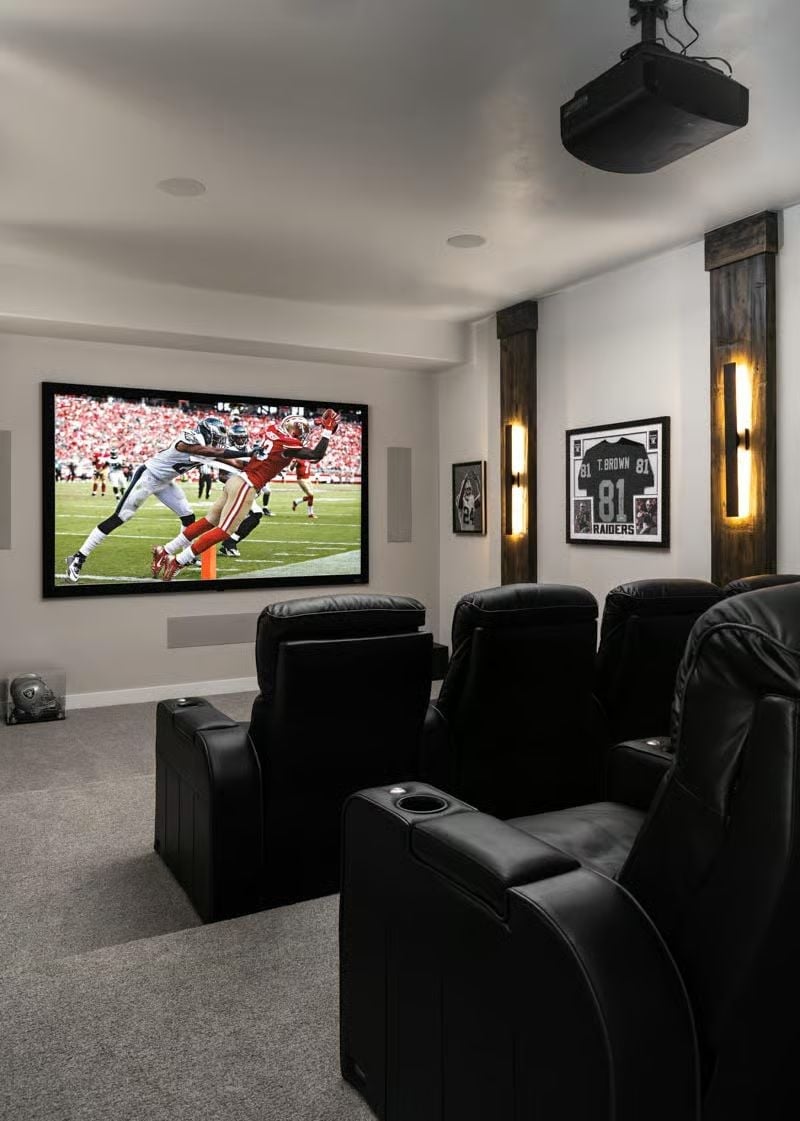
Speakers sit flush in the wall on either side of the screen, a center channel tucked just below. Rows of leather recliners fill the floor, every arm with its own cupholder, while rough timber posts along the wall hold the sconces. And under glass nearby, a Raiders helmet. Somebody here takes Sundays seriously.
Common Mistake: Put bright fixtures near a projection screen and the picture washes out fast. These sconces stay on timber posts along the side wall, well back from the screen, so their warm glow lights the seats without spilling onto the image.
Pin It
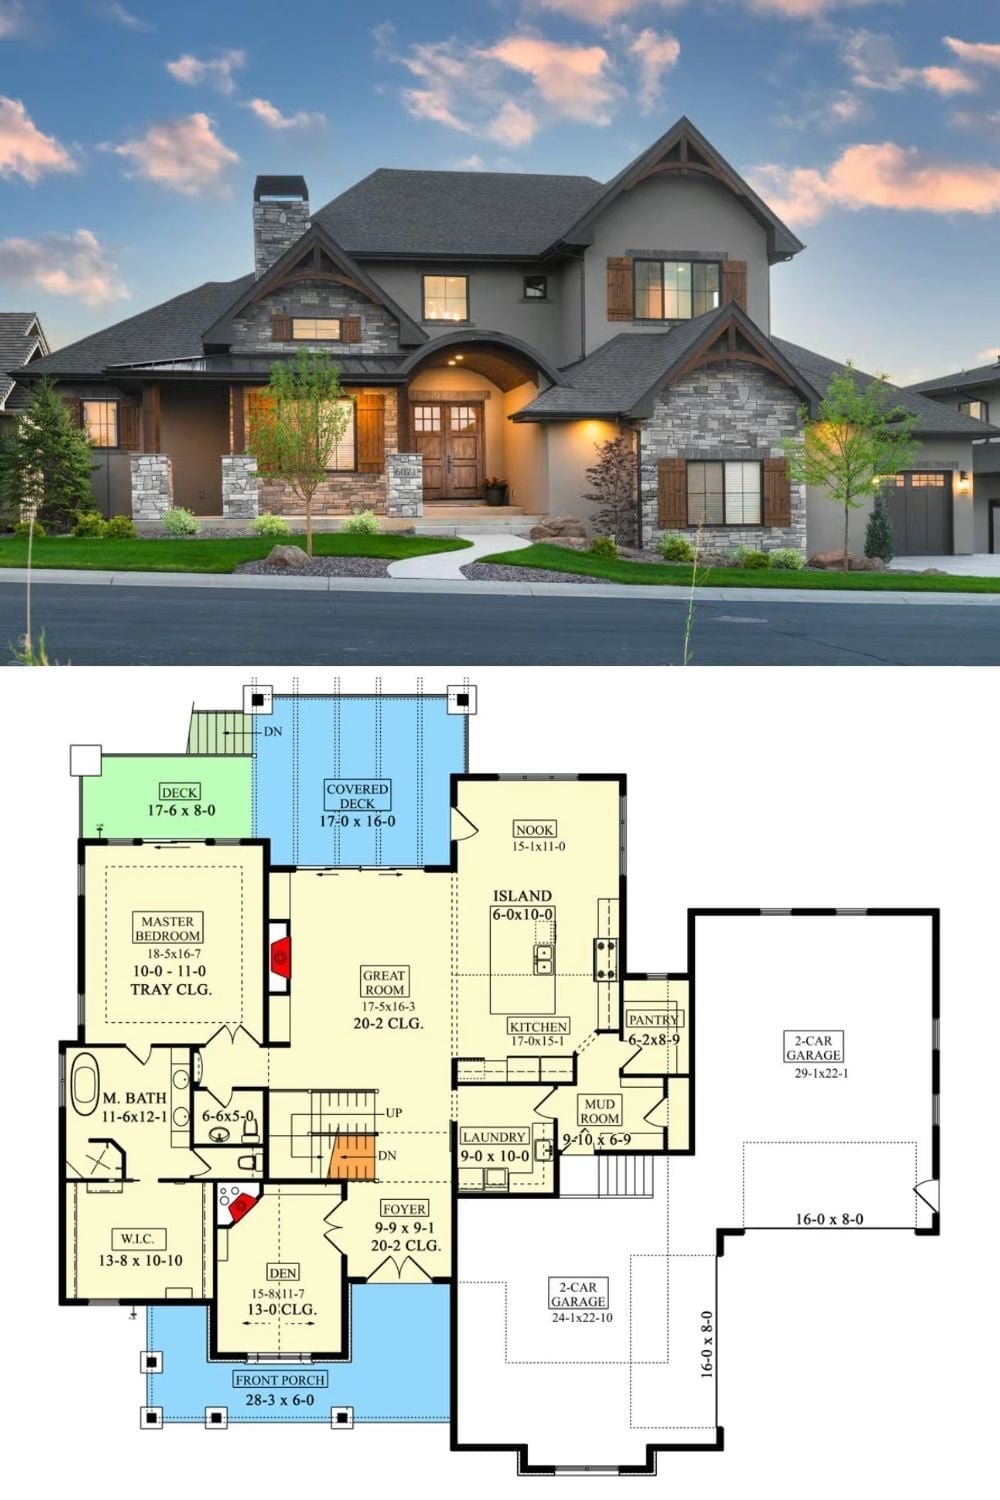
Dusk light catches the stone gables and timber brackets up top, and an arched entry frames double wood doors under recessed lights. Below, the plan shows where that door leads: straight into a great room with a 20-foot ceiling and a fireplace, open to the kitchen’s six-by-ten island and the nook. On the private side, the primary bedroom gets a tray ceiling plus a walk-in closet nearly the size of the den, which has its own corner fireplace. Two attached garages wrap the right side. Room for four cars.