
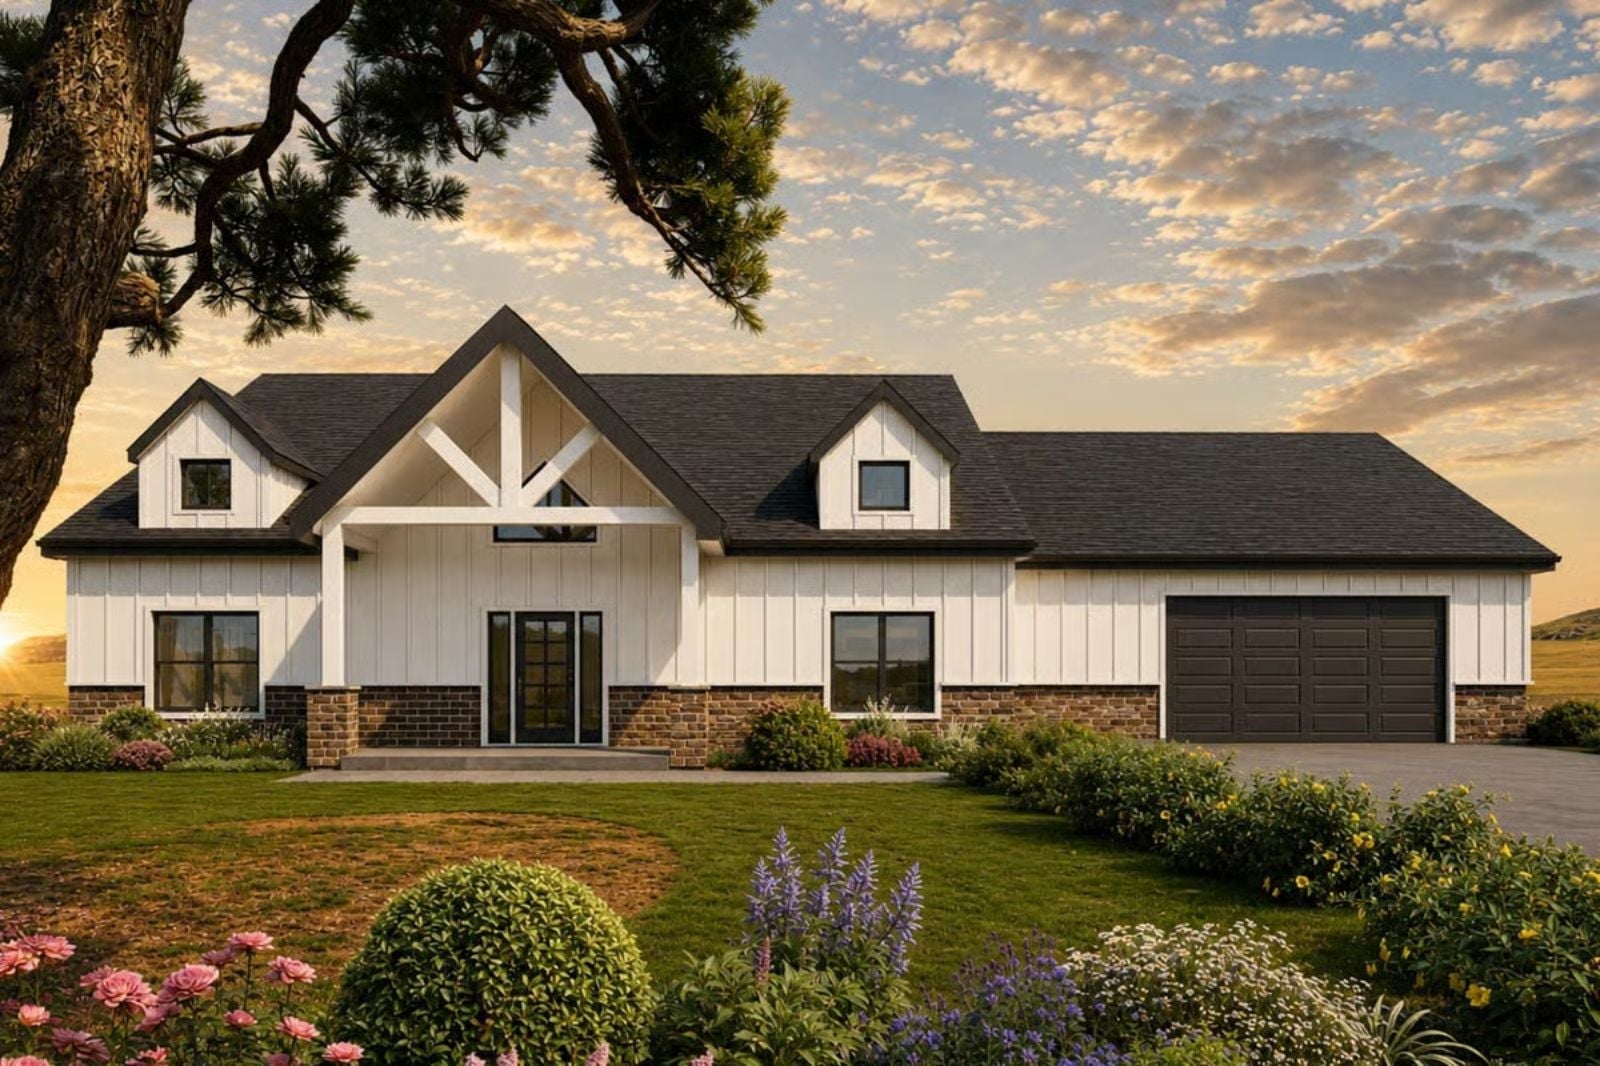
The bonus room is the tell. Families who actually like each other need somewhere for the noise to go — somewhere the teenager disappears with friends while dinner finishes, somewhere Sunday afternoon has a little breathing room — and the Ridgeway is built around exactly that: a farmhouse layout that keeps the kitchen open to where everyone lands, a primary suite set apart from the chaos, and a bonus room flexible enough to hold whatever the family needs it to hold this year.
Specifications
- Sq. Ft.: 3,339
- Bedrooms: 4
- Bathrooms: 3.5
Floor Plan – Main Floor
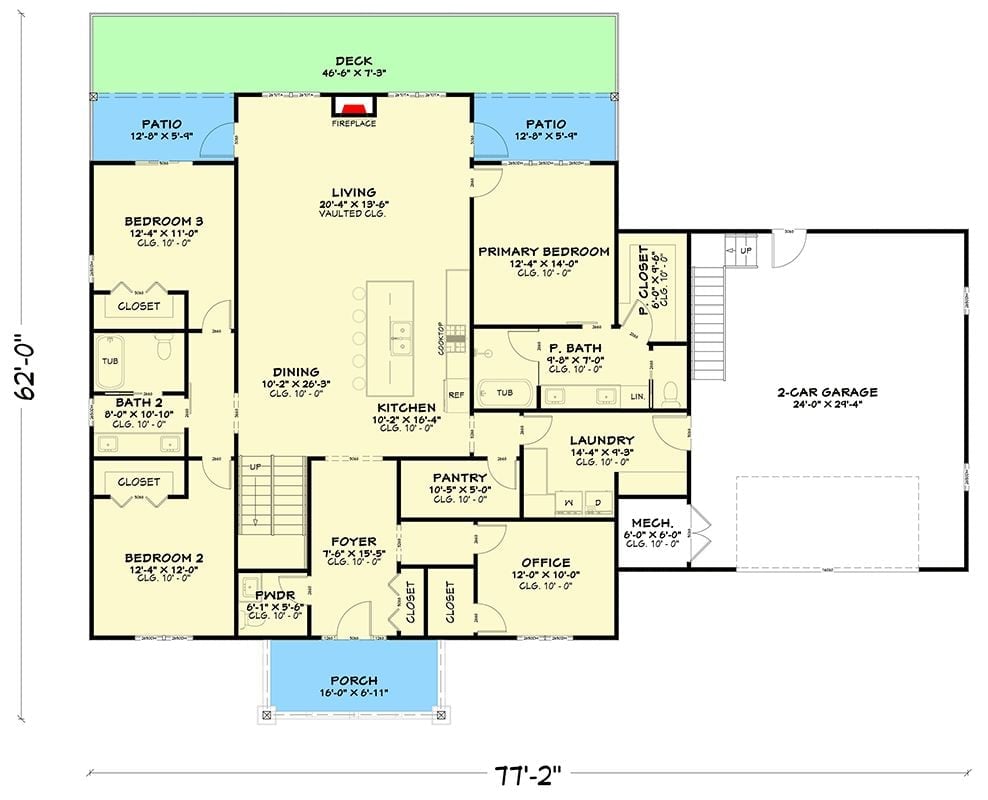
The main floor puts the living room front and center, anchored by vaulted ceilings and a fireplace that faces the deck. Kitchen, dining, and pantry cluster in the middle so cooking stays close to wherever people have gathered. Three bedrooms occupy the left wing, the primary sits on the right, and an office, laundry, and attached two-car garage fill out a layout that doesn’t waste much.
Floor Plan – Second Floor
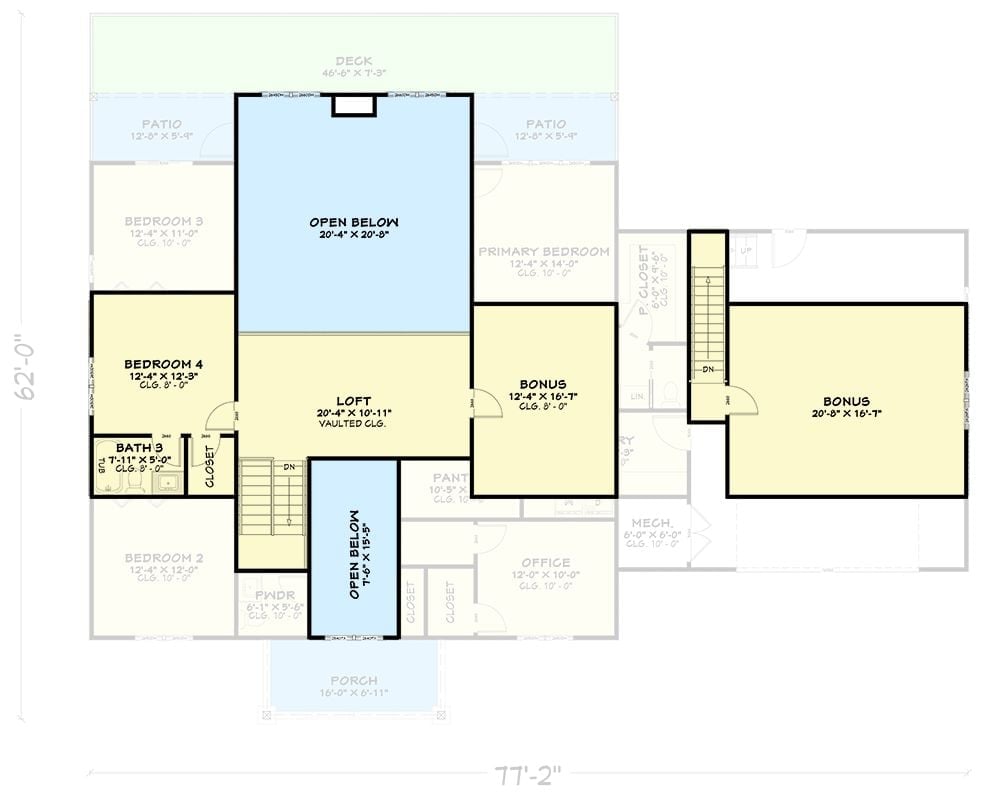
Upstairs you get four bedrooms, a loft with a vaulted ceiling, two bonus rooms, and an office — plus open-below zones that connect visually to the main floor. Patios flank the deck. The primary bedroom sits well away from the secondary rooms, which matters more than most people expect until they actually live in it.
Pro Tip: If your household works from home, the upper-floor office is tucked off the main hallway with closet storage nearby — physically removed from the bedroom wing. That buffer matters a lot more than extra square footage when you’re on a call and someone’s deep into a gaming session two rooms over.
Board-and-Batten White with a Dark Roof That Actually Earns Its Curb Appeal
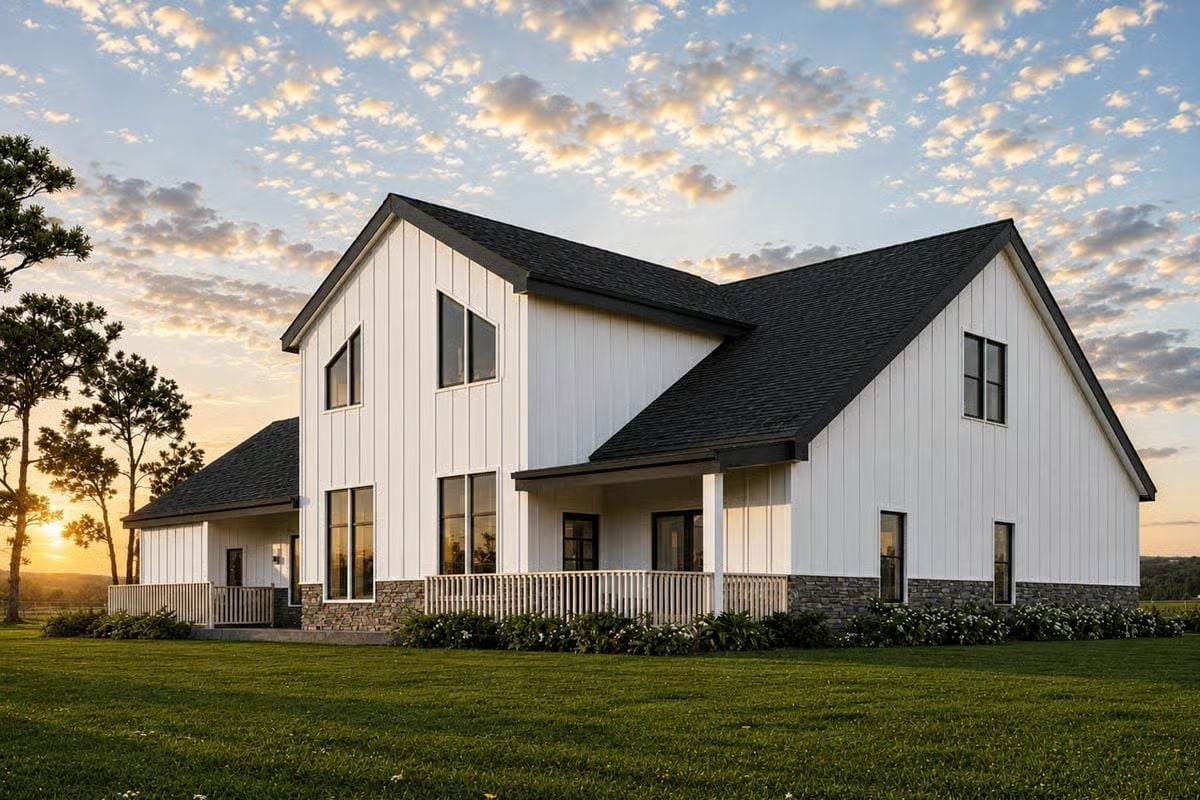
Vertical board-and-batten keeps the exterior clean without tipping into stark. Stone veneer wraps the base, grounding the structure before it climbs to two full stories, and the large black-framed windows give the facade some visual weight without fussing at it. Covered porch railings signal real outdoor living space rather than the decorative afterthought you see slapped onto a lot of farmhouse-style builds.
Why the Roofline Complexity Works Here
Most farmhouse-style homes play it safe with a single gable. This design layers two intersecting rooflines at different heights, and that asymmetry creates shadow and depth that a flat profile simply can’t. It also signals distinct interior volumes — which, in practice, usually means higher ceilings in the main living areas beneath the taller peak.
Warm Wood, Dark Stone, and a Kitchen Island That Actually Seats a Crowd
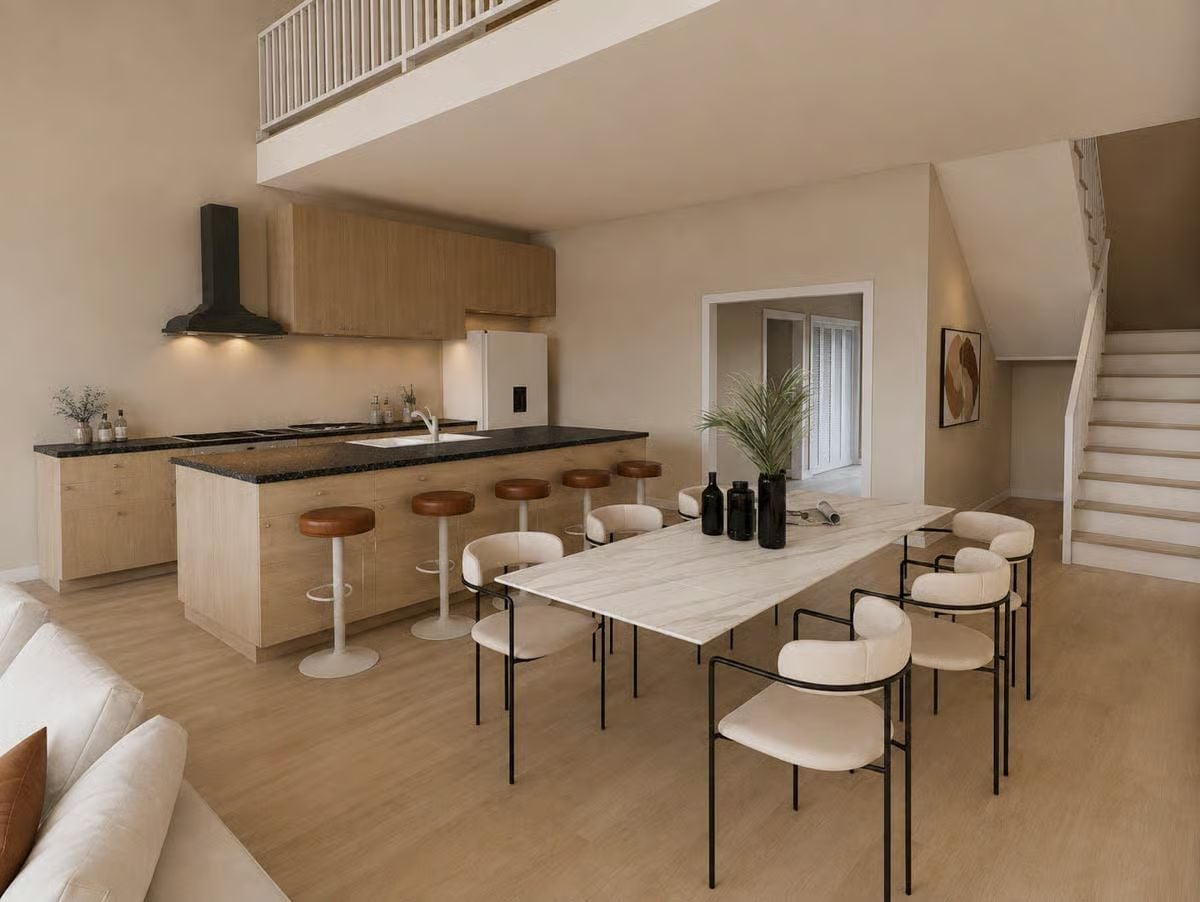
Light oak cabinetry against black granite countertops is a pairing that stays grounded rather than going cold. Cognac leather bar stools anchor the island. At the dining table — seats eight, cream upholstered chairs with black metal frames — nothing competes with the matte black range hood or the white refrigerator sharing the back wall. It’s a kitchen that looks like someone made deliberate choices rather than just picked the trending finish of the year. It works.
Color Story: Sand, warm oak, and near-black stone cycle through every surface without feeling like a formula. The cognac leather stools are doing the real work here — adding warmth that keeps all that beige from going flat. A neutral palette that actually earns its calm.
Soaring Stone Fireplace Tower That Owns the Room Without Trying
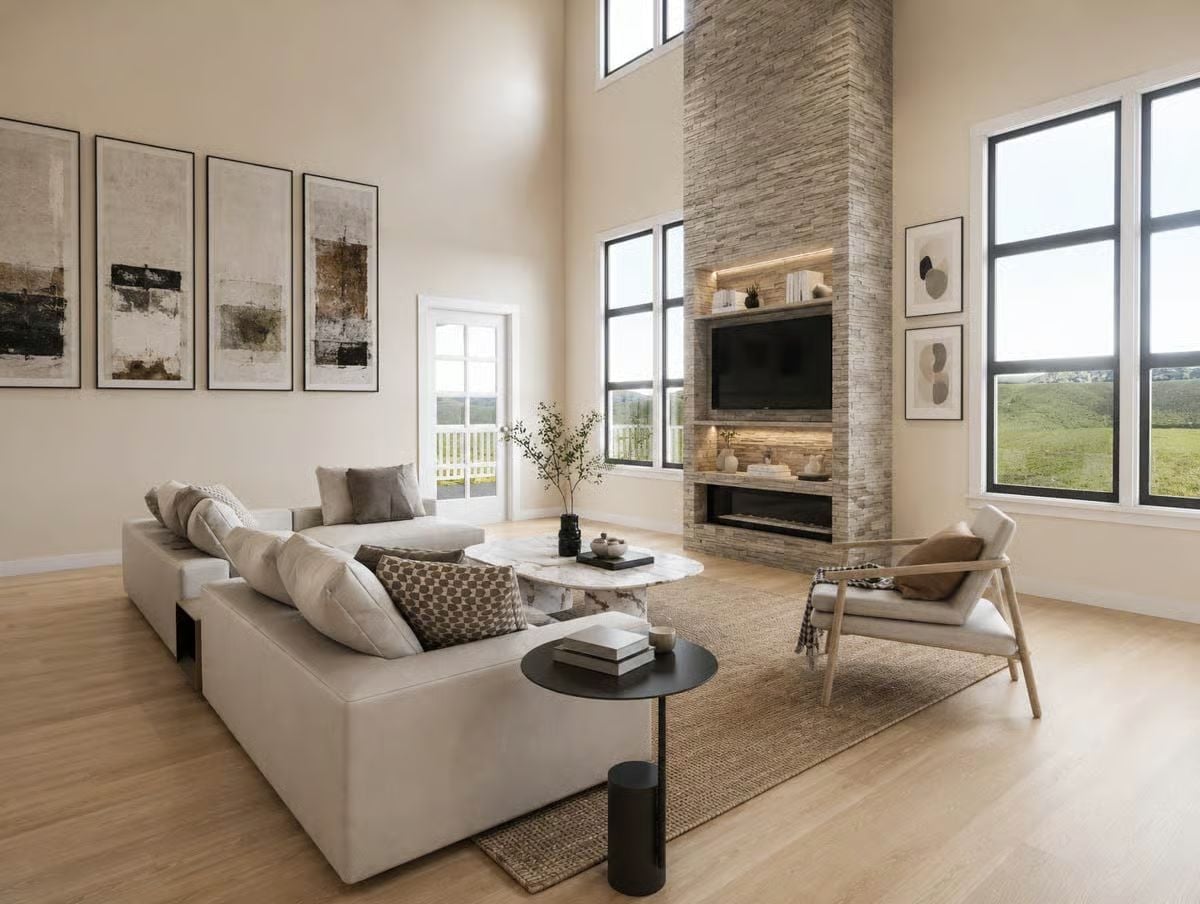
Few fireplaces actually justify a two-story stone column. This one does.
Stacked ledger stone runs from the floor all the way to the clerestory, grounding a room with ceilings tall enough to feel like a separate climate. Everything else — linen sectional, jute rug, marble-top coffee table — steps back and lets it breathe.
Vaulted Ceilings and an Open Plan That Lets Four Zones Coexist Without Crowding
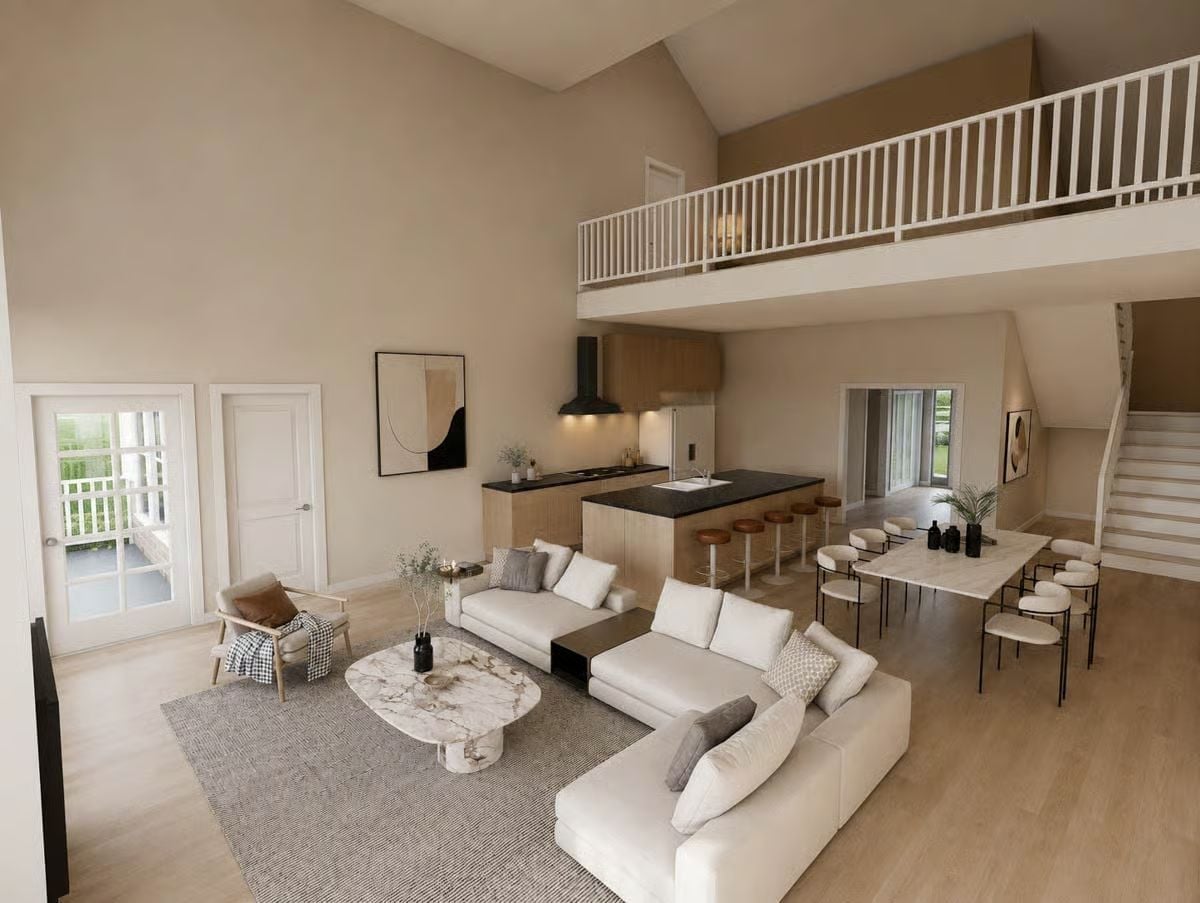
Double-height ceilings keep the living area from feeling buried under the loft overhead. Cream sectional, marble coffee table, bar stools in warm leather. What’s smartest about this layout is how the kitchen, dining, and living zones read as genuinely distinct spaces without a single wall doing the separating — it’s all ceiling height, sightlines, and furniture placement.
The Psychology Behind This: Open-plan living with clear sightlines between zones tends to reduce household friction because family members feel present with each other without being on top of each other. Researchers call it “casual togetherness,” and it’s increasingly cited as a reason families report higher satisfaction with their homes. The loft railing above reinforces it: you can see activity downstairs without being pulled into it.
Warm Neutrals and a Low-Profile Bed That Make the Room Feel Twice as Tall
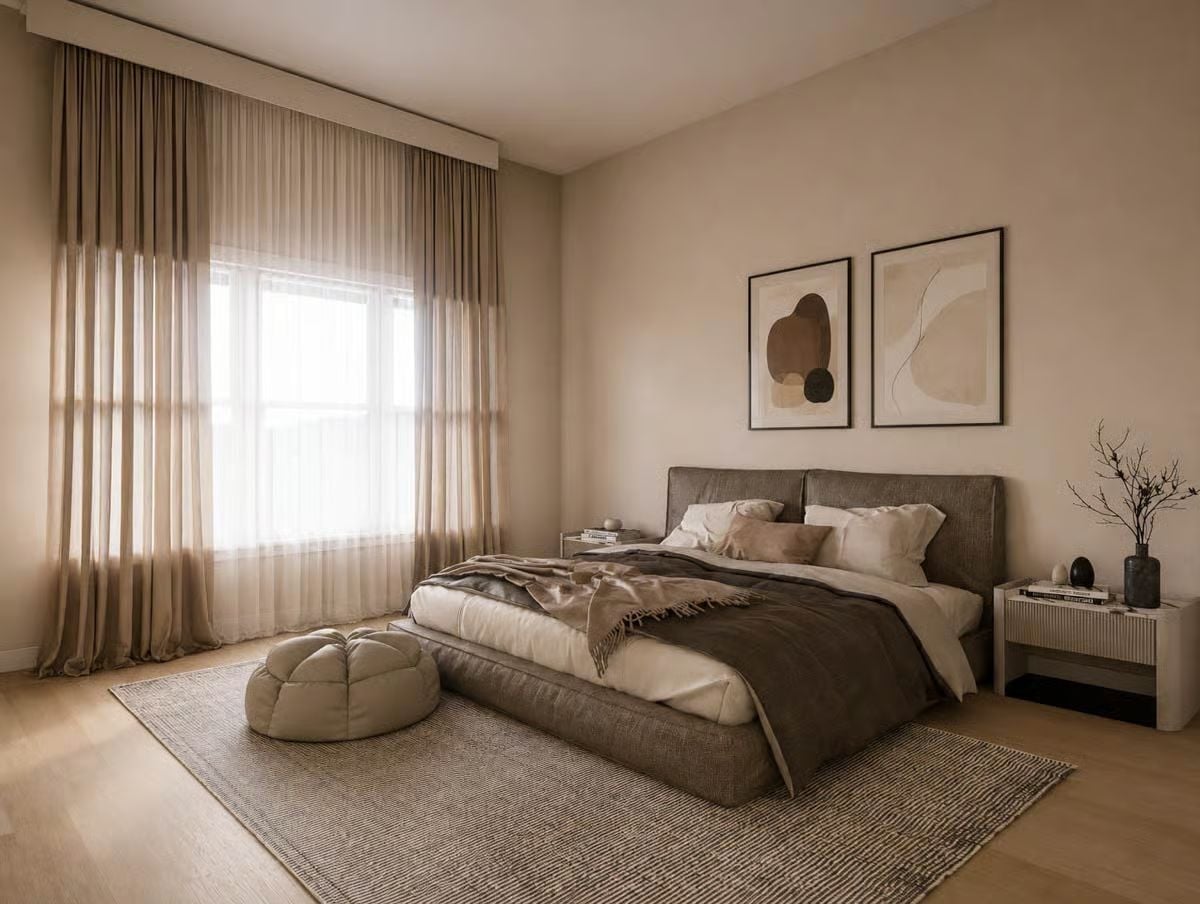
Gray upholstered headboard, a chunky woven rug, sheer curtains doing quiet work in the background. The floor pouf is a small touch — easy to dismiss, easy to underestimate — but it keeps the room from reading as staged rather than lived in.
Pin It
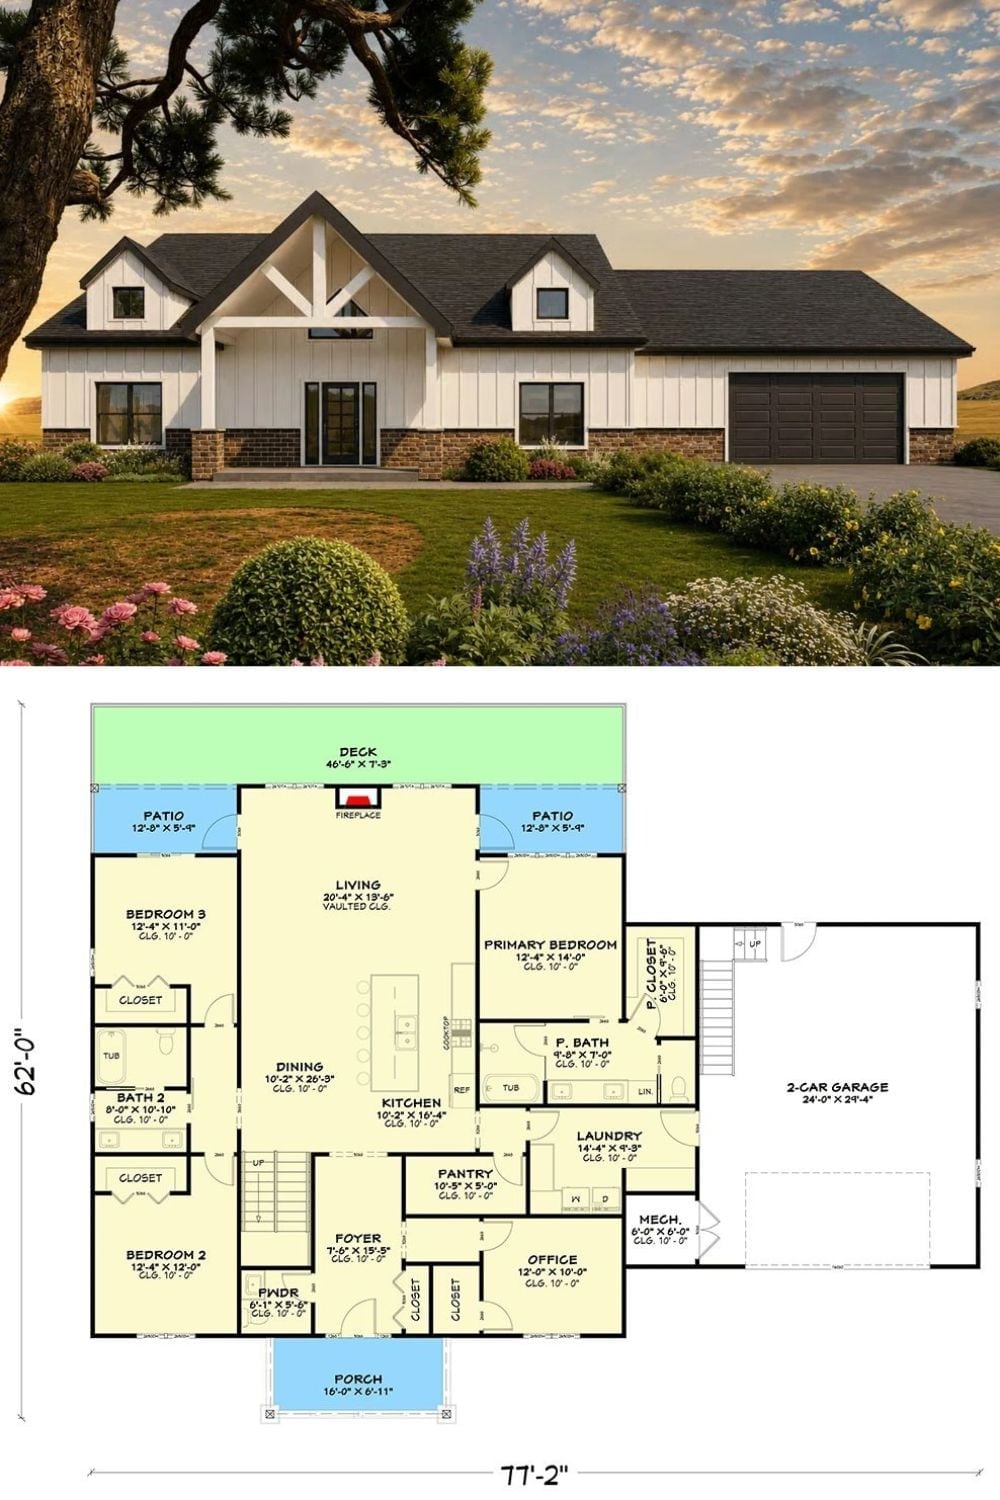
The exterior rendering shows a modern farmhouse with board-and-batten siding and a dark roof spanning 77 feet across. The floor plan below lays out three bedrooms, a home office, open living spaces, and a two-car garage.
