
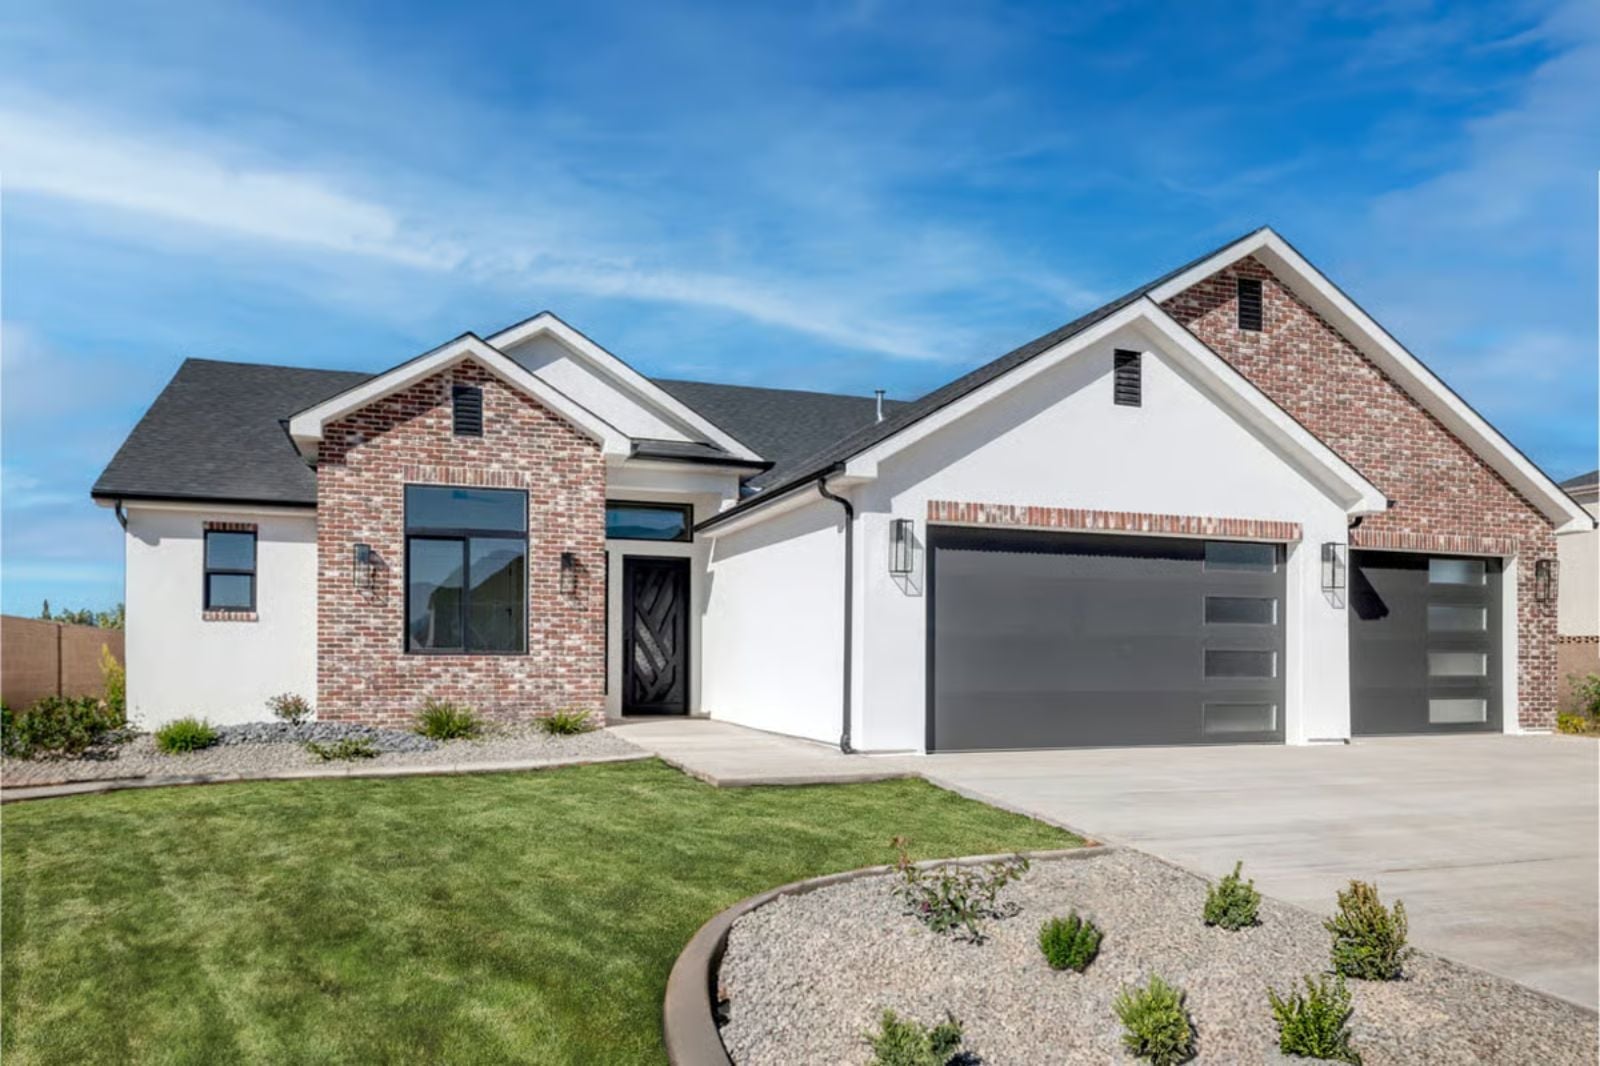
Families are rethinking how many specialized rooms they actually need, swapping the dedicated office-slash-guest-room-slash-nobody-goes-in-there for one flexible space that earns its square footage on a Tuesday. The Redstone is built around that logic, with a flex room that shifts between homework station, guest quarters, and weekend project space, a covered patio that pulls dinner outside three seasons a year, and an open layout that keeps whoever is cooking inside the same conversation as everyone else.
Specifications
- Sq. Ft.: 2,143
- Bedrooms: 3-4
- Bathrooms: 2.5
Floor Plan – Main Floor
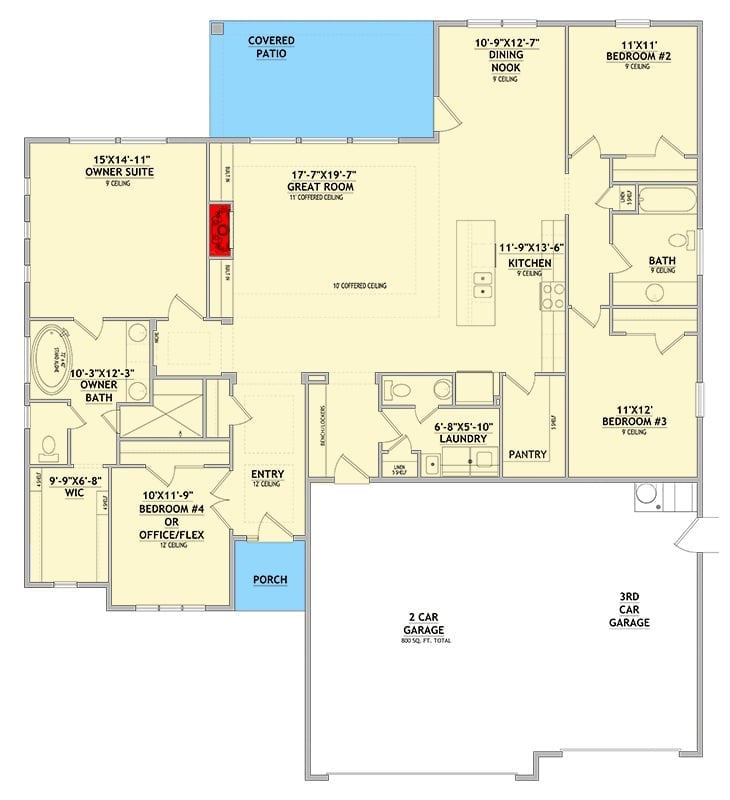
Four-bedroom single-story layout with great room hub, covered patio, and three-car garage.
White Stucco and Black Frames Do a Lot of Heavy Lifting Out Back
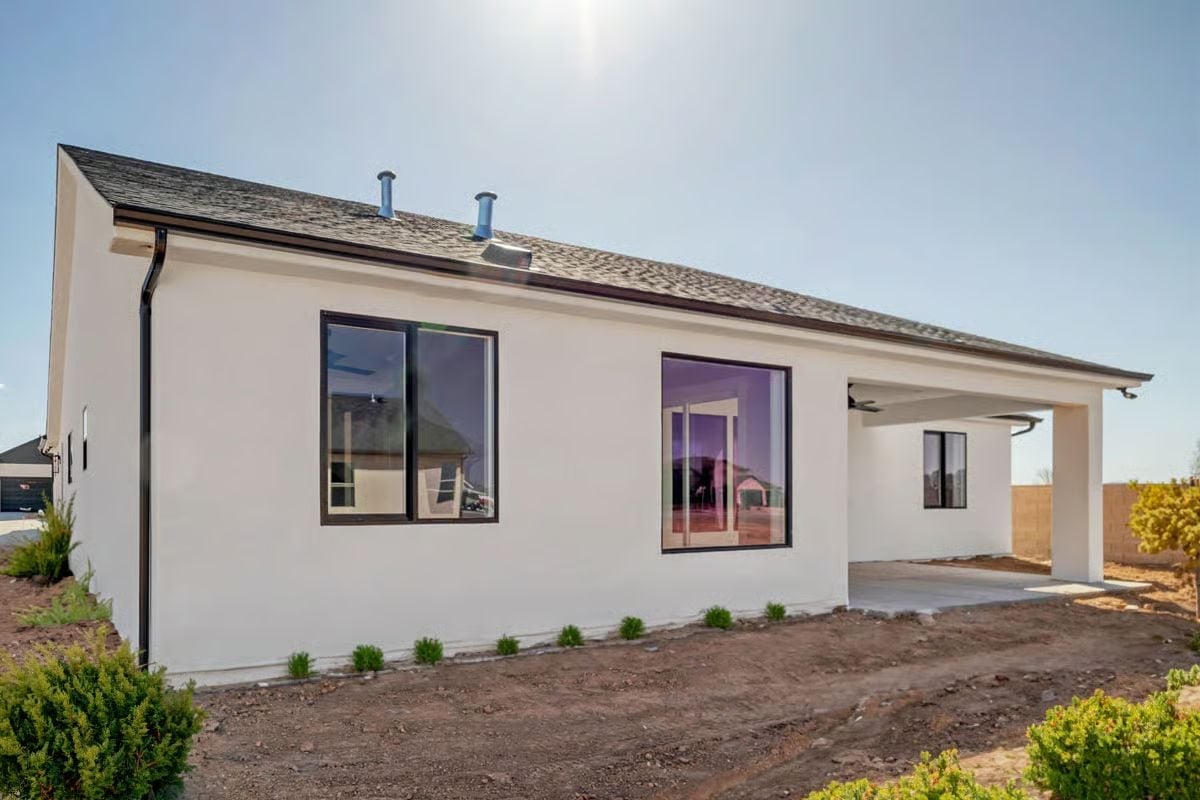
Clean stucco walls paired with dark window frames give the rear elevation a modern edge without overdoing it. The large picture window beside the sliding glass door lets light punch deep into the interior, and the covered patio slab looks ready for furniture the moment landscaping wraps up. Small shrubs line the foundation in tight, evenly spaced clusters — restrained, which is the right call against this much white.
Black Geometric Front Door Earns Every Eye It Catches
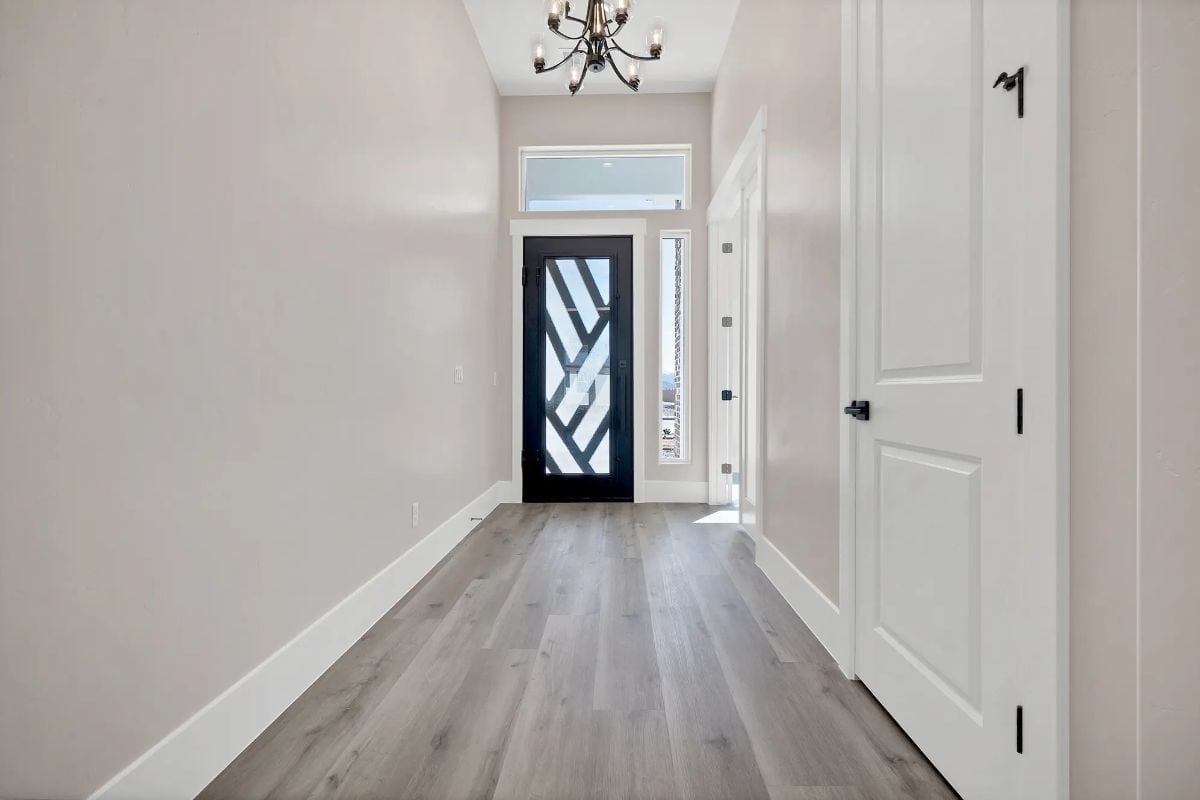
That door is doing serious work.
The black entry door with its angular glass pattern is the kind of detail that makes the rest of the foyer’s restraint feel intentional rather than plain. Gray-toned hardwood runs the full length of the space, and the transom window above pulls in natural light without sacrificing privacy. A wrought-iron chandelier keeps the whole thing from reading too cold.
Floating Shelves and a Stone Fireplace Pull the Whole Wall Together
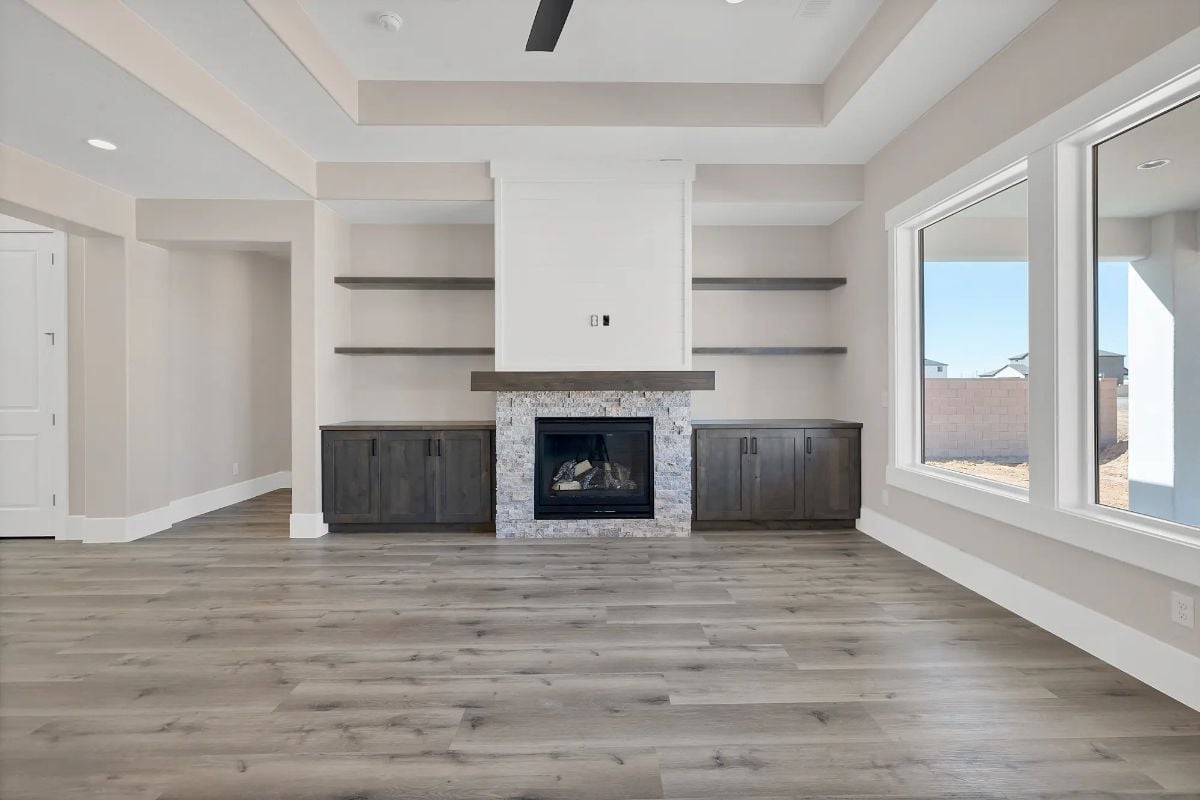
Dark walnut floating shelves flank a white chimney column on both sides, giving the wall real structure without crowding it. The stacked-stone surround and matching wood mantle tie directly to the cabinet stain below, so the room feels considered rather than assembled. Wide-plank hardwood in a weathered gray runs throughout.
Did You Know: Floating shelves beside a fireplace handle both display and storage without the visual weight of full cabinetry, which keeps the wall from feeling closed off. The tray ceiling above this living space adds the perception of height without touching the actual roofline, which matters for HVAC efficiency in larger open rooms.
Gray-Stained Cabinetry and Quartz Counters Pull Off Rustic Without Trying Too Hard
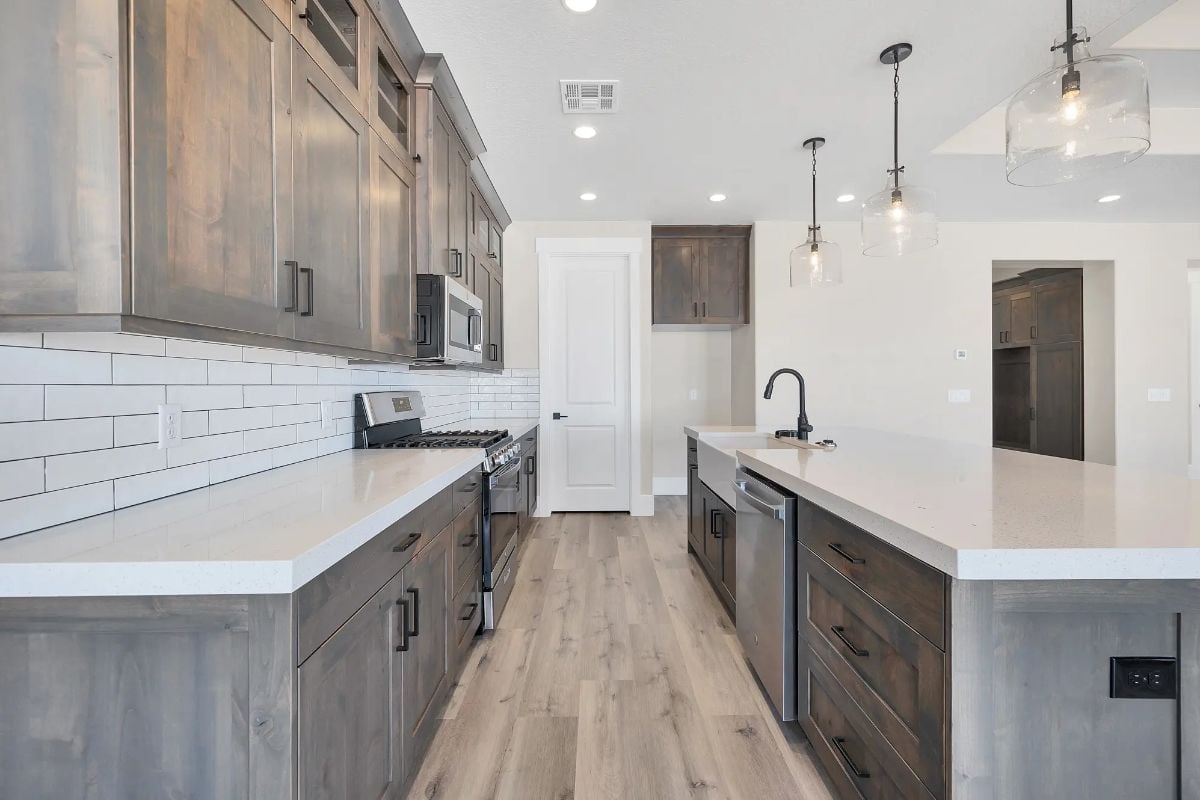
Subway tile backsplash, black hardware, and a farmhouse sink on the island keep the palette grounded without tipping into theme-kitchen territory.
Style Math: Dark-stained wood cabinets against white quartz work because each material holds its own lane without competing. Black hardware connects both surfaces without requiring a third color to do the bridging. Warm wood floors are what stop the whole high-contrast setup from going clinical.
Step inside and the bathroom makes a case for gray-stained wood that’s harder to argue with than expected.
Matte Black Hardware Keeps This Double Vanity from Going Too Safe
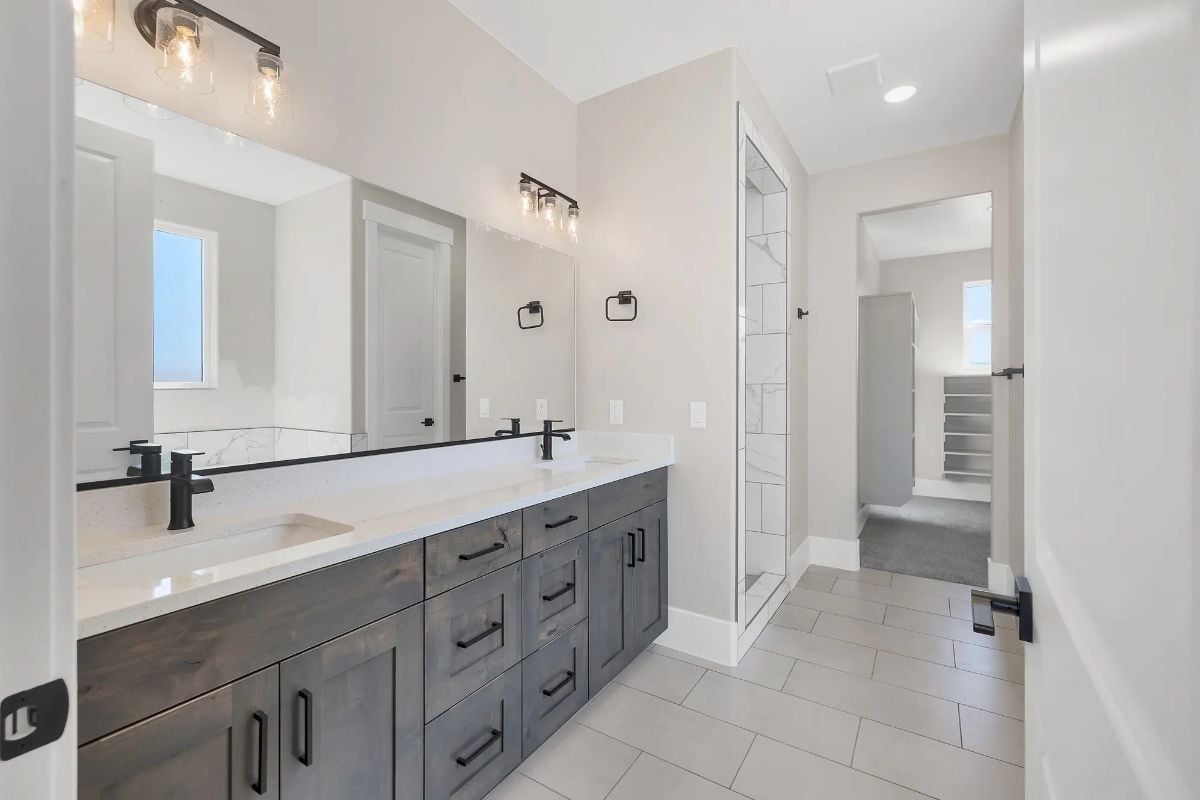
Two undermount sinks sit in white quartz with just enough veining to feel intentional rather than selected from a default menu. The vanity runs long — actual counter space between the sinks, not the performative kind. Mason jar sconces above each mirror are a small detail that earns its place without demanding attention.
Carpet in a Walk-In Closet Is Underrated, and This One Proves It
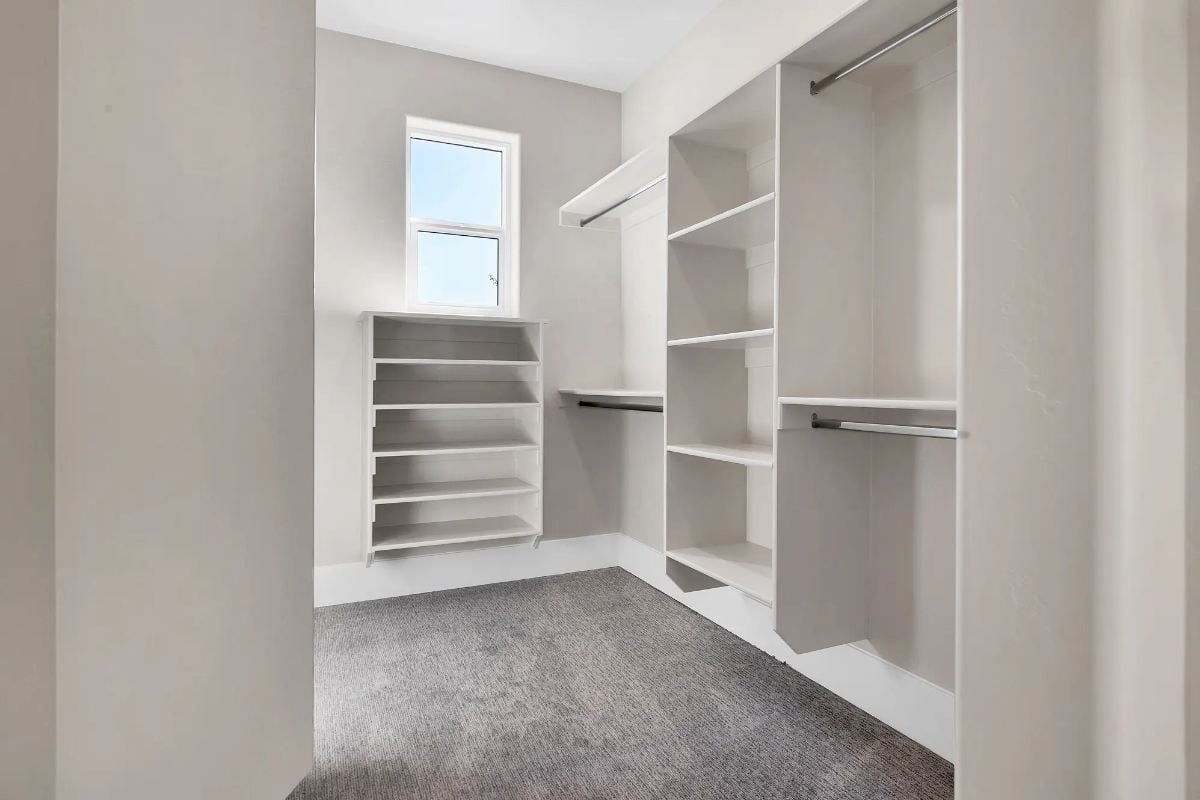
Gray carpet underfoot keeps the space quiet and warm, which is more than hardwood does at six in the morning. Built-in shelving runs the full right wall with hanging rods at two heights, leaving room for both long coats and folded stacks.
Material Matters: Carpet in closets gets dismissed constantly, and it shouldn’t be. It cushions dropped items, kills echo, and is genuinely pleasant underfoot during the early morning routine when bare feet on cold tile is nobody’s idea of a good start.
Pin It
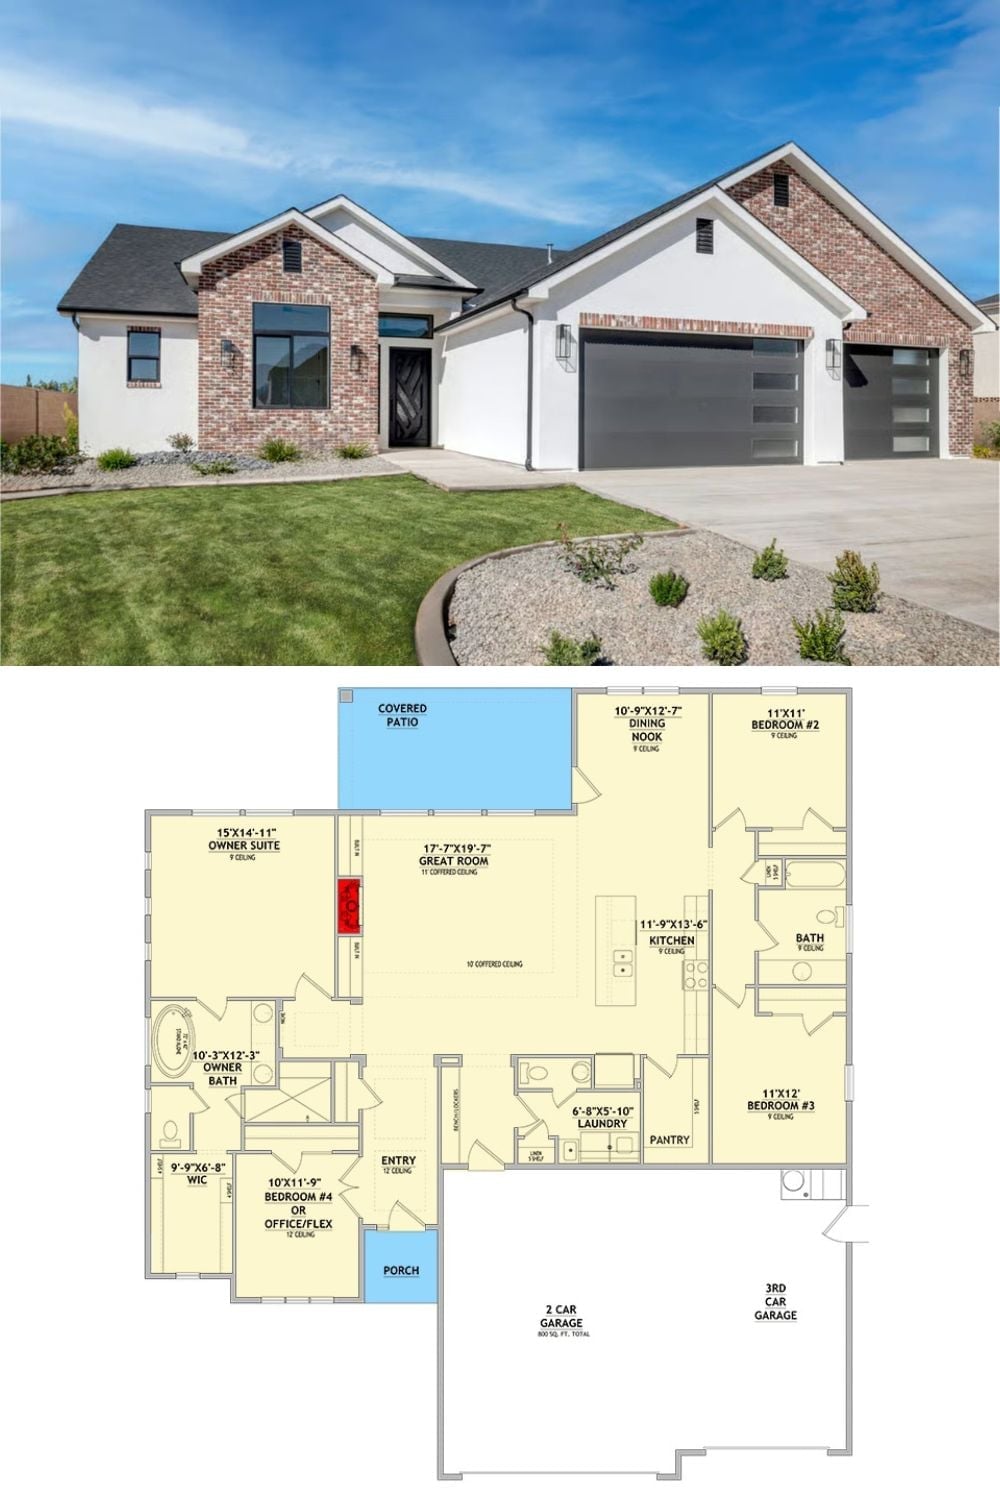
Exterior photo shows a brick-and-stucco home with a three-car garage. The floor plan below reveals four bedrooms, a covered patio, great room, and owner suite with private bath.
