
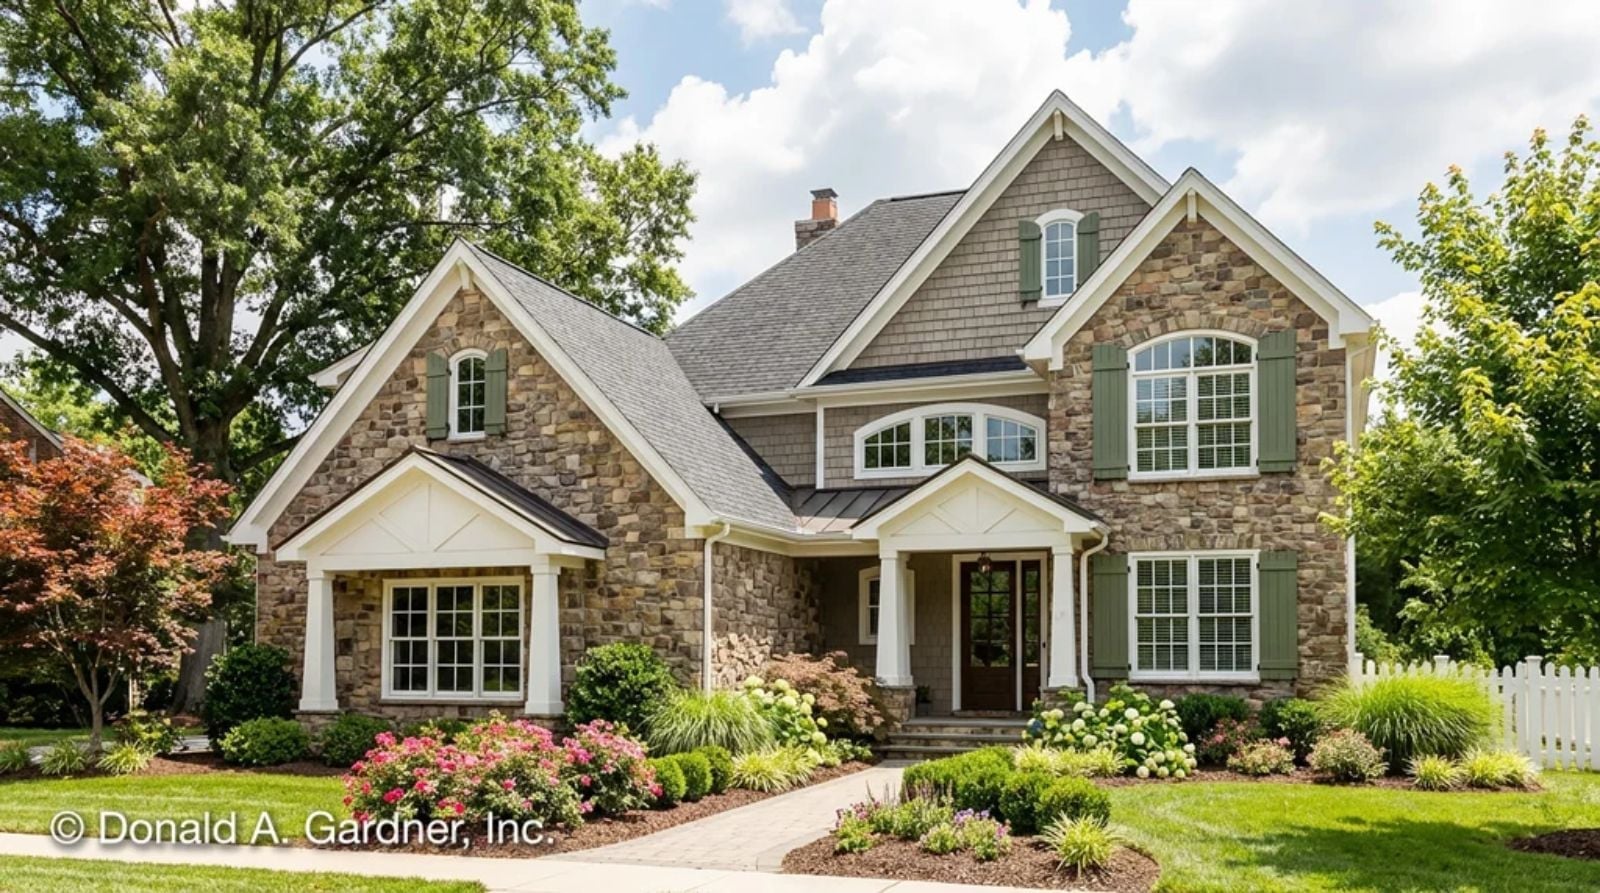
Two ovens going, cousins claiming the loft, adults packed around a table that needed three extra chairs dragged in from the garage — the Rangemoss is designed for exactly that house, with a main-floor primary suite pulled far enough from the noise that the door can finally close at eleven, a loft that absorbs the overflow, and an open gathering core wide enough to hold a holiday crowd without anyone feeling stacked on top of each other.
Specifications
- Sq. Ft.: 3,112
- Bedrooms: 5
- Bathrooms: 4
Floor Plan – Main Floor
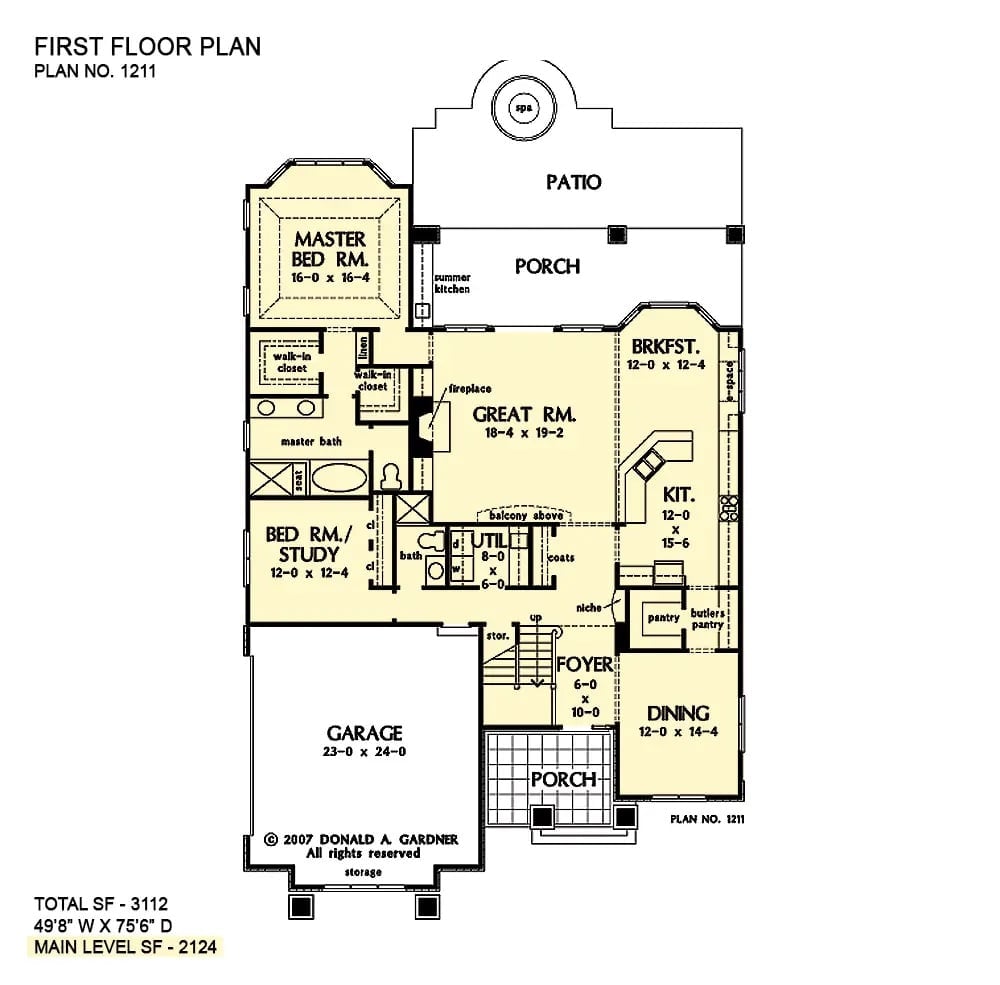
The primary suite sits in the rear left corner of the main level, anchored by two walk-in closets and a full bath, with the central great room connecting outward to the breakfast nook, kitchen, and rear porch. A second bedroom near the garage pulls double duty as a study.
Floor Plan – Second Floor
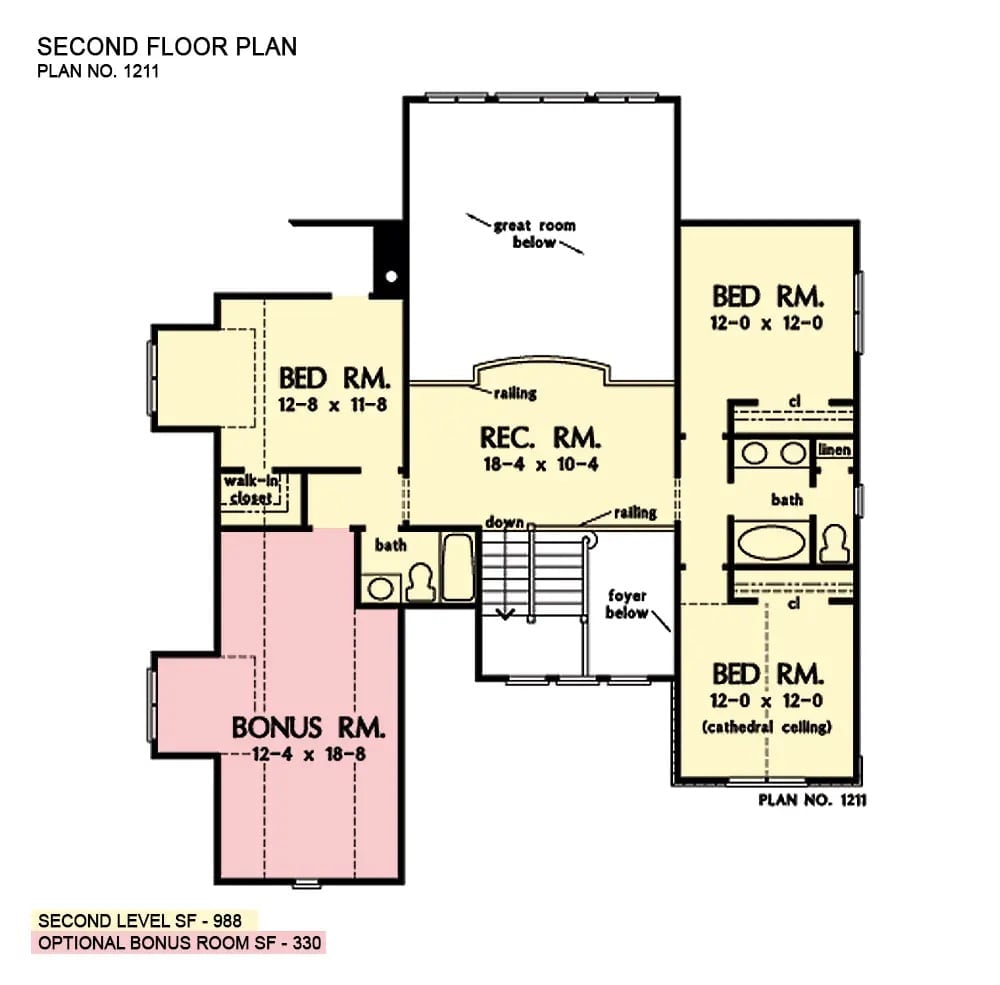
Upstairs: three bedrooms, two baths, a walk-in closet, and a rec room with a railing that looks down into the great room below. One bedroom gets a cathedral ceiling. An optional bonus room adds another 330 square feet if you need it.
Red Board-and-Batten Exterior with a Second-Floor Balcony Built for Sunsets
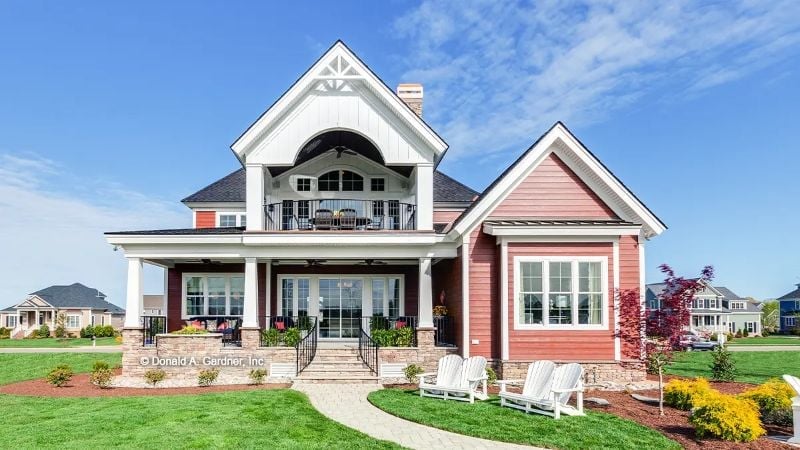
Crisp white trim cuts hard against deep red board-and-batten siding, and a covered porch with a stone-base entry leads to what looks like a very well-used front door.
Wainscoting, Warm Wood Floors, and a Bench That Actually Gets Used
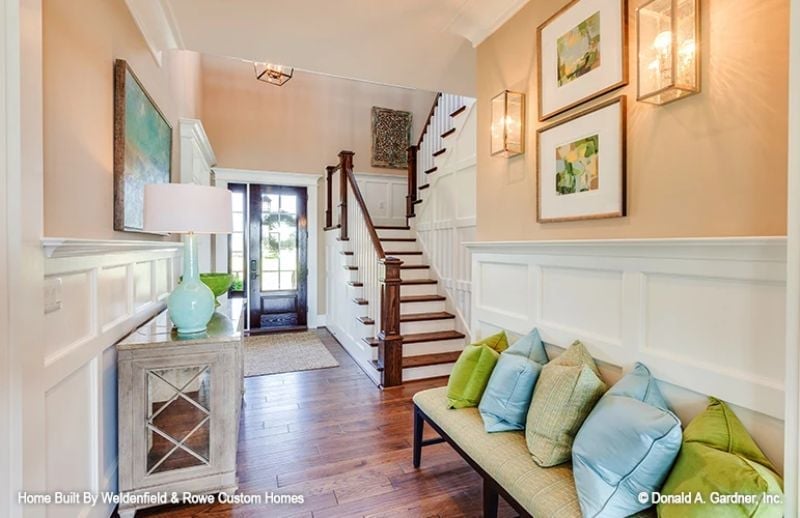
Beadboard wainscoting runs the full length of this foyer, keeping the peachy walls from reading as too soft. The bench earns its spot near the door — loaded with blue and green pillows that pull color straight from the artwork above — while dark hardwood floors ground the whole thing. The staircase newel post is the real handshake moment when you walk in.
History Corner: Wainscoting became a staple of American entryways in the 18th century, installed originally to protect plaster walls from scuffs and moisture rather than for any decorative purpose. By the Victorian era it had drifted into status territory, with taller paneling signaling a wealthier household. Today it’s one of the more reliable ways to add architectural character to a room that was built without much of it.
Teal Walls and Lantern Pendants Make Hosting Feel Like a Real Event
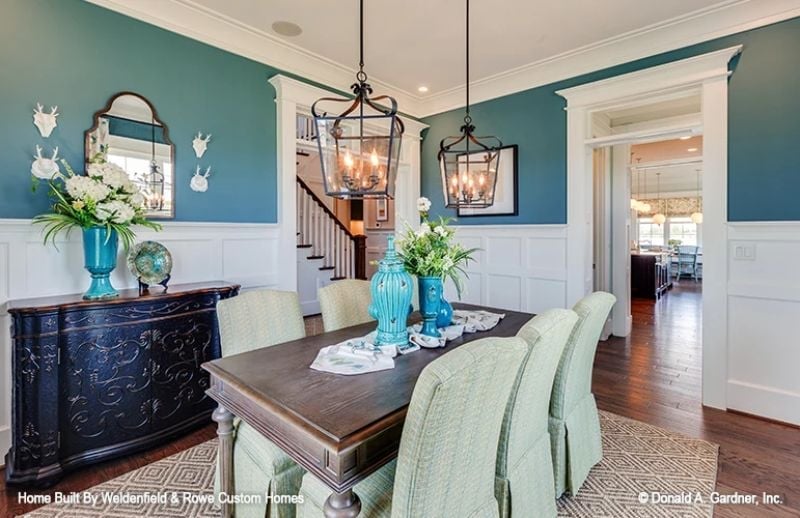
White wainscoting on the lower walls keeps the teal paint above from feeling like it’s closing in. Two iron lantern pendants anchor the table, and turquoise ceramic vases drag the wall color down to eye level where it actually registers.
Style Math: Splitting the wall into painted wainscoting below and a bold color above creates two distinct visual zones, which gives a tall dining room a sense of proportion it wouldn’t otherwise have. The real value is that a saturated color read at half-wall height feels intentional rather than overwhelming. Soft green upholstery on the chairs bridges the two tones without matching either one exactly — which is harder to pull off than it looks.
Paired Chesterfield Sofas and a Fireplace That Actually Earns Its Spot
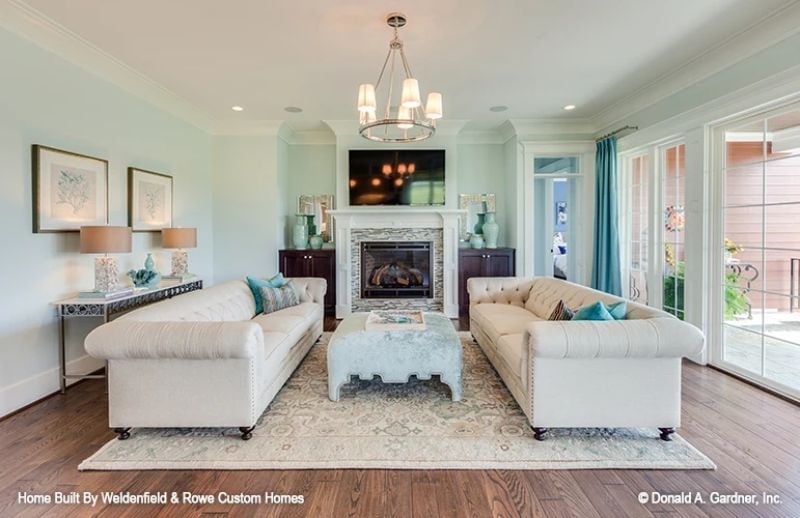
Mint-green walls keep the room feeling cool without tipping into cold. Two tufted sofas face each other across a pale rug, conversation clearly the point, with teal throw pillows tying back to the curtains flanking the fireplace.
Common Mistake: Matching sofas placed opposite each other look polished in photos but can feel rigid in daily use. If your family tends to sprawl, swapping one sofa for a pair of chairs gives the same symmetry with more flexibility for actual hosting.
Teal Bar Stools and Coffered Ceilings Prove Open Plans Don’t Have to Feel Cold
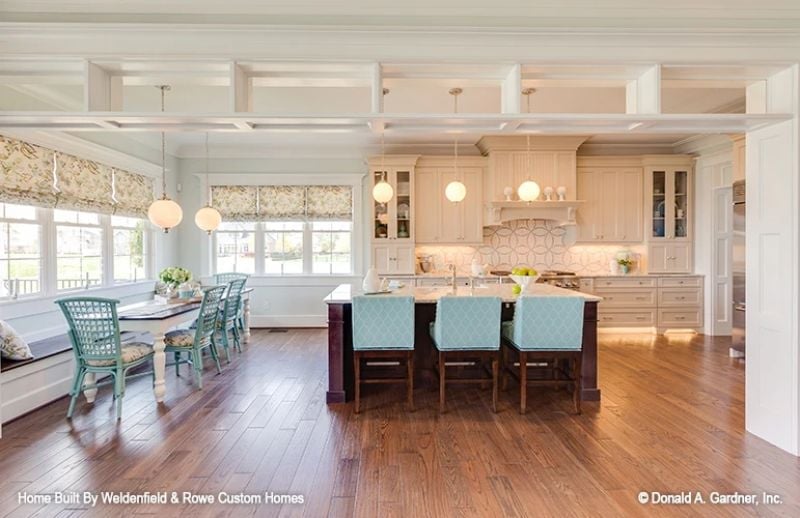
Upholstered teal bar stools anchor the dark island without fighting the cream cabinetry around it. Globe pendants repeat across both zones, giving the open layout a visual thread that keeps the whole space from feeling like two rooms that lost track of each other.
Quick Fix: Open-plan kitchens often get louder as they get larger. An area rug under the island seating absorbs sound without visually closing off the space — a small move that actually matters when you’ve got a dozen people in the kitchen during a holiday dinner.
Blue Accent Wall and Floral Drapes That Actually Work Together
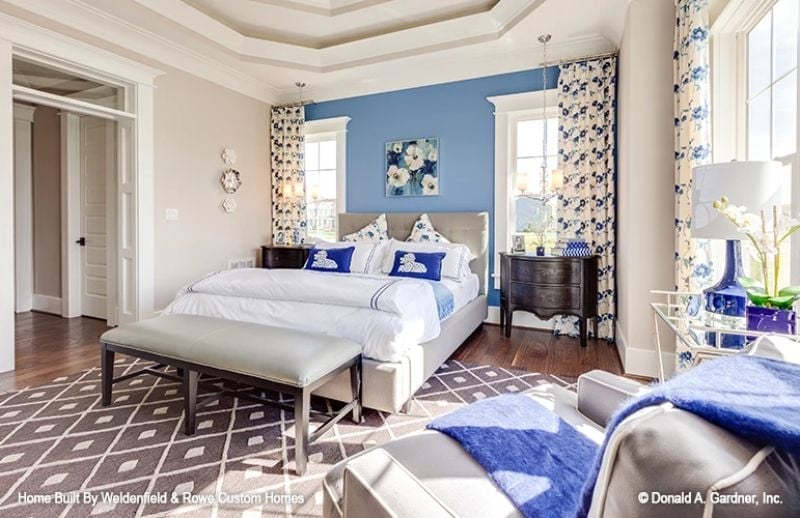
A periwinkle blue accent wall pairs with floral curtains and a cobalt lamp base, somehow grounding a bedroom that had every reason to go overcooked.
Why That Tray Ceiling Color Choice Matters
Leaving the tray ceiling white instead of painting it to match the accent wall was the right call. Color a tray ceiling to match a bold wall and the architectural detail tends to flatten out and disappear. Keep it white and it reads as a separate plane — the room gets actual depth rather than just a lot of color.
Shift from the social spaces to where the primary suite delivers its quietest flex.
Freestanding Tub Inside the Shower Enclosure Is a Move Worth Stealing
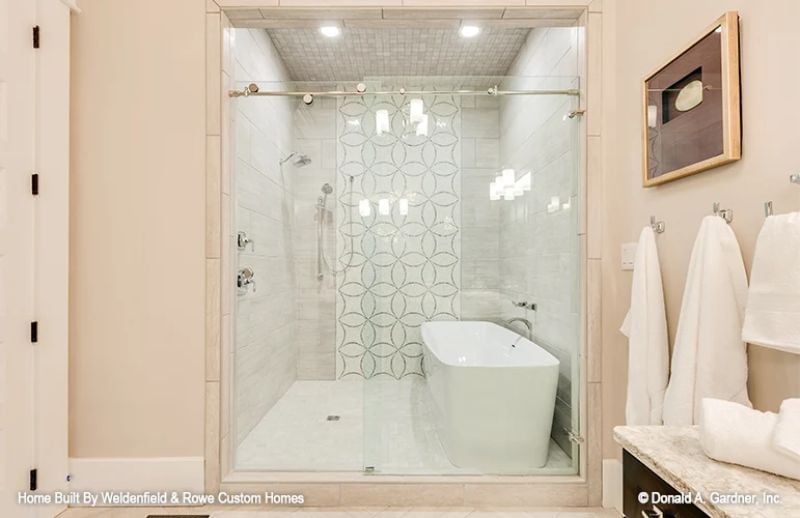
A white geometric tile wall anchors a freestanding soaking tub set inside a glass-enclosed wet room. It’s a quieter flex than it looks.
Transition: Wet rooms — where tub and shower share one fully waterproofed enclosure — are still uncommon in American homes, but the logic is straightforward: one large, easy-to-clean space instead of two separate ones competing for square footage. The glass panels here run on a ceiling-mounted track rather than swinging out, keeping the footprint tight. That patterned mosaic wall does more than look good; it marks the tub zone without adding any physical barrier, so the room reads as open while still feeling organized.
Covered Porch with a Ceiling Fan and a View Worth Sitting Down For
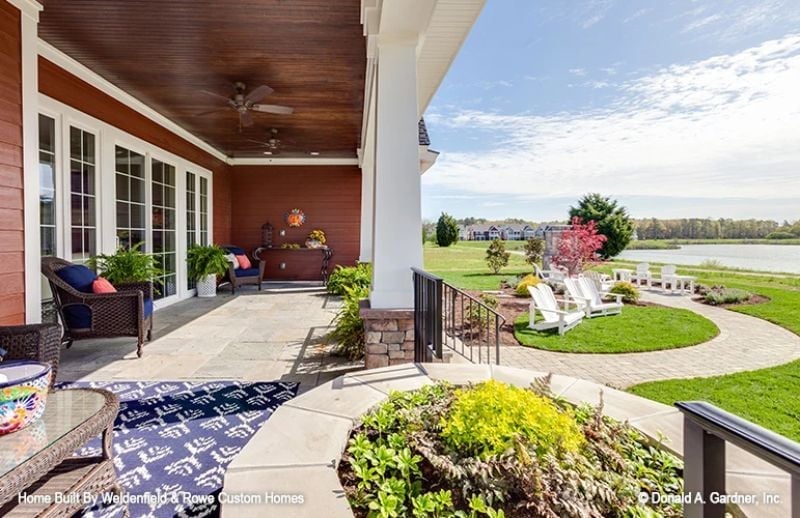
Stone-tile flooring runs the length of the porch, with wicker seating and navy cushions anchoring the shaded end. Out in the yard, white Adirondack chairs face the water — a separate pull for guests who want fresh air without the crowd.
- A ceiling fan on a covered porch can drop the felt temperature noticeably on humid days, pushing usable hours well into the evening.
- Stone or porcelain tile holds up better than wood decking in high-moisture zones near water, and skips the annual sealing requirement entirely.
- A yard seating area like those Adirondack chairs gives guests somewhere else to drift, which keeps any one spot from getting overwhelmed during a party.
Pin It
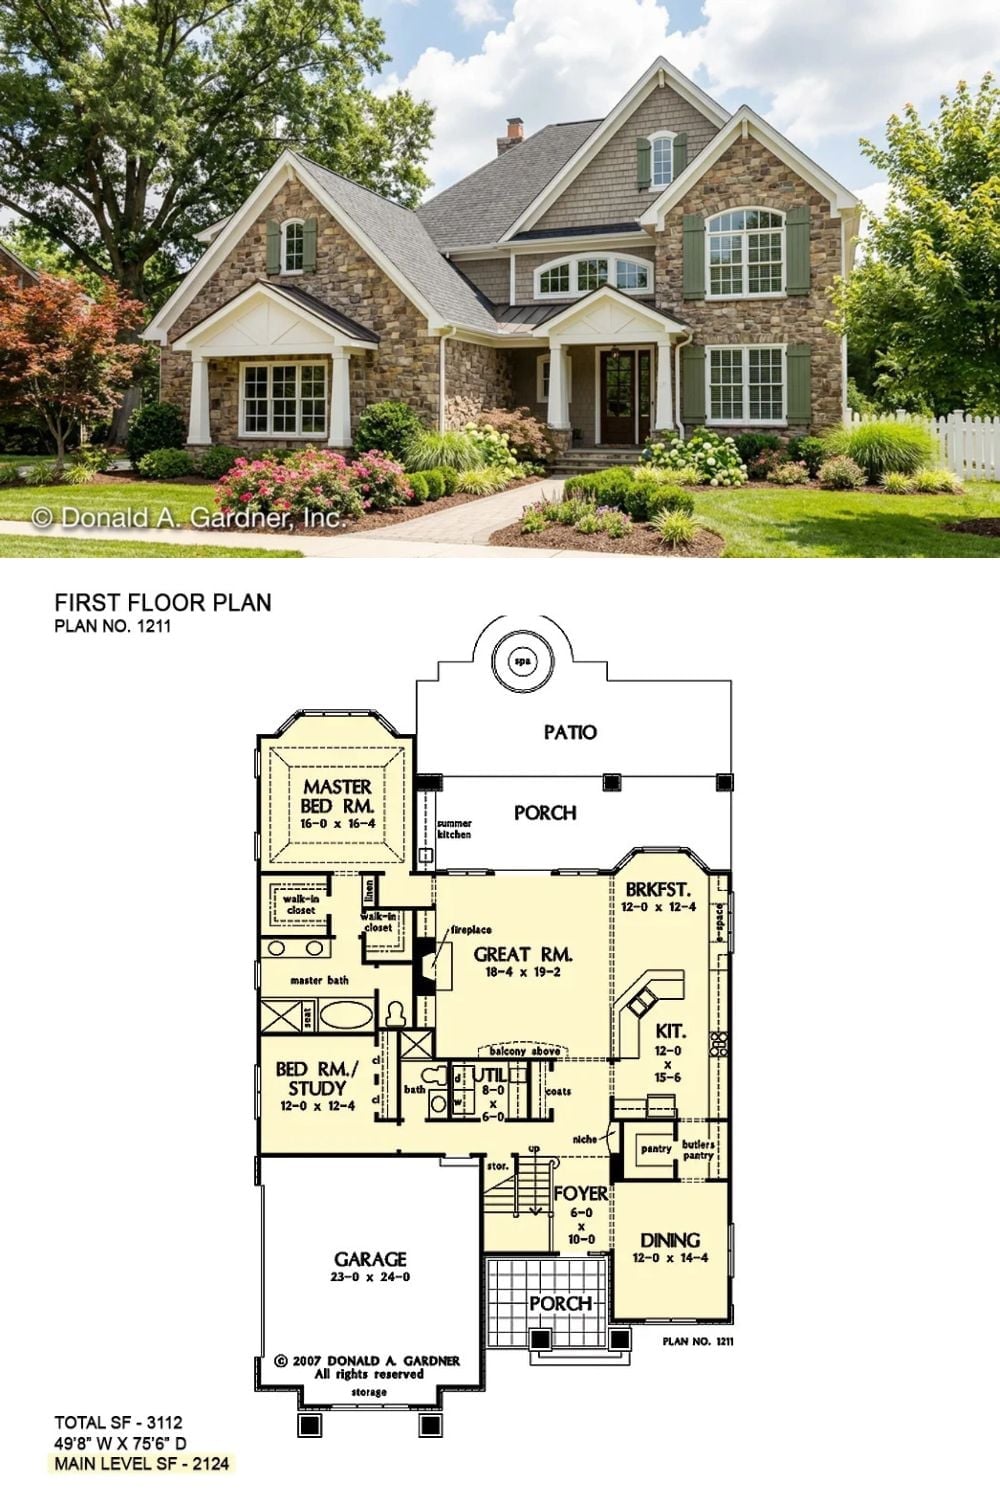
Stone-and-shingle exterior above, first-floor plan below. Main-level highlights include a 16×16 primary suite, great room with fireplace, open kitchen with butler’s pantry, and a rear porch with summer kitchen hookup. Total square footage: 3,112.
In The Details: A main-floor primary suite is often pitched as a resale move, and it is. But families use it right now, because parents can go to bed without navigating past kids’ rooms upstairs. That kind of separation is genuinely hard to retrofit later, and most people who skip it wish they hadn’t.
