
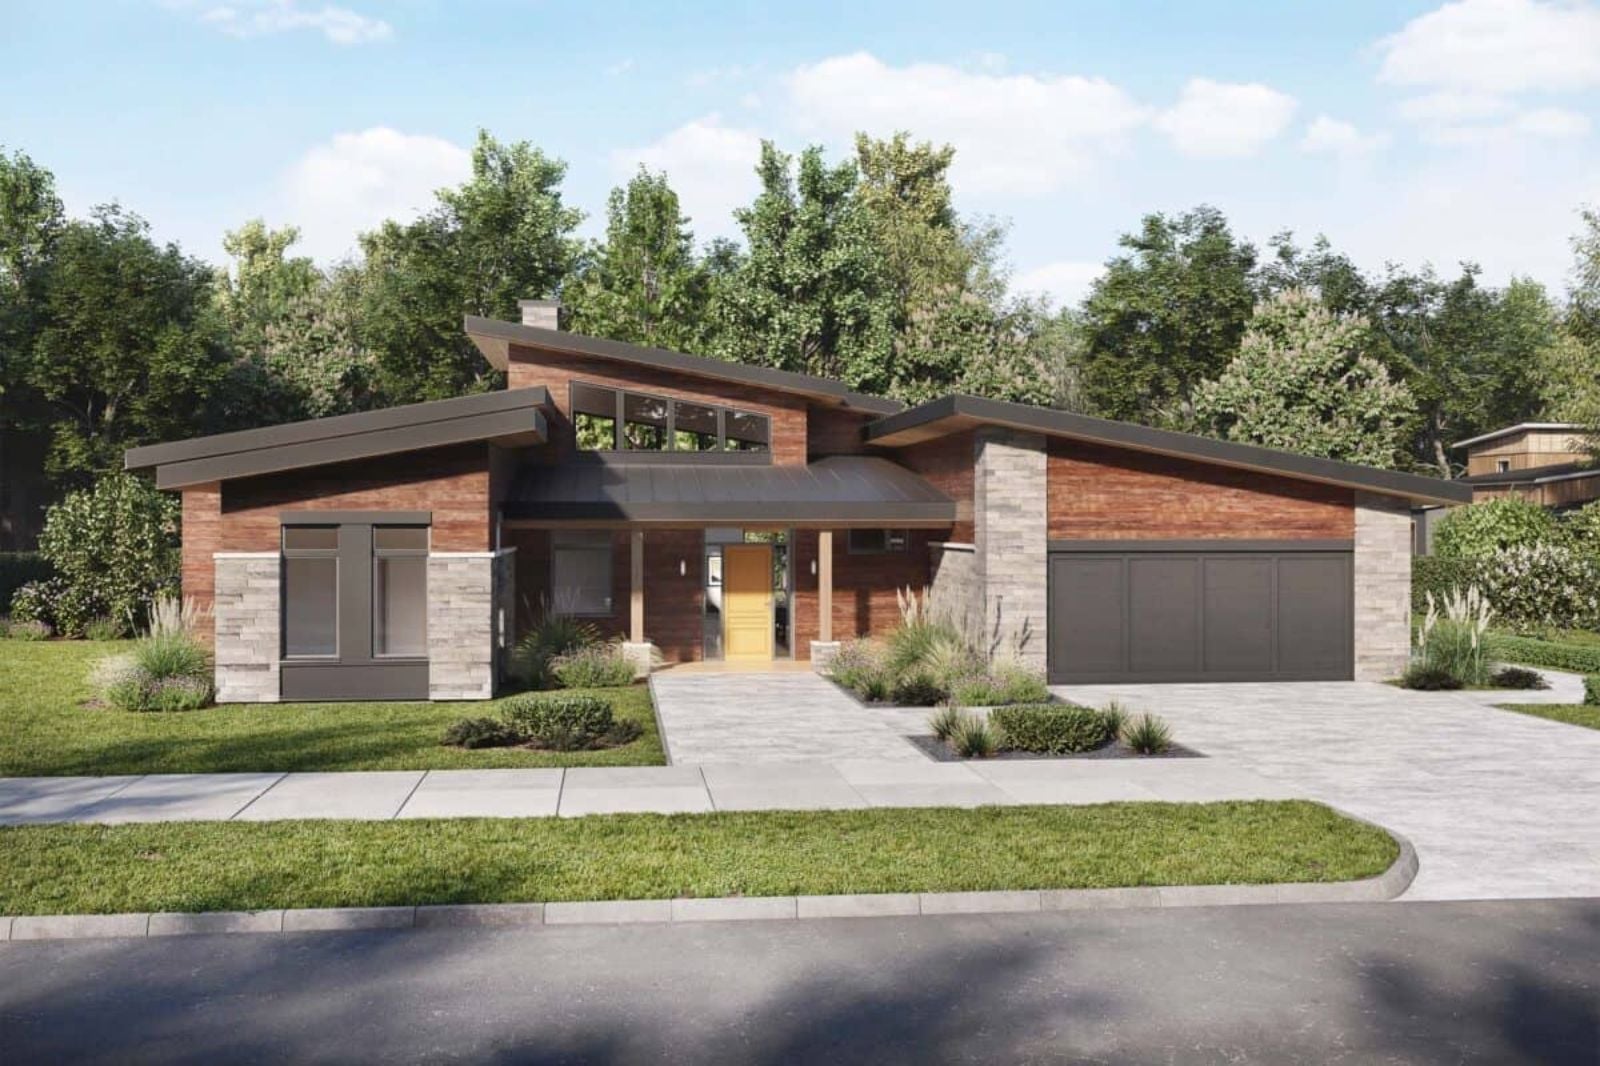
If you have ever muted a client call because the dishwasher kicked on, you know an open plan needs one closed door. Shut the office at 8:40, eat lunch on the covered back porch, walk out at 5:30 to onions hitting the pan. The Quinlan Reyes is built for that kind of day, with an office that closes off right inside the front entry and a great room that stays open for everyone else.
Specifications
- Sq. Ft.: 2,278
- Bedrooms: 3
- Bathrooms: 2
Floor Plan – Main Floor
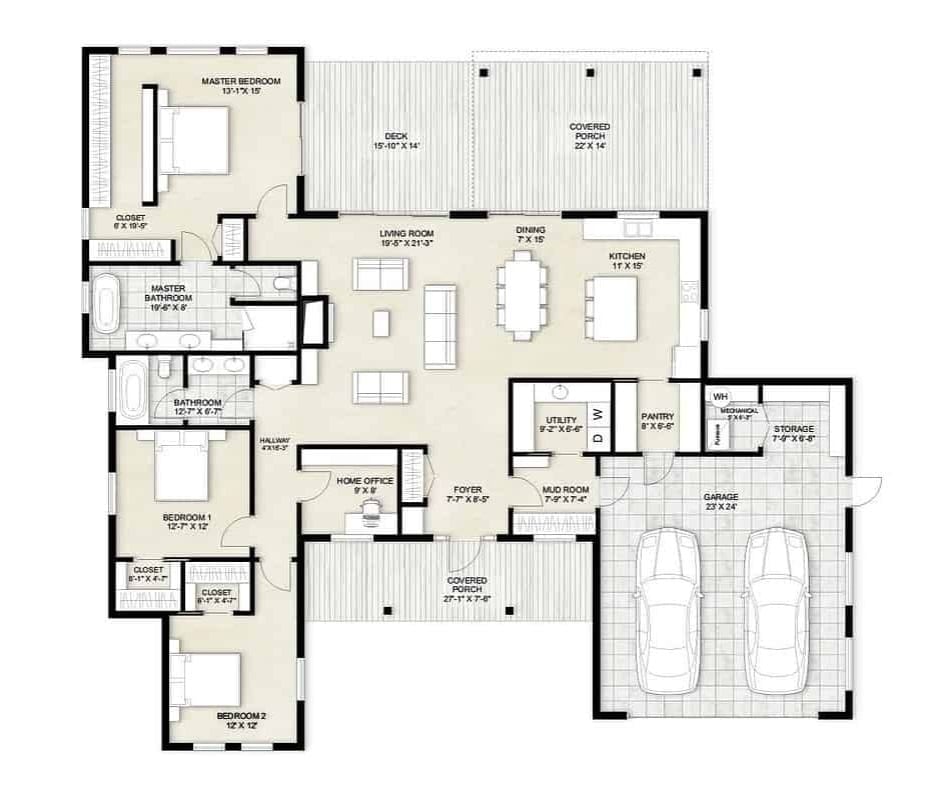
The home office sits just inside the entry, and yes, it has a door. The bedrooms line up along a single hallway, while the living room, dining area, and kitchen run together and open onto the deck.
That’s the layout. Now step outside and see how those rooms read from the backyard.
Shed Roofs Tilt Every Which Way Over a Stone-Wrapped Rear Patio
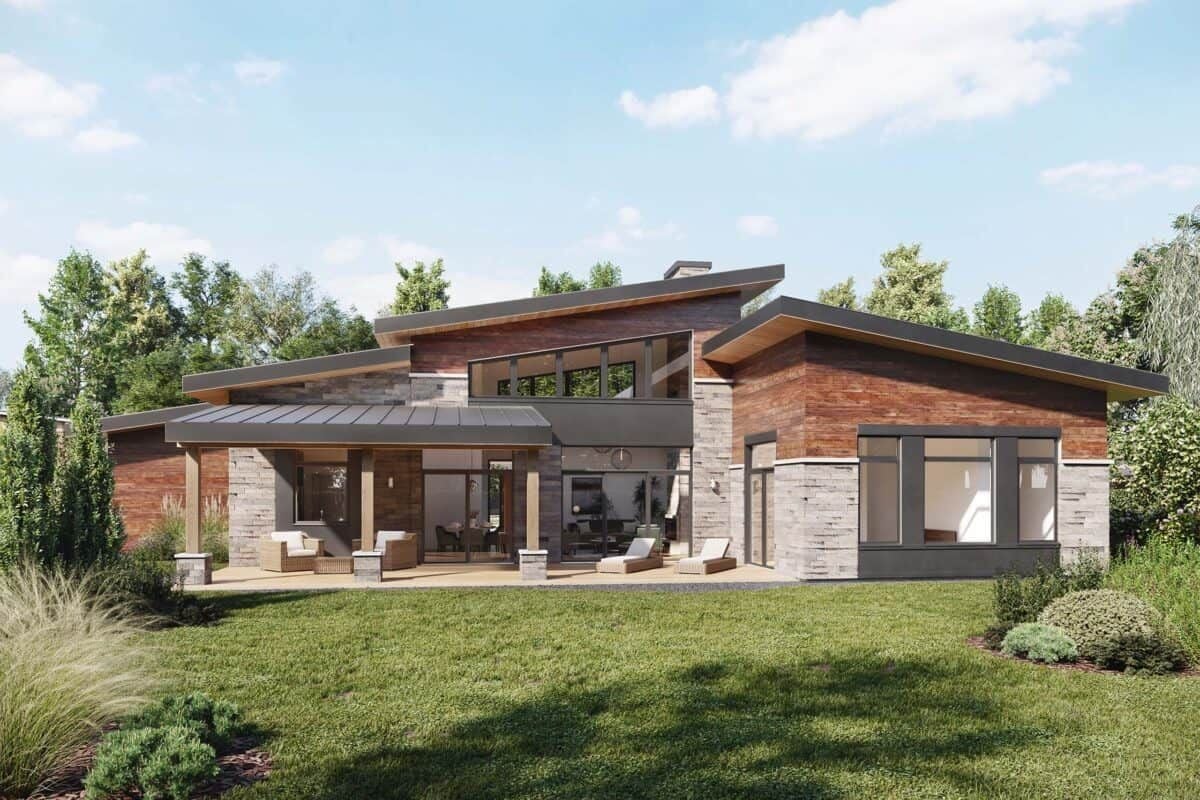
Clerestory windows ride under the tallest roof, and wood soffits warm every overhang. Down at patio level, a standing-seam canopy shelters wicker armchairs while stacked stone piers frame the glass doors. It’s a lot of angles for one elevation, and somehow it works.
Double-Height Living Room Anchored by a Stacked Stone Fireplace Column
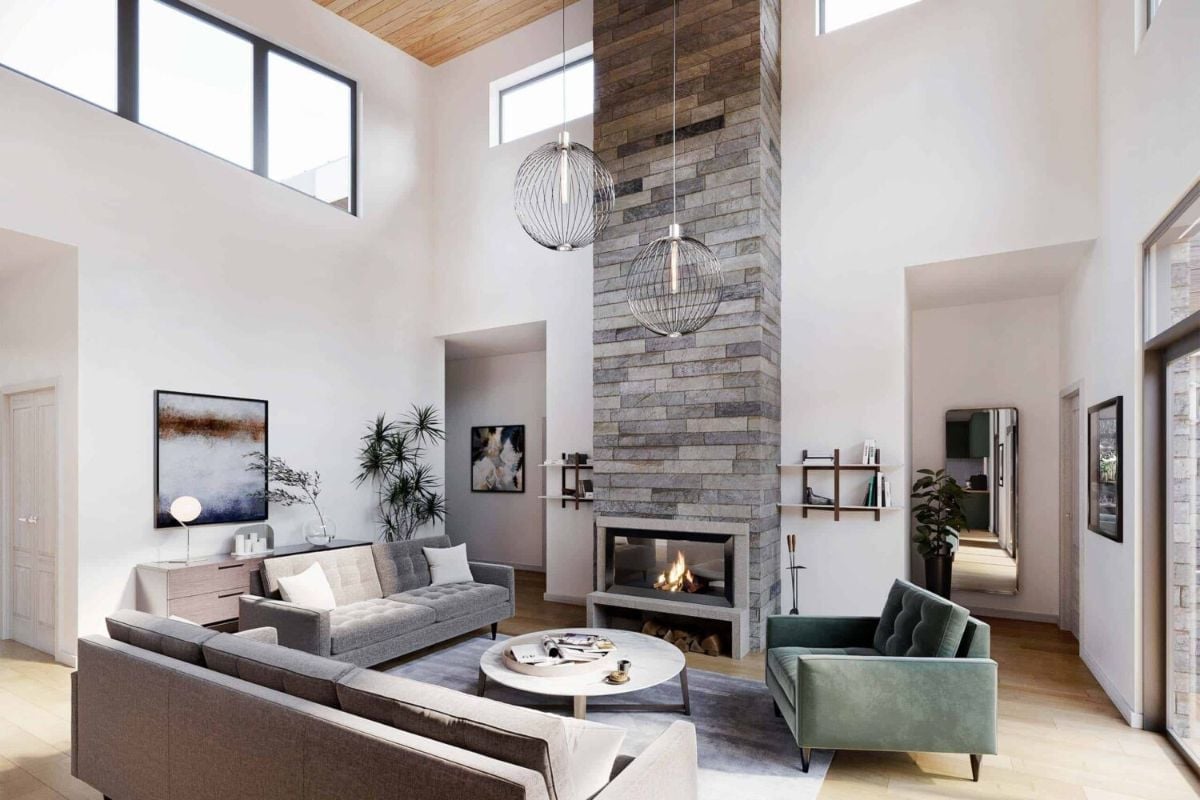
Stacked stone climbs from a linear fireplace all the way to the plank ceiling, with wire globe pendants dangling in the open air above and firewood packed onto the ledge below.
Common Mistake: Plenty of double-height rooms stop the fireplace surround at mantel height, and the wall above ends up looking half done. Not here. The stone runs straight to the ceiling, giving the tall space a real vertical anchor, while the staggered pendants keep all that upper air from feeling empty.
Forest Green Shaker Cabinets Wrap a Kitchen That Opens Straight to the Dining Table
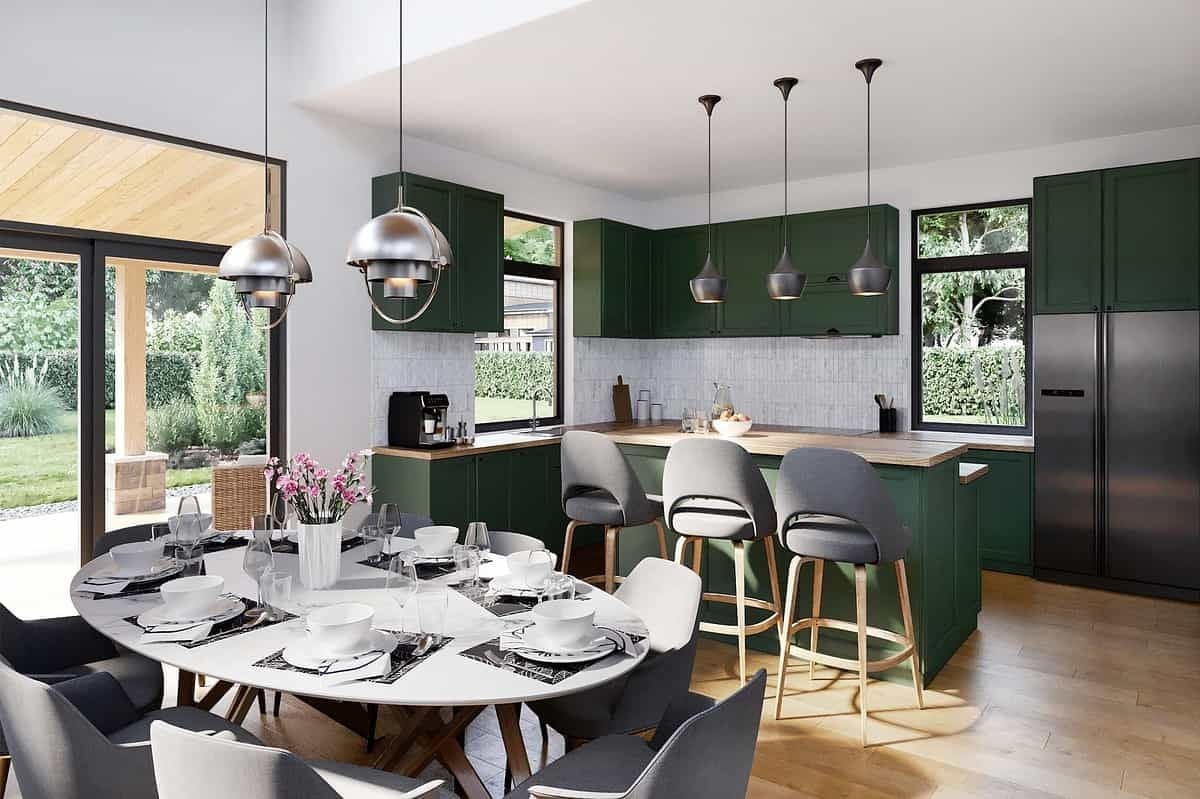
Green shaker cabinets run along two walls and wrap the island, all of it topped with wood counters, and three black cone pendants hang over the seating. Behind the sink, a window cuts right through the tile backsplash. Dish duty, with a hedge view. Over at the oval dining table, two chrome globe pendants pick up the steel of the fridge.
Quick Fix: Put one pendant style over the island and a different one over the table, and the eye knows where kitchen stops and dining starts. Just keep the metal finishes related, or the two groups stop reading as one room.
Sofa, Dining Table and Back Lawn All Share One Tall, Window-Lined Room
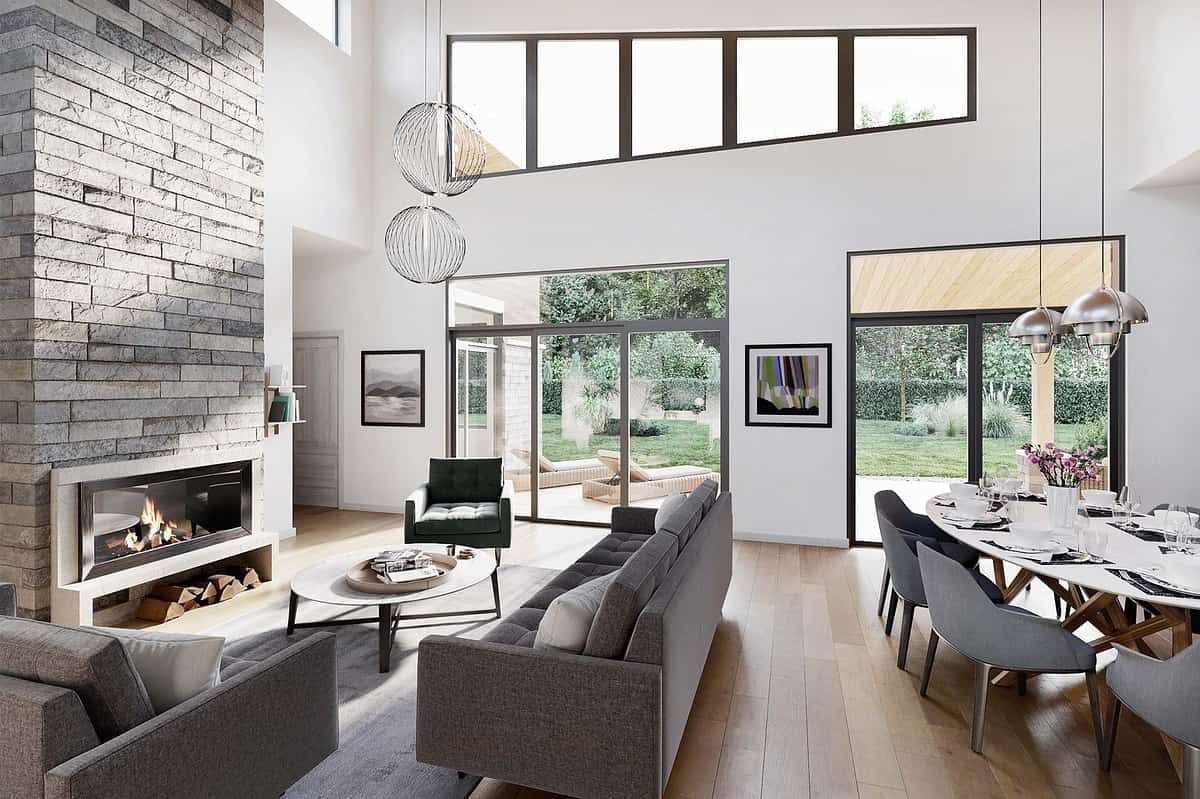
Wire globe pendants hang above the seating area. Past the sofa, black-framed sliders open out to the loungers, and off to one side the oval table stands on crossed timber legs.
Pin It
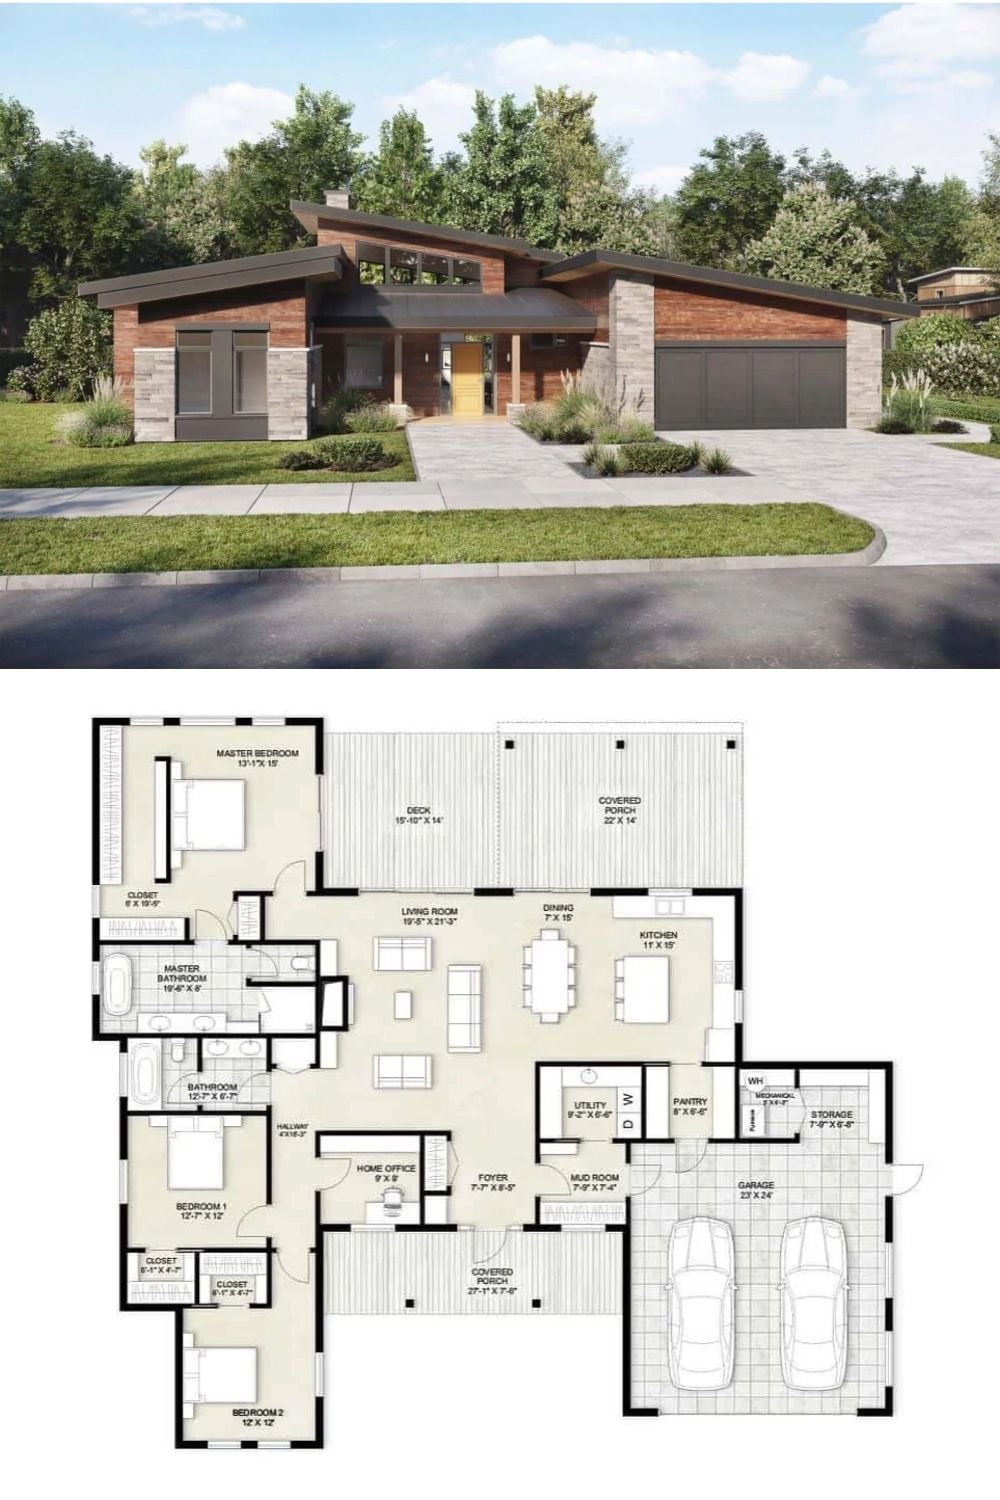
Shed roofs and a yellow door up top; below, three bedrooms, a home office at the entry and a two-car garage.