
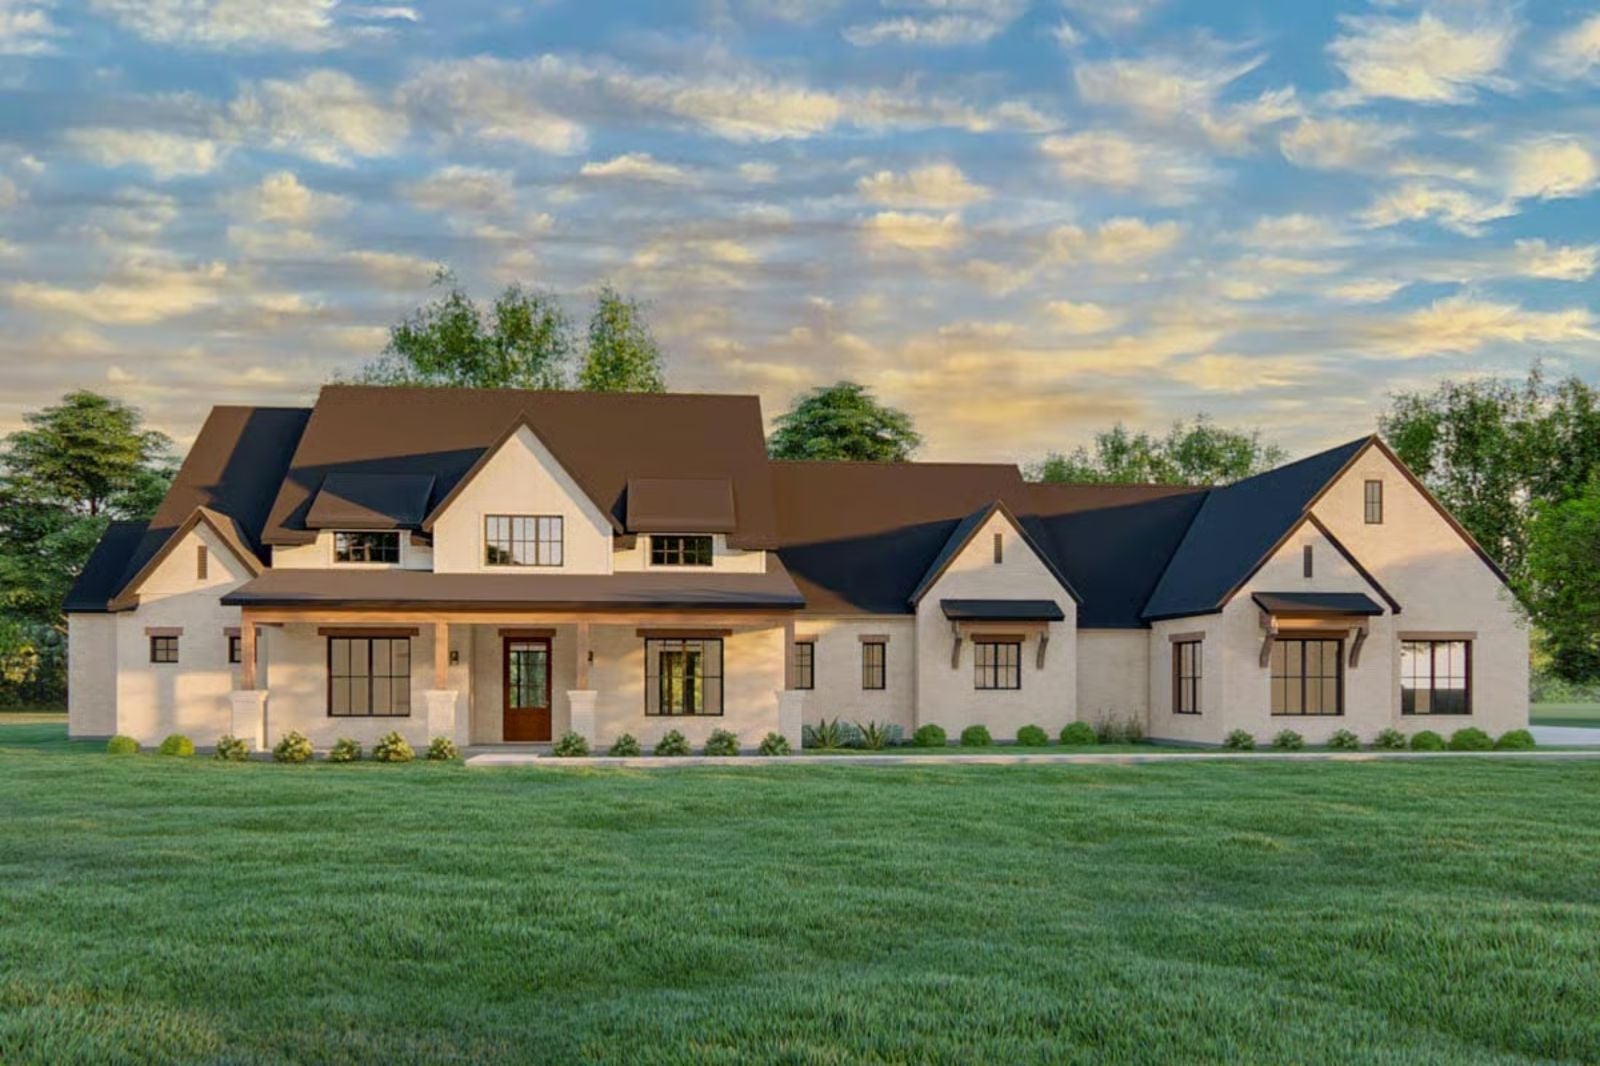
Hill Country homes earn their reputation on the porch, not the foyer — turkey carved inside while cousins overflow onto the covered patio, December air keeping the drinks cold, and the kids chasing each other around the yard until someone’s mom finally calls them in. The Prescott is built around exactly that: an open main living area that flows straight to the covered patio, a kitchen anchored for real cooking, and a layout that keeps the host in the middle of everything.
Specifications
- Sq. Ft.: 3,680
- Bedrooms: 3
- Bathrooms: 3.5
Floor Plan – Main Floor
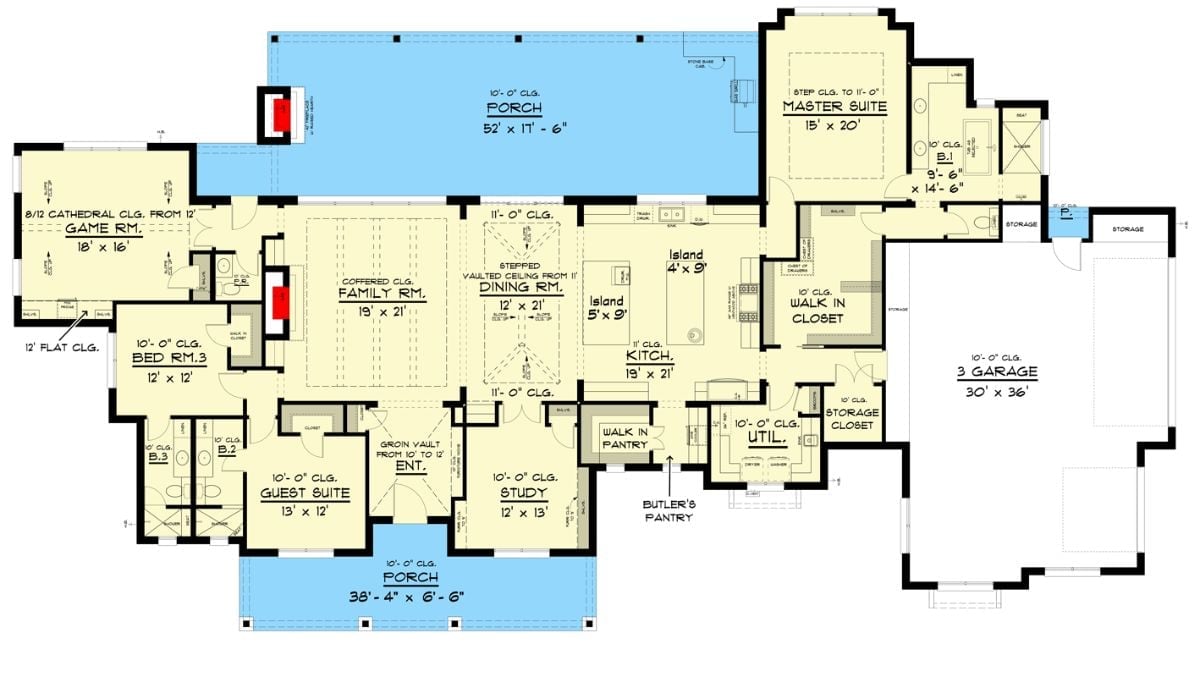
Single-story layout with master suite, game room, guest suite, study, and family room flowing toward a 52-foot covered front porch.
Covered Porch Living Where the Hill Country Air Does the Decorating
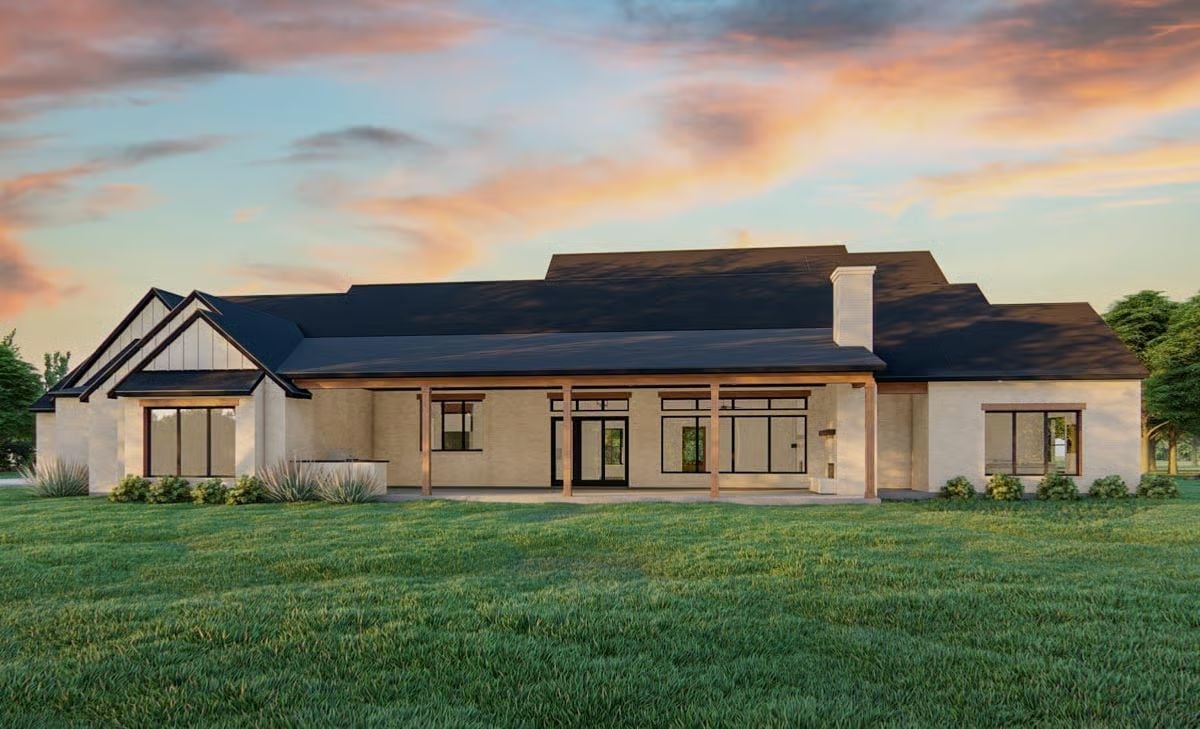
Warm limestone cladding wraps the exterior, keeping things grounded while the dark roof pulls the eye upward. Wood porch columns frame a view straight through to the backyard, and that wide covered porch is deep enough to actually seat a crowd — which is exactly the point for a house built around hosting.
Quick Fix: Swap out a standard porch ceiling for white-painted tongue-and-groove boards to bounce light back down onto the space during evening gatherings. It’s a low-cost finish that makes the porch feel deliberate rather than purely functional. Pair it with plug-in string lights along the beam line so you’re not calling an electrician before your first dinner outside.
Parquet Floors and a Chandelier That Earns Its Place in the Entry
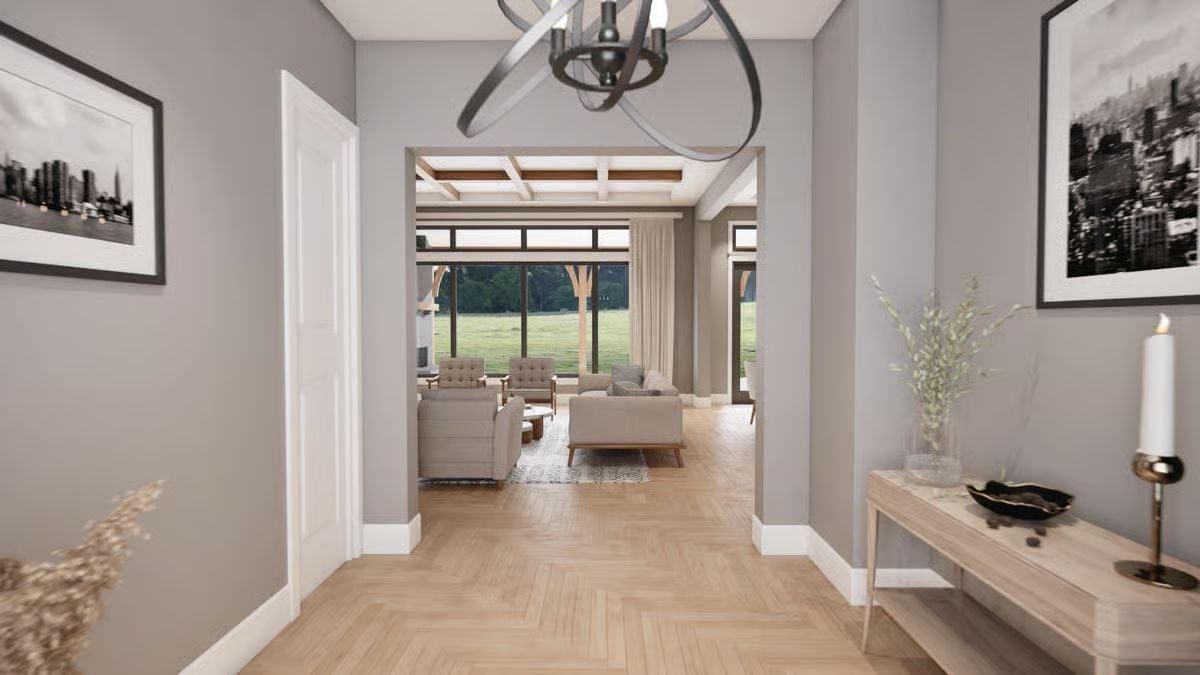
That herringbone parquet floor sets the tone before guests even reach the living room. Overhead, the orbiting metal chandelier is angular enough to feel current without competing with the coffered ceiling beyond, and framed city photography against gray walls adds just enough contrast to give the hallway a genuine point of view.
- Herringbone parquet creates visual direction that pulls guests toward the main living area
- Matching gray wall tone between entry and living room keeps the transition quiet, not jarring
- A console table with a candle and botanicals gives the entry a place to land without crowding the path
Stacked Stone, Coffered Ceiling, and a Fireplace Built for Football Sundays
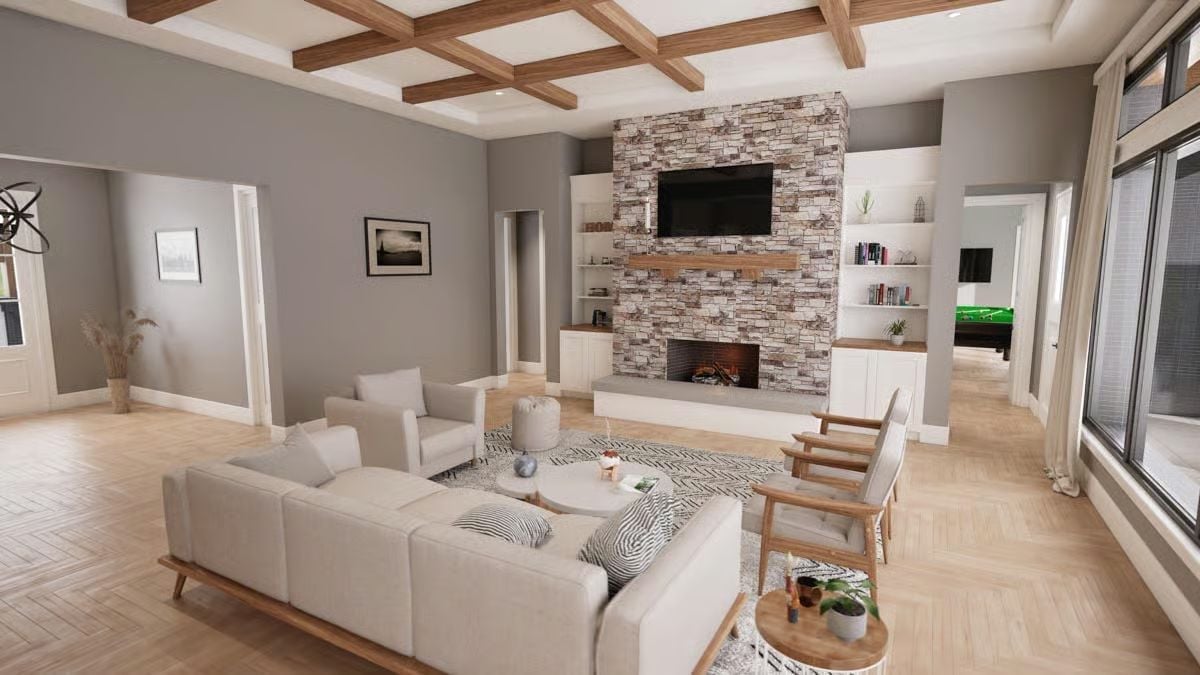
Herringbone hardwood underfoot, a floor-to-ceiling stacked stone fireplace, a coffered wood beam ceiling overhead, built-in shelving on both sides, and a pool table visible in the game room beyond. A lot going on — and somehow none of it fights for attention.
By The Numbers: Stone veneer fireplace surrounds running floor to ceiling are one of the more cost-effective ways to anchor a large open living room without touching the structure. Built-ins flanking either side also tend to add perceived square footage by pulling the eye outward along the wall rather than straight up.
Move inside and the open-plan layout starts making a lot more sense.
Open-Plan Dining Where Eight Place Settings Don’t Feel Crowded
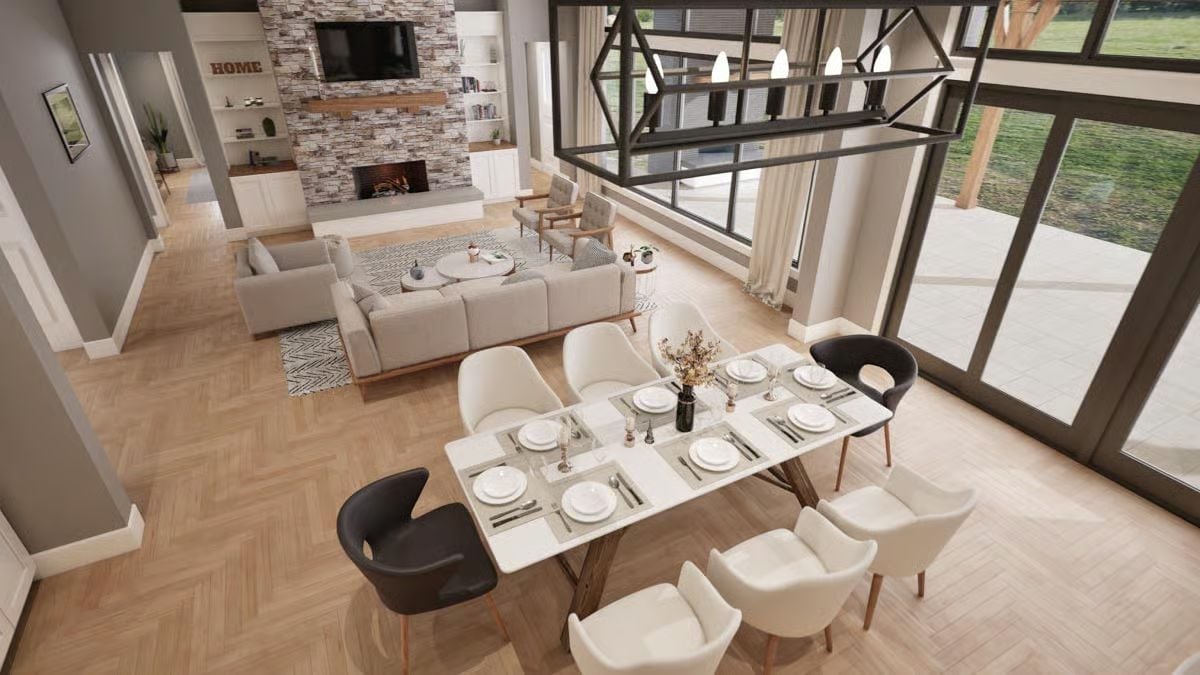
The same herringbone hardwood ties the dining and living zones together so the rooms read as one continuous space rather than two separate ones. Dark accent chairs at each end of the white table prevent the seating from going too matchy — a small call that makes a real difference at this scale.
Marble Islands, Lantern Light, and Enough Counter Space to Mean It
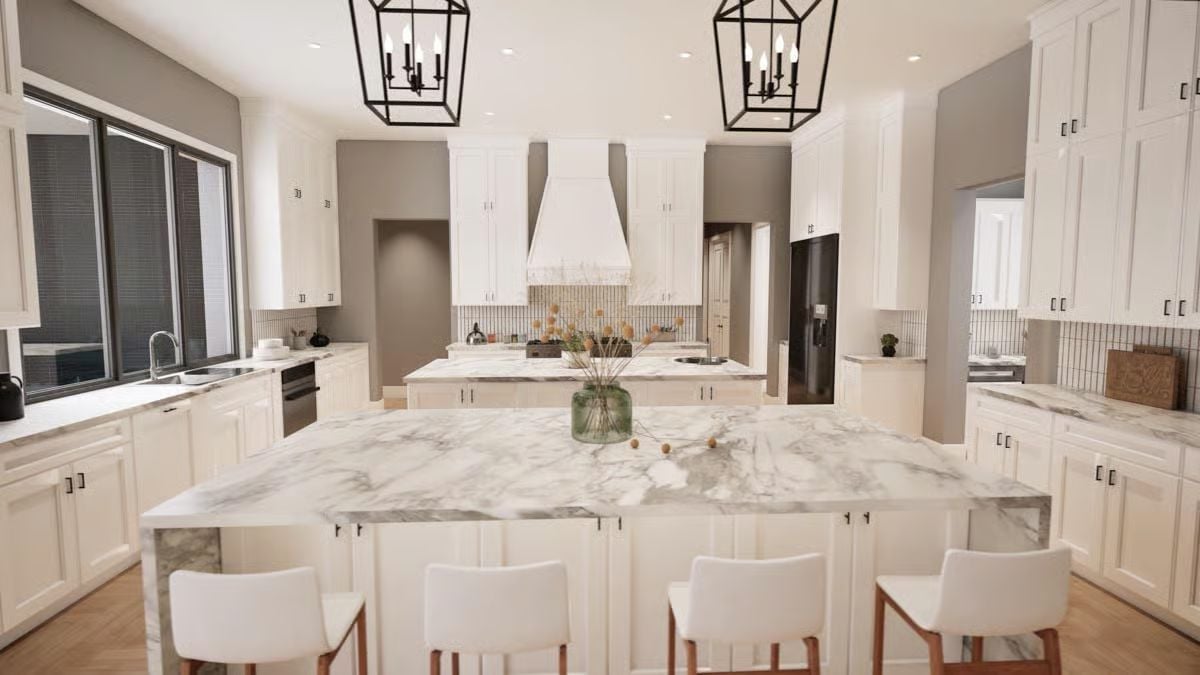
Two oversized islands in matching marble make this a kitchen built for real hosting. Black cage lanterns hang low enough to feel placed rather than installed, white shaker cabinets run all the way to the ceiling, and the range hood anchors the back wall without demanding your full attention when you walk in.
Designer’s Secret: Marble with heavy veining tends to show less wear over time because the pattern naturally disguises minor scratches and etching that a solid or lightly veined surface would make obvious. If you’re choosing between slabs, hold out for one where the veining runs edge to edge rather than pooling in the center — it reads as more considered and ages better visually.
Gray Walls, Natural Wood, and a View That Does Real Work
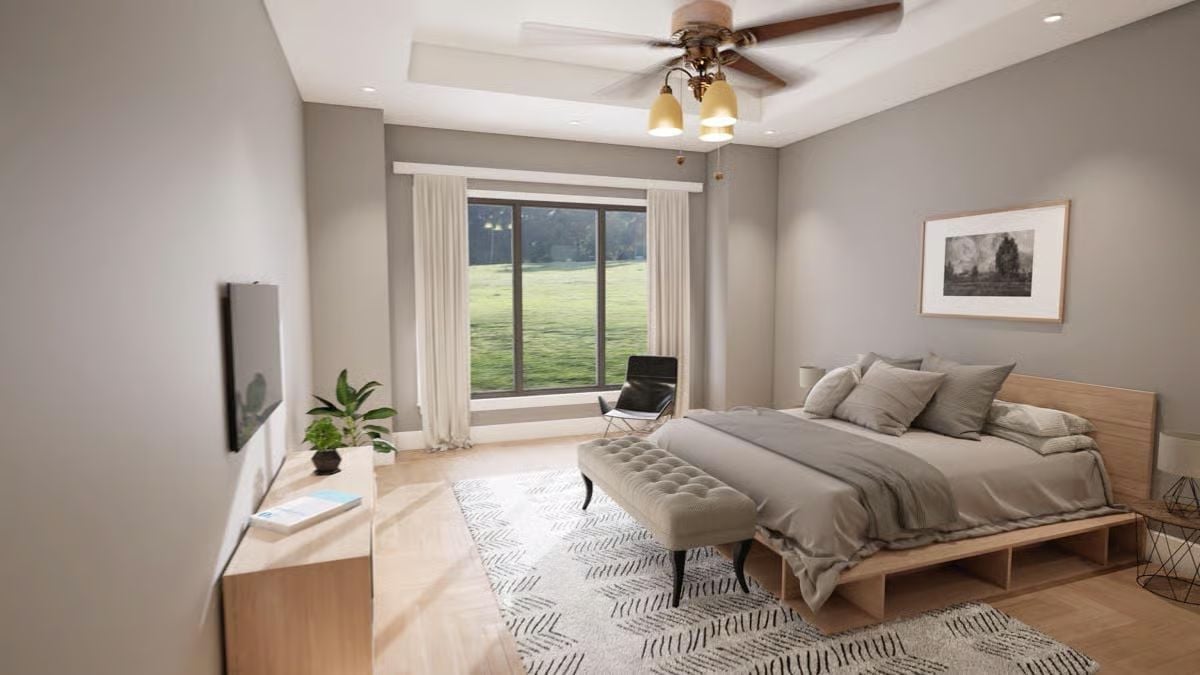
Pale gray walls keep the room calm without reading cold. The wood-platform bed frame grounds the neutral bedding without needing extra furniture to fill the space, and the tray ceiling adds just enough architectural detail to keep things interesting. Through the sliding glass door, an open field pulls the eye straight out of the room — which, in a master suite, is about as good as it gets.
History Corner: Platform beds with low-profile wood frames became popular in American homes after mid-century Japanese design influences arrived in the 1950s and 60s. Before that, most American bedrooms relied on tall box springs and heavy wood frames sitting much higher off the floor. The shift toward lower profiles reflected a broader cultural move toward spare, functional interiors.
Freestanding Tub, Glass Partition, and Subway Tile That Pulls the Whole Room Together
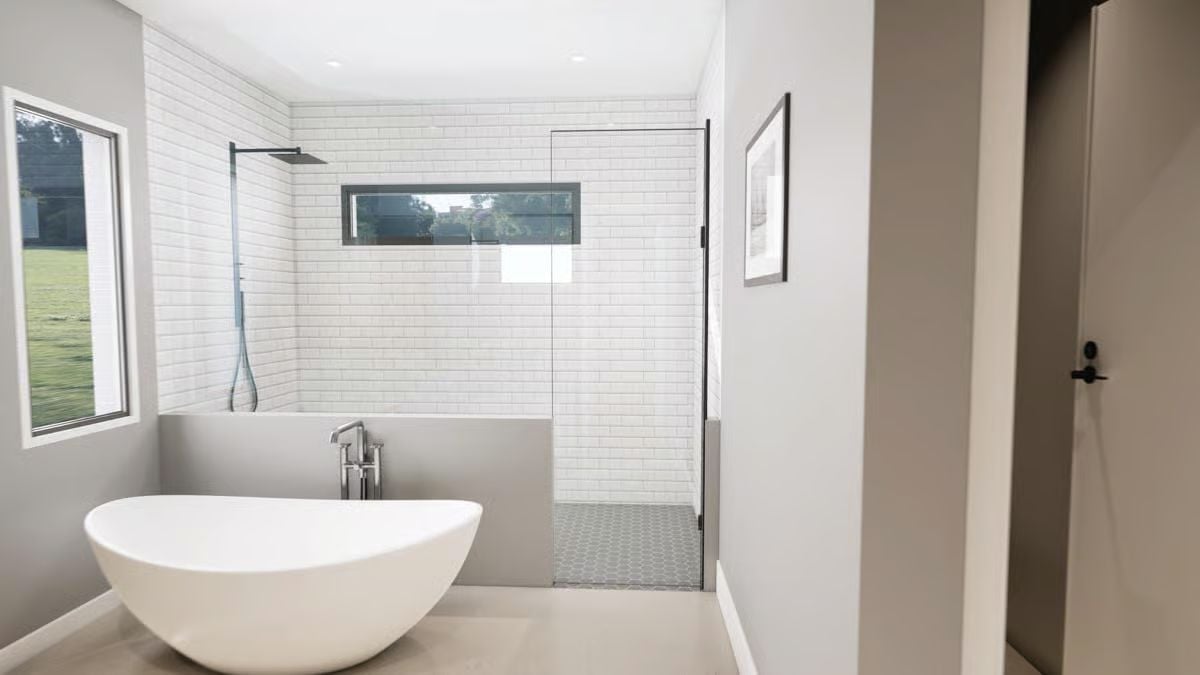
White subway tile runs floor to ceiling inside the walk-in shower, grounded by a patterned mosaic floor. The freestanding soaking tub is positioned close enough to the window to catch natural light without giving up privacy — a harder balance to hit than it looks on a floor plan.
In The Details: Freestanding tubs with a floor-mounted filler faucet require advance planning during rough-in, since supply lines need to come up through the floor rather than the wall. Get that placement locked in before the slab pours or the subfloor closes. Moving it later is expensive.
Built-In Bookshelf, Floating Desk, and a Window That Earns Its Keep
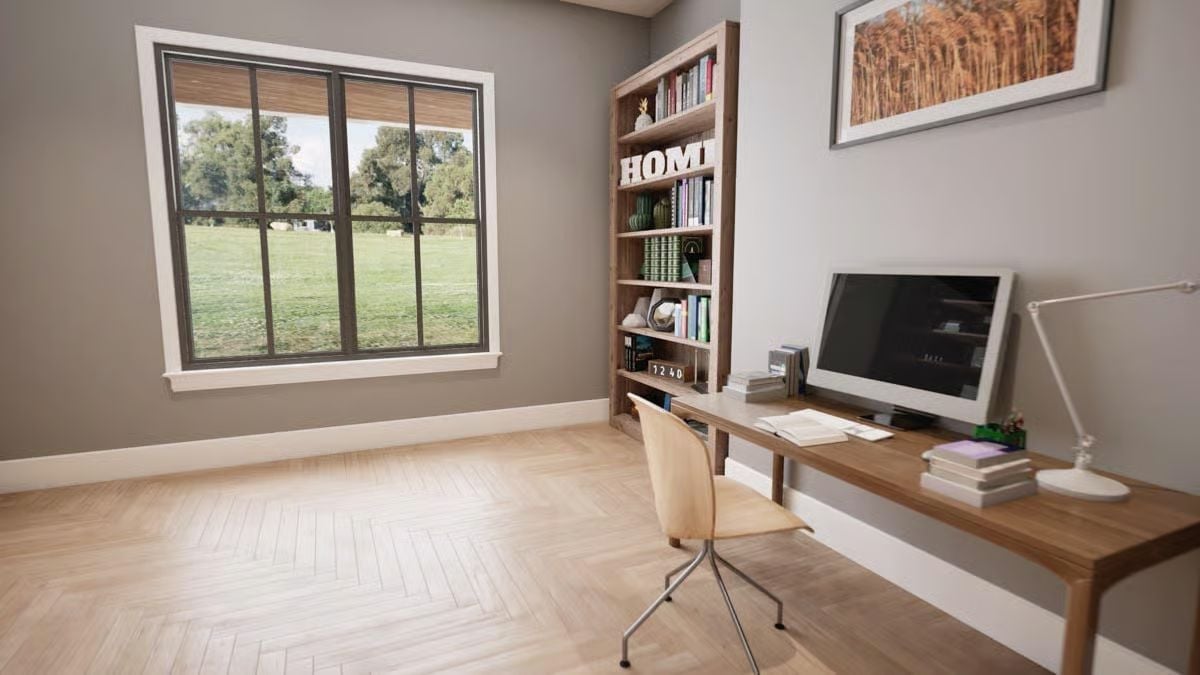
Chevron parquet runs the full length of this home office, which already tells you something about how seriously the Prescott takes its finishes. The bookshelf displays “HOME” letters alongside actual books, which keeps it from reading like a staged prop, and the natural wood tones on the desk and chair do the quiet work of tying everything together.
Pin It
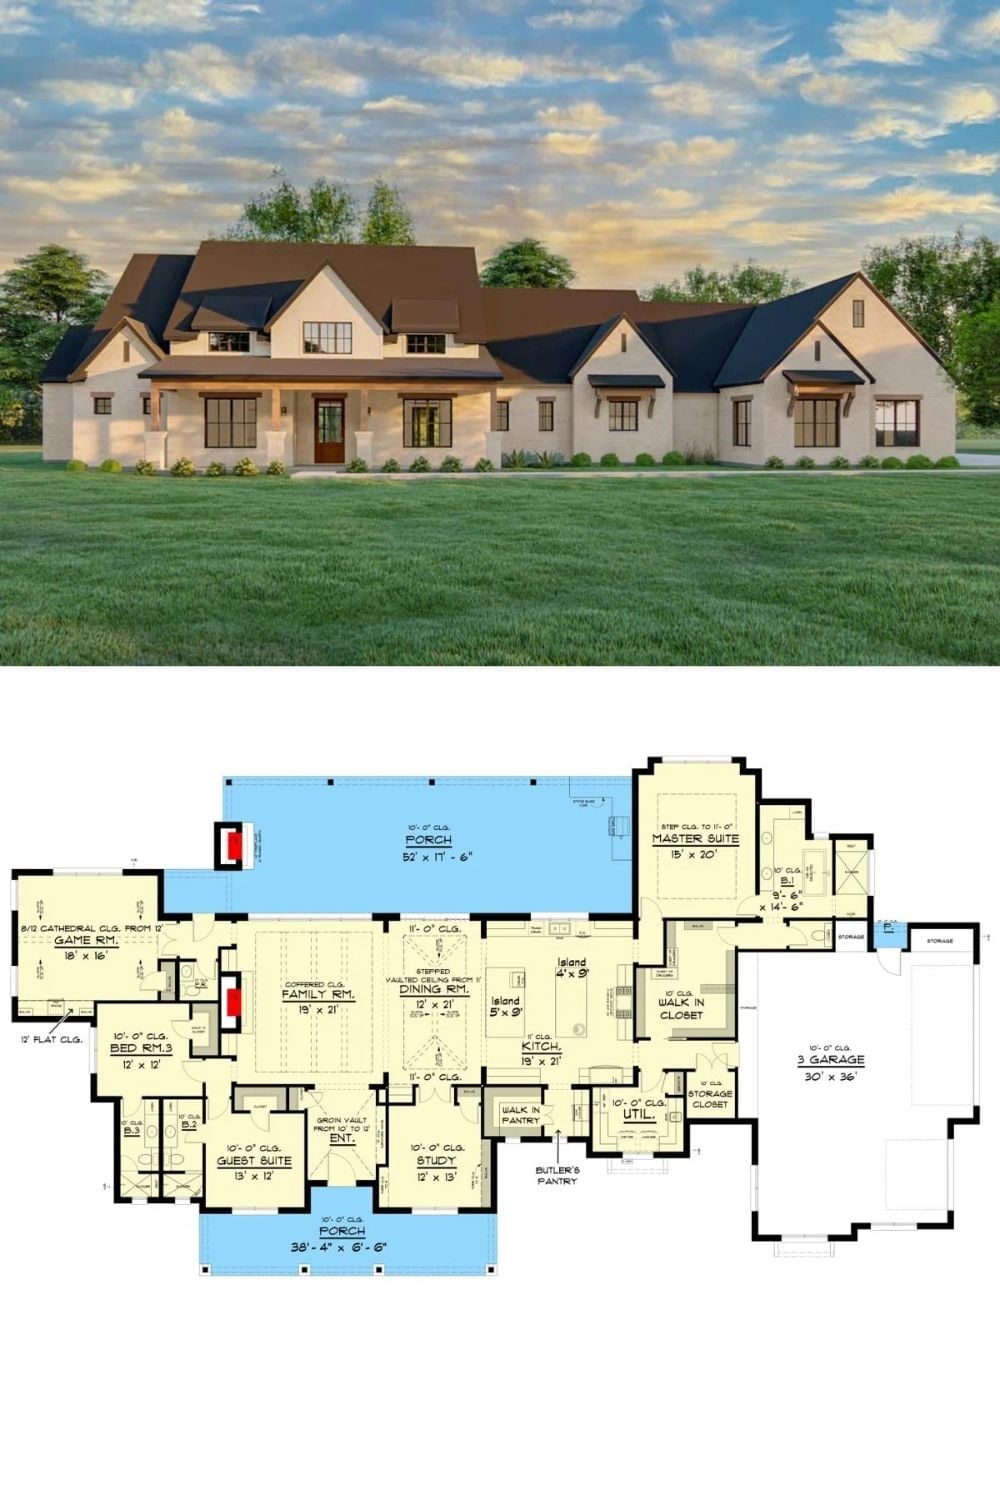
The exterior rendering shows a Hill Country farmhouse with dark roof pitches, white brick, and a covered front porch stretching the full facade. Below it, the floor plan lays out the master suite, game room, three-car garage, and a dual-island kitchen that feeds directly into the family room.
