
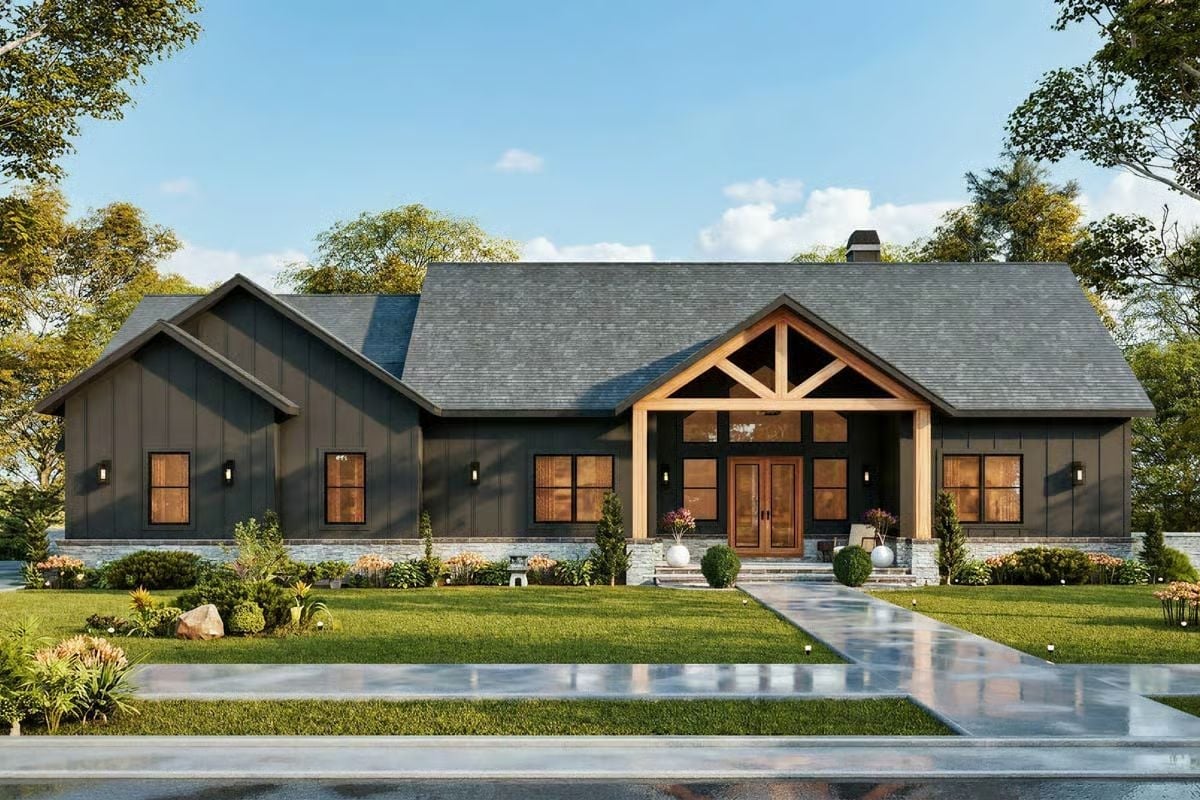
Stairs off the mudroom climb to a bonus room, which tells you this family isn’t finished growing. Cleats land on the bench at 4:30, homework spreads across the island while the wall ovens run, a sleepover claims the upstairs by nine and Saturday pancakes drift out to the screened porch. The Phoebe Ashland handles all of it with a hook-lined mudroom off the garage, a vaulted lodge room with a fireplace, and a kitchen island big enough for a crowd.
Specifications
- Sq. Ft.: 3,542
- Bedrooms: 4
- Bathrooms: 3.5
Floor Plan
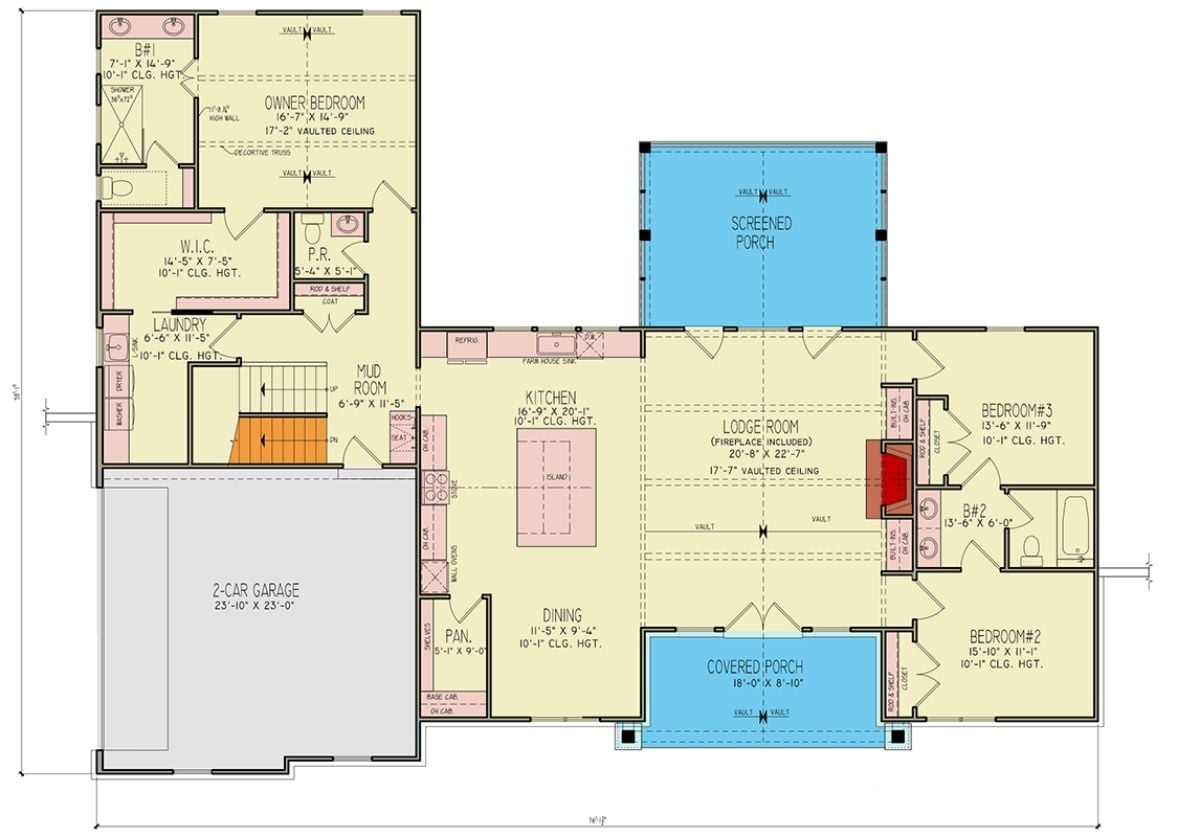
Everything turns on the lodge room, where a fireplace sits under a 17′-7″ vaulted ceiling between the screened and covered porches. Kitchen and dining open right off it. To the east, two bedrooms share a bath, while the owner bedroom tucks in behind the mud room, laundry and walk-in closet.
Floor Plan
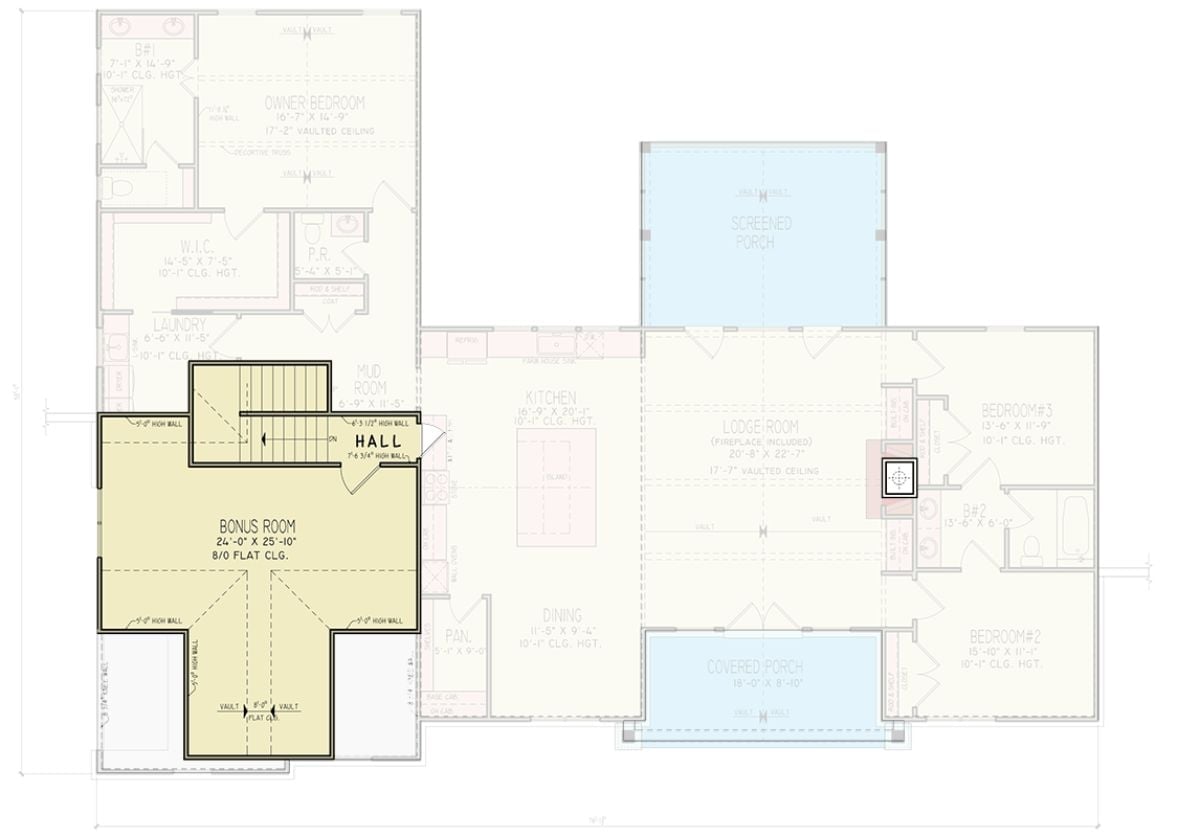
Upstairs is a single bonus room, 24′-0″ by 25′-10″ under an 8/0 flat ceiling, reached by a short hall from the stair. Five-foot knee walls frame the edges. A vaulted wing pushes out one side, though, and that bump-out gives the room the shape of a cross. Odd on paper, but I’d take it over a plain box.
Floor Plan
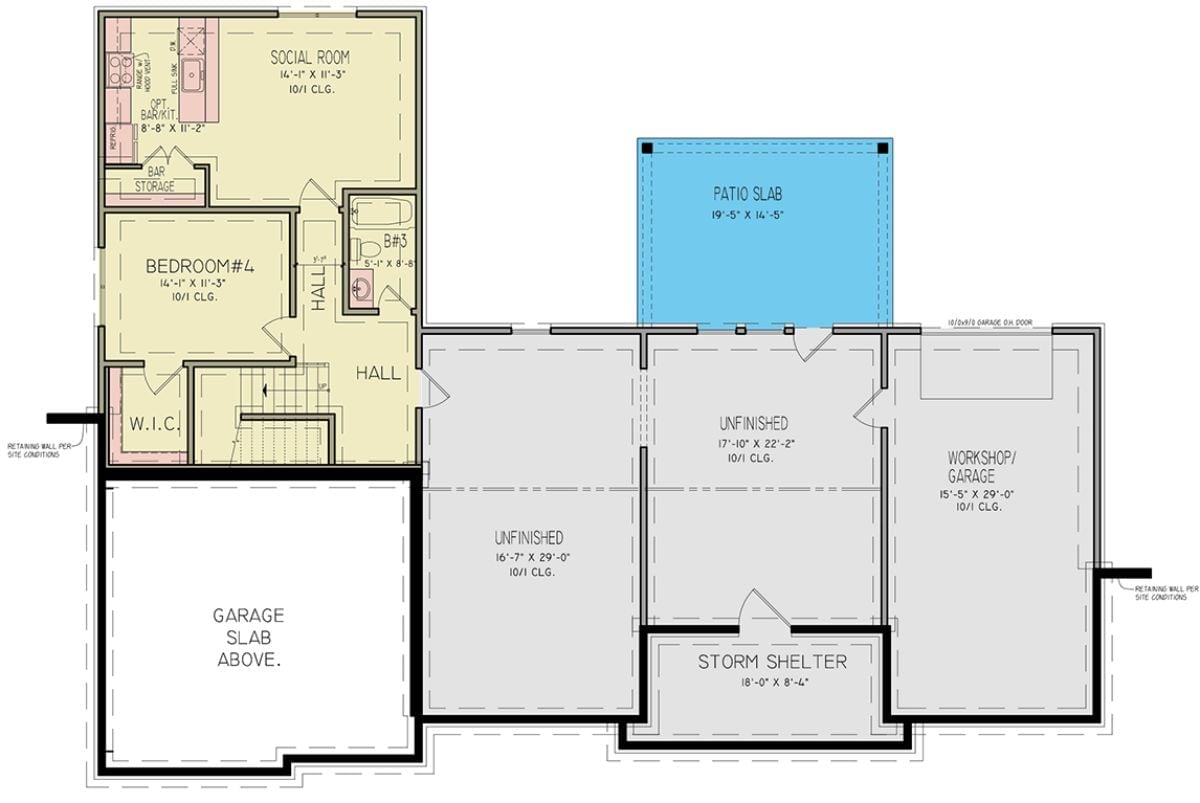
On the lower level, a social room with an optional bar kitchen leads back to bedroom four and bath three, with unfinished space filling the middle and a storm shelter and workshop garage sitting beyond it.
Timber Truss Gable Over a Cable-Rail Balcony and Dark Battened Siding
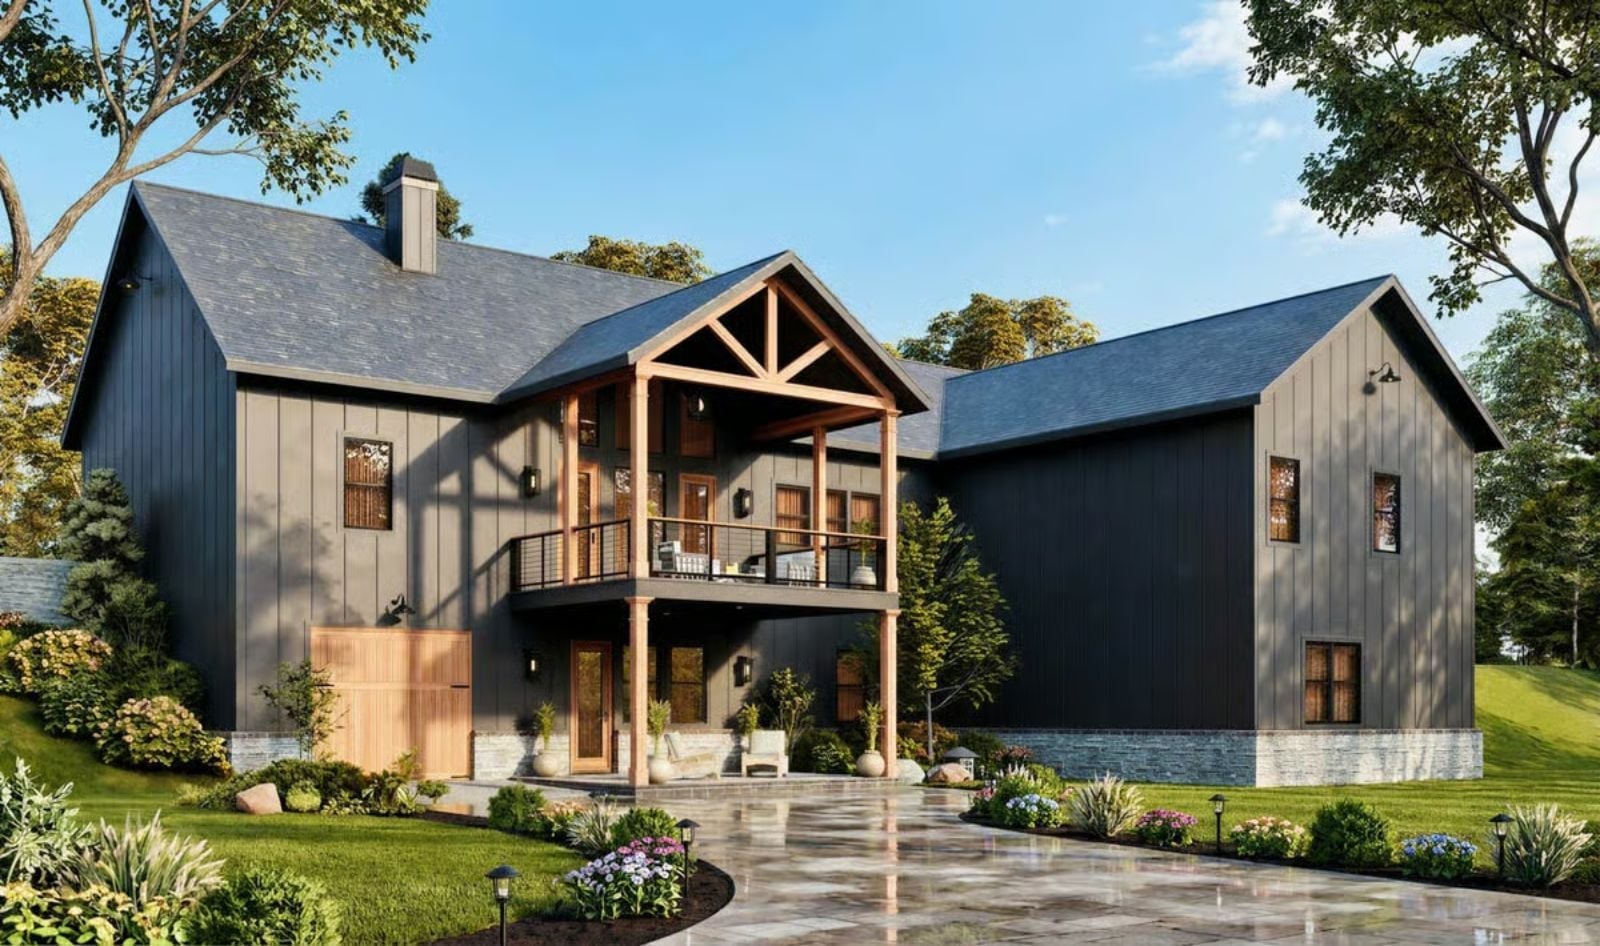
Cedar posts rise two full stories to carry a timber truss gable, and tucked under it sits a cable-rail balcony with a pair of lounge chairs. The porch below shelters the entry. Both wings are wrapped in charcoal vertical siding with battens over a stacked stone base, while the wood garage door, set flush with that siding, keeps the left wing reading like a barn.
Worth Knowing: Cable railing stays out of the way of the tall windows behind the balcony, and from the driveway it hardly registers as a barrier at all. Carrying the same cedar tone across the posts, doors and garage ties the two wings together. No extra material required.
Two-Tier Iron Chandelier Hangs Low Enough to Pull the Vault Down to Sofa Height
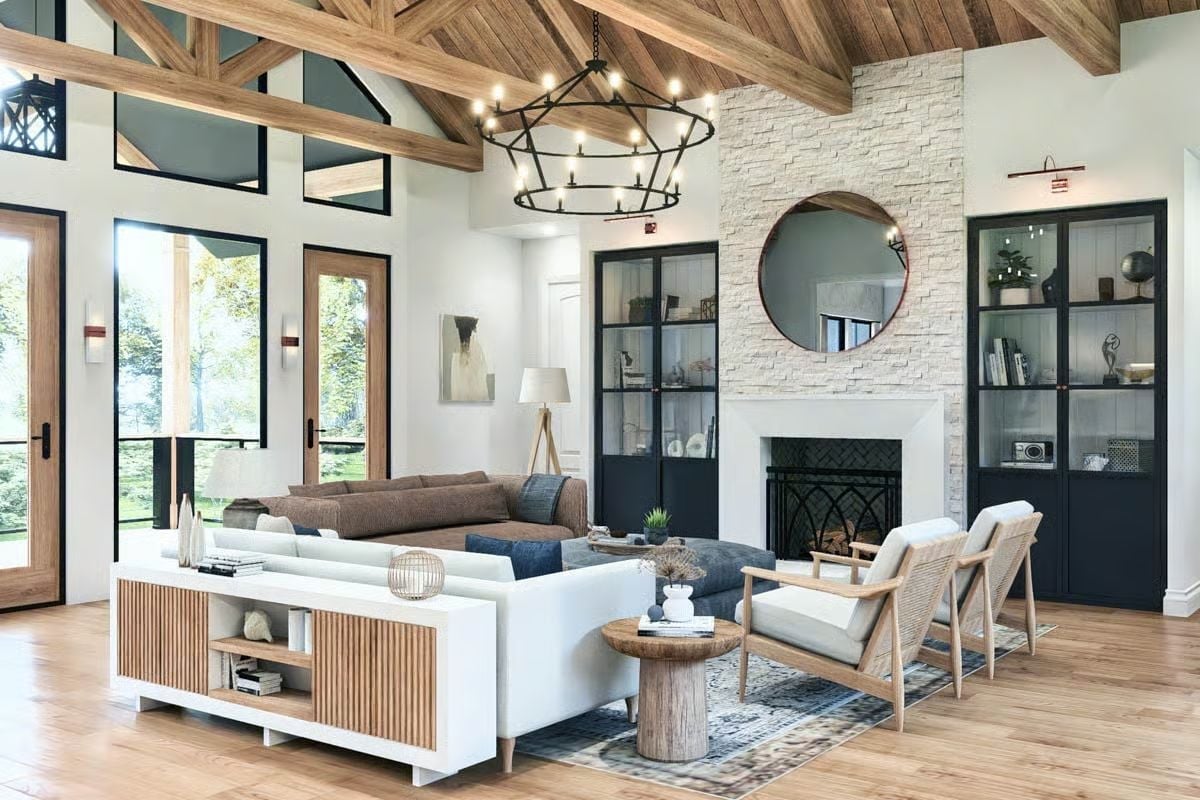
Black-framed cabinets flank a ledgestone chimney that runs straight up into the plank ceiling, a hard vertical line you feel the second you walk in. A round mirror breaks up all that stacked stone. Meanwhile the white sectional floats with a fluted-front console behind it, which keeps the path to the porch doors clear, and a pair of cane-back lounge chairs angle toward the firebox.
- Glass-front built-ins on both sides
- Exposed beams under the wood-plank vault
- Open console shelving behind the sofa
Copper-Lined Cone Pendants Mark the Long Run of a Navy X-Braced Island
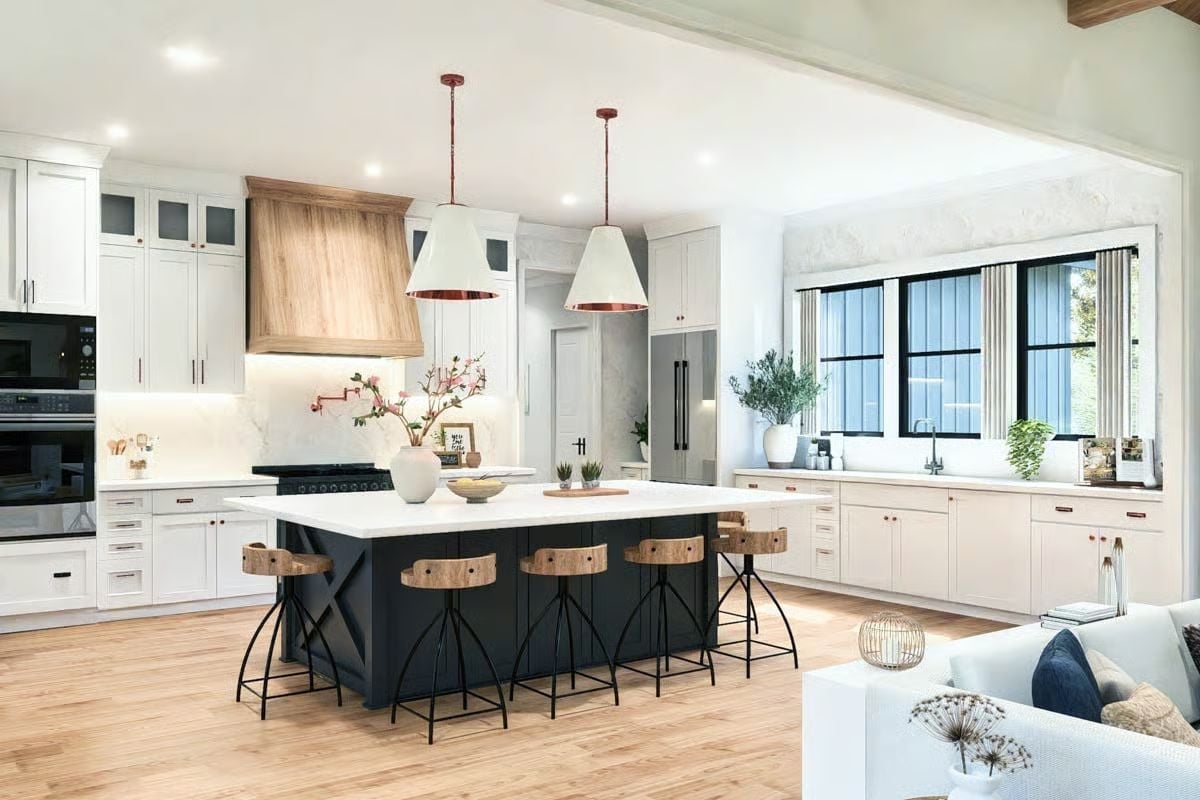
Five swivel stools, wood seats on iron legs, line up along the navy island, and its end panel carries a farmhouse X-brace under the quartz top.
Quick Fix: Choose one warm metal and repeat it in small doses. Copper lines the pendant shades here, then turns up again on the cabinet pulls and the pot filler over the range, so the whole thing looks planned instead of accidental. Easy to borrow for existing cabinets, too.
Split Across Three Frames, One Feather Anchors the Cane-Back Dining Corner
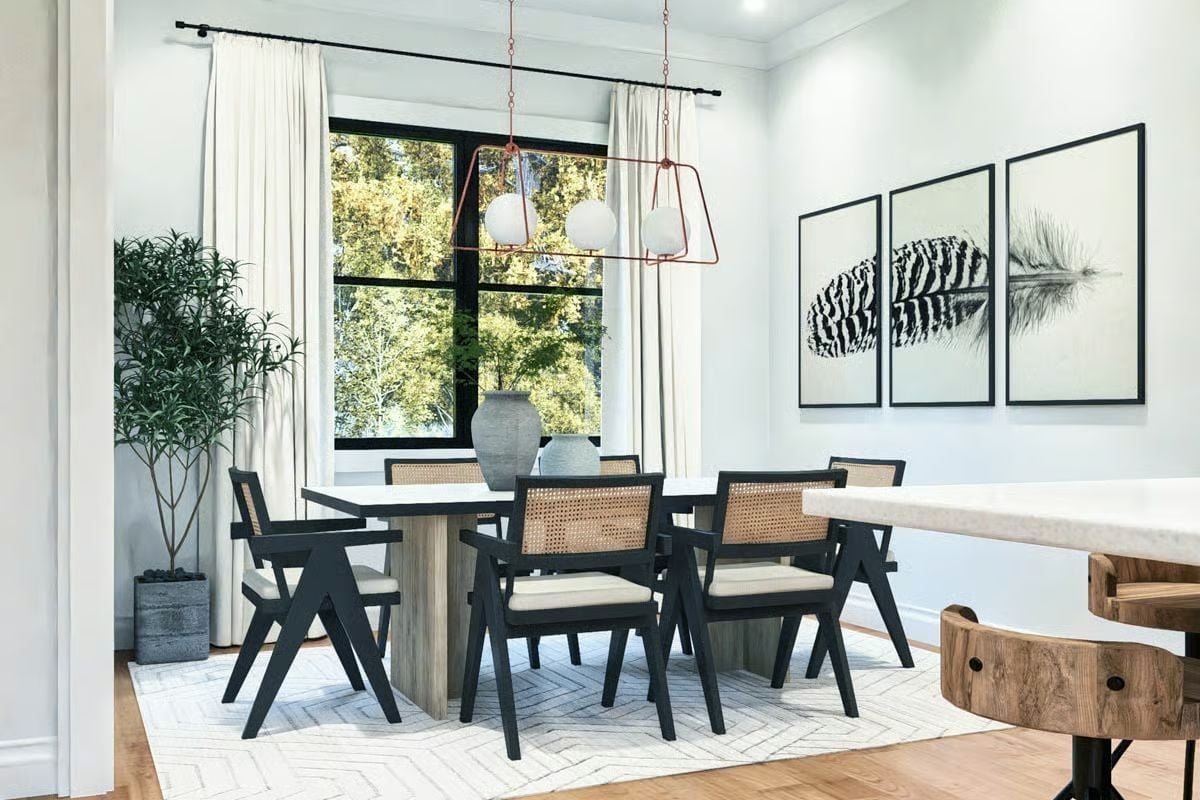
Black-stained cane-back armchairs pull up to a pale oak double-pedestal table, and overhead a copper trapezoid pendant holds three milk-glass globes.
Editor’s Note: Buy the rug big enough that every chair stays on it when pulled back. This herringbone one runs well past the table on all sides, so nobody snags a chair leg on the edge while getting up from dinner. Small detail, but you’ll notice it every night.
From the dining corner, the plan retreats toward the quieter end of the house, where the primary bedroom sits.
Under a Plank-Wood Vault, a Channel-Tufted Wingback Bed Faces a Scooped Wood Bench
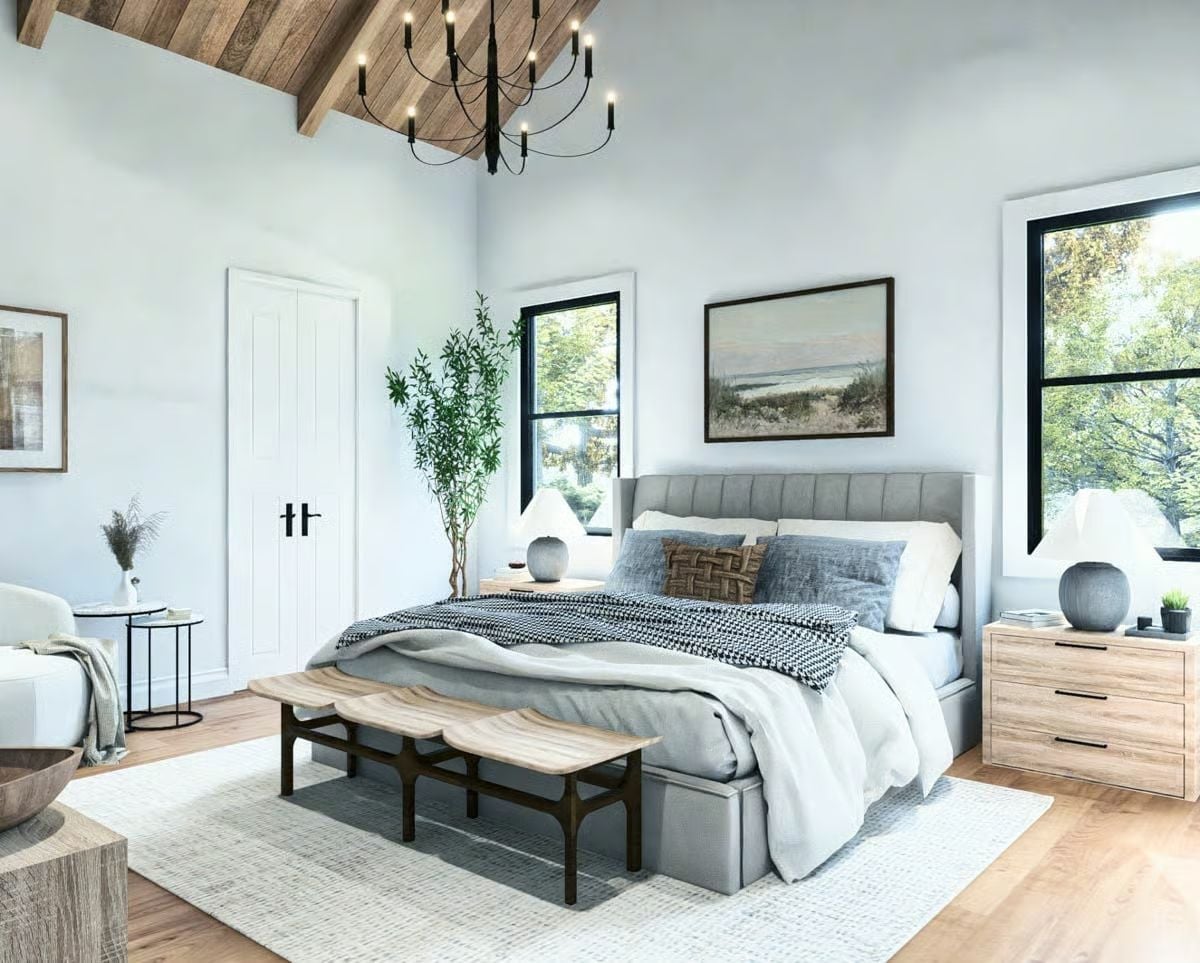
Vertical channels climb a gray fabric wingback headboard, with a framed dune scene centered above. At the foot sits a bench of three scooped wood seats on dark legs: sculptural, though you can actually sit on it. Black pulls on the light oak nightstands pick up the window frames, and a pair of ceramic lamps keeps both bedsides low and quiet.
Twin Sinks, Twin Globes, and a Floating Wood Vanity Facing a Frameless Glass Shower
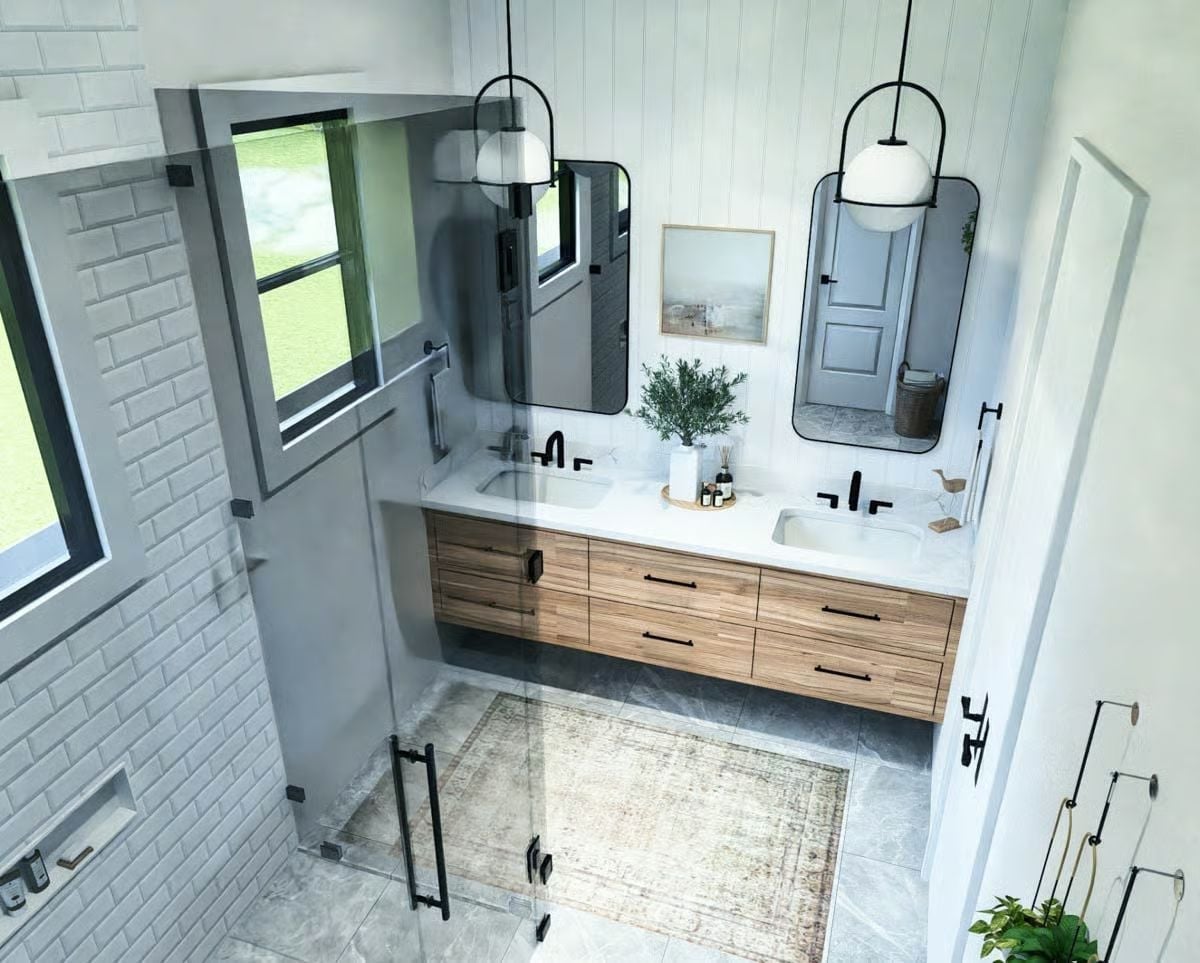
Each globe pendant hangs inside an arched frame in front of a rounded mirror, with vertical shiplap running up the wall behind. Because the wood vanity floats, the gray tile carries on underneath it. Matte black faucets match the shower pulls.
Common Mistake: One fixture centered over a double vanity leaves both sinks in half shadow. Give each basin its own pendant, set right over the mirror, and two people can get ready at the same time without fighting for light.
Pin It
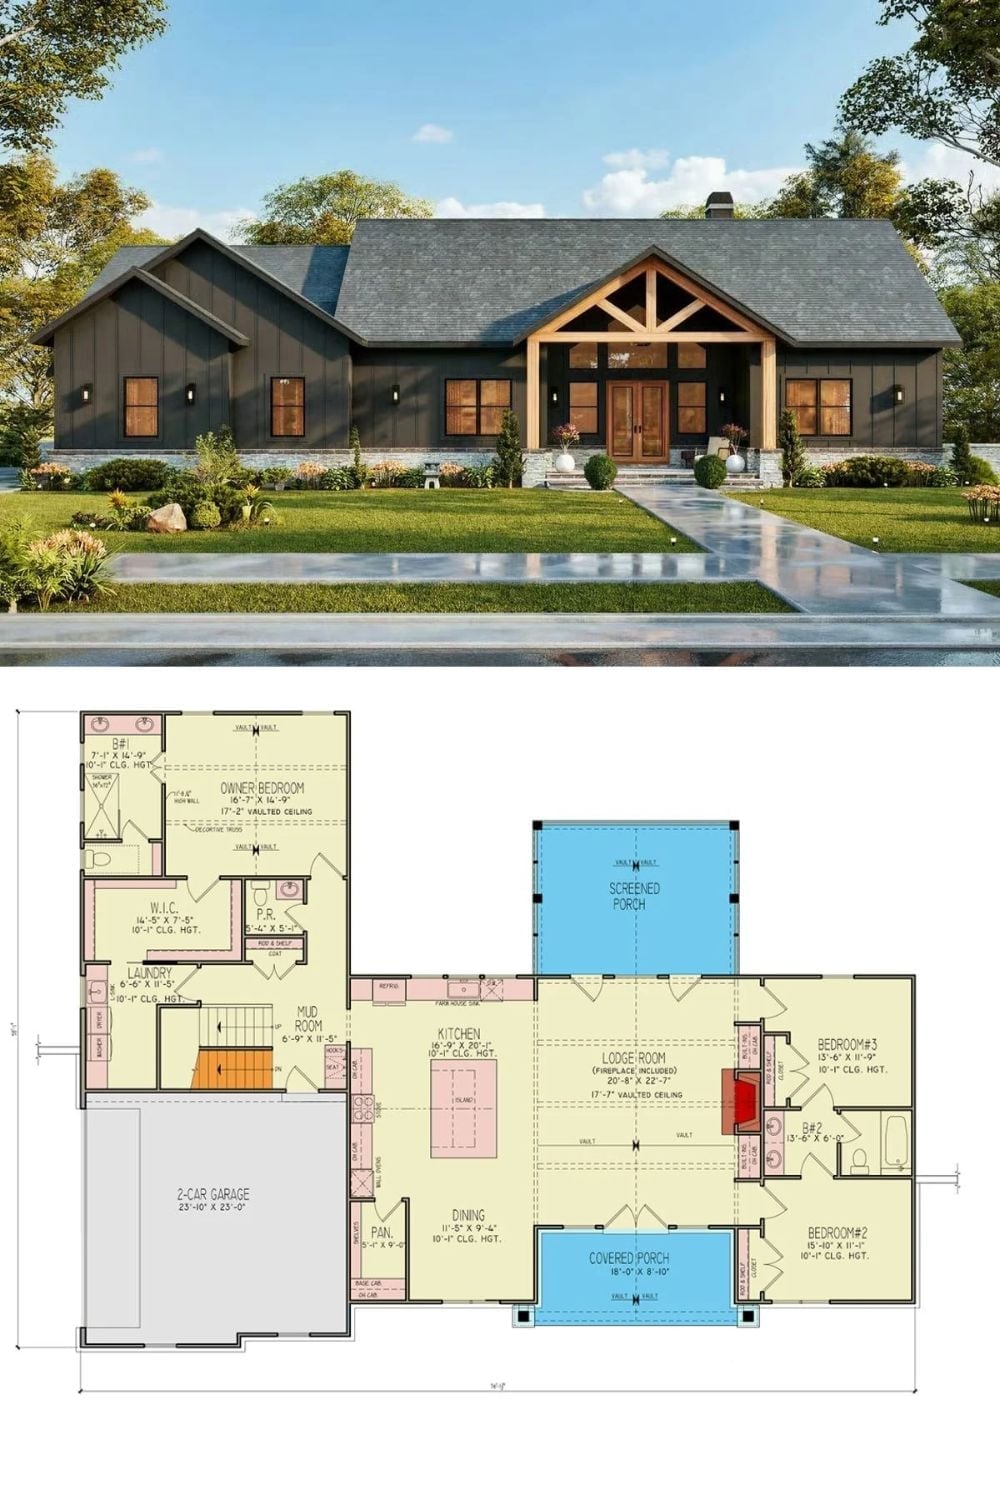
Up top, dark battened siding and a timber-trussed entry gable frame a pair of wood doors. The plan below splits cleanly. Along the left wing, the owner bedroom, walk-in closet, laundry and mud room stack up beside the two-car garage, while the vaulted lodge room and its fireplace sit between a covered front porch and a screened porch out back.
Material Matters: A low band of stacked stone runs beneath the siding across the full front. Smart placement. Down at grade, where rain splashback and lawn equipment do the most damage, masonry holds up better than wood or fiber cement, and it gives the dark cladding above a lighter base to sit on.