
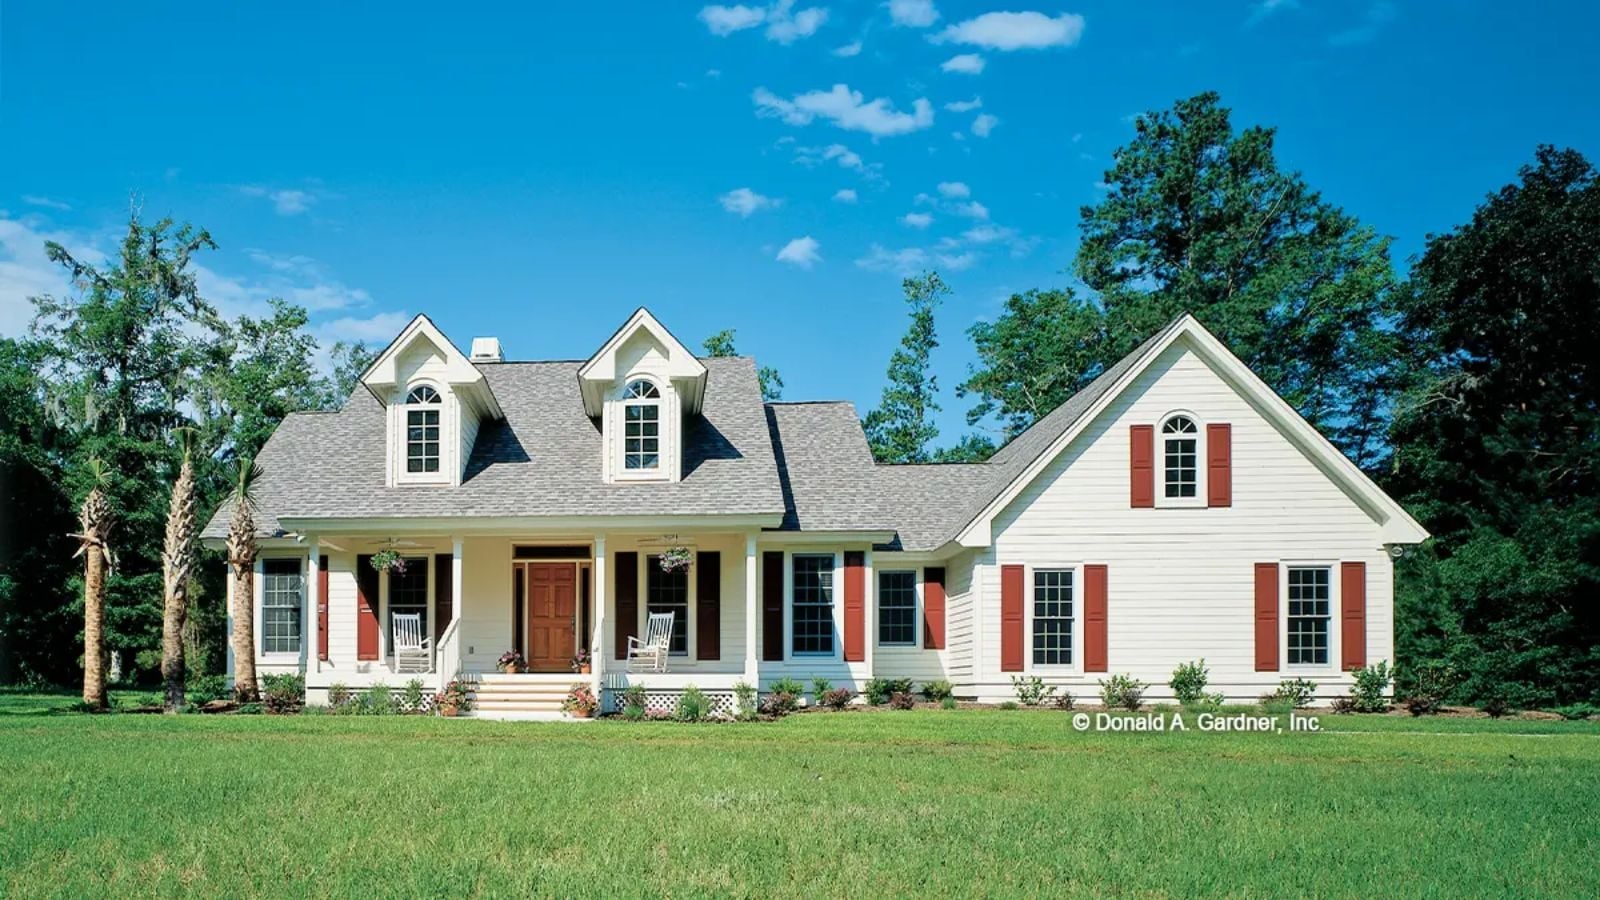
Porch people always know within thirty seconds of pulling up to a house whether they could live there. The Pennyhill earns that yes before you reach the front door — wraparound porch for coffee before the neighborhood wakes up, a single-story layout that keeps everything on one quiet level, three bedrooms that close off when the week finally ends, and a two-car garage that actually fits two cars plus the weekend gear.
Specifications
- Sq. Ft.: 1,867
- Bedrooms: 3
- Bathrooms: 2.5
Floor Plan – Main Floor
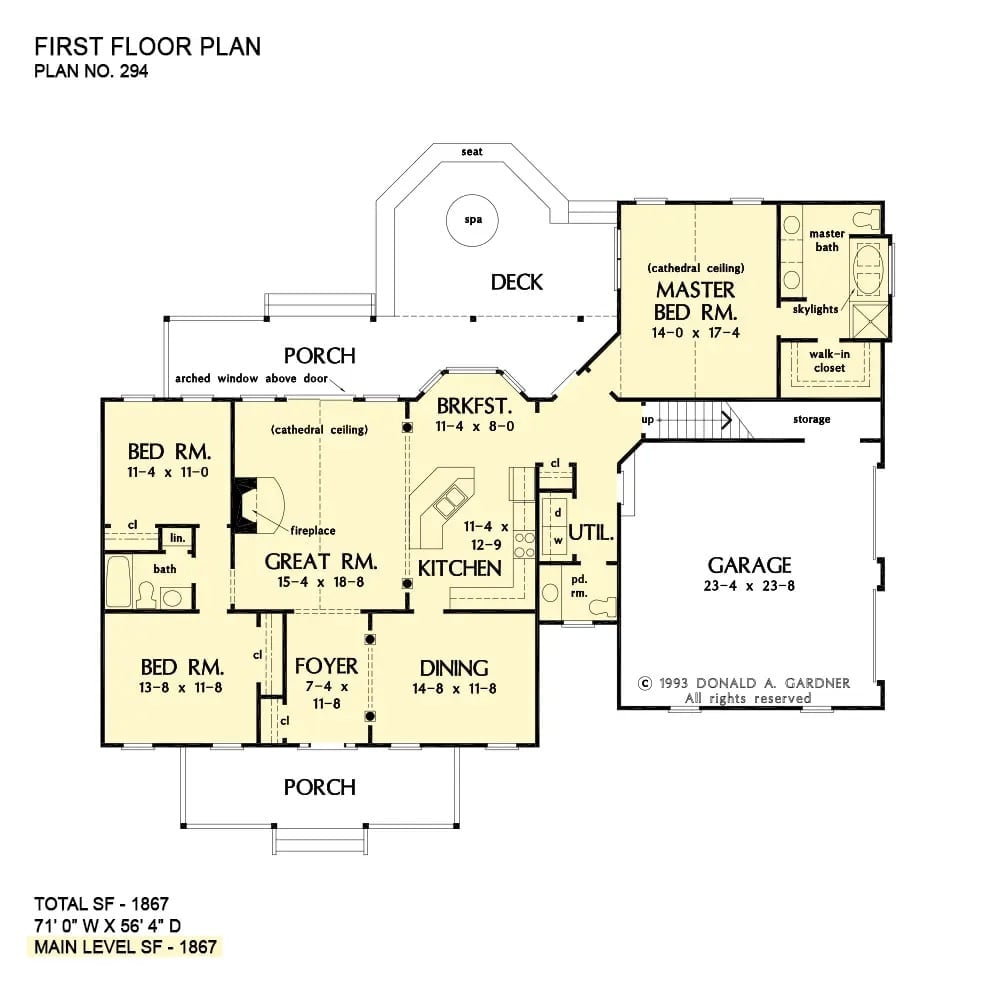
At 1,867 square feet, the layout puts the Great Room front and center, anchored by a fireplace and cathedral ceiling. The Master Bedroom sits in the right wing with spa access, while two secondary bedrooms share a bath on the left. Kitchen, Breakfast nook, and Dining room connect in a way that keeps daily traffic moving without anyone bumping into each other.
Soaring Stone Fireplace, Vaulted Ceiling, and a Room Built Around Both
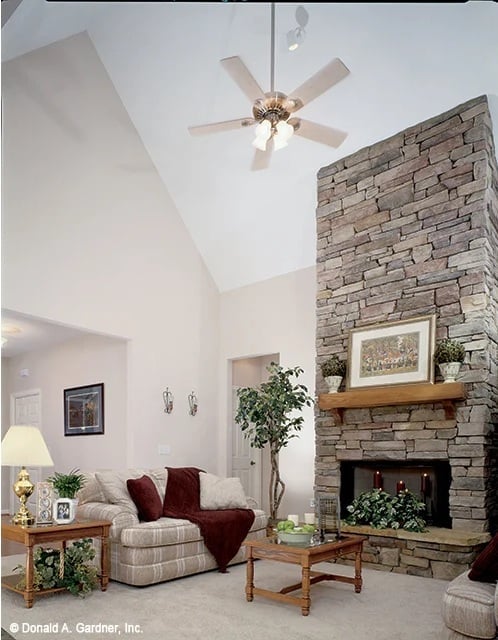
Stone runs floor to ceiling on that chimney, and it earns every inch of the wall it takes up. Plaid upholstery and a dark throw keep the seating area from floating away into the vaulted space above. Candles line the firebox opening, a potted tree near the back door nudges the whole room toward something a little less formal — and it works.
Crimson Walls and a Table Set Like Company’s Already Coming
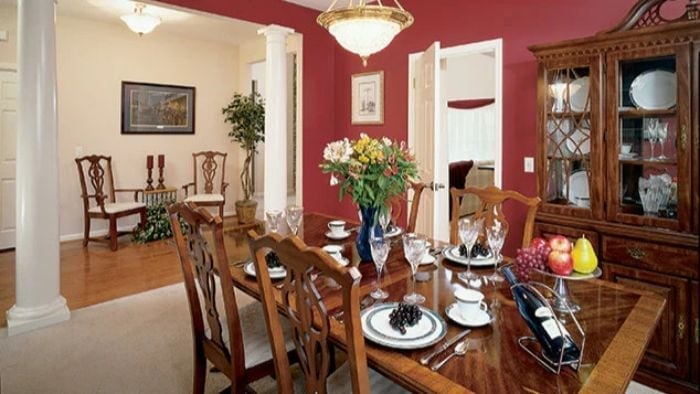
Deep red walls give this formal dining room real weight. White columns and cream trim stop it from tipping into oppressive, and a bowl of grapes, pears, and apples on the corner of the table does something no staging trick can fake: it makes the place look lived in.
Black Granite, Maple Cabinets, and a Kitchen That Works Hard Without Showing Off
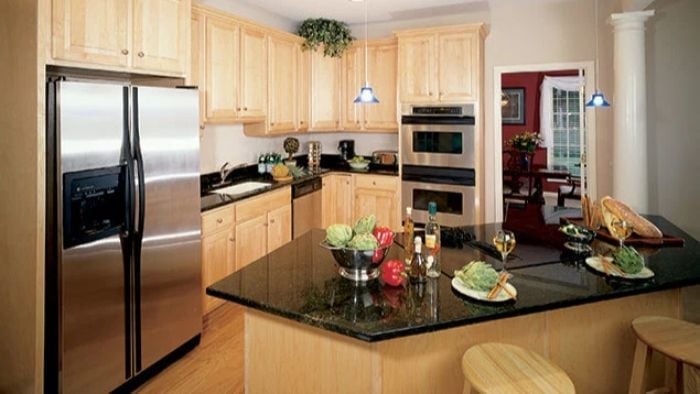
Maple cabinets keep the room light; black granite at the island and perimeter pulls it back before things go too pale. Pendant lights drop low over the bar seating, stools tuck under the overhang, and that stainless double wall oven is not decorative. This is a kitchen people actually cook in.
History Corner: Granite has been quarried for residential use since at least the early 19th century, valued for heat resistance and durability. Black varieties like Ubatuba and Black Galaxy became a fixture in American kitchens during the renovation wave of the 1990s, and maple cabinetry followed right alongside them — its tight grain takes light finishes without muddying the look.
Vaulted Ceilings and Warm Pine in a Bedroom Built for Slow Mornings
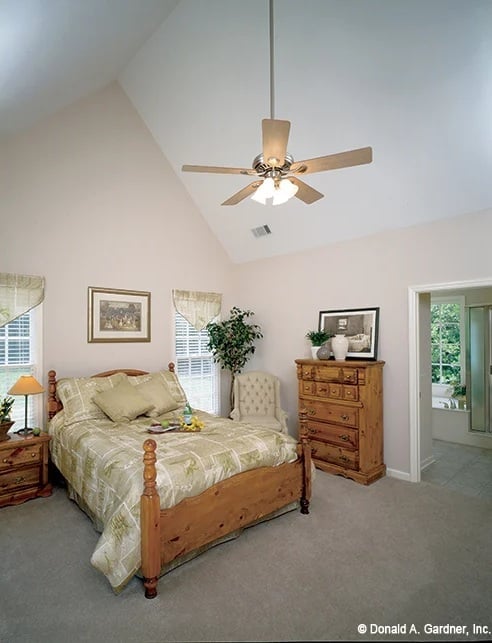
Pine bed frame and matching dresser give this room a cohesive, unfussy feel that avoids looking like a catalog spread. Vaulted ceilings push the space open without adding a single square foot of floor plan, sage green bedding keeps the palette calm, and the wingback chair in the corner is actually earning its place rather than just filling it.
In The Details: Ceiling fans in vaulted rooms need a downrod long enough to position the blades at least 8 feet above the floor — too short and airflow suffers noticeably. The angled mounting bracket visible here is standard hardware for pitched ceilings and keeps the fan level regardless of roof slope.
Purple Towels, Pink Stems, and a Double Vanity That Stays Calm Under Pressure
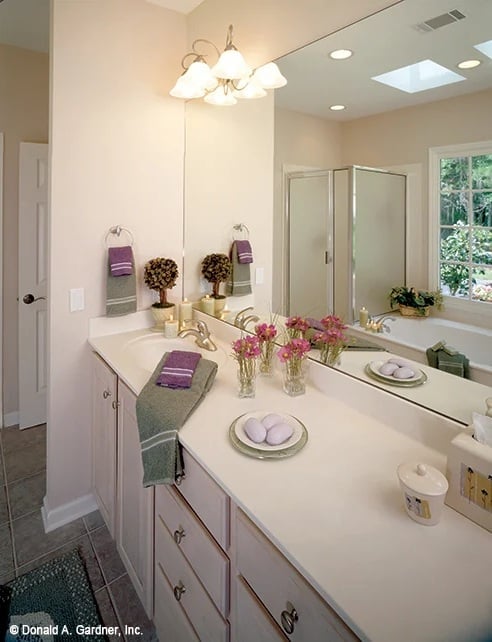
White quartz runs long enough that two people actually have room to spread out — which sounds obvious until you’ve shared a vanity that doesn’t. Pink flowers in clear glass vases soften things without tipping clinical, and the plate of smooth stones near the sink is exactly what it looks like: pure intentional calm.
- Decorative soap stones grouped on a plate add visual weight without eating into functional counter space
- Floral stems in clear glass read well here because the counter color is neutral enough to let them breathe
- Purple towels coordinate across both sides of the vanity without matching exactly, which is genuinely harder to pull off than it looks
Pin It
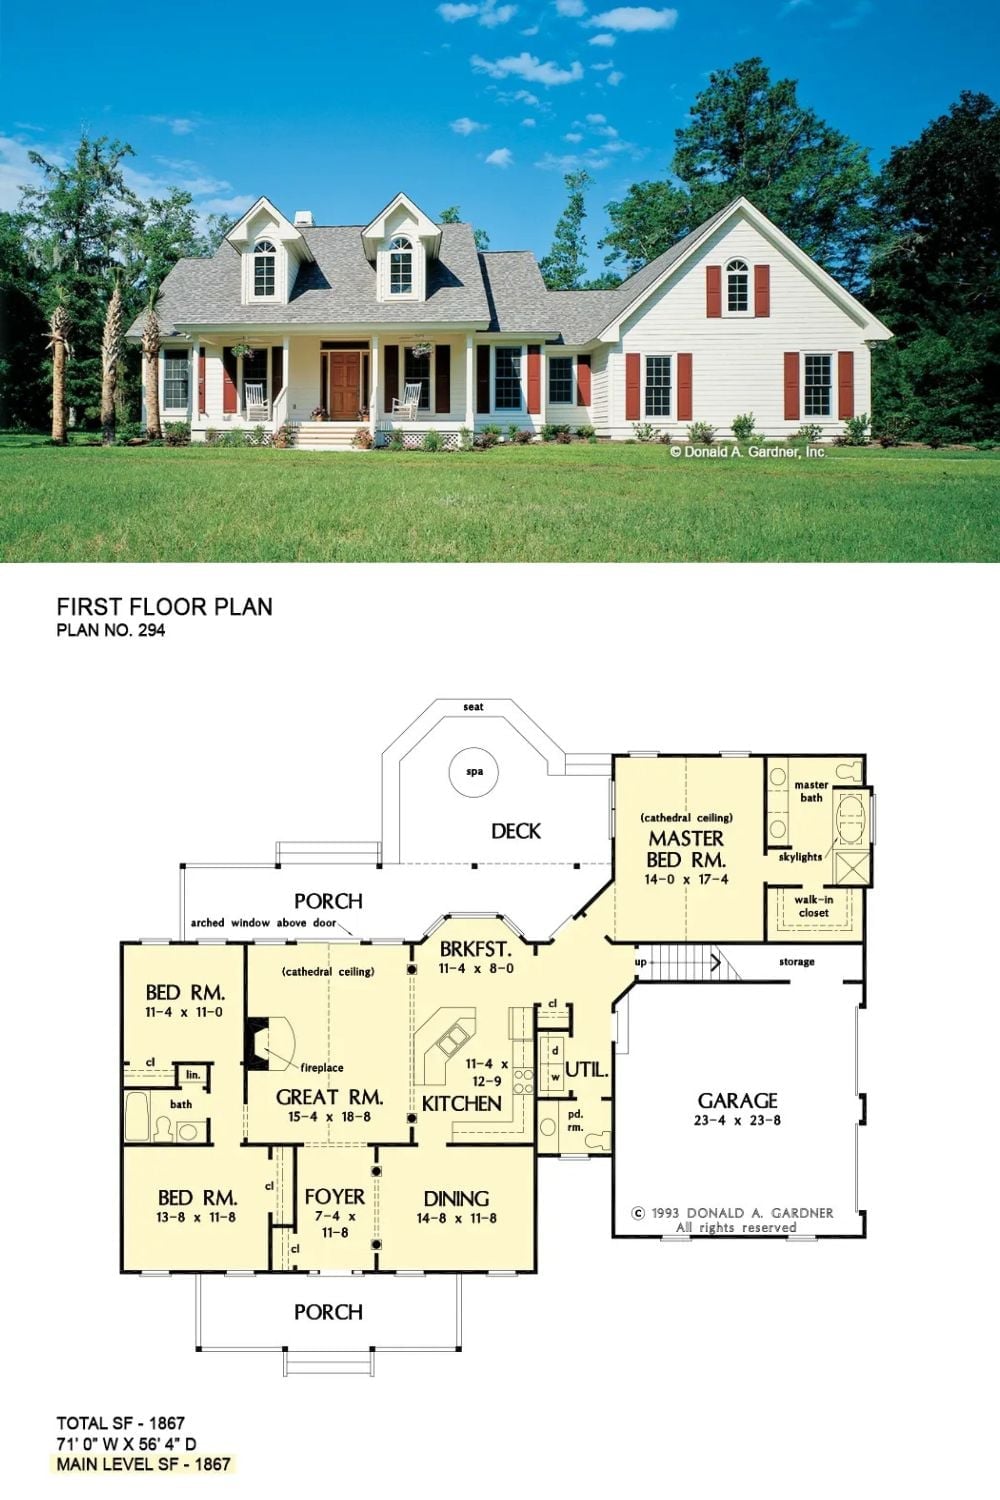
Crisp white siding, red shutters, and dormers give this country home serious curb appeal. Below, the floor plan lays out 1,867 square feet around a central great room with fireplace, three bedrooms, a master suite with walk-in closet and skylights, an open kitchen with breakfast nook, and a rear deck with spa.
Budget Tip: Skylights in a master bath feel like a splurge, but they’re often far less expensive to install during new construction than as a retrofit. If you’re building from plans, roughing in the opening early saves real money on labor down the road.
