
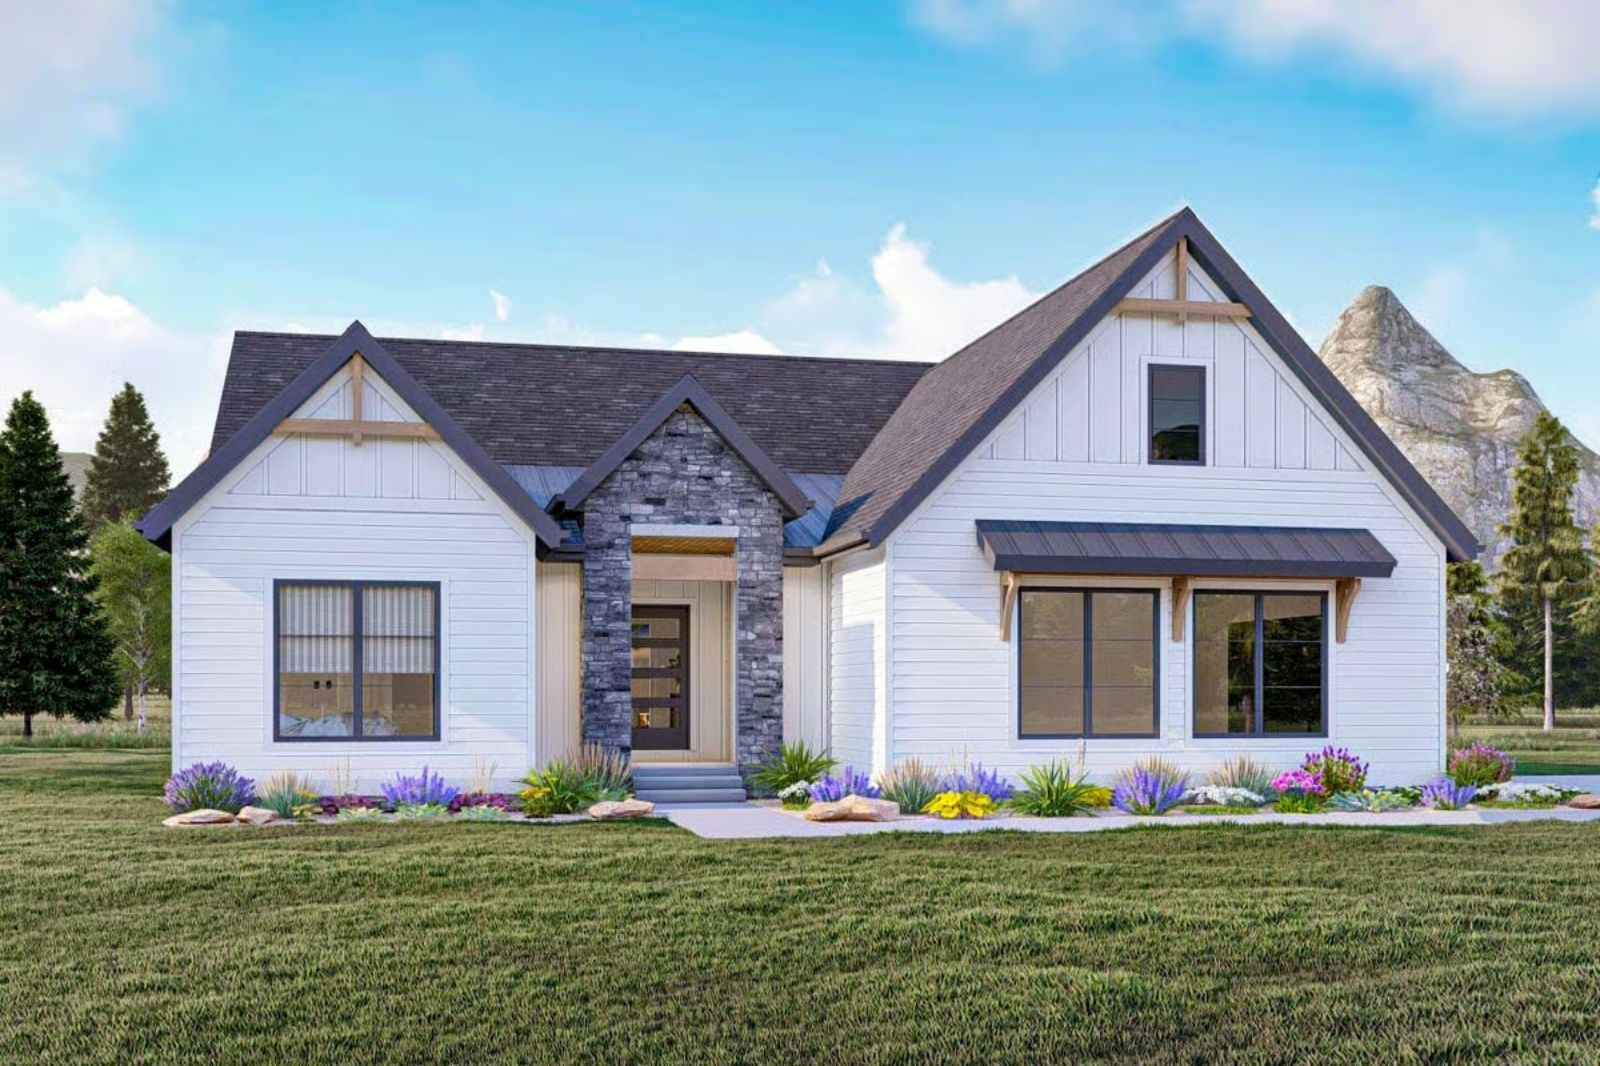
A long island sits a few steps from the dining table, and that alone tells you who this house is for. Backpacks land in the mudroom catch-all after school, homework sprawls across the island by late afternoon, plates go down at dinner, and the patio door slides open for dessert at dusk. The Paisley is built for exactly that, with an open kitchen and great room, a mudroom off the garage and a covered patio out back.
Specifications
- Sq. Ft.: 1,983
- Bedrooms: 3
- Bathrooms: 2
Floor Plan – Main Floor
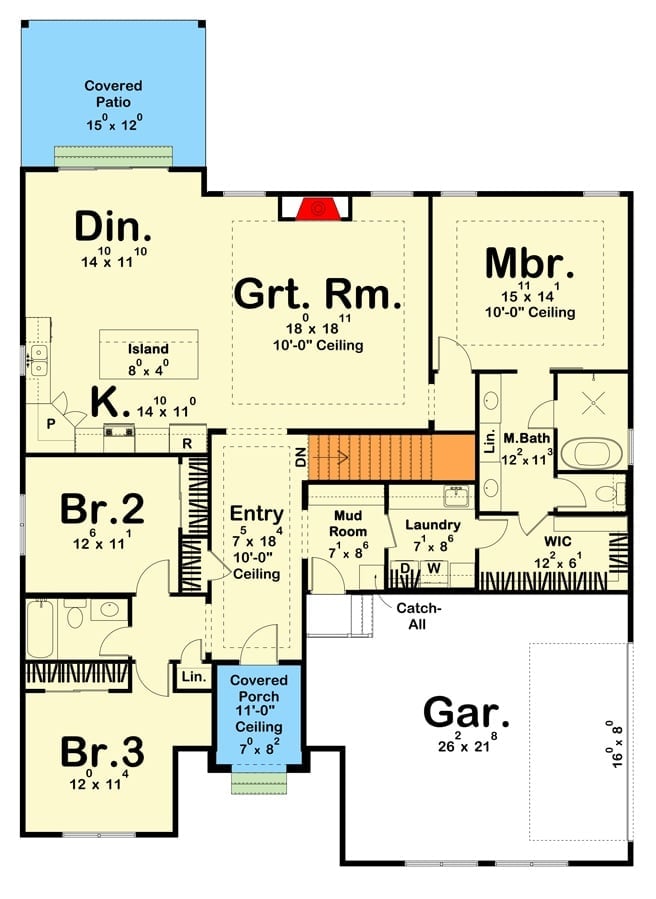
Step in from the covered porch and the entry runs straight toward the great room, where a fireplace anchors the wall. The kitchen island faces the dining area and the patio doors beyond it. Bedrooms two and three share a hall bath on one side, while the primary suite sits apart on the other, which is exactly where it belongs. Out by the garage, a mudroom opens beside the laundry.
Covered Patio Under a Gable, With a Ceiling Fan Over the Dinner Table
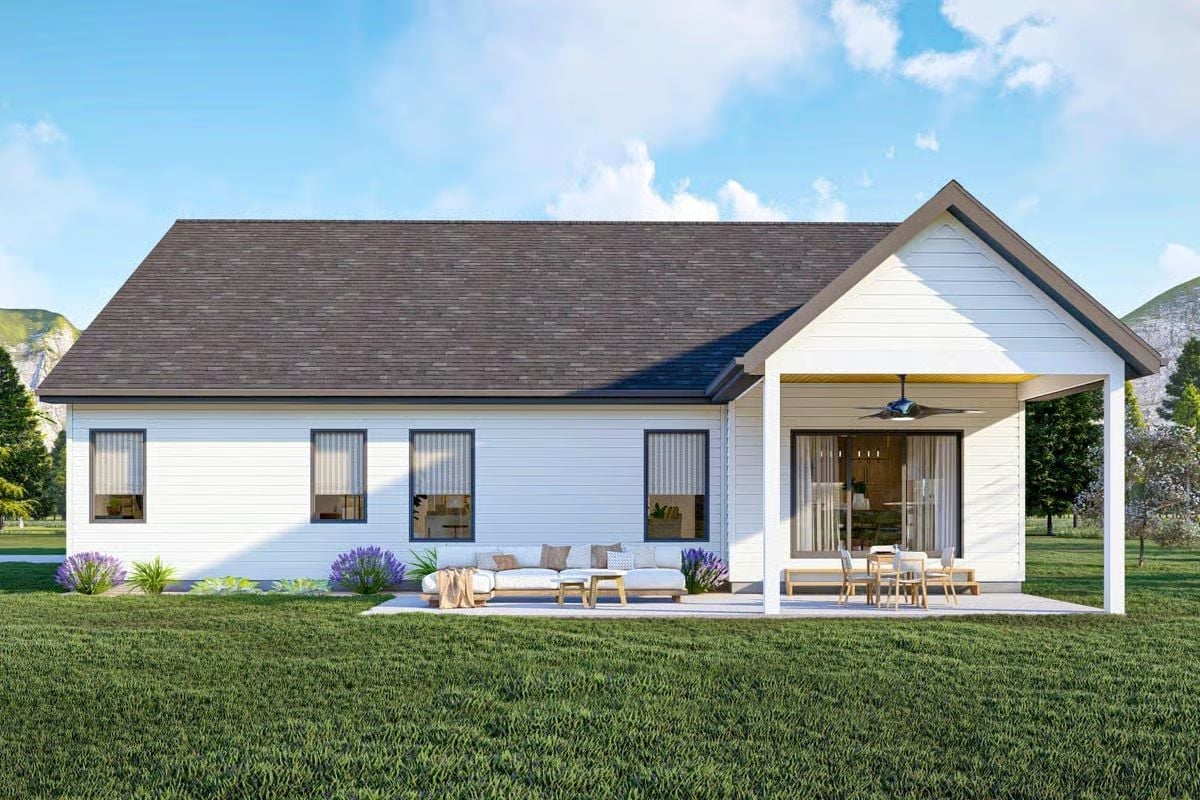
Out back, a gabled porch shelters a small dining set right outside the sliding glass doors, with a ceiling fan hanging just overhead. Smart move in July. From there the concrete patio stretches left to a long white sofa, and lavender is tucked against the siding.
Four Glass Lites in a Dark Front Door Pour Daylight Down the Foyer Rug
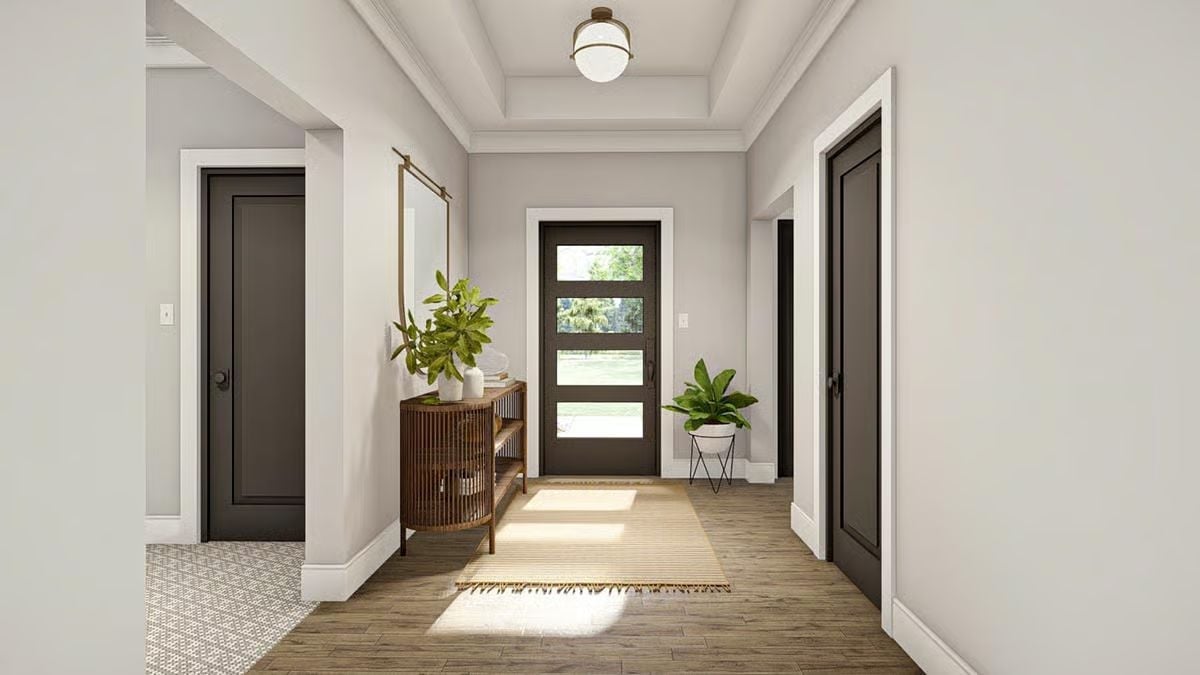
Daylight drops through four horizontal lites in the dark front door and lands on the jute runner: free lighting, basically. Under a mirror hung from a brass rod sits a slatted wood console with rounded ends, and a globe fixture hangs dead center in the recessed ceiling above. Interior doors match the entry’s dark finish. Nothing feels random.
Style Tip: Paint the interior doors the same dark shade as the front door, and the hallway reads as one plan. White trim keeps each frame crisp against the pale gray walls.
Fluted Paneling and Woven Bins Turn the Back Hall Into a Drop Zone Beside the Laundry
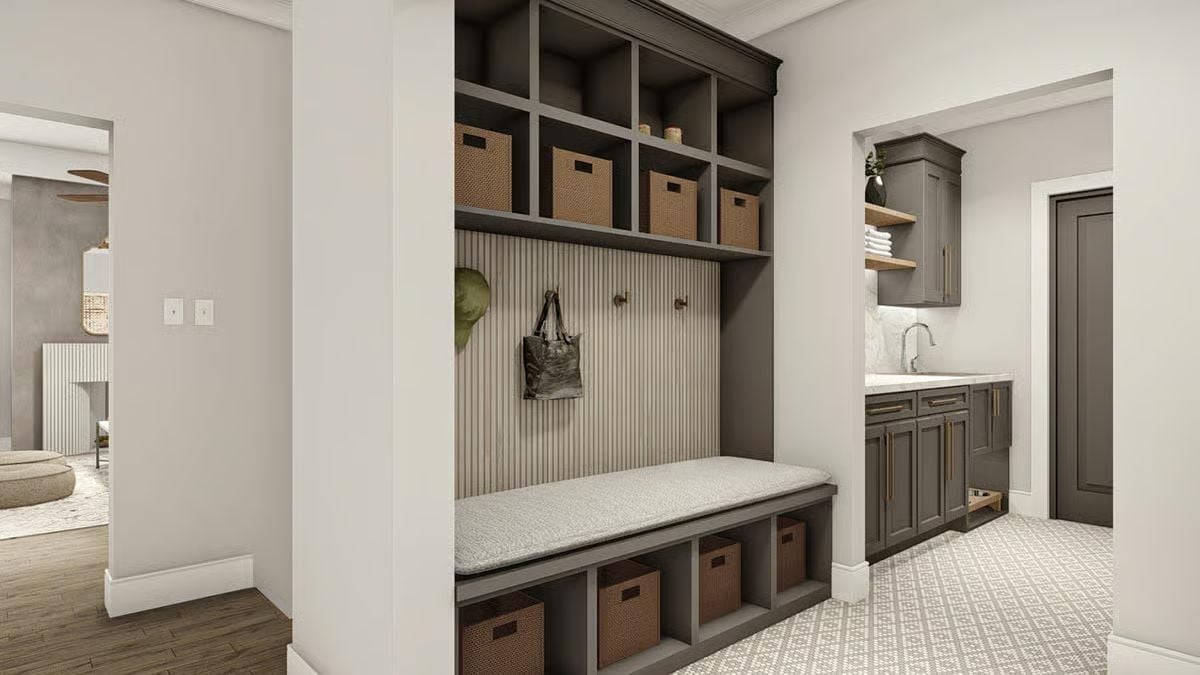
Brass hooks run across a fluted backing panel above a cushioned bench, with woven bins stacked above and below. Past the opening, the laundry room picks up the same dark cabinetry and pairs it with a marble backsplash.
Why It Works: With the mudroom right outside the laundry, muddy jackets and sports gear go straight to the washer. Open cubbies, one bin per slot, give everyone a spot they can grab from without opening a single door.
Marble Waterfall Island Seats Four Beneath Geometric Glass Pendants on Black Chains
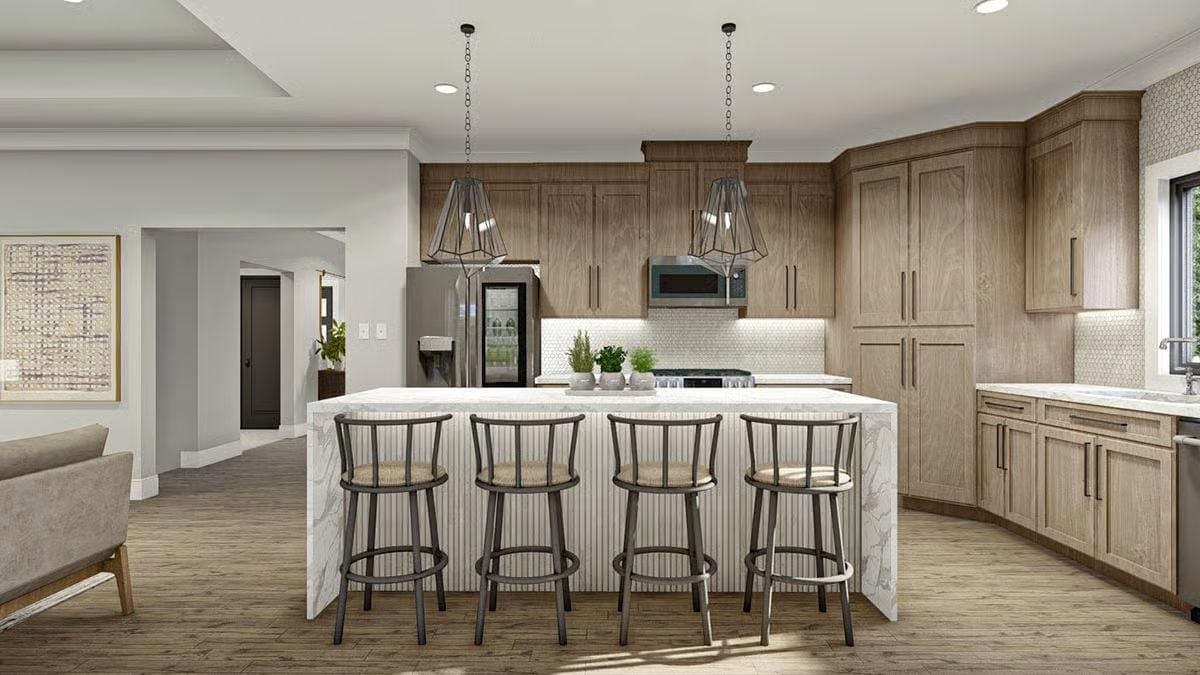
Four stools, one long marble slab.
Veined stone wraps down both ends of the island, framing a reeded front. Above the shaker cabinets, faceted glass pendants hang from chains.
Between Two Arched Plant Stands, Olive Leather Chairs Face Sheer Curtains and a Lawn View
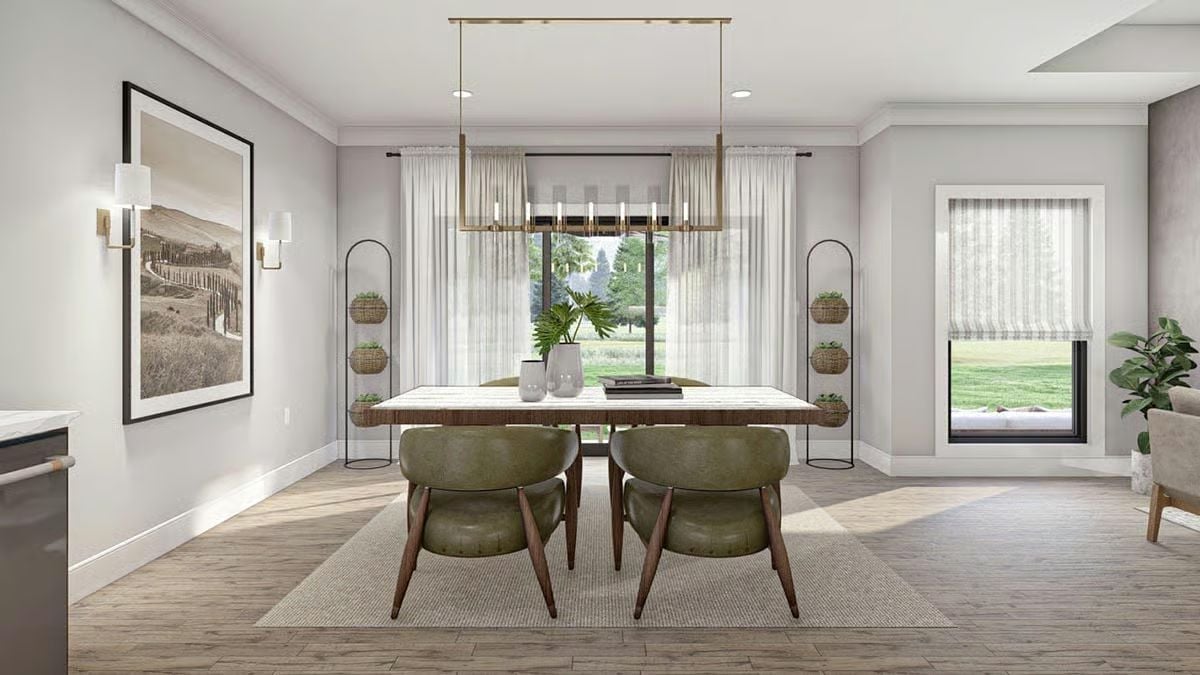
Olive leather barrel chairs on tapered wood legs pull up to a pale stone-topped table, and a rectangular brass frame overhead holds candle-style bulbs.
In The Details: Keep a linear fixture a bit shorter than the tabletop, so light lands on the plates and nobody clips it walking past the ends. Matching plant stands on either side of the slider frame the view without blocking it. Symmetry handles the rest.
From the dining chairs by the window, the room opens straight into the living area around the fireplace.
Plaster Chimney Breast Rises to the Stepped Ceiling, With a Marble Table and Twin Poufs Below
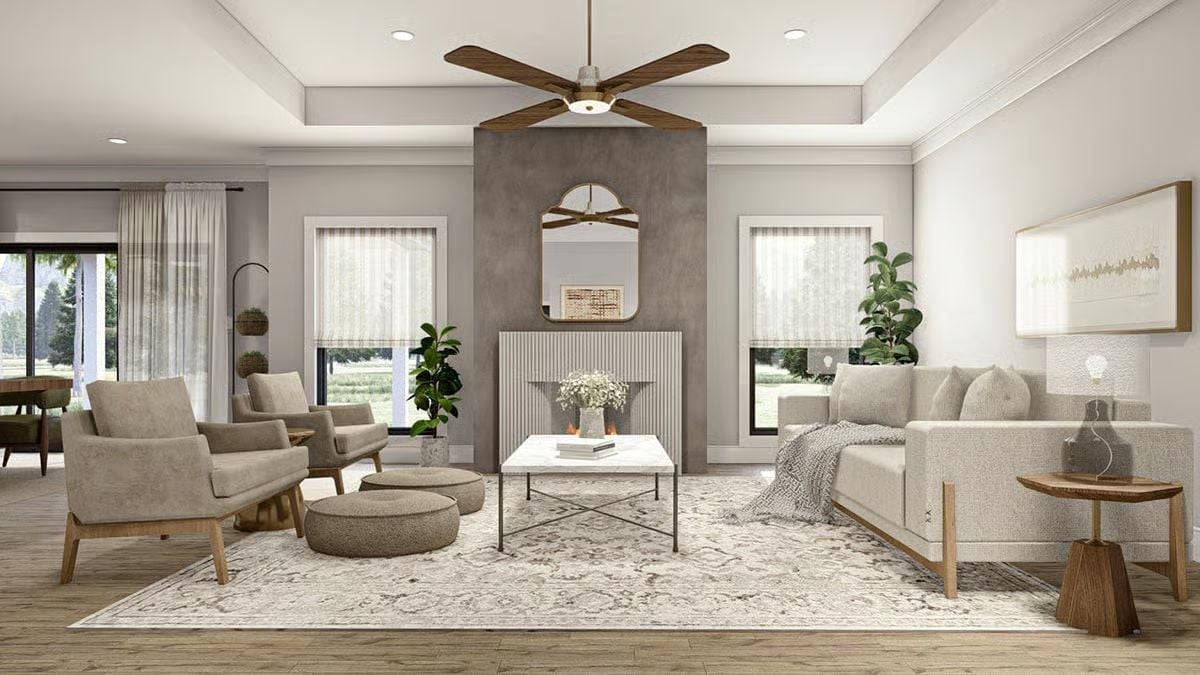
Gray plaster wraps the chimney breast and carries all the way up into the recess overhead, with a reeded panel framing the firebox below. An arched mirror catches the wood-bladed fan. Two round woven poufs sit between the lounge chairs, low enough to work as footrests or extra seats, and the sofa’s wood legs echo the faceted side table.
Strap-Hung Sconces Frame a Bison Print on the Grid-Paneled Bed Wall
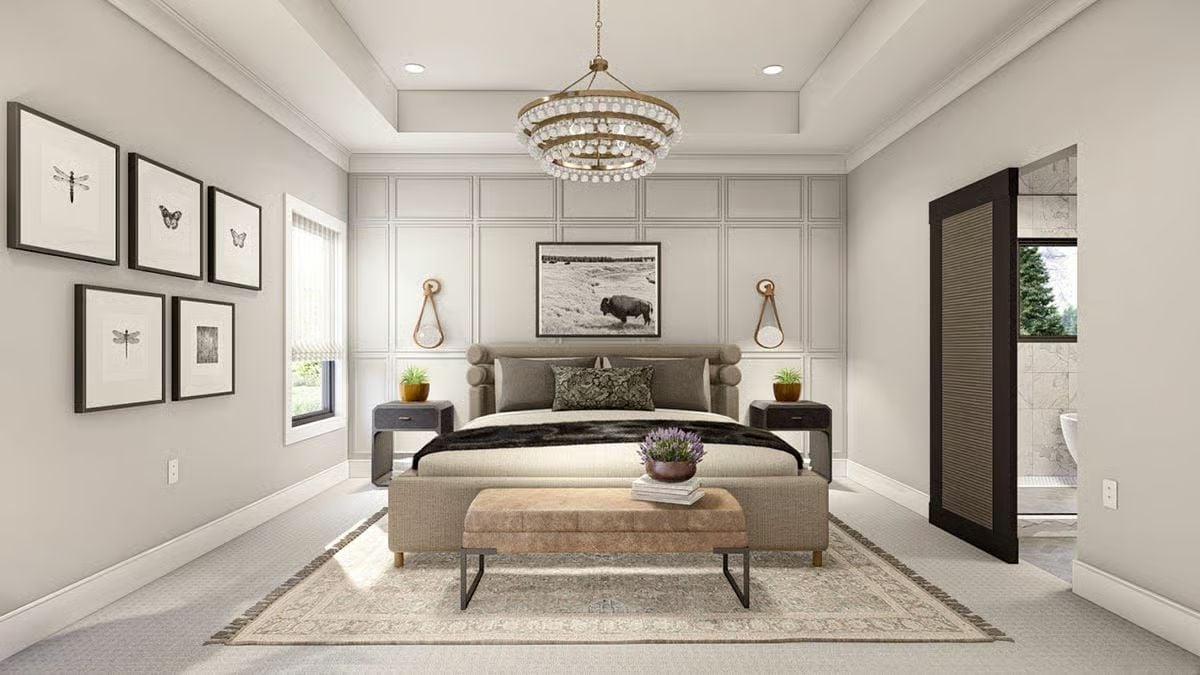
Picture-frame molding runs in a grid across the entire bed wall, with a bison print hung dead center above a bolster-style headboard and a row of insect prints filling the wall to the left. Bison and beetles in one room shouldn’t work. Somehow they do. Overhead, a three-tier beaded chandelier drops from the recessed center of the ceiling, a leather bench sits at the foot of the bed, and a dark woven door opens onto marble.
Color Story: Black turns up in small doses everywhere: picture frames, nightstands, bench legs, the fur throw, the bathroom door. Scatter one dark accent like that and your eye keeps moving around the room, which is exactly what stops all that pale paneling from going flat.
Shower and Soaking Tub Share One Glass Wet Room, With a Mountain Window Between Them
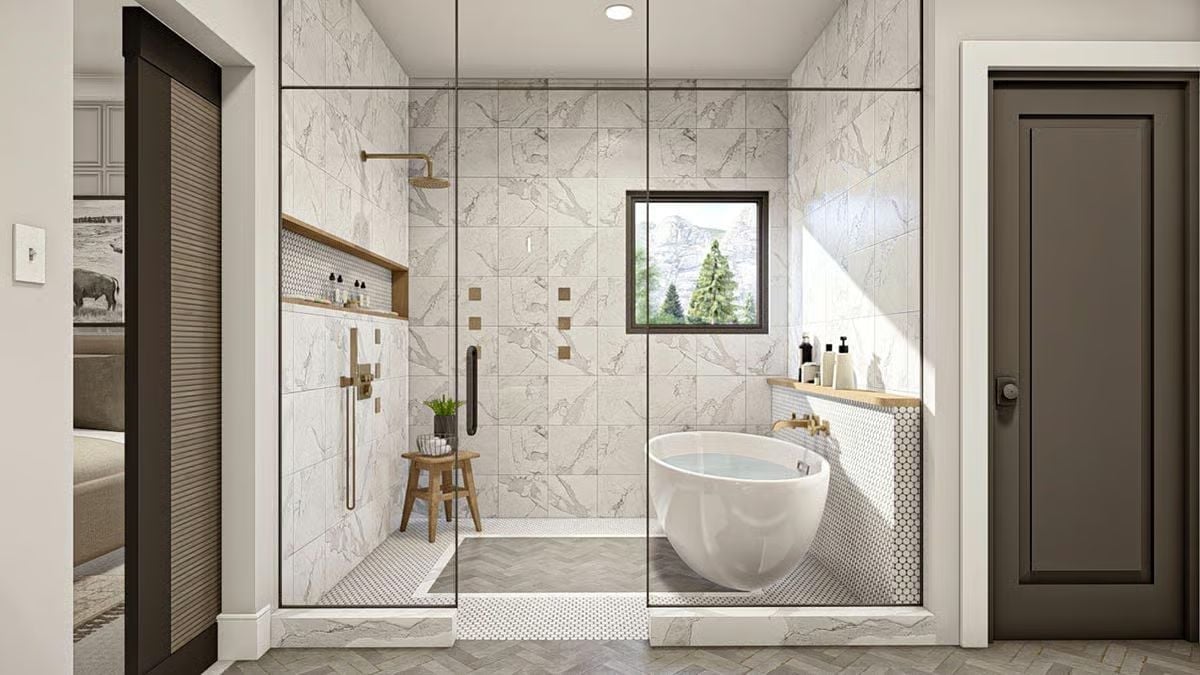
One glass box holds both the rain shower and the egg-shaped tub, all on a shared wet floor. Down the middle runs a strip of herringbone tile edged in white penny rounds, and a wood stool waits under the lined niche.
Try This: Put the tub inside the shower enclosure and every splash lands on tile that’s built to get wet, while the floor outside the glass stays open for other uses. Smart move. A small stool by the controls gives you somewhere to drop a towel or sit down for a rinse.
Pin It
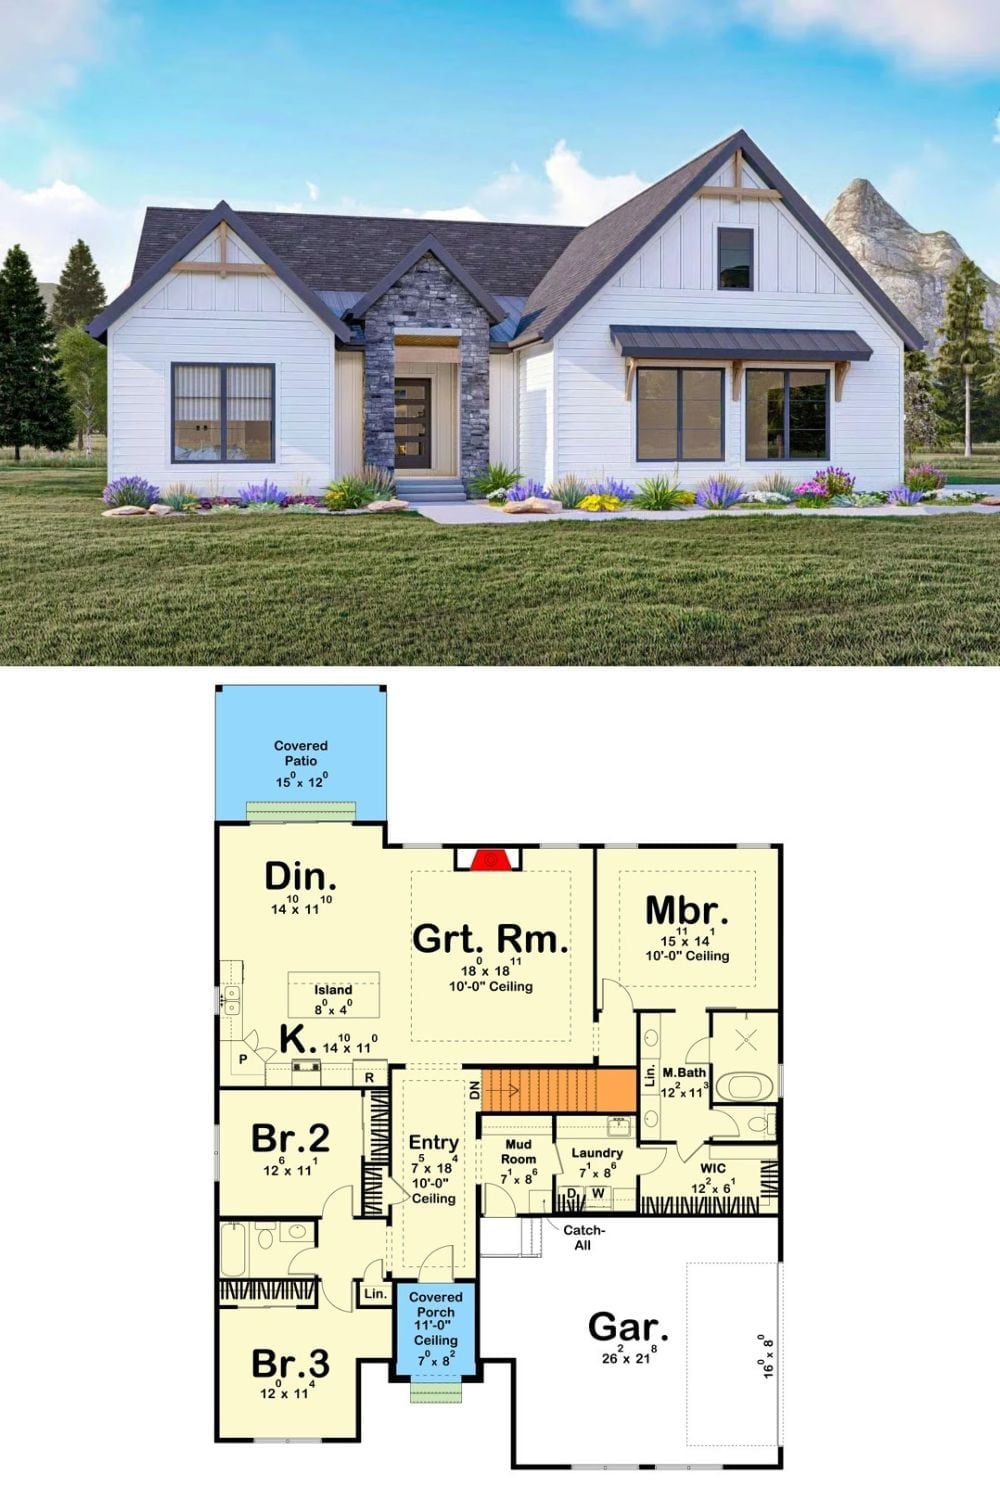
Stacked stone wraps the front door, set between two board-and-batten gables. Below that, the plan runs kitchen, dining and great room together as one open space, with three bedrooms and a garage rounding it out.