
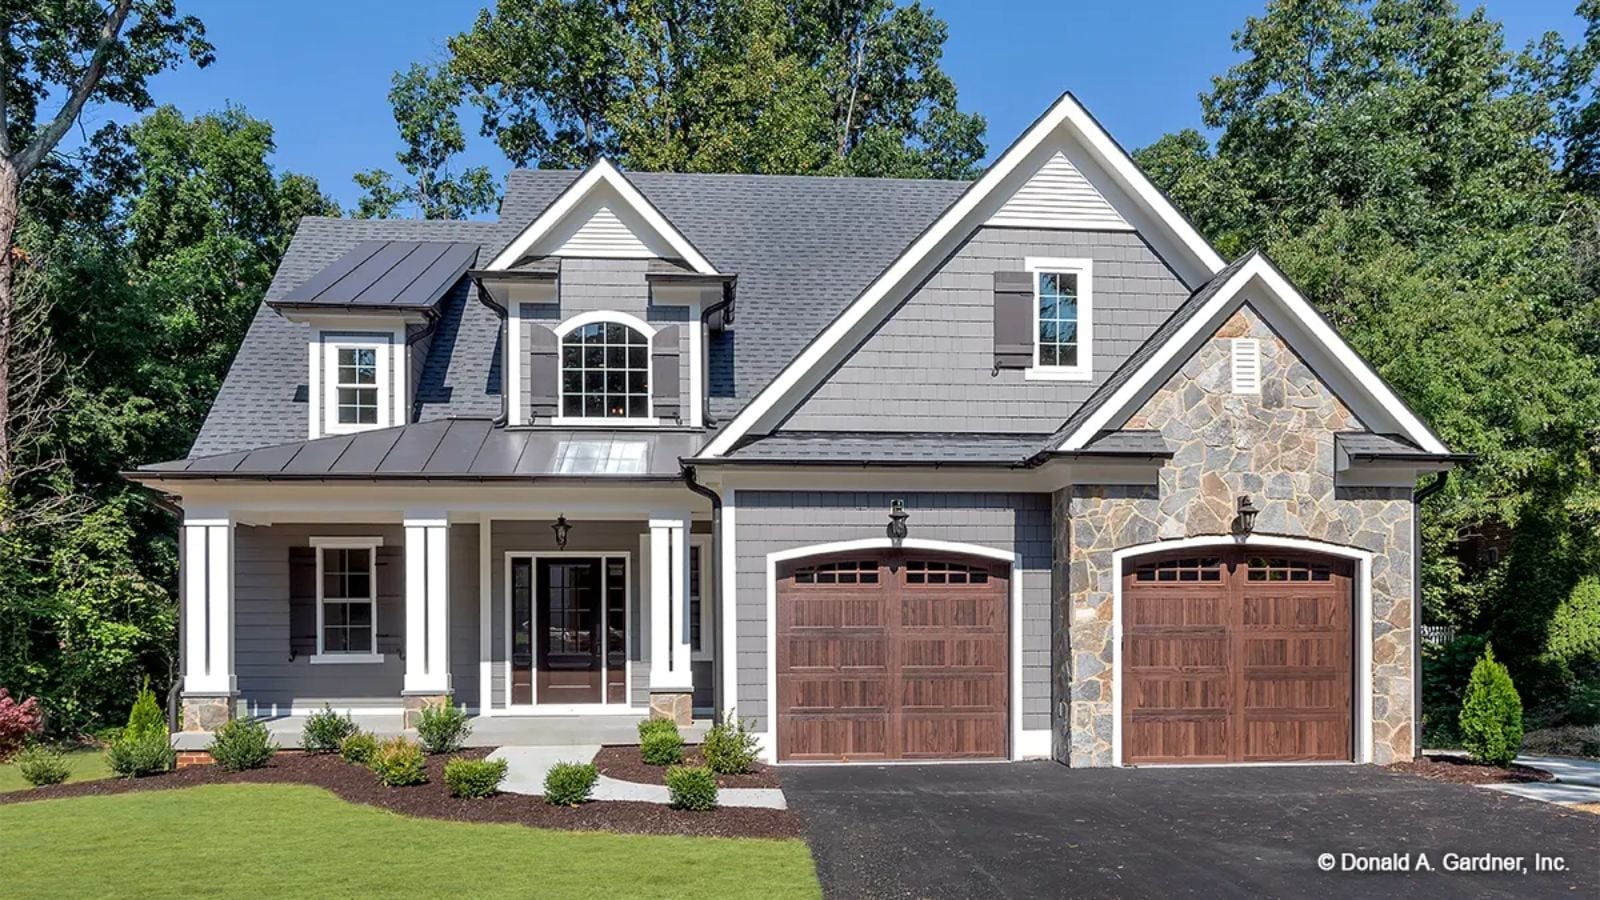
Architects who specialize in cottage plans will tell you the balcony is the feature couples fight hardest to keep when value-engineering starts — and honestly, they’re right to fight for it. The Oxley is built around the things that actually get used: vaulted ceilings that let the great room breathe, a fireplace that earns its wall by four o’clock on any gray Saturday, and a balcony that pulls its weight in every season.
Specifications
- Sq. Ft.: 2,110
- Bedrooms: 3
- Bathrooms: 2.5
Floor Plan – Main Floor
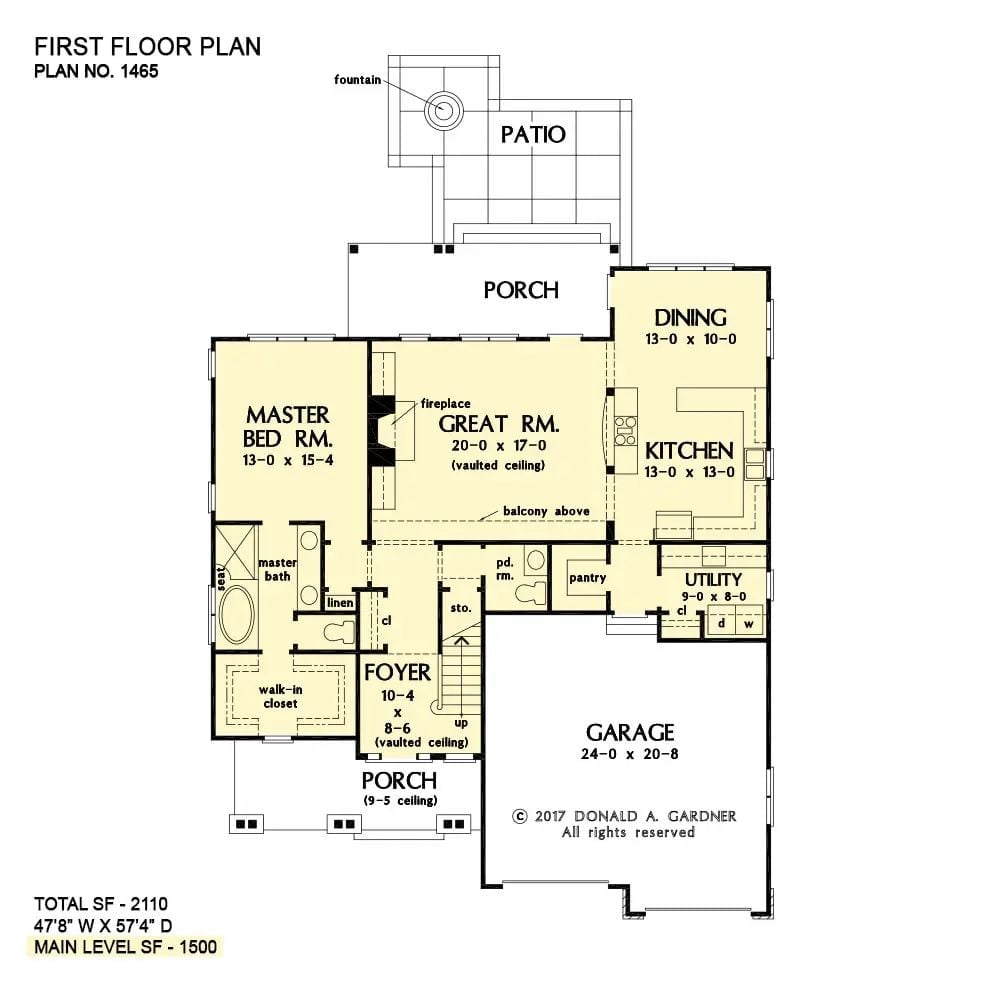
Single-level layout pairs a vaulted Great Room with a rear porch, master suite, kitchen, dining, utility room, and two-car garage.
Floor Plan – Second Floor
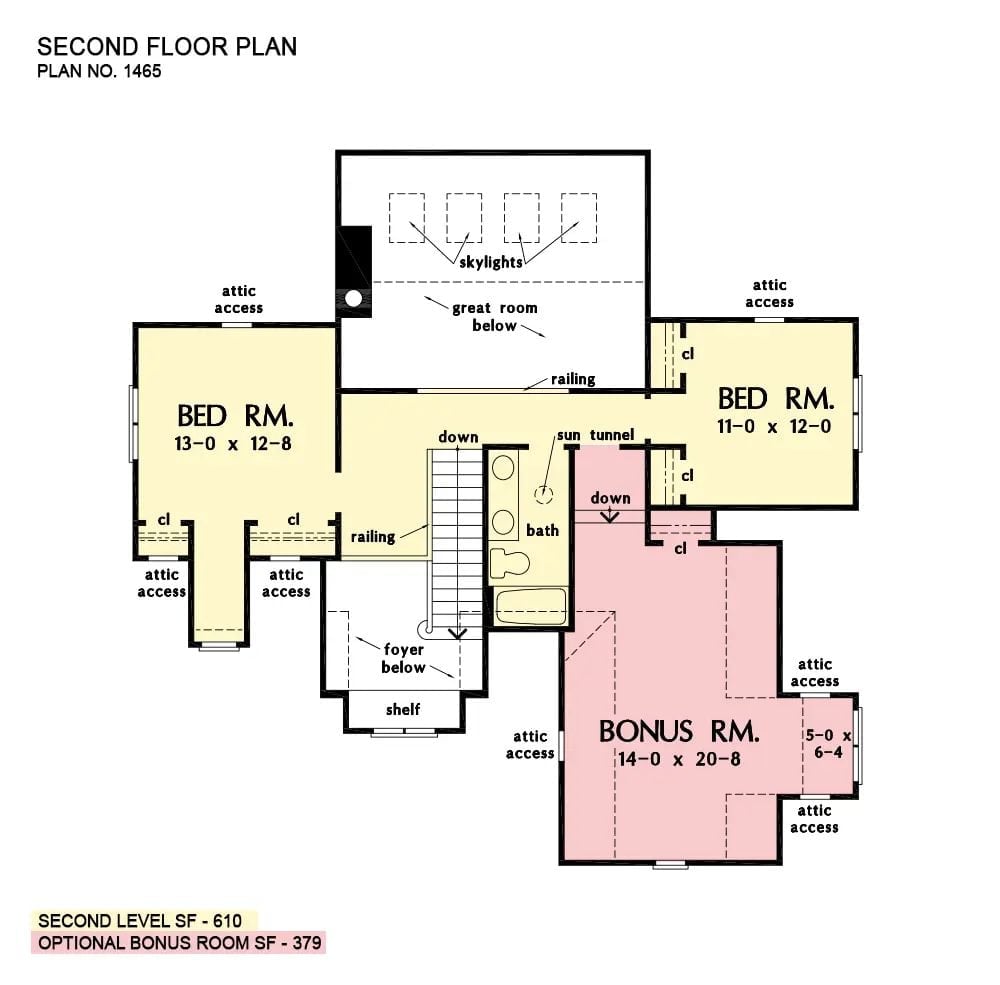
Two bedrooms and a shared bath anchor the second level, with an optional bonus room accessed separately and skylights over the great room below.
Dark Front Door, Tall Ceilings, and a Staircase Worth Noticing
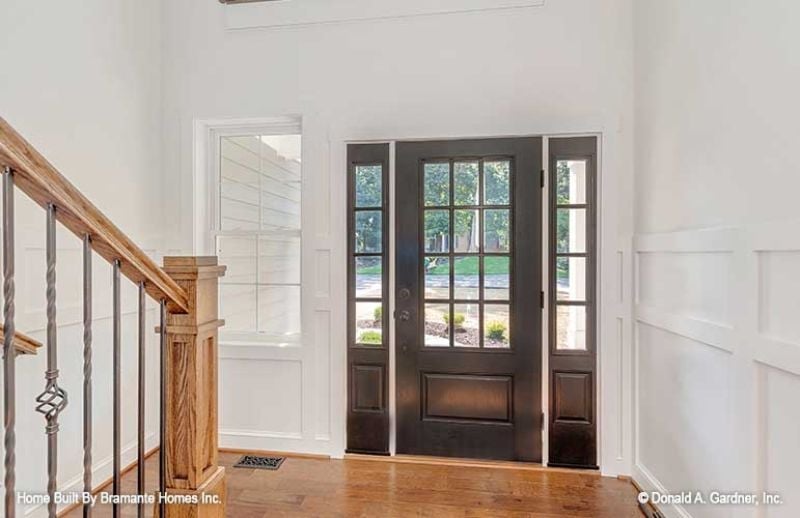
Board-and-batten wainscoting wraps the foyer walls while the black entry door with sidelights frames a view straight out to the yard. That newel post is solid, chunky oak — the kind of detail you notice when you’re actually standing in the space.
Vaulted Ceilings, Black Leather Chairs, and a Fireplace That Actually Gets Used
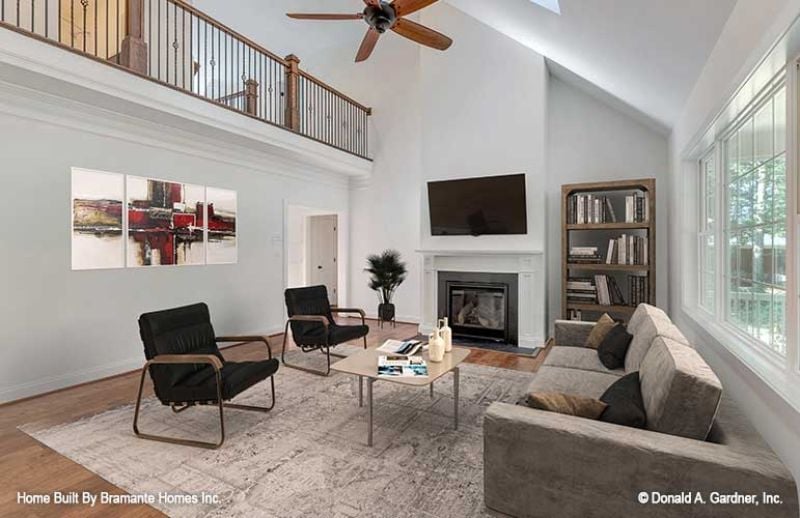
A gray sofa, black leather chairs, and a wood-burning fireplace anchor a great room tall enough that the volume alone changes how the whole house feels from the moment you walk in.
Pro Tip: In a two-story great room like this one, a ceiling fan isn’t optional. Heat rises fast, and without one, the upper loft stays warm while the main seating area stays cold. Mount it low enough to move air efficiently, and run it in reverse during winter to push warm air back down where people actually sit.
Farmhouse Sink, Marble Counters, and Pendant Lights That Know Their Job
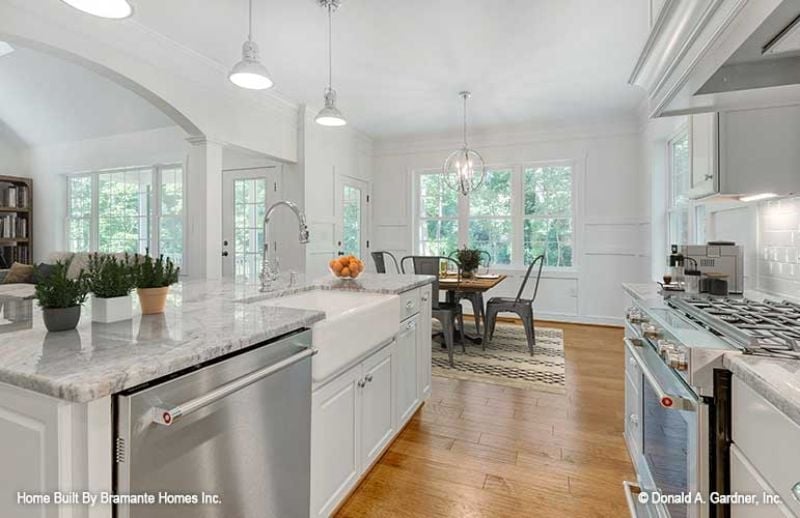
White cabinetry pairs with marble-look counters and a deep apron sink, and the industrial metal chairs at the breakfast nook keep the whole kitchen from veering too precious.
Budget Tip: Farmhouse sinks look great but tend to cost more upfront than undermount options. A stainless apron-front sink delivers a nearly identical silhouette at a lower price point and holds up better to daily wear — worth considering if the budget is already stretched on cabinetry.
Vaulted Great Room With an Open Kitchen That Earns Its Square Footage
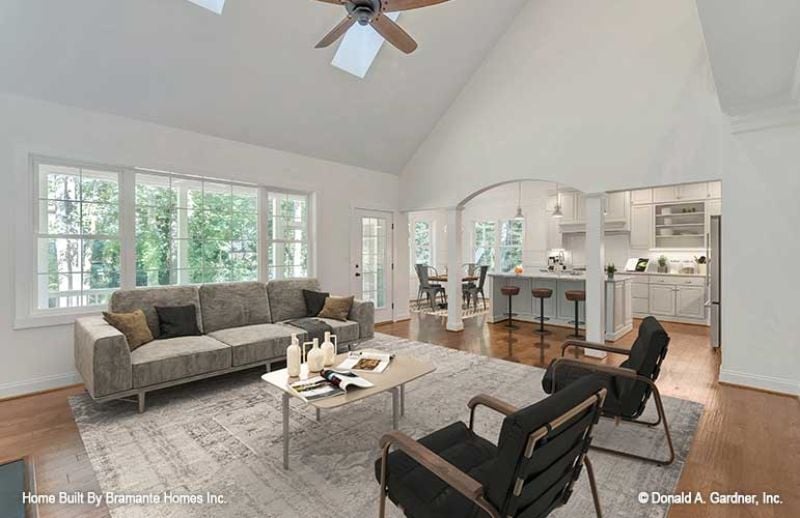
Soaring cathedral ceilings and an arched passageway connect the living area to the kitchen without closing either space off. The gray sofa sits opposite the black leather chairs on a faded area rug, and natural light pours in from oversized windows facing the trees. It photographs well, but more importantly, it feels good to be in.
Why That Arch Does More Than Look Good
Arched openings between rooms improve sightlines without requiring a full open-concept layout — you still get a visual connection to the kitchen and dining area, but the arch adds just enough definition to keep the great room from reading as one undivided box. It’s a small architectural choice. It changes how the whole floor plan feels from inside more than you’d expect from looking at the drawings.
Dark Wood Headboard, Navy Bedding, and Windows That Do the Heavy Lifting
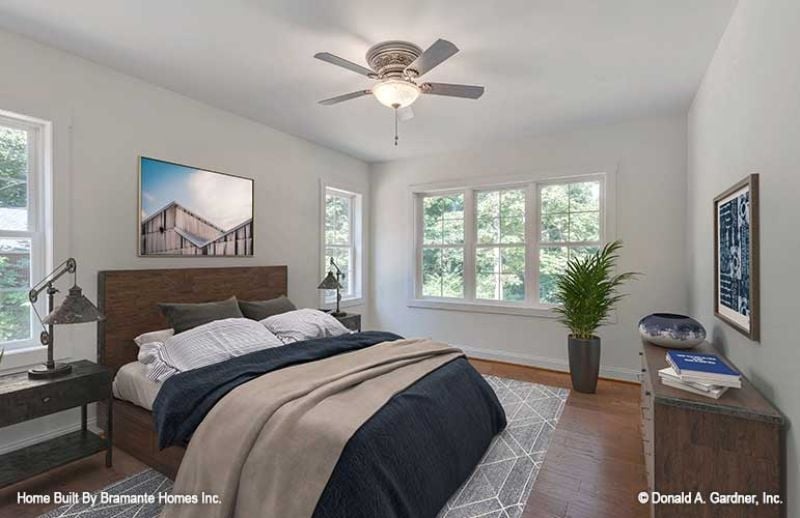
Ceiling fans in bedrooms earn their keep more than people admit.
The dark wood headboard grounds the room without overwhelming it, and three windows bring in enough natural light that you don’t really need to think about fixtures until after dark.
Freestanding Tub, Glass Shower, and a Window That Earns Its Keep
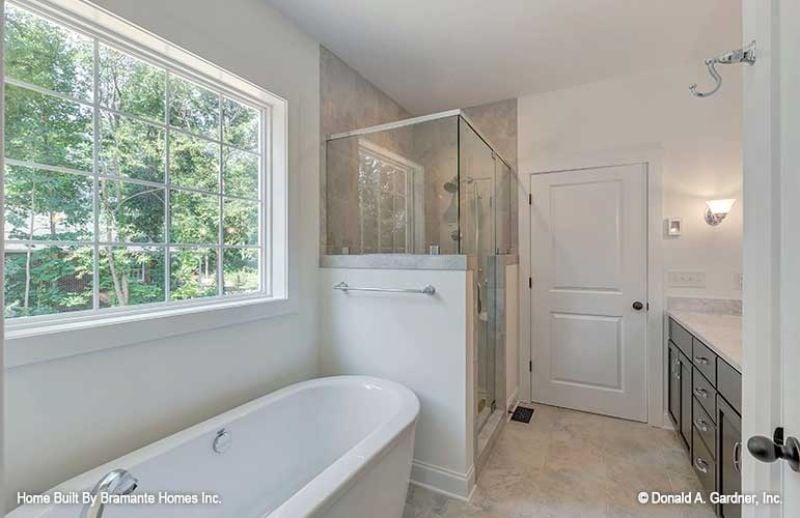
A freestanding soaking tub sits beneath the window, a glass-enclosed shower with tile surround occupies the far corner, and the natural light does enough work in here that you barely notice the layout has no wasted space.
Why It Works: Freestanding tubs sit on finished floor, which means you’re cleaning around and underneath them. Factor that into material choices early. Polished tile looks sharp, but grout lines near a soaking tub require more upkeep than large-format stone or porcelain slabs.
Covered Rear Porch With Brick Foundation That Doesn’t Need to Try Hard

Lap siding in slate gray meets brick at the foundation line, skylights punch through the roofline above, and the covered porch runs wide enough to actually set up furniture and use it.
Common Mistake: Brick foundations look low-maintenance, but the joint where siding meets masonry is a common entry point for moisture. Caulking it with a paintable exterior sealant every few years keeps water from working behind the lap siding before you have any idea it’s happening.
Pin It
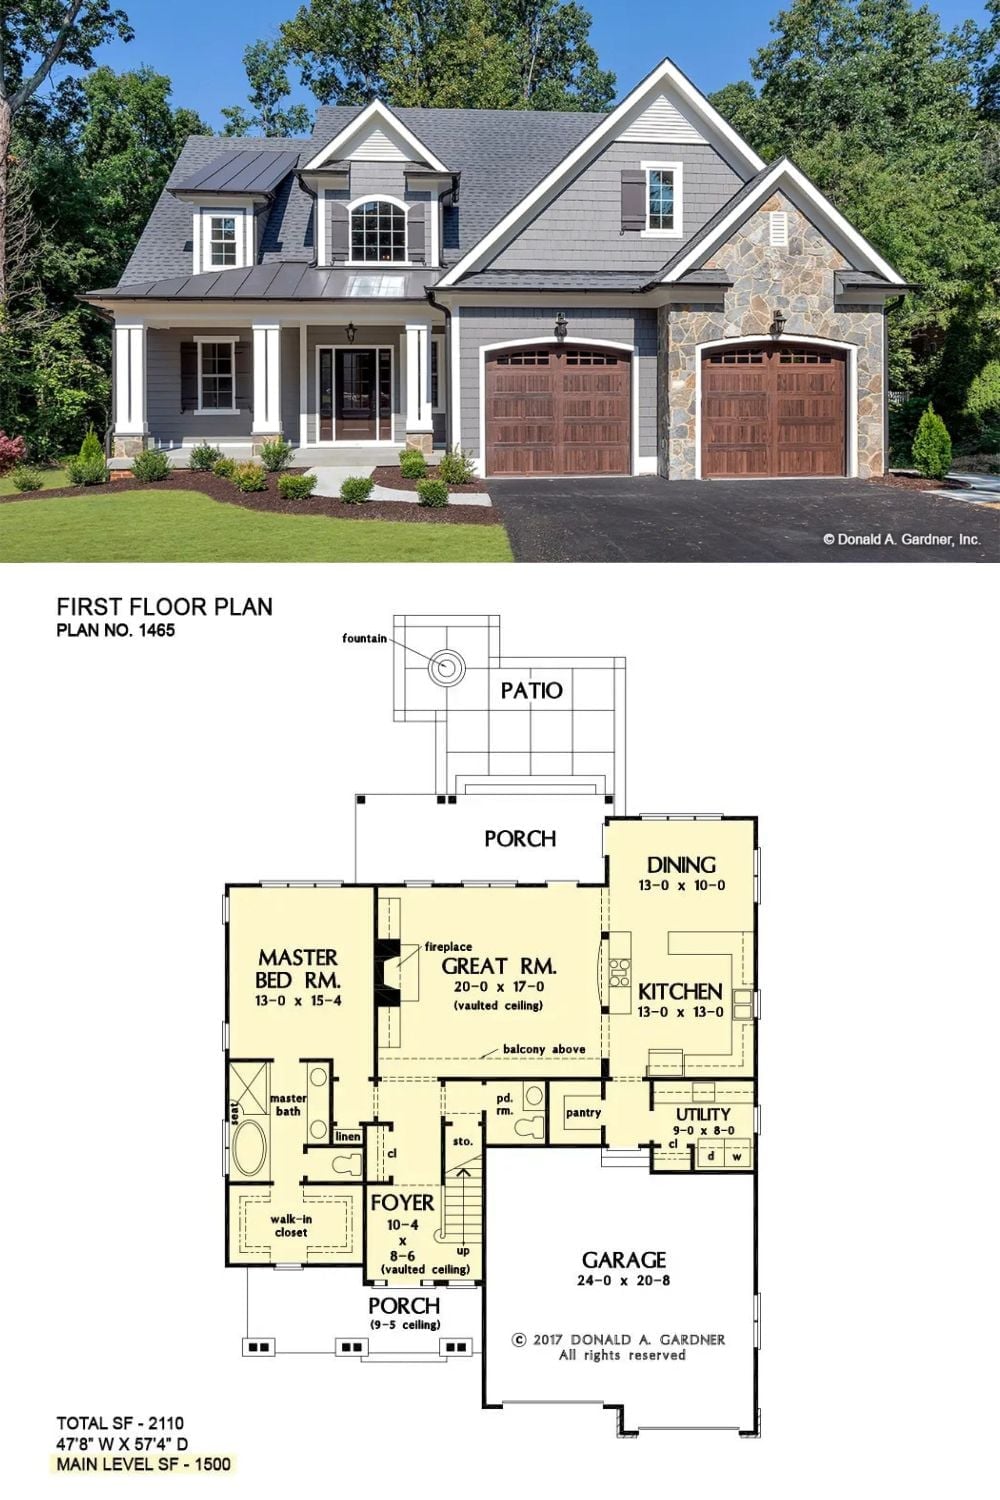
Exterior photo and first-floor plan show a 2,110-square-foot cottage with vaulted great room and attached garage.
Worth Knowing: Vaulted great rooms read spacious on a floor plan, but that interior height comes with a real cost at the roofline. The steep pitch required to achieve the volume adds to roofing labor and materials in ways that don’t always show up clearly in a base bid. Ask contractors to break out the roof line item separately so you can see exactly where that extra square footage is being charged.
