
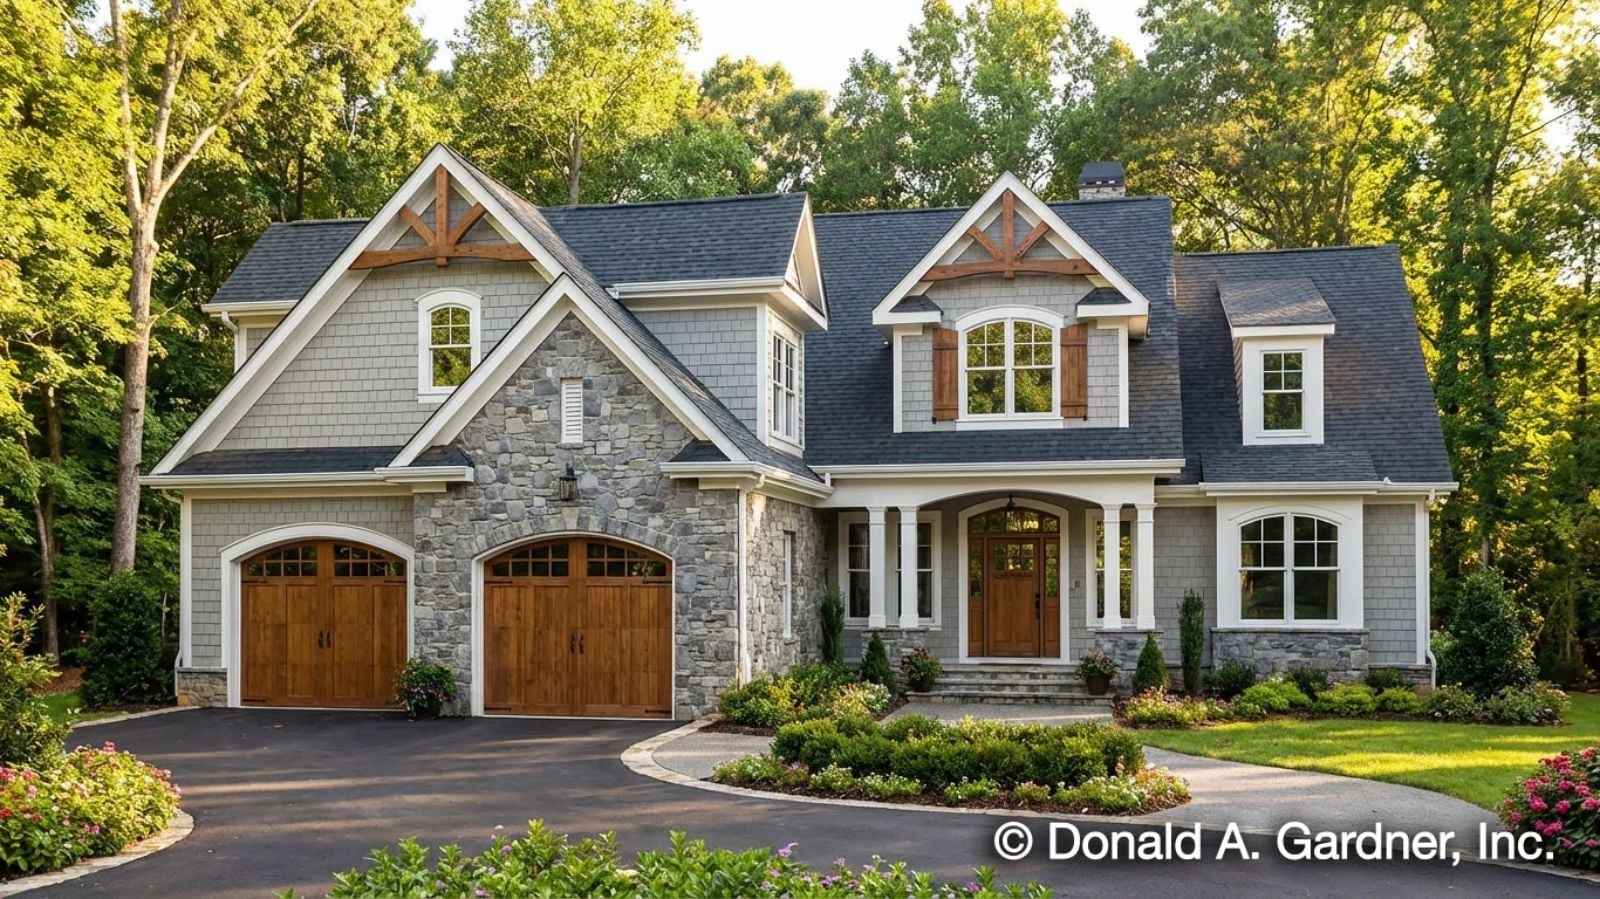
Late spring, Saturday, and one kid has already dragged a blanket to the screened porch while the rest of the house sleeps — coffee’s brewing, the ceiling fan is turning, and the bonus room upstairs is still dark and quiet. The Oscar is built for exactly that: a porch that catches the morning before anyone else does, an open main floor that fills fast once the family wakes up, and a bonus room that absorbs the afternoon noise so the rest of the house can breathe.
Specifications
- Sq. Ft.: 2,364
- Bedrooms: 3
- Bathrooms: 2.5
Floor Plan – Main Floor
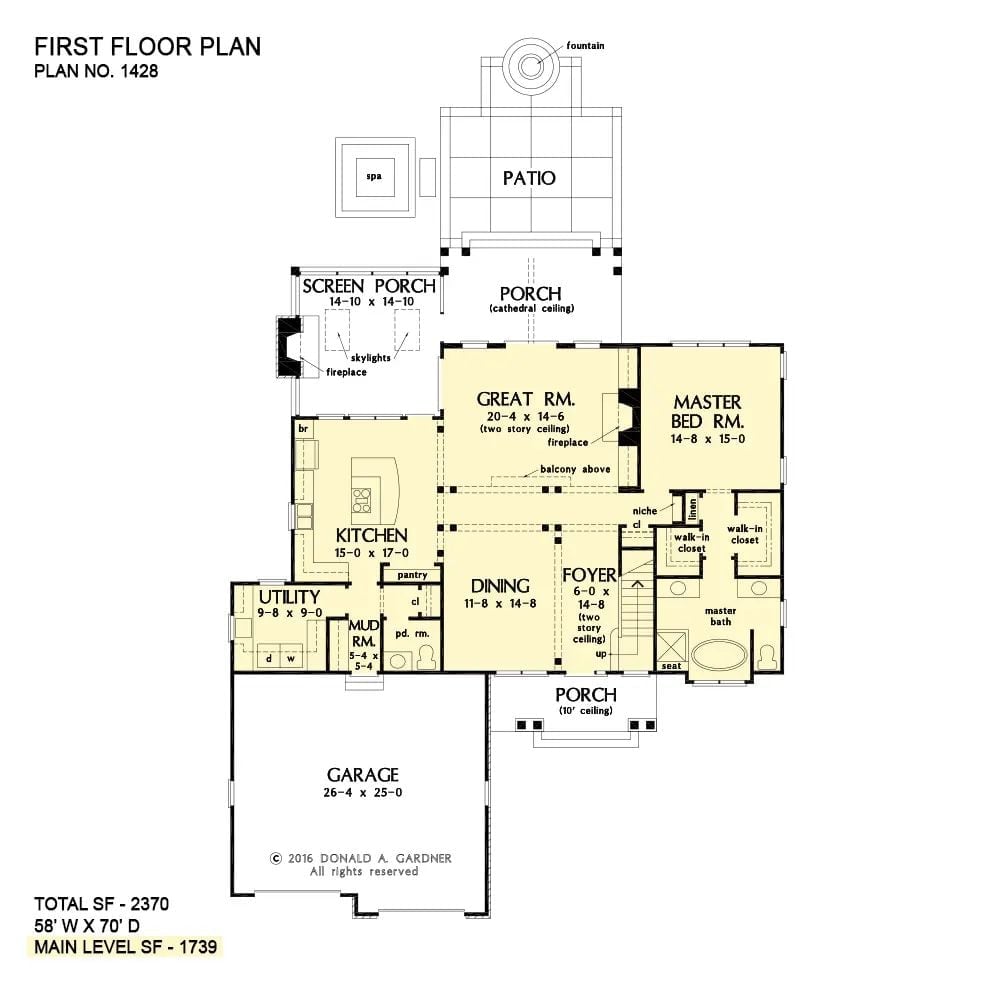
The master suite sits privately off the right side of the great room, with two walk-in closets and a full bath. A screened porch with skylights occupies the rear-left corner. Kitchen, dining, and great room share an open flow, connected through a foyer that leads out to the front porch.
Floor Plan – Second Floor
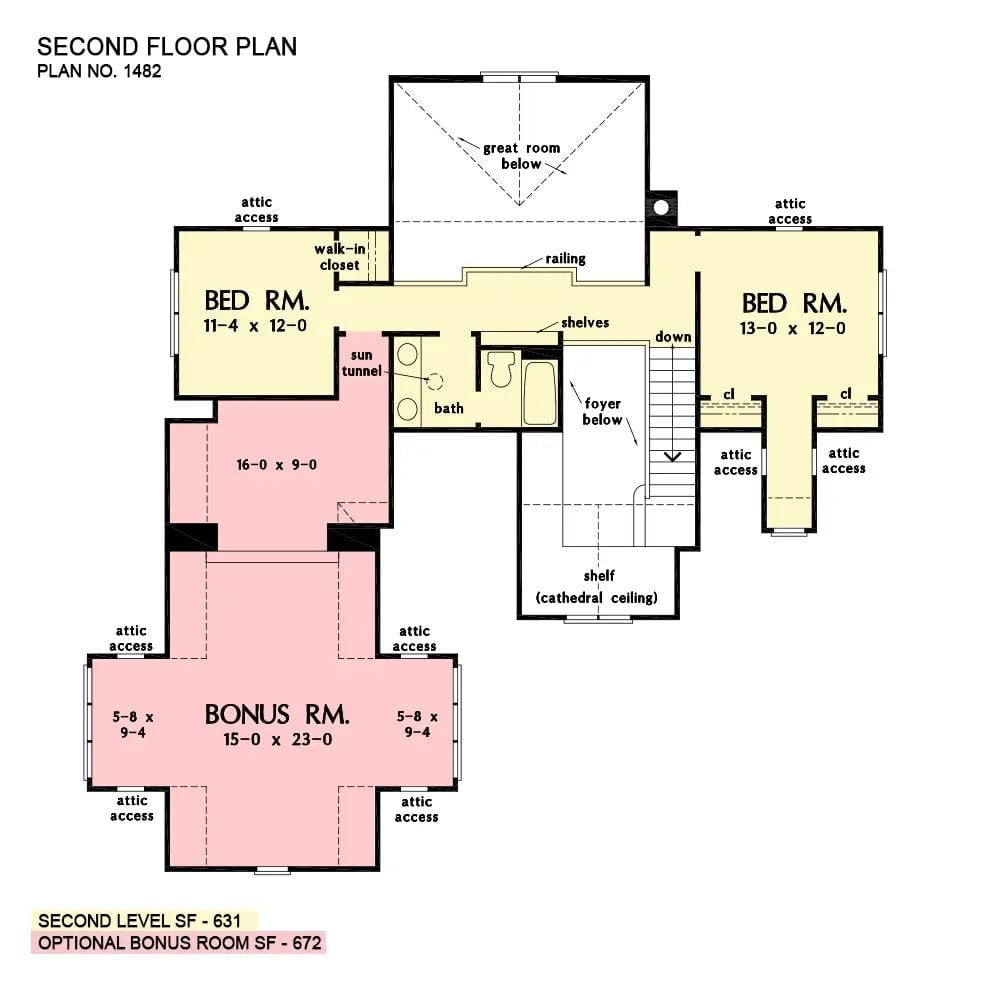
Upstairs: two bedrooms, a shared bath with a sun tunnel, and a loft-style overlook above the great room and foyer. Storage comes from multiple closets and attic access points scattered through the floor. The optional bonus room adds 672 sq ft off a separate stairwell corridor — enough space to genuinely disappear into.
Gray Shakes, Exposed Timber, and a Pool That Earns the View
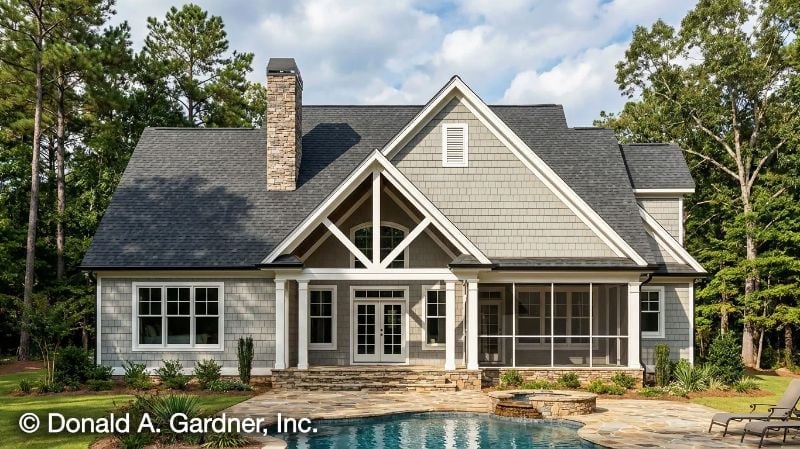
Cedar shake siding in weathered gray wraps the rear elevation, white timber trusses frame the gable above the French doors, and stone steps lead straight to the water. Simple sequence. It works because nothing is competing.
Soaring Foyer With an Arched Door That Sets the Whole Tone
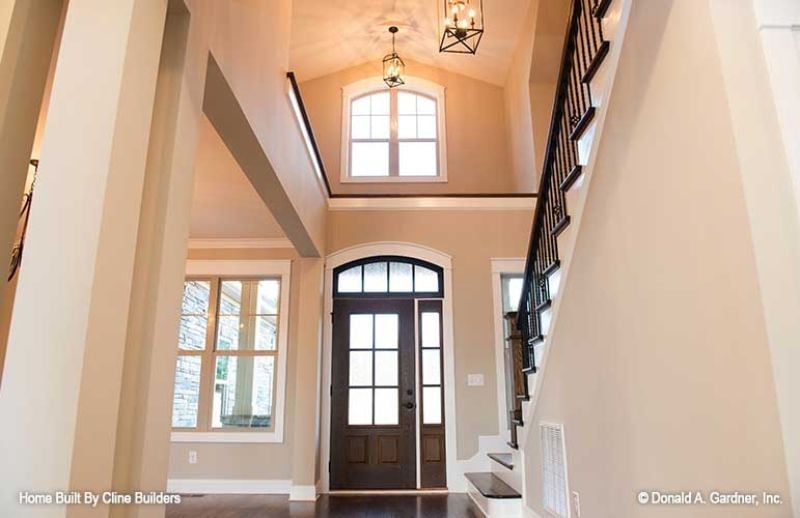
Dark wood door with transom glass, vaulted ceiling, wrought-iron stair rail. This foyer doesn’t need furniture to feel finished — the bones carry it.
Try This: Swap builder-grade pendant fixtures for lantern-style pendants in aged brass or matte black. One fixture change near the entry pulls warmth down from a tall ceiling without touching a single wall — and in a two-story foyer, that shift in mood is immediate.
Stacked Stone to the Roofline and Built-Ins That Actually Hold Books
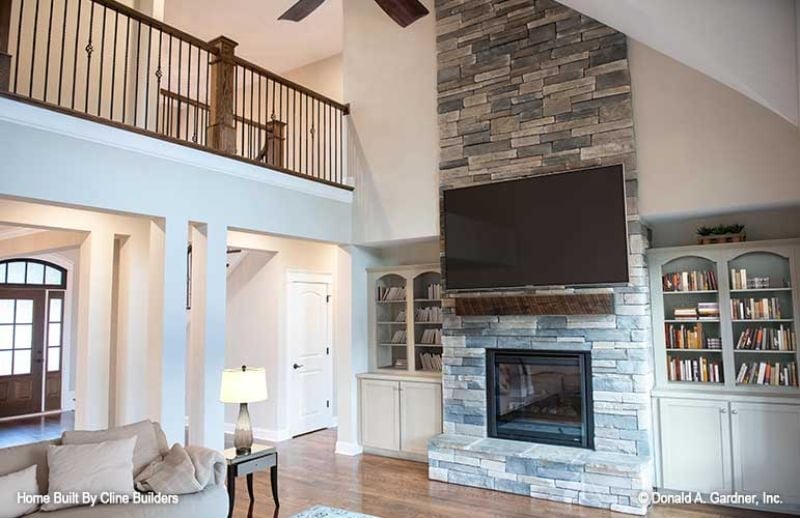
Ledger stone climbs past the TV mount all the way to the vaulted ceiling, anchored on both sides by white built-ins that frame the fireplace without crowding it. It’s a lot of stone. It earns it.
The Psychology Behind This: Double-height focal points make rooms feel larger than their square footage, because the eye has somewhere to travel. Stone reads as geological and permanent in a way that drywall or painted brick simply doesn’t, which amplifies that effect considerably. People tend to linger in rooms that make them feel small in a good way — and this fireplace wall does exactly that.
Granite, Lantern Light, and a Backsplash That Earns a Second Look
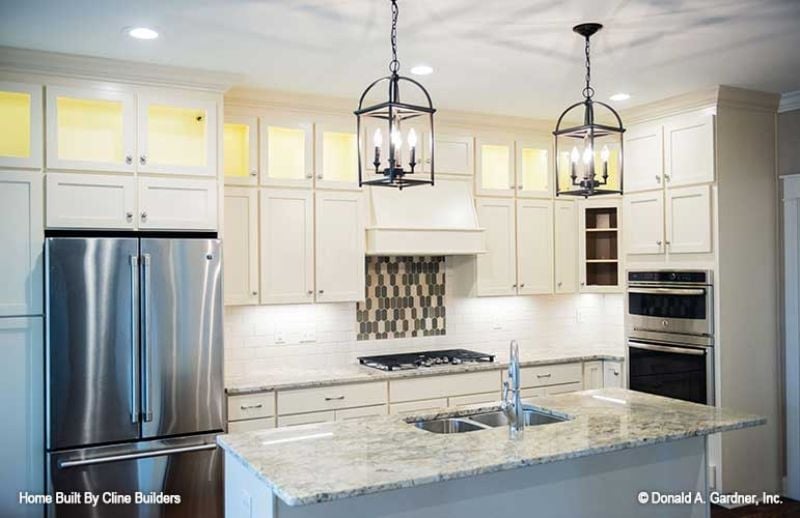
Unlevel faucet placement over a double sink is the kind of detail that looks intentional once you see it.
Geometric hex tiles climb the wall behind the range hood — drawing the eye up without demanding attention. White cabinetry runs floor to ceiling, but open shelving inset near the double wall ovens breaks it up before the run gets monotonous. Granite on the island does the heavy lifting and keeps the surface honest.
Iron Balusters, Wood Rails, and a Hallway That Actually Draws You In
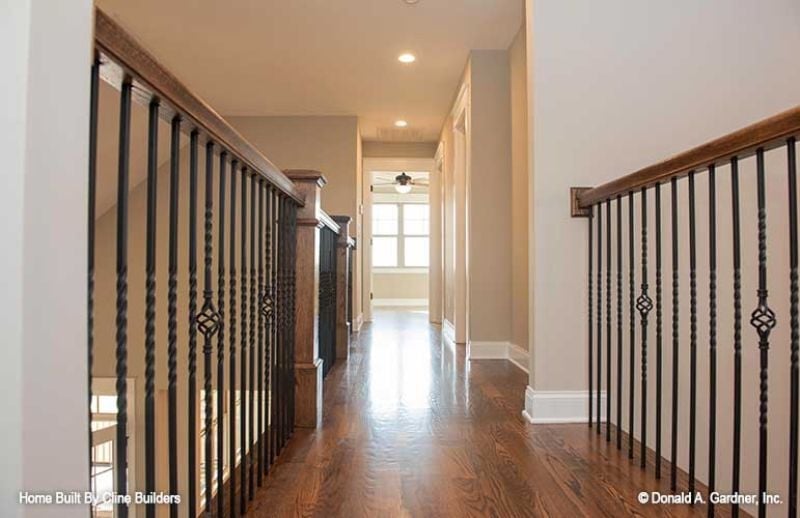
Wrought iron balusters with scroll detailing anchor both stair rails without reading as heavy. Rich hardwood floors carry warmth from the landing through the full length of the hallway, recessed lighting keeps the ceiling uncluttered, and a window at the far end pulls natural light in — making the corridor feel longer than it probably measures.
Pro Tip: Basket or scroll iron balusters cost more than plain square stock, but in a hallway without art or furniture to carry the eye, they do real visual work. If your builder offers an upgrade here, lock it in before drywall — retrofitting after the fact gets messy and expensive.
Freestanding Tub Positioned Where the Light Does All the Work
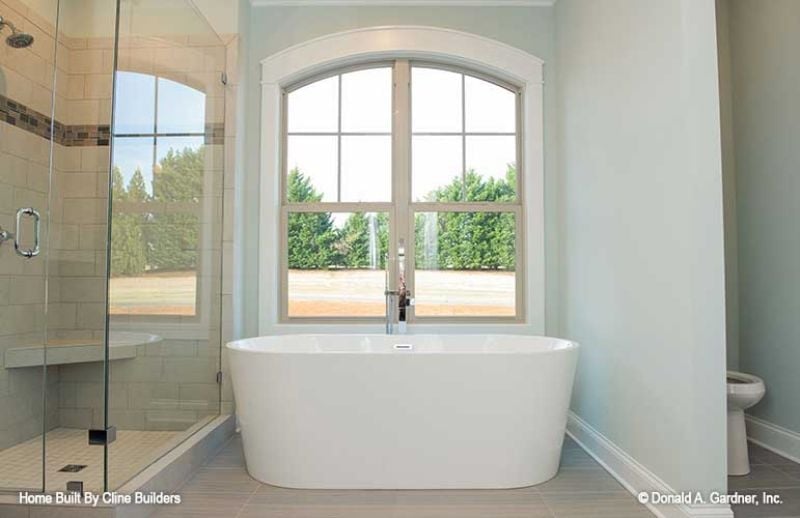
Arched window, white soaking tub, chrome floor-mount faucet. The natural light handles what recessed cans never quite can. Clean geometry, no fuss.
Why a Floor-Mount Faucet Changes the Whole Setup
Most soaking tubs get a deck-mount or wall-mount faucet, but a floor-mount fixture leaves the tub profile completely uninterrupted — no hardware breaking the silhouette, no drilling into finished tile behind the window. The real catch is that the plumbing rough-in has to be planned before the slab is poured. Move it after and it stops being a design choice and starts being a renovation bill.
Pin It
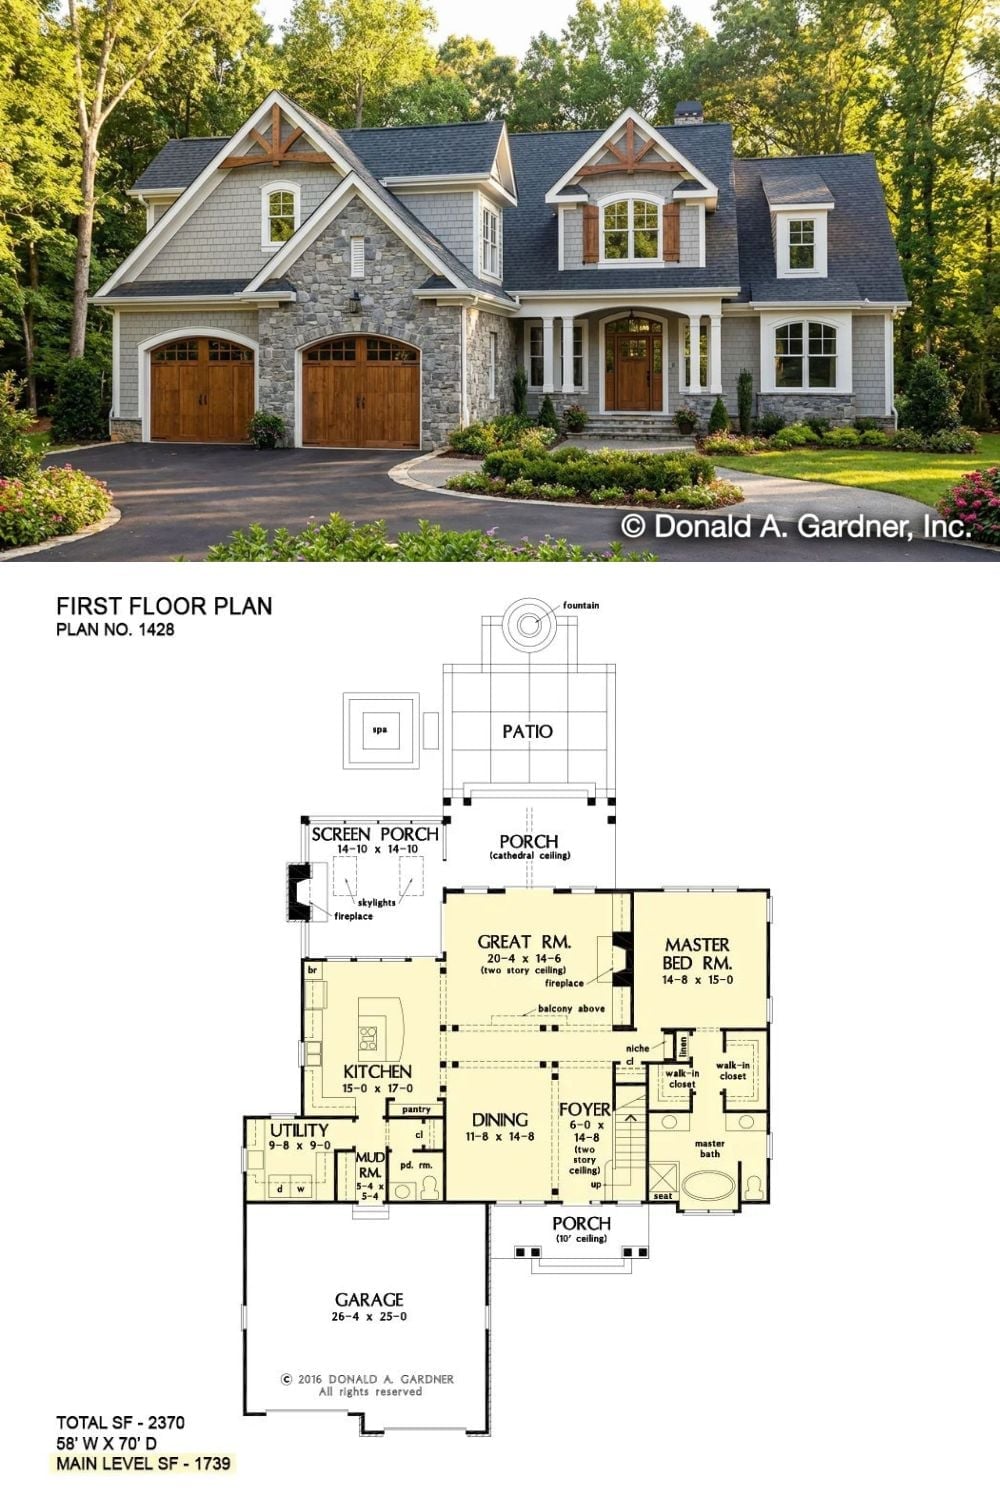
Exterior photo shows a craftsman cottage with stone accents and wood garage doors; the floor plan below reveals the main-level master suite and screened porch tucked to the rear.
Did You Know: Screened porches with skylights pull in daylight without the heat load of a glass enclosure, which makes them far more livable in summer than a standard sunroom. If you’re building from a plan that includes one, think carefully about orientation — catching prevailing breezes instead of afternoon sun is a siting decision that determines how often the space actually gets used.
