
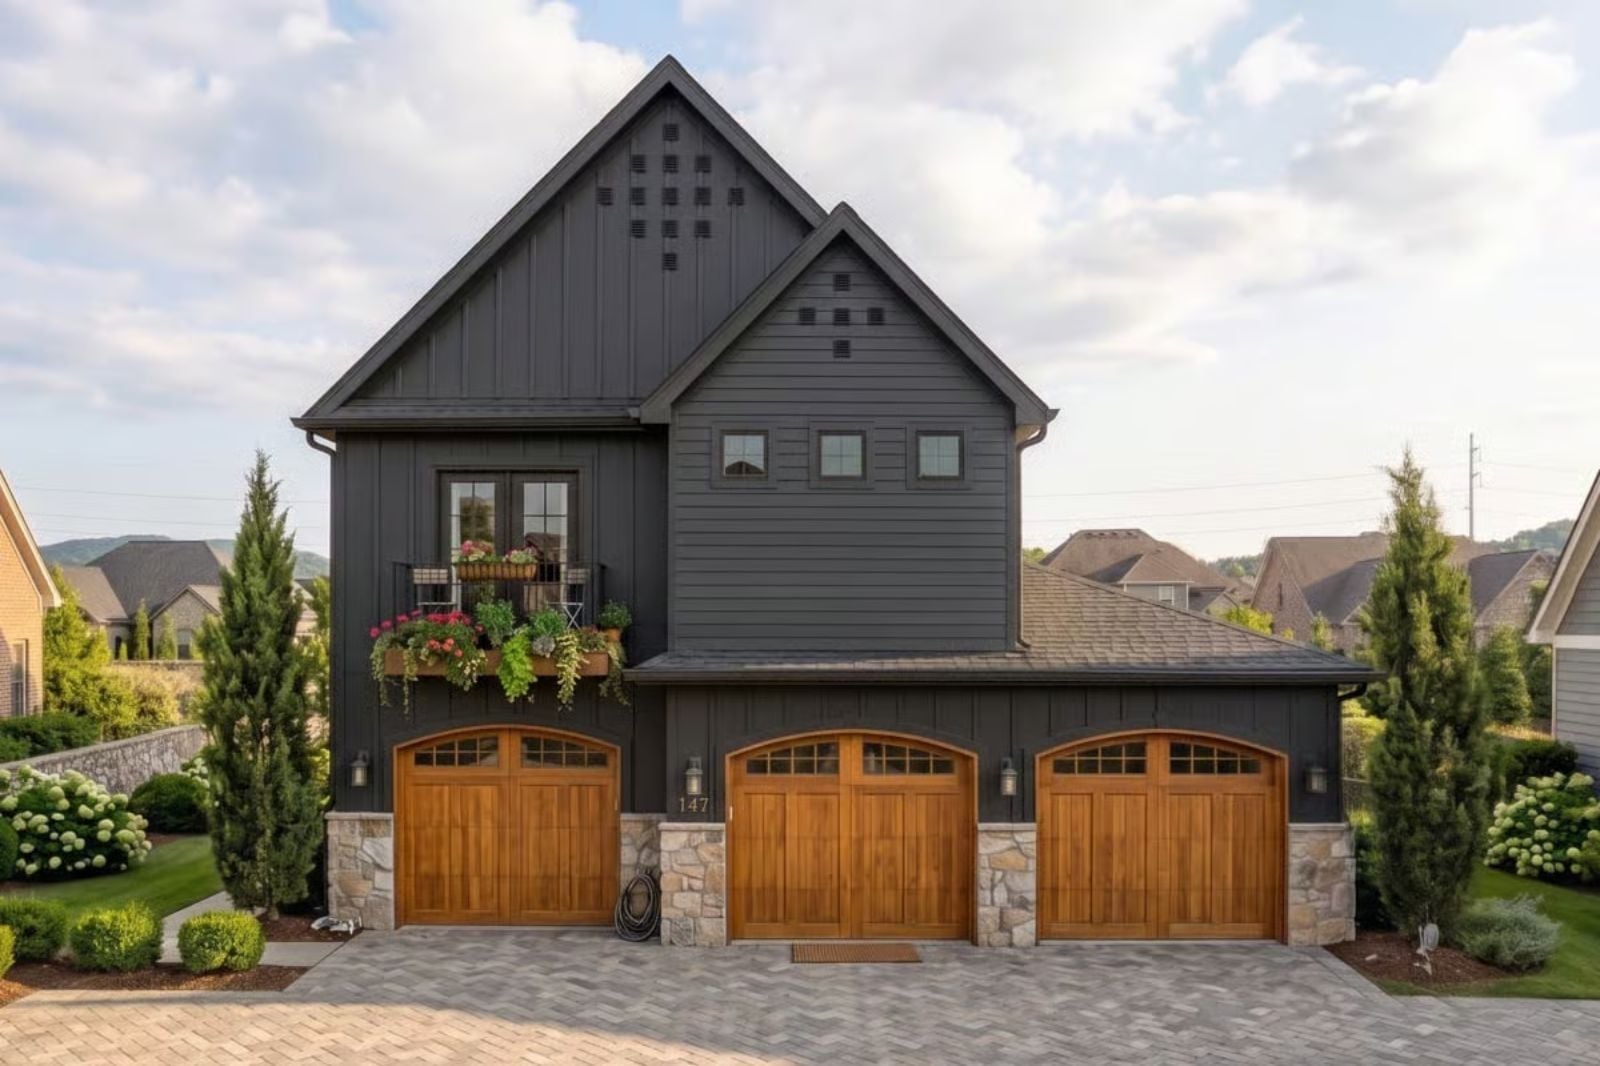
A sunken fire pit patio on a carriage-style cottage tells you exactly what kind of couple commissioned this plan — wine poured before dinner is finished, Saturday mornings that stretch past noon, the kind of evenings where nobody checks a phone. The Odelia is built around that rhythm, with a covered patio that works in the rain, a compact two-story layout that keeps everything close, and a cottage exterior that makes coming home feel like pulling up to somewhere you saved for.
Specifications
- Sq. Ft.: 1,165
- Bedrooms: 1
- Bathrooms: 1
Floor Plan – Main Floor
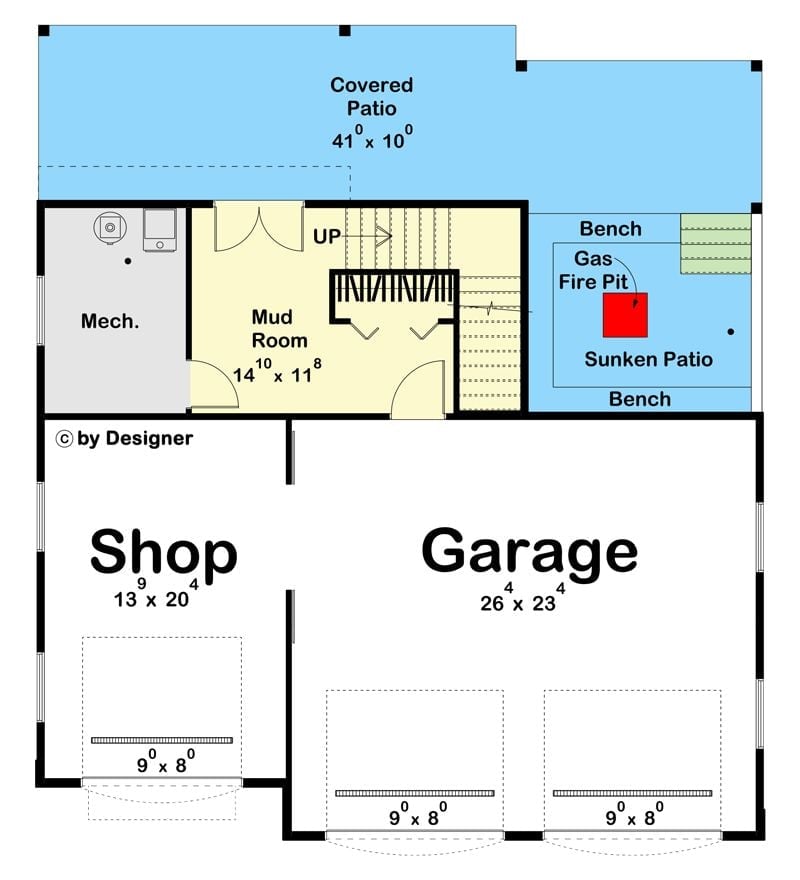
Ground floor shows a two-car garage, shop, mud room, and mechanical space, plus a sunken patio with a gas fire pit and bench seating off the covered patio.
Floor Plan – Second Floor
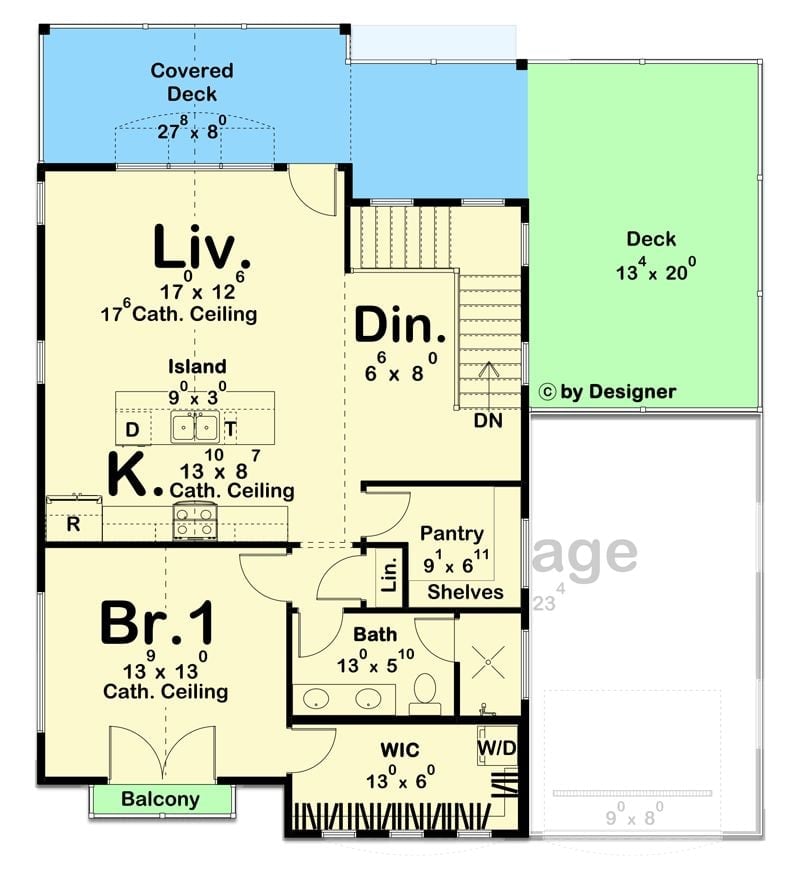
The upper level puts the living room, kitchen, and dining area in an open flow under cathedral ceilings. The bedroom gets its own bath, walk-in closet, and balcony access — and between the covered deck and a separate open deck, this plan offers considerably more outdoor living than you’d expect from a one-bedroom footprint.
Black Roof, Warm Wood Posts, and a Fire Pit Patio Tucked Right Into the Ground

Pale board-and-batten siding, a dark shingle roof, and clean black window trim give the exterior a modern farmhouse edge without trying too hard. Natural wood posts carry the upper deck while the sunken fire pit below sits flush with the concrete rather than perched on top of it — which keeps the whole setup from feeling like an afterthought. Seating on both levels means the layered design actually gets used.
Material Matters: Those wood posts aren’t decorative — they carry real structural load while keeping the lower patio from feeling closed in. Raw wood paired with matte black trim is a classic move because neither material competes for attention. And integrating the fire pit into the poured concrete rather than dropping a freestanding bowl on top of it keeps sight lines clean from the deck above.
Wishbone Chairs and a Round Oak Table That Make Four Seats Feel Like Enough
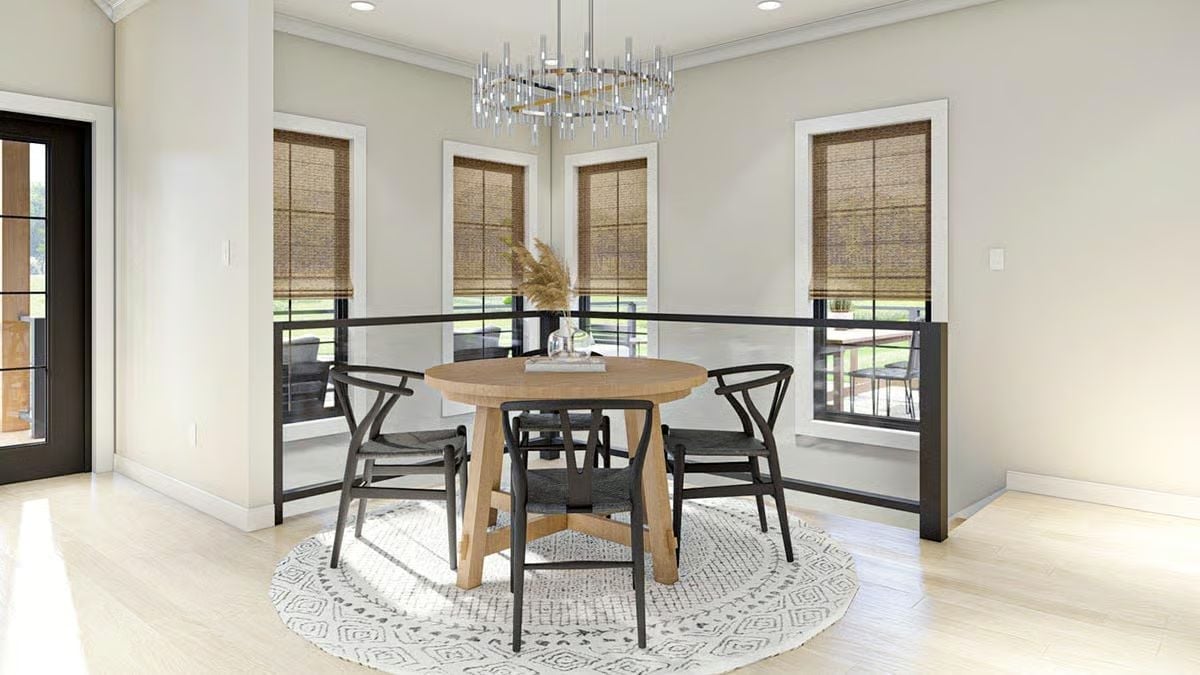
Black wishbone chairs pull up to a natural oak pedestal table centered on a geometric ivory rug beneath a crystal chandelier.
Why the Round Table Works Here
Round tables have a reputation for being cozy, and they earn it. Without corners to anchor to walls, this one floats freely under the chandelier and keeps sightlines open to all three windows behind it. It also means no one gets stuck with the bad seat at dinner, which matters more in a four-chair setup than it ever does at a long rectangle.
Vaulted Ceilings and an Arched Window That Pull the Outside In
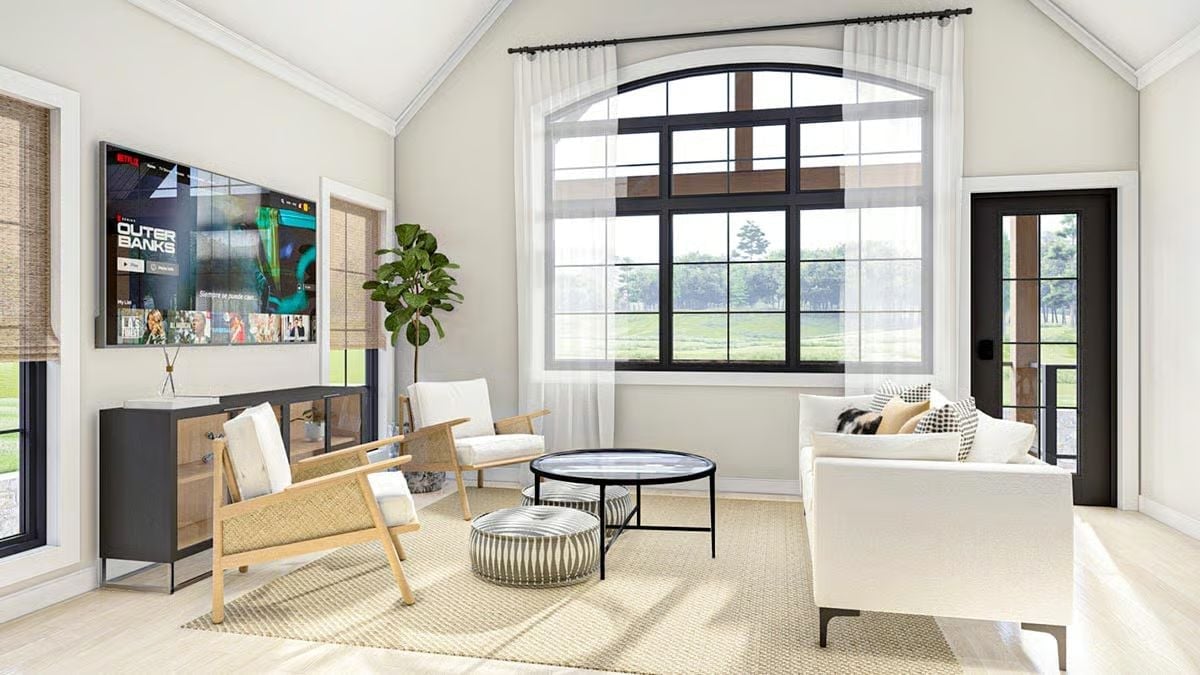
Sheer white curtains soften the black steel grid of the arched window without hiding the view — a small distinction that makes a real difference. Two wood-framed chairs with woven seats face a round glass coffee table, keeping the center of the room light and open. Netflix is cued up on the wall-mounted TV. Casual, airy, ready.
Budget Tip: Woven natural fiber chairs like the ones shown here are often far cheaper than upholstered seating and hold up surprisingly well in high-traffic rooms. If you’re furnishing a small cottage or carriage house, mixing one or two with a simple sofa can stretch your budget without sacrificing comfort.
Warm Oak Cabinets and a Dark Center Column That Know Exactly What They’re Doing
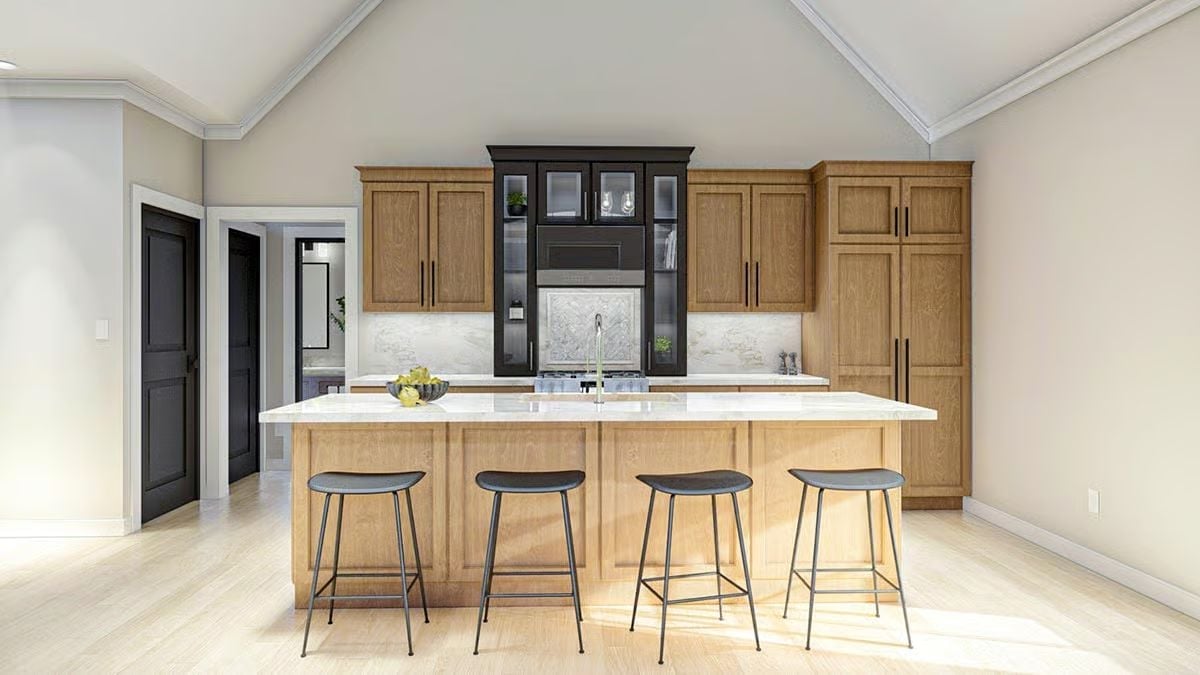
Two-tone cabinetry does a lot of work in this kitchen. Honey oak runs the full perimeter while a dark painted column frames the range hood and pulls focus straight to the cooktop wall — one strong vertical anchor instead of a scattered contrast. The white marble island seats four without crowding the floor, and with no pendants overhead, the vaulted ceiling reads as one clean, uninterrupted surface.
Worth Knowing: Mixing painted and natural wood cabinets in the same kitchen used to read as mismatched, but it’s now a standard way to create visual anchors without loading up on upper cabinets that feel heavy. The key here is containment — keeping the dark finish to one vertical column rather than spreading it across multiple sections is what stops the contrast from tipping into chaos.
Horse Art, Iron Beds, and a Cowhide Rug That Anchor the Whole Equestrian Theme
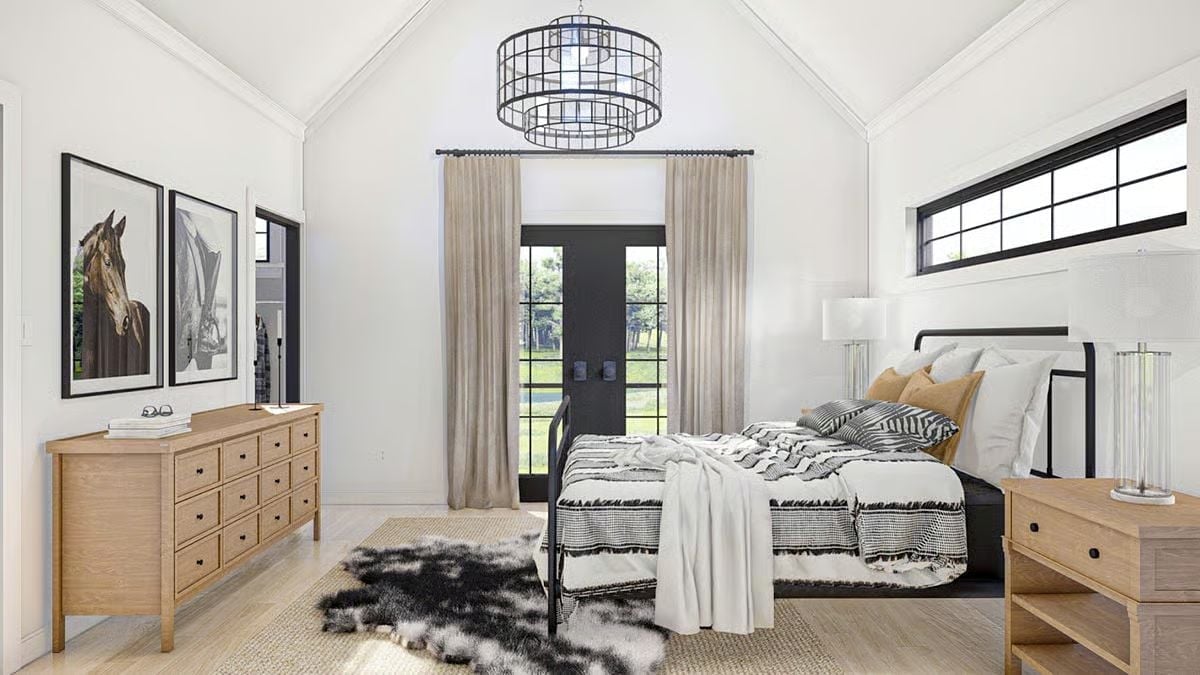
Framed horse photography above a wood dresser sets the tone without overstating it. The iron bed frame keeps the bones of the room spare, and the layered textiles — houndstooth, fringed throws — handle the warmth without adding visual clutter. It’s a bedroom that feels pulled together rather than decorated.
The iron bed frame keeps things spare, and the layered textiles do the warmth work without cluttering the room.
Herringbone Marble, a Floating Wood Vanity, and Lighting That Actually Does Its Job
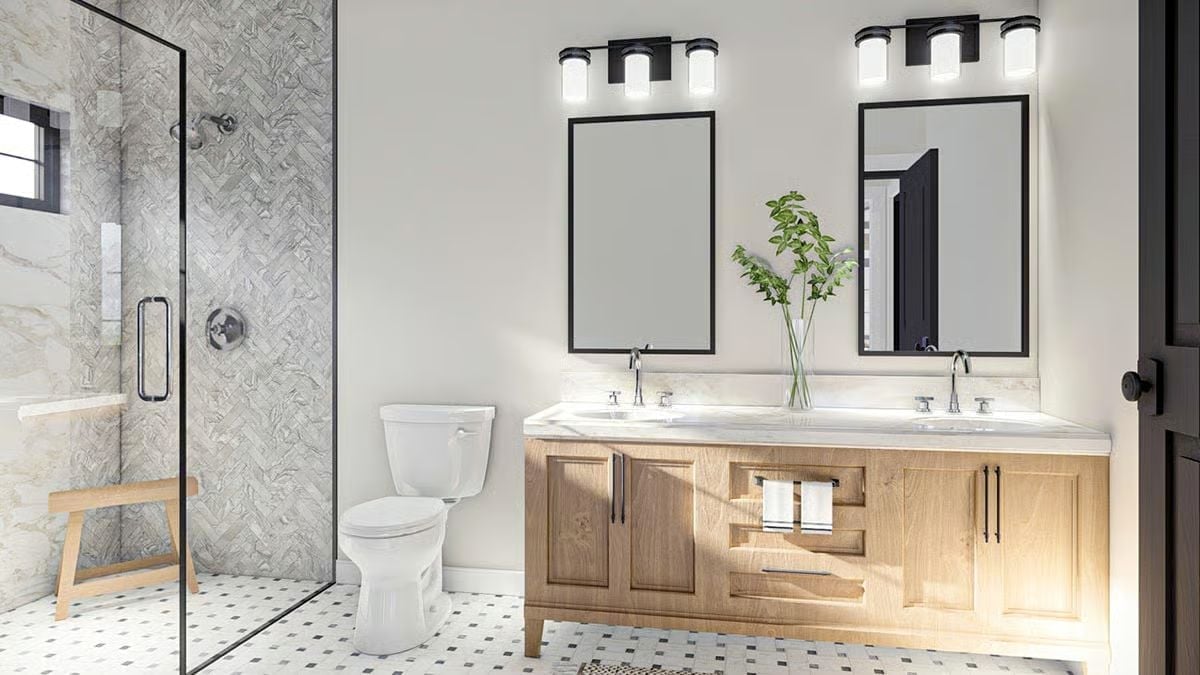
Marble tile in a herringbone pattern runs floor to ceiling on the shower wall. The warm oak vanity keeps the room from going full cold-and-clinical — which, given all that white marble, it easily could.
By The Numbers: Frameless glass shower enclosures like this one open up a bathroom visually because there’s no frame interrupting the sightline across the room. Marble tile is porous and needs sealing at least once a year to prevent staining — worth knowing before you commit to a full shower wall. And pairing black fixtures with chrome in the same bathroom, once considered a mistake, shows up in high-end bathrooms regularly now.
Pin It
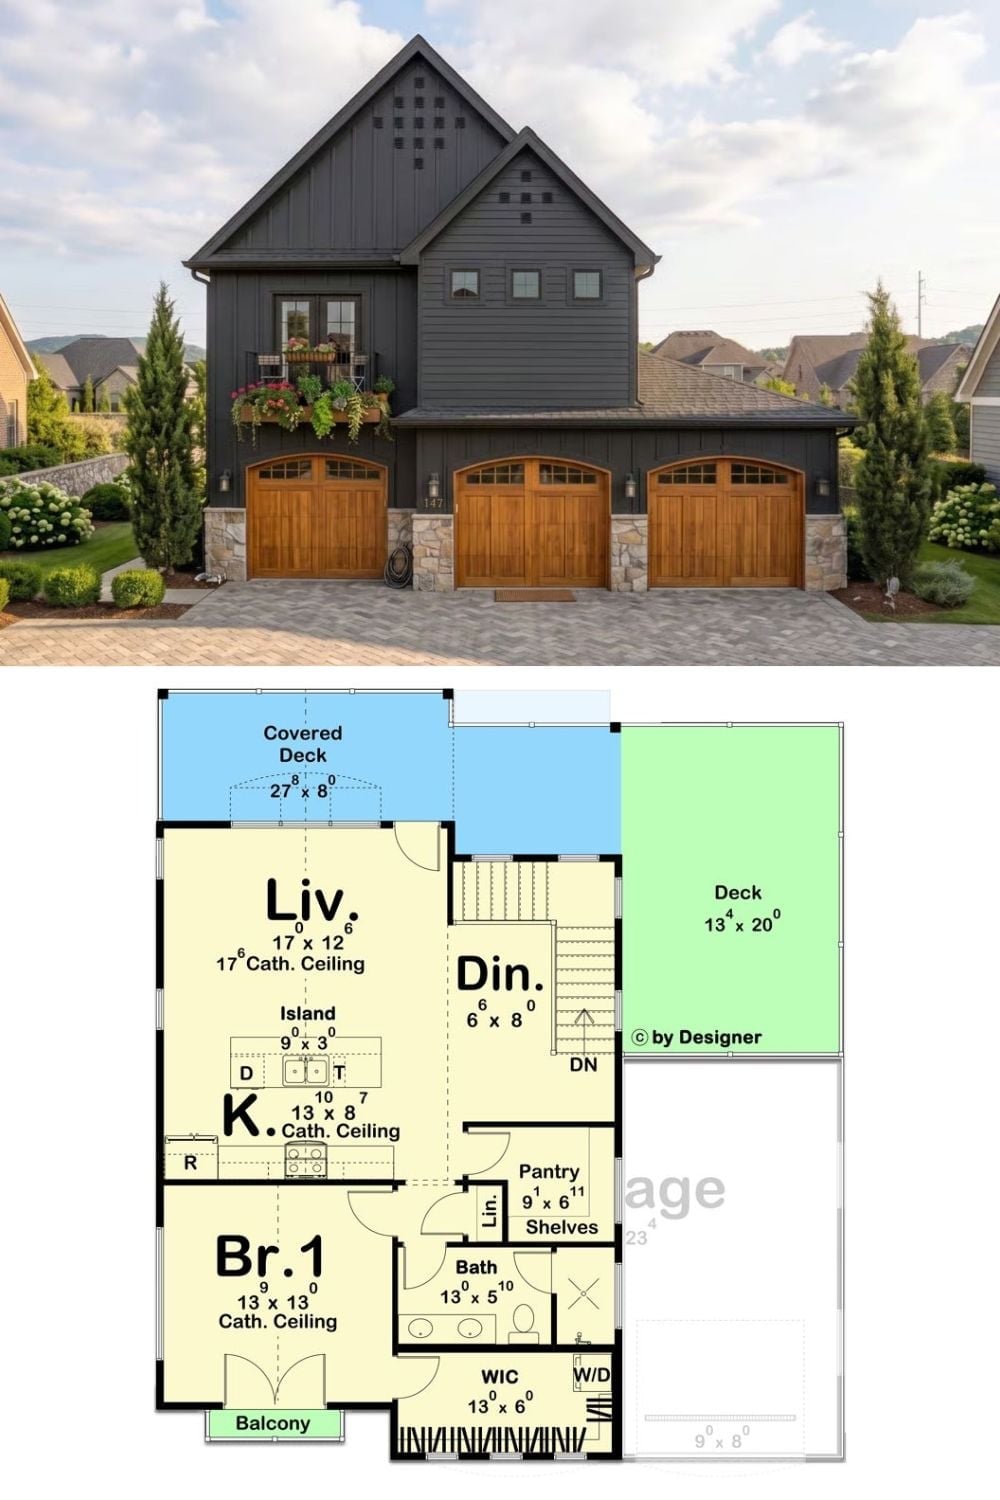
Exterior photo shows a dark-sided carriage house with three wood garage doors; floor plan below reveals one bedroom, open living and kitchen, plus two deck areas.