
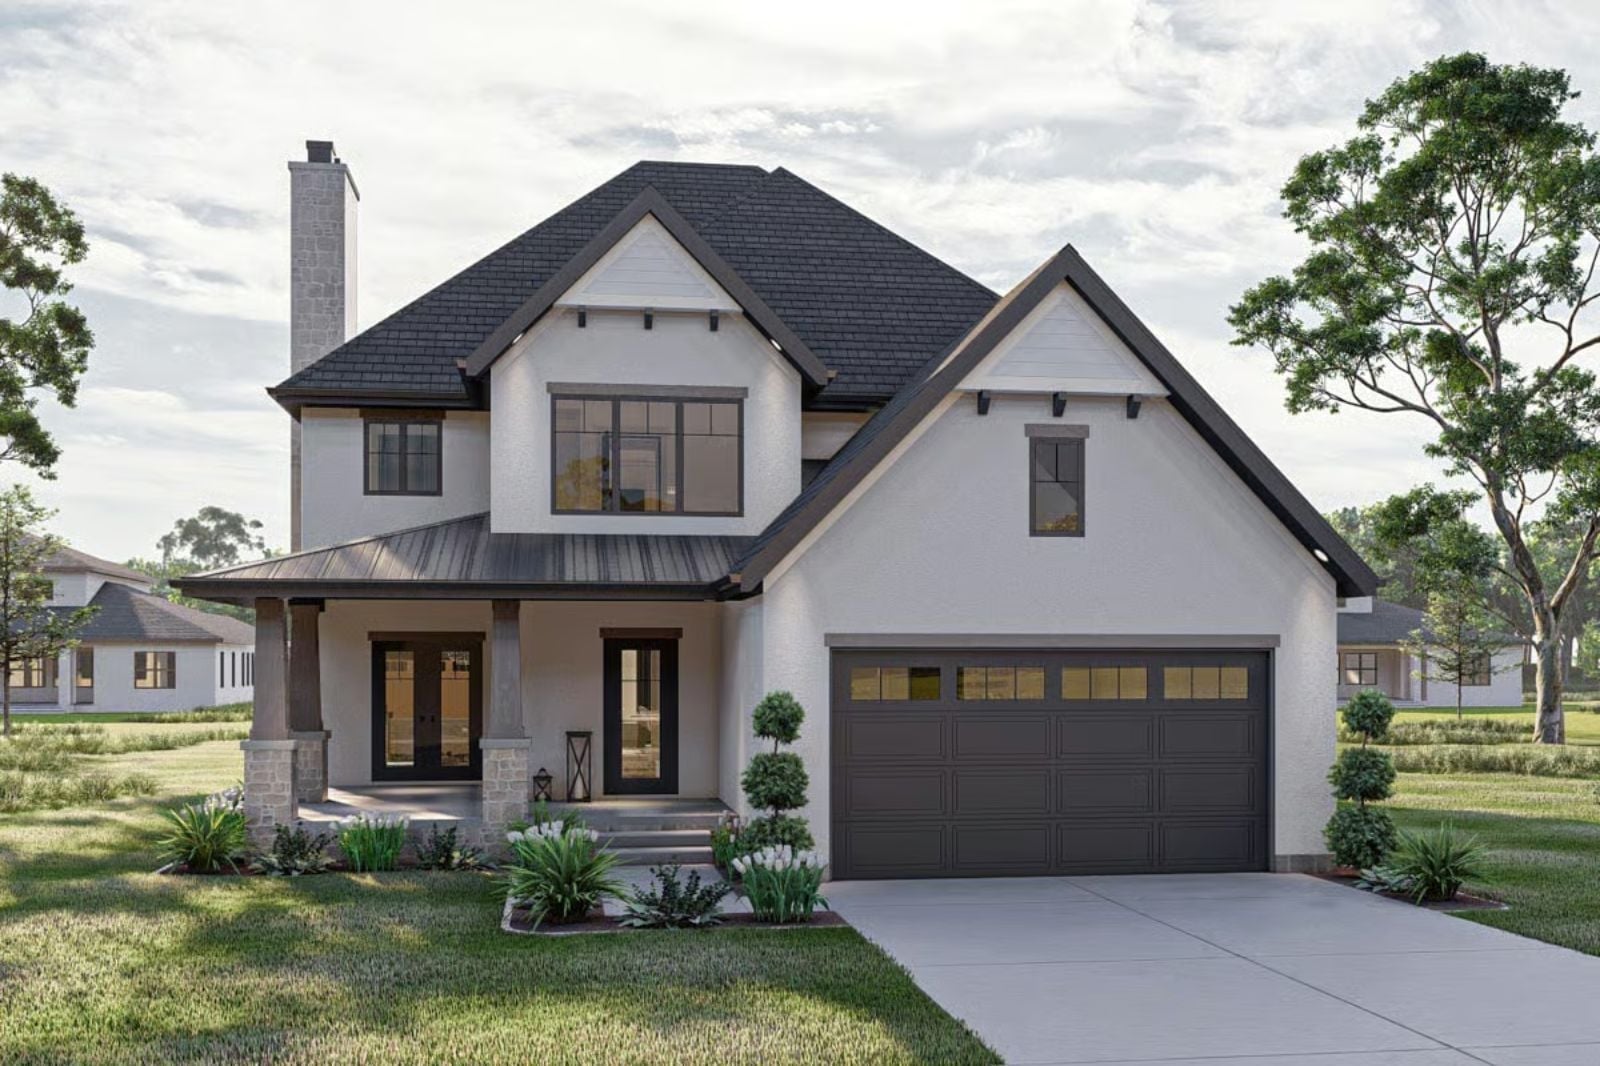
The Merrick Shaw is built around keeping the peace — a Jack and Jill bath that gives each kid their own entry instead of a bottleneck, an open common area where homework and dinner prep happen side by side, and Craftsman bones solid enough to make the whole house feel like somewhere worth staying. At 3,008 square feet, it’s big enough to give everyone room to breathe without being so sprawling that the family scatters the moment they walk in.
Specifications
- Sq. Ft.: 3,008
- Bedrooms: 4
- Bathrooms: 3.5
Floor Plan- Main Floor
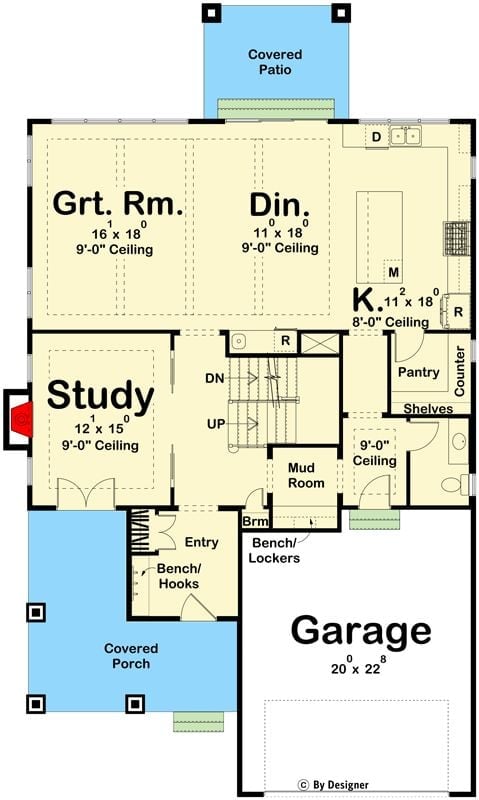
The main floor runs the great room, dining, and kitchen across the back in one open sweep. A study claims the front-left corner, and the mud room — bench, lockers, direct garage access — handles the chaos of arrival without letting it bleed into the rest of the house.
Floor Plan – Second Floor
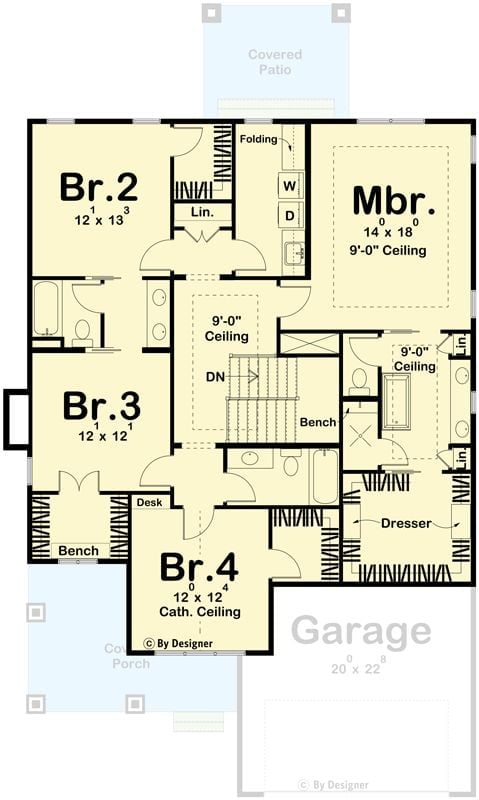
Upstairs holds four bedrooms, the master with 9-foot ceilings. Bedrooms 2 and 3 share the Jack and Jill bath, each with their own door in. Laundry lands in the center of it all, which is exactly where it should be.
Quick Fix: Placing the washer and dryer between the master and the secondary bedrooms means nobody is hauling laundry up and down stairs. It sounds obvious, but most plans still don’t do it — and families notice immediately when they finally live in one that does.
Covered Patio With Stone Columns Does the Heavy Lifting Out Back
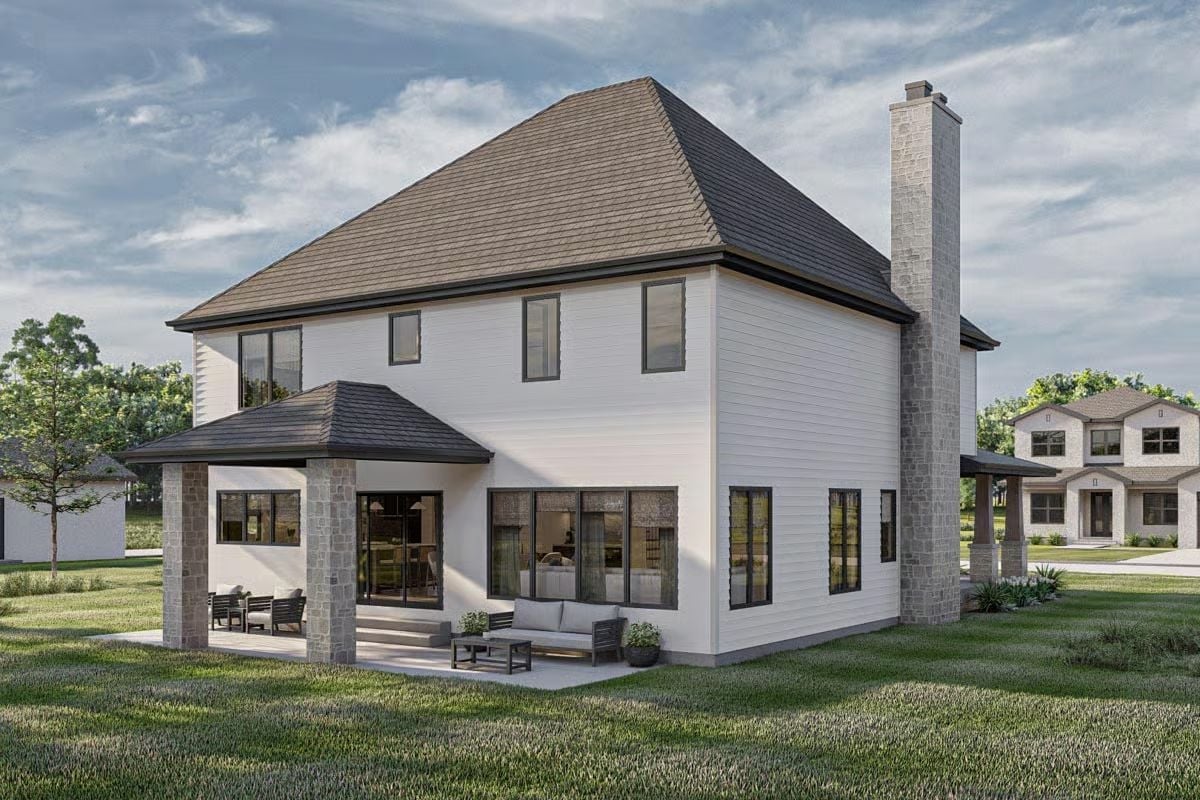
Stone columns carry a hipped porch roof that keeps the outdoor seating usable when the weather turns. Inside, oversized sliding glass panels blur the line between living room and patio — close them and the room holds heat; open them and the whole back of the house breathes.
Stone columns anchor a hipped porch roof that keeps the outdoor seating usable even in rain.
Coffered Ceiling, Chesterfield Sofa, and a Fireplace That Earns Its Place
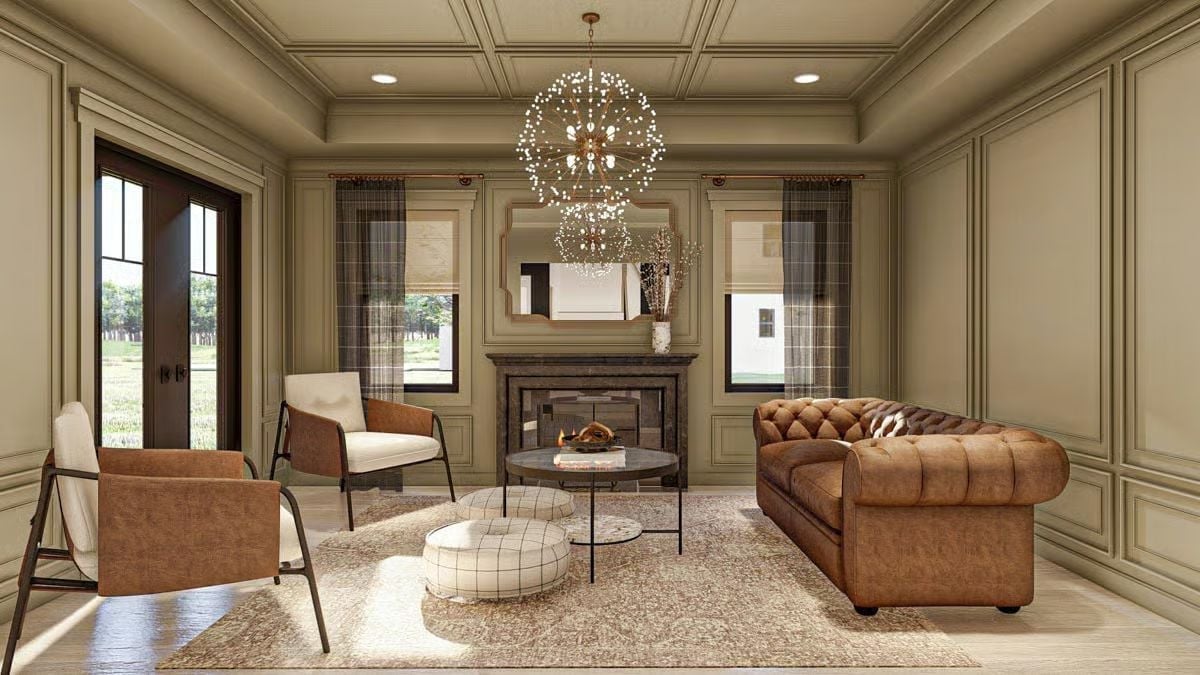
Sage-green wainscoting wraps the entire room, pulling it together in a way that most living spaces never quite manage. The tufted leather Chesterfield anchors the right side, two mismatched chairs keep things from tipping into showroom territory, and a globe chandelier holds the center without fighting the coffered ceiling above it. It’s a lot of elements. They work.
Fun Fact: Chesterfield sofas go back to 18th-century England and are one of the rare furniture silhouettes that have stayed largely unchanged for well over two centuries. That deep button tufting isn’t just decorative — it was originally meant to keep the leather padding from shifting under use. A piece that still holds its shape after years of daily sitting is usually telling you something about how it was built.
Dark Cabinetry and Marble Slab Backsplash Pull the Kitchen Into the Conversation
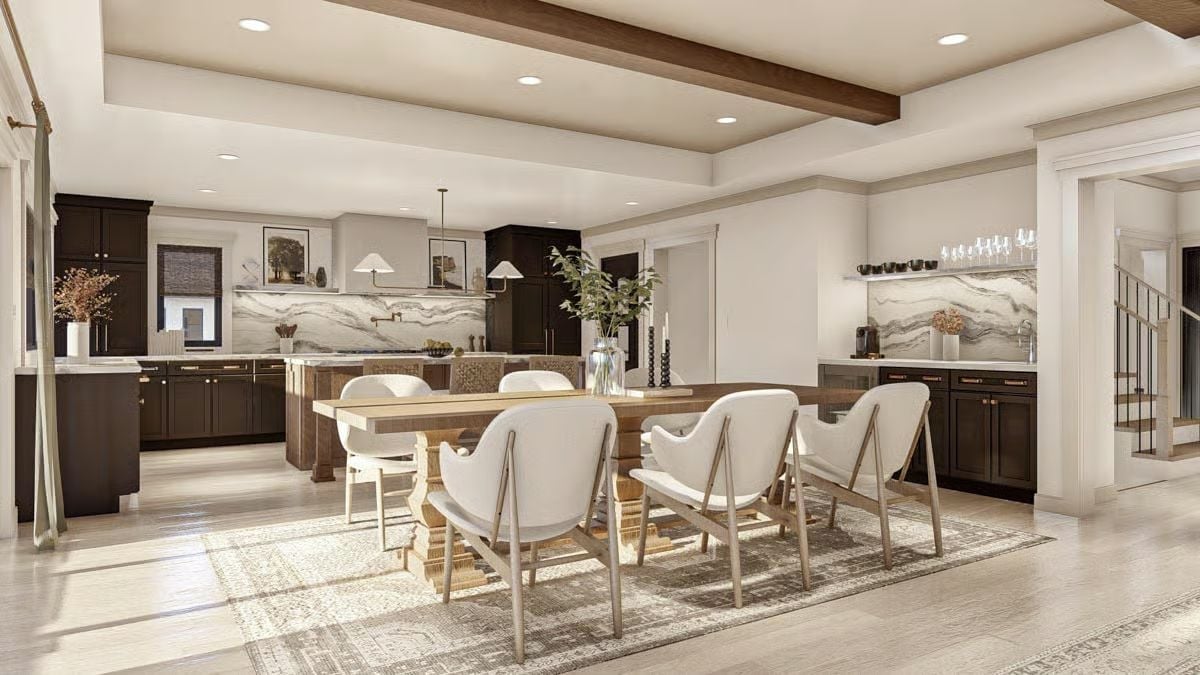
Espresso cabinets anchor a kitchen that opens directly into the dining area, so there’s no wall separating the cook from whatever conversation is happening at the table. Barrel-back chairs in cream fabric and a trestle table keep the transition from feeling too deliberate. Exposed wood ceiling beams add warmth without demanding attention.
The Psychology Behind This: When the cook stays visually connected to guests, the social isolation that closed kitchens quietly create disappears. People tend to linger longer. Conversations don’t stop when someone gets up to refill a glass. It’s a layout decision that shapes how a household actually functions — more than most people realize until they’ve lived in both kinds.
Where the living room invites you to slow down, the kitchen pulls you back into the rhythm of the household.
Woven Barstools and a Waterfall Island That Know How to Hold the Room
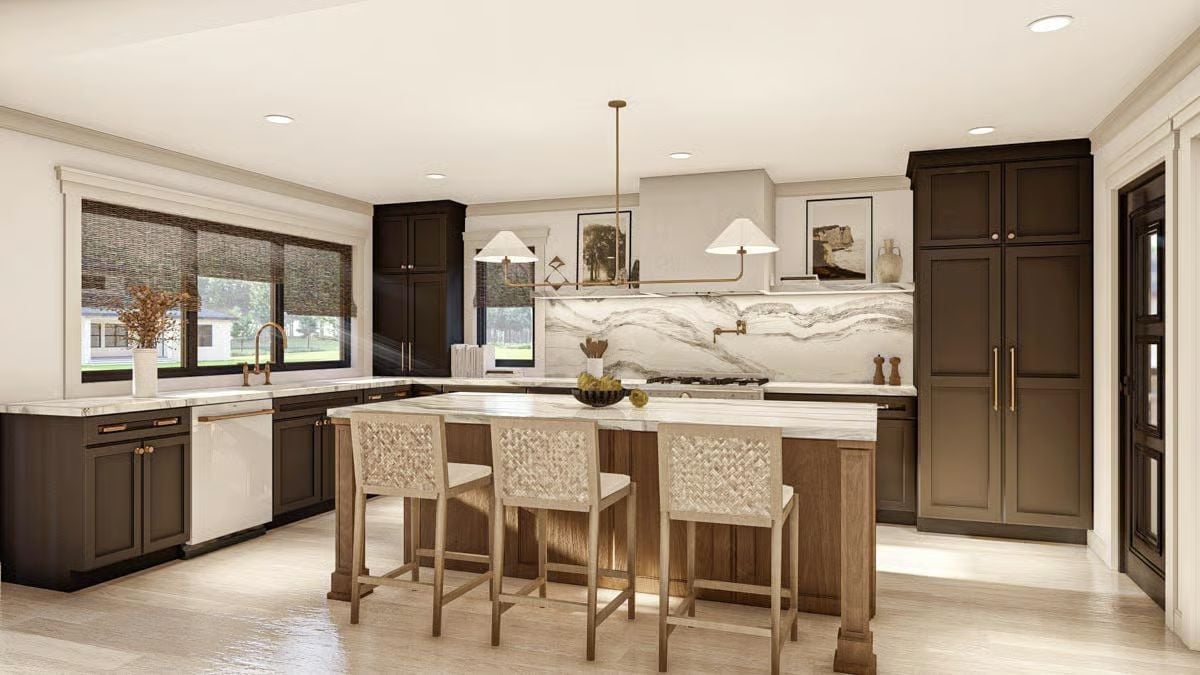
Quartzite slab runs from countertop straight up to the backsplash without a seam break, giving the range wall a continuity that tile grids can’t replicate. Dark lower cabinets ground the whole thing without crowding it. And those woven barstools — casual enough that nobody feels weird pulling up to do homework on a Tuesday night.
Crystal Chandelier and Patterned Ceiling Make Quiet Work of Each Other
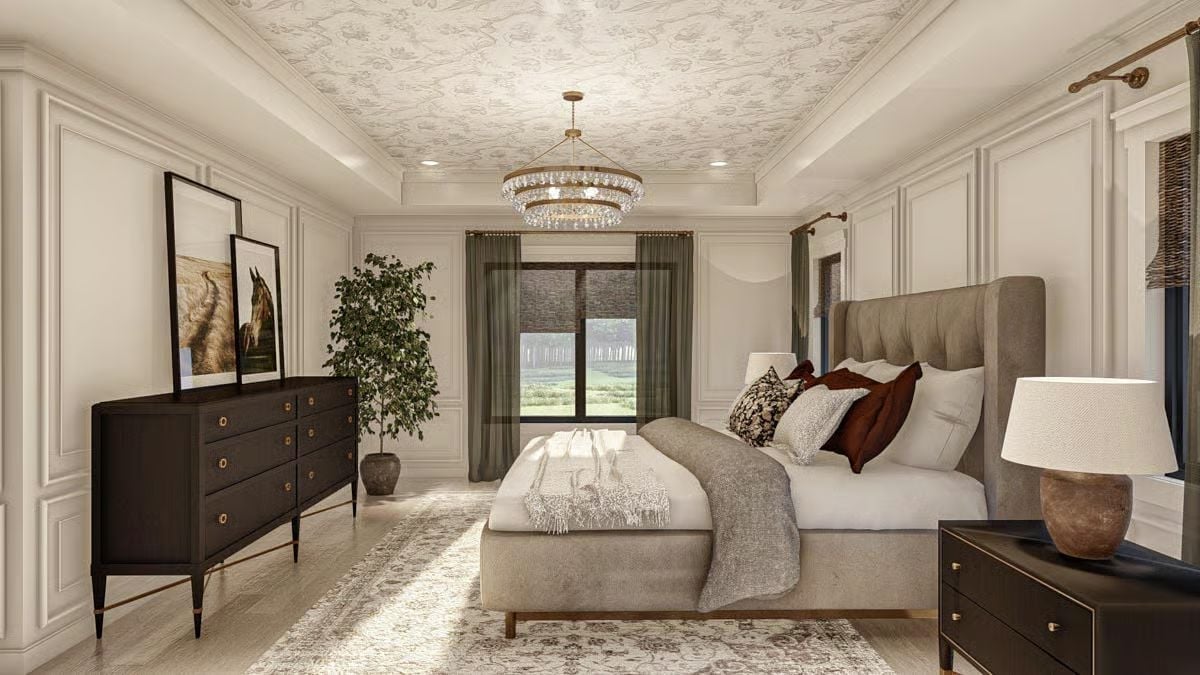
A wallpapered ceiling with a floral motif does something a painted tray ceiling simply can’t — it adds texture and depth without feeling heavy. Paired with a brass-and-crystal chandelier, it draws the eye upward in a room that earns that direction. Burgundy velvet pillows keep the neutral bedding from going completely flat.
Did You Know: Wallpapered ceilings were a fixture in 18th-century European interiors, where decorative overhead treatments signaled wealth because they required far more labor than a painted surface. Today’s peel-and-stick options have made the look accessible to nearly anyone, though traditional paste applications still hold better over time in rooms where humidity fluctuates.
Brass-Framed Mirrors and a Freestanding Tub That Earns Every Inch of Space
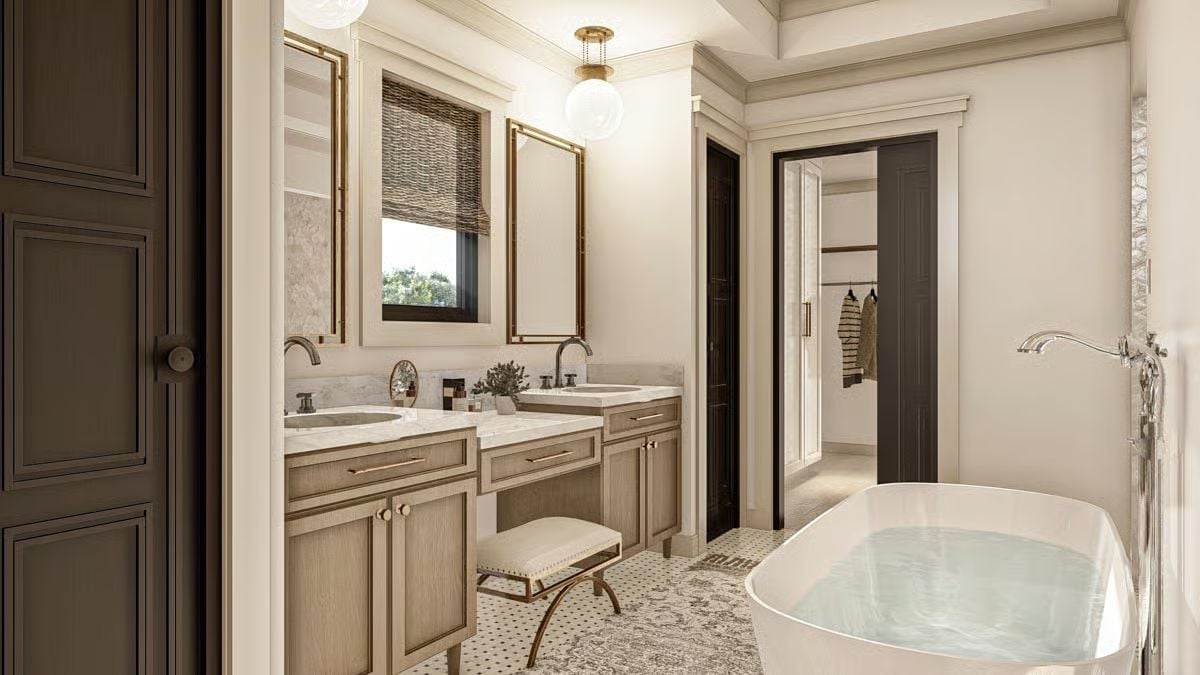
The freestanding soaking tub sits opposite a double vanity with an integrated makeup station tucked between the sinks — a detail that sounds minor until you’re sharing the space every morning. Gold hardware connects the mirrors to the faucets without feeling matchy. Through the open door, the walk-in closet is just steps away.
Pin It
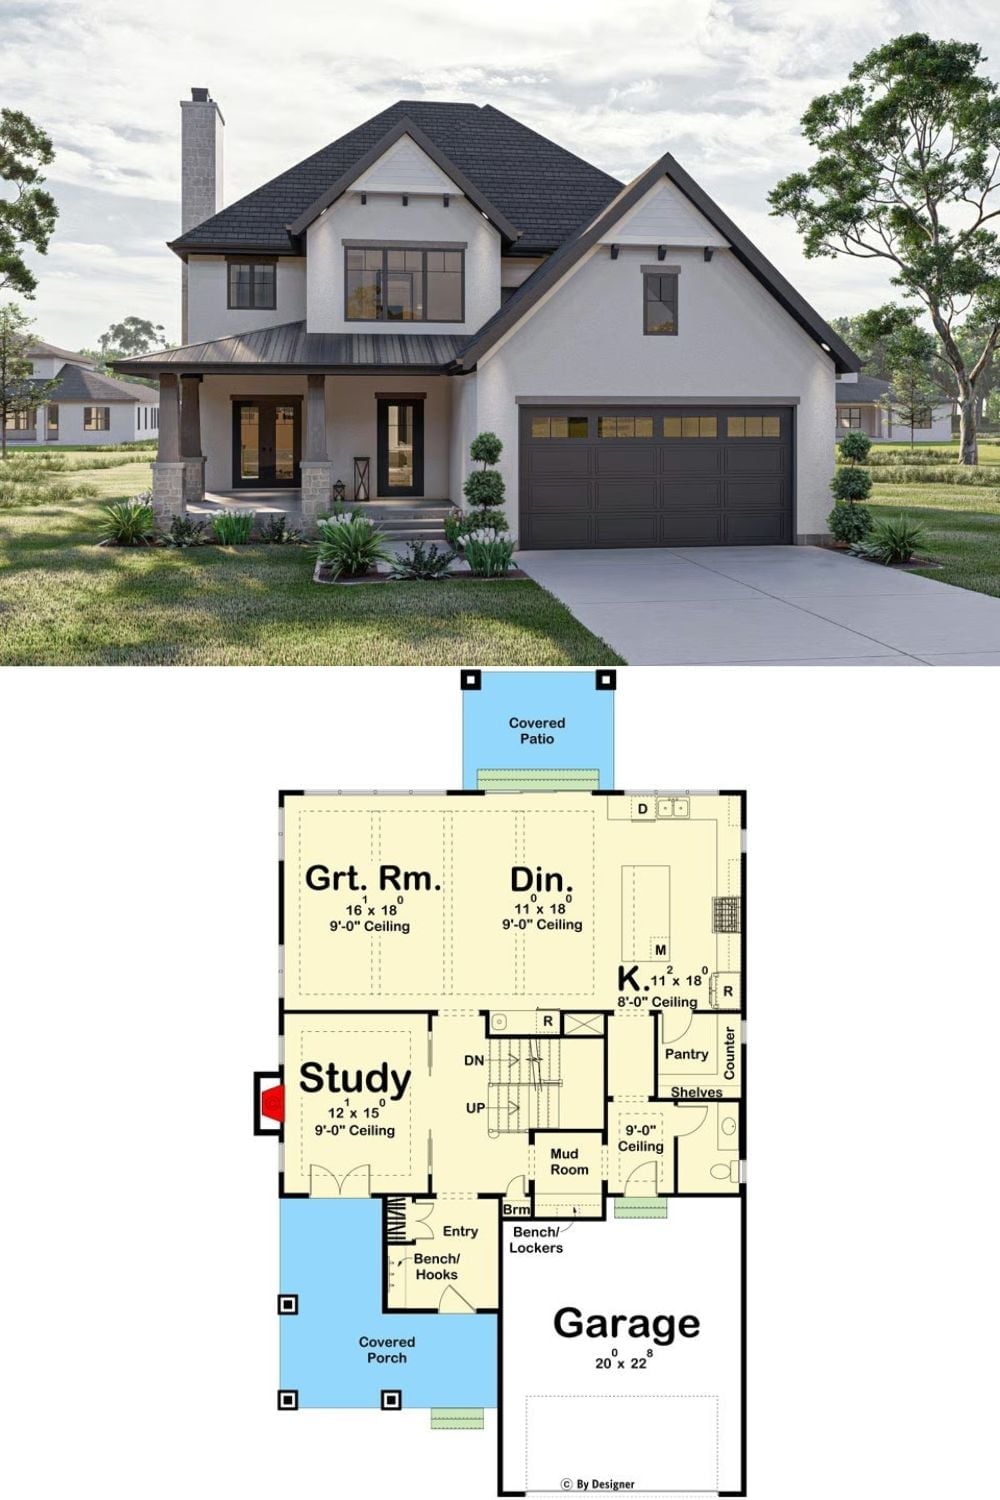
The exterior rendering shows a two-story Craftsman with white stucco, stone columns, and a double-car garage. The first-floor plan below lays out a great room, dining area, open kitchen with pantry, study, mud room with bench and lockers, and a covered porch and patio off the back.