
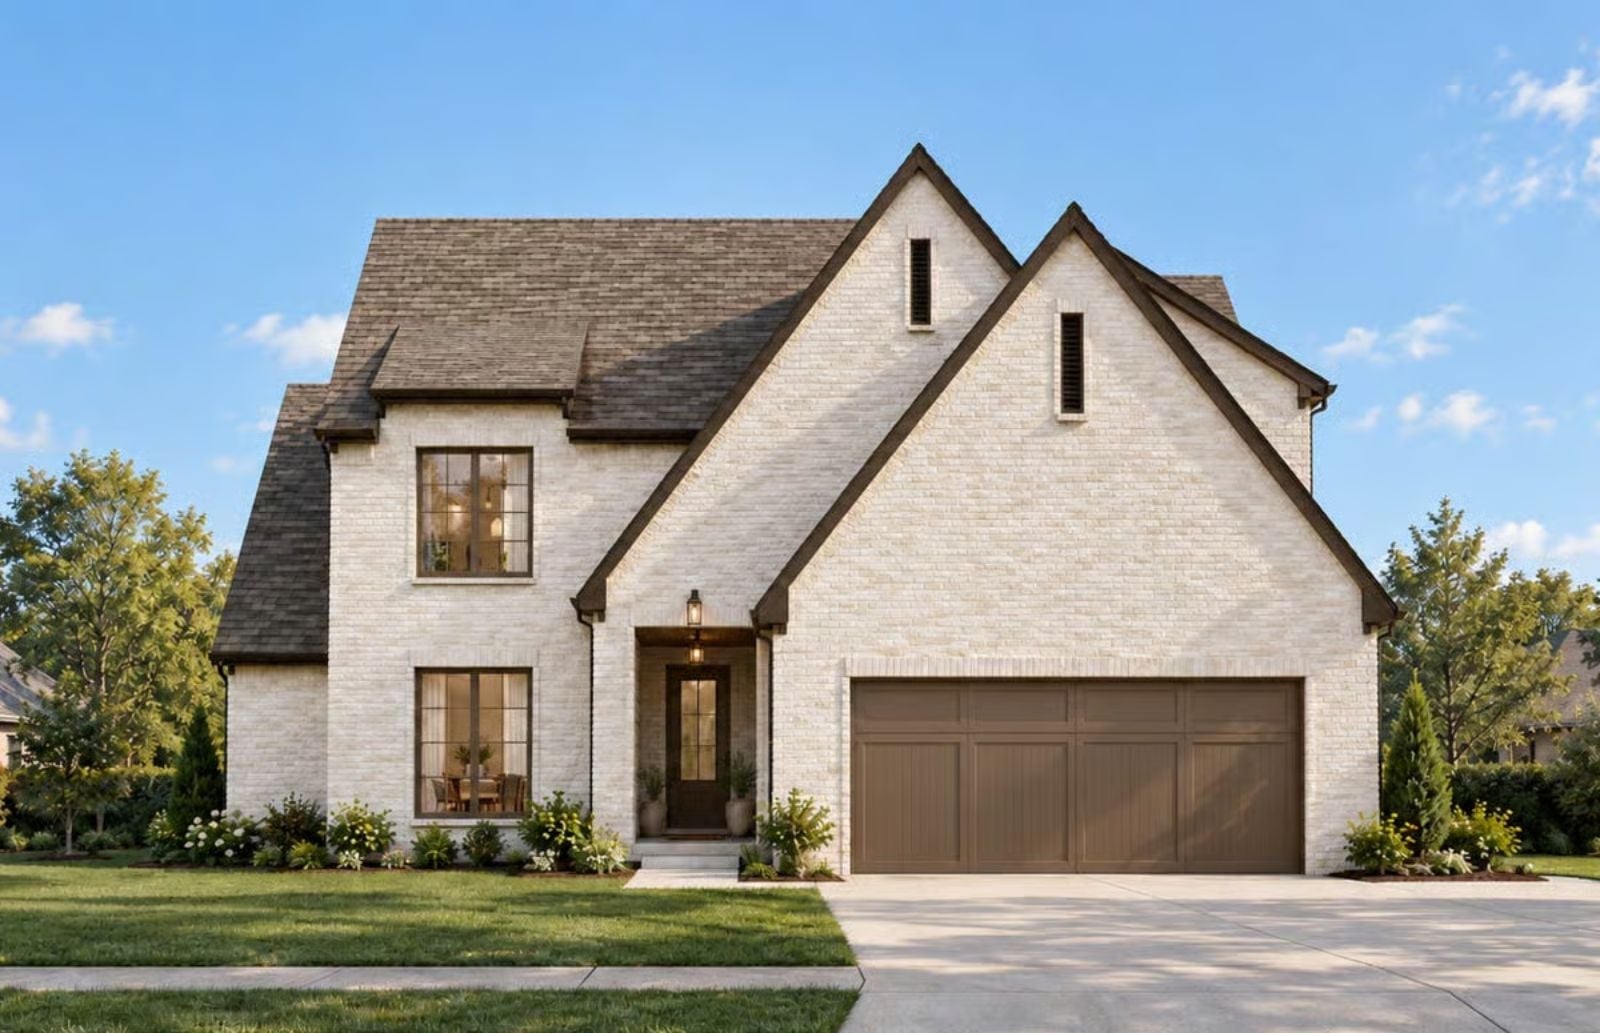
The real problem was never finding time together — it was finding a house worth staying in. The Margaux answers that with a European exterior that pulls people home, a bonus room that absorbs the chaos, an open main level that keeps everyone in the same orbit, and a layout loose enough that the evening can stretch without anyone slipping away.
Specifications
- Sq. Ft.: 3,071
- Bedrooms: 3-4
- Bathrooms: 4
Floor Plan – Main Floor
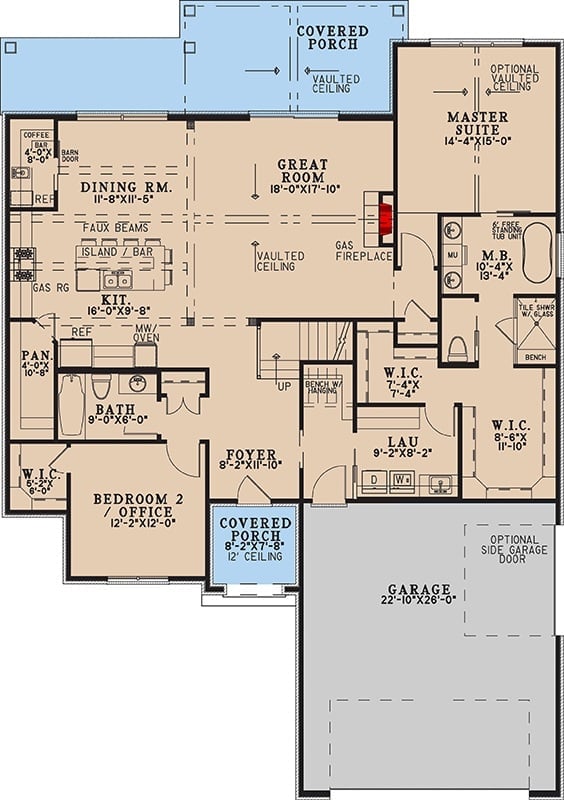
The single-story main level centers on a vaulted great room with gas fireplace, with the master suite tucked privately into the right wing and bedroom 2 and the kitchen flanking the left. Laundry and two walk-in closets anchor the middle — unglamorous, but exactly where they need to be.
Floor Plan – Second Floor
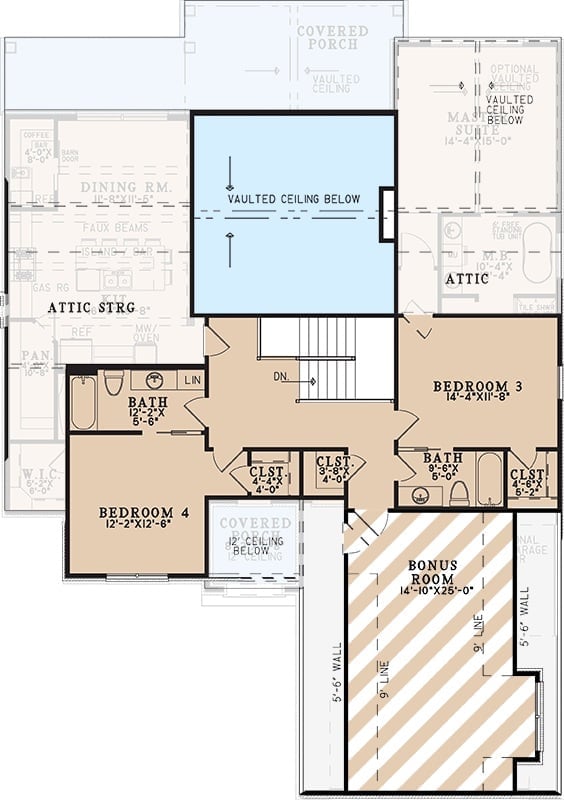
Upstairs, two bedrooms and a bonus room flank a central staircase, with attic storage on either side. Bedrooms 3 and 4 each get their own closet access, and the bonus room sits behind knee walls with ceiling height constraints — which matters if anyone’s planning to put a pool table up there.
Painted Brick and Board-and-Batten Pull Off the Rear Elevation Nobody Expects
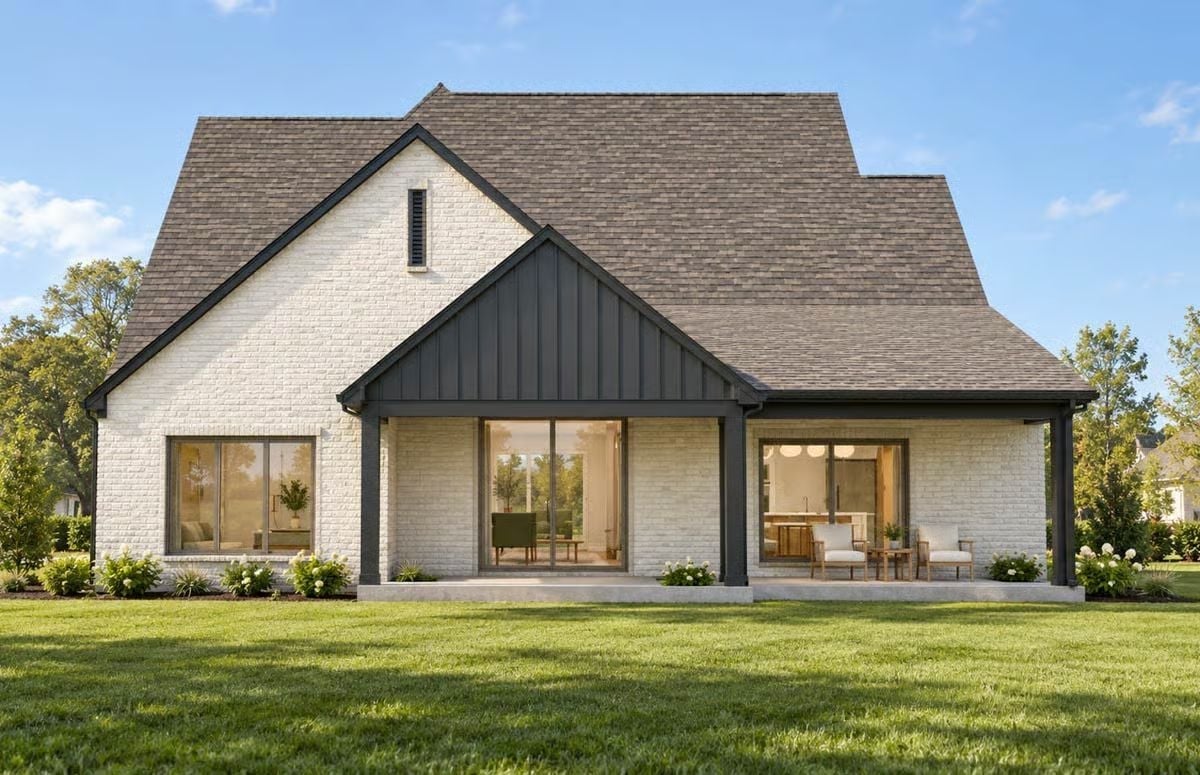
White painted brick meets dark board-and-batten gable cladding above a covered patio with slim columns and sliding glass doors.
The Two-Material Gable Is Doing Real Work Here
That vertical board-and-batten panel isn’t decorative filler. It breaks up what would otherwise be a flat expanse of brick, giving the gable a distinct focal point without any trim tricks at the roofline — and the dark charcoal finish pulls the eye upward so the steep pitch reads as deliberate rather than just tall.
Arched Double Doors That Make Every Arrival Feel Like It Means Something
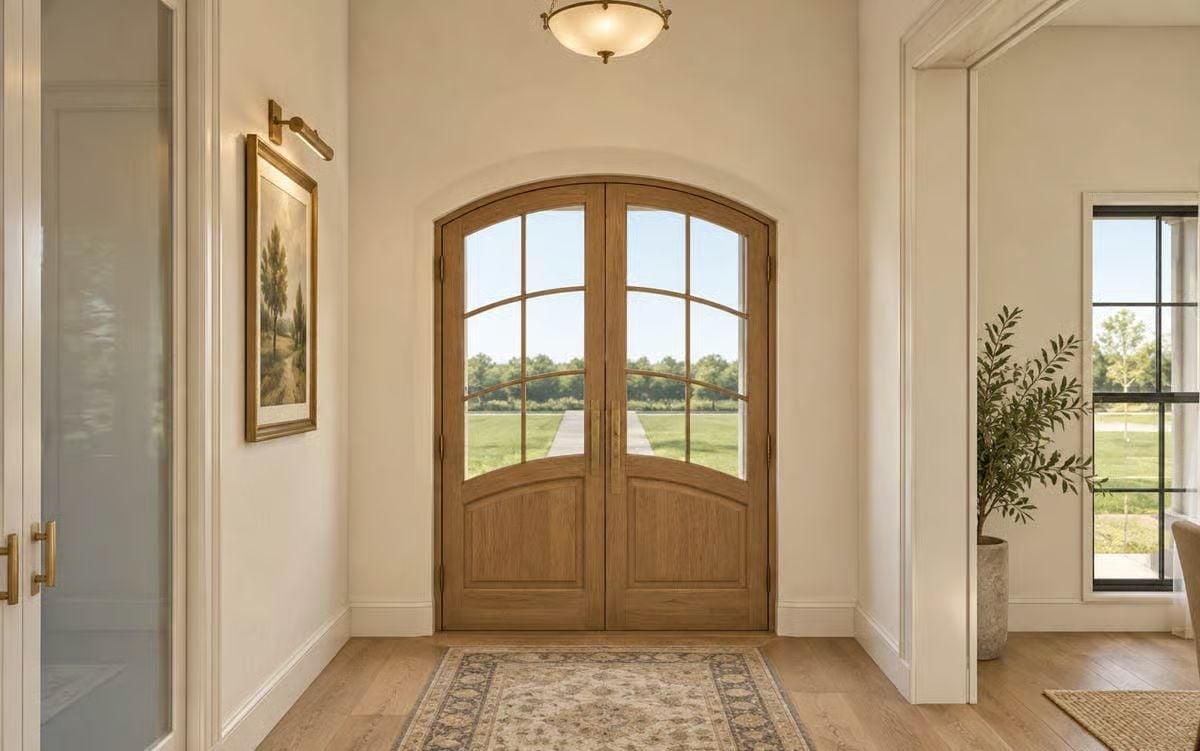
Warm oak doors with glass lites draw your eye straight through to the green beyond, and the arched surround carries enough presence that the entry doesn’t need to do much else. Brass sconces and a flush-mount pendant keep the finishes cohesive without trying too hard. The runner grounds the space without crowding it.
- Arched transom eliminates any visual heaviness the double-door scale would otherwise create
- Brass hardware bridges the wood tones and the cream plaster walls without forcing a match
- Glass lites in the door mean natural light reaches the foyer even when the doors are shut
Exposed Beams and a Stone Fireplace That Actually Earn the Square Footage
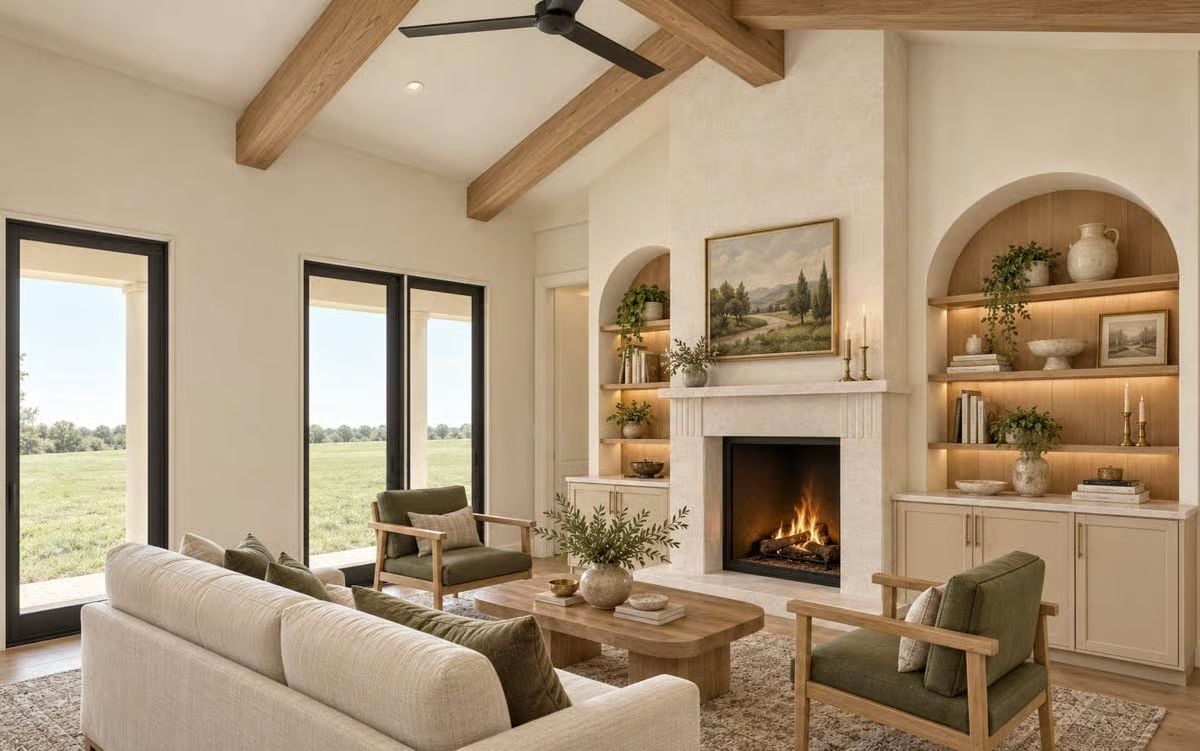
A vaulted ceiling with natural wood beams anchors a room built around a lit stone fireplace, flanked by arched built-ins with under-shelf lighting and trailing greenery.
Material Matters: Limewash or venetian plaster on the fireplace surround and ceiling is what gives this room its texture — no paint, no wallpaper, just a finish that reads completely differently depending on the light. That’s why the space looks warmer at dusk than it does at noon. Budget for a skilled applicator rather than attempting it yourself; the savings rarely hold up.
Arched Niche with a Built-In Coffee Bar Does the Work of a Whole Extra Room
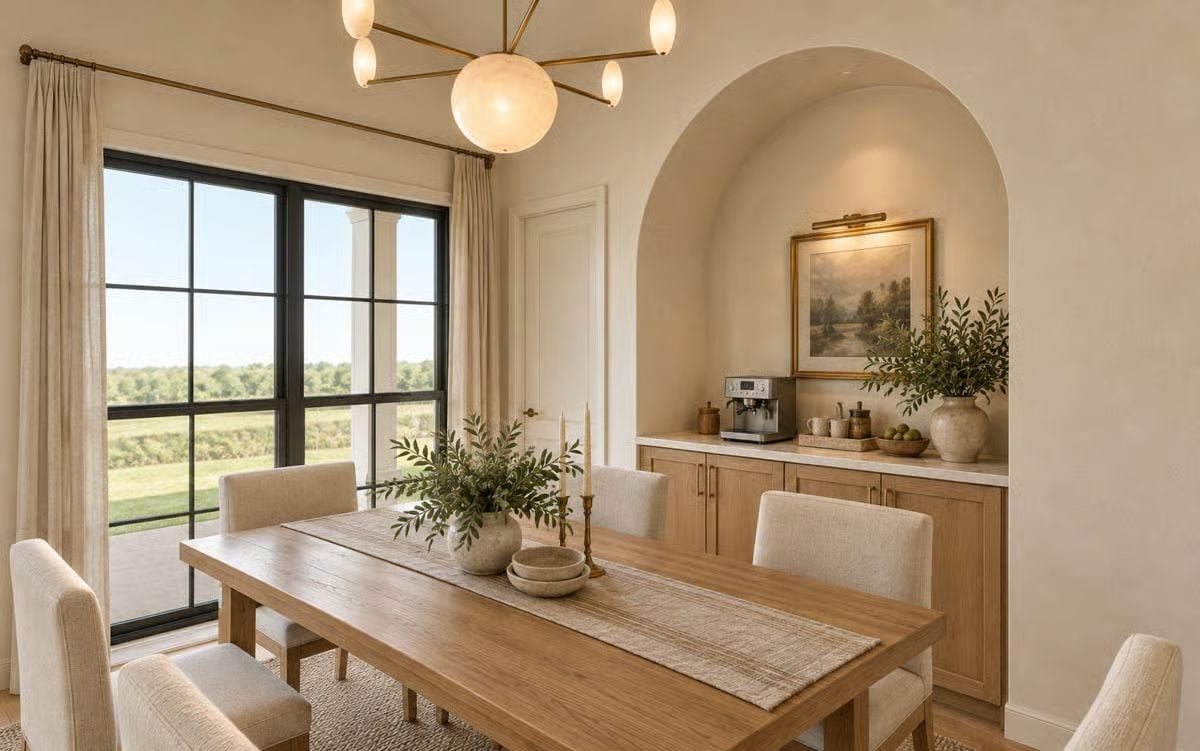
Brass hardware on light oak cabinetry, a marble-topped sideboard, and an espresso machine tucked under a landscape painting make this niche genuinely functional rather than decorative.
In The Details: Built-in niches like this one are framed during rough construction, so adding one after the fact usually means opening walls and rerouting electrical. If a coffee bar or butler’s pantry is on your list, flag it before framing begins — it costs a fraction of the retrofit price. The arched plaster surround here also does something flat millwork can’t: it makes a practical storage wall feel like it was always supposed to be there.
Brass Pendants and a Natural Wood Island Base That Know When to Stop
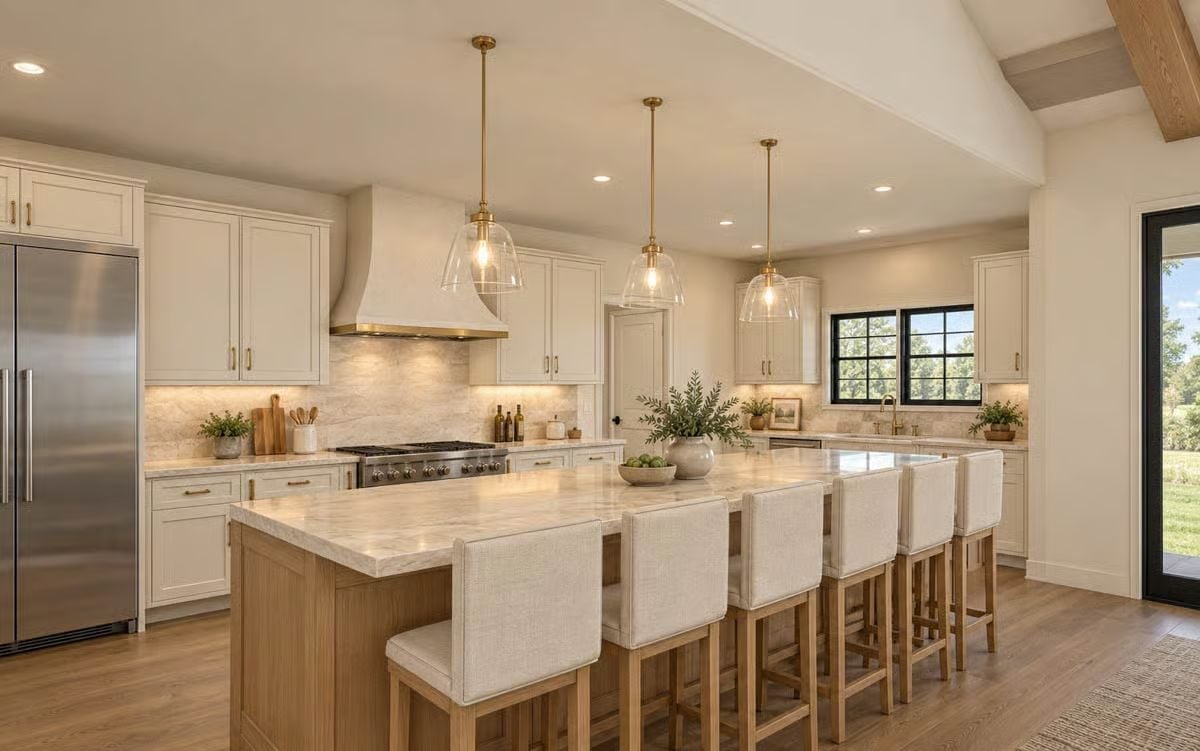
Three glass pendants with brass hardware anchor the island where upholstered bar stools invite people to actually stay.
Try This: Under-cabinet lighting is easy to skip during planning and immediately missed once you’re cooking in the dark. Plug-in puck lights are a low-commitment way to test placement before hardwiring anything. If you’re renovating, ask your electrician to rough in a separate switch so under-cabinet and overhead lighting aren’t stuck on the same circuit.
Floating Shelves and a Writing Desk That Make a Guest Room Pull Double Duty
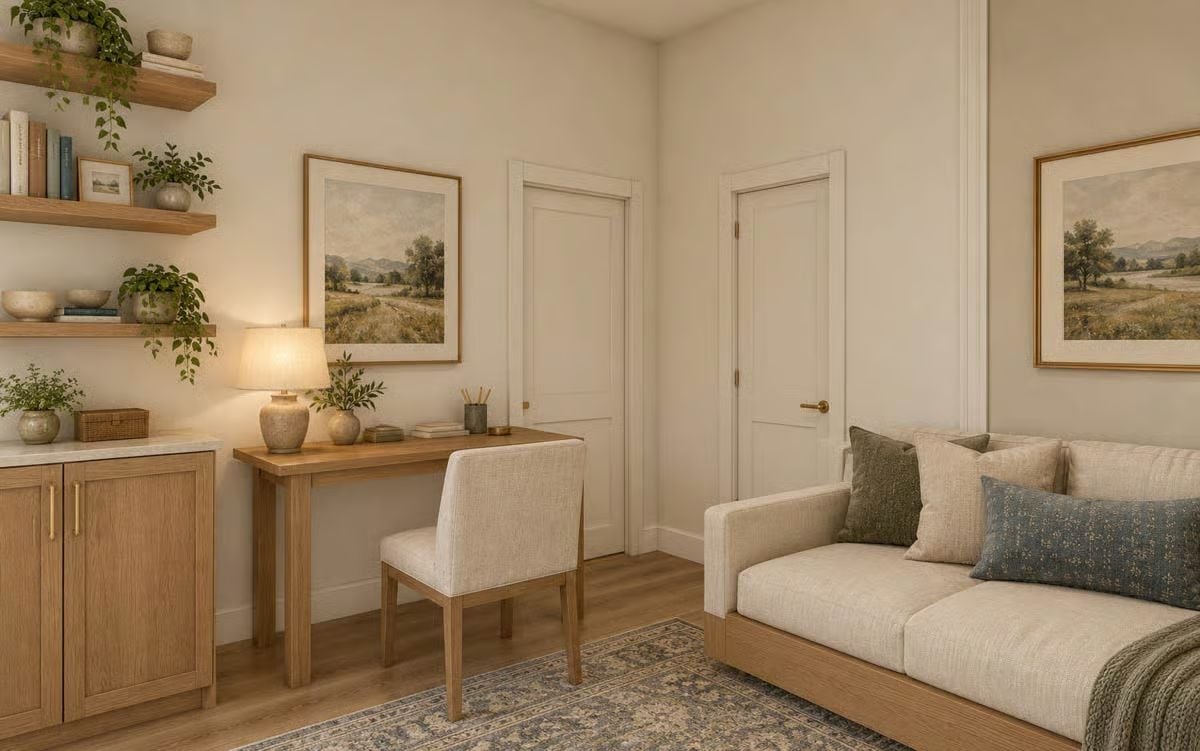
An oak desk, upholstered chair, and landscape art share the room with a cream daybed — enough to make the space feel purposeful without it becoming a storage overflow zone.
Pro Tip: Floating shelves perform better at two heights — one for things you reach for regularly, one for display. In a room that also functions as an office, keep at least one shelf within arm’s reach of the desk. That single decision cuts down on how often you’re pushing back the chair mid-task.
Sage Green and Natural Linen in a Guest Room That Doesn’t Try Too Hard
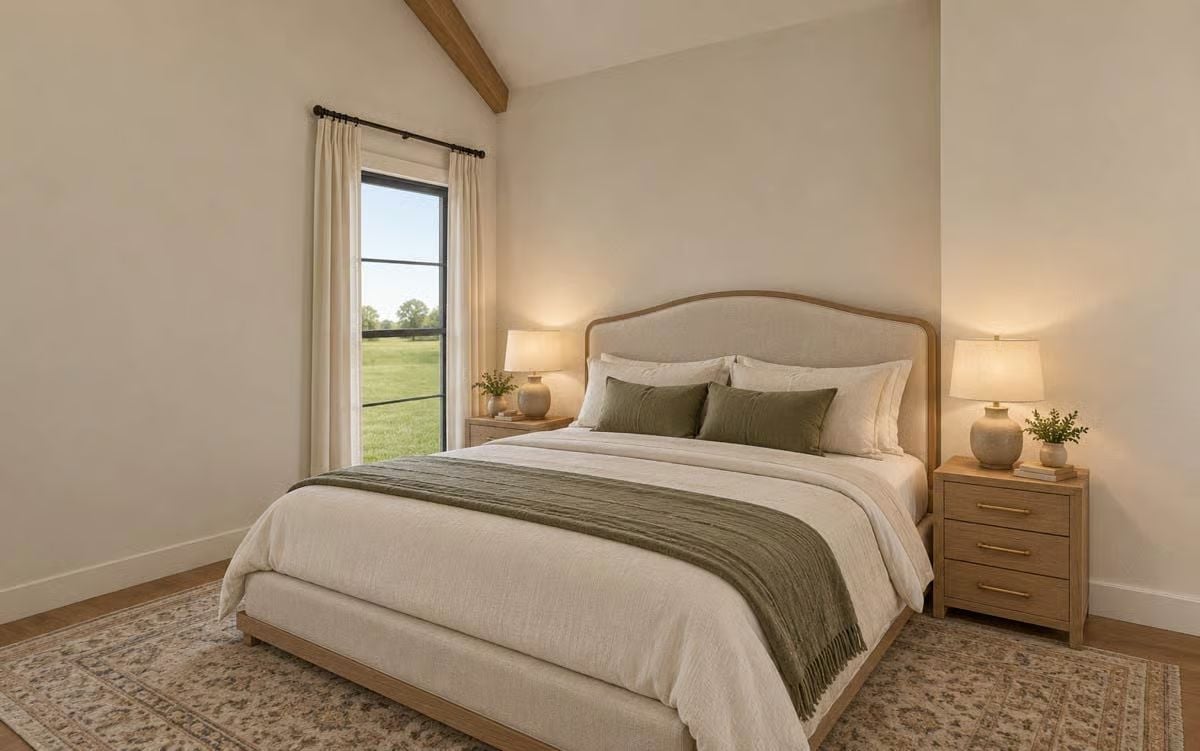
The upholstered headboard with curved wood trim keeps things grounded without going heavy. Sage green bolsters and a fringed throw break up the white bedding without overworking it, and the open field view outside the window earns its keep more than any art piece hanging on the wall could.
Did You Know: Linen and cotton bedding breathe better than polyester blends, which matters more in guest rooms that go unused for weeks at a time. Fabric that doesn’t get regular washing holds odors, and natural fibers are more forgiving on that front. There’s a practical case for spending more on the layer guests actually sleep under.
Gold Hardware and a Double Vanity That Don’t Ask You to Choose Between Function and Calm
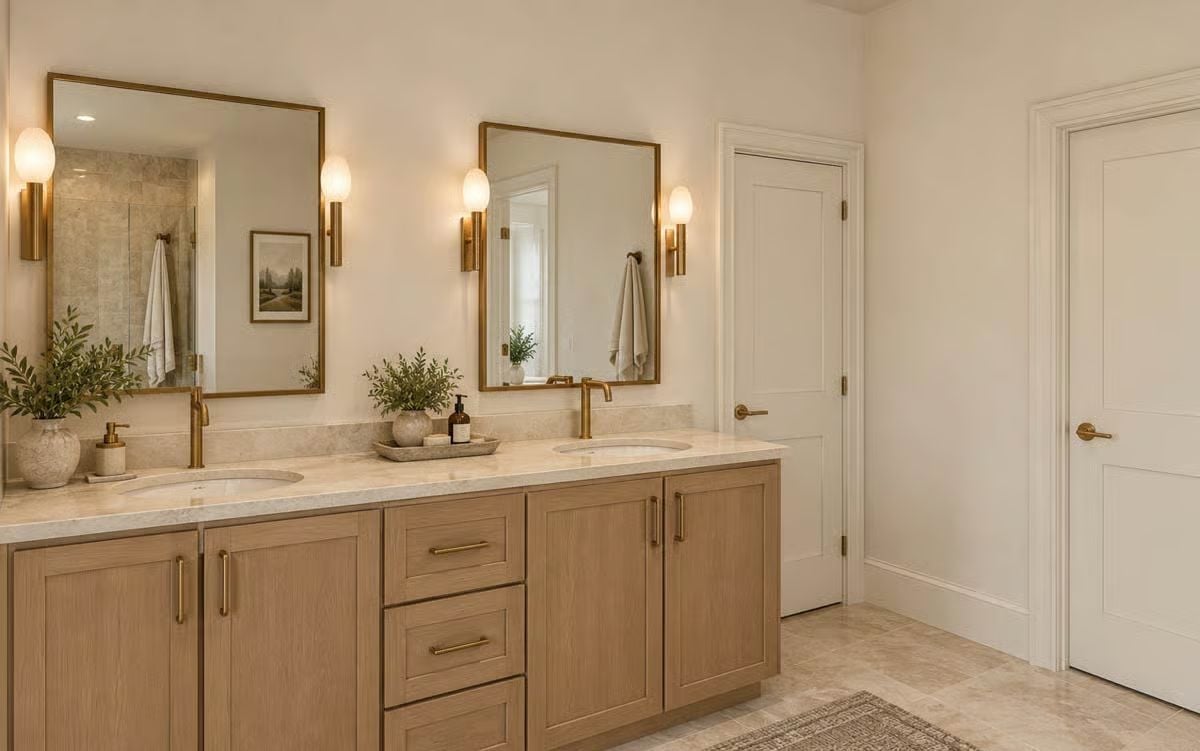
Undermount sinks sit low in a marble-look countertop, with wall sconces flanking each mirror rather than a shared bar running across both — that placement cuts glare and keeps shadows off your face, which turns out to matter every single morning. Natural wood cabinetry stays light enough to avoid heaviness, and a few small potted plants do more for the room than any decorative tray on the counter.
Pin It
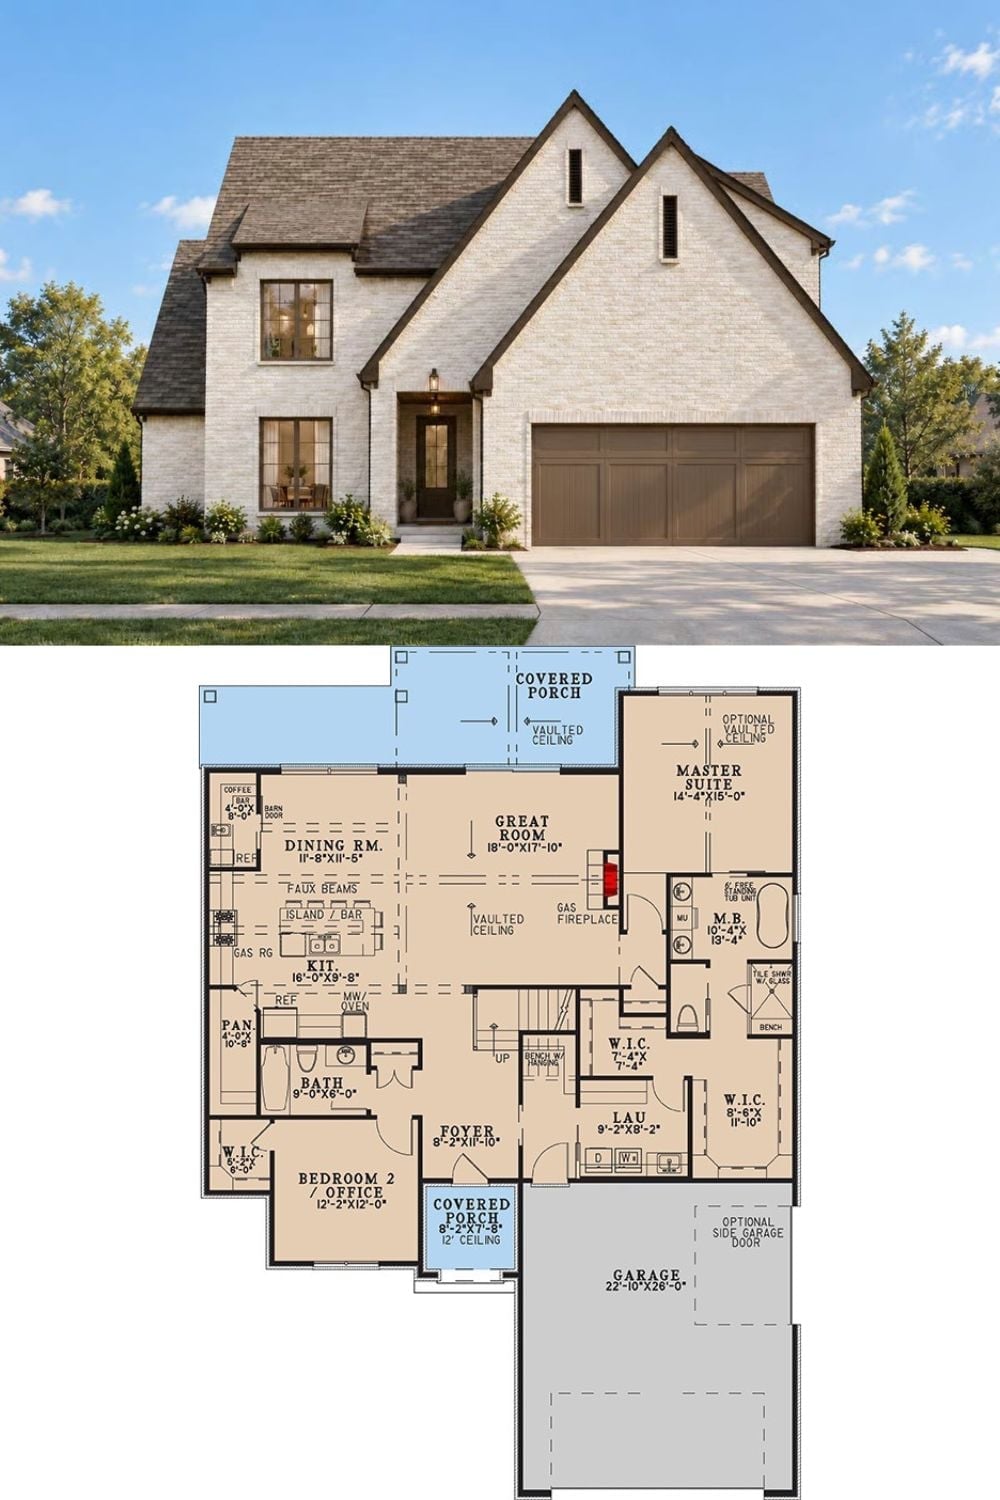
Exterior rendering shows a white brick French country home with dark trim; floor plan below details a main-level master suite, open great room, and two-car garage.
