
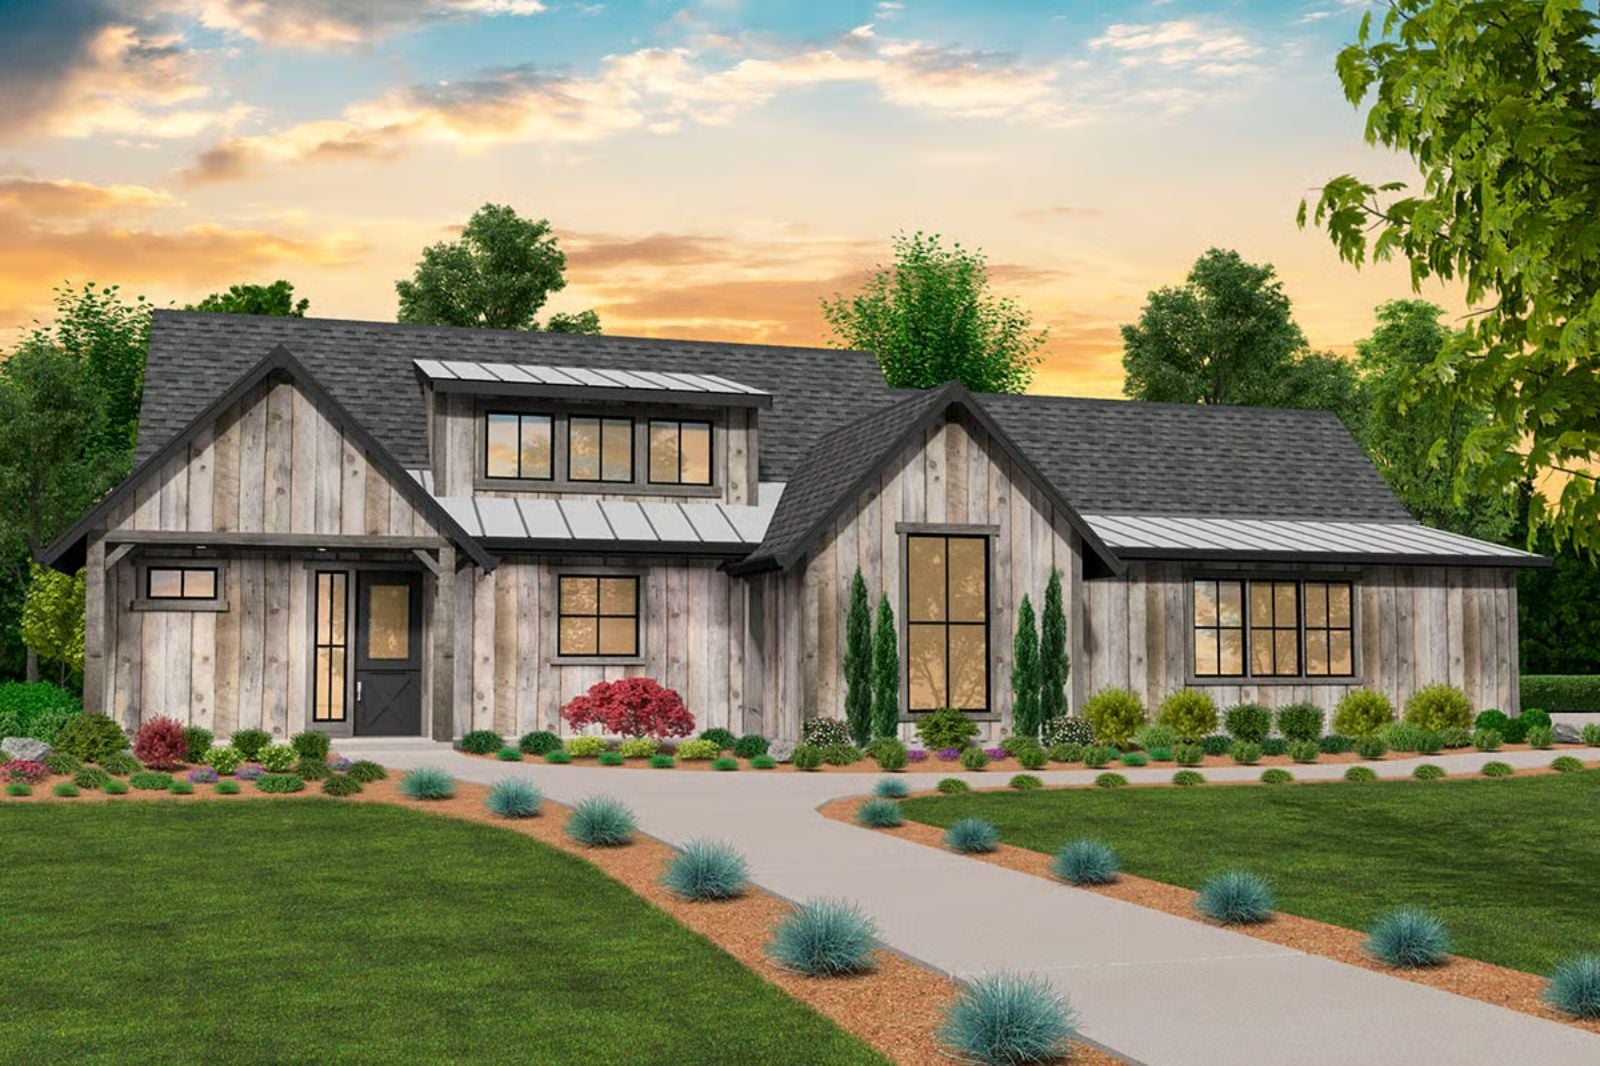
Builders know which deck actually gets used, and it’s the one you can reach in slippers. In this house, that means first coffee on the patio off the primary bedroom, refills from the island, a second cup on the rear deck a little later, and plates carried out through the French doors at dusk. The Maisie Harlan is built around that routine, with an 18-foot rear deck ceiling, two flanking patios and a covered deck along the kitchen.
Specifications
- Sq. Ft.: 1,529
- Bedrooms: 2
- Bathrooms: 2
Floor Plan – Main Floor
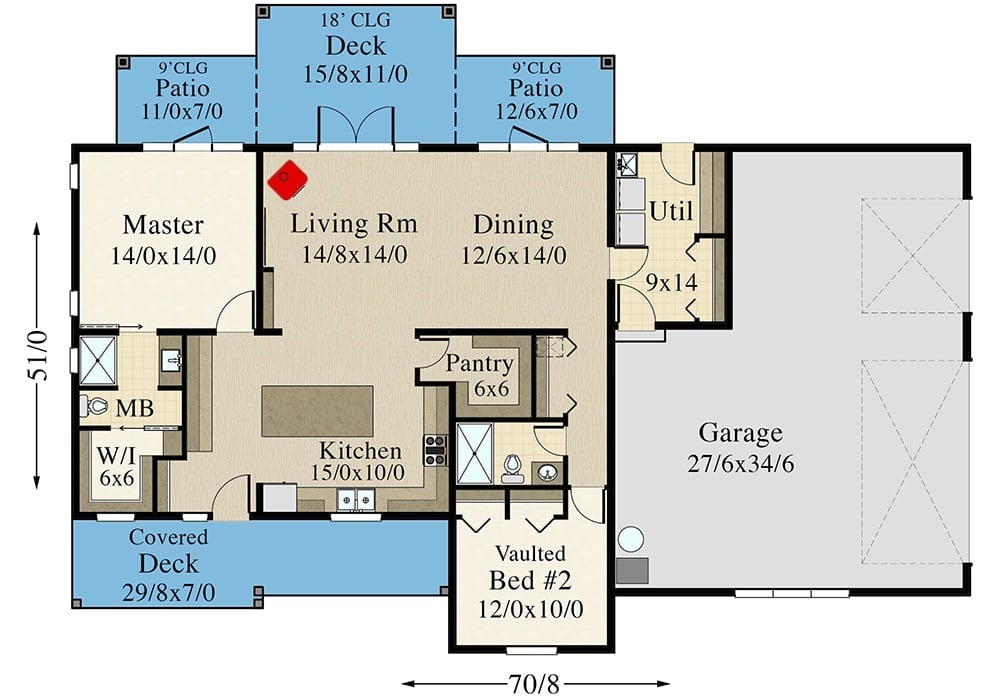
Living and dining run together in one open span that spills straight out to the lofty covered deck, while the island kitchen keeps a pantry tucked out of sight. Bedroom two gets a vaulted ceiling, which is a nice surprise for the guest room.
Weathered Barn Boards and a Timber Gable Framing a Lit Chandelier at Dusk
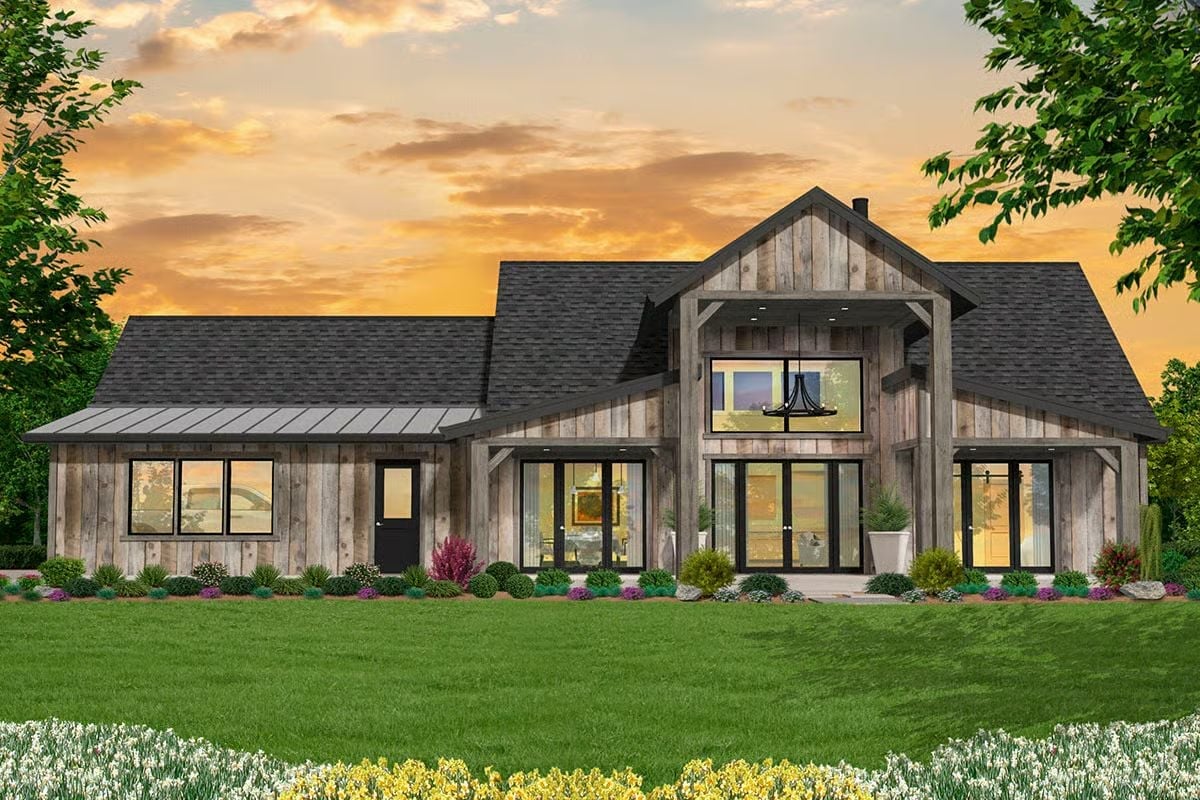
Weathered vertical boards wrap every wall, and the center gable steps forward on timber posts, with three sets of black French doors opening onto covered porches below it. Look up and there’s a chandelier glowing behind the upper window. Over on the left wing, the roof switches to standing-seam metal.
Mojito Recipe Chalked by the Door, Four Iron Stools Lined Up at the Island
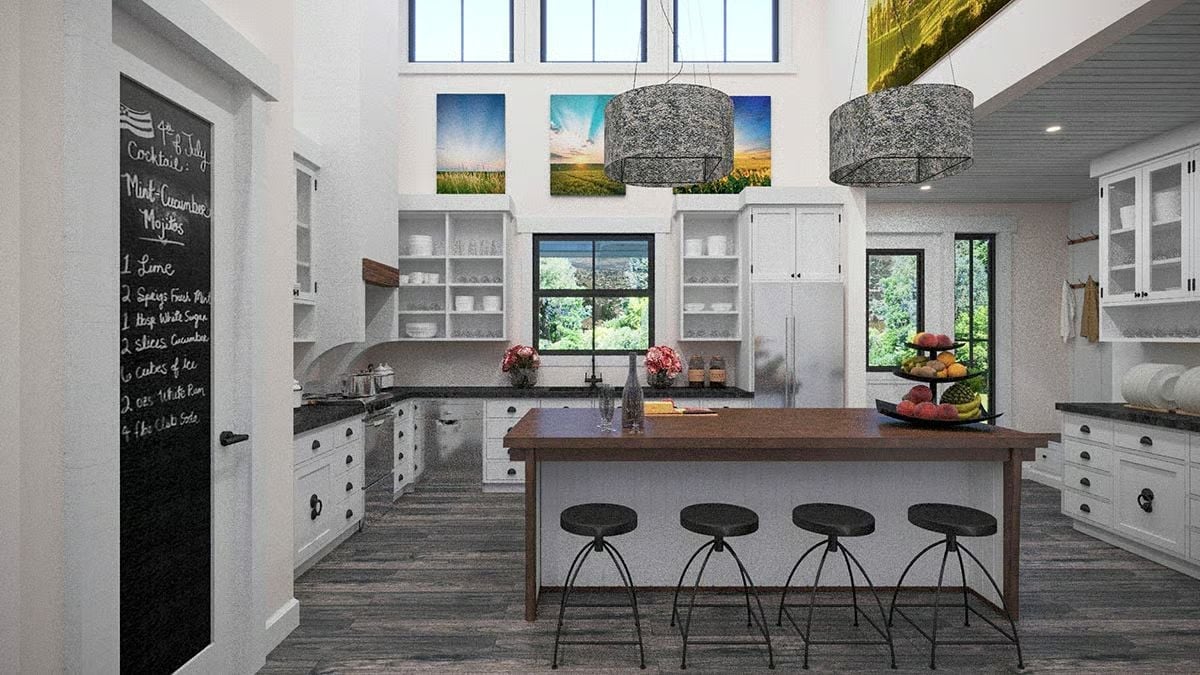
Someone has already chalked a mojito recipe onto the tall door, which tells you what kind of kitchen this is. Four iron stools tuck under the wood-topped island, and open shelves stacked with white plates sit beneath the clerestory windows and speckled drum pendants. Nobody’s leaving this room early.
Lantern Pendants Hang Low Over a Plank Table Set With Lilies and Tapers
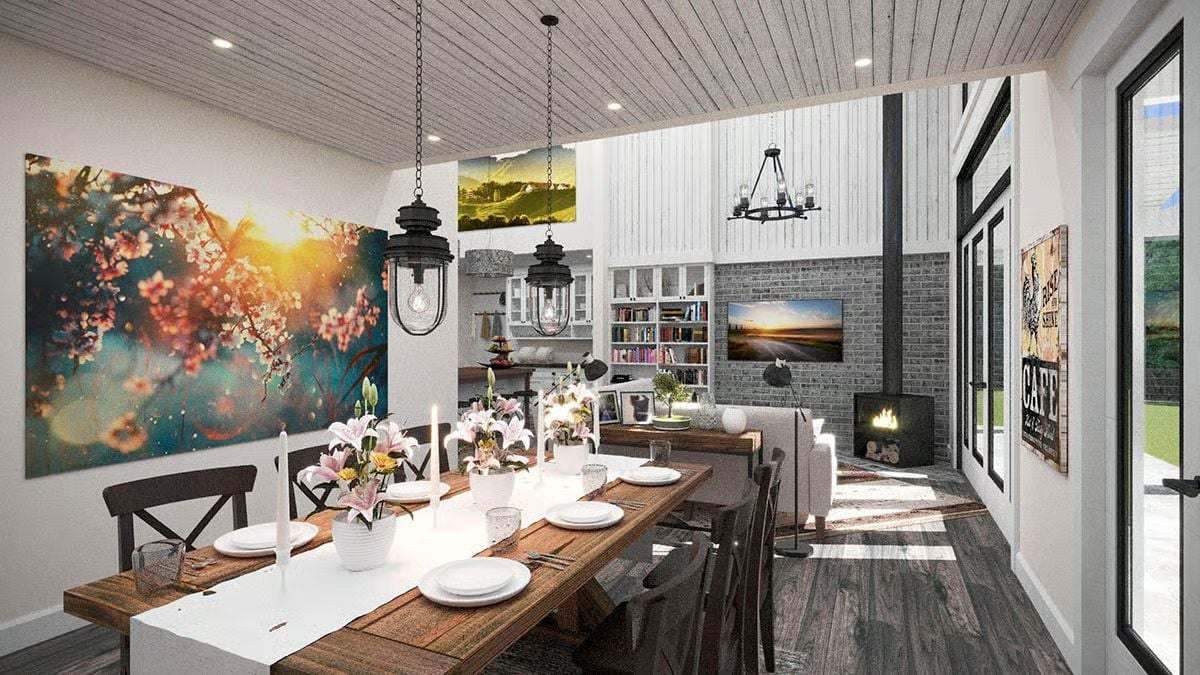
Lilies and tapers run the length of the table.
Past it, a fire glows in the dark stove set against gray brick.
Where a Black Wood Stove Anchors Two Stories of Brick, Board Siding and Books
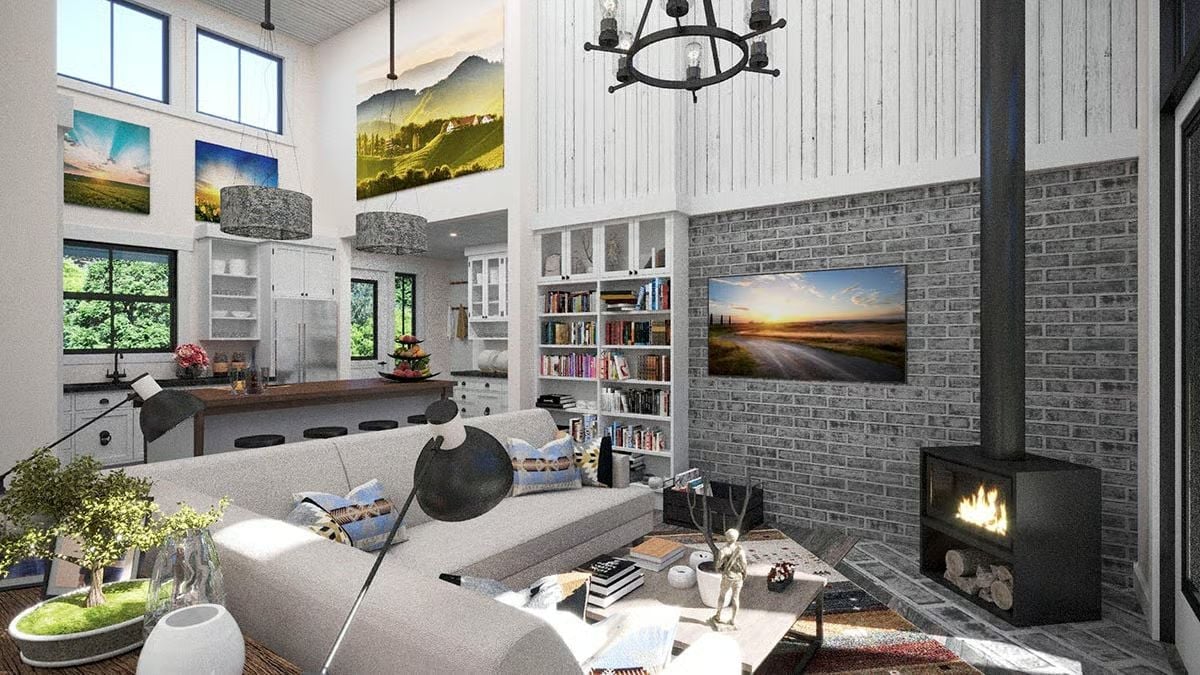
Logs are stacked neatly under the stove, and its flue climbs straight up past gray brick and vertical boards. Built-in shelves rise on either side until they meet glass-front cabinets near the top. A gray sectional wraps toward the fire.
Why It Works: Putting the TV on the same brick wall as the stove gives the sectional one thing to face instead of two competing ones. Under ceilings this tall, that single wall keeps the seating from drifting.
Pin It
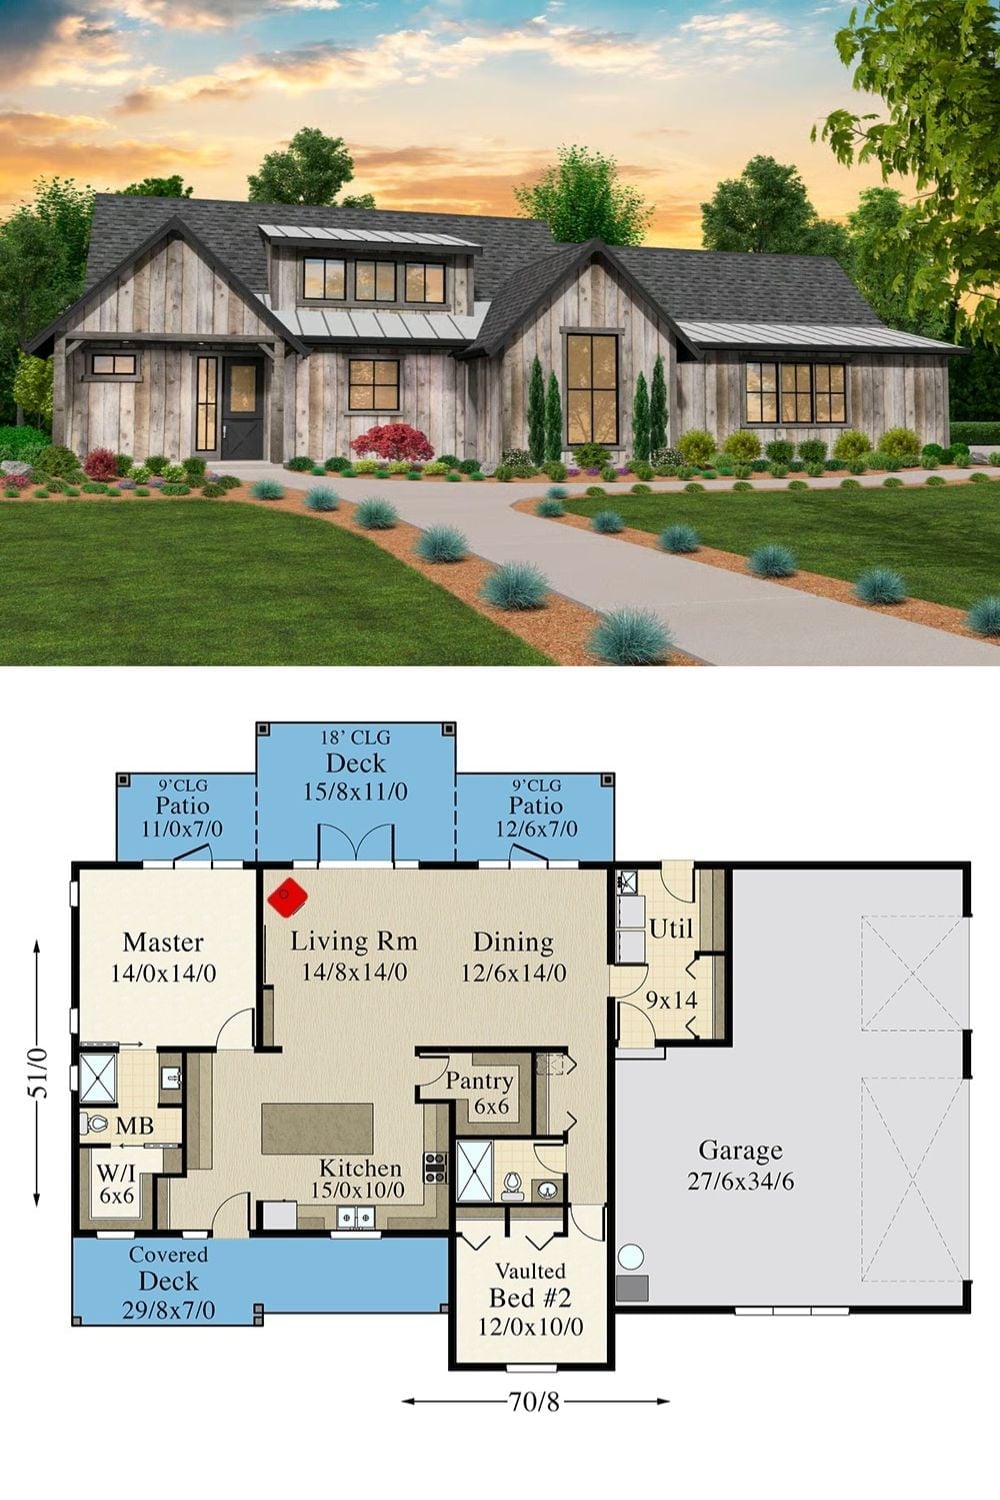
Vertical barn siding and a metal-roofed dormer face a curving front walk. Below that, the plan shows living, dining, and an island kitchen all opening onto the tall covered deck out back, with a patio on each side of it. The primary bedroom claims one end of the house, and the vaulted second bedroom sits over by the garage.
Style Tip: One gray metal roofing runs over the dormer, the porch, and the garage wing, tying both ends of the long facade together. Adding exterior lights? Choose a dark finish that matches the window frames so the barn boards stay the main texture.