
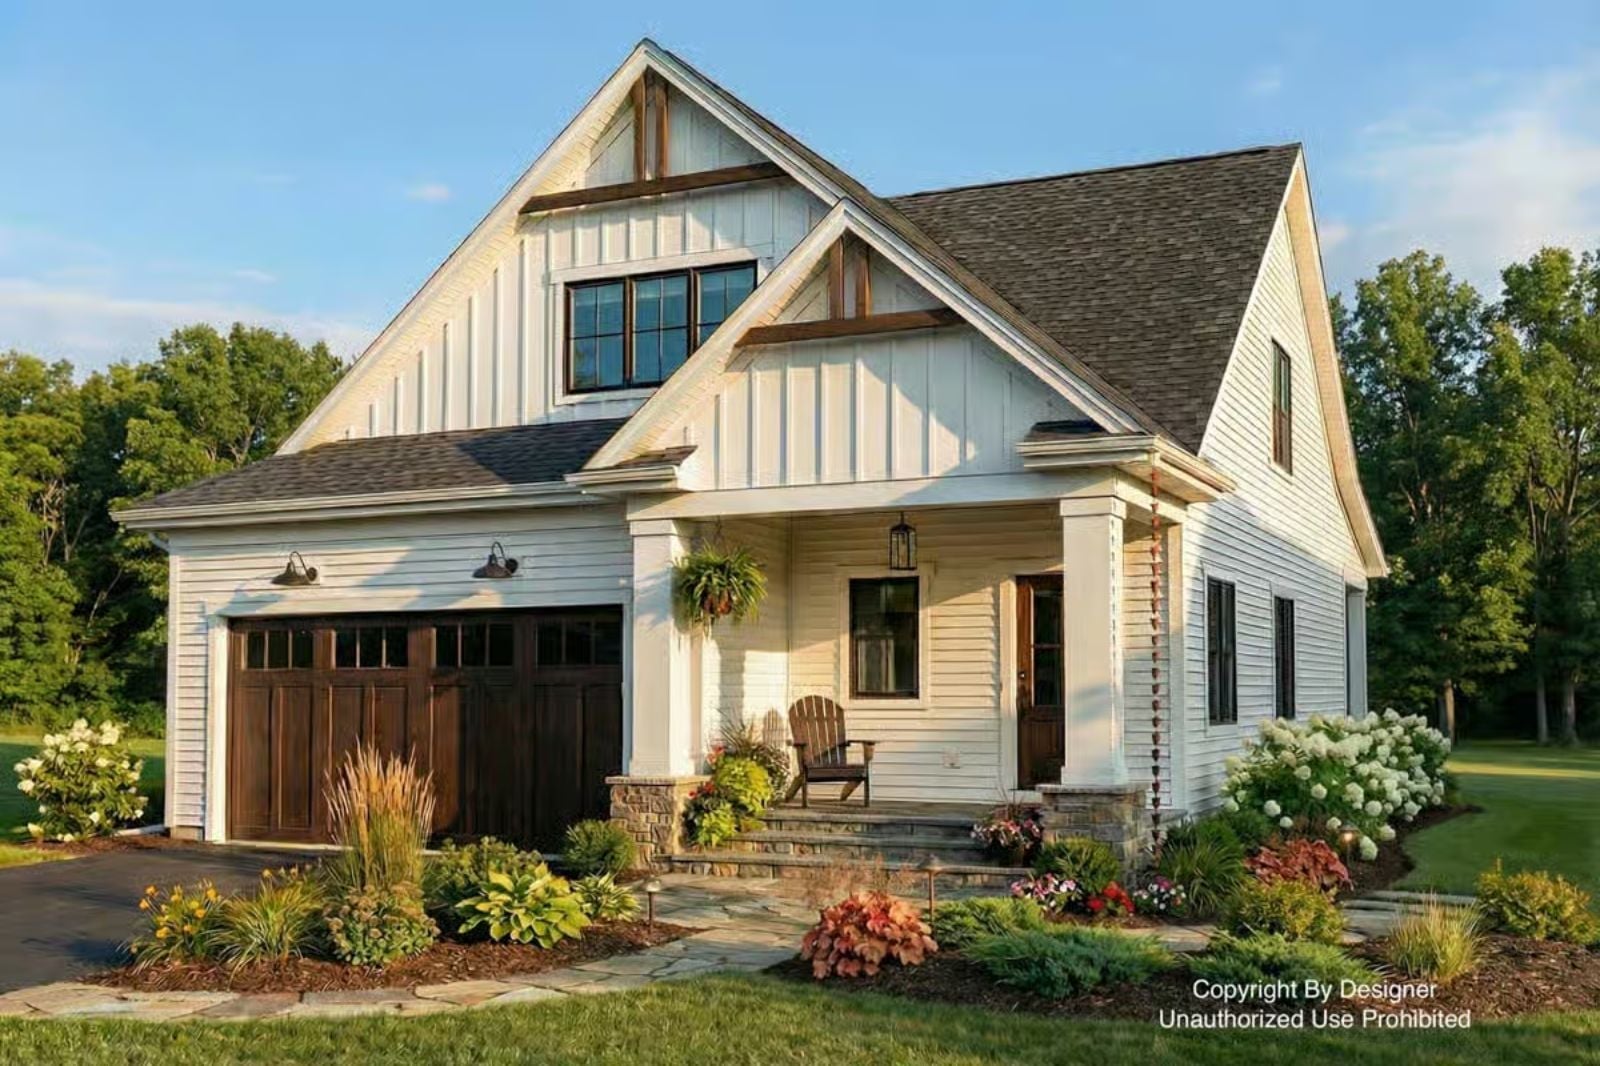
Parents are quietly reclaiming dedicated adult space inside family homes, and the loft is becoming the room that makes it possible. The Maisie is built around exactly that: a Craftsman exterior with the kind of curb appeal that earns the neighborhood, an upstairs loft positioned well away from the bedrooms, and a main-floor layout that keeps family life moving without spilling into every corner of the house.
Specifications
- Sq. Ft.: 1,995
- Bedrooms: 3
- Bathrooms: 3.5
Floor Plan – Main Floor
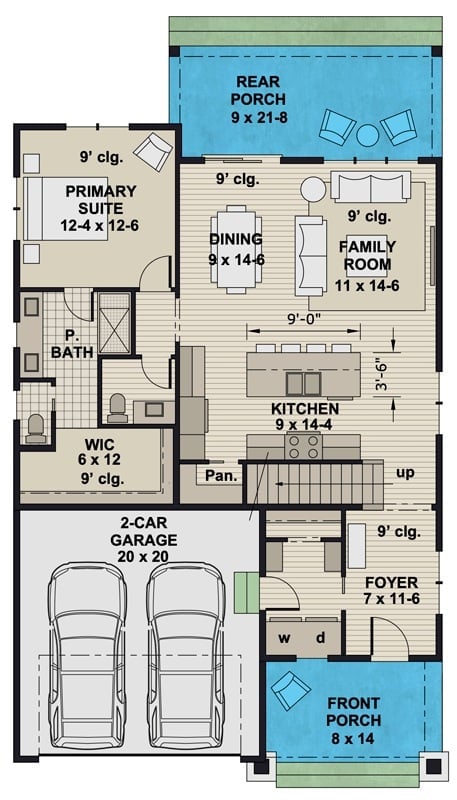
The first floor puts the primary suite in a private corner, separated from the open kitchen, dining, and family room by a long hallway. A 2-car garage anchors the left side, and stairs near the foyer climb to what’s presumably the kids’ territory — plus the loft.
Floor Plan – Second Floor
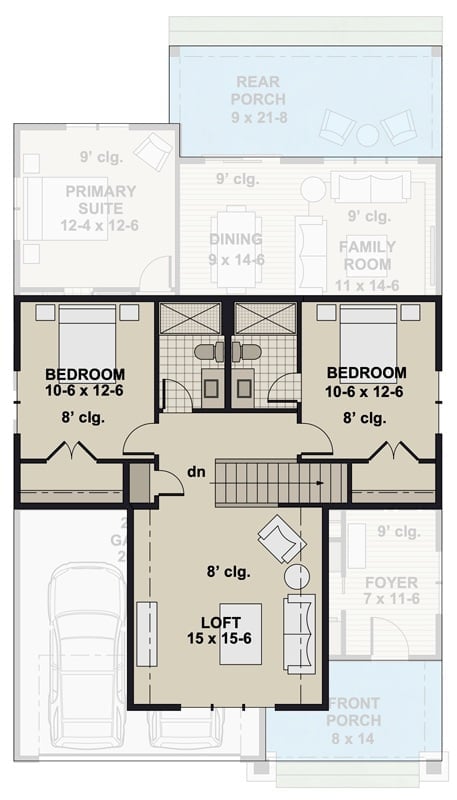
The upper level puts two bedrooms on either side of a central loft, with the primary suite set apart from both. Downstairs: dining, family room, foyer, and a rear porch.
By The Numbers: Two same-size bedrooms at 10-6 x 12-6 share a back-to-back bathroom layout, which keeps the hallway clear and contains the arguments over counter space to one wall. The loft at 15 x 15-6 is the largest open space on the upper level, and the primary suite sits well clear of the kids’ rooms with its own 9-foot ceiling and no shared walls with the loft.
Mudroom Built for Real Life, Not a Lifestyle Catalog
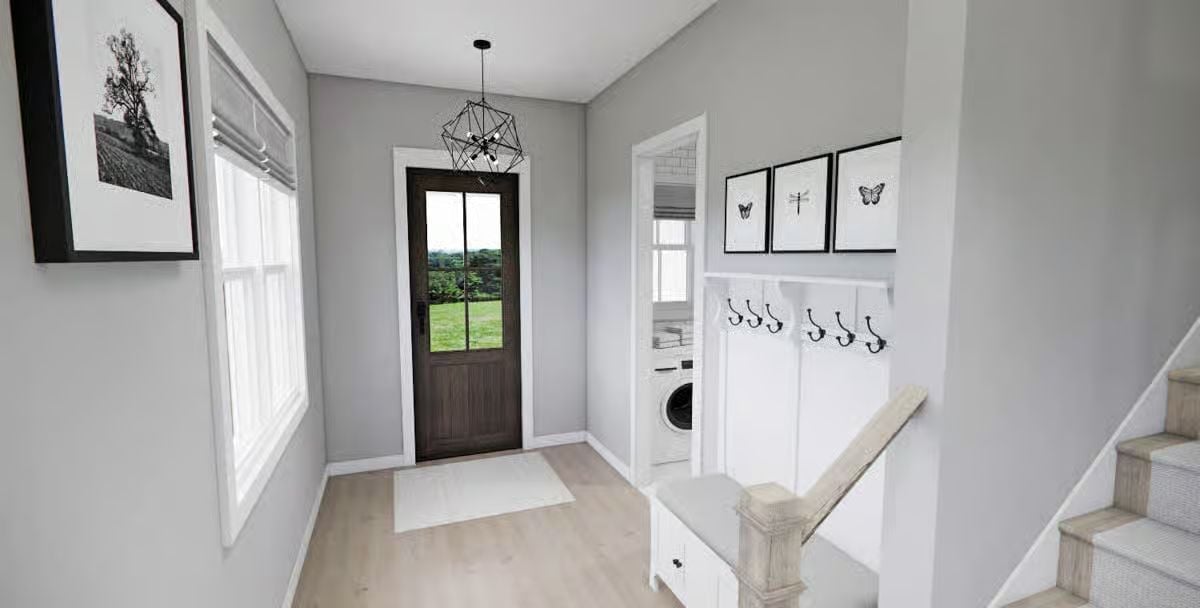
Geometric pendant, dark wood door, and a full coat hook rail make this mudroom functional without pretense. The laundry room visible through the adjacent doorway keeps the workload close enough that you might actually deal with it.
That Hook Rail Does More Work Than It Looks Like
White shaker-style paneling backs the hook rail, giving each coat or bag its own visual anchor instead of one long bar where everything slides into a pile. It sits directly beside the staircase, so you’re dropping gear before you’re ever fully inside the house — a small decision that quietly keeps the rest of the floor plan cleaner.
Gray Island, White Cabinets, Zero Regrets
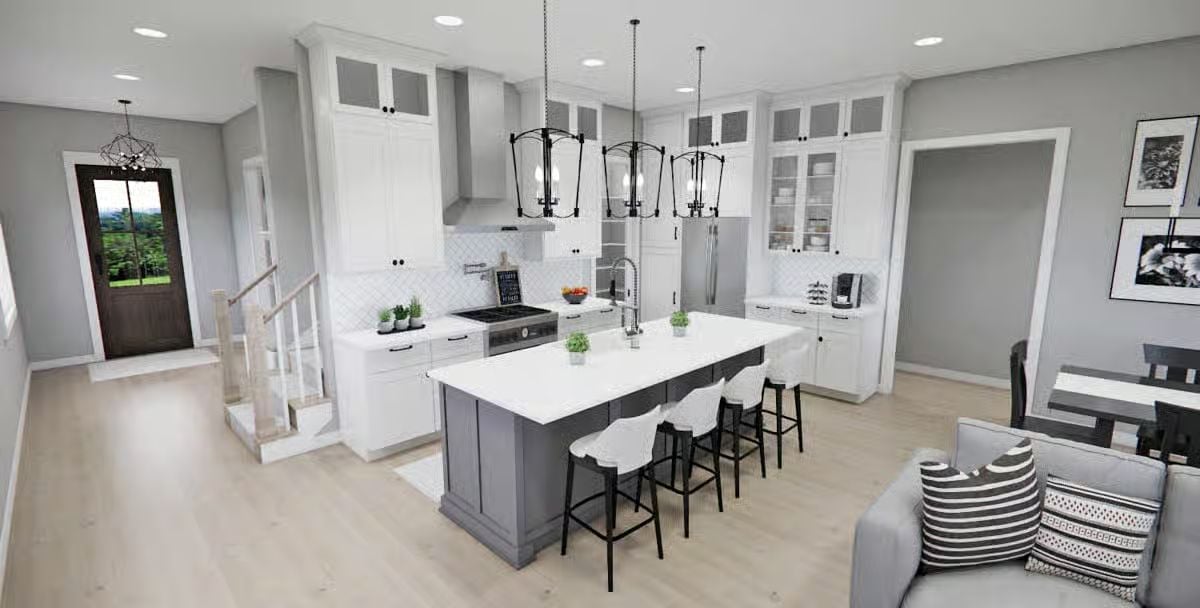
Pendant lights with black iron frames anchor the island without competing with the white cabinetry. Four bar stools fit comfortably. That’s the whole argument for an island this size.
- White upper cabinets with glass fronts keep the room from feeling heavy
- The gray island base gives the space a visual anchor without a second paint color on the walls
- Built-in display cabinetry flanking the fridge doubles storage without eating into floor space
Open-Plan Dining Where the View Does Half the Work
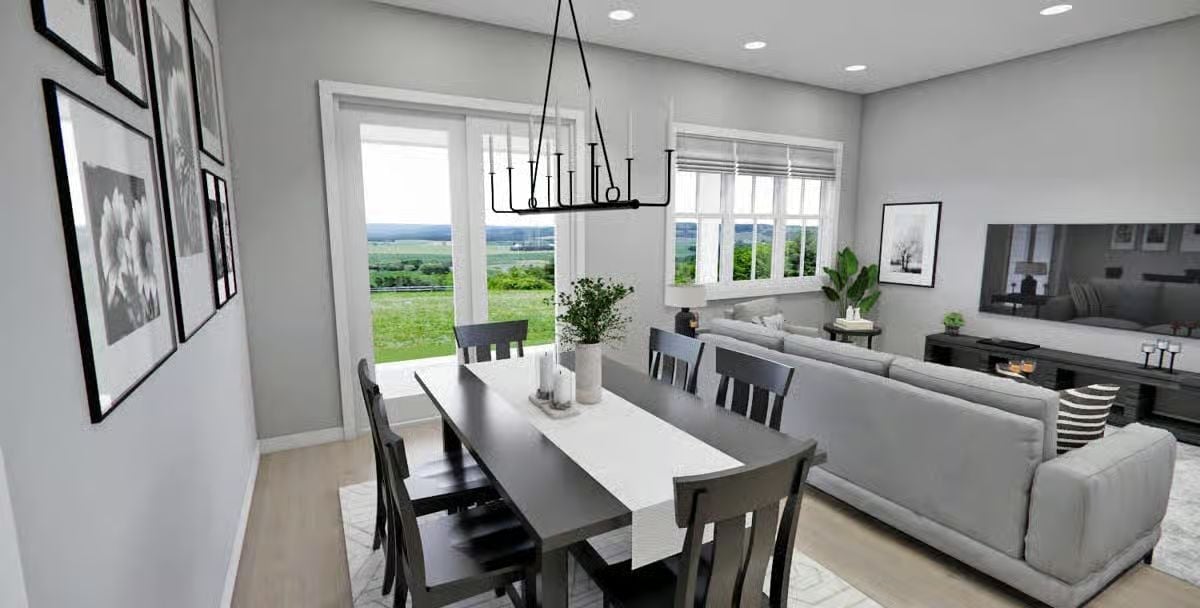
French doors pull the eye straight out to open farmland, so the dark wood table doesn’t need to work hard — it just anchors the room. Candle-style pendant lighting keeps the fixture honest about what it is. Gray walls, light oak flooring, and a gallery wall of black-and-white prints hold everything together without crowding it.
Common Mistake: Dining tables pushed too close to the living area make both spaces feel cramped. If pulling the furniture apart isn’t an option, a rug under the dining set creates a visual boundary that keeps each zone readable on its own.
Gray Sofas, Black Coffee Table, and a Kitchen That Doesn’t Hide
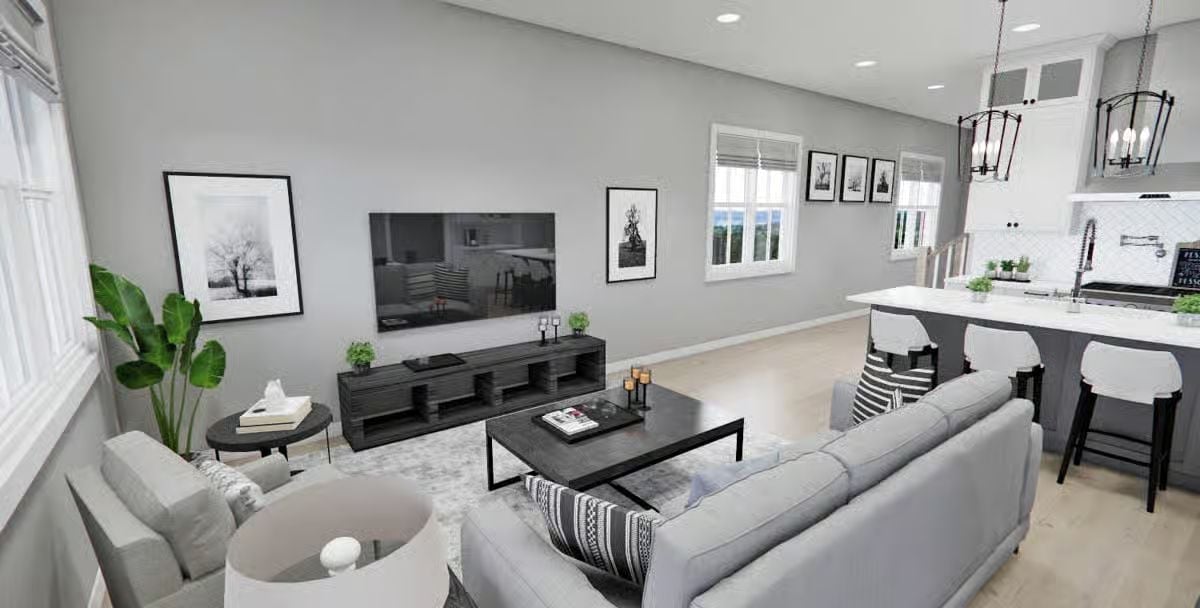
Soft gray upholstery anchors the seating area while a dark TV console grounds the far wall. Open sightlines connect the living room directly to the kitchen island, no dividing wall required.
Quick Fix: Gray walls read differently depending on light, and this room shows exactly why north-facing spaces can make gray feel flat and a little gloomy. If your living room gets limited natural light, pull the wall color one shade warmer before committing to a full coat.
Dark Headboard, Gray Walls, and a View That Earns Its Keep
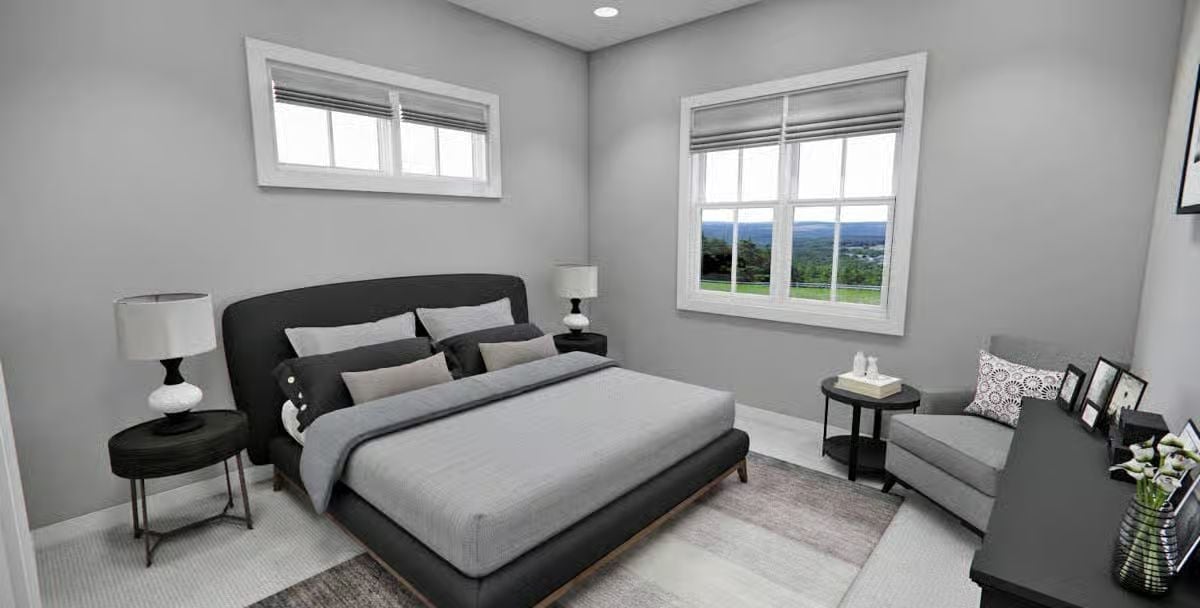
A charcoal upholstered headboard anchors the room while the corner window pulls in treetop views that no artwork could replicate. Simple, but it works.
History Corner: Platform beds with low profiles became popular in American homes after mid-century Japanese-influenced design took hold in the 1950s and 1960s. Unlike traditional box spring frames, they sit closer to the floor, which can make a room with standard ceiling heights feel more open — a proportion trick that still holds up.
Double Vanity, Walk-In Closet Access, and No Sharing Required
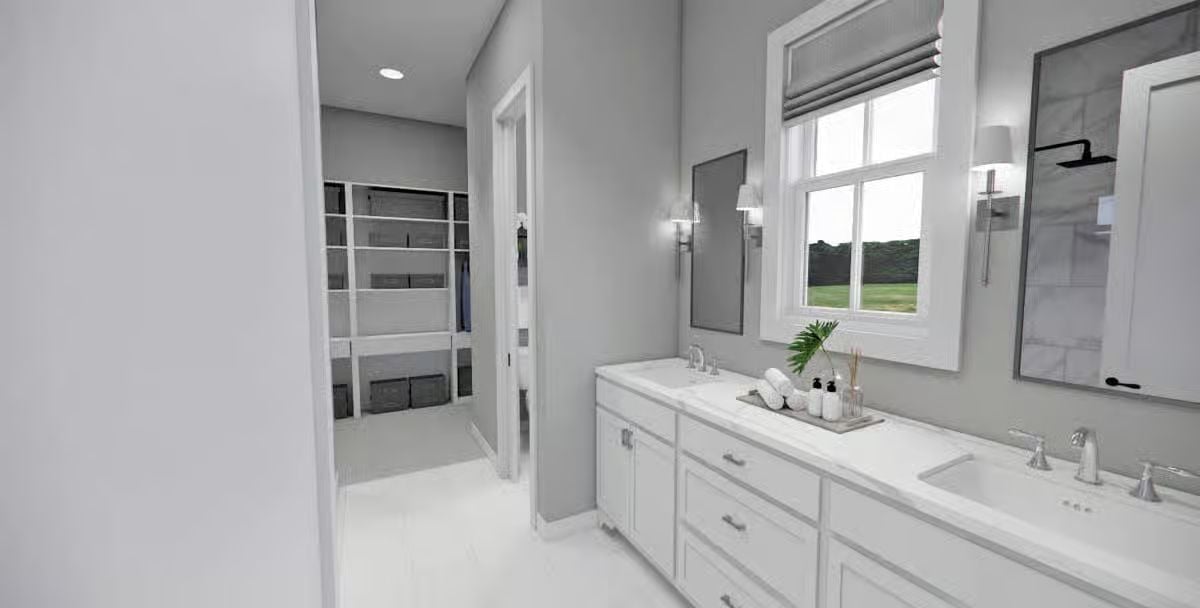
White shaker cabinets with brushed nickel pulls run the full length of the wall, topped with marble-look counters and two separate sinks. Wall sconces flank each mirror rather than a single overhead bar, which means better light for two people getting ready at the same time. The sliding pocket door on the left opens directly into the walk-in closet.
Why It Works: Routing closet access through the bathroom rather than the bedroom hallway keeps morning traffic contained to one zone — a small planning decision with an outsized payoff when two people are on completely different schedules.
Loft Living Room Where the Desk Doesn’t Apologize for Being There
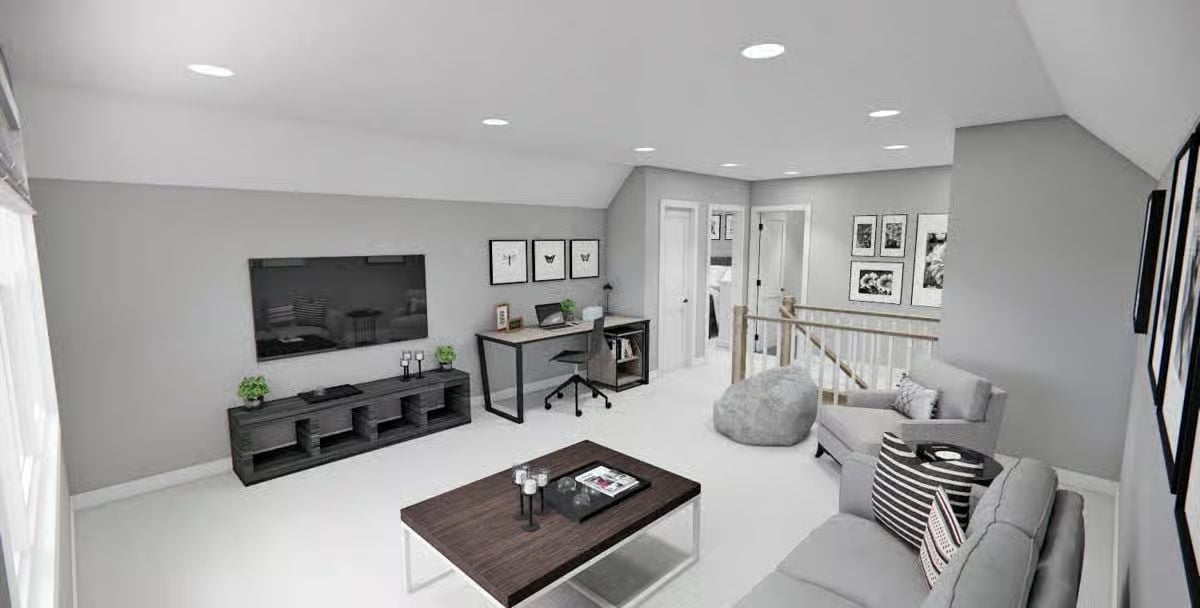
Gray carpet, recessed lighting, and a wall-mounted TV anchor the media side of the loft. A laptop desk tucked nearby lets the space pull double duty without pretending it isn’t doing so.
Pin It
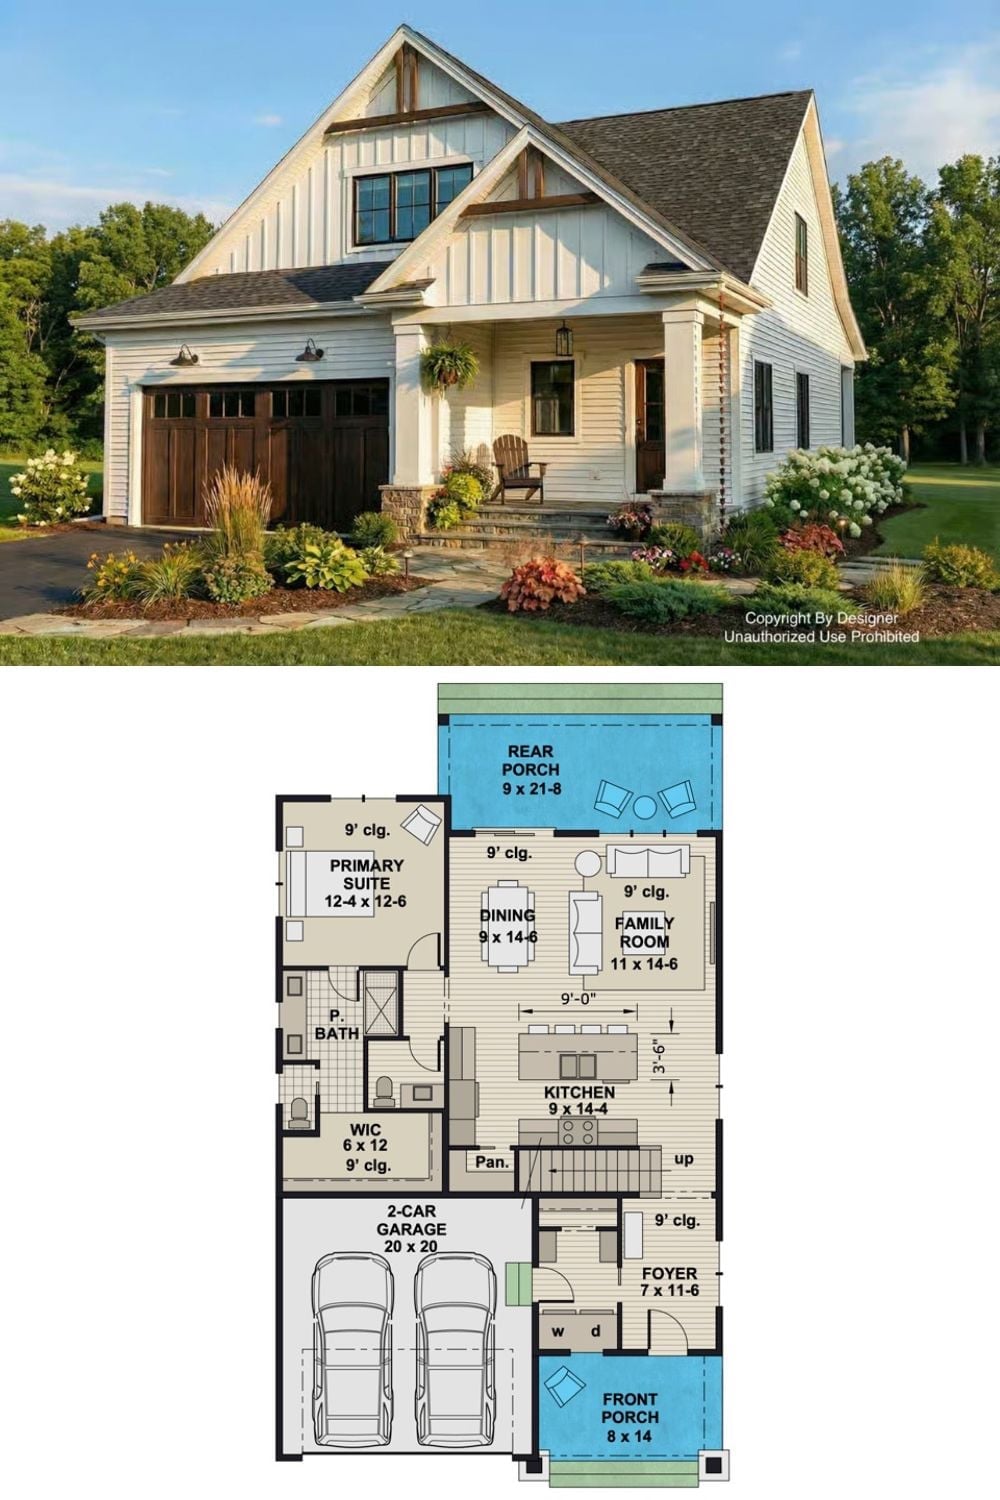
The exterior shows a white board-and-batten Craftsman with a two-car garage and covered front porch. Below it, the first-floor plan lays out the primary suite, open kitchen and family room, rear porch, and the stairs that climb to the loft above.
