
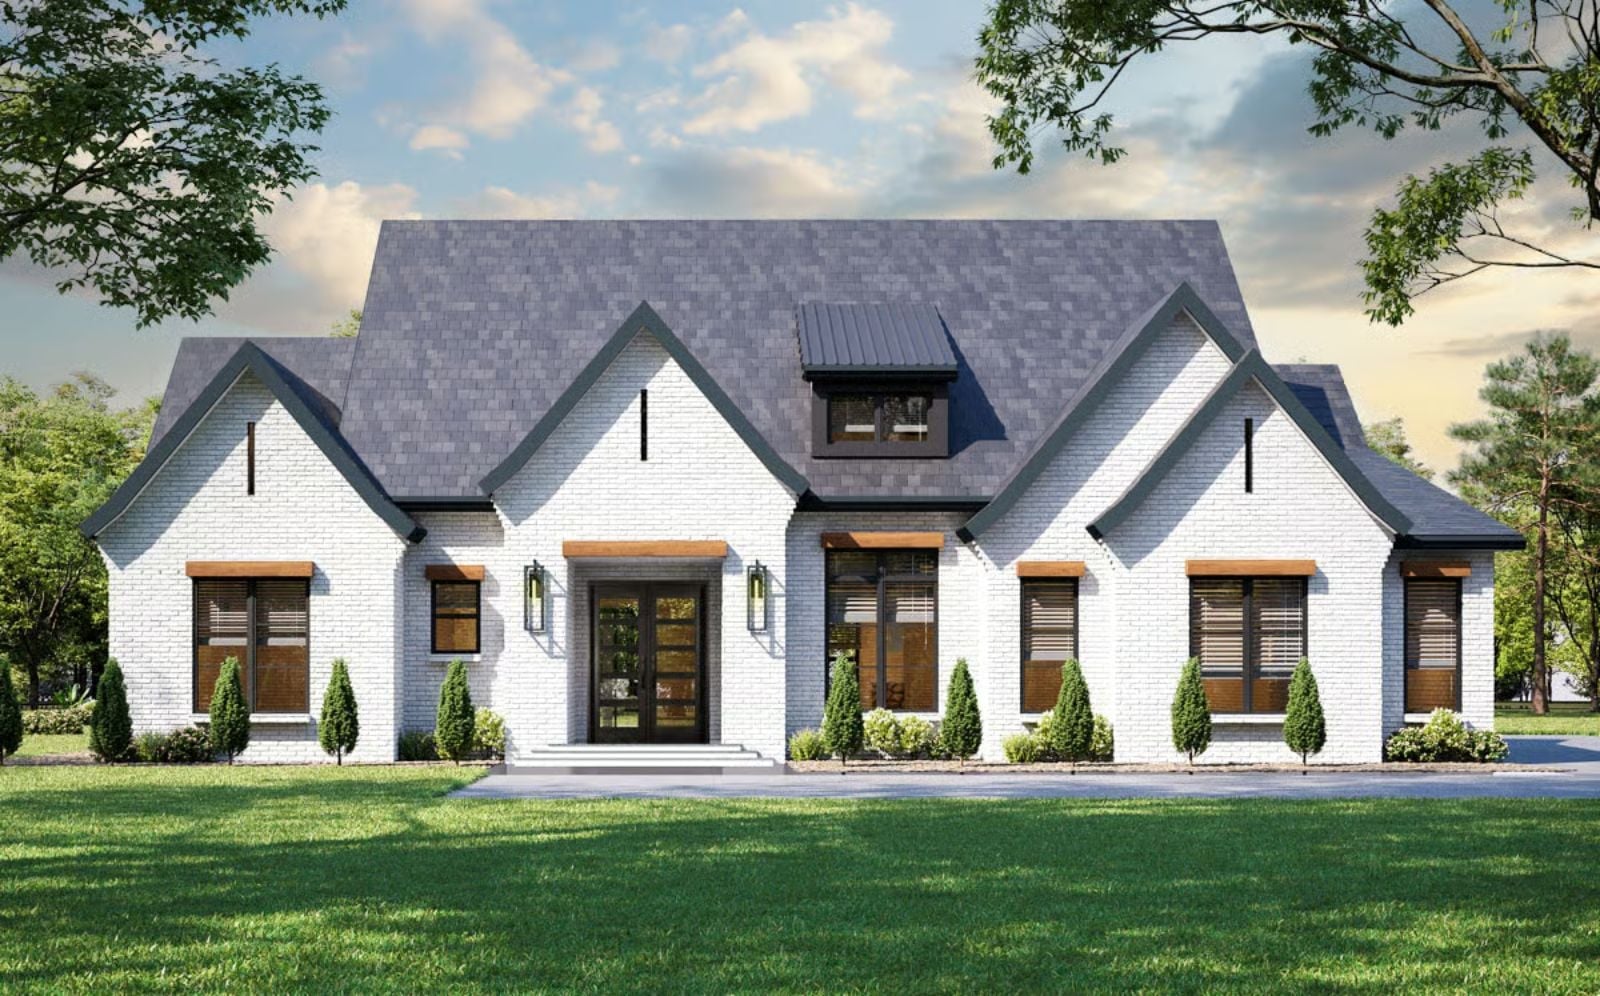
Anyone who has hosted Thanksgiving knows the moment the kitchen stops being functional and becomes a contact sport — platters backed up at the oven, someone’s kid underfoot, the outdoor grill going cold because there’s no good way to move between it and the stove. The Lindell is built around exactly that friction, with an outdoor kitchen that stays in the conversation, a bonus room that absorbs the overflow, and an open main living area that keeps the cook in the room instead of exiled behind a wall.
Specifications
- Sq. Ft.: 2,456
- Bedrooms: 3-4
- Bathrooms: 3.5-4.5
Floor Plan – Main Floor
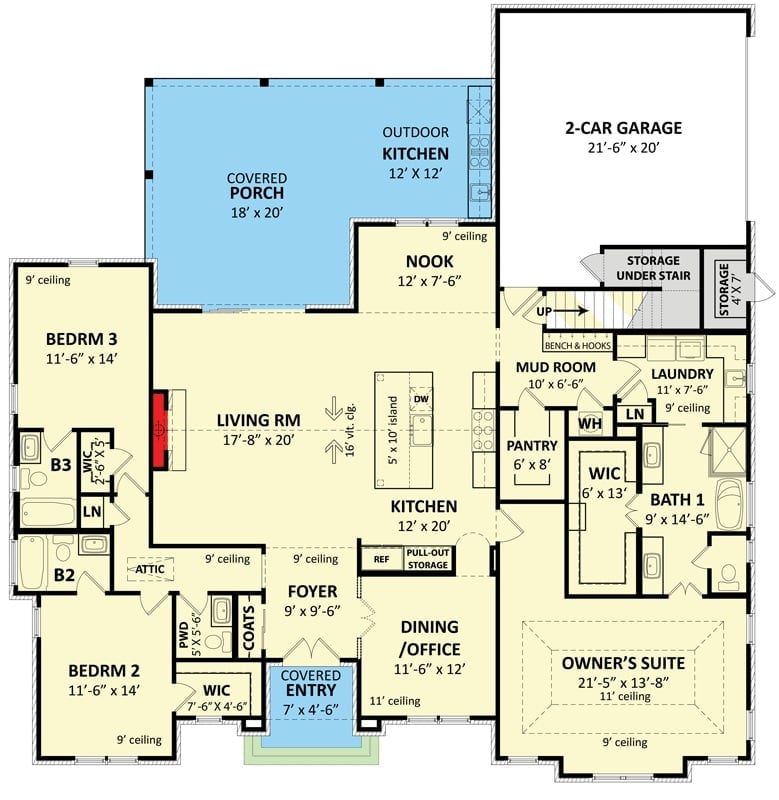
The owner’s suite sits in its own quiet corner, well separated from the two secondary bedrooms. From the kitchen, you can reach the pantry and mud room without backtracking through the main living space, and the covered porch with outdoor kitchen connects directly off the living room rather than through a side door nobody uses. The 2-car garage drops you into a dedicated laundry and storage zone, which is the kind of thing that sounds minor until you’re hauling groceries in December.
Floor Plan – Bonus Room
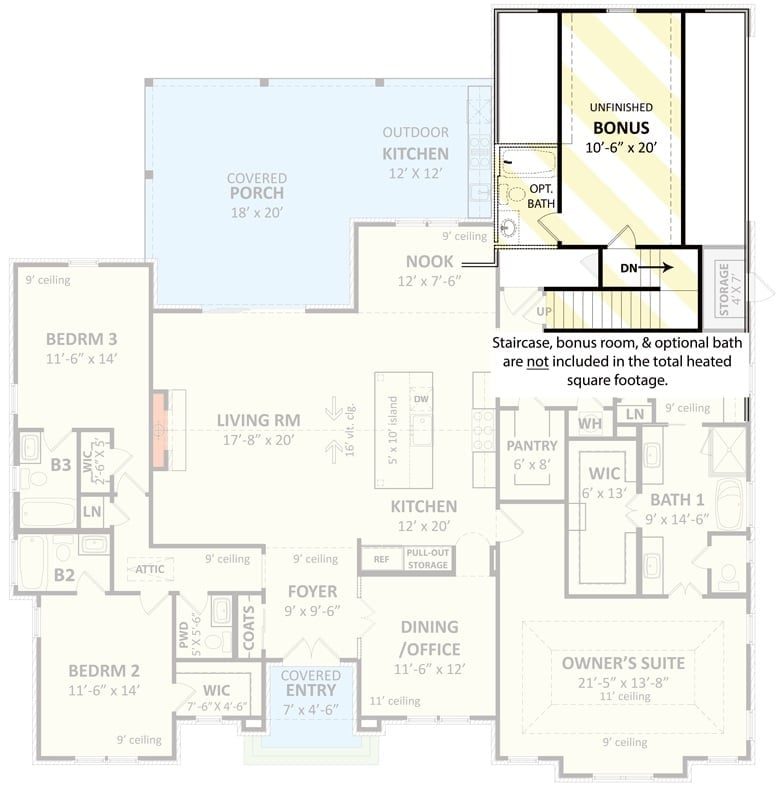
An optional bonus room with bath gives you a fourth bedroom, a playroom, or whatever you need it to be that year.
White Brick and Black Roof Define a Backyard Worth Gathering Around
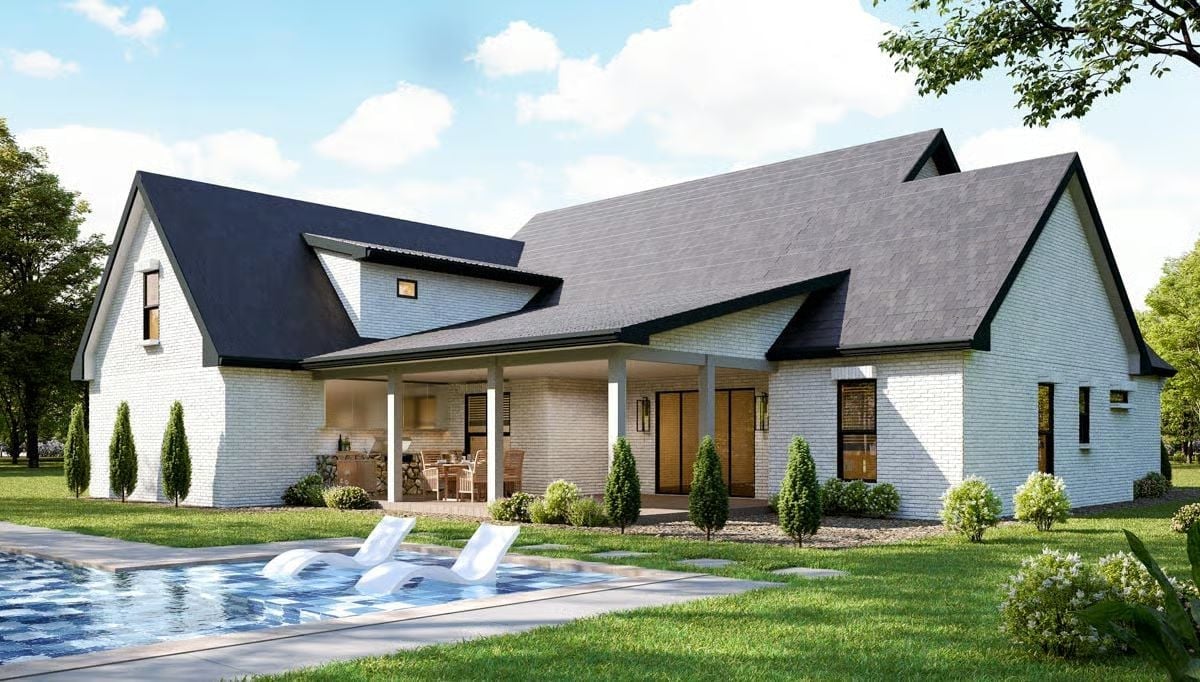
Painted brick exterior, dark gabled roof, lounge chairs poolside, and a covered porch kitchen visible through open columns. It looks like a house that knows what it’s for.
Color Story: White painted brick with black trim reads as both farmhouse and modern without committing too hard to either, and it works here because the roof is deep enough in tone to anchor the whole structure rather than float. Warm interior lighting under the porch pulls the eye in from outside — exactly what a house designed for hosting should do.
Exposed Beams and a Fireplace That Actually Anchors the Room
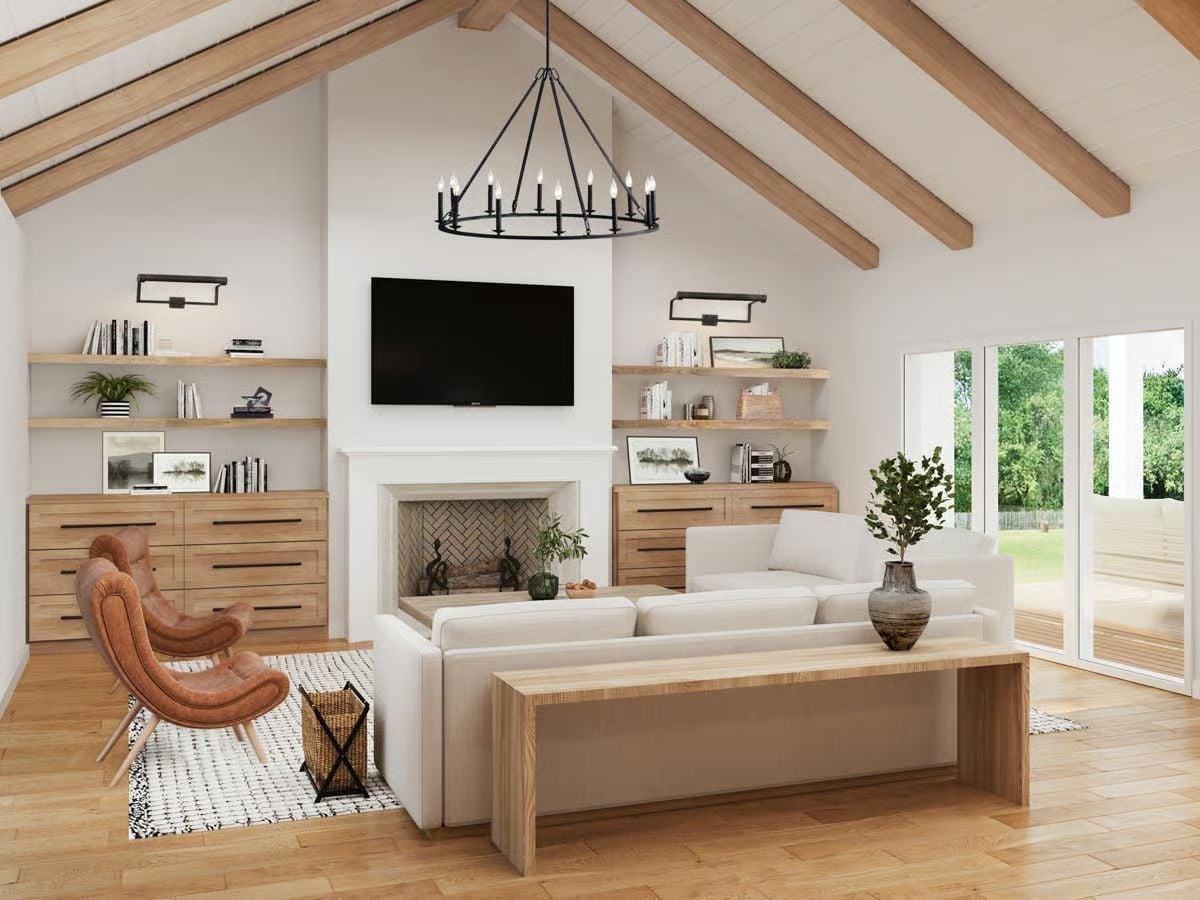
Vaulted white ceilings with raw wood beams keep the room airy without going cold. The herringbone tile inside the firebox is the kind of detail you catch on second look, not first — and that’s what separates a well-designed room from a staged one.
Why the Built-Ins Work So Well Here
Flanking a fireplace with open shelving and cabinet bases is a classic move, but what makes it land here is that the wood grain on the lower cabinet doors matches the ceiling beams almost exactly. That’s not an accident. Material repetition like that is what keeps a room from feeling like a furniture showroom, where every piece is nice on its own and nothing quite belongs together.
Gold Pendants and Bare Wood Pull This Kitchen Away From Generic Farmhouse
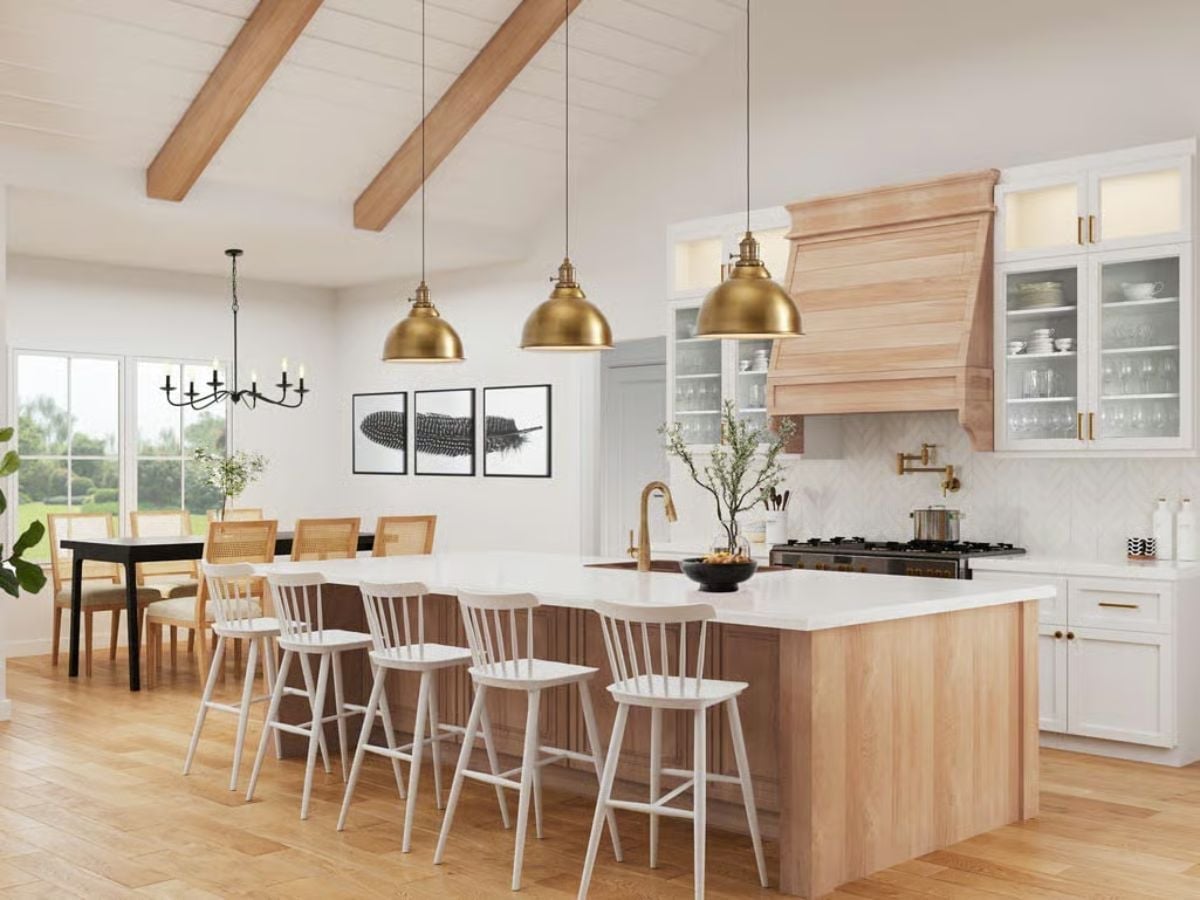
Three brass dome pendants anchor the island, but the light wood range hood is what earns the most attention in person. White Windsor barstools against a warm oak island base keep the palette from tipping cold.
Editor’s Note: Matching your range hood material to your island base is one of the lower-risk ways to make a kitchen feel designed rather than assembled — it creates visual repetition without requiring everything to match. Builders tend to overlook this connection, but it reads immediately in person and is surprisingly hard to unsee once you notice it.
Gold Pendants and Bare Wood Pull This Kitchen Away From Generic Farmhouse
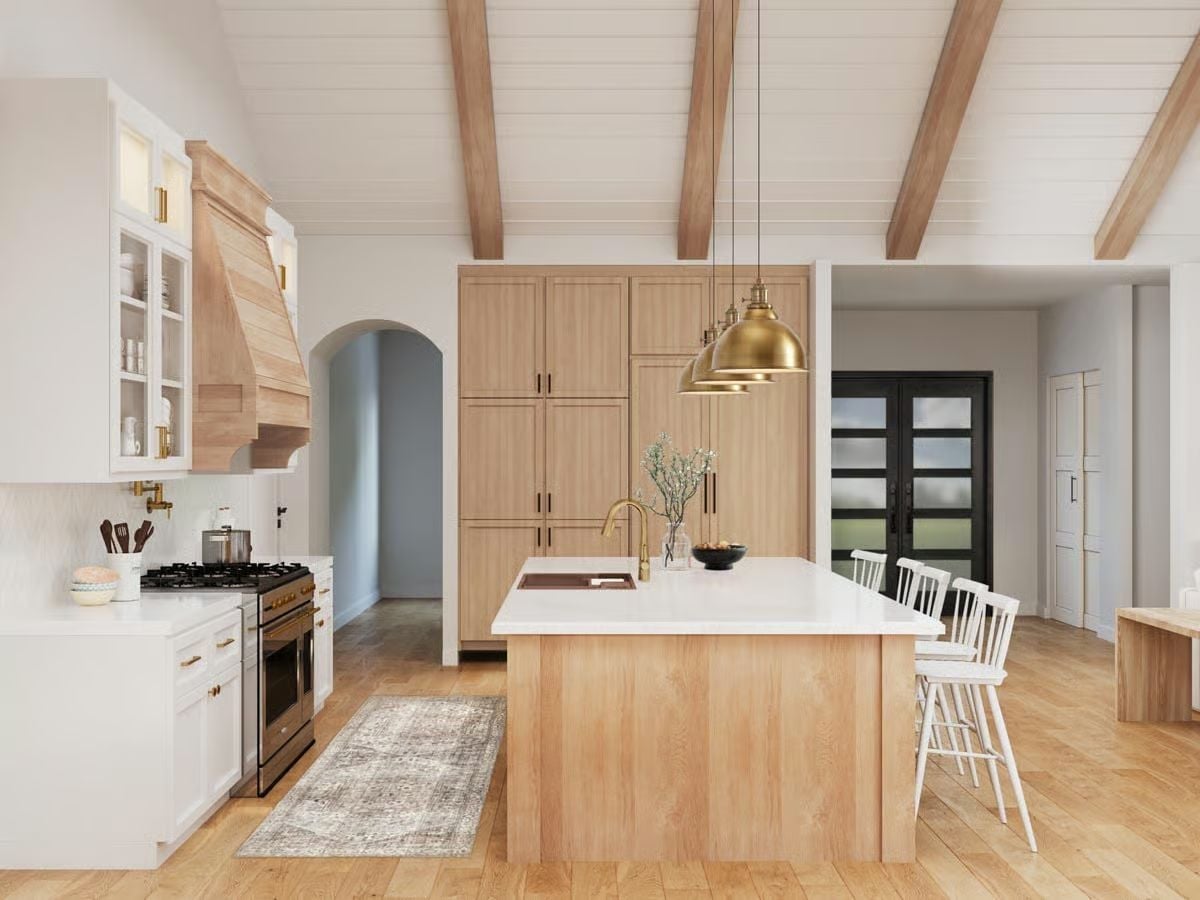
A brass faucet positioned noticeably off-center from the sink is a small thing that signals someone was paying attention. Light oak cabinetry and white quartz keep the rest of it grounded.
Did You Know: Wood range hoods gained traction as a direct response to kitchens that had gone too white and too sterile. Unlike painted hoods, raw wood tends to age well — picking up character rather than showing wear. Pairing one with stone or quartz countertops balances the texture so neither material fights for attention.
Pin It
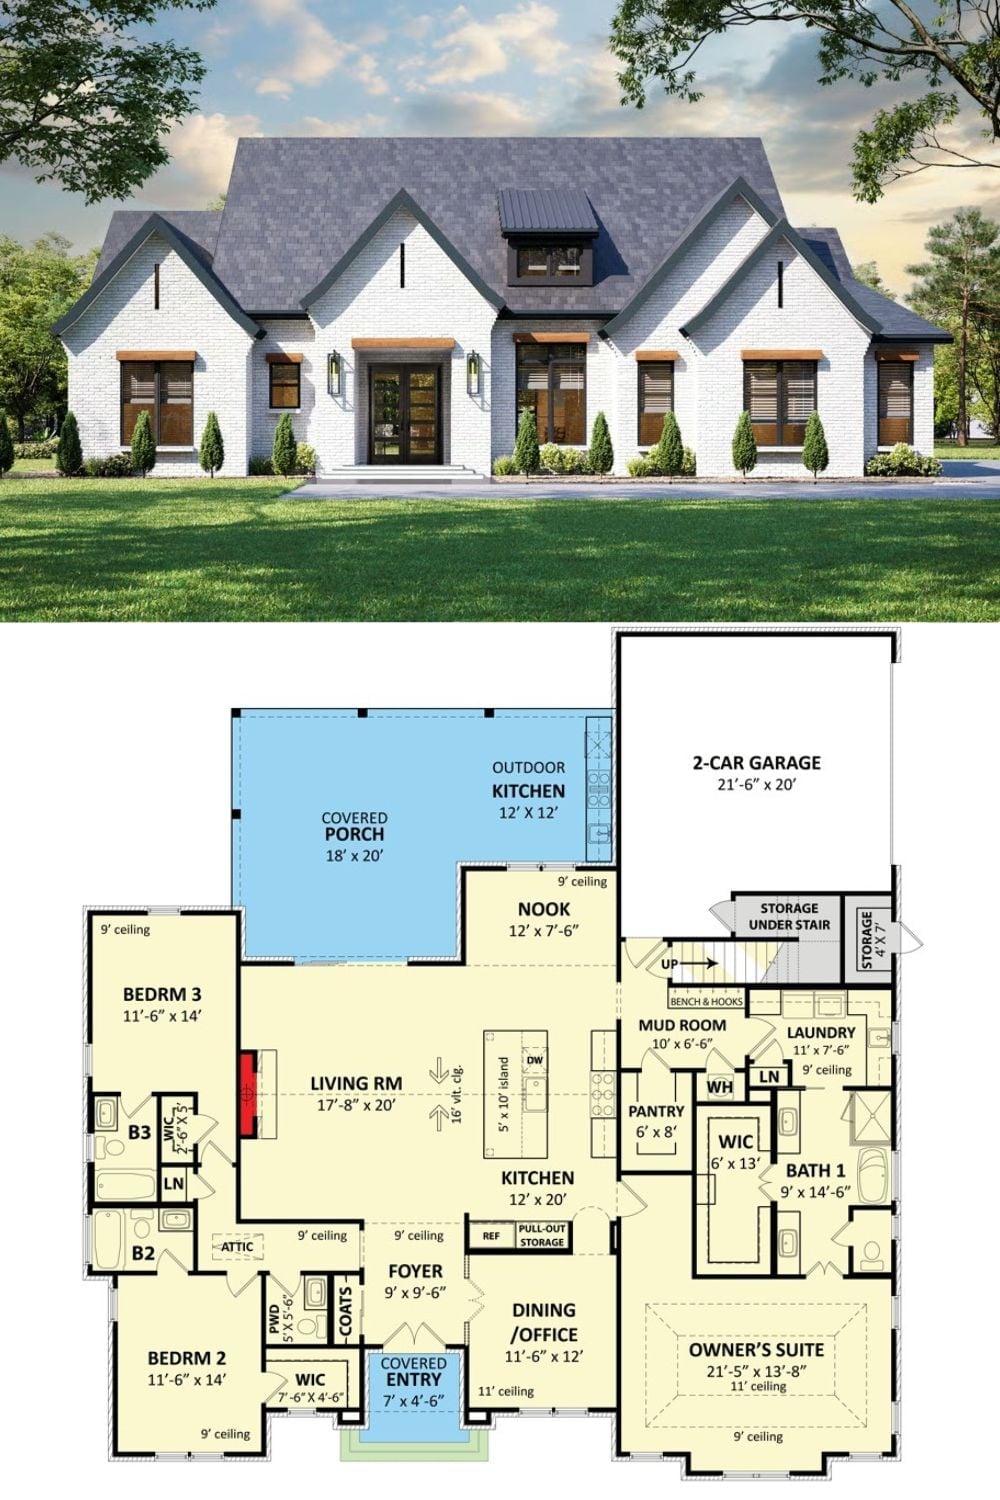
Exterior rendering shows white brick, dark roof, and wood accents. The floor plan below lays out three bedrooms, an owner’s suite, outdoor kitchen, covered porch, and 2-car garage.
