
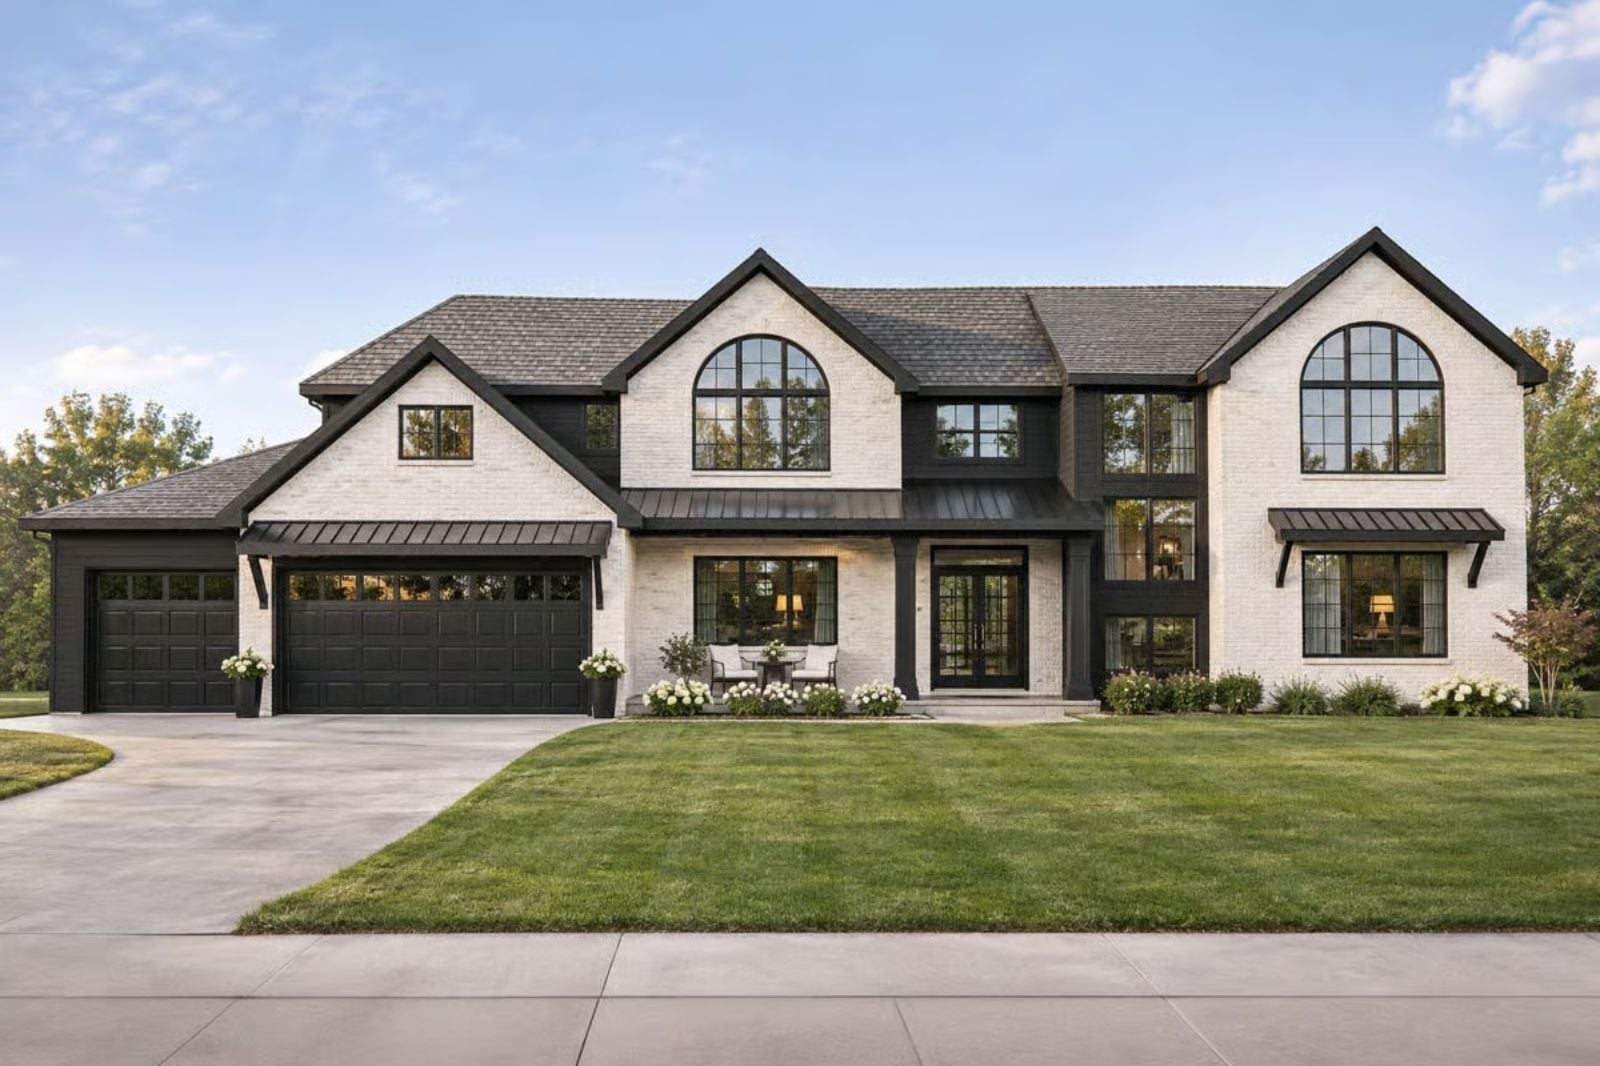
Serious golfers don’t quit in November, they just run out of daylight. So the season shifts: a simulator round at seven on a sleeting January night, the cart rolling into its own bay in April, wet spikes left at the lockers, a nightcap by the covered deck fireplace after twilight nine. The Lenora Haskell is built around all of it, with a golf simulator, a dedicated stall for the cart, a mudroom locker wall and an upstairs balcony.
Specifications
- Sq. Ft.: 4,144
- Bedrooms: 4
- Bathrooms: 3.5
Floor Plan – Main Floor
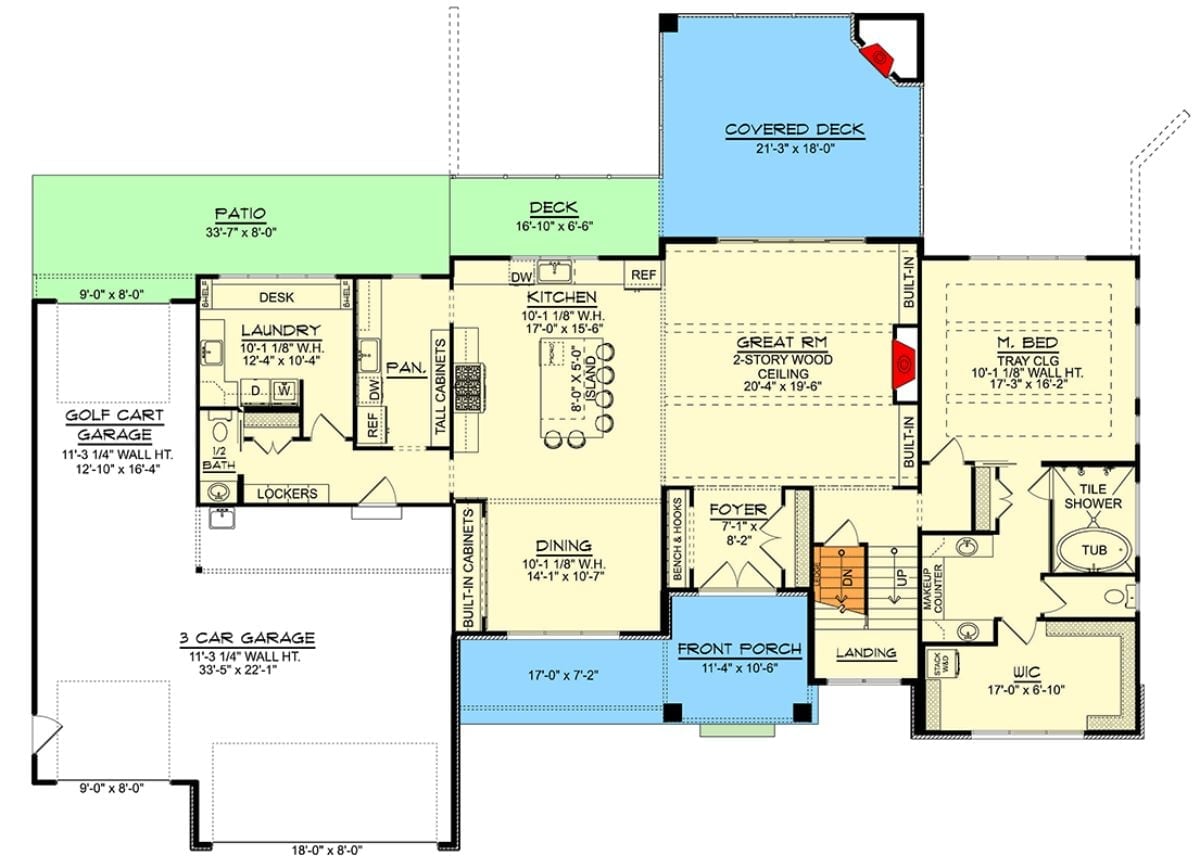
The cart gets its own parking spot right beside the three-car garage, and from there you walk straight into lockers, laundry, and a pantry off the kitchen. In the kitchen, an 8-by-5 island faces the two-story great room. The primary closet? It runs 17 feet.
Floor Plan – Second Floor
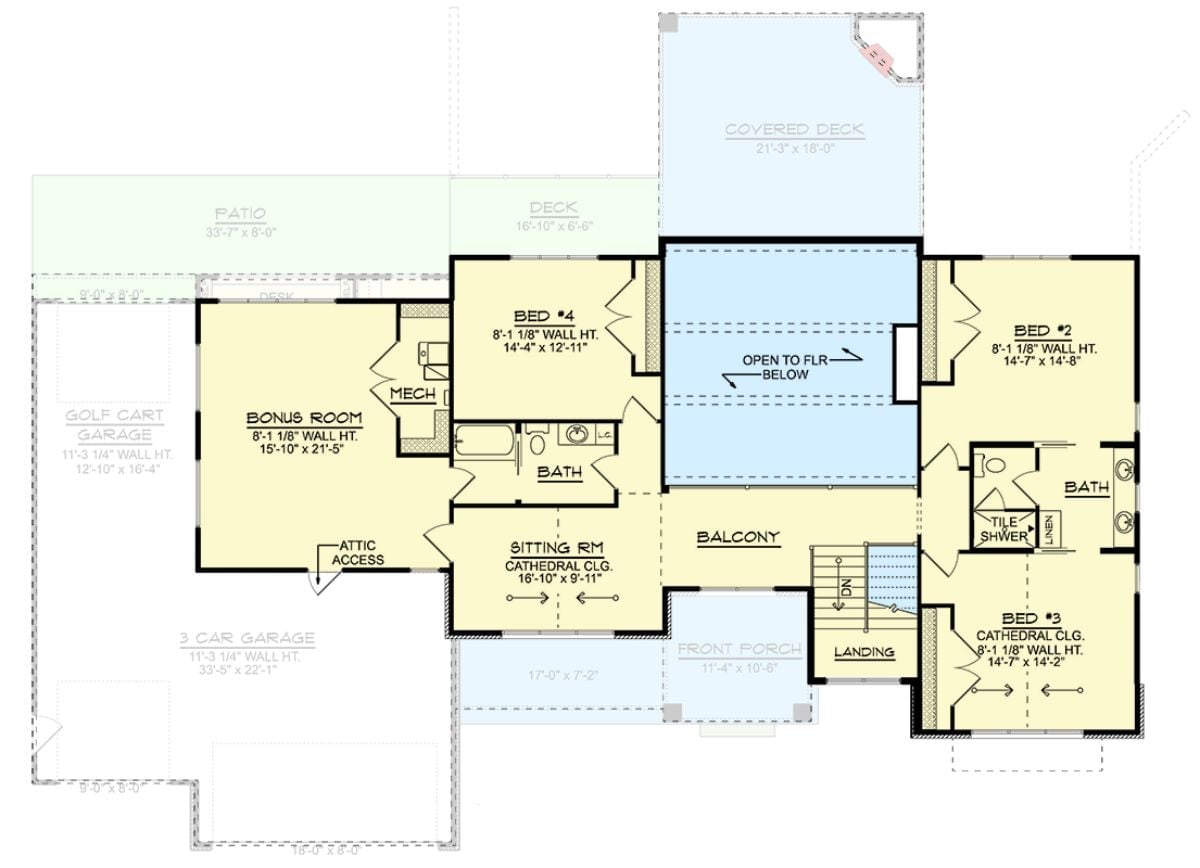
Upstairs, a balcony crosses the open-to-below void and ties the two wings together. Bedrooms 2 and 3 share a bath with a tiled shower and double sinks, while bedroom 4, a hall bath, and the bonus room fill out the west side. Two rooms get cathedral ceilings.
Floor Plan – Basement
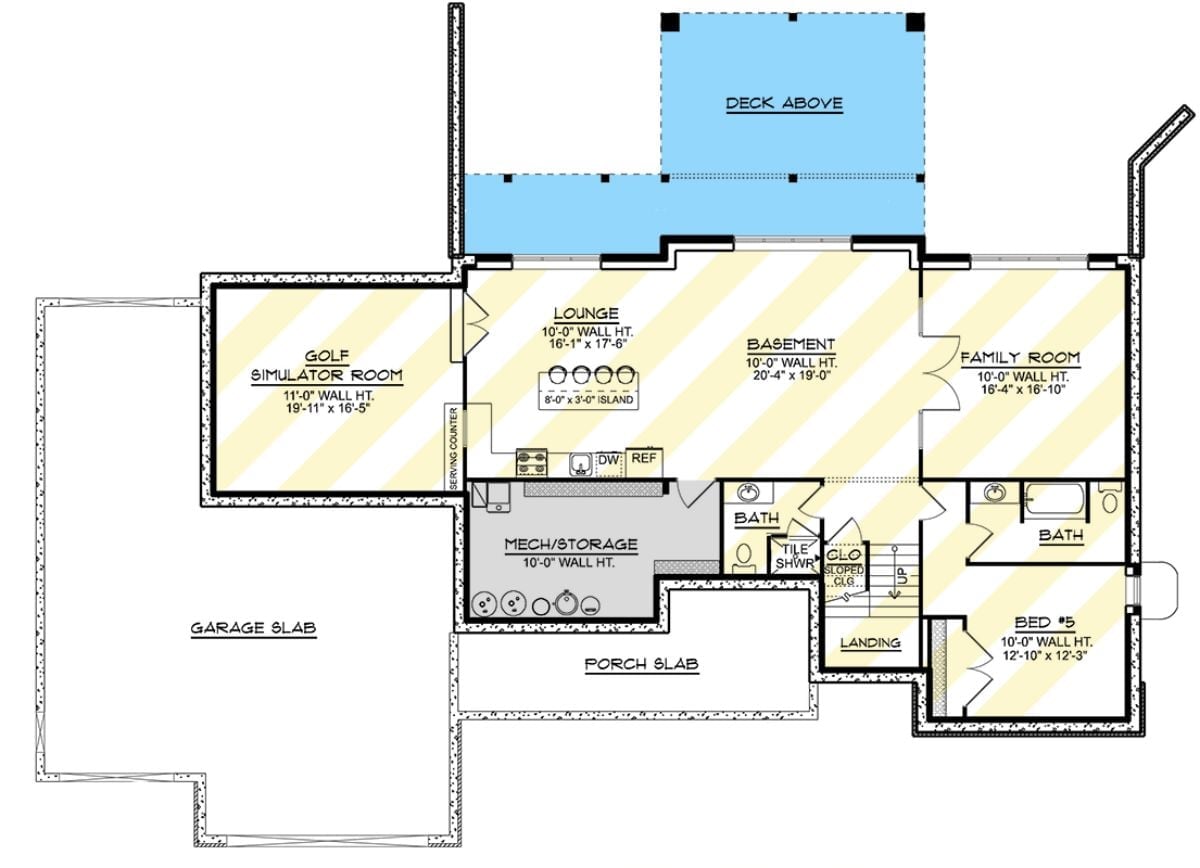
This level is where the plan earns its title. The golf simulator room gets 11-foot walls and sits beside a serving counter, bed #5 has a full bath next door, and the lounge, basement, and family room all tuck in under the deck.
Covered Deck With a Wood Ceiling Anchors the Charcoal Rear Elevation
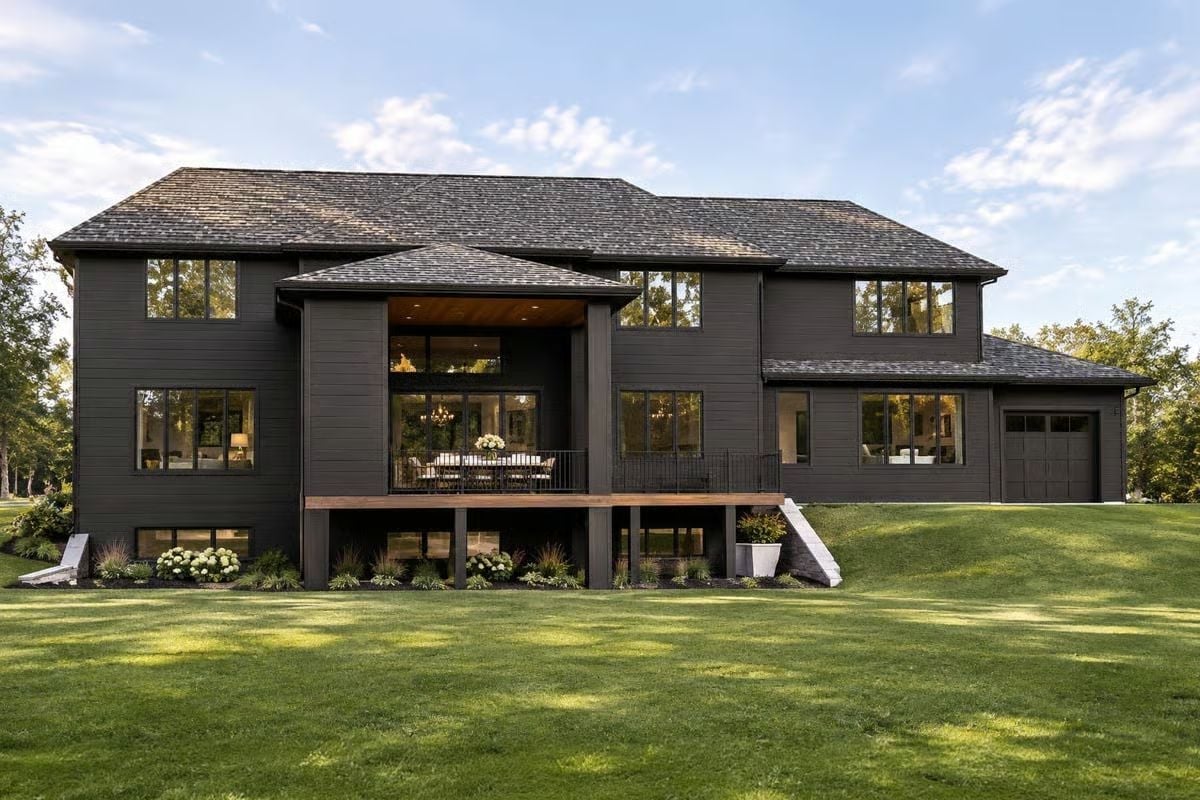
Charcoal lap siding wraps every wall, and the black-framed windows nearly vanish into it. A hipped roof shelters the deck, its stained wood ceiling glowing over a dining table set with fresh flowers. Down at the walkout level, square posts frame the windows while white hydrangeas and grasses soften the foundation. Moody, and it works.
Why It Works: Running the siding, trim, and window frames in one dark tone lets a big house read as a single calm mass. Against all that charcoal, the warm wood ceiling becomes the focal point and pulls the eye straight to the deck.
Stacked Stone Climbs Two Stories Between Oak Panels and Black Shelving
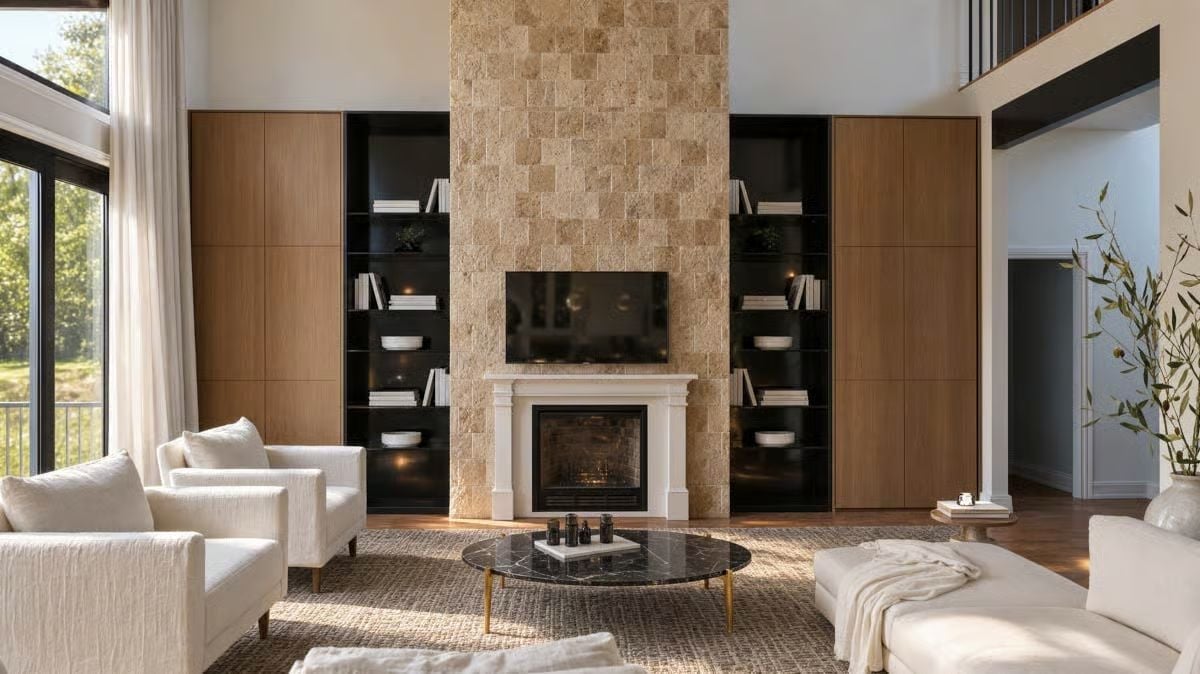
Rough-cut stone blocks climb from floor to ceiling around a white mantel and a wall-mounted TV. On either side, black-lined shelves hold books and bowls under lights, and then flat oak doors take over. White armchairs face a round marble table on brass legs.
Style Tip: Black shelf interiors make white books and bowls pop and keep open storage from looking busy. Pair those open bays with closed oak doors and the wall has somewhere to hide the clutter you’d rather not put on display.
Under Three Globe Pendants, Veined Marble Wraps the Island and Fills the Arches
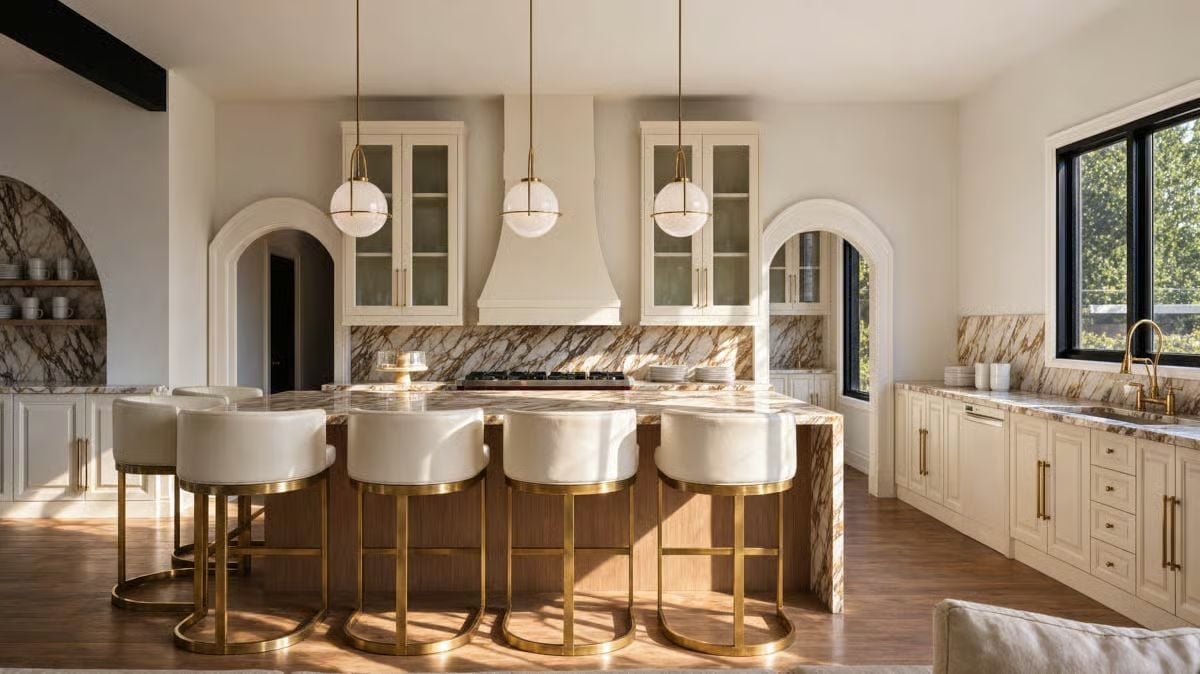
Veined marble waterfalls down the ends of the island, and cream barrel stools on brass sled bases line up facing the plaster hood.
Marble Lines the Back of the Open Shelf Arch
On the left wall, the arched niche is lined in what looks like the same veined stone as the backsplash, so plain white mugs and plates sit against moving pattern rather than flat drywall. Small move. It carries the stone off the cooking wall and gives the far side of the room a focal point of its own, and the rounded top echoes the two doorway arches flanking the hood.
Treetop Views Above the Headboard, Lawn Views Past the Linen Sheers
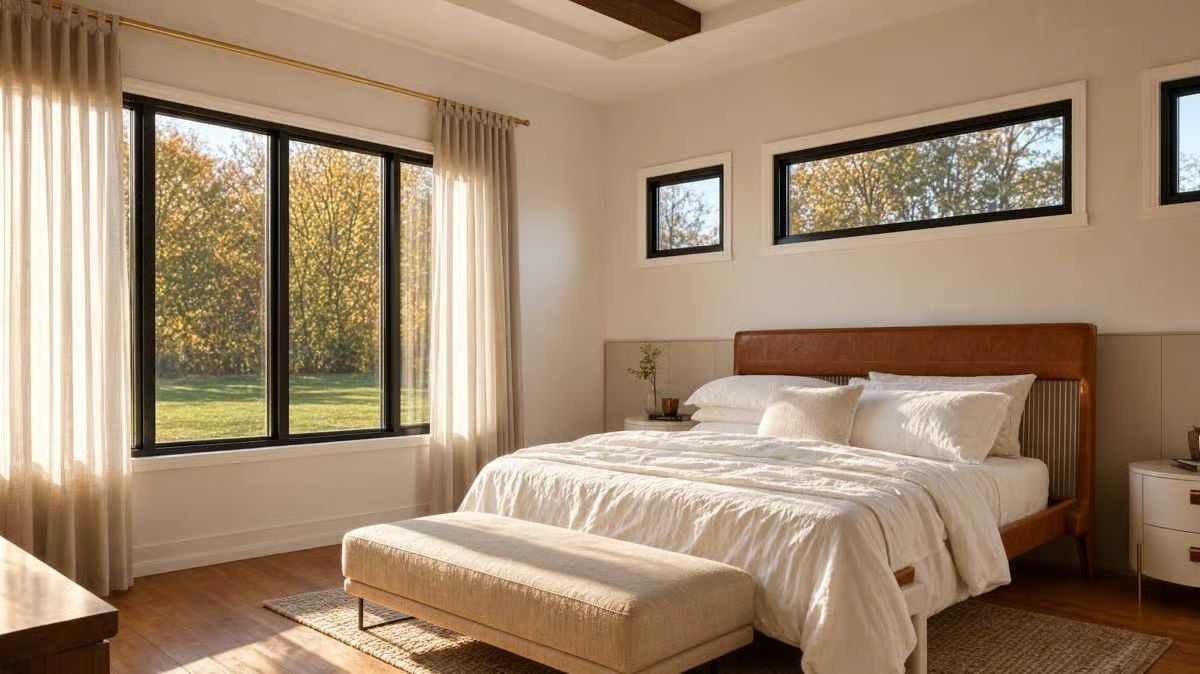
High transoms run above the bed, which keeps the headboard wall private while still framing the treetops. Beneath them, a cognac leather headboard rests against painted panels that stop near its top edge. Sheer linen hangs from a brass rod, and at the foot of the bed an upholstered bench lands on a jute rug.
Designer’s Secret: Setting windows high above the bed brings in daylight and a slice of treetops without putting glass behind your head. You also keep a solid wall for the headboard, and that’s what makes a bed feel anchored.
After the treetop views, the bathroom swaps linen and lawn for brass, cane and marble.
Where the Tub Lives Inside the Shower and Cane Covers Every Drawer
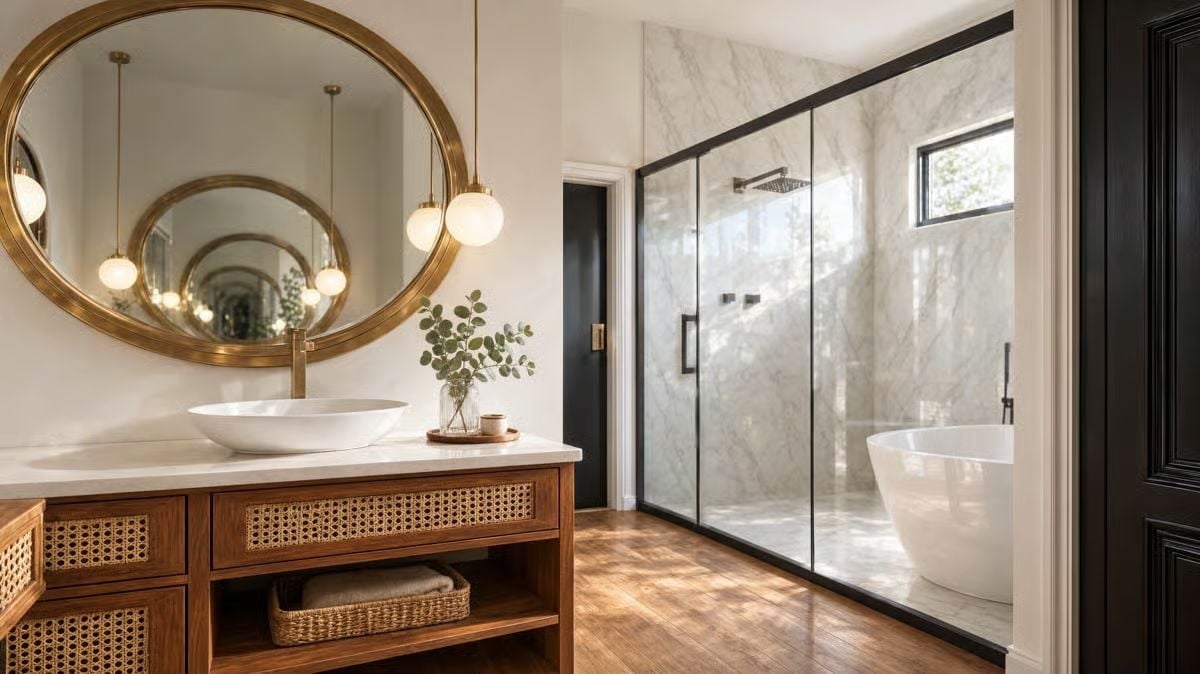
Every wooden drawer wears a cane front, with a woven basket tucked onto the open shelf below. Across the room, black-framed glass wraps marble slab walls around a freestanding tub, so the soak and the shower share one enclosure. Then the mirrors. Facing each other, they bounce the brass oval back and forth almost endlessly.
Catwalk Over the Kitchen Ends at a Reading Nook Beside a Black Paneled Door
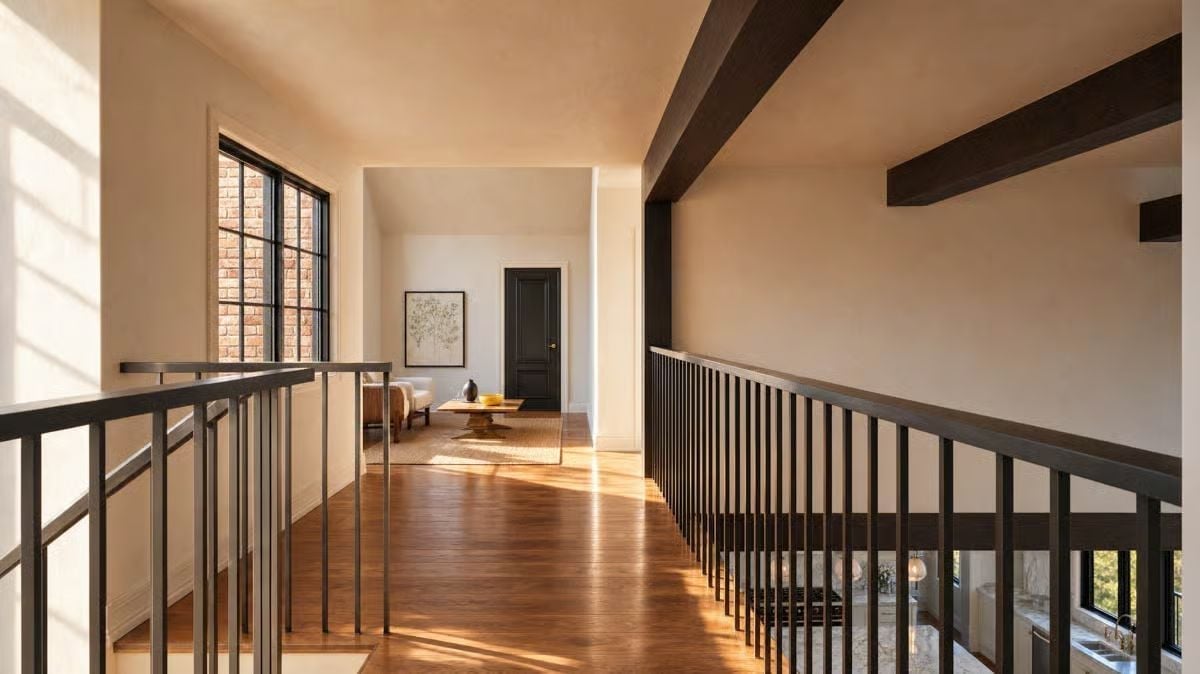
Sunlight spills across wide wood planks on this open bridge above the kitchen. Slim dark balusters run its full length, close enough together to feel safe but open enough that you can still glimpse the range and globe pendants below, and the exposed beams overhead match the rails. At the far end, a pedestal coffee table, an upholstered chair and a botanical print turn what would have been a dead-end hallway into a quiet place to read. Good use of leftover floor.
Worth Knowing: Swapping a solid half wall for slim vertical balusters lets window light fall through to the kitchen and keeps the two floors connected. Because the rails share a finish with the ceiling beams, the whole structure reads as one deliberate system rather than a collection of separate parts.
Low Sun, Pinstriped Linen and a Channel-Tufted Headboard on Black Legs
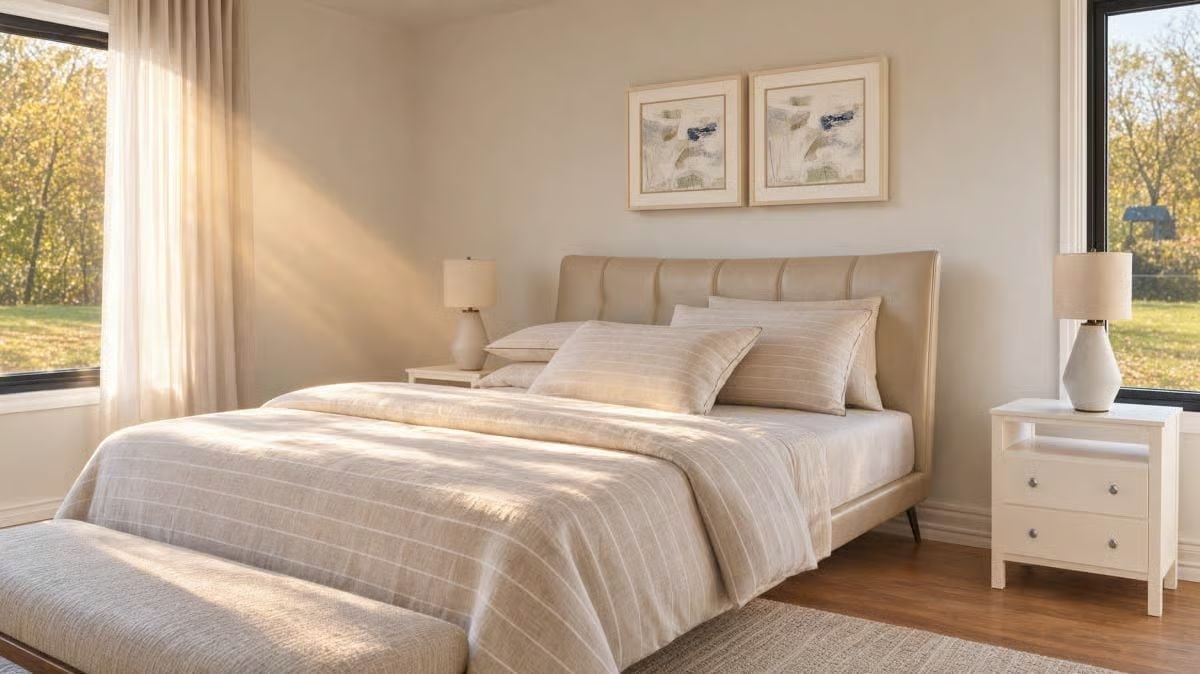
Late light slants across the pinstriped linen bedding, catching every slub in the weave. Channel tufting climbs the tan headboard while black legs lift the frame well clear of the floor, and an upholstered bench at the foot picks up the same oatmeal texture. Lamps on both sides, with ceramic bases and linen shades, keep the whole palette quiet.
- Channel-tufted headboard
- Upholstered bench at the foot
- Sheers on black-framed windows
Pin It
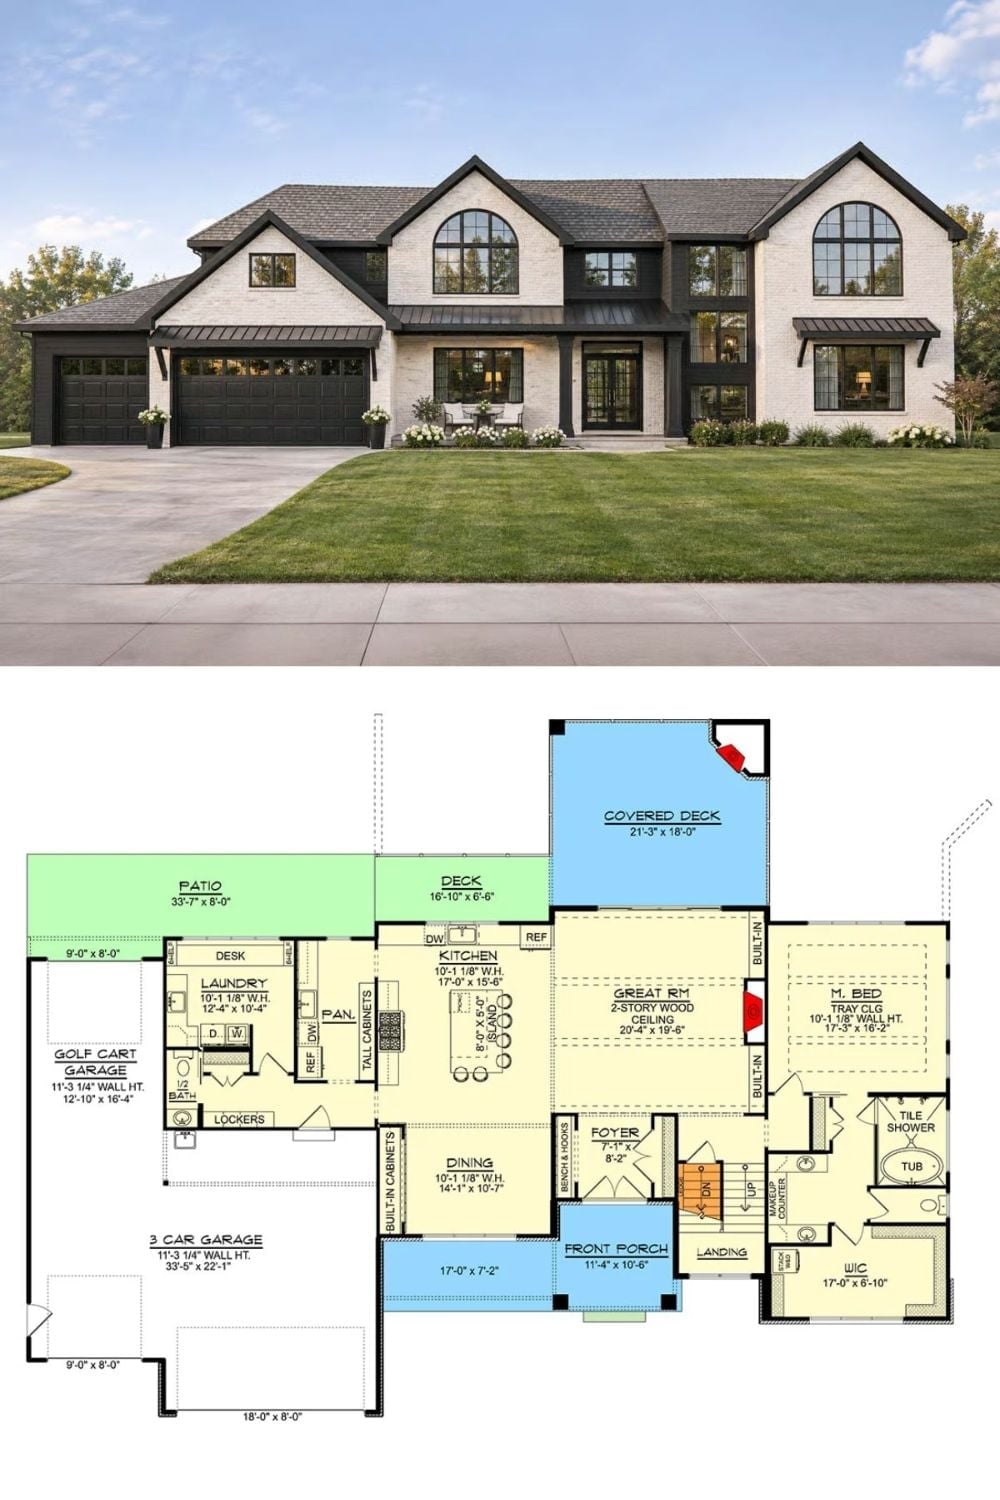
Painted brick and black siding frame a pair of arched gable windows, and right next to the three-car garage there’s a separate bay sized for a cart. Golfers will spot it first. Below the elevation, the main floor plan flows from lockers, laundry, and pantry into an island kitchen, then opens into a two-story great room and out to a covered deck with its own corner fireplace.
Editor’s Note: Parking the cart a few steps from the lockers and laundry means wet shoes and muddy gear stop at the back entry, and clubs never have to cross the kitchen or great room to get where they’re going. Honestly, that layout alone would sell me.