
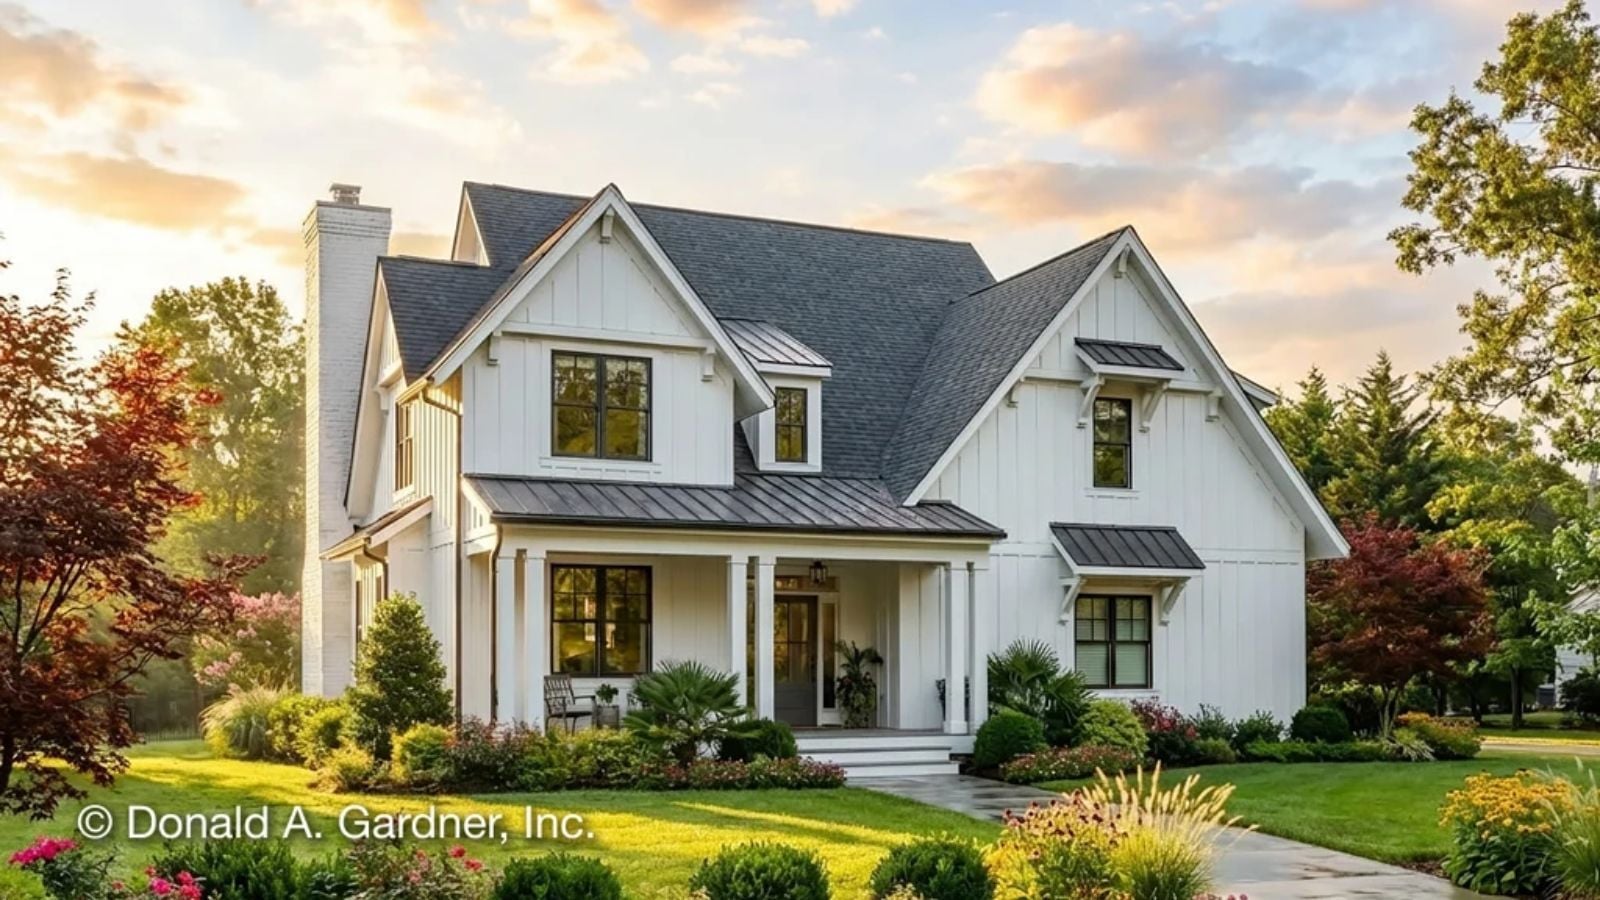
Families are quietly rebuilding their floor plans around togetherness rather than separation, and the Justine is built around exactly that idea: a screened porch where dinner stretches past dark, a bonus room that absorbs homework and weekend movies and whatever the kids need it to be this year, an open main level where someone making coffee is still part of the conversation. The farmhouse exterior makes the whole thing feel grounded rather than assembled.
Specifications
- Sq. Ft.: 2,297
- Bedrooms: 4
- Bathrooms: 3
Floor Plan – Main Floor
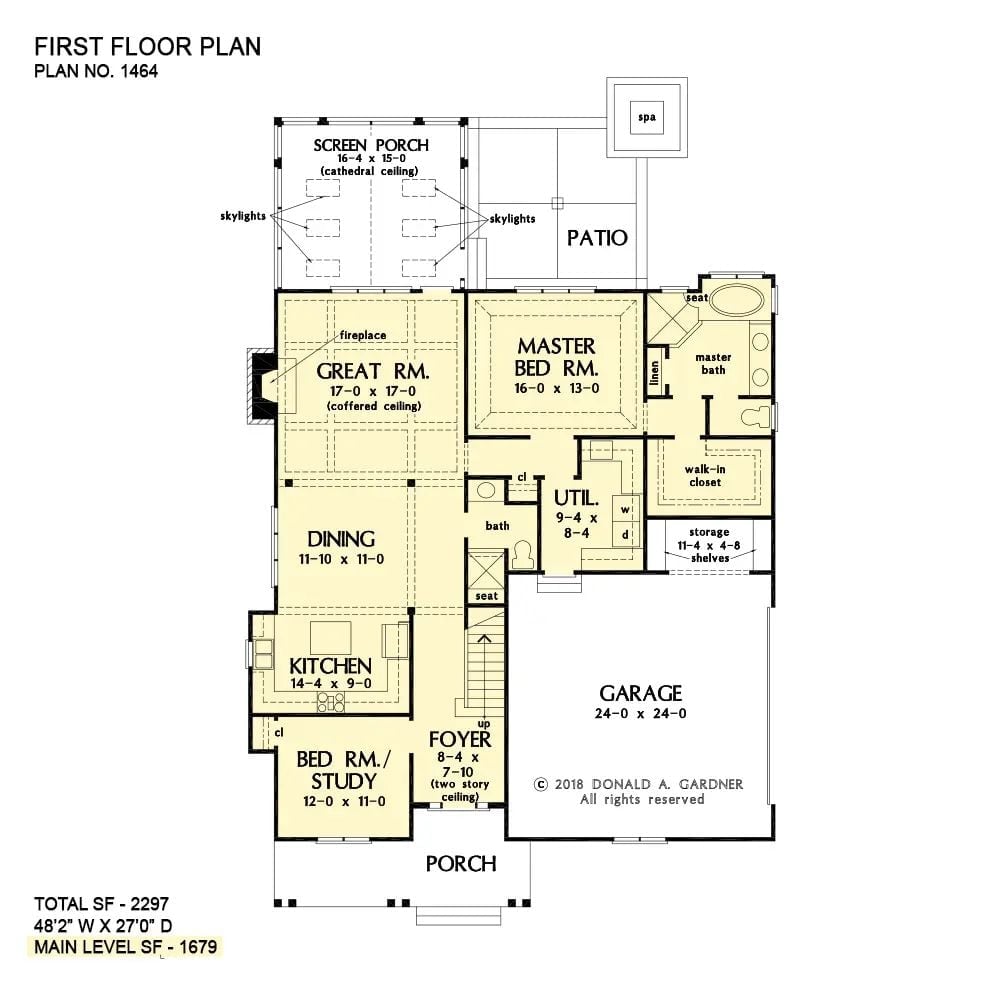
The main level pushes the great room and master bedroom toward the back, both opening onto the screened porch. A second bedroom near the front entry doubles as a study, while the utility room, walk-in closet, and garage storage handle daily clutter without borrowing square footage from the spaces you actually live in.
Floor Plan – Second Floor
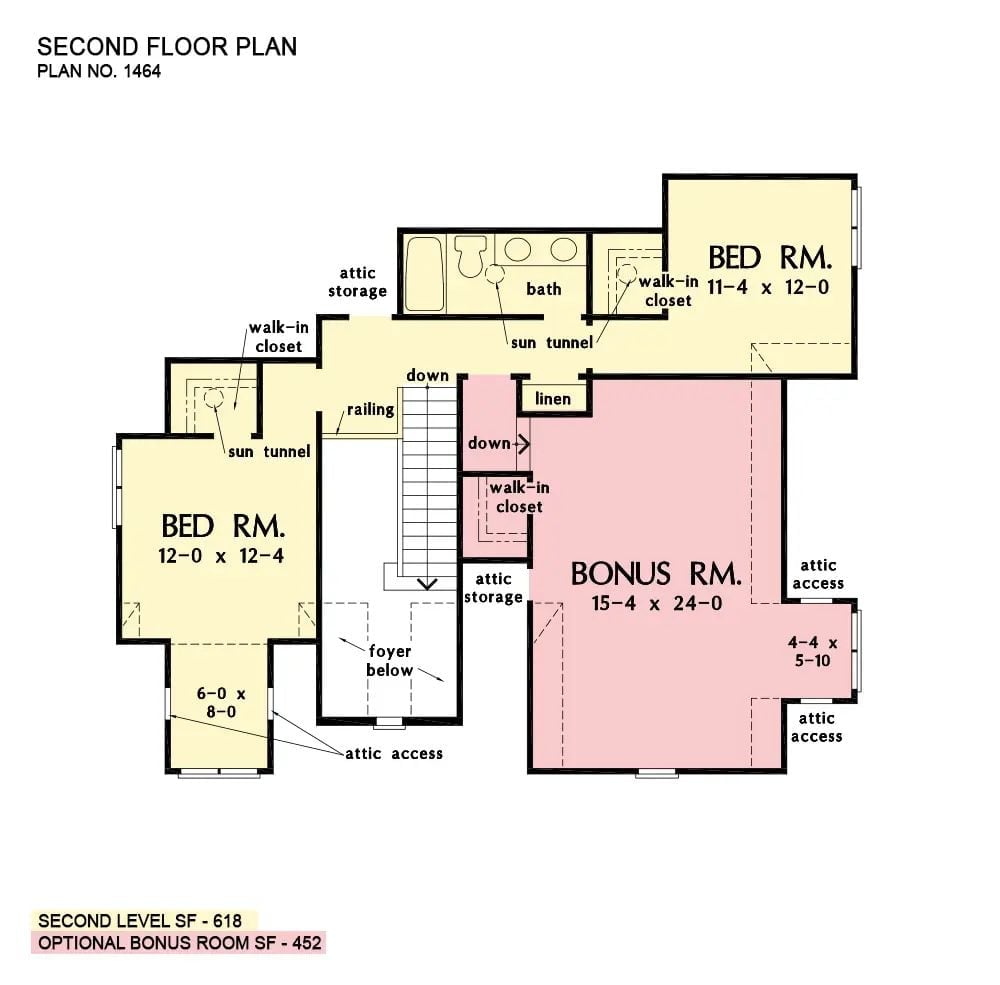
Upstairs, two bedrooms each get a walk-in closet and sun tunnel, sharing a bath with attic storage close by. The stairs land between the two rooms, which keeps traffic from funneling through either one. On the right side, an optional bonus room at 15-4 x 24-0 adds real flexibility — finished, it brings second-level square footage to 1,070; left as-is, the base floor still delivers 618.
White Board-and-Batten, a Pool, and a Screened Porch That Actually Gets Used
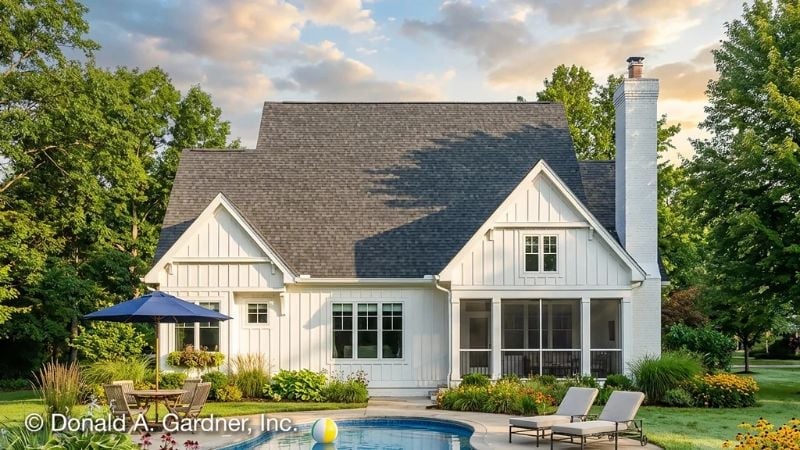
From the rear, white board-and-batten siding reads clean against a dark shingle roof, and the screened porch off the right side is the feature that will actually determine how you spend your evenings. The kidney pool sits close enough to the house that the whole yard feels like one connected space rather than a pool stuck at the far end of a lawn nobody crosses.
- Brick chimney adds vertical contrast to the horizontal siding profile
- Screened porch placement lets you watch the pool without being in direct sun
- Mature trees frame the lot without crowding the roofline
Open-Plan Living Where the Kitchen Island and the Sofa Are Actually Friends
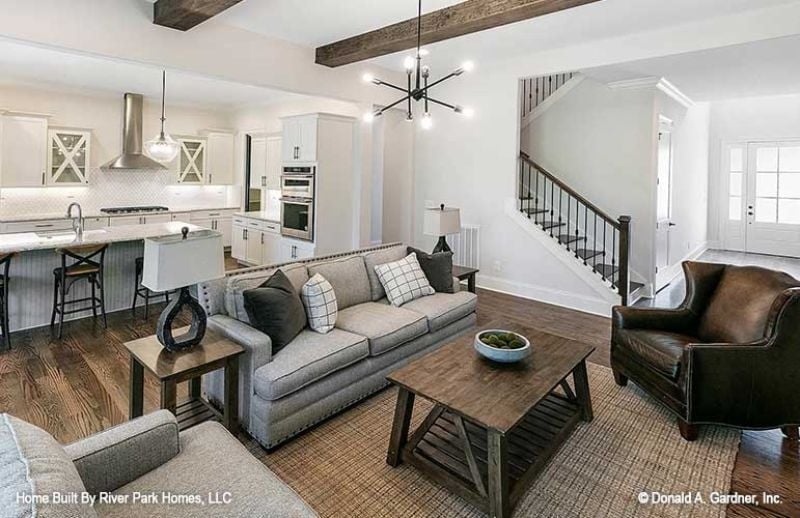
Exposed wood beams overhead anchor the room without making it feel heavy. A gray sofa with nail-head trim faces a coffee table built low and sturdy enough to actually put your feet on, and dark hardwood floors run straight into the kitchen where a stainless range hood marks the cooking zone without a wall in sight. The sightline from the front door to the range is long and uninterrupted. That matters more than people expect until they’ve lived without it.
Ask Yourself: Could you live without a formal dining room if the kitchen island seated four and opened directly into the living space like this? If you have kids or entertain often, that uninterrupted flow is worth more than a room you use twice a year.
Leather, Linen, and a Fireplace That Earns Its Wall Space
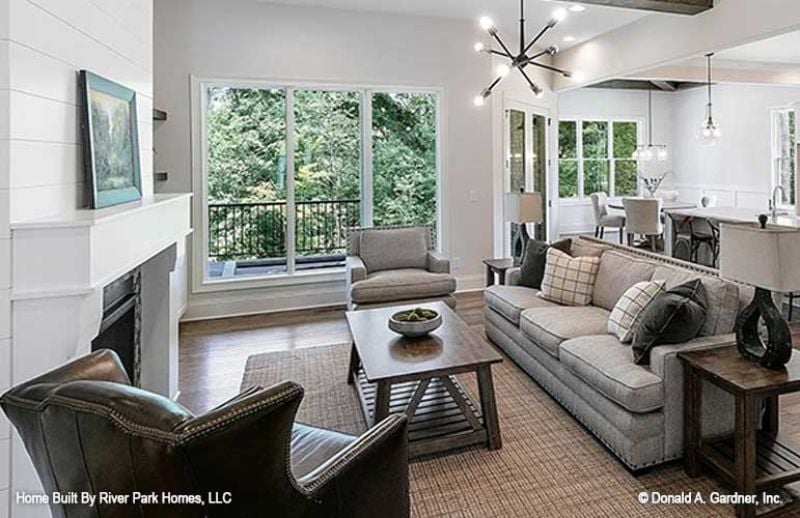
Gray linen dominates the seating, but that leather chair in the foreground pulls the room somewhere warmer — a small shift with an outsized effect. Nailhead trim on both pieces ties them together without making them match. Board-and-batten wraps the fireplace surround all the way to the ceiling, and a sputnik chandelier overhead keeps the whole thing from tipping too far into farmhouse cliché.
Worth Knowing: Mixing upholstery materials gives a room visual weight that a matched set simply can’t. One leather piece alongside fabric sofas reads as collected over time rather than delivered on the same truck. That’s harder to pull off than it sounds, but the leather chair here does most of the work on its own.
Seeded Glass Pendants and a Sink That Belongs to the Island
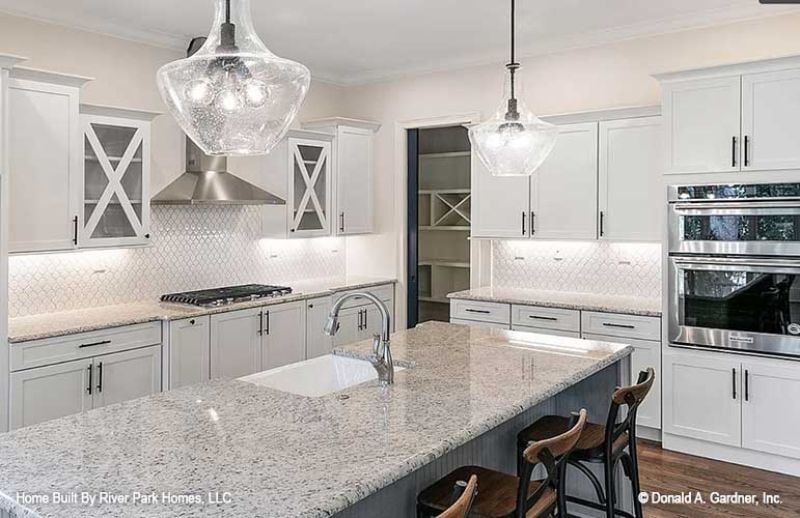
White shaker cabinets, a granite island with enough overhang for seating, two seeded glass pendants overhead. It’s a straightforward setup, and it works because nothing is competing for attention.
Budget Tip: Pendant lighting over an island doesn’t have to match perfectly to work. Two fixtures from the same glass family but slightly different silhouettes often costs less than a matched set and looks more collected. Search “seeded glass pendant” as a filter and you’ll find options across a wide price range.
Beadboard Island Panels and a Pantry Door That Knows When to Stay Quiet
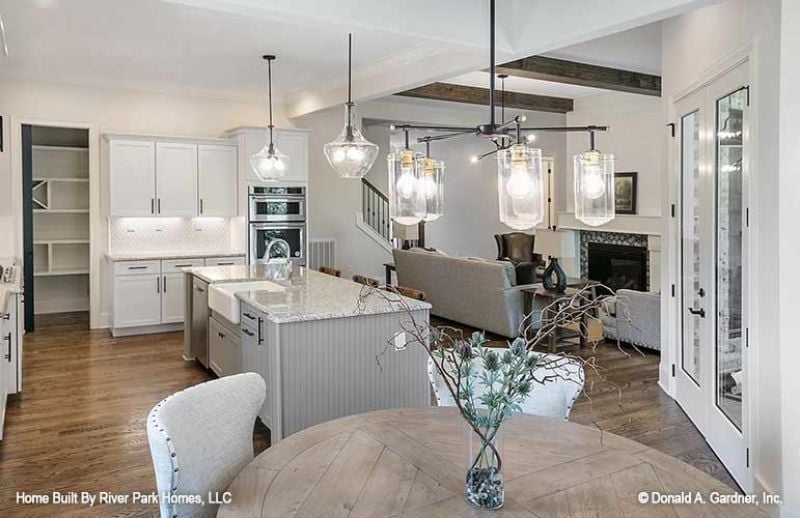
Painted beadboard wraps the island base in a detail you’d expect on a porch, not a kitchen — and somehow that’s exactly why it works here. The pendant glass varies just enough in scale to feel like it accumulated rather than arrived in a set. Marble-look counters keep everything from getting too busy.
Why It Works: Beadboard on an island base adds texture without requiring a pattern or color commitment. Paint it the same tone as the cabinets and it reads as intentional rather than busy — which is exactly what an open-plan kitchen needs to keep from feeling cluttered even when it’s full of people.
Farmhouse Sink on an Island Is a Flex Most Kitchens Can’t Pull Off
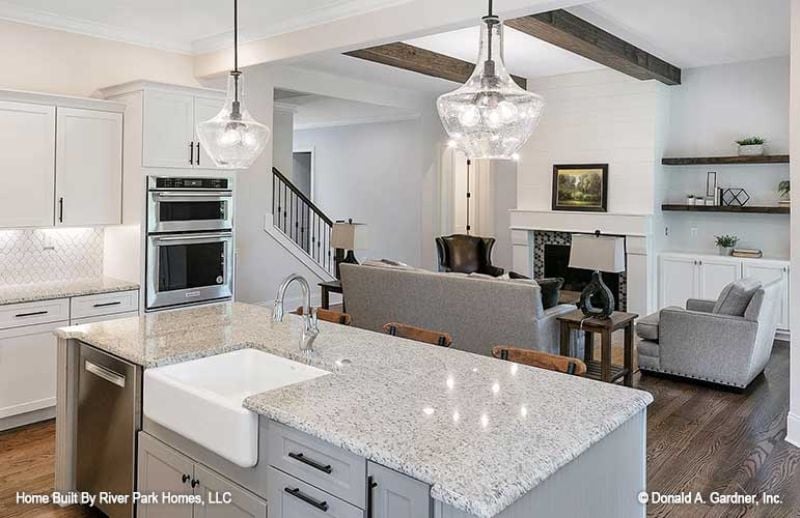
Putting a farmhouse sink on the island rather than the perimeter counter moves prep work to the center of the room, which changes how the whole kitchen feels during use. Double wall ovens handle volume cooking without crowding the layout. Dark hardware on pale cabinetry does a lot of quiet work, and the seeded glass pendants keep the overhead from feeling heavy.
Pin It
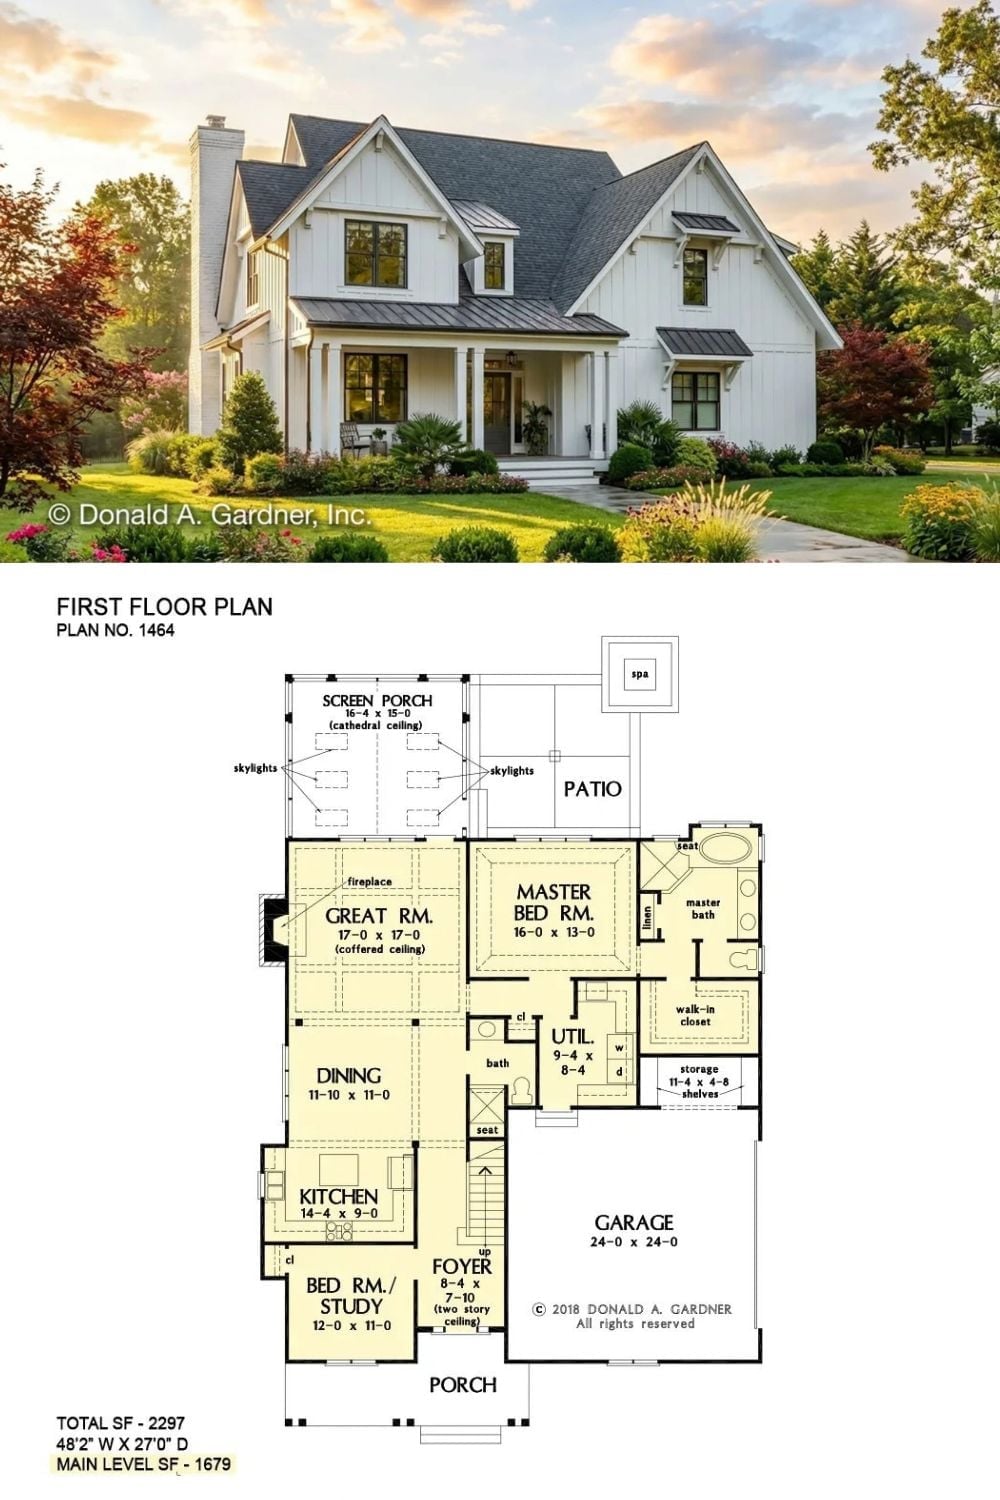
Exterior photo of a white modern farmhouse paired with its first-floor plan showing master suite, great room, and screened porch.
