
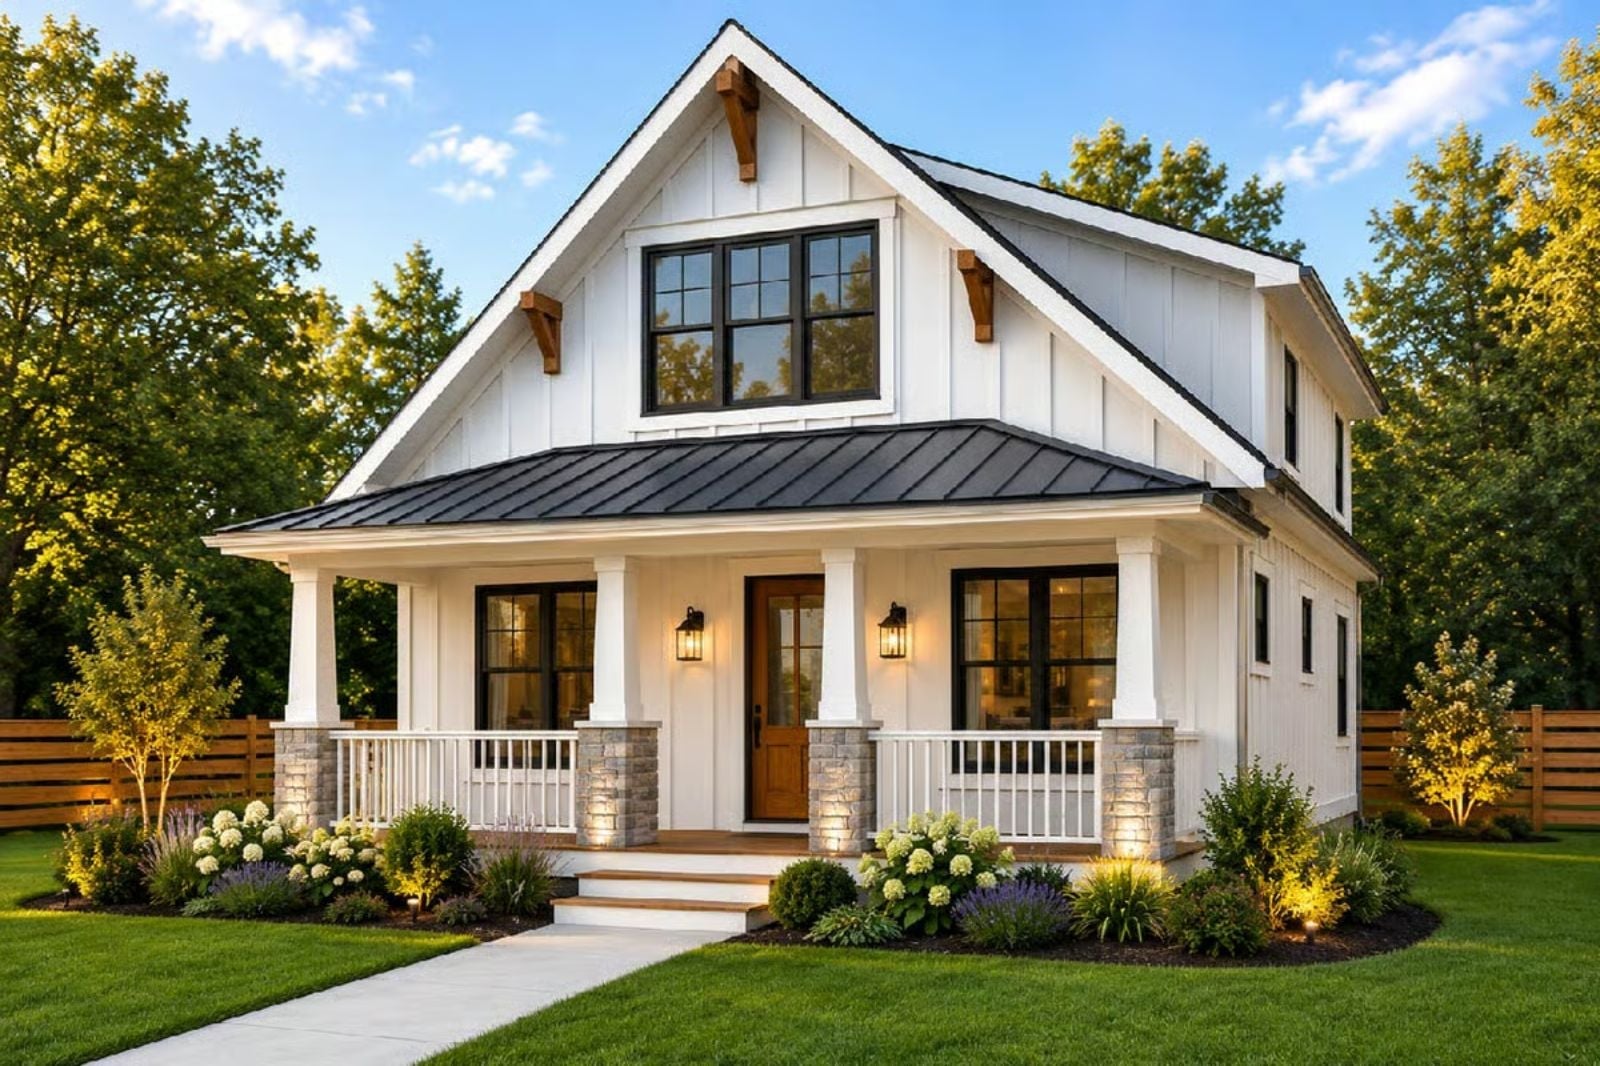
What if the whole point of a home is the forty minutes before the day actually starts — coffee cooling in your hands, your partner in the other chair, the street still quiet enough to hear birds, nothing needing you yet? The Ivy Langston is built around that rhythm, with a covered front porch wide enough for two chairs and a small table, an open main floor that keeps mornings unhurried, and two upper-level bedrooms that let the day start slowly.
Specifications
- Sq. Ft.: 1,124
- Bedrooms: 2-3
- Bathrooms: 2-3
Floor Plan – Main Floor
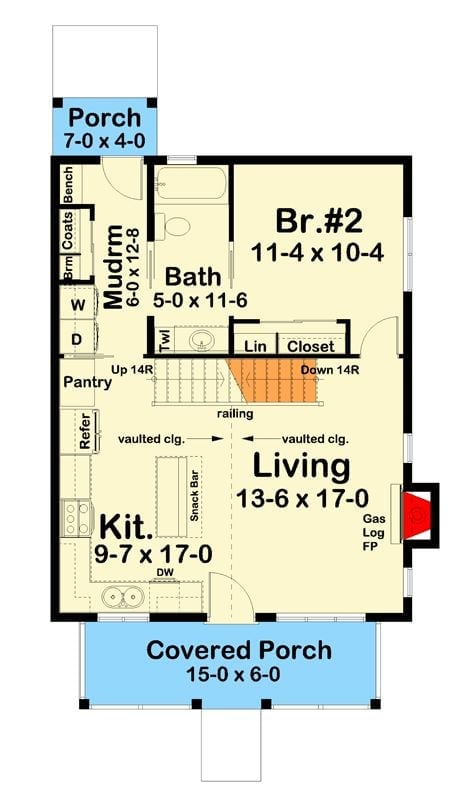
The main floor puts the kitchen and living room under shared vaulted ceilings with a snack bar between them. A mudroom with washer, dryer, and bench anchors the back entry near a full bath, Bedroom #2 tucks into the corner, and stairs climb toward the upper level while the covered front porch stretches the full width of the facade.
Floor Plan – Second Floor
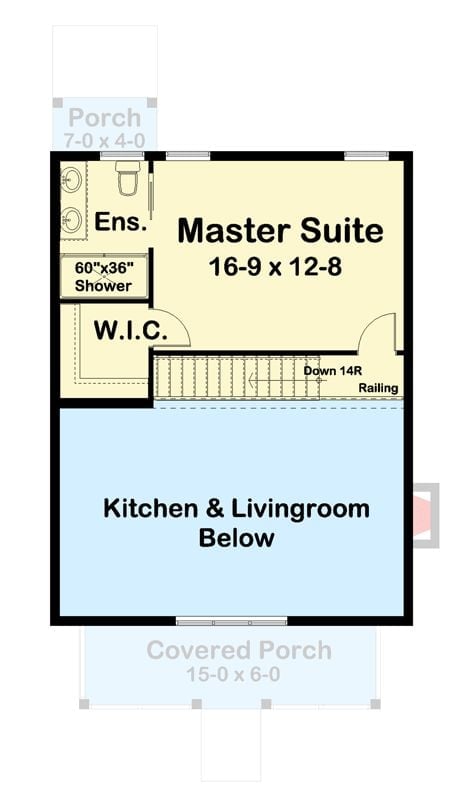
Upstairs is the master suite: walk-in closet, ensuite shower, and an open stairwell that looks down into the kitchen below.
Budget Tip: A walk-in closet doubles as a dressing room if you skip the dresser entirely and add a simple freestanding mirror. That swap saves money on bedroom furniture without shrinking usable space, and in a compact layout like this one, it’s one of the quieter wins you can pull off for almost nothing.
Floor Plan – Basement
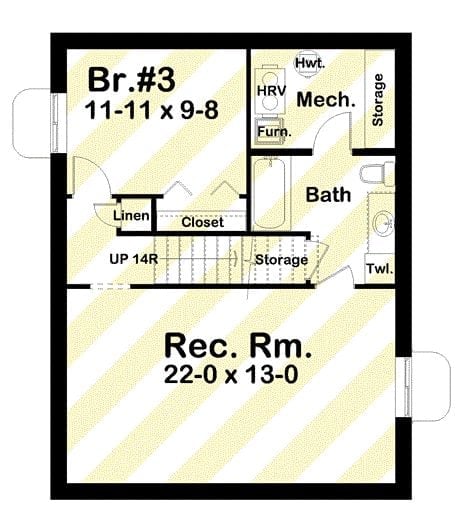
The basement holds a rec room at 22 by 13 feet, a third bedroom at nearly 12 by 10, a full bath, mechanical room, and dedicated storage. A staircase with 14 risers connects both floors and keeps bedroom and living zones clearly separated.
In The Details: Mechanical rooms on basement levels reduce noise transfer to the main living areas above — something that matters more in a smaller home, where sound travels fast and there’s nowhere to hide from a loud furnace cycle. Consolidating the furnace and HRV equipment into one room, as this plan does, also means maintenance access stays in a single spot rather than scattered across the floor. Easy to overlook until you’re scheduling your first annual service call.
Stone Columns, Metal Roof, and a Porch Built for Two Cups of Coffee
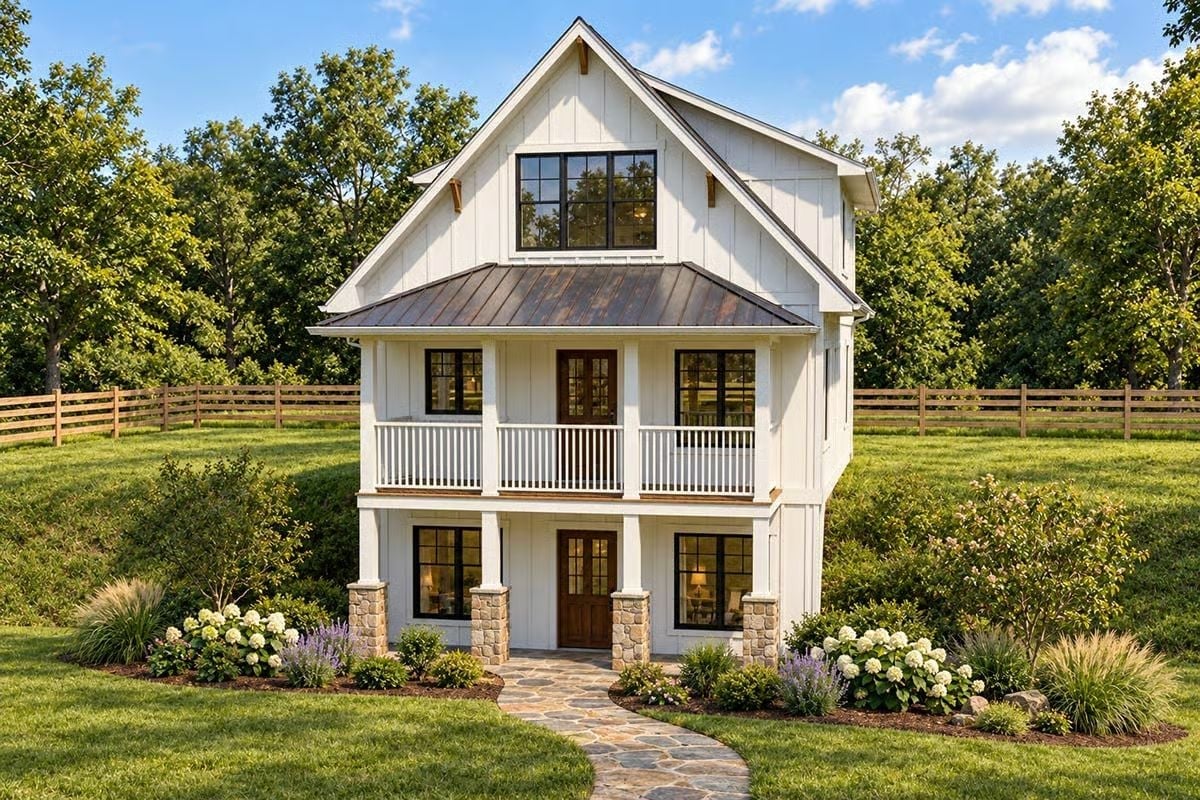
Board-and-batten siding, a copper-toned metal roof, and stone column bases combine to give the entry porch a grounded, unhurried presence that holds up at street level.
Why That Wraparound Porch Roof Works So Hard
The shed roof extending off the second story creates covered outdoor space on both levels without requiring a separate structure. Stacking porches vertically means the couple gets morning light on the lower level and an elevated view from above — two distinct outdoor experiences from a single geometry decision that adds no footprint whatsoever.
Vaulted Wood Ceiling, Open Kitchen, and a Staircase That Earns Its Place
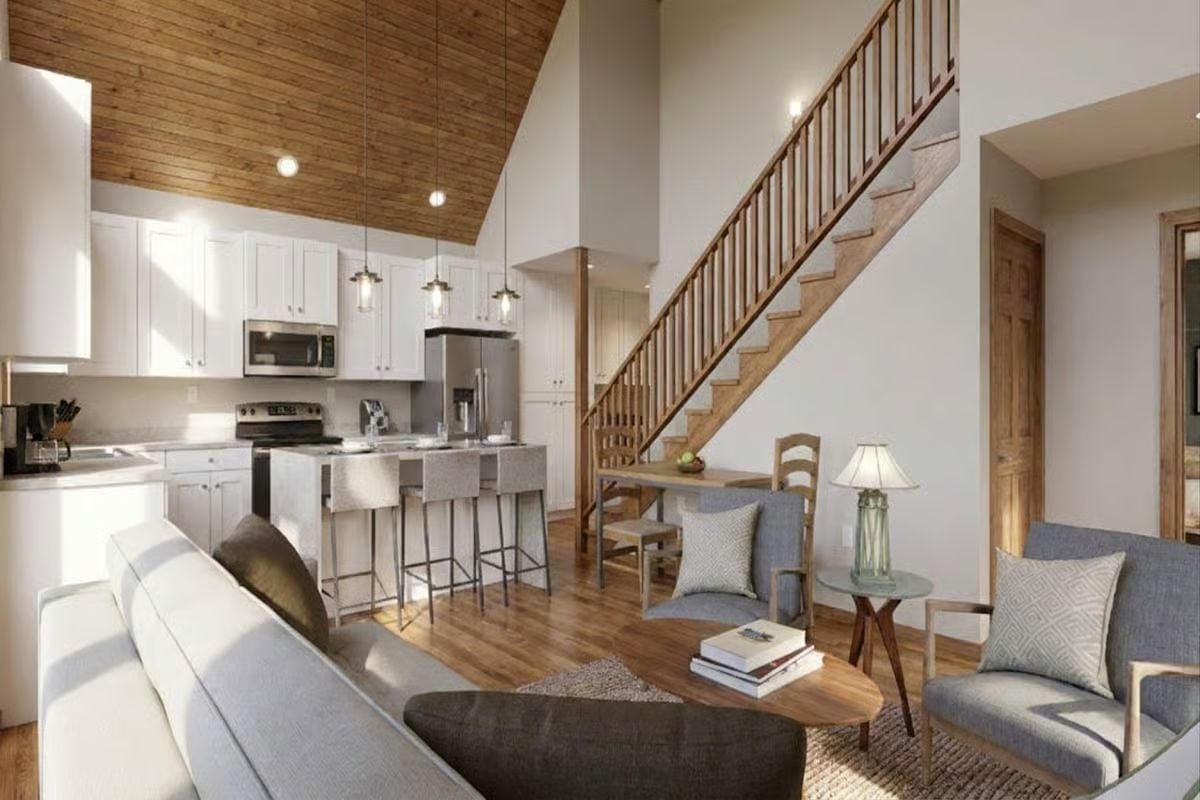
Warm-toned hardwood floors run through the open living and kitchen area, pendant lights drop over a gray island, and the wood-planked ceiling pulls every material together without overreaching.
Color Story: Warm white cabinetry against stainless appliances keeps the kitchen palette grounded rather than cold. The wood ceiling does the heavy lifting, pulling amber tones up from the floor so the room reads cohesive without matching pieces. Gray upholstery in the sitting area holds its own without competing with either.
Lantern Light Over Stone and Fire Makes Every Evening Feel Intentional
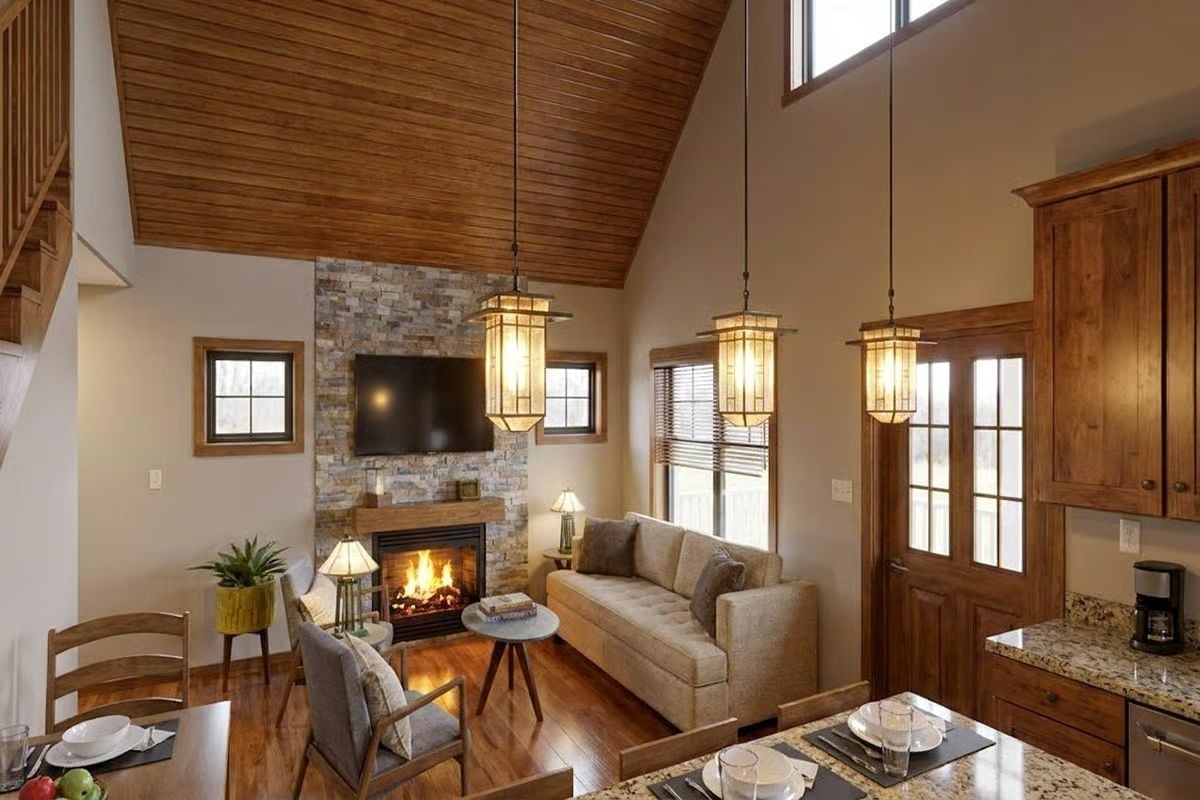
That stone fireplace surround pulls the whole room together without trying to.
Craftsman pendant lanterns hang low enough to actually light the space rather than just decorate it. The vaulted tongue-and-groove ceiling runs the full ridge and does real work warming what could have been a cold, oversized room. Hardwood floors, the sofa’s quiet linen tone, a granite kitchen counter just visible at the edge. Nothing here fights for attention, which is harder to pull off than it looks.
Step inside and the kitchen makes its case before you’ve set down a bag.
Pendant Lights Hung Low Over an Island That Actually Has Room to Work
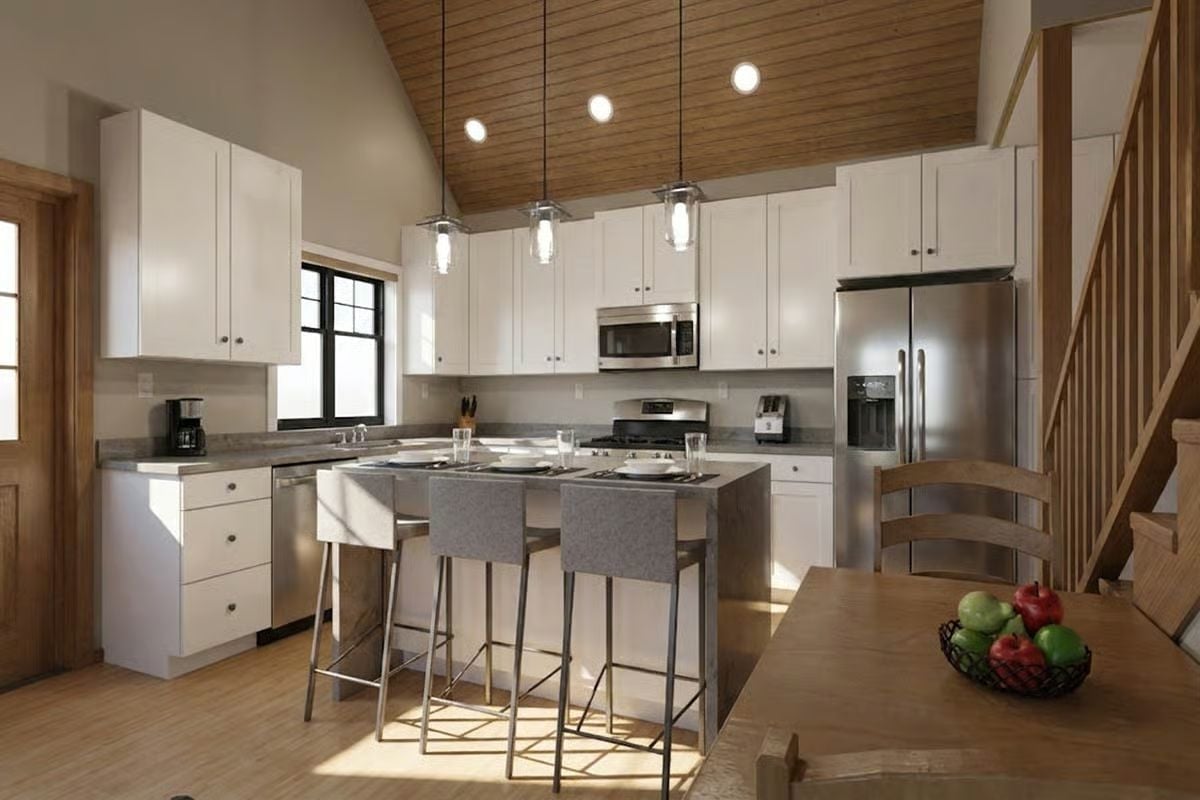
Three glass pendants drop close enough to the island that you’d notice them at eye level from a barstool. Gray upholstered stools sit below, a wood-plank ceiling runs overhead, and stainless appliances tuck flush against white cabinets. A kitchen that works hard without announcing it.
Laundry Off the Entry, Stairs to the Right, and Zero Wasted Square Footage
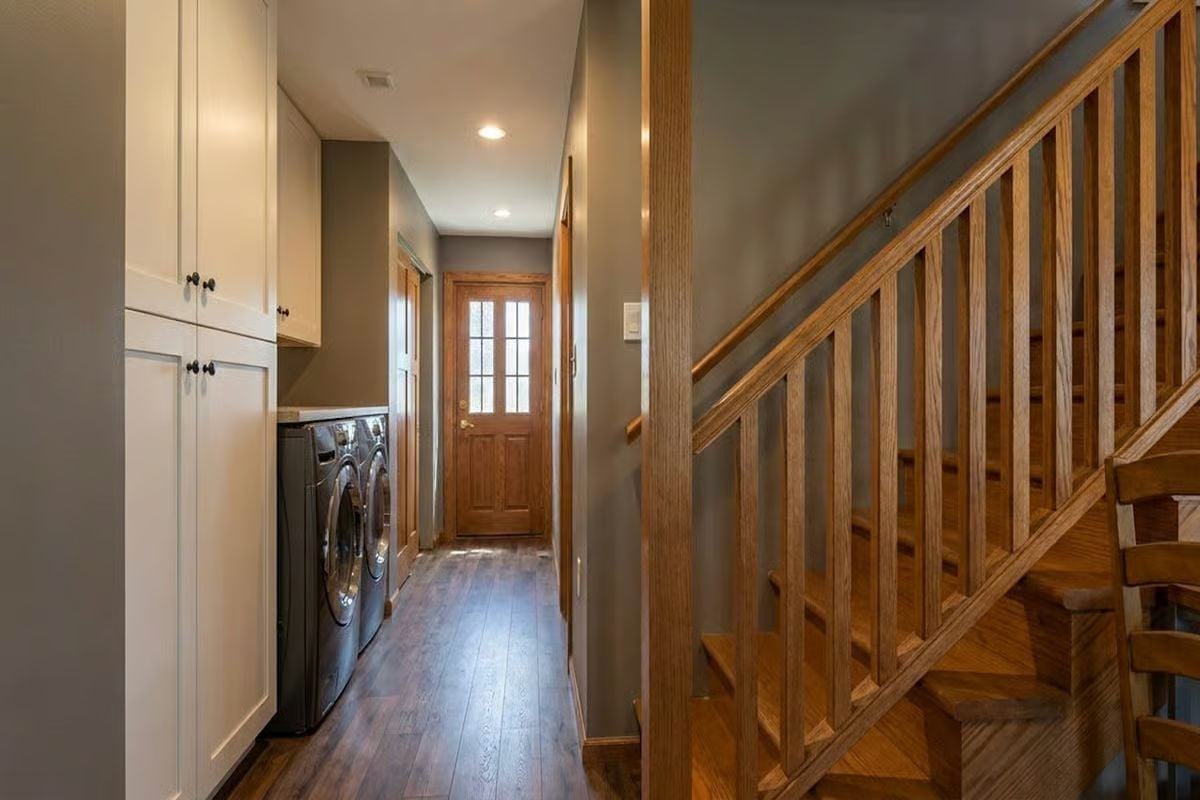
Front-load washer and dryer sit below white shaker cabinetry with black hardware, and dark hardwood runs straight through to the entry door. Every inch of this corridor is doing something.
History Corner: Laundry rooms near a home’s main entry became standard in rural farmhouse design as a practical buffer between outdoor work and living spaces — keeping mud, tools, and wet clothes out of the house was about daily function, not aesthetics. That logic carried forward into modern cottage plans, where the mudroom-laundry combination near a back or side entry remains one of the most requested features builders hear about.
Warm Wood, Soft Linen, and a Bedroom That Earns Its Quiet
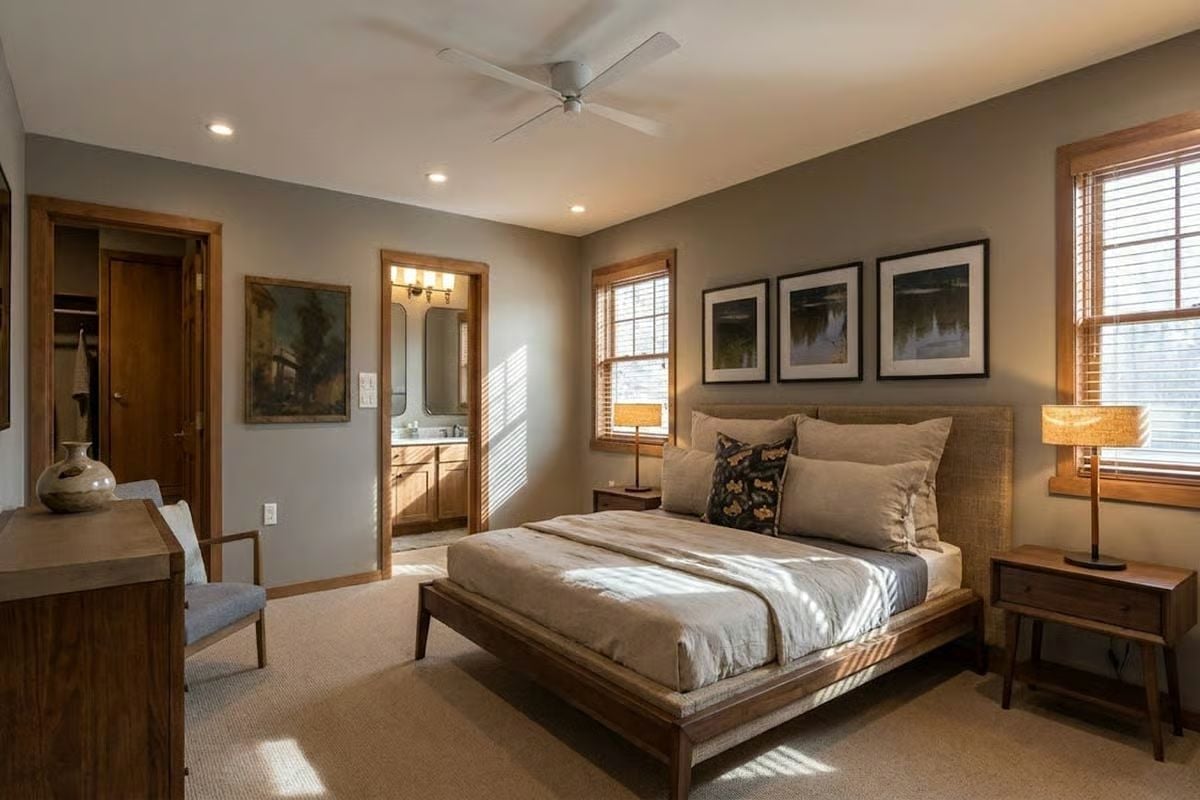
Walnut platform bed, woven headboard, linen bedding. Three framed prints hang in a tight row above, balanced by a rattan-shaded lamp on the nightstand. Recessed lighting keeps the ceiling clean, and natural light through wood-trimmed windows handles most of the rest. It’s a room that doesn’t ask anything of you.
Quick Fix: Ceiling fans in bedrooms often get overlooked in favor of overhead fixtures, but a five-blade fan like the one shown here moves air quietly enough to make the white noise machine optional. Look for a DC motor rating when you’re choosing one for a master bedroom — DC models run considerably quieter than older AC versions at low speeds, which is the only speed that matters at 2 a.m.
Double Sinks, Sliding Glass, and a Shower Big Enough to Mean It
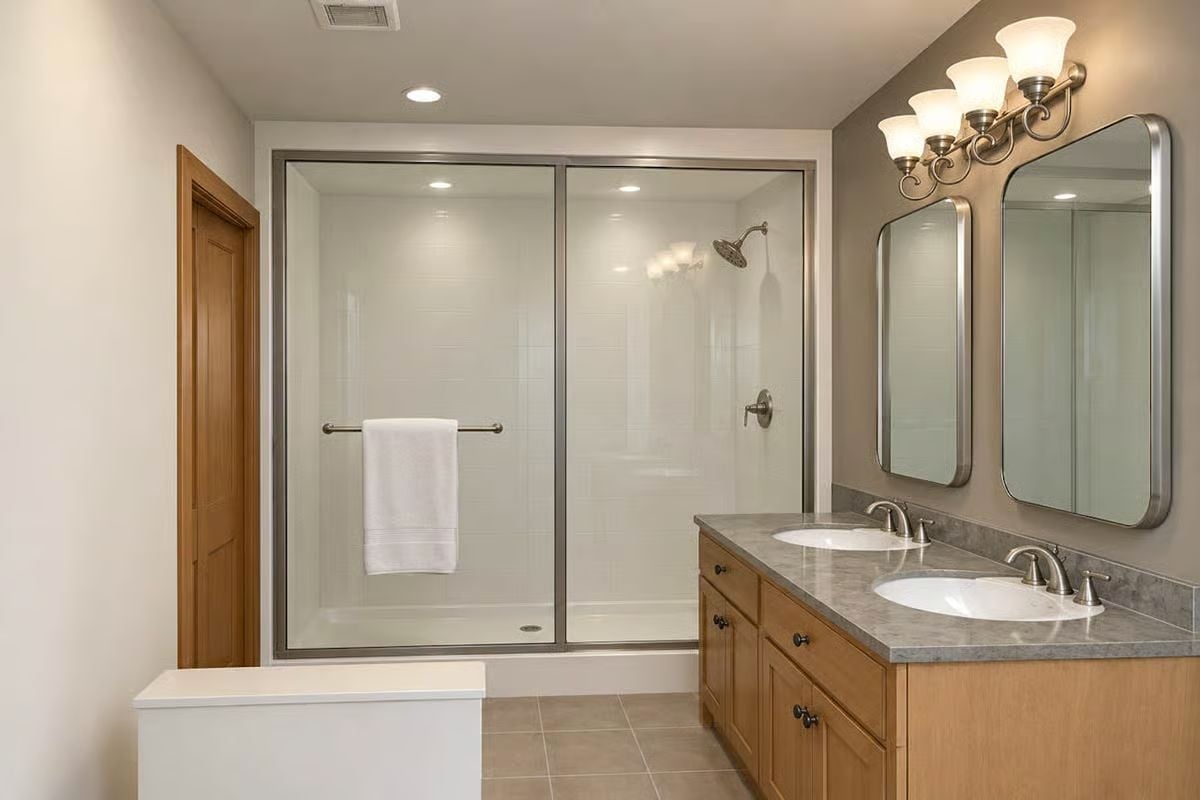
Brushed nickel hardware ties the vanity fixtures to the shower frame cleanly. The double-sink setup on a gray stone countertop gives each person real elbow room, while sliding glass doors keep the footprint tight rather than swinging into the middle of the room. That towel bar mounted directly on the glass panel is one of those small decisions that turns out to be oddly satisfying every single morning.
Pin It
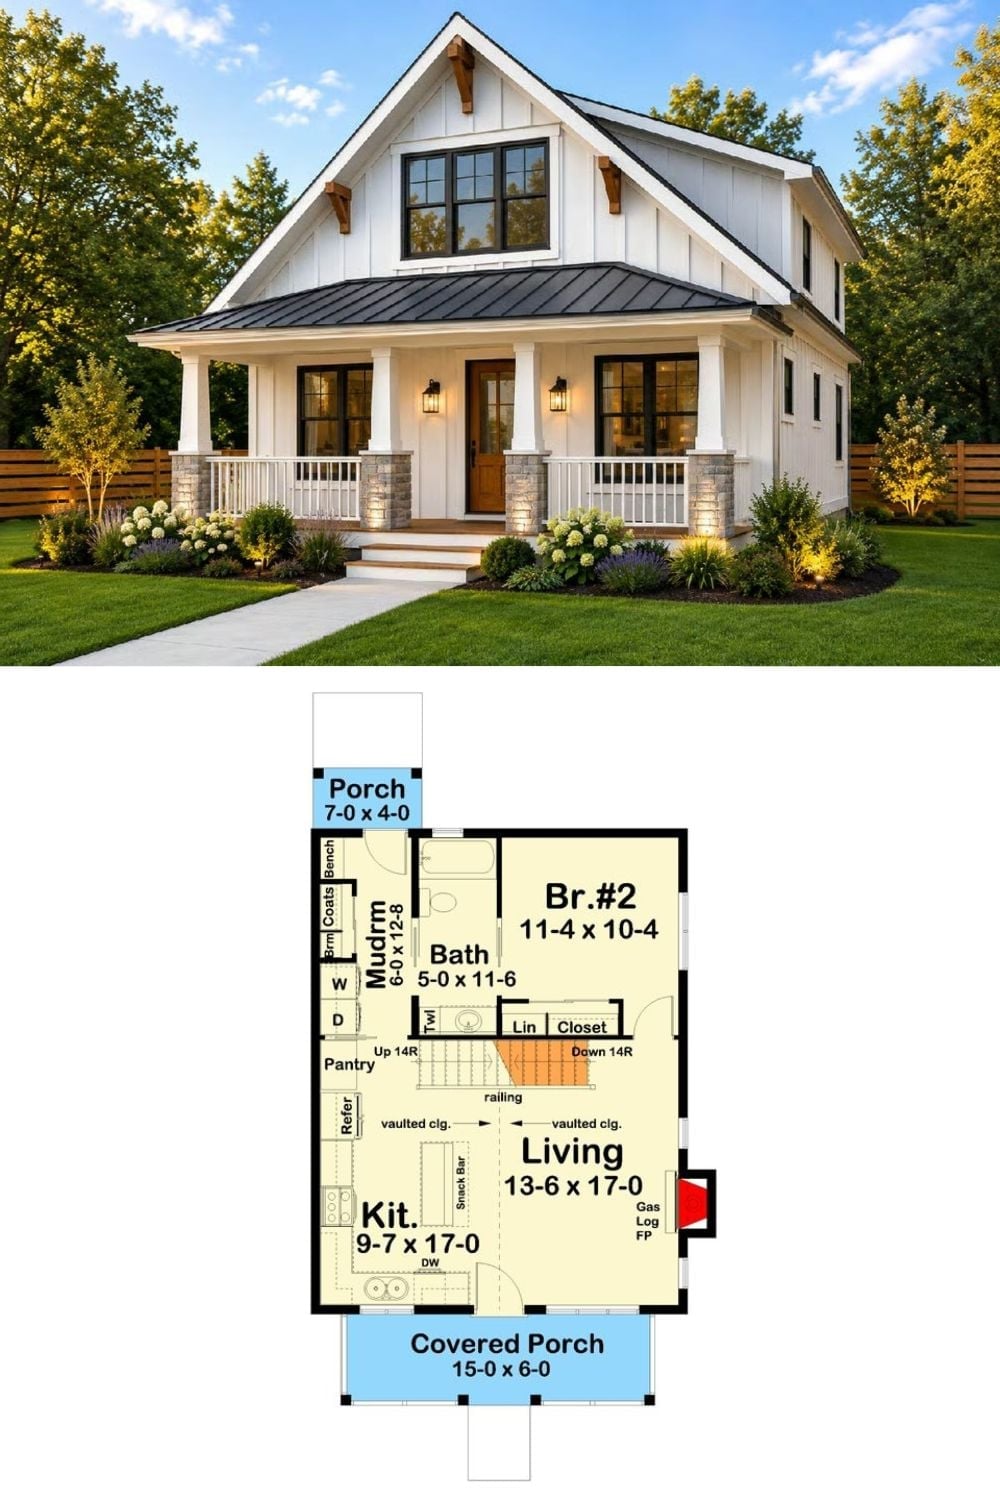
The exterior rendering shows a white board-and-batten farmhouse with a metal roof, stone column bases, and a covered front porch. Below it, the first-floor plan lays out a kitchen, living room with gas fireplace, mudroom, full bath, and second bedroom alongside a staircase leading up.