
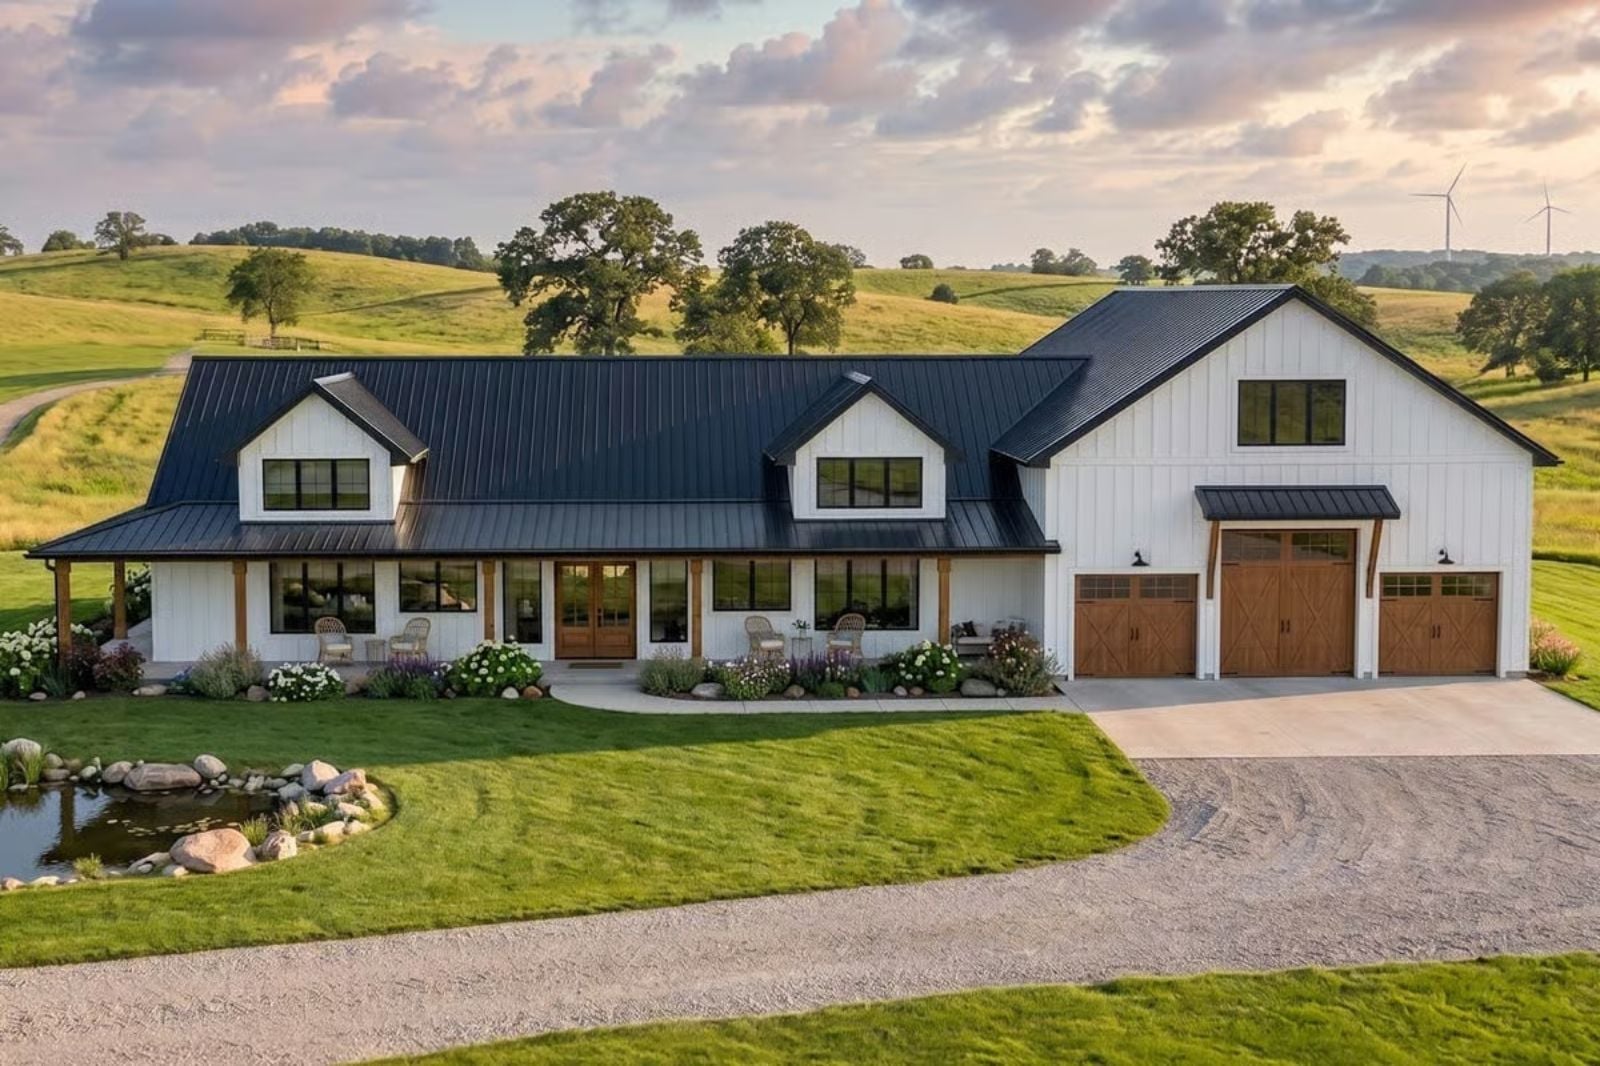
More couples are building their lives around shared hobbies — weekend mornings in the workshop, Friday evenings finishing whatever got abandoned Thursday, the pottery wheel going while dinner rests on the stove — and floor plans are finally starting to reflect that. The Homaker leans into it hard: open single-story living, barn-scale volume overhead, and a dedicated garage loft that keeps the creative chaos close without letting it eat the kitchen.
Specifications
- Sq. Ft.: 2,436
- Bedrooms: 3
- Bathrooms: 2.5
Floor Plan – Main Floor
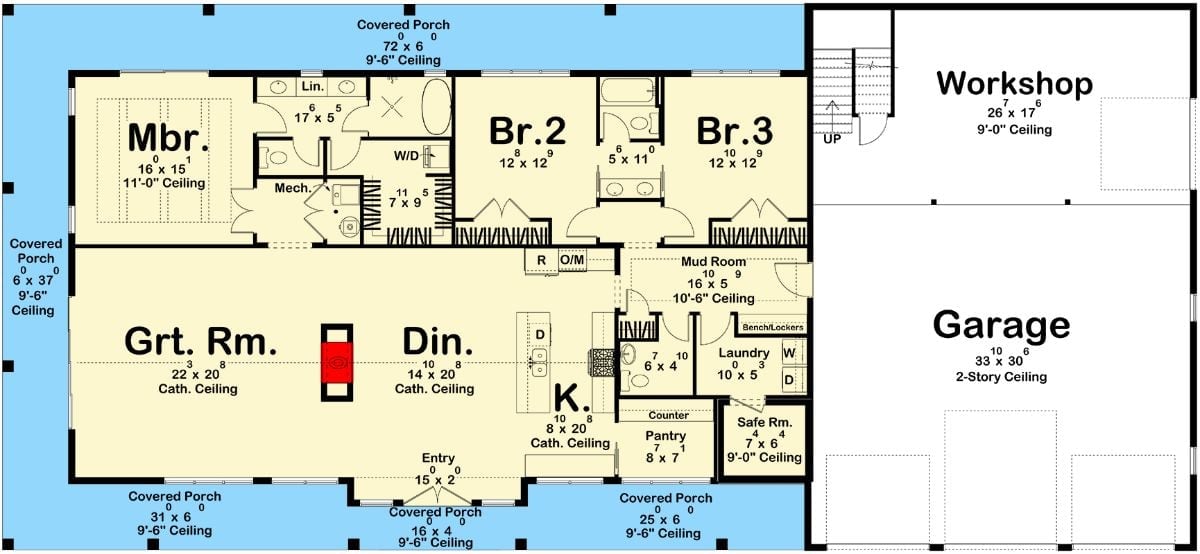
Open great room, dining, and kitchen anchor the layout, flanked by three bedrooms, a mud room, safe room, and an attached garage with workshop above.
Floor Plan – Second Floor
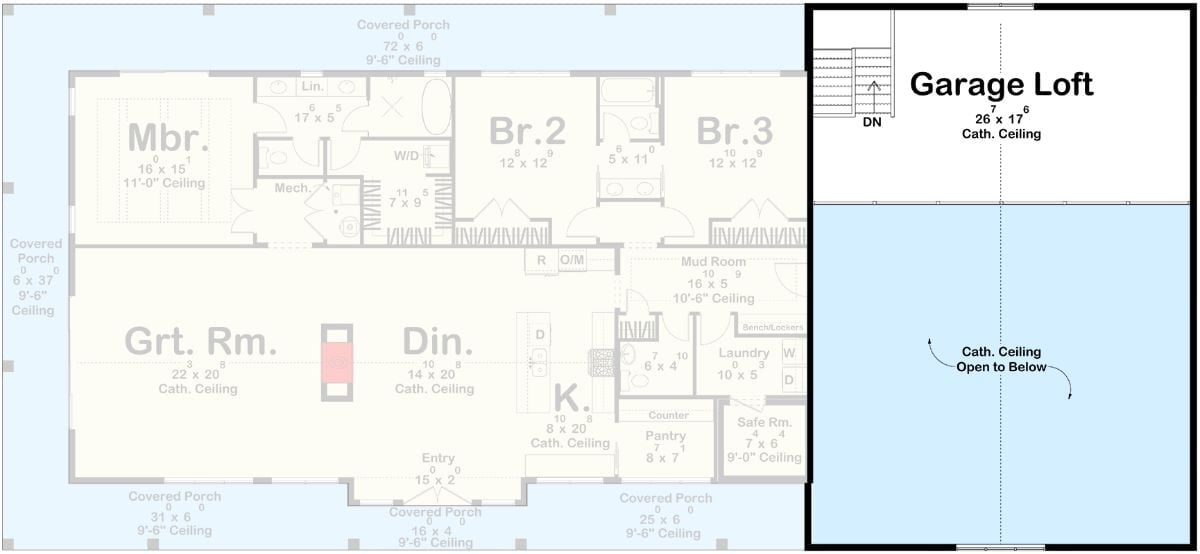
The three bedrooms are tucked away from the great room and kitchen by a mud room and laundry corridor. The garage loft — cathedral ceiling, stairs, open to the bay below — lives in its own world without being disconnected from the rest of the house.
Wagon Wheel Chandelier Over a Table Built for Sunday Dinners
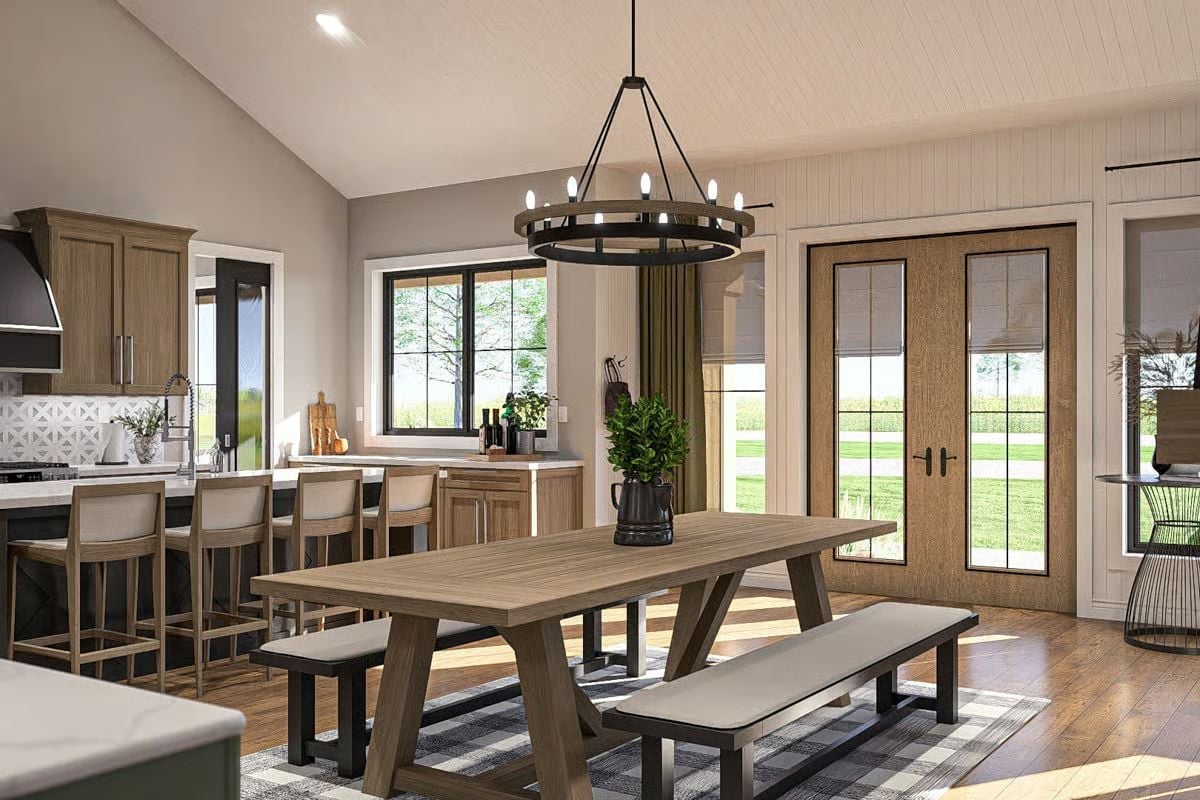
Shiplap ceiling, plank floors, and a buffalo check rug pull the farmhouse tone together without overworking it. The round iron chandelier does a lot of heavy lifting — and has the good sense not to show it.
Stone Chimney, Bench Seating, and a Fireplace You Can See From Both Rooms
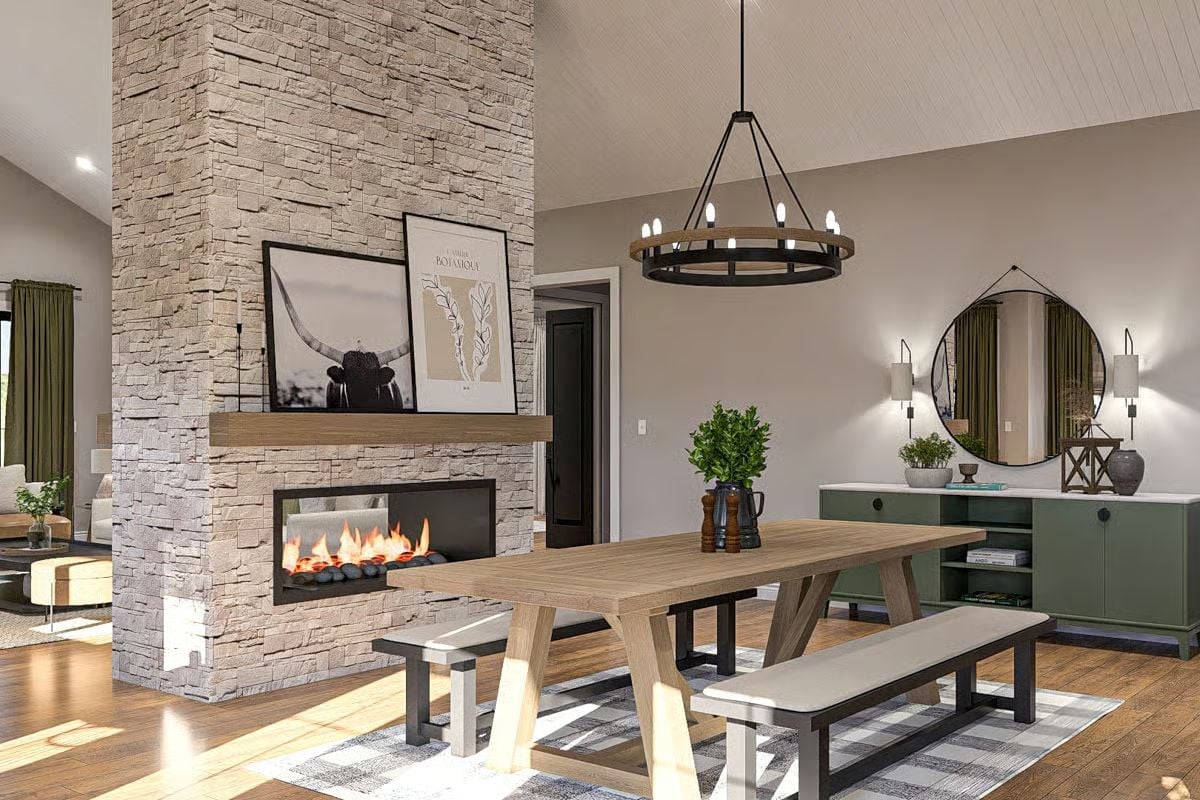
A double-sided fireplace built into a full-height stacked stone column serves two rooms without requiring two walls. Benches instead of chairs at the dining table keep things relaxed. Green cabinetry anchors the sideboard wall and stops the stone from feeling too heavy.
Why It Works: Running the stacked stone floor to ceiling gives the fireplace enough visual mass to read as a room divider even in an open plan — no wall needed. It’s the kind of structural decision that makes a large space feel purposeful rather than just roomy. The bench seating at the dining table does its part too, reinforcing the casual tone that the rest of the room already promises.
Symmetry Does the Heavy Lifting When the View Is This Good
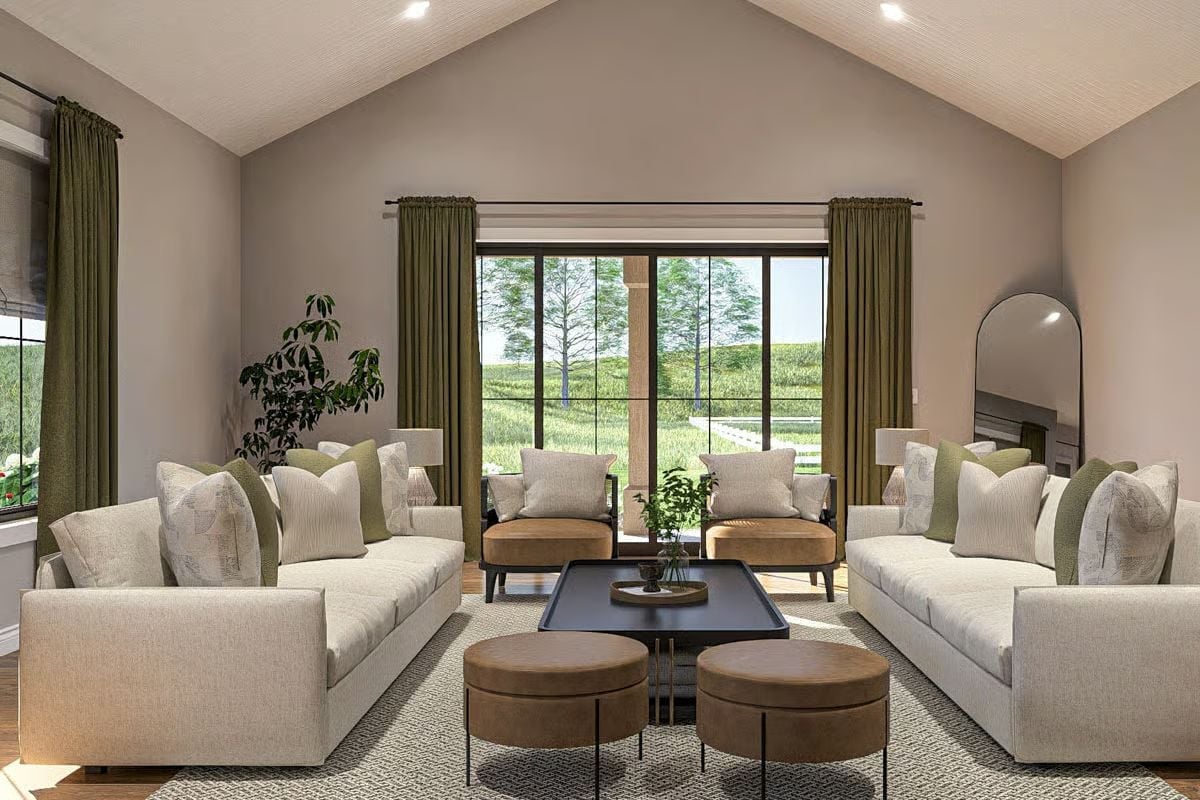
Paired cream sofas face each other across a dark tray coffee table, cognac ottomans grounding the whole arrangement. Simple layout. It works.
Quick Fix: In a vaulted room like this, hang curtain rods at the ceiling line rather than just above the window frame. It draws the eye up and makes the full height feel deliberate instead of accidental — and it’s one of the cheapest changes you can make to shift how a room reads.
Quartersawn Oak Cabinets and a Dark Island That Knows Its Role
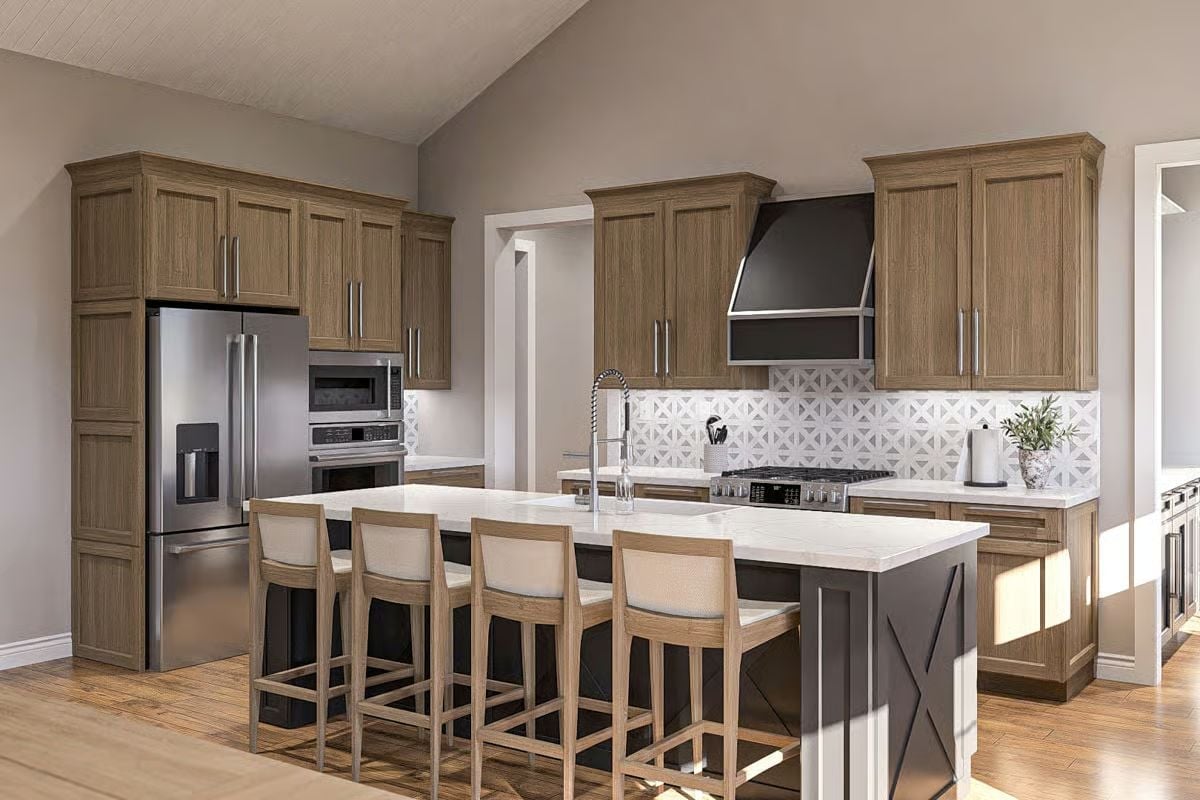
Quartersawn oak has that tight, linear grain you simply don’t get from flat-sawn cuts, and it reads differently across finishes — warmer in some lights, almost graphic in others. The dark island base counters it well, grounded further by an X-brace end panel that nods to the barndominium’s bones. Five bar stools line up without crowding. Behind the range hood, the geometric backsplash tile quietly earns its keep.
History Corner: The X-brace on the island end panel traces back to barn door joinery — a woodworking tradition that predates modern cabinetry by centuries. Early American barn builders used the diagonal cross brace to keep large door frames from racking under their own weight. It’s carried into interior design ever since as shorthand for rural craftsmanship, which makes it a fitting detail here.
Buffalo Check Accent Wall With Enough Confidence to Skip the Gallery
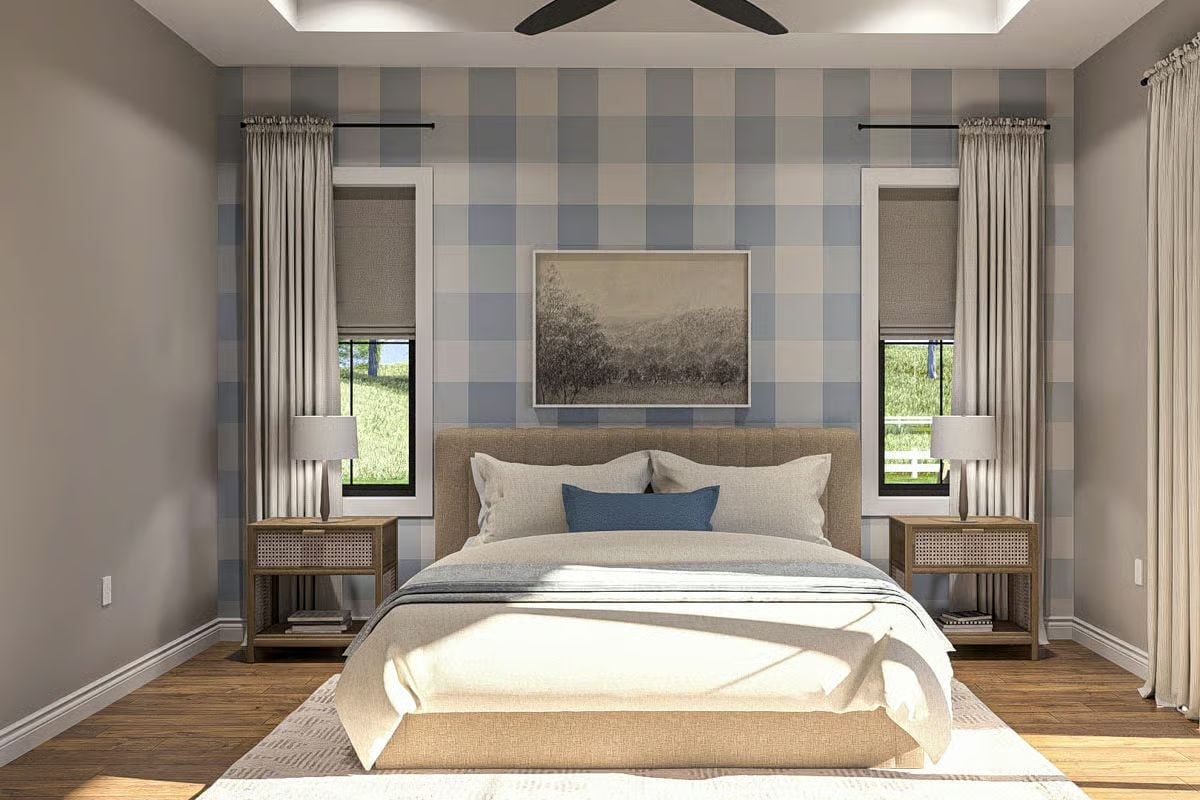
Blue and cream plaid wallpaper takes the bed wall and owns it, while matching nightstands and Roman shades keep the symmetry from tipping into something that looks planned to the inch.
Worth Knowing: Buffalo check started as a utilitarian woven pattern — workwear and blankets, not accent walls. Scaled up large like this, it stops reading as country kitsch and starts reading as bold geometry. Scale is really everything with plaid: the same pattern in a small repeat at wall size looks busy in a way that’s hard to fix once the paper is hung.
Vessel Sink, Dark Faucet, and Herringbone Tile That Earns Its Moody Reputation
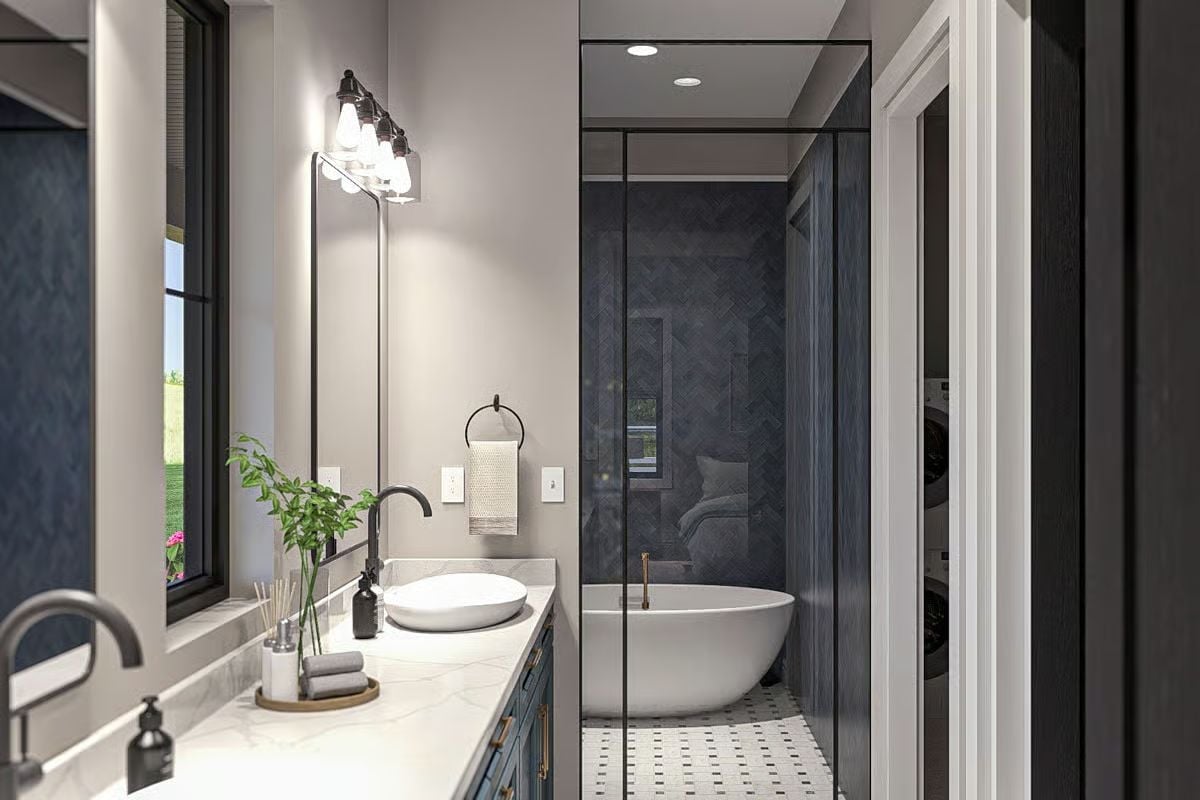
Dark herringbone tile wraps the wet zone behind frameless glass, and the vessel sink perched on marble countertop sits high enough to feel considered rather than just tall. The matte black faucet ties the palette together without announcing itself.
The vessel sink sits high on marble countertop, and that matte black faucet pulls the whole palette together.
Garage Loft Built for Pool Cues, ATVs, and Zero Apologies
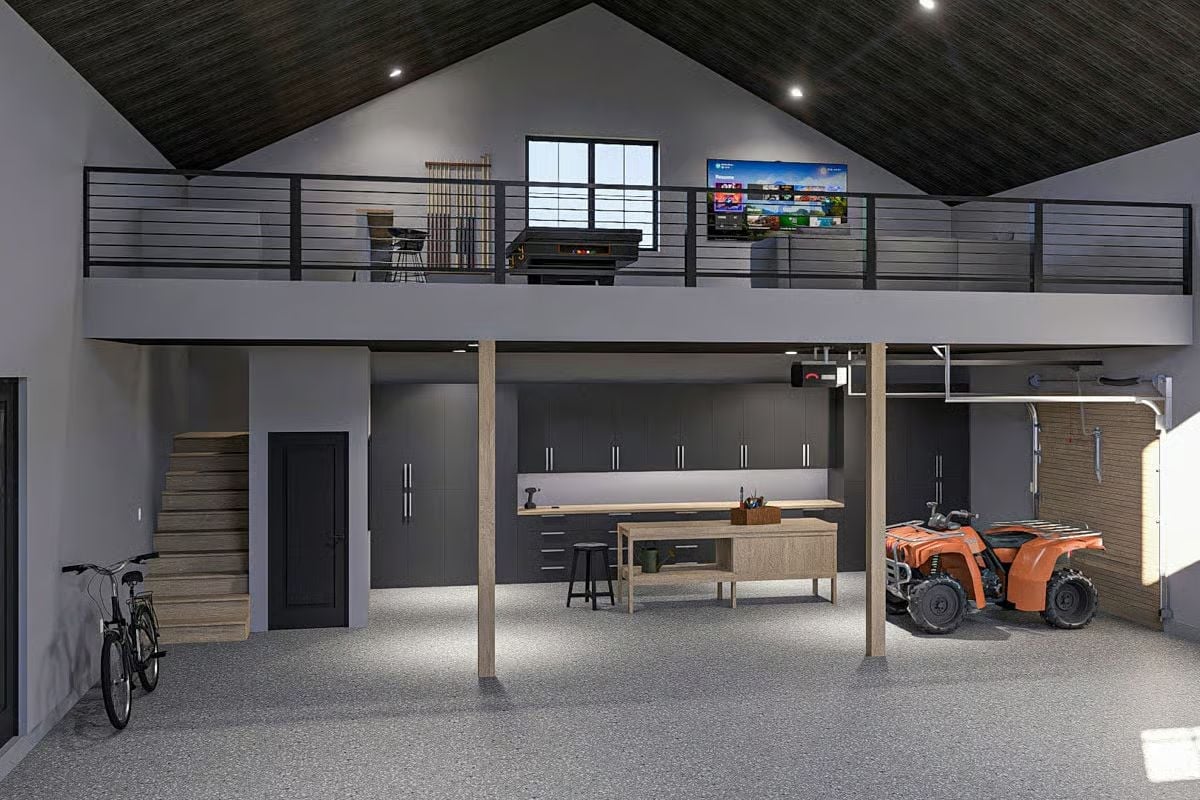
Epoxy floors, dark cabinetry, a working garage bay below, and a full loft with TV and billiards setup above. Exactly what it sounds like.
The Psychology Behind This: Hobby spaces with defined zones get used more consistently than ones with vague open floor space sitting there waiting to be figured out. Giving each activity its own footprint — a loft for entertainment, a workbench bay below — removes the low-level friction of deciding where to start. That friction is usually what quietly turns a hobby space into a storage space over the course of a year.
Pin It
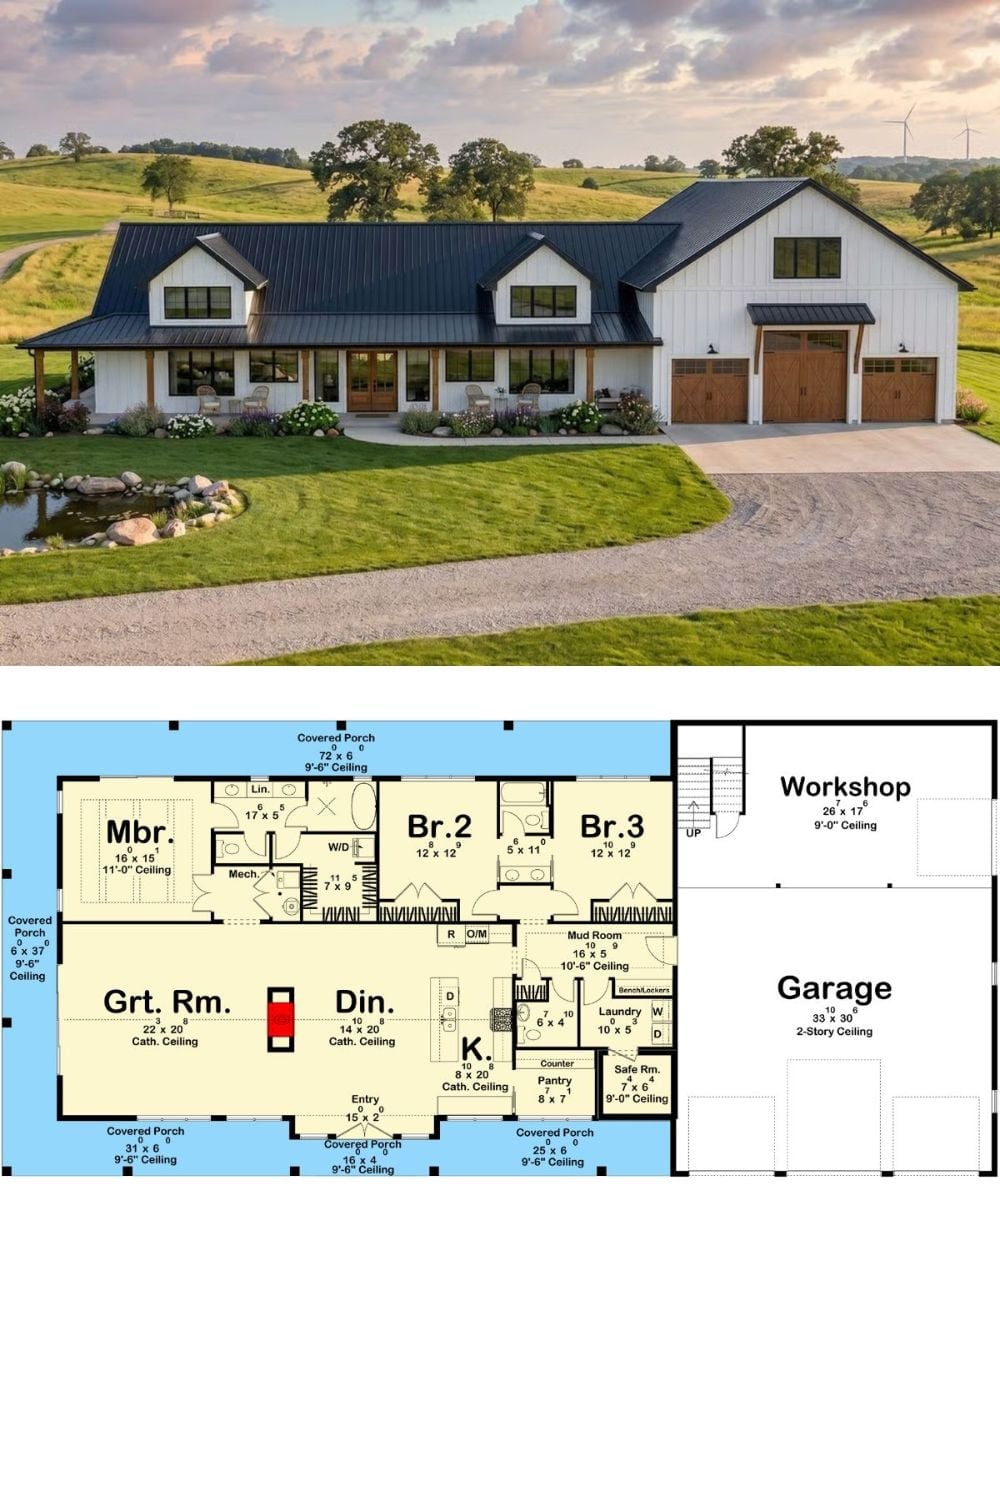
Exterior rendering shows a white board-and-batten barndominium with black metal roof and covered porches. The floor plan below lays out three bedrooms, cathedral ceilings, mud room, pantry, safe room, and a two-story garage with workshop loft.
