
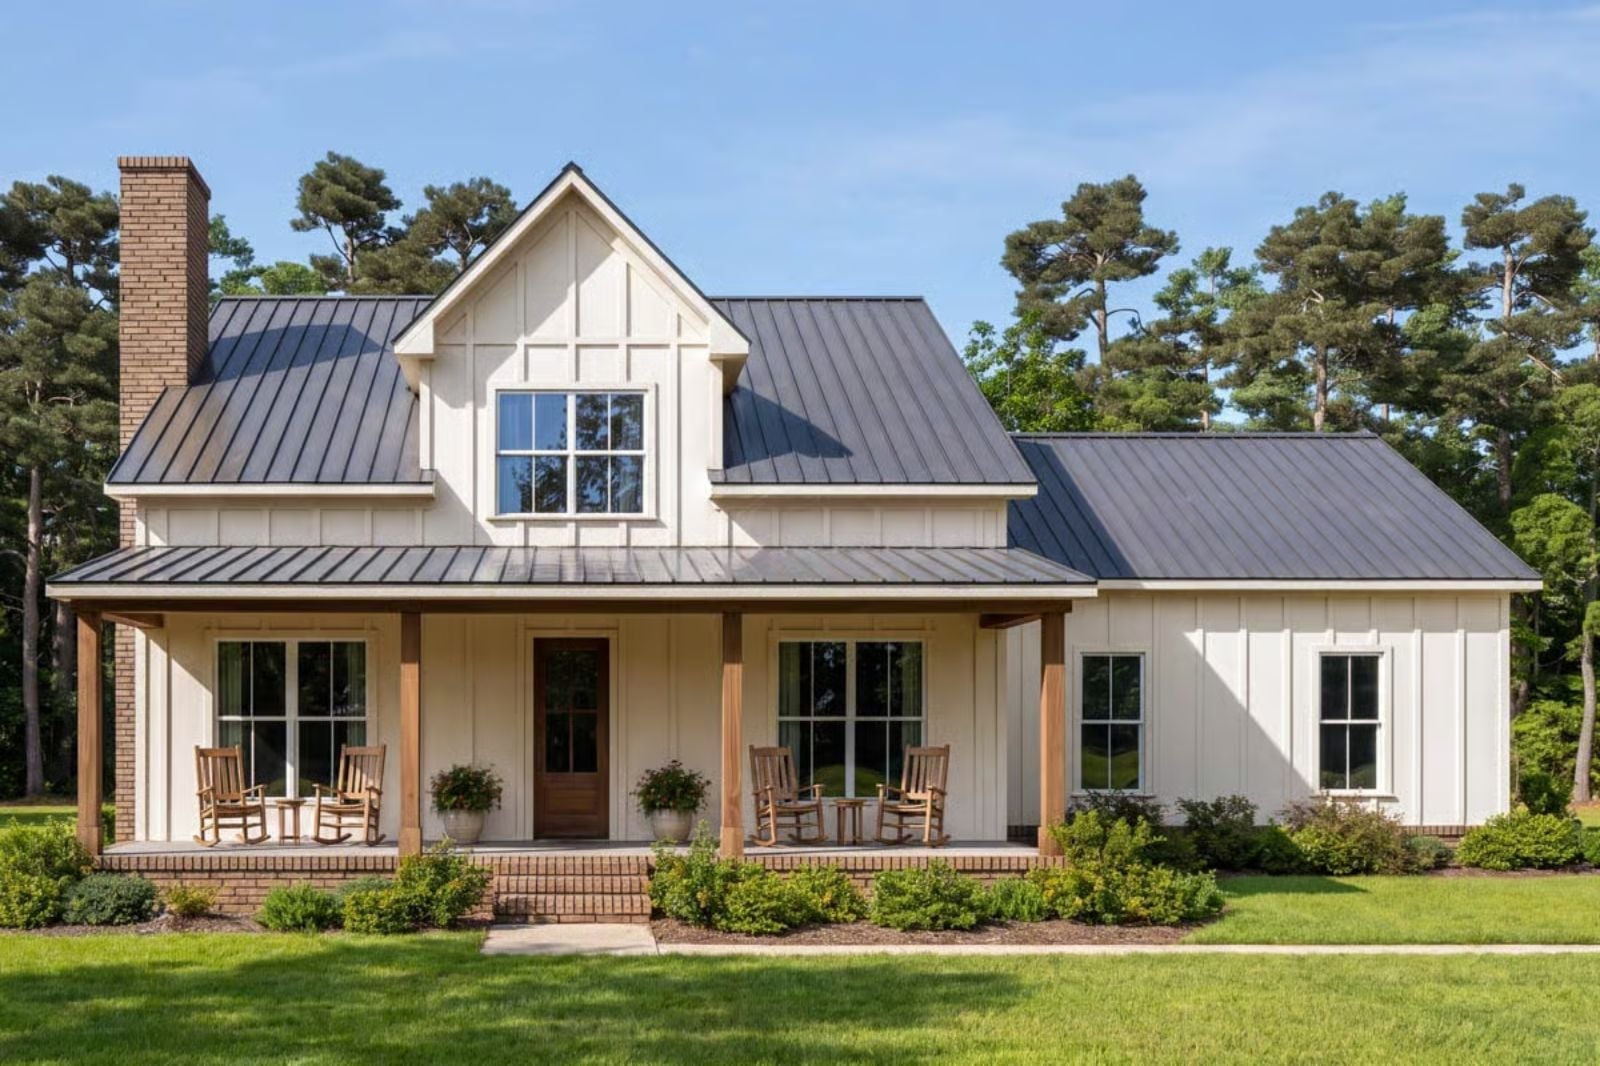
Front porches are back — not as nostalgia bait, but as something buyers are actually requesting by name. The Hollis delivers with a covered front porch sized for real furniture, a loft that catches afternoon light above the main living area, an open kitchen built for slow weekend cooking, and a single-level layout that keeps the morning routine genuinely unhurried.
Specifications
- Sq. Ft.: 1,878
- Bedrooms: 2-3
- Bathrooms: 2.5
Floor Plan – Main Floor
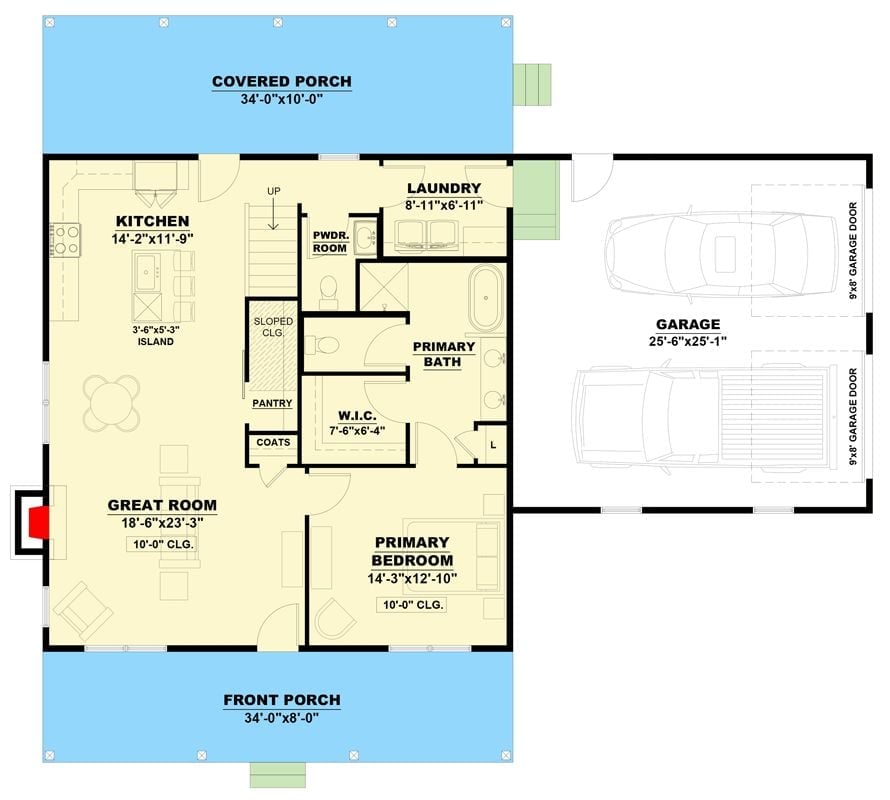
The primary bedroom suite sits at the rear of the main floor, with a walk-in closet and dedicated bath tucked between the bedroom and the laundry room. Up front, the great room and kitchen share the space, separated by a central stair core that also handles pantry and coat storage. Covered porches bookend both ends of the home.
Floor Plan – Second Floor
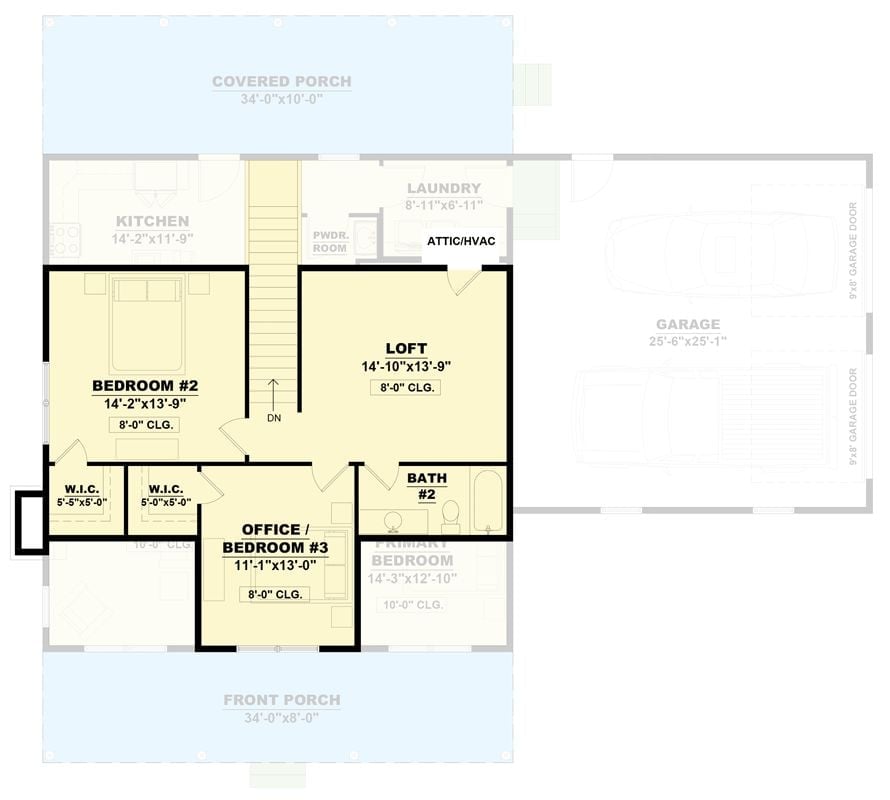
Upstairs, a loft, two bedrooms, and a flex office share the level. Bedroom #2 gets two walk-in closets, which is a detail worth noticing. Bath #2 and the laundry sit along the central hall, keeping the utilitarian stuff out of the way.
Board-and-Batten Siding, a Wide Porch, and Zero Excuses to Skip Morning Coffee
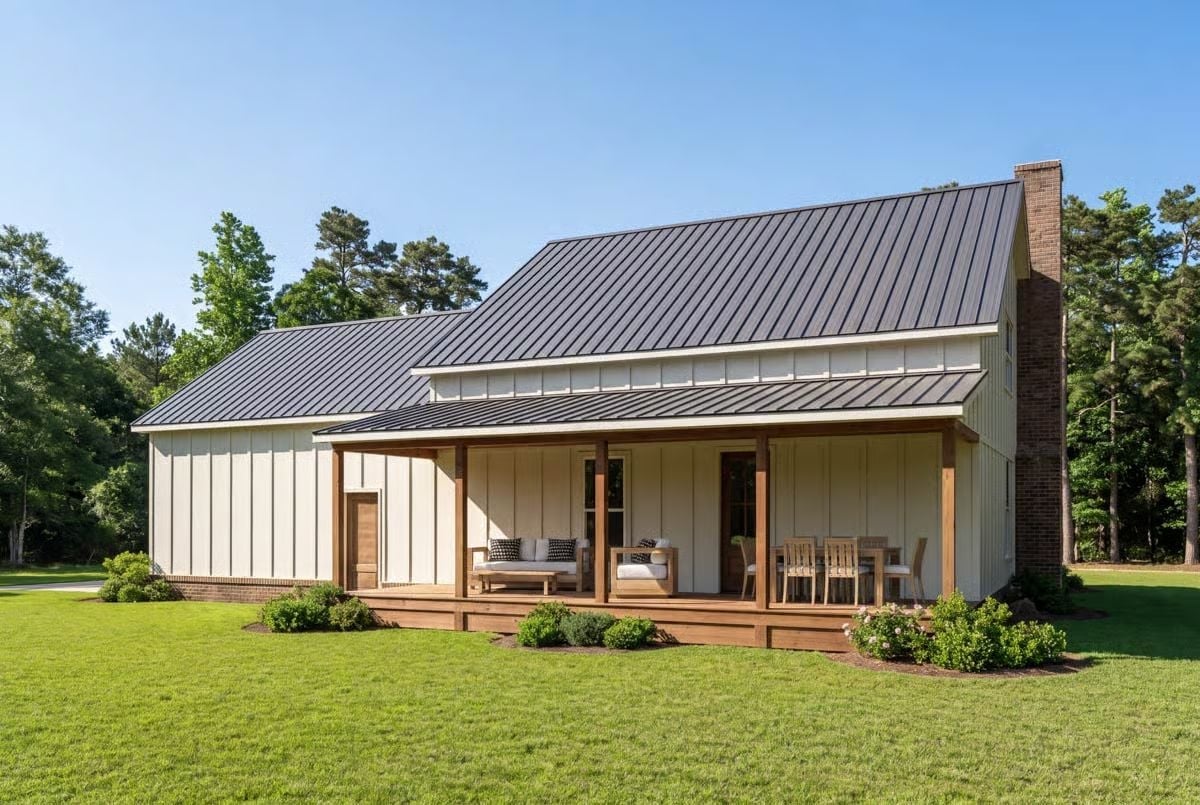
Warm wood posts hold up the covered porch without any fussiness about it. One side gets seating, the other a dining set — so the space actually functions instead of just photographing well. Board-and-batten siding in soft cream keeps the exterior quiet, and the dark metal roof pulls the whole composition together without making a scene about it.
Rattan Seats, Yellow Flowers, and a Dining Room That Earns Its Keep
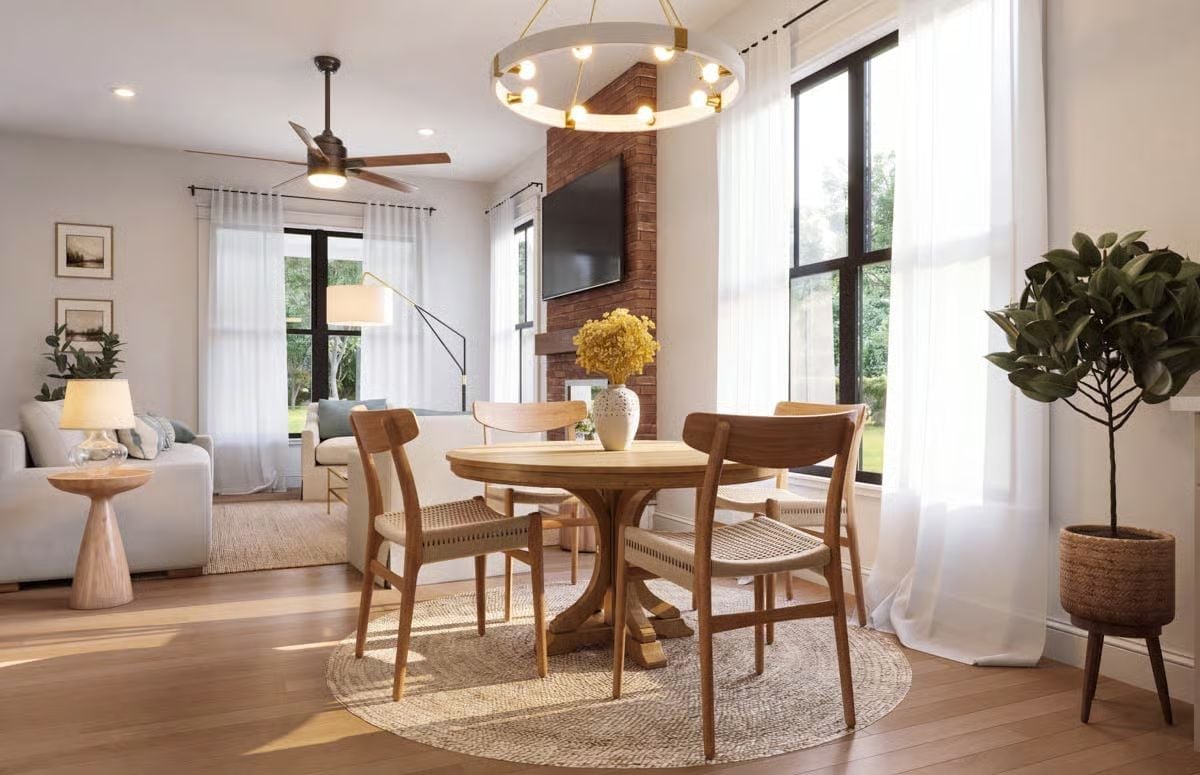
Solid wood chairs with woven rattan seats pull up to a round pedestal table centered on a jute rug, and a circular chandelier with exposed bulbs overhead echoes the table’s shape without trying to steal attention. Yellow flowers on the table pick up the warmth already in the hardwood floors. Behind the dining area, the living room flows in without a hard boundary between them.
The Psychology Behind This: Open-plan dining rooms where the table sits in clear sightlines to the living area tend to feel more social — people linger when they don’t feel cut off from the rest of the group. The round table reinforces that by removing the head-of-the-table dynamic entirely, which keeps conversation easier and the room’s atmosphere looser. Small cue, real effect on how a space gets used.
Step inside and the kitchen makes its case immediately, gold hardware and all.
Gold-Tone Hardware and Greige Cabinets That Actually Belong Together
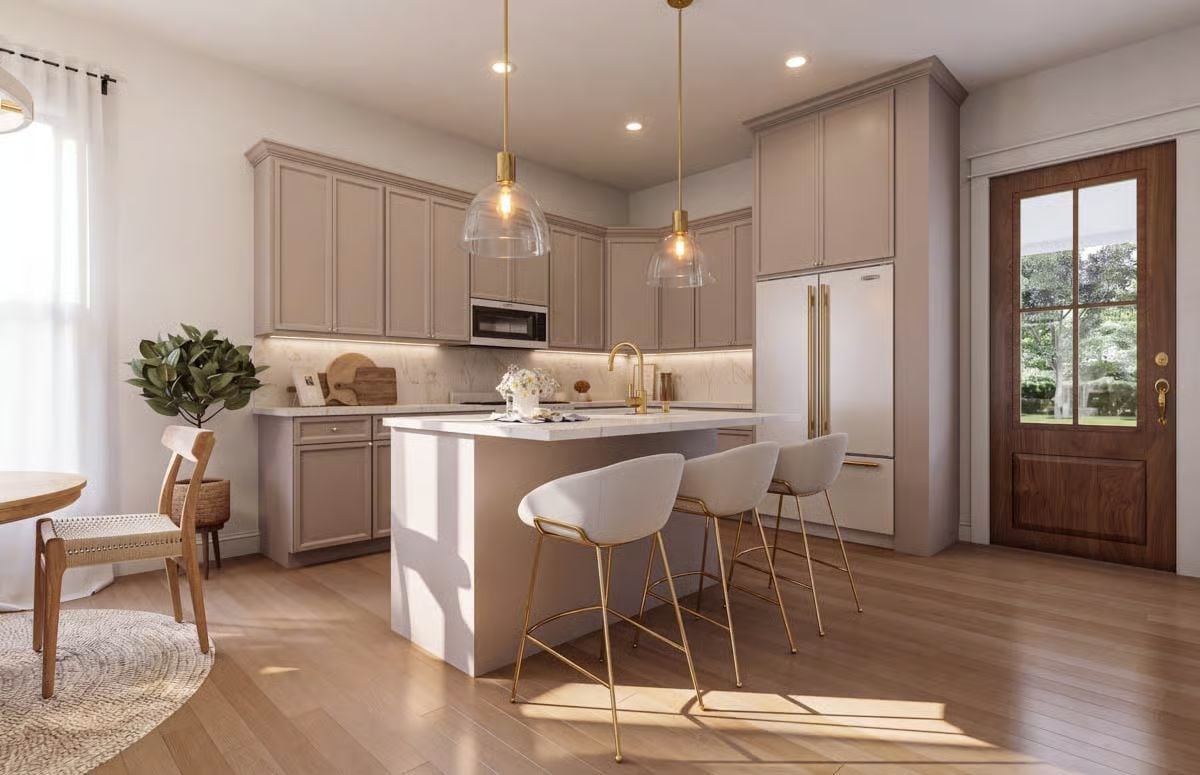
Greige raised-panel cabinets run floor to ceiling, paired with a white marble backsplash and brass fixtures that don’t feel like an afterthought. Boucle bar stools with gold legs pull up to the island. Clear glass pendants keep the light honest and the palette from tipping too warm.
Folded Towels, a Wicker Basket, and a Laundry Room That Pulls Its Weight
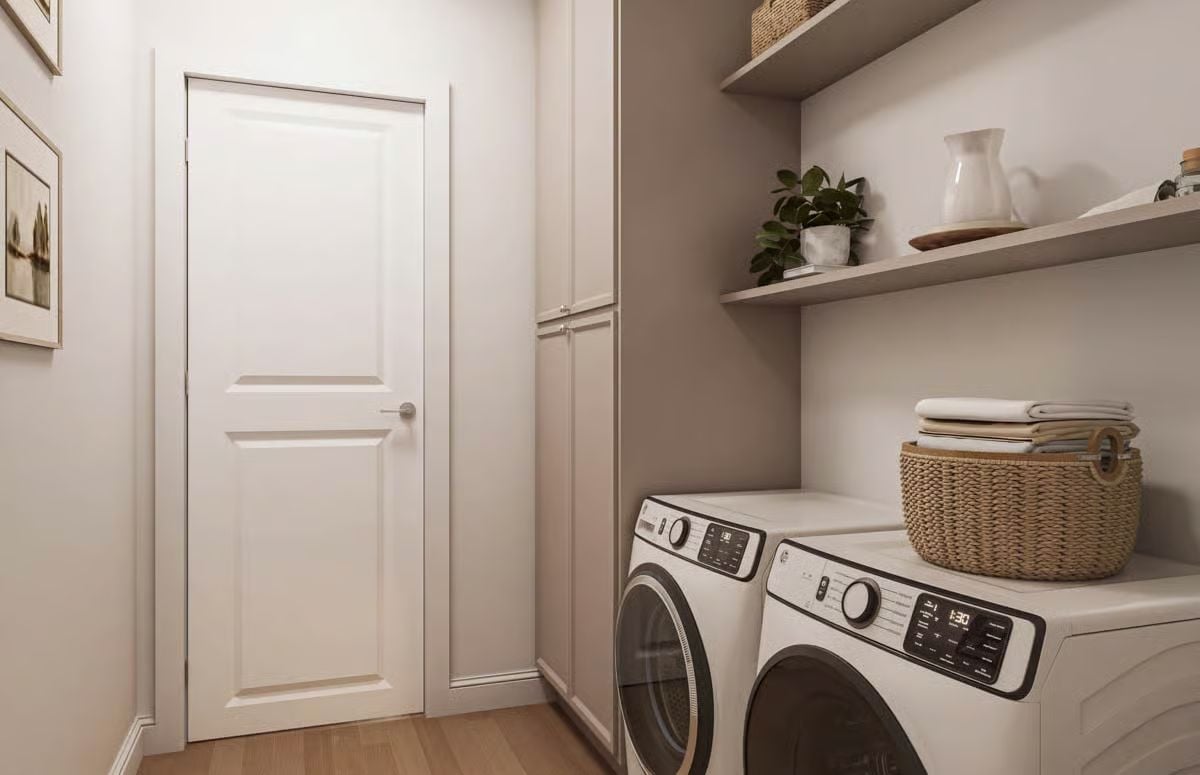
Stacked open shelves keep detergents and decorative pieces within easy reach without hiding everything behind cabinet doors. A wicker basket sits on top of the side-by-side washer and dryer, holding folded linens. Taupe walls and wood-look flooring do enough to make the room feel considered rather than purely functional — not a bad trick for a laundry room.
Taupe walls and wood-look flooring make the utilitarian space feel less like a chore and more like a room you’d actually want to use.
Brick Up to the Ceiling, a Fire Going, and Somewhere Worth Sitting
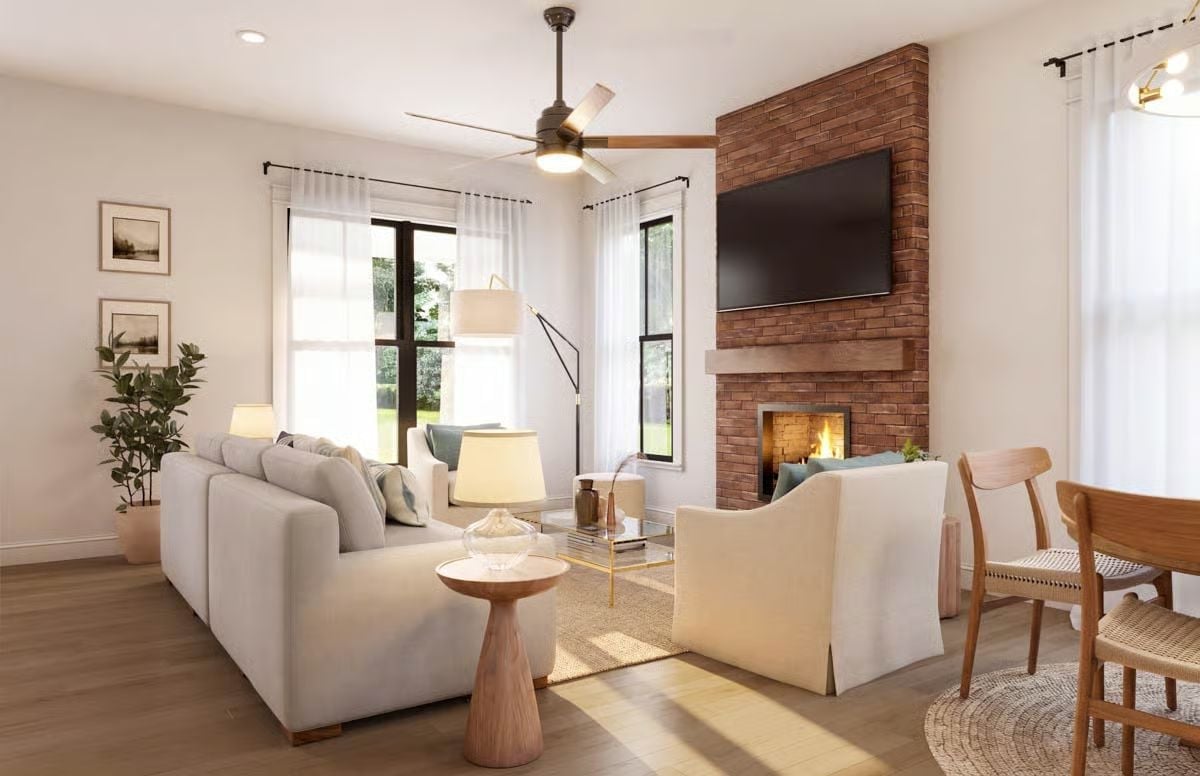
Floor-to-ceiling brick gives the fireplace wall a presence drywall simply can’t replicate. Natural wood tones in the side table and dining chairs keep things grounded, and two armchairs face the hearth without crowding it. Sheer curtains let in enough light that lamps feel optional rather than required.
Ask Yourself: Ceiling fans with a light kit pull double duty in rooms like this, where recessed lighting alone won’t reach the seating area. Before choosing a fan, measure the room’s longest wall — a blade span that’s too small for the square footage just spins without moving air effectively.
Linen Drapes, Layered Bedding, and a Bench That Earns Its Place at the Foot
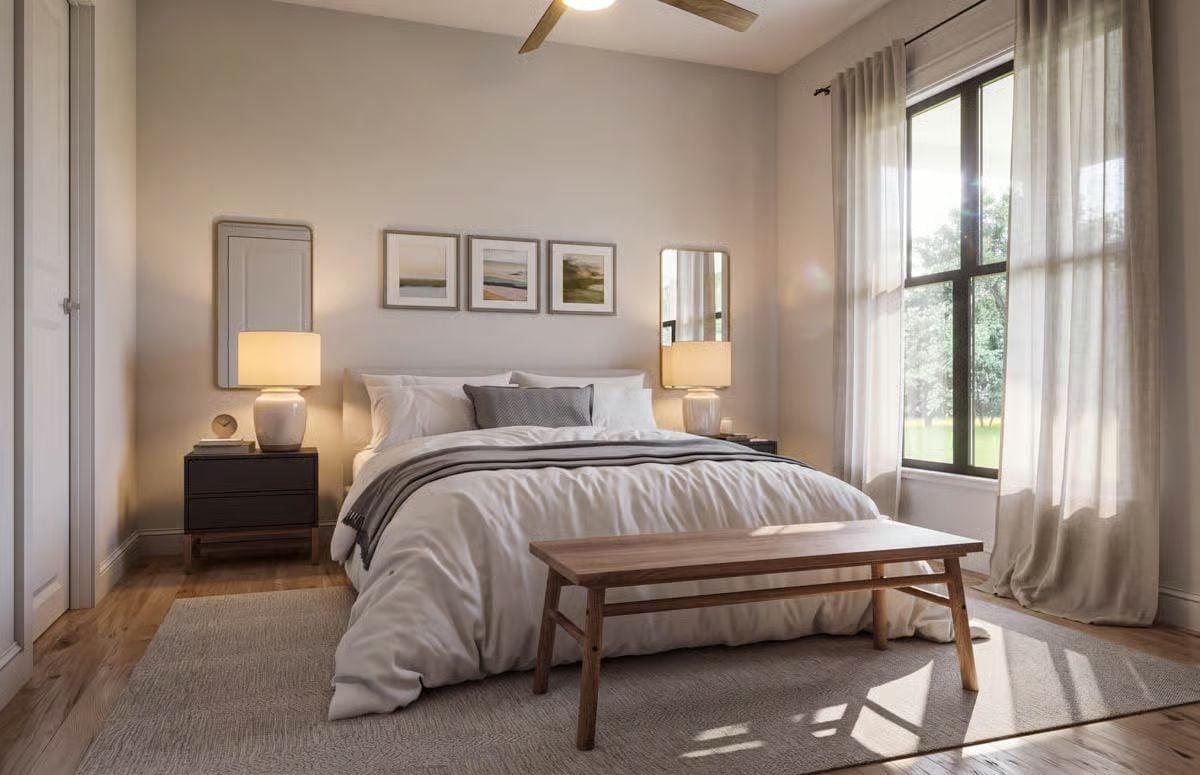
Sheer curtains diffuse afternoon light across white bedding, while a walnut bench grounds the foot of the bed without crowding the room.
Why the Nightstand Finish Matters More Than You’d Think
Dark nightstands beside a light upholstered headboard create just enough contrast to keep the eye moving rather than flattening the whole wall into one beige plane. Matching the nightstand tone to another wood element in the room — that walnut bench, say — pulls things together without requiring every finish to be identical. It’s a small decision that stops a bedroom from reading like a floor display.
Paired Gold Mirrors and a Vanity That Doesn’t Try Too Hard
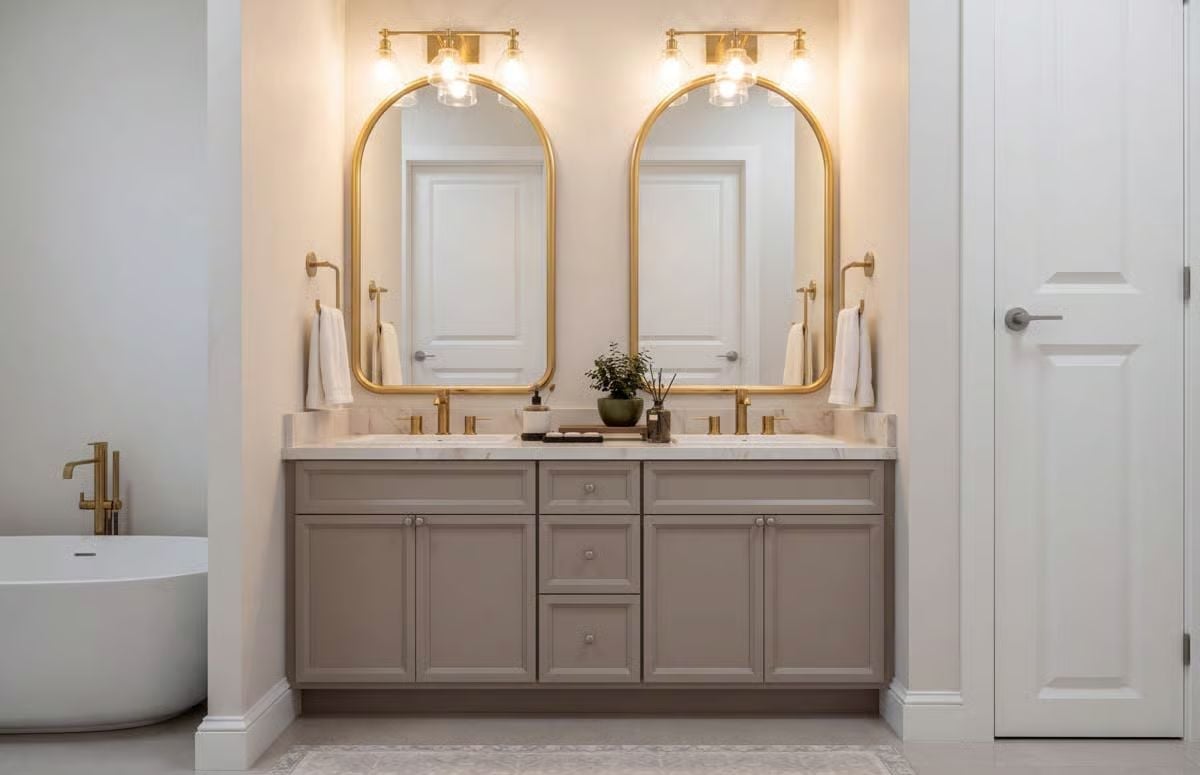
Two arched mirrors in brushed gold frames anchor a double vanity finished in greige with a marble-look countertop. Brass faucets and matching light fixtures keep the hardware consistent without becoming a whole thing about it. A small potted plant sits centered between the sinks. Restrained. Holds together.
Budget Tip: Brushed brass fixtures cost more upfront than chrome, but they hide water spots far better, which cuts down on daily wiping. If full brass is out of budget, swapping just the faucets and towel bars gets you most of the visual payoff for a fraction of what a full fixture overhaul would run.
LED Strip Lighting, Handbags on Open Shelves, and Storage That Means Business
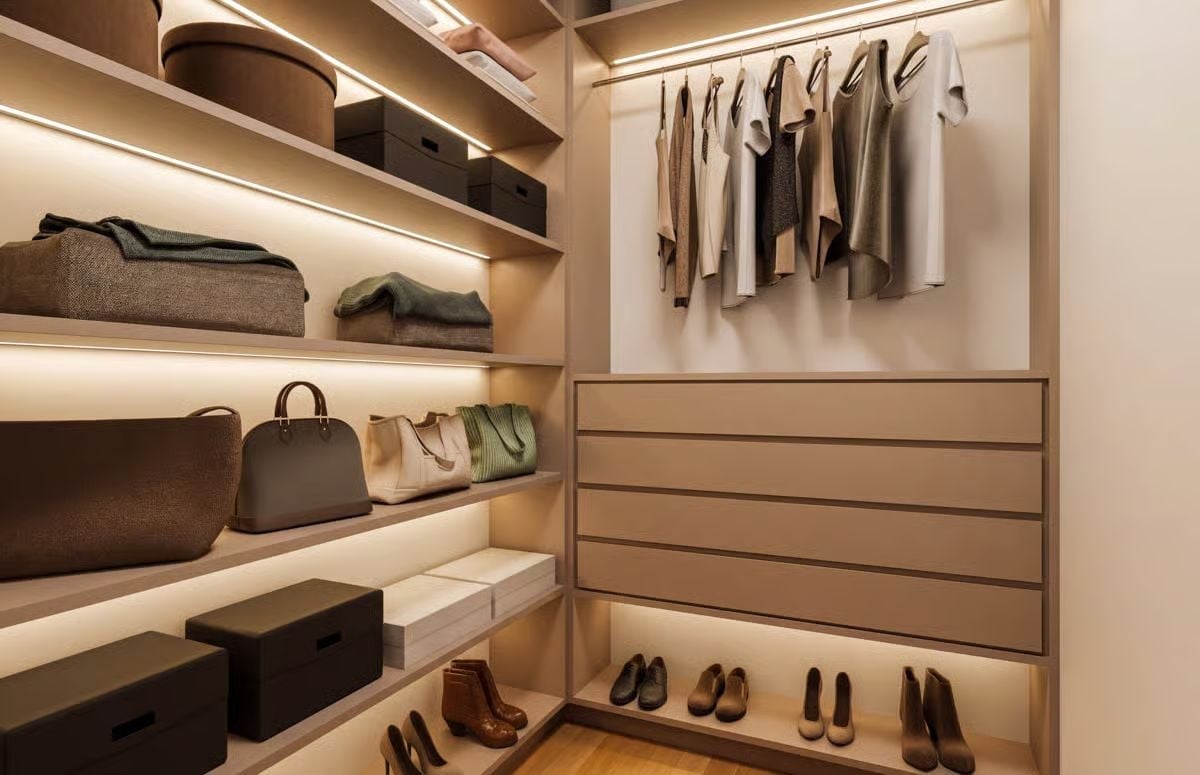
Built-in shelving with under-shelf LED strips keeps bags, folded textiles, and shoes visible without harsh overhead glare. Drawers below the hanging rod add hidden capacity right where you need it most.
Material Matters: LED strip lighting under shelves runs cooler and uses less energy than puck lights, which makes it practical for enclosed spaces like walk-in closets where the lights stay on for long stretches. If you’re spec’ing a custom closet, recess the strip into a small channel so you get the glow without seeing the hardware. And matte wood finishes like the ones shown here pick up fewer fingerprints than lacquered alternatives — worth considering in a space you’re touching constantly.
Pin It
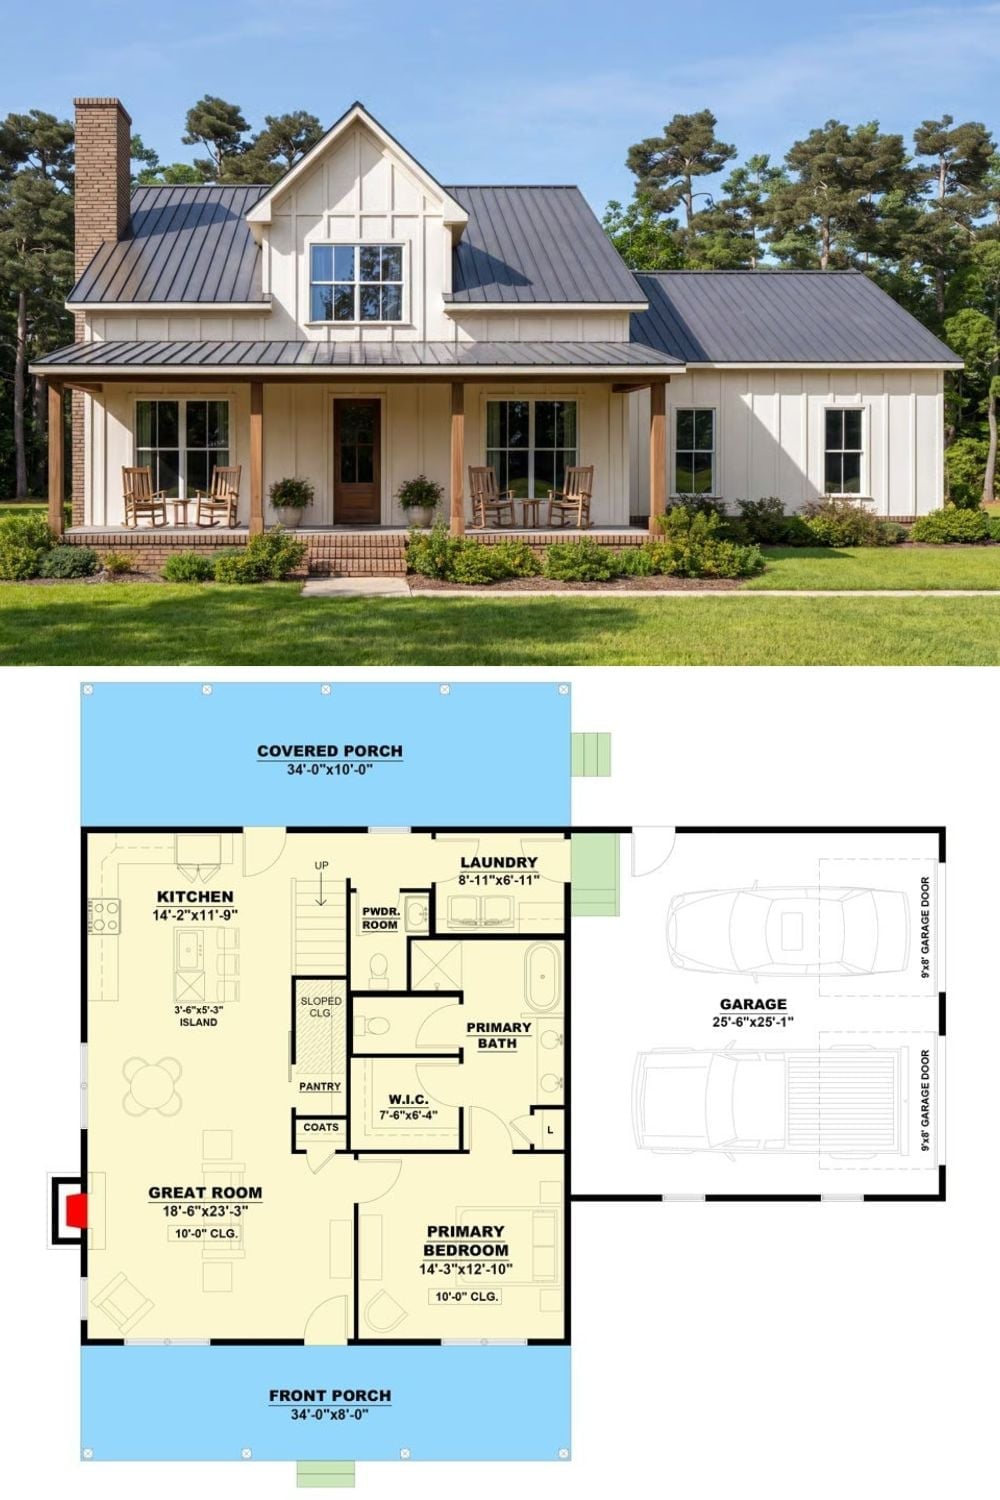
The exterior shot shows a white board-and-batten farmhouse with a metal roof and wraparound porch. The floor plan below lays out the primary suite, great room, kitchen, and two-car garage all on the main level.
Pro Tip: A covered front porch creates a buffer between interior and exterior that reduces heat gain through your front-facing windows in summer. If you’re furnishing one, buy pieces actually rated for outdoor humidity rather than furniture that only looks like it belongs outside. The gap in how long each holds up is not small.
