
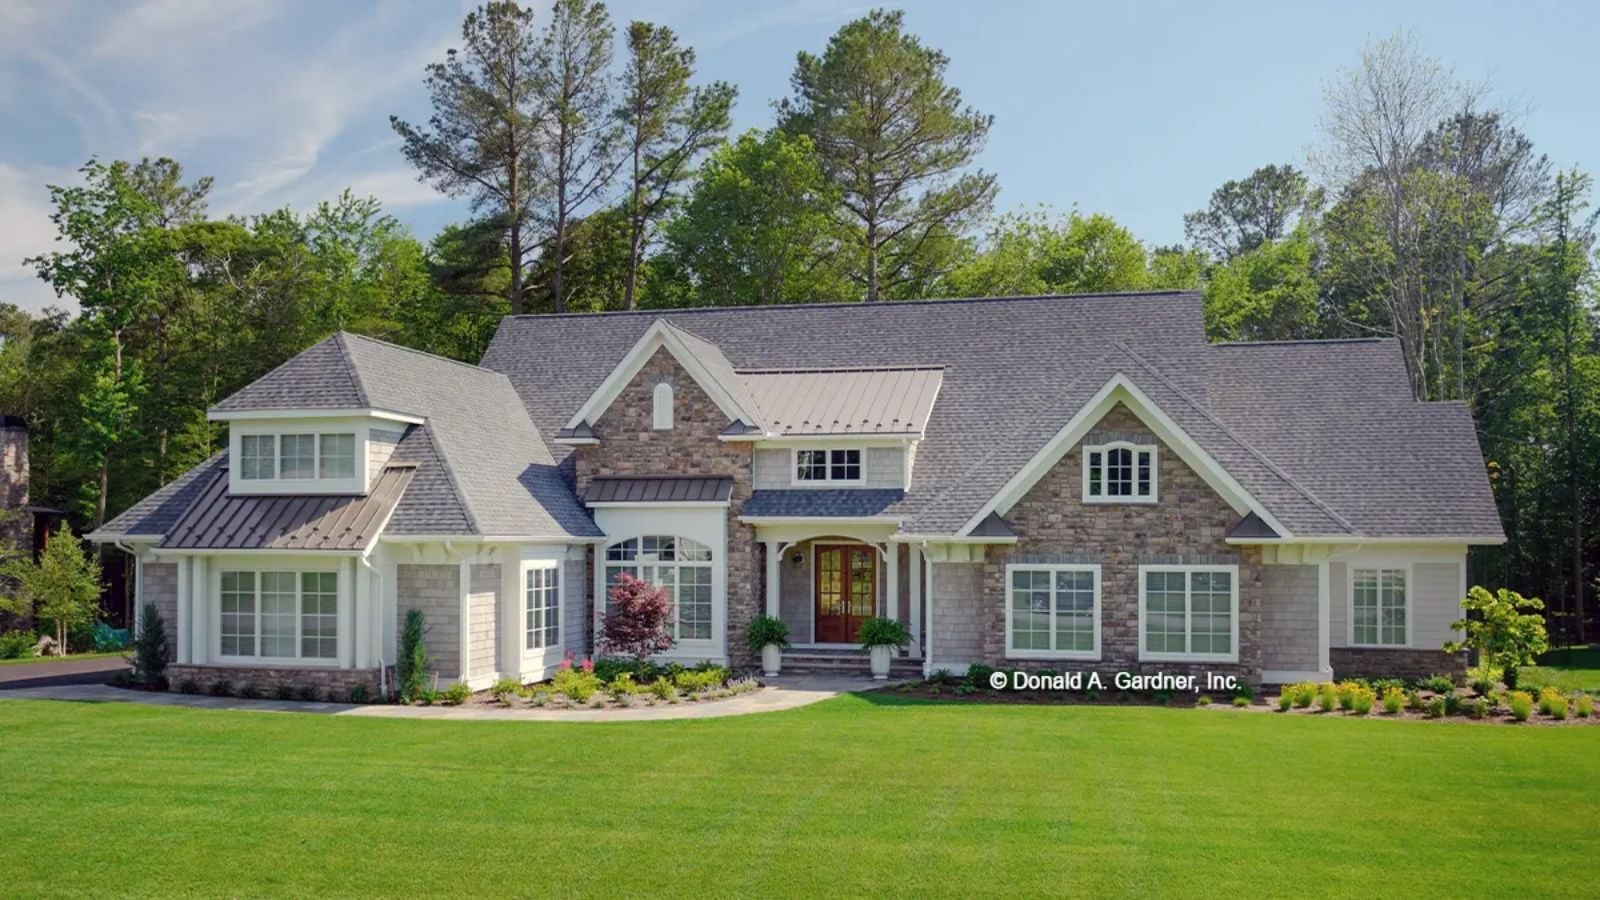
Saturday in July, the back porch full by ten, somebody already refilling the pitcher of sweet tea. The Hickory Place is built around exactly that: a screened porch that keeps the gathering going after dark, an open main living area that absorbs a crowd without feeling crushed, a kitchen that stays in the conversation, and a layout that tucks overnight guests into their own quiet corner when the night finally winds down.
Specifications
- Sq. Ft.: 3,200
- Bedrooms: 4
- Bathrooms: 4
Floor Plan – Main Floor
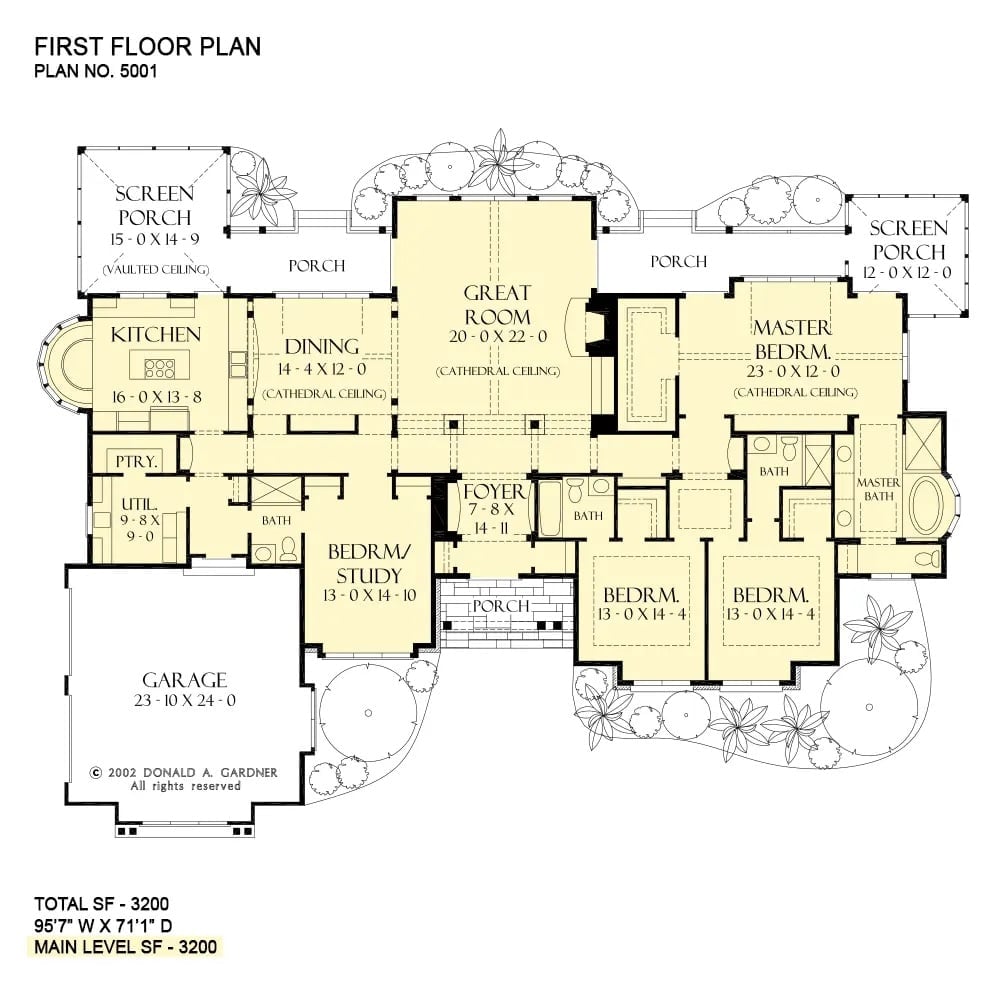
Single-level, 3,200 square feet with four bedrooms, a cathedral-ceiling great room at center, split bedroom layout, dual screened porches, and a generous master suite with private bath.
Orb Chandelier, Blue Canvas, and Doors That Earn Their Keep
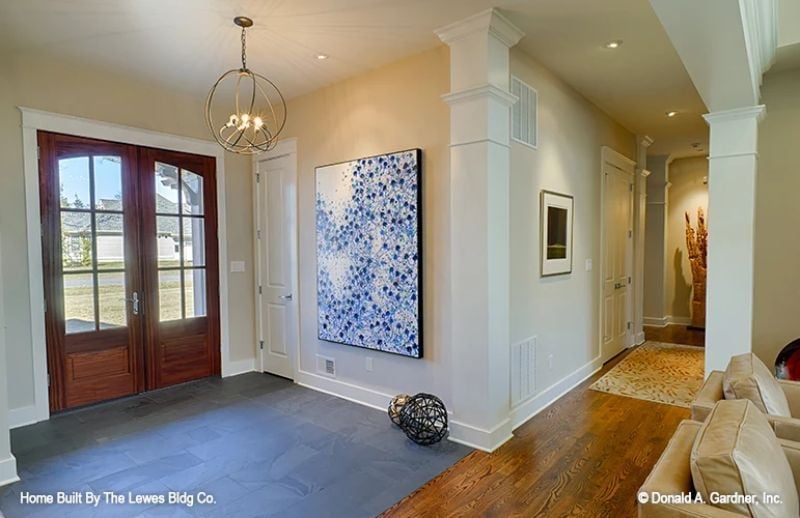
Dark wood double doors with glass panels set the entry’s tone before you’ve taken a step inside. A geometric orb chandelier hangs low enough to read as a statement rather than an afterthought. The oversized blue abstract canvas anchors the wall between columns, and the shift from slate tile to warm hardwood quietly marks where the foyer ends and the living space begins.
The Psychology Behind This: That material shift from hard stone to warm wood works on you before you’re conscious of it — your nervous system registers the change and understands you’ve arrived somewhere worth staying. It’s one of those moves that doesn’t require a wall, a door, or a sign. The floor does the talking.
Gray Sofas, Gold Pillows, and a Coffee Table That Steals the Room
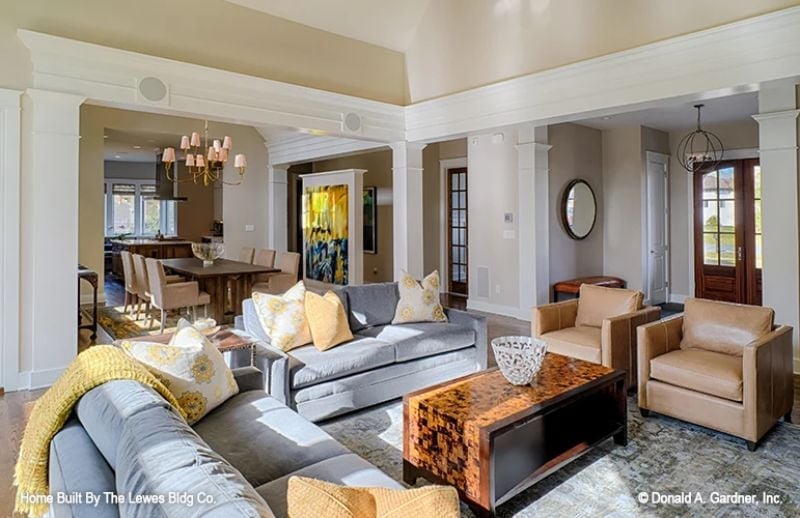
That mosaic-top coffee table earns every eye it catches, grounding the gray sectional and leather chairs in warm contrast.
Fun Fact: Craftsman homes have always leaned on open sight lines between living and dining areas, and in a house built for big gatherings that connection is worth more than any single piece of furniture. Conversation carries naturally from one space to the next when nobody feels marooned in a separate room. Here, columns define the zones without closing them down.
Stone Fireplace, Gray Velvet, and a TV That Doesn’t Apologize for Being There
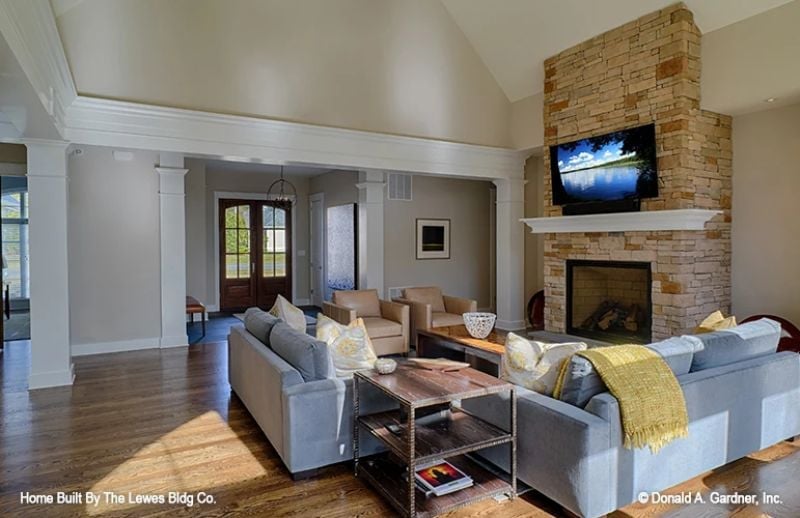
Stacked stone runs floor to ceiling, giving the fireplace enough presence to anchor the whole room. Gray sofas face each other across a wood-and-iron coffee table — open underneath, which keeps the space breathing. The yellow throw and matching pillows are doing real work, cutting through all that cool gray without tipping into chaos.
Material Matters: Natural stone doesn’t warp or discolor the way some manufactured veneers do over time, which makes it a solid choice around a working firebox. Mounting a TV directly above the firebox is common in open-plan rooms where wall space is scarce, though it does push viewing angles higher than most designers would choose given a blank slate. A mantel shelf at that height at least gives the screen a visual base rather than leaving it floating on raw stone.
Brass Chandelier, Abstract Canvas, and a Table Built for Ten
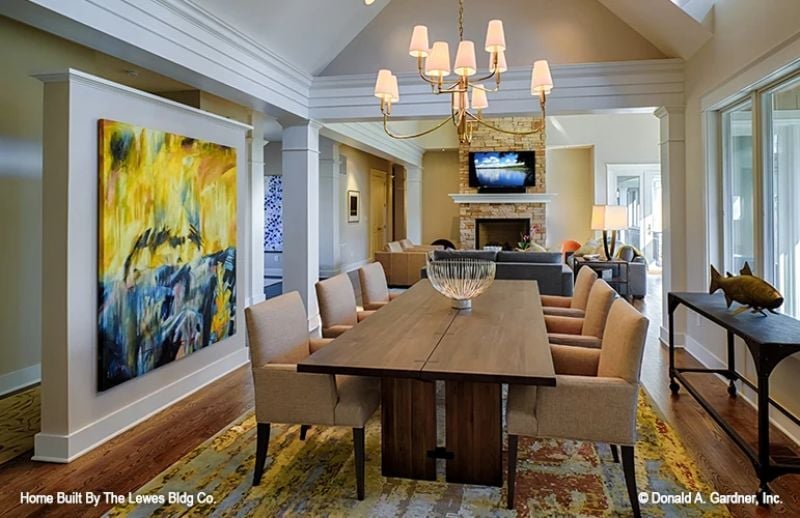
A warm wood dining table anchors the room while an abstract canvas in yellows and ochre pulls your eye left immediately.
- Vaulted ceilings in dining rooms disperse sound during large gatherings, making conversation easier to sustain across a long table.
- A long rectangular table without a center pedestal gives guests considerably more legroom than traditional bases allow.
- Layering a patterned rug under a wood dining table defines the zone without requiring a partition wall.
Wraparound Range Hood, Wood Island Base, and a Breakfast Nook That Pulls You In
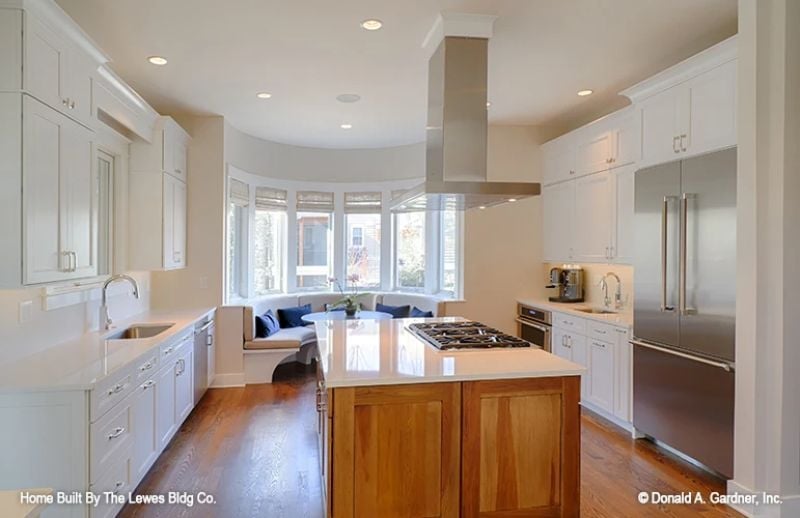
White perimeter cabinetry keeps the walls light while the island’s wood base pulls the room back toward warmth. The range hood is oversized and angular, built to move serious smoke off a gas cooktop. Behind it, a curved banquette nook frames a round table with natural light on three sides. Effectively two kitchens in one footprint.
Why It Works: Islands with contrasting bases and light countertops draw the eye downward without making the room feel smaller — pairing a wood base with white stone keeps the palette grounded rather than cold. And the built-in nook at the far end handles overflow seating without pulling people into the formal dining room, which matters more than it sounds on a busy holiday morning.
Pull back from the kitchen, and the breakfast nook tucked into a curved bay window deserves its own moment.
Curved Banquette, Navy Velvet Cushions, and a Bowl of Fruit That Earns Its Place
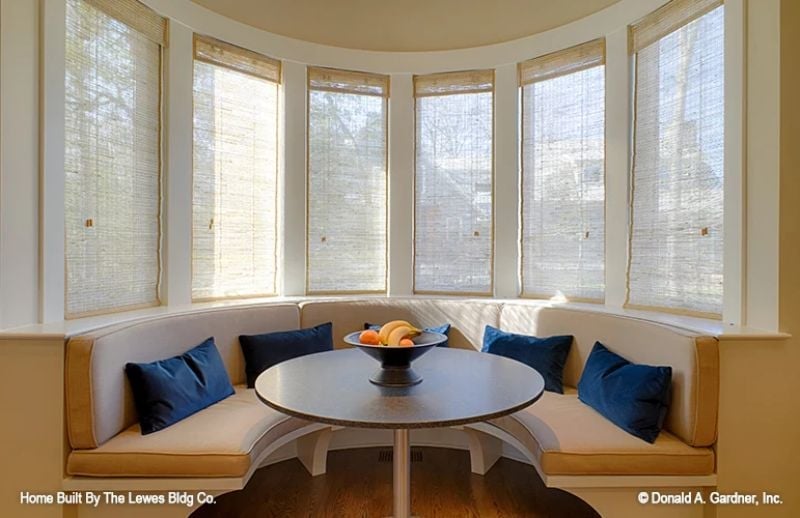
Built-in banquette seating wraps the circular bay without wasting a corner. Navy velvet cushions pop against the sand-toned upholstery, and natural woven shades filter the light without killing it. The round pedestal table fits the curve perfectly. Nothing about this nook feels like it was added after the fact — it reads like the room was designed outward from this spot.
Pin It
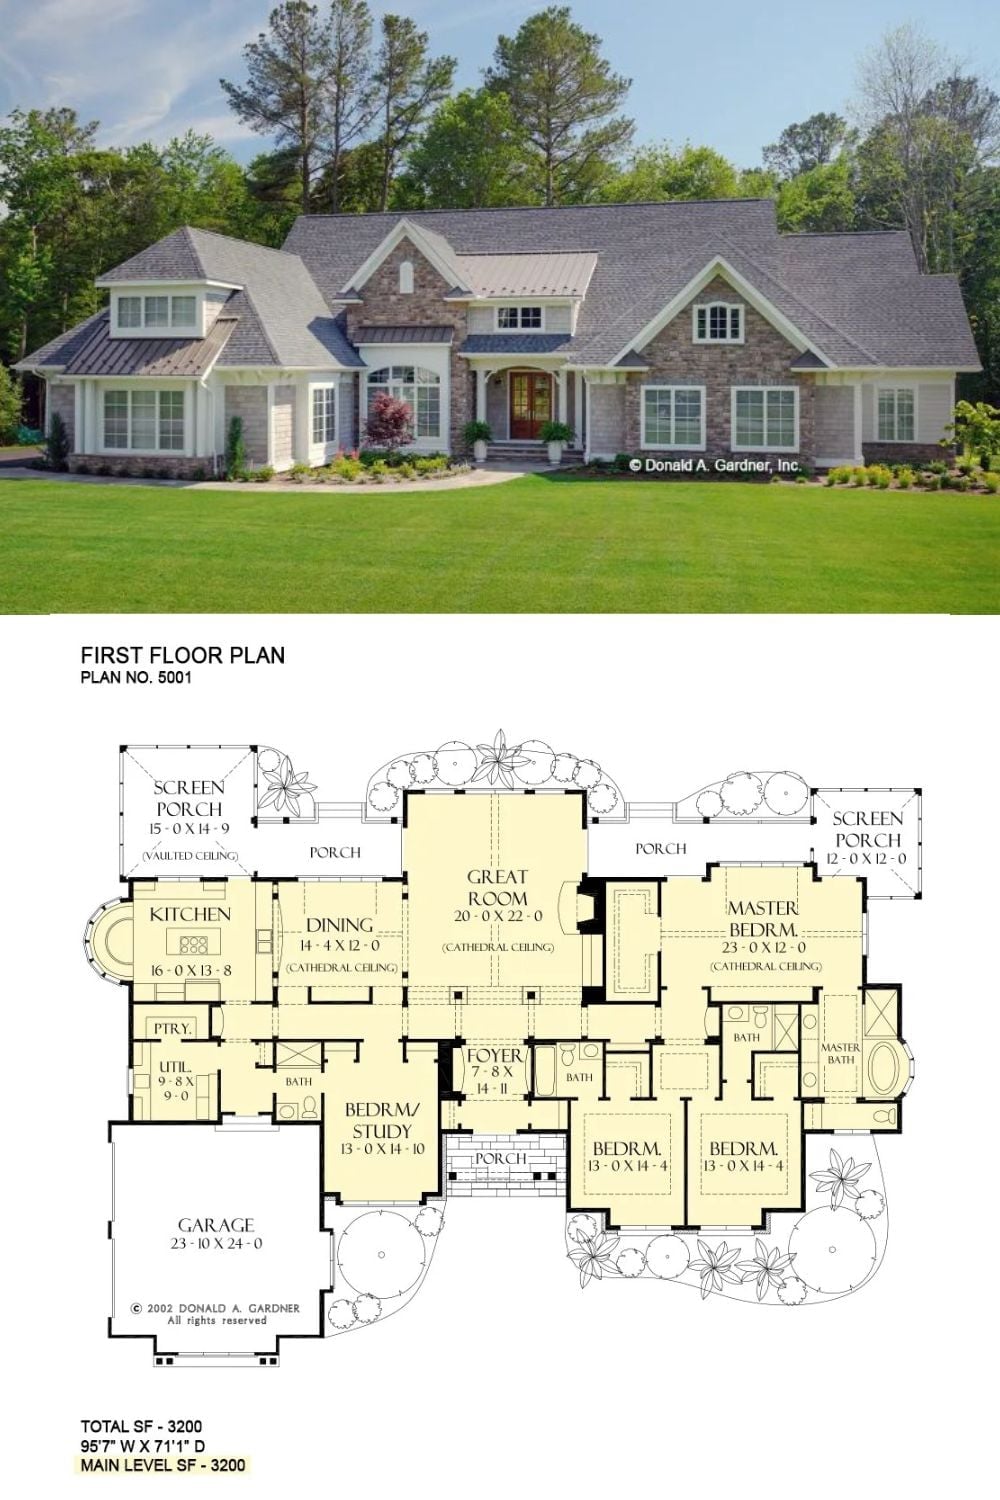
The exterior shows a stone-and-shingle Craftsman with layered rooflines and mature trees doing what mature trees do best. The floor plan below lays out 3,200 square feet of single-story living: four bedrooms, dual screened porches, and that cathedral-ceiling great room anchoring the center of it all.
Designer’s Secret: The cathedral ceilings in both the great room and master bedroom share the same ridge height, so the roofline reads as one continuous form from outside rather than a jumble of competing peaks. Coordinating interior volume with exterior silhouette is harder to pull off than it looks, and it’s a big part of why this plan feels larger than 3,200 square feet.
