
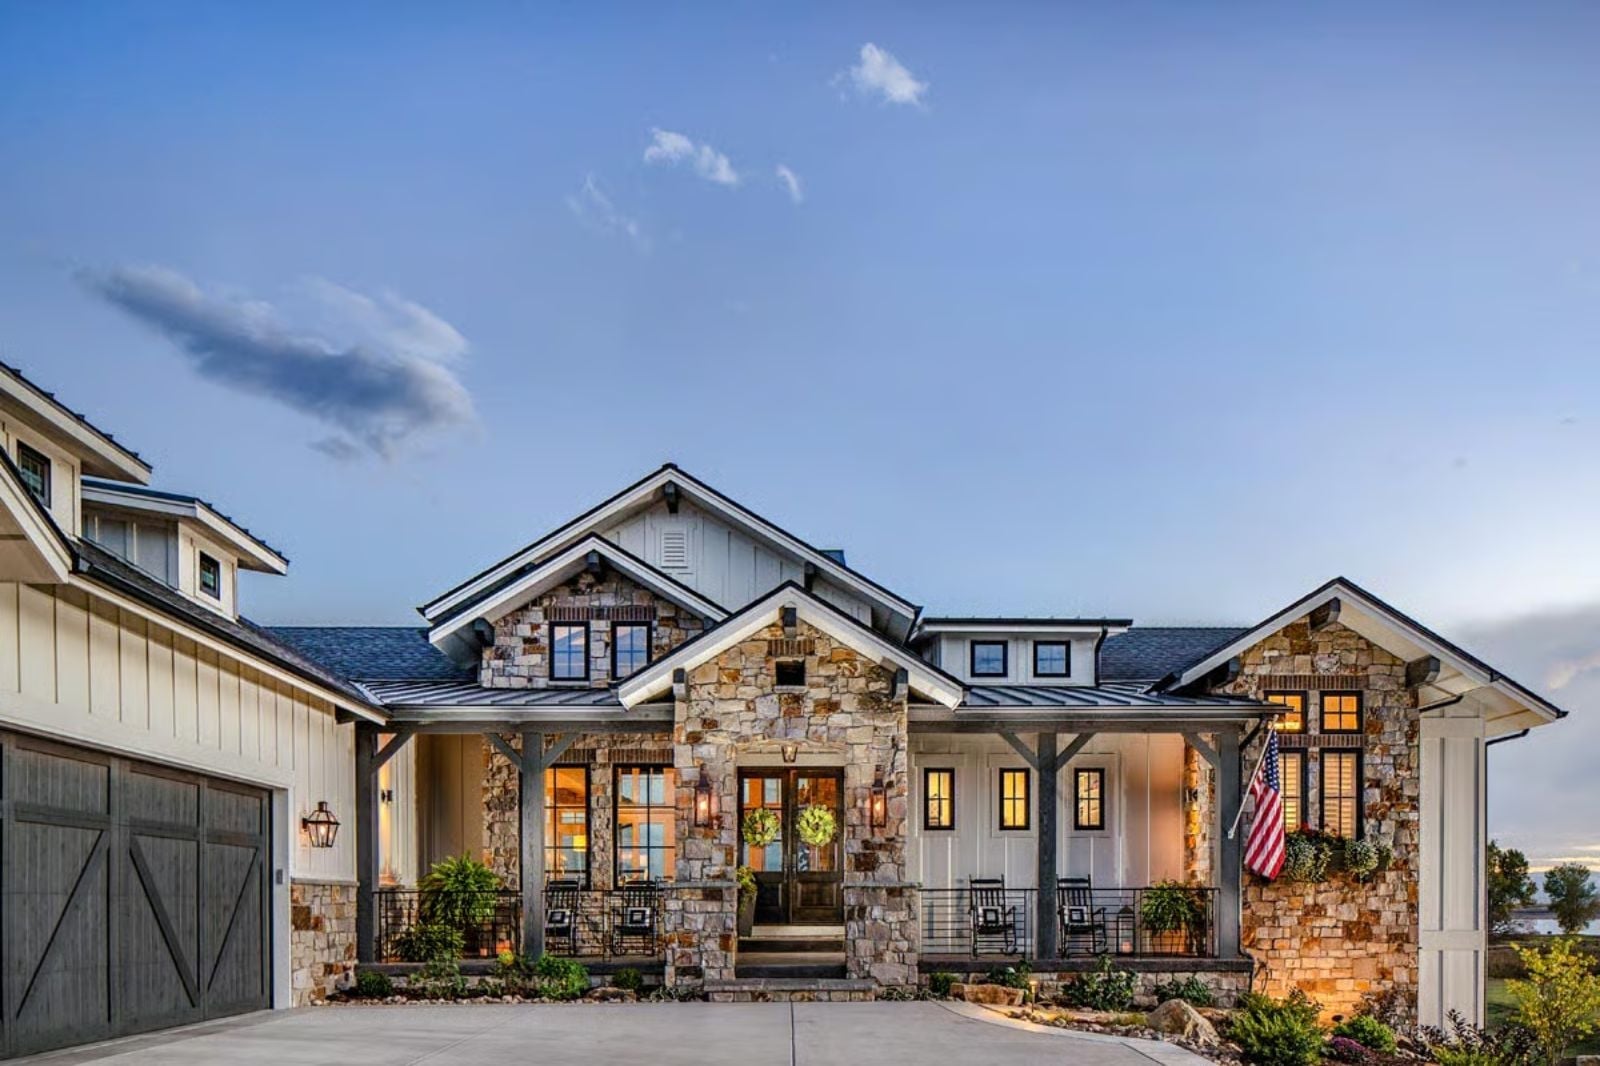
The walkout basement is doing a lot of work in this house, and everyone knows it — grandma gets morning light and her own entrance, the grandkids sprint between floors before dinner is even plated, and somewhere in the middle of all that, two coffeemakers are running at once. The Hearth & Ridge is built around exactly that kind of household: a private in-law suite, a three-car garage with room for her sedan, a great room fireplace that pulls everyone back together, and a kitchen big enough to argue over who’s cooking.
Specifications
- Sq. Ft.: 2,682
- Bedrooms: 2-5
- Bathrooms: 3.5+-4.5+
Floor Plan – Main Floor
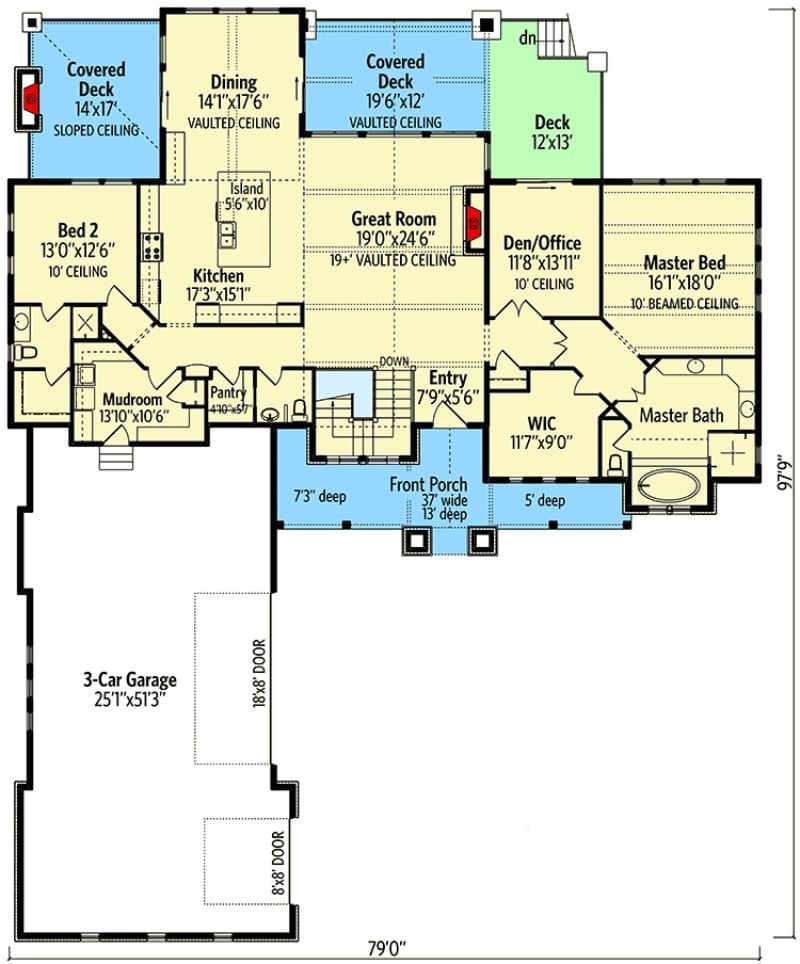
Main level shows open kitchen, dining, and great room core, with master suite, den, second bedroom, mudroom, and three-car garage.
Floor Plan – Basement
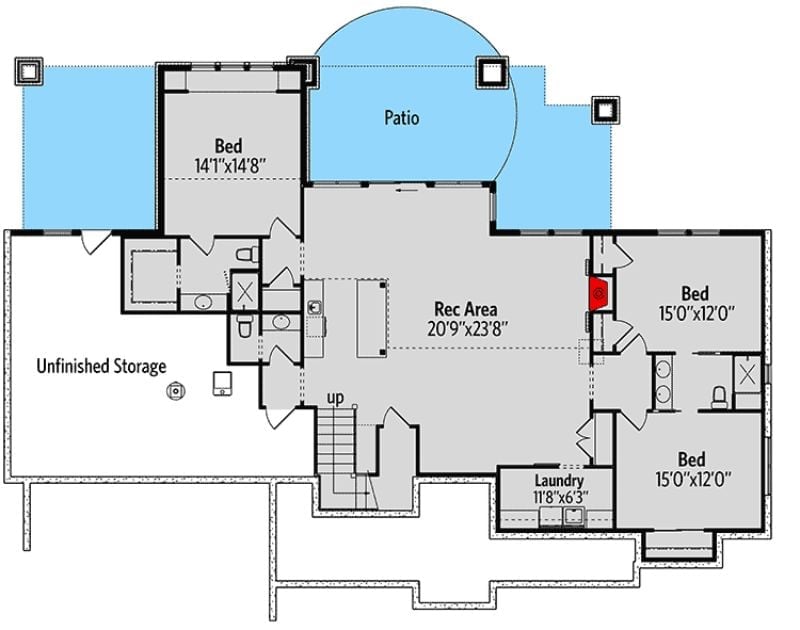
The walkout lower level holds three bedrooms, a rec area, laundry, and unfinished storage. The bedroom tucked closest to the patio gets real separation from the others, and stair placement keeps hallway traffic from cutting through the sleeping wing entirely.
Warm Light Pours Through the Gabled Great Room at Dusk
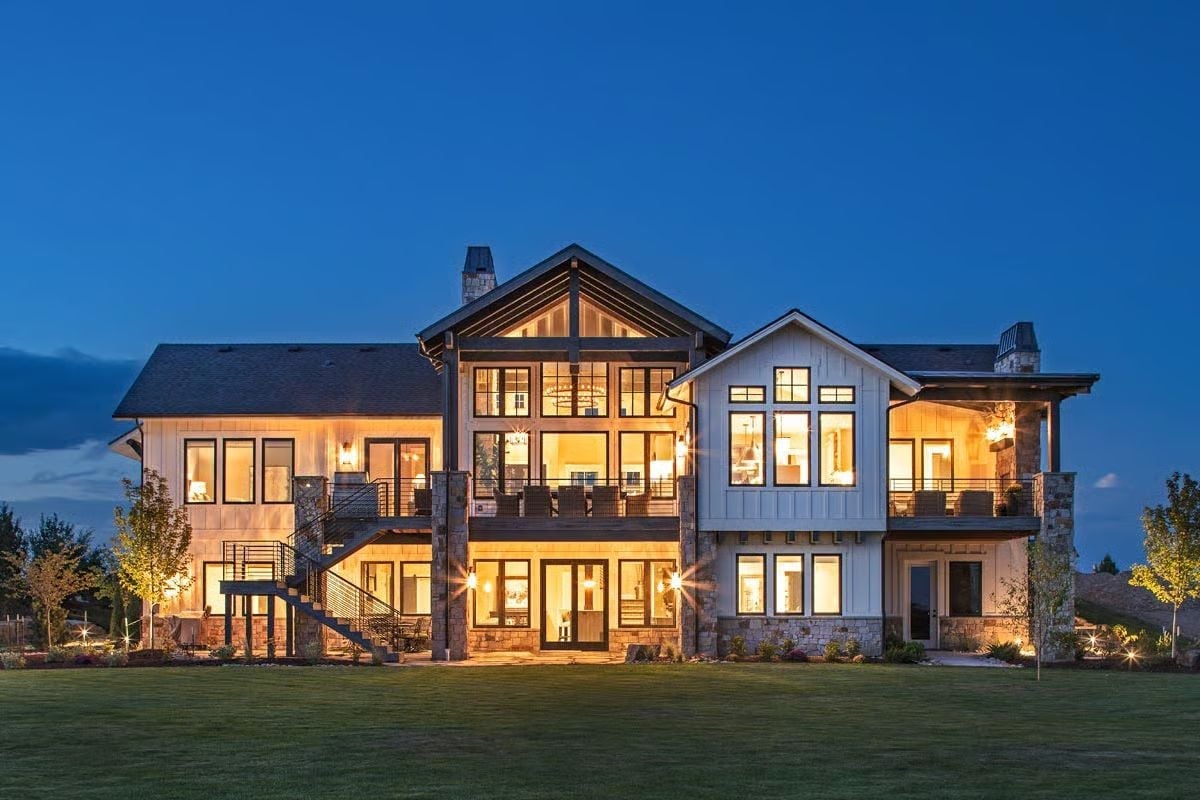
Exposed timber trusses frame floor-to-ceiling glass that glows amber against the twilight sky, while stone columns anchor both wings on either side.
Stone Chimney Anchors a Great Room Built for Real Living
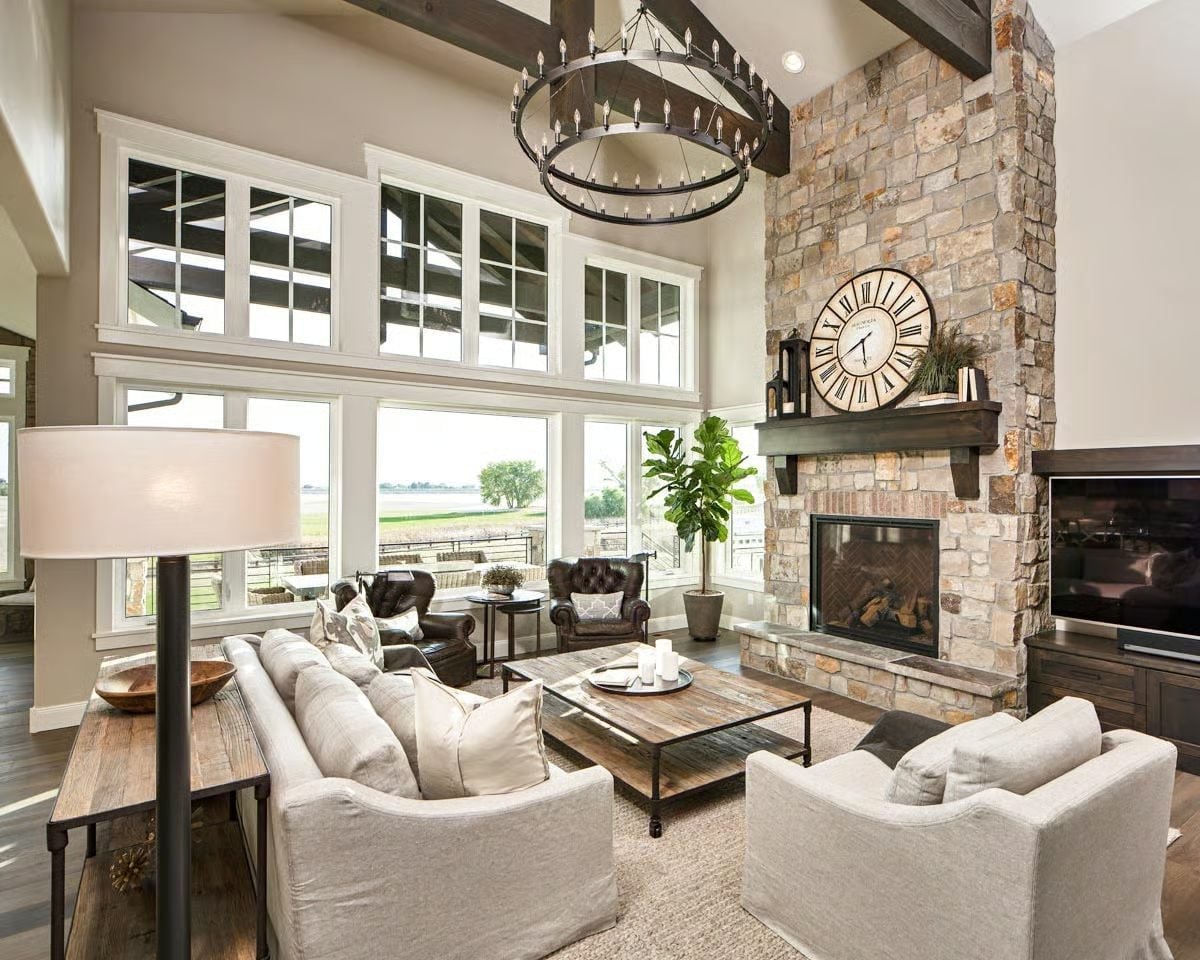
Rough-cut stone runs floor to ceiling beside a fireplace with a herringbone firebox. Dark wood ceiling beams, a two-tier iron chandelier, and linen sofas keep the room grounded without fussing — and the fiddle-leaf fig next to the window wall actually earns its spot rather than just filling a corner.
Why It Works: Placing the television beside rather than above the fireplace is a small decision with a real payoff. Sight lines stay comfortable from every seat, and you’re not craning your neck at a screen mounted over a mantel that deserves to be seen, not blocked.
Dark Pendants and Marble Counters Pull the Kitchen Together
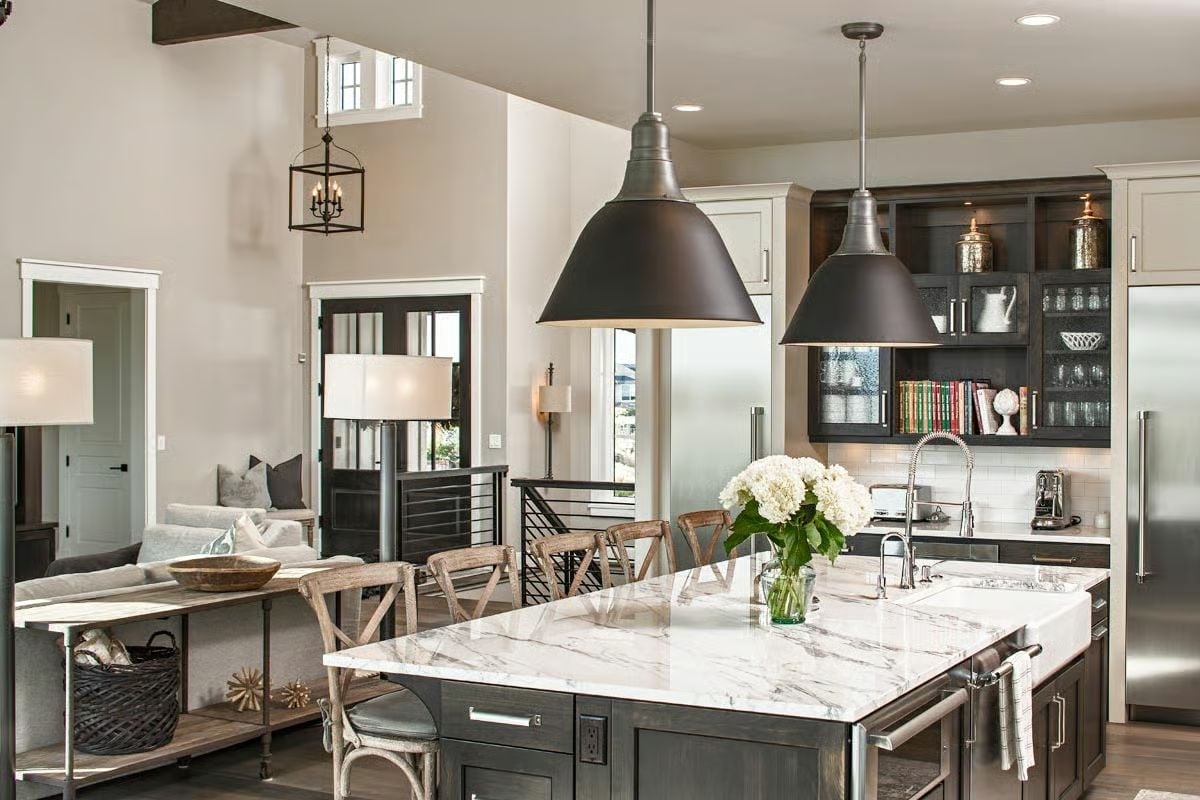
Two oversize barn-style pendants anchor the island without overwhelming it, letting the marble countertop’s veining do the visual heavy lifting below. That spring-neck faucet rising from the farmhouse sink is hard to miss from across the room — which is sort of the point.
Ask Yourself: Open-plan kitchens look great in photos but live differently day to day. Before you commit to pulling down those walls, think hard about how much cooking noise, counter clutter, and lingering smell you’re comfortable sharing with every room in the house.
Crystal Chandelier Above a Cane-Back Dining Set That Means Business
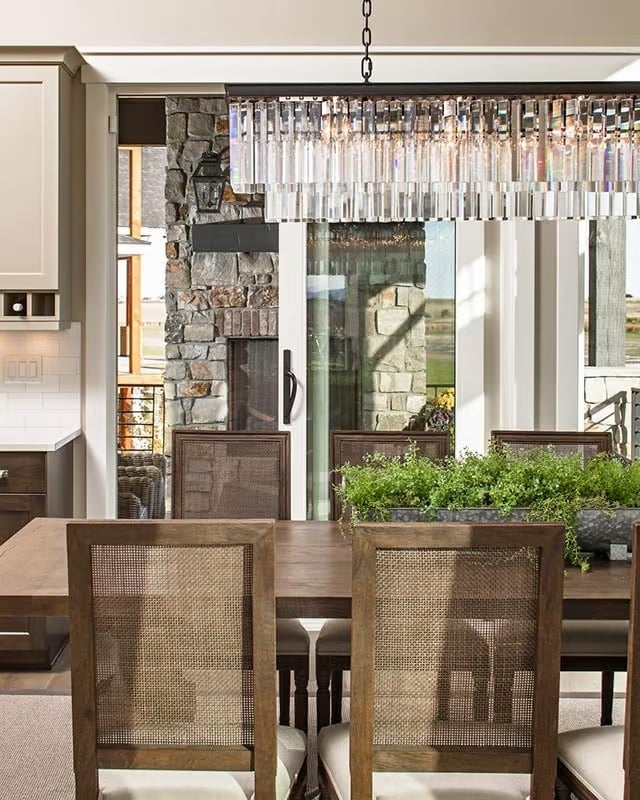
A rectangular crystal chandelier hangs above wood-and-cane chairs gathered around a plank table, and sliding glass doors pull the outdoor stone fireplace into the room’s sightline without anyone having to go outside to appreciate it.
History Corner: Cane furniture has been woven into domestic interiors for centuries, well before it became a recurring trend in shelter magazines. Colonial traders brought rattan and cane goods from Southeast Asia to Europe and America, where craftsmen quickly adopted the material for chair backs and seats. It’s lighter than solid wood panels and allows air to move through, which made it genuinely practical in homes without climate control — the aesthetic appeal came later.
Dark Wood and Velvet Pillows Make This Bedroom Feel Like It Earned Its Rest
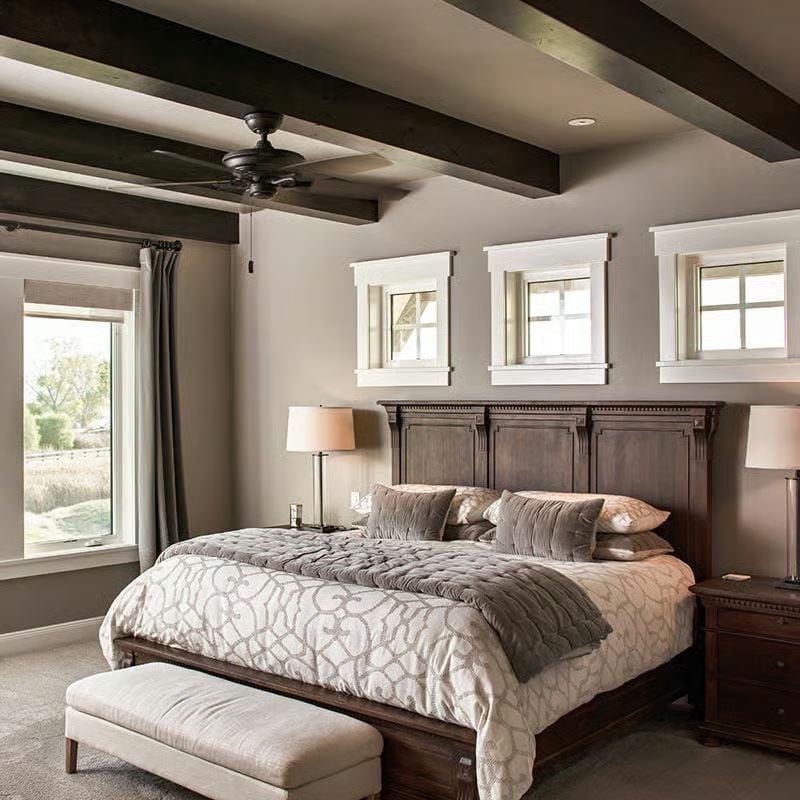
That headboard is doing serious work. Carved wood panels reach nearly to the window trim, grounding the whole room without a single piece of wall art to back them up. Gray velvet bedding keeps things calm, and the dark ceiling beams overhead tie back to the furniture rather than competing with it — the whole room has a logic to it that doesn’t require explanation.
Budget Tip: Solid wood bed frames with carved detail cost more upfront but hold their value far longer than upholstered alternatives. For a primary bedroom you plan to keep for years, it’s one of the few places where spending more now genuinely saves money later.
Marble Surround and a Crystal Chandelier Make Bathtime Feel Ceremonial
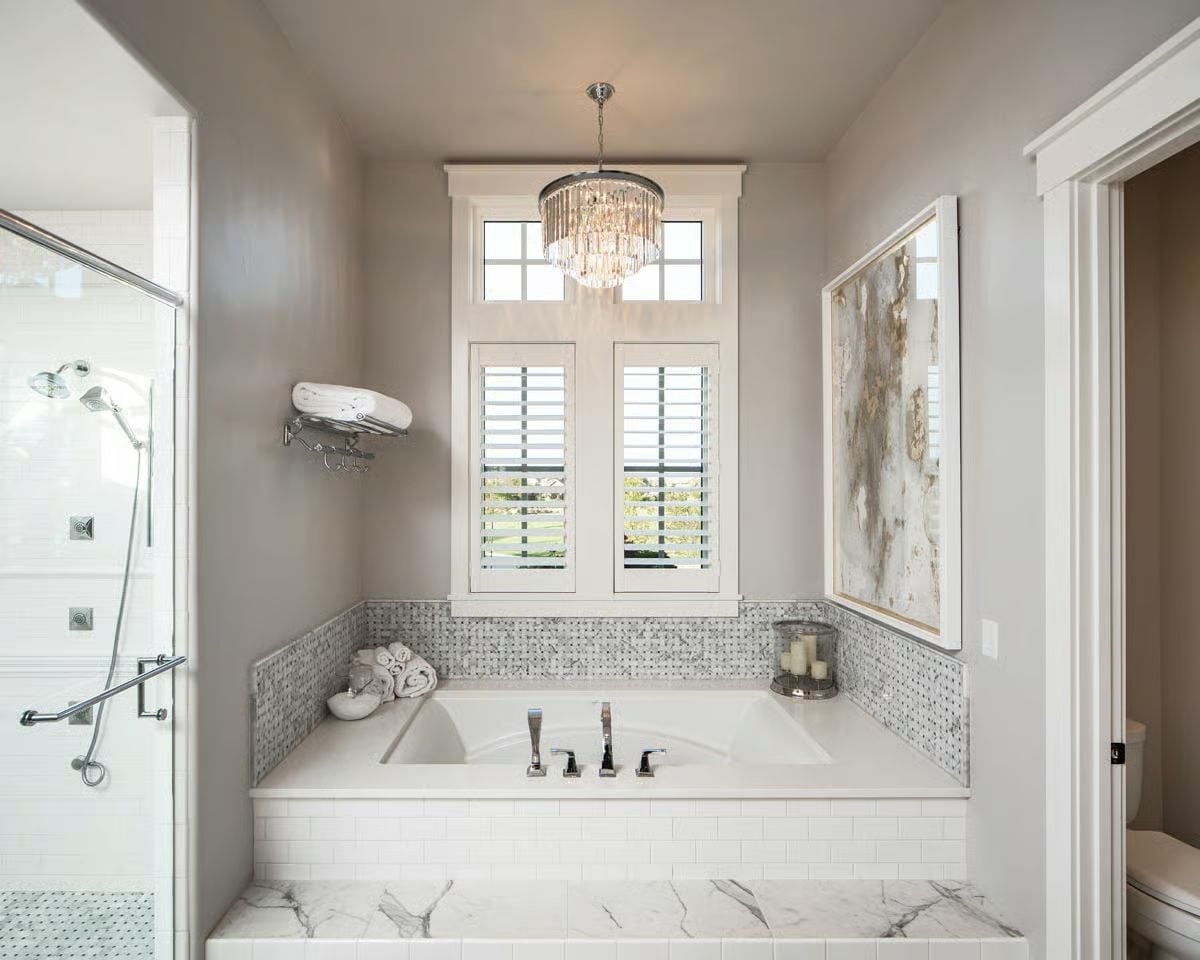
Candles on the ledge, a chandelier overhead, and plantation shutters cracked just enough — someone planned this room around the act of doing nothing.
Calacatta marble wraps the tub skirt with gray veining that photographs well but looks even better in person. Mosaic tile caps the surround like a border salvaged from an old hotel, chrome deck-mount faucets sit centered in the basin, and the glass shower beyond keeps the whole room from feeling sealed off.
Leather, Dark Shelving, and Globe Pendants Signal a Home Office Worth Staying In
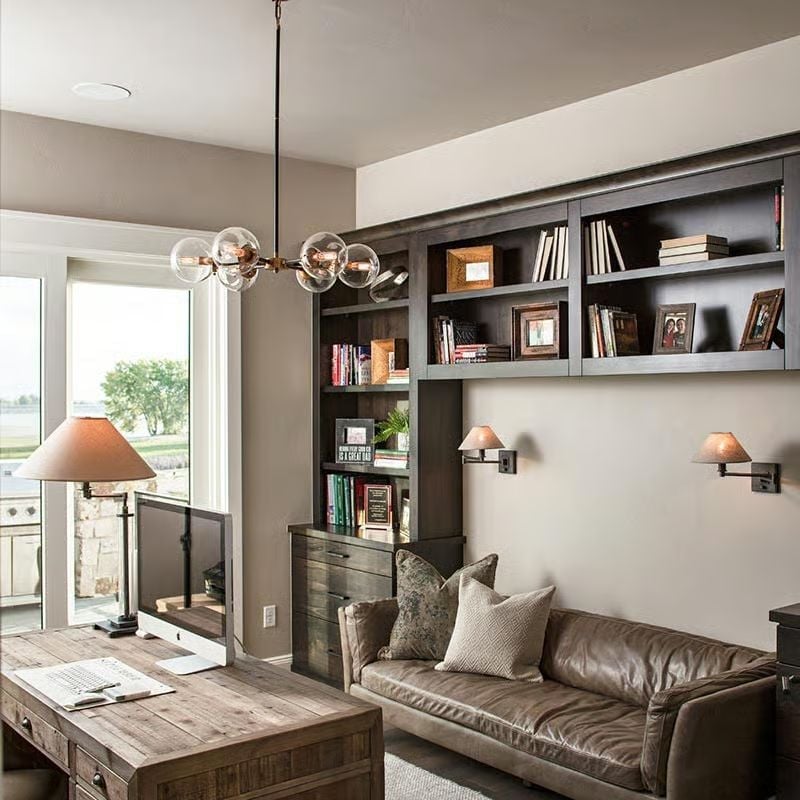
Aged leather pulls the sofa toward the wood desk without any decorator forcing the connection — they just belong together. The globe chandelier does real work in a deep room that wall sconces alone couldn’t reach, and built-in shelving in dark-stained wood keeps books and framed photos organized without feeling like a showroom display.
Trend Alert: Swing-arm wall sconces are having a quiet comeback in home offices and reading rooms. Unlike recessed lighting, they let you direct light exactly where you need it without moving furniture around. They’re also easier to add during a renovation than cutting new ceiling fixtures.
Pin It
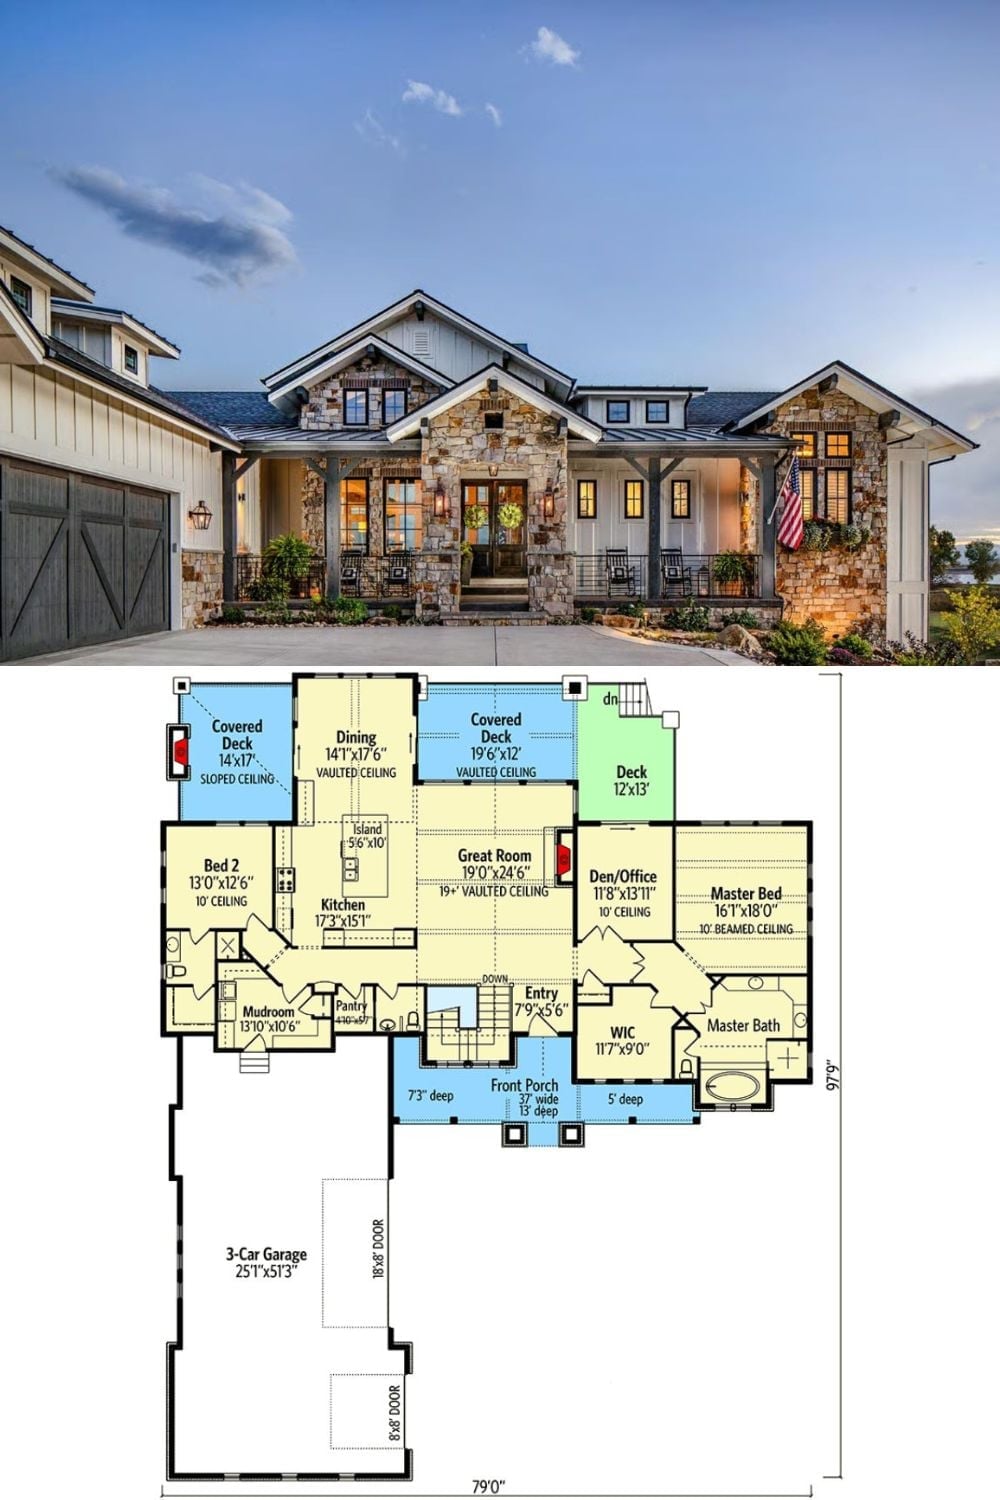
Stone-and-board-batten exterior sits above a single-level floor plan showing a 3-car garage, vaulted great room, master suite with walk-in closet, den/office, second bedroom, mudroom, pantry, and two covered decks flanking the rear.
