
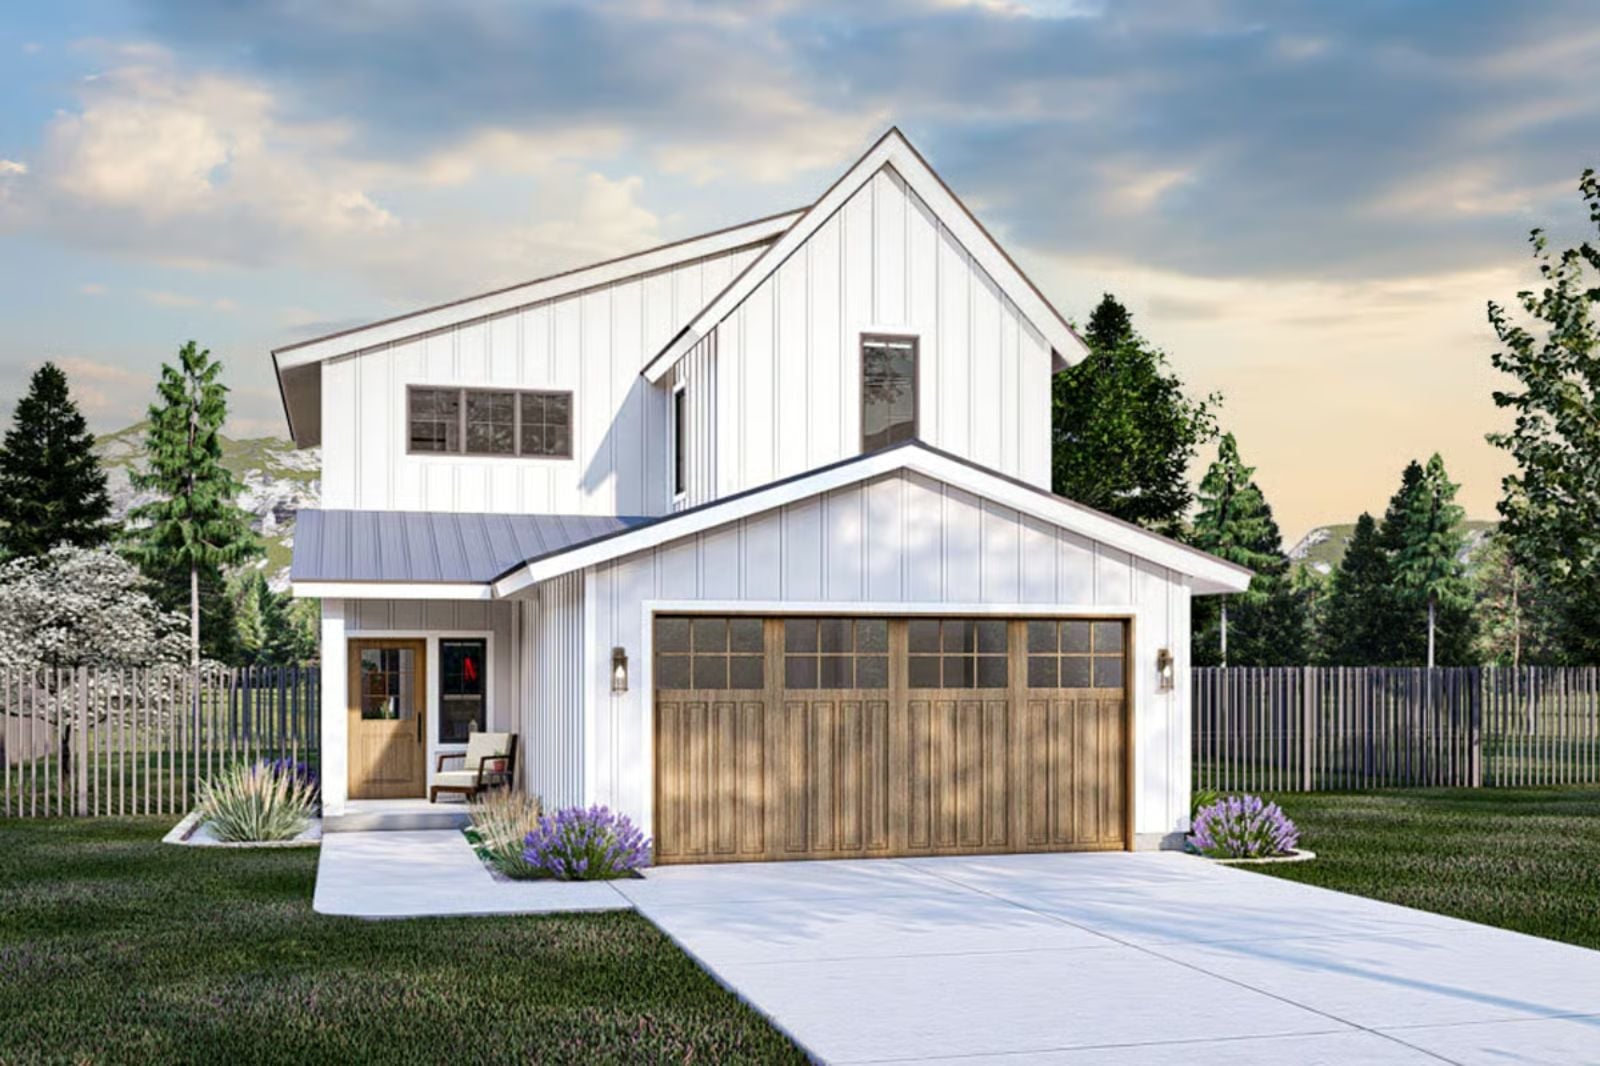
Families don’t run out of space all at once. They run out of it at the back door, where backpacks hit the bench after school, cleats come off just short of the kitchen, homework spreads across the island while the pasta boils, and someone has the fireplace going by evening. The Hazel Monroe makes room for all of it, with a double garage opening into a mudroom with hooks and an island kitchen open to a great room with a hearth.
Specifications
- Sq. Ft.: 1,587
- Bedrooms: 3
- Bathrooms: 2.5
Floor Plan – Main Floor
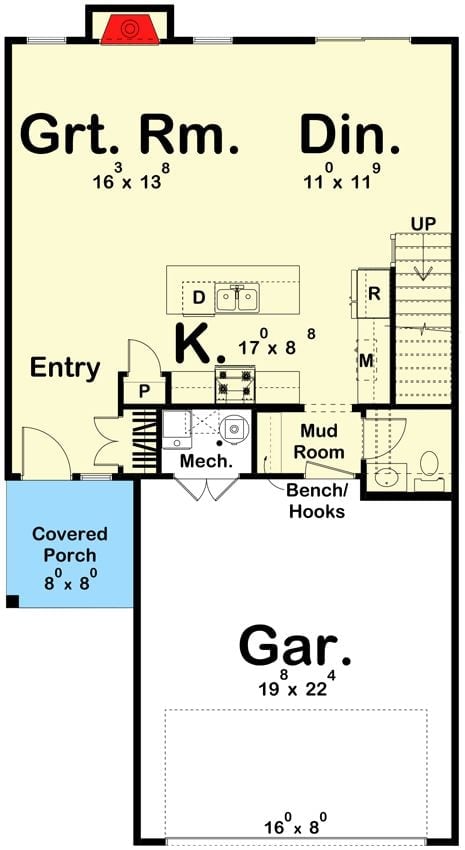
Great room and dining share one open span, and a fireplace holds down the far wall. The kitchen island faces both. Come in from the 19’8″ x 22’4″ garage and you land in a mudroom with a bench and hooks, right beside a half bath, which keeps muddy boots well away from the front entry.
Floor Plan – Second Floor
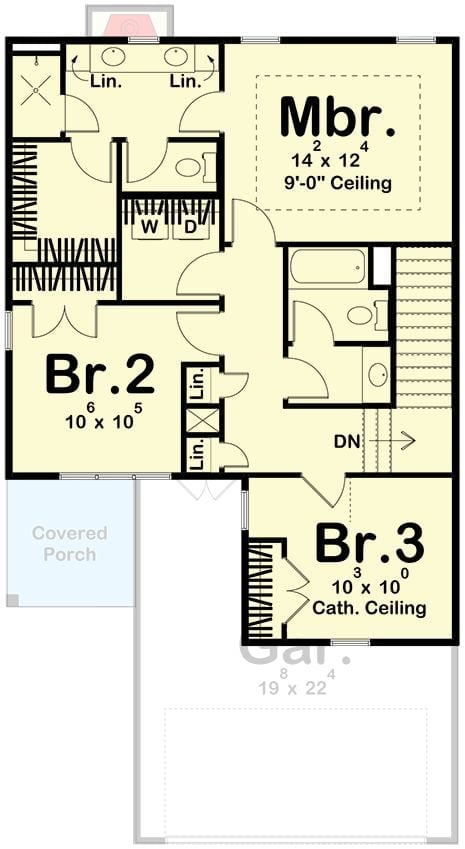
The primary bathroom, with its double vanity, connects to walk-in closets, and the laundry and hall bath are tucked in between three bedrooms.
Quick Fix: The washer and dryer sit right off the upstairs hall, steps from every bedroom, which is where the dirty clothes pile up anyway. Planning a two-story home? Put laundry on the sleeping floor and you’ll skip a lot of trips up and down the stairs hauling a full basket.
Rear Patio Steps Straight Out From a Sliding Glass Door
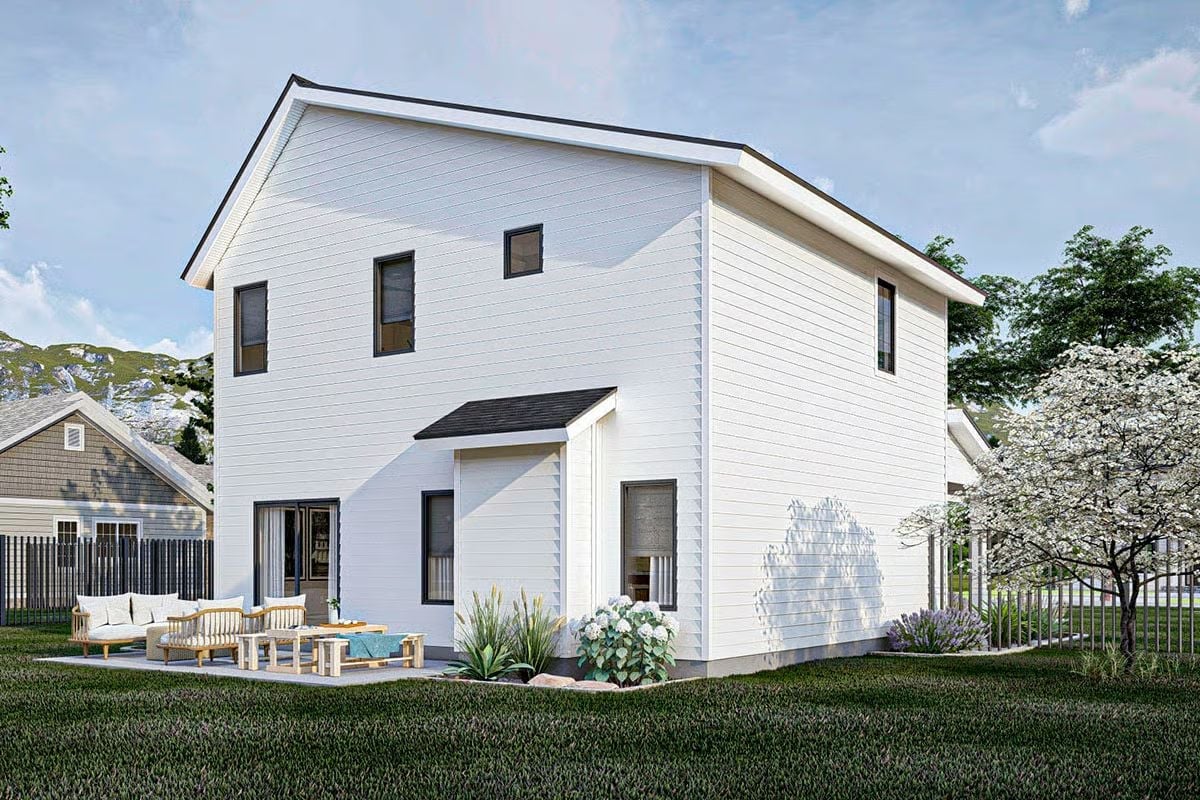
Sliding glass doors open onto a concrete patio set with wood-framed seating and white cushions. Nothing fancy, and that’s fine: it’s right there when you want it. A shingled shed roof caps the bump-out beside it, and hydrangeas and ornamental grasses soften the foundation where the lap siding meets the lawn.
Brass Picture Lights Crown a Gallery Wall Just Inside the Front Door
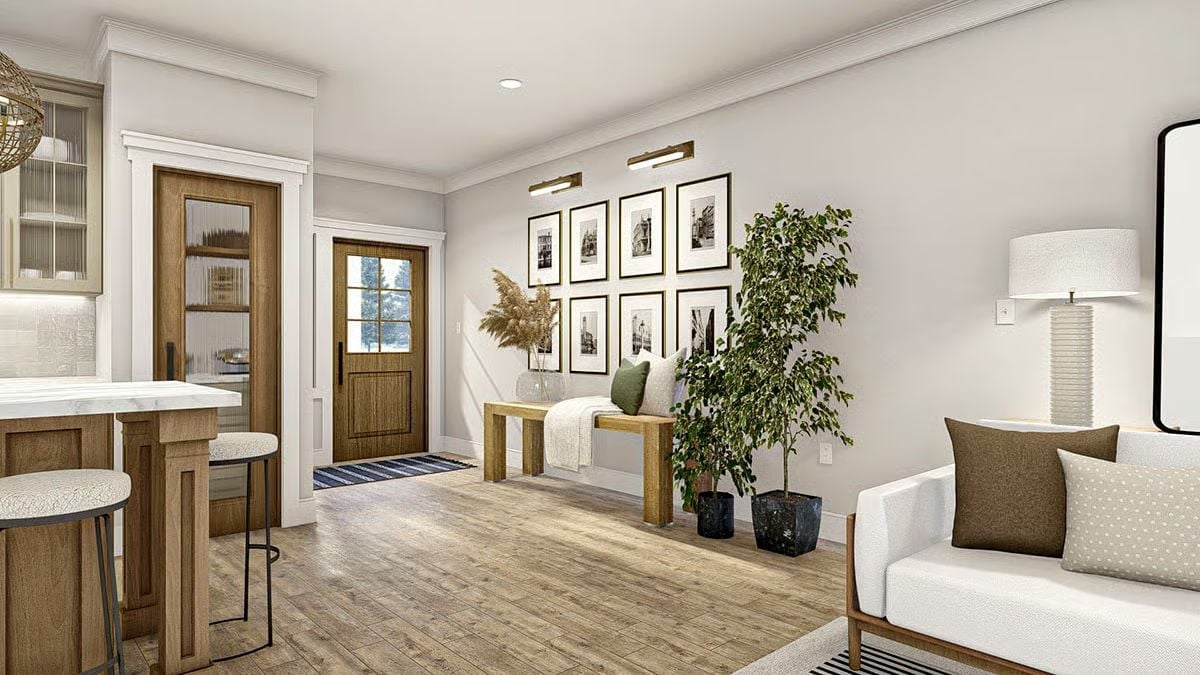
Two brass picture lights wash a grid of eight black-and-white prints hung over a wood bench, with pampas grass leaning nearby and a reeded glass door half-hiding the shelving.
Try This: Mount picture lights over a gallery wall rather than leaning on ceiling cans alone, since they pull the eye down the hall toward the door. And the low bench under the frames? That’s your spot to sit and tug on boots.
Reeded Glass, a Pot Filler and a Chunky Wood Island Just Off the Front Door
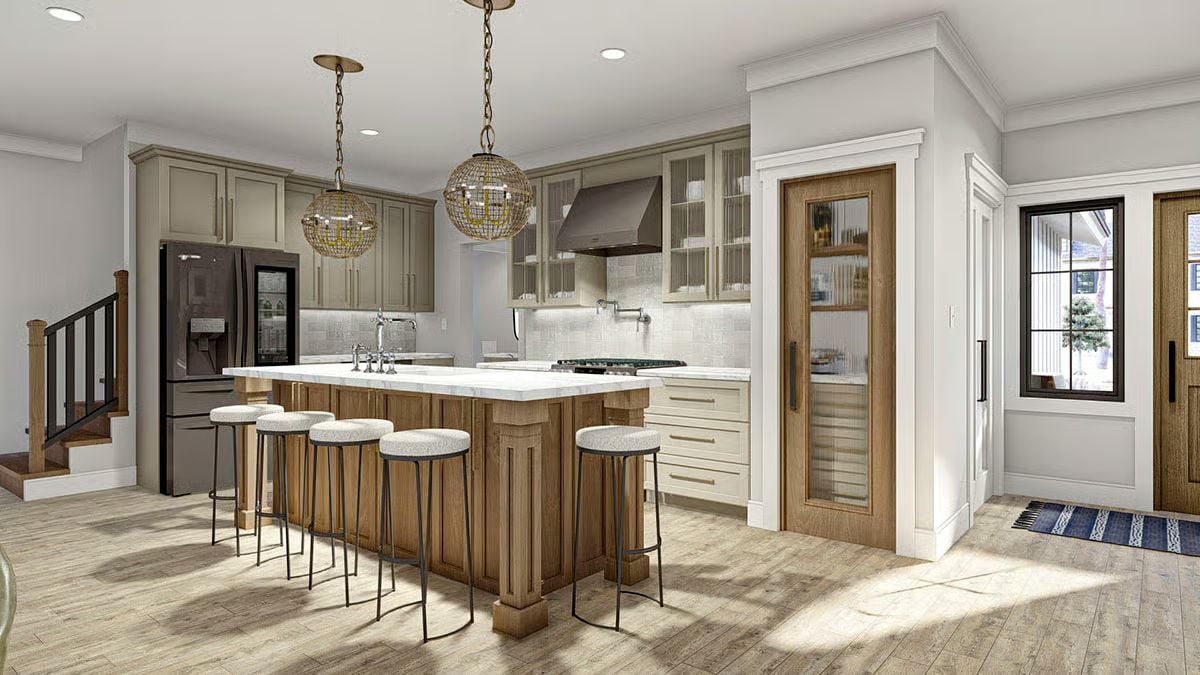
Five stools tuck under one wood island.
Chunky paneled posts hold up its marble top, and a bridge faucet stands over the prep sink. Behind it, reeded glass softens the upper cabinets and a pot filler hangs above the range. Honestly, though, the pantry door steals the show, with its wood frame, glass panel, and shelves of jars on full display.
Stone Fireplace With a TV Above Holds Down a Living Room Open to the Island
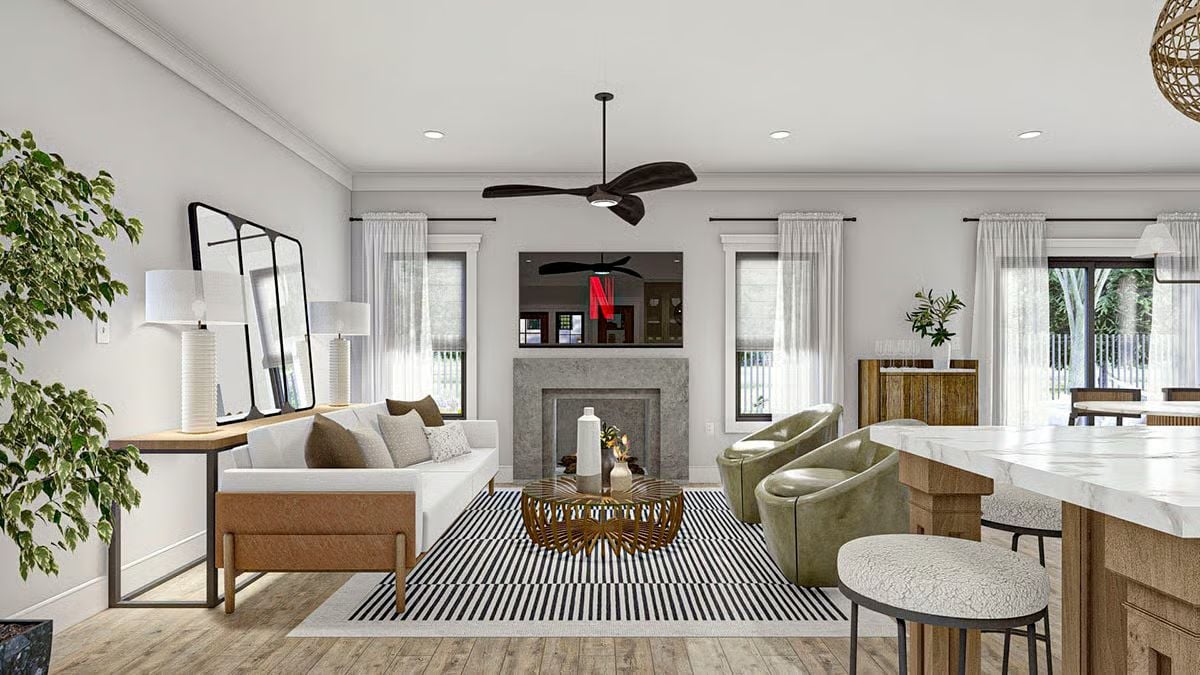
Olive leather swivel chairs face a white sofa on cognac rails, and a striped rug grounds the slatted wood coffee table.
Worth Knowing: Swivel chairs earn their spot in an open plan. These two sit right at the edge of the kitchen, so whoever’s in them can turn toward the island or swing back to the fire, something a fixed armchair just can’t manage.
Fluted Pedestal Table and Cane-Back Chairs Line Up Under a Triptych of Tree Photos
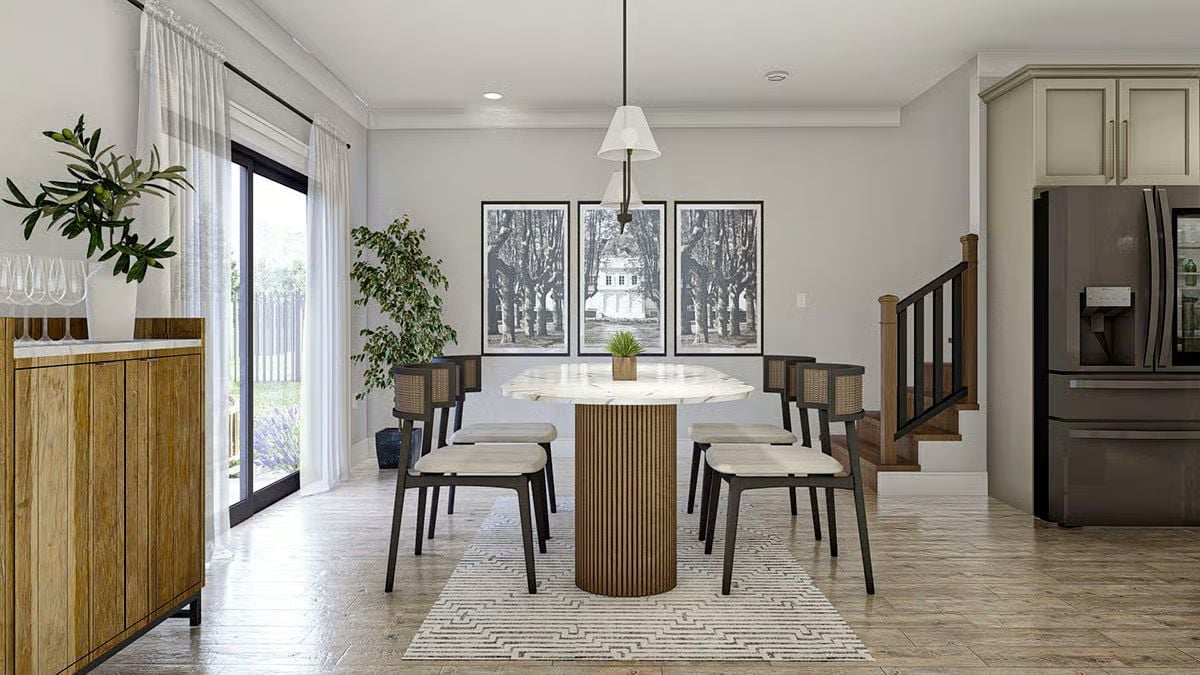
Fluted wood wraps the pedestal base under an oval marble top. Cane-backed chairs ring the table, and a wood sideboard nearby stages the wine glasses.
Ask Yourself: Do your guests keep knocking into table legs? A single pedestal base like this one clears the corners, so chairs slide in anywhere around the oval top and an extra seat squeezes in without anybody straddling a leg.
Spindle Bed, Floral Wallpaper and a Picture Ledge Under a Wood-Plank Tray Ceiling
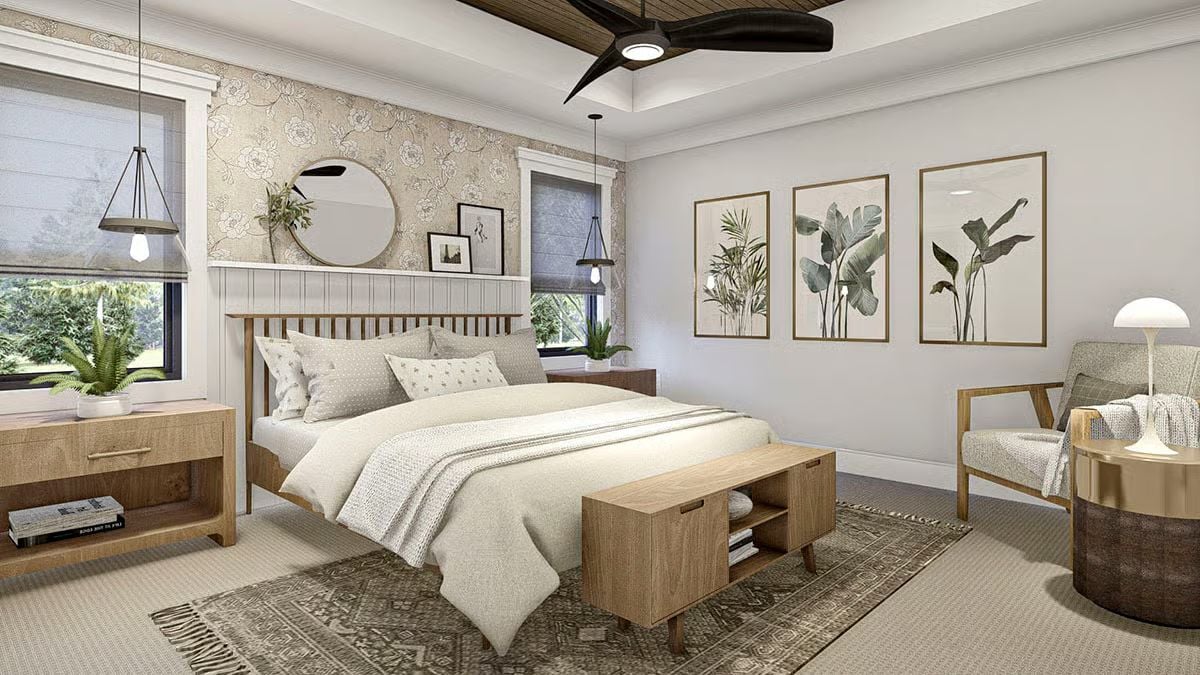
Vertical paneling runs up to a narrow ledge, and floral wallpaper takes over from there. That ledge does the job of a gallery wall, holding a round mirror and a few framed prints without a nail anywhere. Pendants stand in for bedside lamps. Look up and you’ll find wood planks lining the tray ceiling.
In The Details: Hanging pendants beside the bed leaves both nightstand tops free for books and plants, so drop them low enough to read by. Wire them before the drywall goes up. Otherwise you’re stuck with a cord running down the wall.
Pendants Hang Right in Front of Oval Mirrors at a Double Vanity With a Makeup Seat
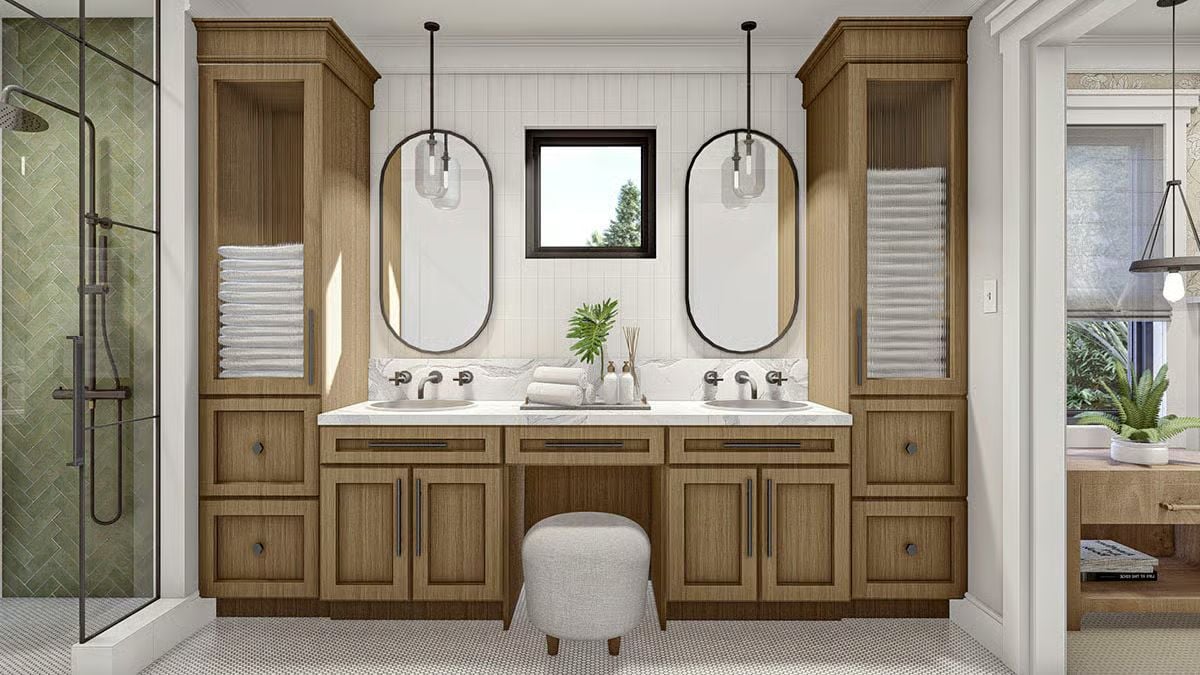
Glass pendants drop in front of each oval mirror, which puts the light on your face instead of wasting it on the ceiling. Smart move. Reeded-glass towers blur the stacked towels, and between the sinks, knee space and a padded stool make up a proper makeup station.
Pin It
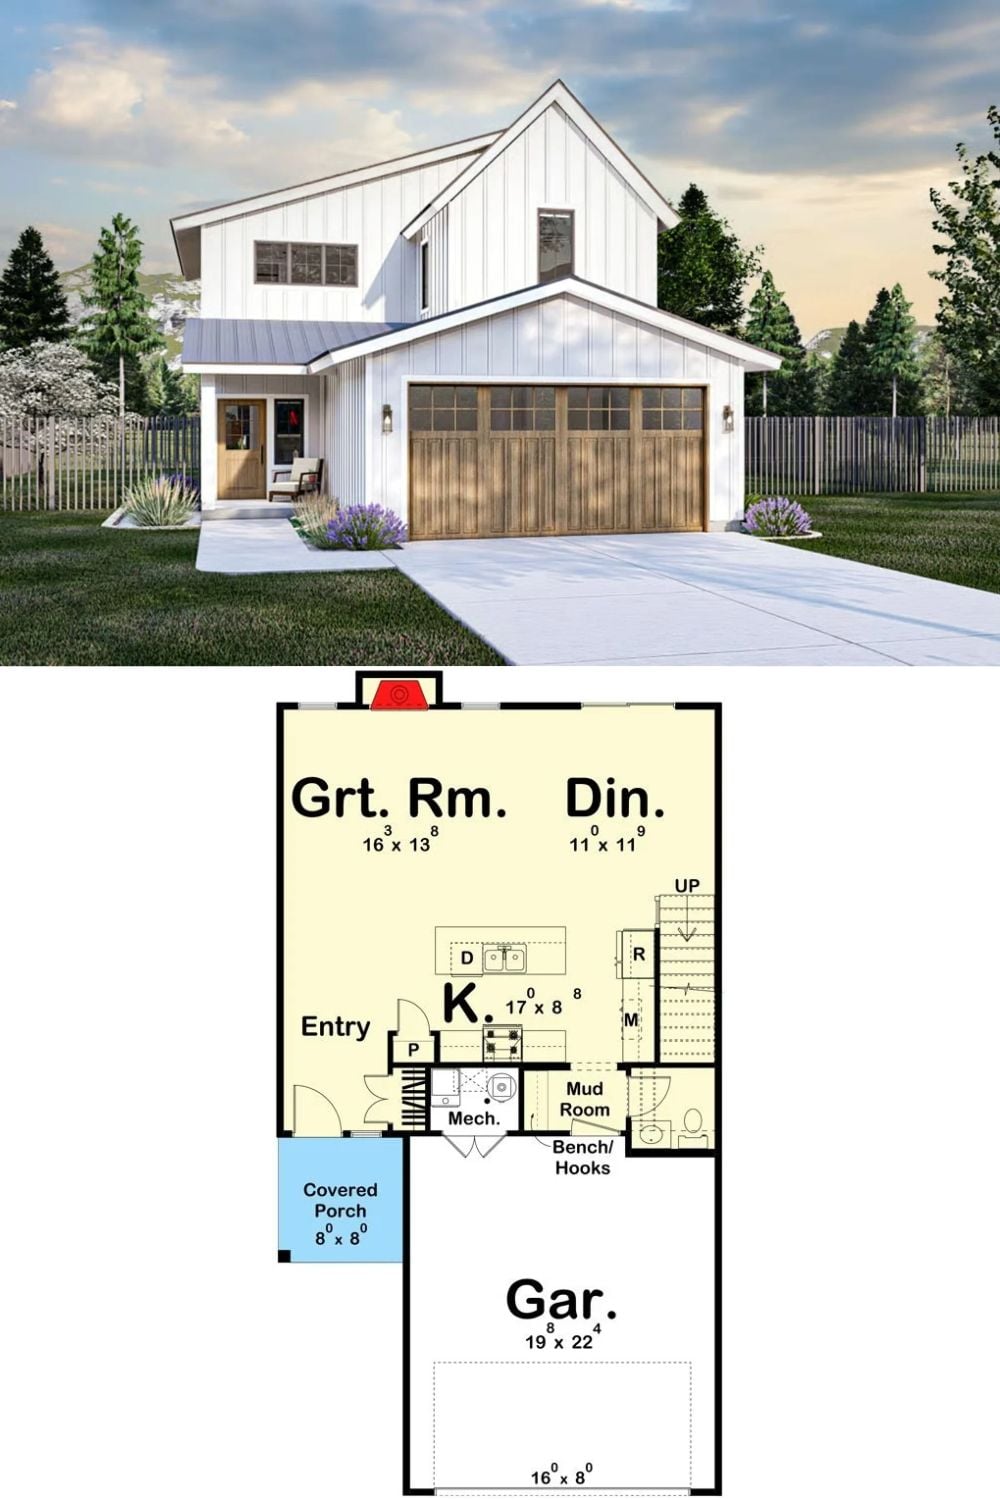
Out front, white board-and-batten siding pairs with wood carriage doors set with window panes, and a metal-roofed porch sits tucked beside the garage. Below that, the floor plan opens the great room, dining area, and island kitchen into one long space. Coming in from the garage, you walk straight into a mud room with a bench and hooks, which makes hauling in the groceries a much shorter trip.