
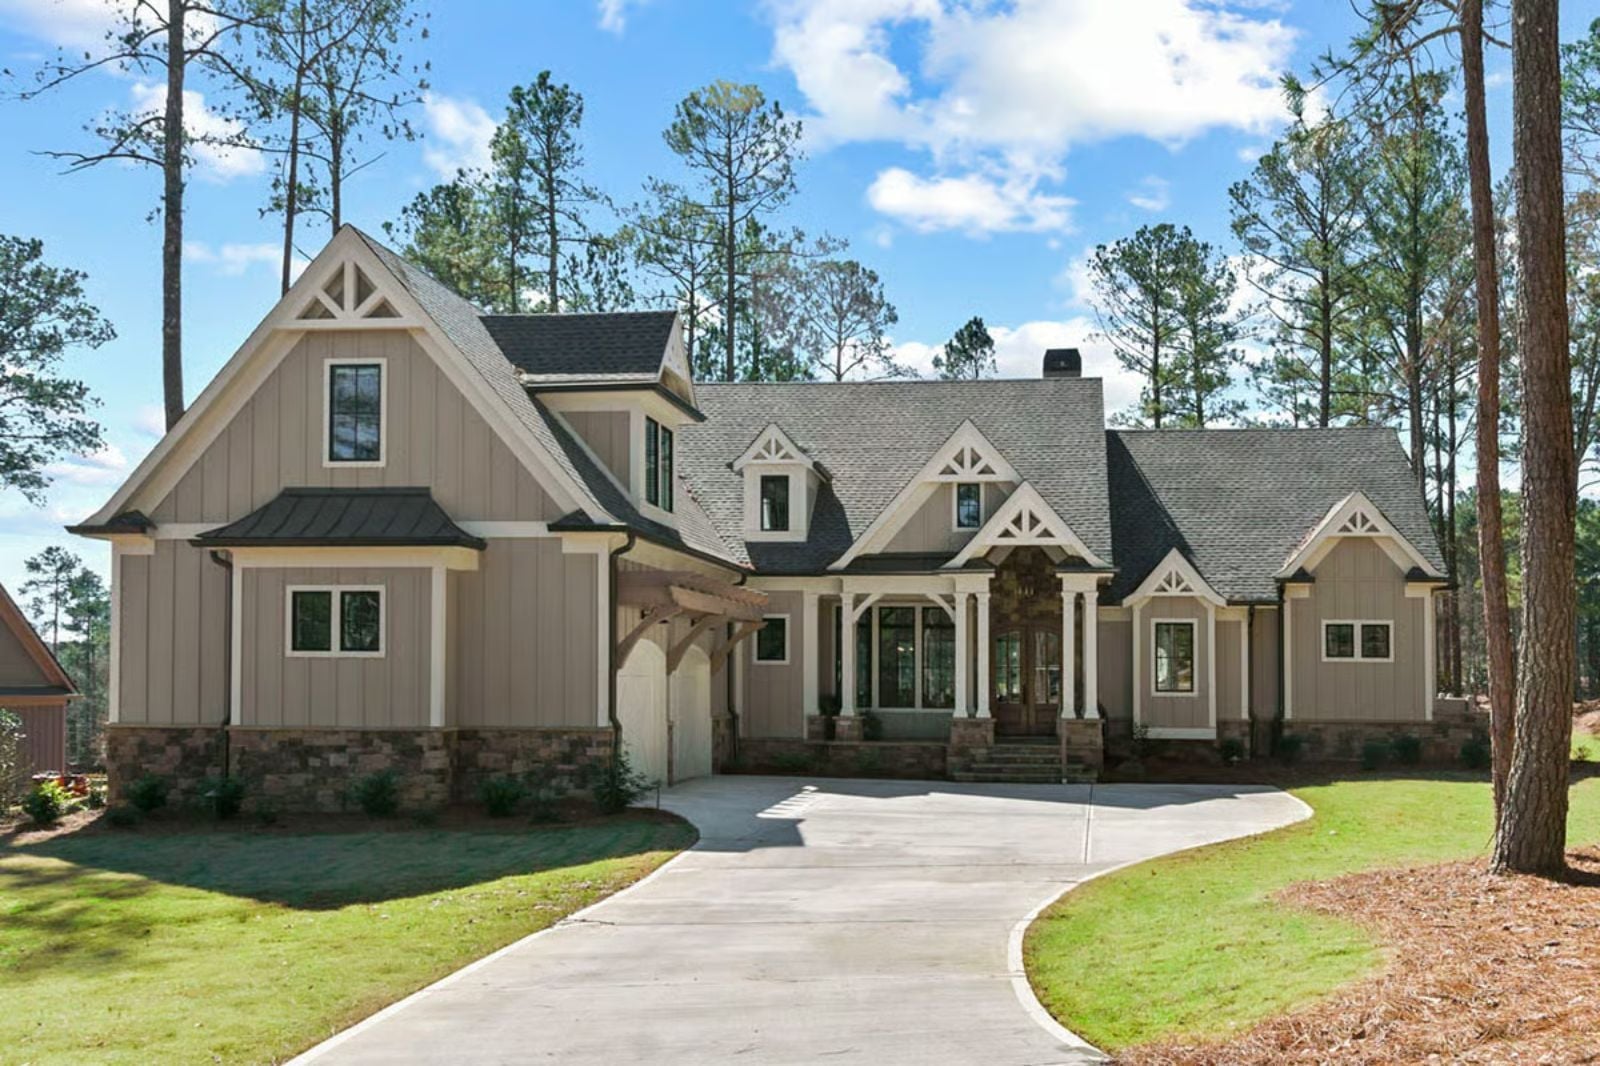
The bonus room absorbs the teenagers, the porch absorbs whoever needs ten minutes of quiet after school pickup, and the main floor keeps everyone else loud over dinner — which is basically the whole point. Four bedrooms, a real kitchen, and a country Craftsman layout that discourages the kind of disappearing act most open-concept homes were supposed to fix but never quite did.
Specifications
- Sq. Ft.: 3,334
- Bedrooms: 4
- Bathrooms: 4.5
Floor Plan – Main Floor
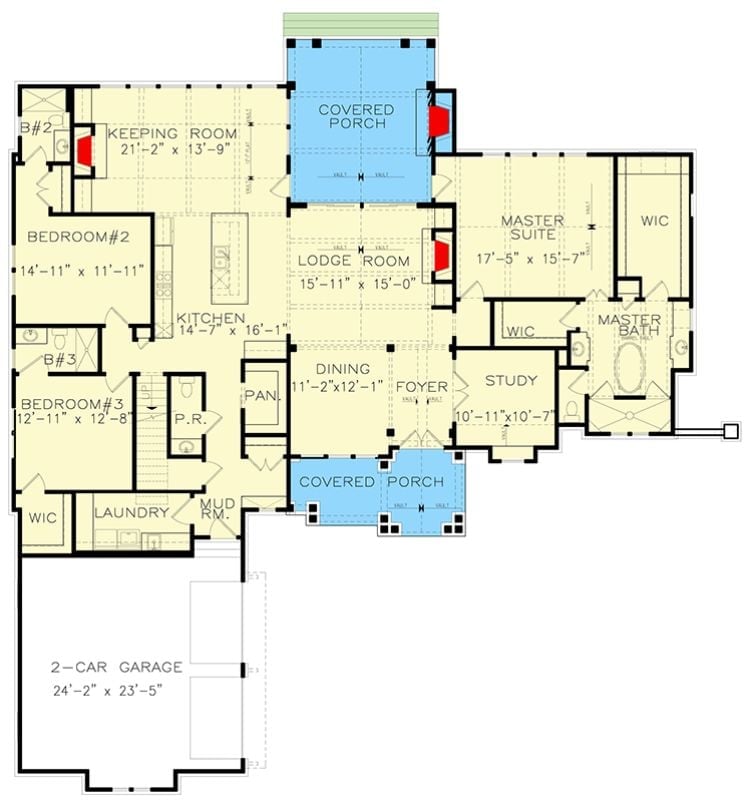
The main level is organized around a lodge room that opens to a covered porch at the front and a second porch at the rear, so the indoor-outdoor connection runs straight through the house. The master suite occupies the right wing privately, while two additional bedrooms, a keeping room, and the kitchen cluster to the left — with the mud room and laundry positioned right where you want them, next to the garage entry.
Floor Plan – Second Floor
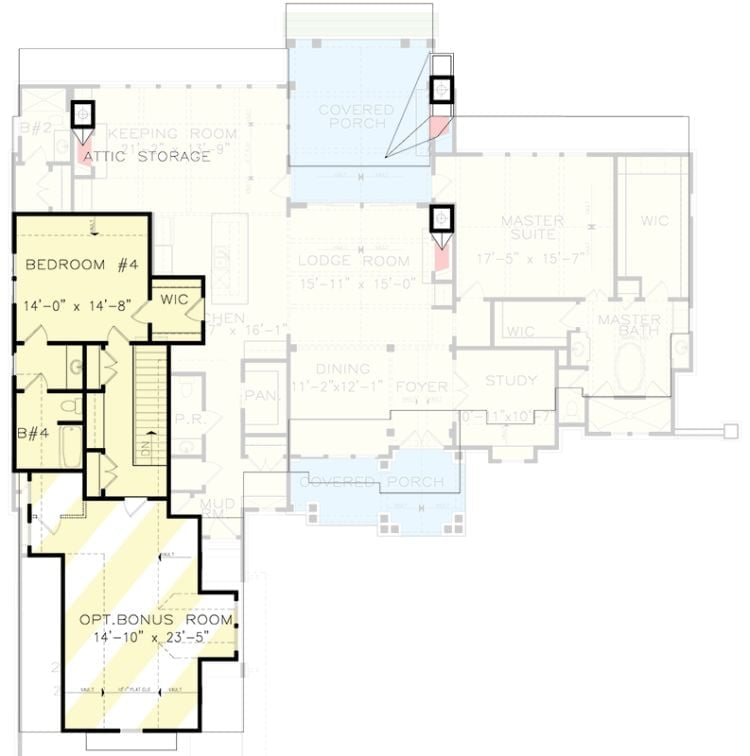
Upstairs, Bedroom 4 gets its own walk-in closet and bath, and a keeping room with attic storage sits off the lodge room that anchors the center. Two covered porches bookend the plan at both ends. The optional bonus room tacks on close to 350 square feet of space, flexible enough to become whatever the family actually needs — which changes faster than any designer will admit.
Stone Fireplace Tall Enough to Mean Business
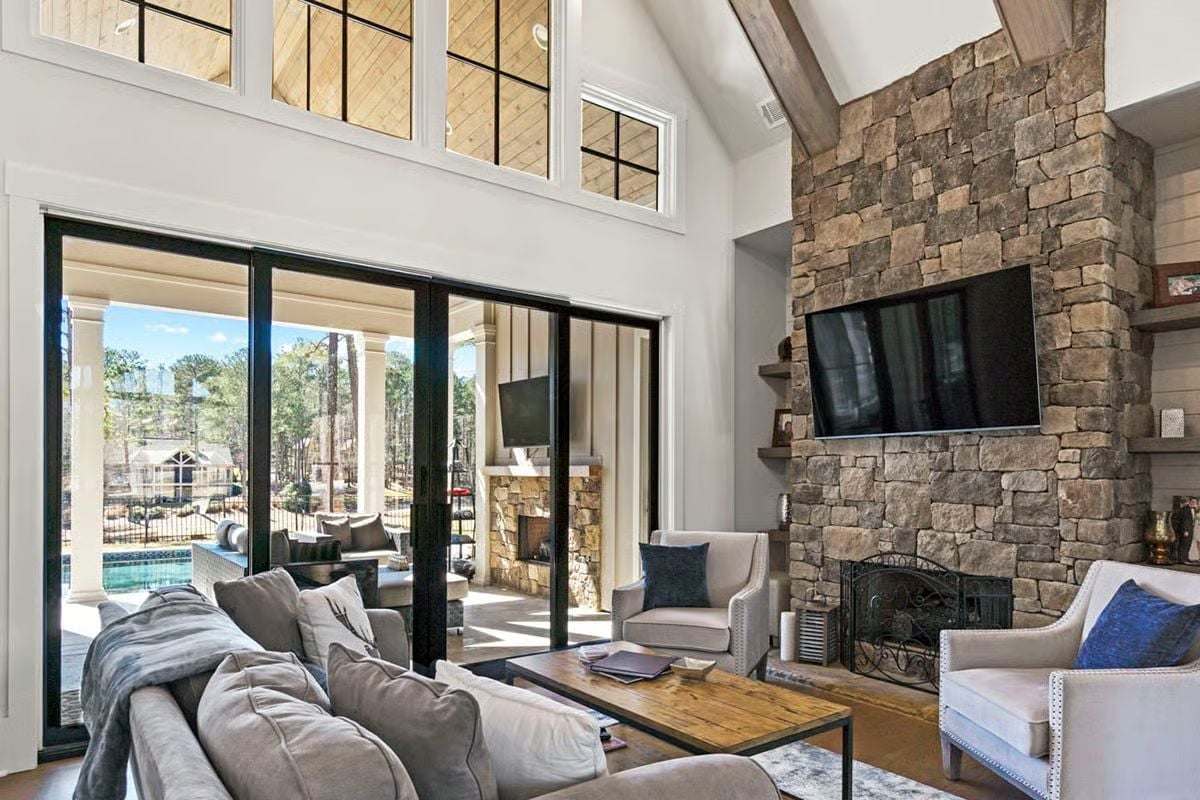
Floor-to-ceiling stacked stone anchors the room with a mounted TV mid-wall, and folding glass doors push the whole thing further by opening directly onto a covered porch with pool views beyond. It’s a lot going on in one wall — and it earns every inch.
Horse Art and Gold Hardware Walk Into a Home Office
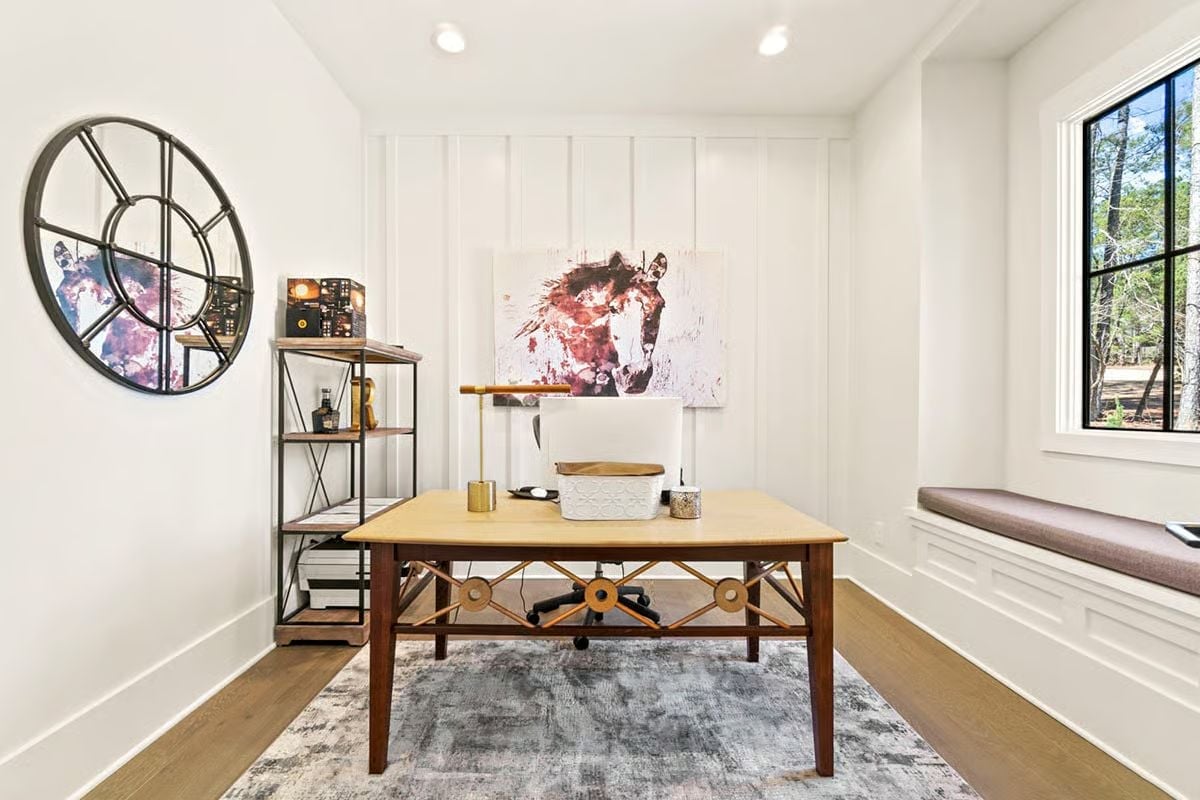
A bold equine canvas anchors the shiplap accent wall behind a wood desk with gold cross-bar hardware — a combination that should be gimmicky but somehow isn’t. Black steel shelving adds industrial contrast without pulling attention away from the art. Natural light pours through the black-framed window, and the built-in bench seat along the wall is the kind of detail you notice once and then use constantly.
Style Tip: Hang oversized artwork so the center lands at seated eye level when you’re actually at the desk. Art hung too high reads like it belongs to a different room entirely — and one large piece will do more work here than any gallery arrangement.
Dual-Desk Setup That Proves Home Offices Don’t Have to Feel Lonely
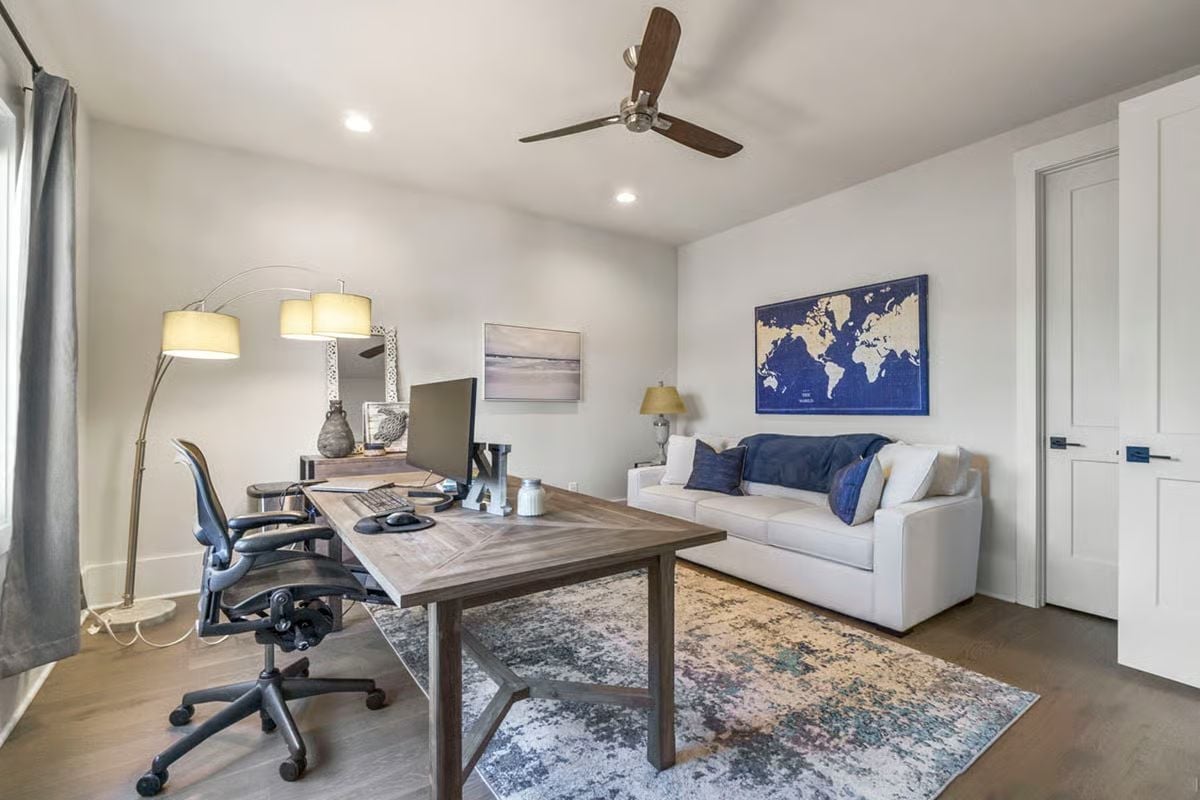
Paired ergonomic chairs face the same L-shaped wood desk — a genuinely functional two-person workspace, not just two chairs pushed together near a laptop. Blue throw pillows on the white sofa pick up directly from the world map print across the room, which ties the whole thing together without anyone having to buy anything new.
Trend Alert: Matching your sofa’s accent pillows to a color pulled from wall art creates visual cohesion without a single extra furniture purchase. Designers call it color echoing, and it works especially well in rooms that pull double duty as a home office and a guest space — two functions that usually fight each other until something small like this quietly mediates.
Vaulted Ceilings and Wood Beams That Actually Earn the Square Footage
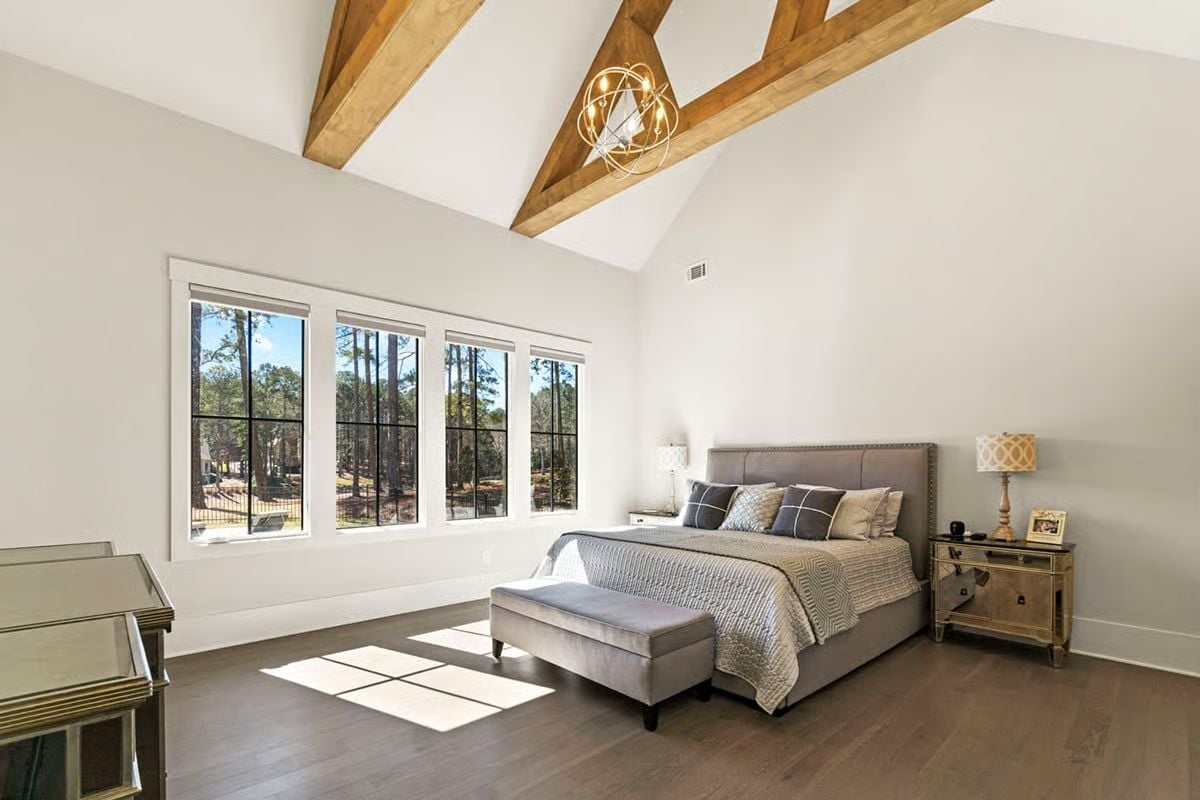
Exposed wood beams on a cathedral ceiling change how a room feels at a scale no piece of furniture can match.
Sunlight cuts through four steel-framed windows and lands in hard squares on dark hardwood floors. The upholstered bench at the foot of the bed is the kind of practical seating that sounds minor until you’re using it every morning. Mirrored nightstands bounce light around the room without adding visual weight — a small move that matters more than it looks like it should.
Dark Herringbone Floor Doing All the Heavy Lifting in an All-White Bathroom
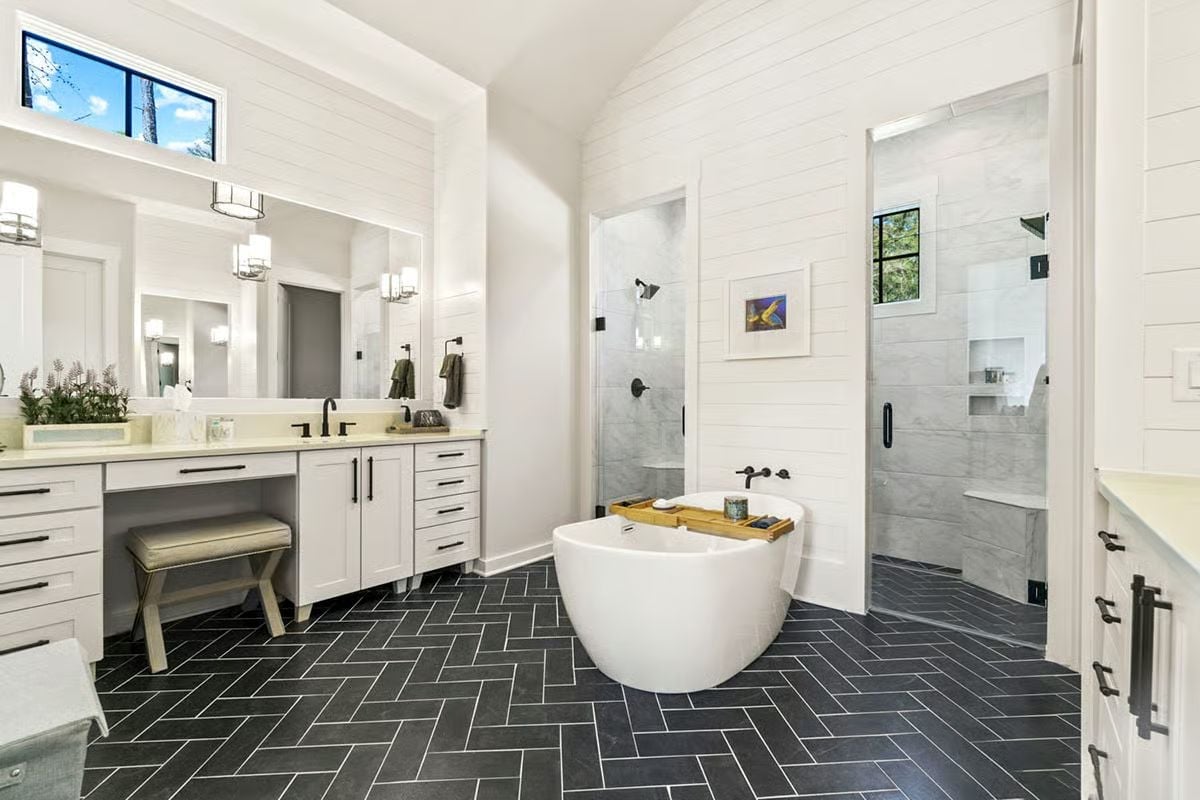
Charcoal tile in a herringbone pattern is the reason this bathroom doesn’t read sterile. Everything else — white walls, white fixtures, white vanity — would flatline without it. Black matte hardware on the freestanding tub and vanity closes the palette, and the walk-in shower with marble tile is genuinely generous in a way the floor plan dimensions alone don’t capture.
Budget Tip: Matte black fixtures cost more upfront than chrome, but they hide water spots far better — which means less daily wiping. If you’re building a spa-style bath, that low-maintenance tradeoff is real and worth pricing in from the start.
Ping-Pong at the Top of the Stairs Is a Design Choice We Respect
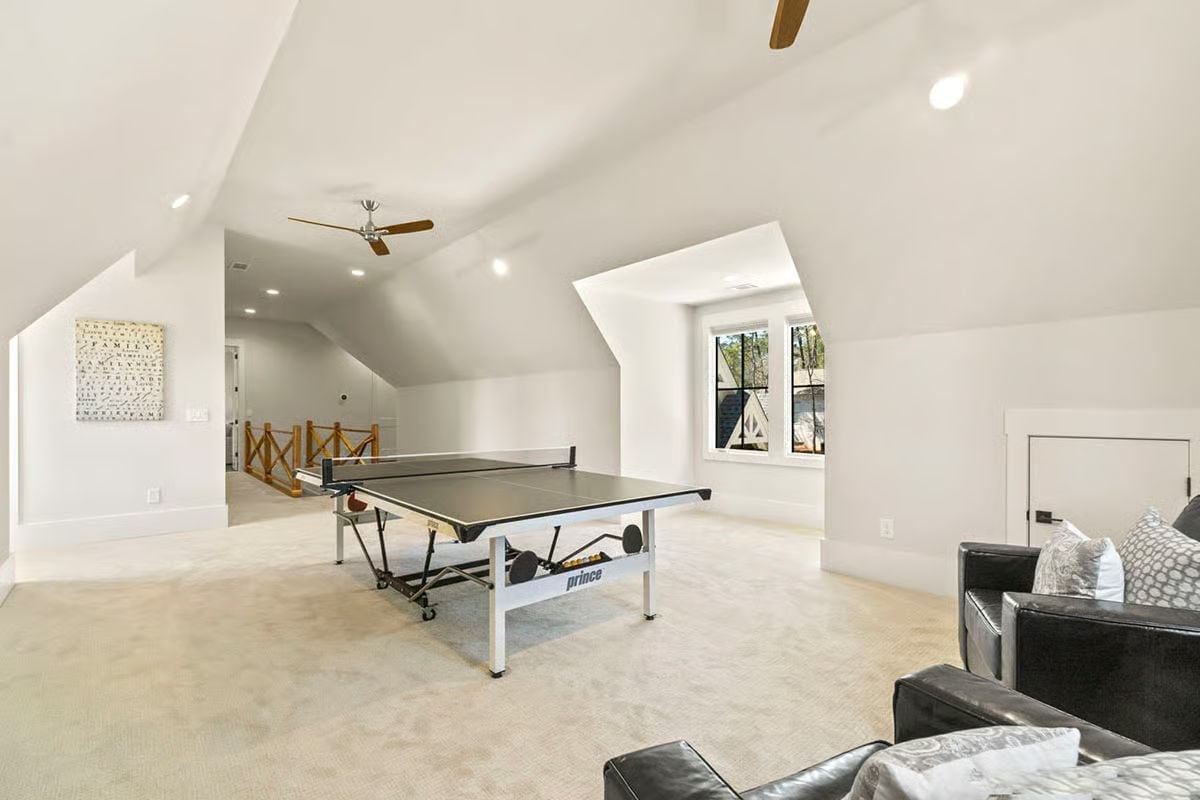
Vaulted attic ceilings give this bonus room enough clearance to play a full game without clipping the fan — which is not a given in bonus rooms, and matters more than people think before they’ve tried it. The Prince table sits centered on carpet that’s forgiving underfoot, dark leather chairs anchor a spectator corner, and the open wood railing at the stair opening keeps the space from feeling like a converted attic. It doesn’t feel like one.
Designer’s Secret: Bonus rooms with sloped ceilings shed usable floor space along the walls fast, so put your largest piece of furniture at the room’s peak where headroom is greatest. A ping-pong table works perfectly here because its playing surface is low and wide rather than tall. The knee-wall zones are better used for seating, storage ottomans, or low shelving.
Open-Air Living Room Where the Pool View Competes With the Fireplace
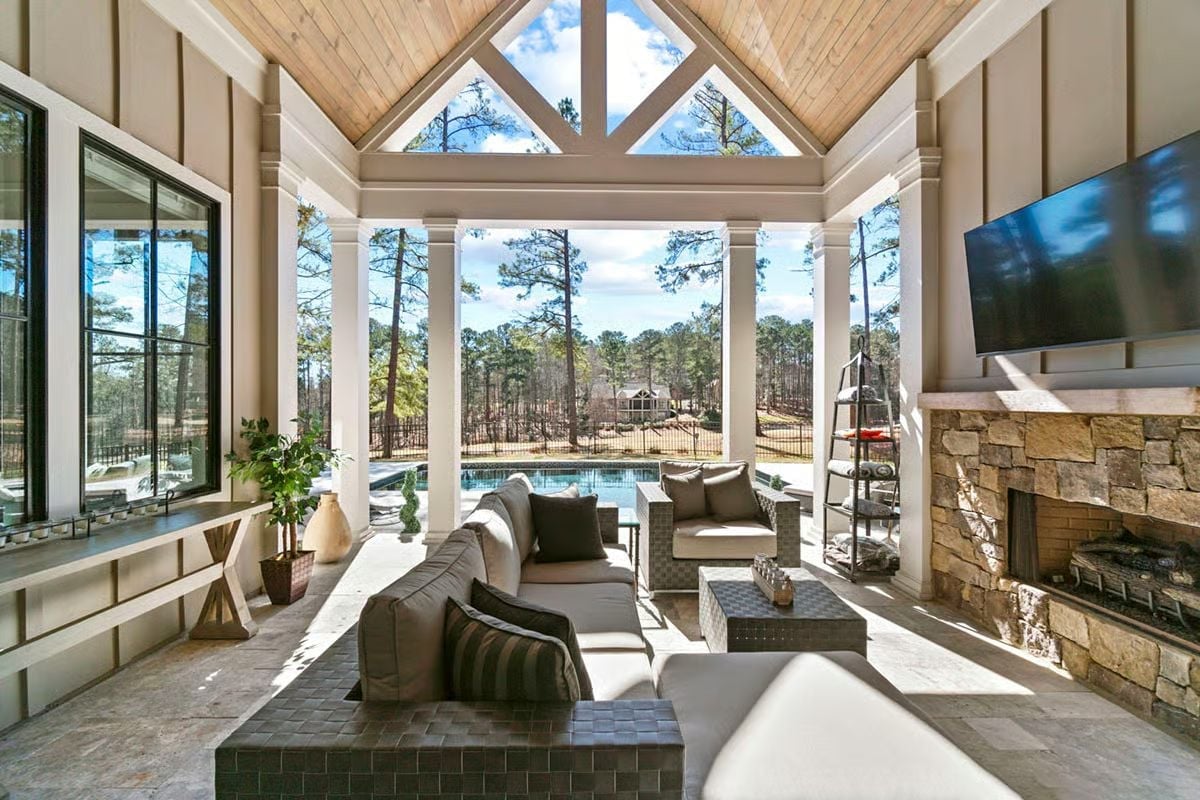
A stone fireplace anchors the right wall while wicker sectionals face a pool framed by pine trees, and a natural wood ceiling draws the eye up before it can settle anywhere else. Two strong focal points in one room is usually a mistake. Here it works.
Ask Yourself: Open-sided outdoor rooms like this one lose heat quickly once the sun drops, so a gas fireplace is a more practical choice than wood-burning. Think honestly about how many months a year you’ll actually use this space before committing to a heating setup that can’t be changed without demolition.
Pin It
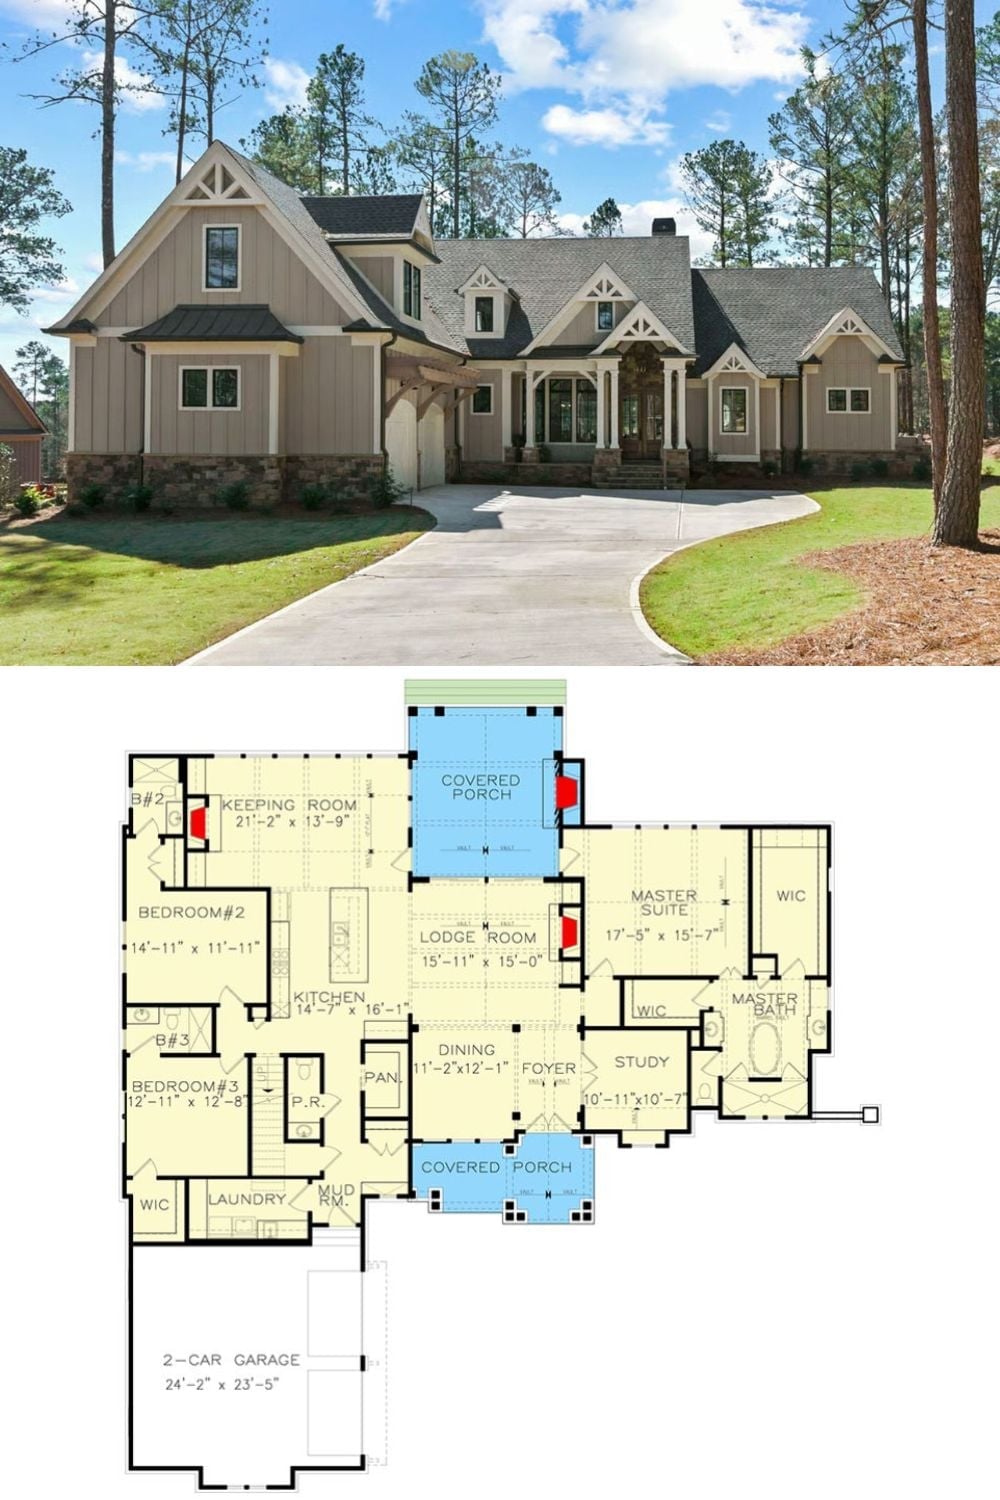
The exterior photo shows a country craftsman with board-and-batten siding, stone accents, and decorative gable brackets. Below it, the floor plan lays out a single-level arrangement built around a central Lodge Room, with the Master Suite, two additional bedrooms, and two covered porches fanning out from there.
