
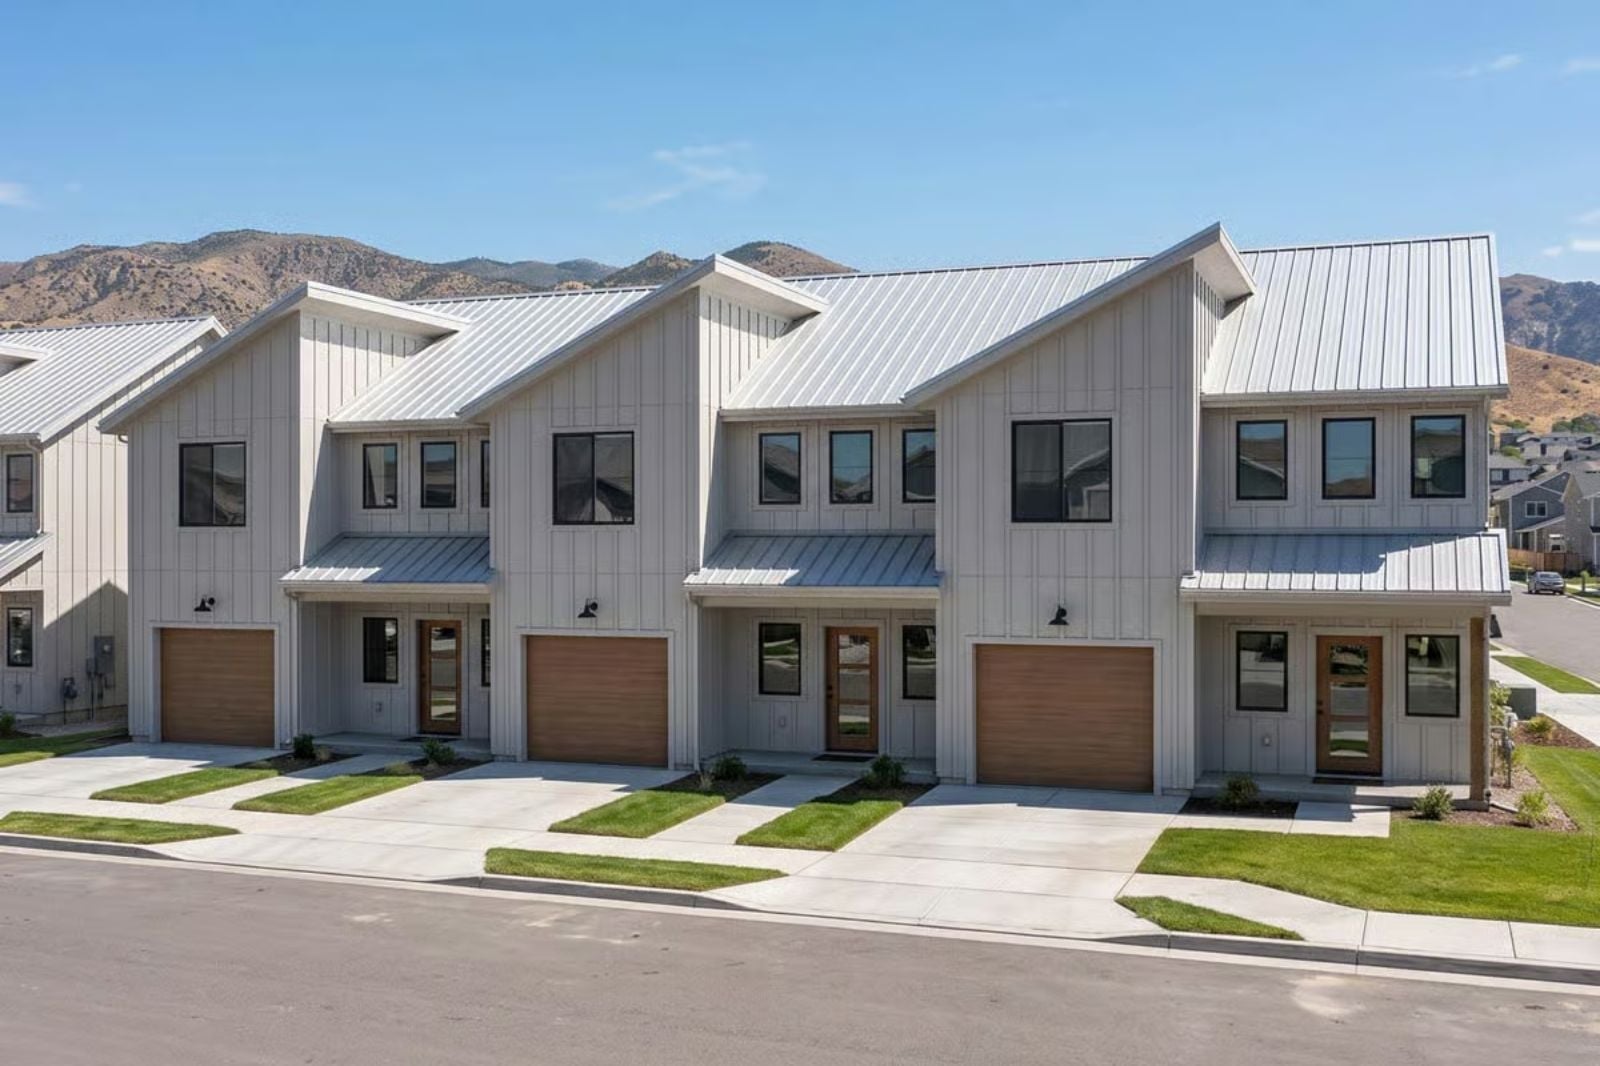
Families who refuse a cookie-cutter subdivision aren’t really chasing square footage — they’re chasing the porch conversation after dinner, the kids biking the block while adults stay seated, the feeling that the house actually has a personality. The Hadley Commons is built around exactly that: a covered front porch that pulls life outside, a contemporary two-story layout that breathes, and enough separation between levels that everyone gets room to spread without disappearing.
Specifications
- Sq. Ft.: 5,124
- Bedrooms: 3
- Bathrooms: 2.5
Floor Plan – Main Floor
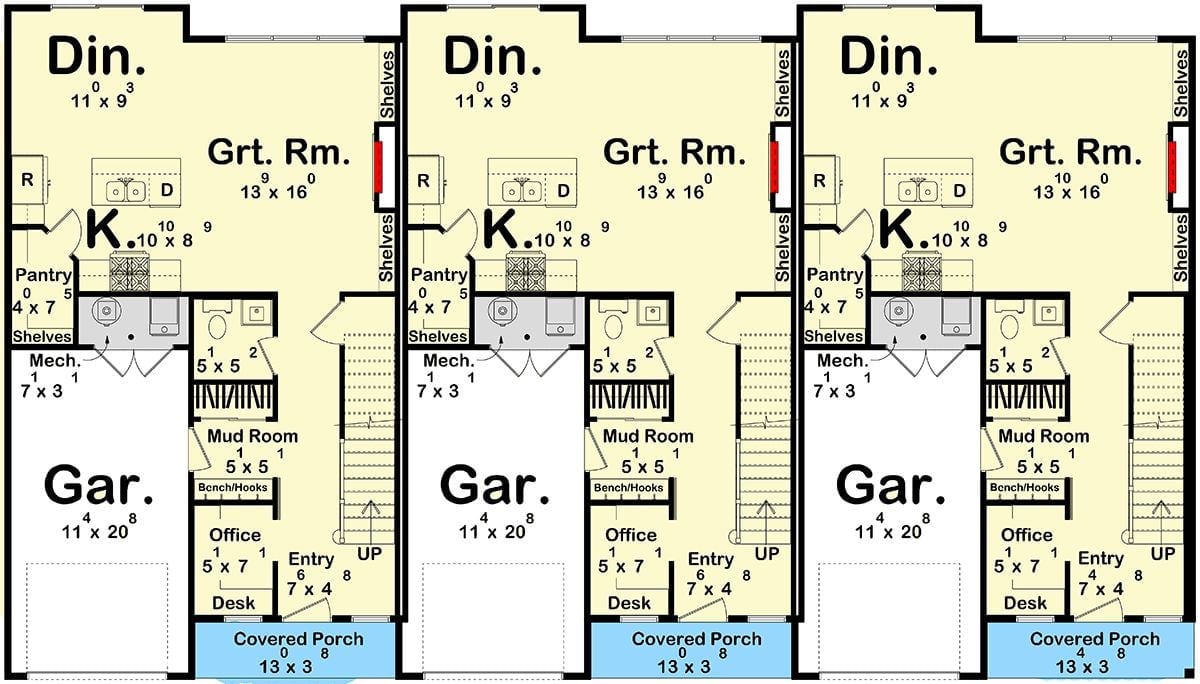
All three units share this first-floor layout: great room, dining area, kitchen with pantry, garage, mud room, and office, each anchored by a covered entry porch with stairs leading to upper-level bedrooms.
Floor Plan – Second Floor
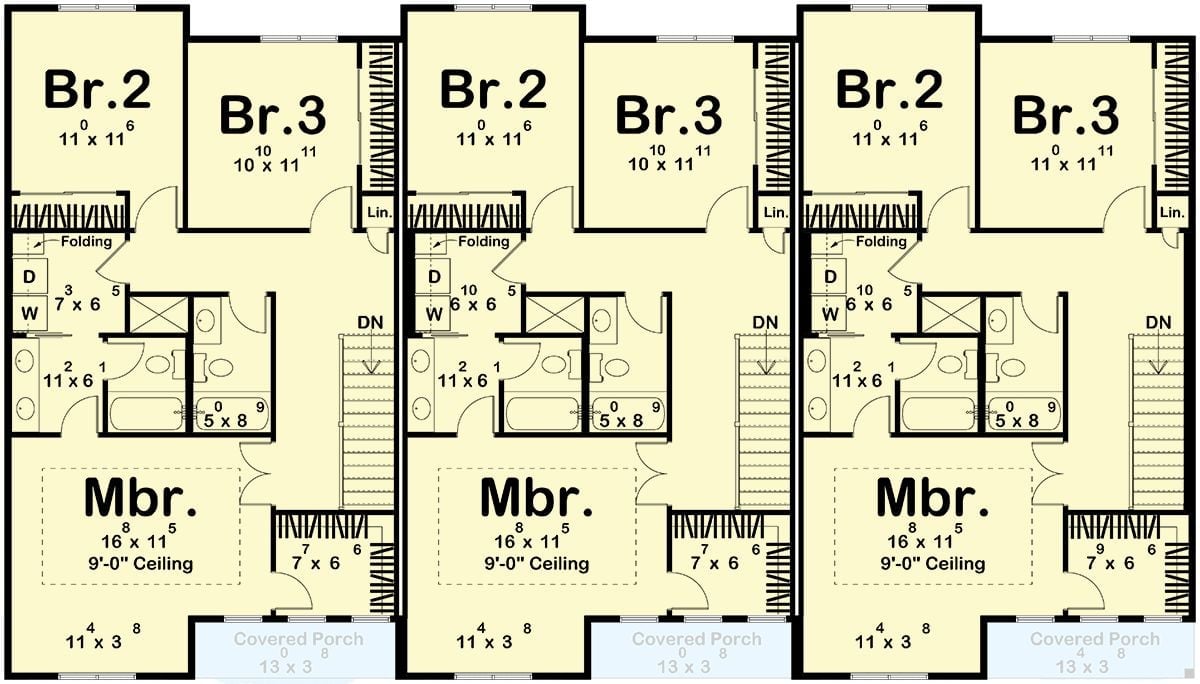
Upstairs, each unit runs the same playbook: a master bedroom with a 9-foot ceiling, two additional bedrooms, a shared bath cluster, and laundry tucked near the hall rather than buried in a closet somewhere inconvenient. The staircase lands efficiently, keeping bedroom traffic routed away from sleeping areas. A covered porch anchors the rear of each unit as well, which is a detail that tends to get overlooked until you’re actually living there and suddenly very grateful for it.
Board-and-Batten Backs and Private Patios Built for Real Outdoor Living

Gray vertical siding wraps all three units with a consistency that reads as intentional without tipping into monotony. Wood privacy screens carve individual patio zones out of the shared lawn, and each sliding door opens wide enough that stepping outside stops feeling like a separate decision from being inside.
The Privacy Screen Solution
Those cedar-toned vertical slat screens do more work than they first appear to. They define personal outdoor space without fencing off the yard entirely, which matters considerably in attached housing where neighbors are literally next door. It’s a low-cost detail that makes triplex living feel far less communal than it actually is.
Concrete Fireplace Wall, Round Coffee Table, and Views That Do the Decorating
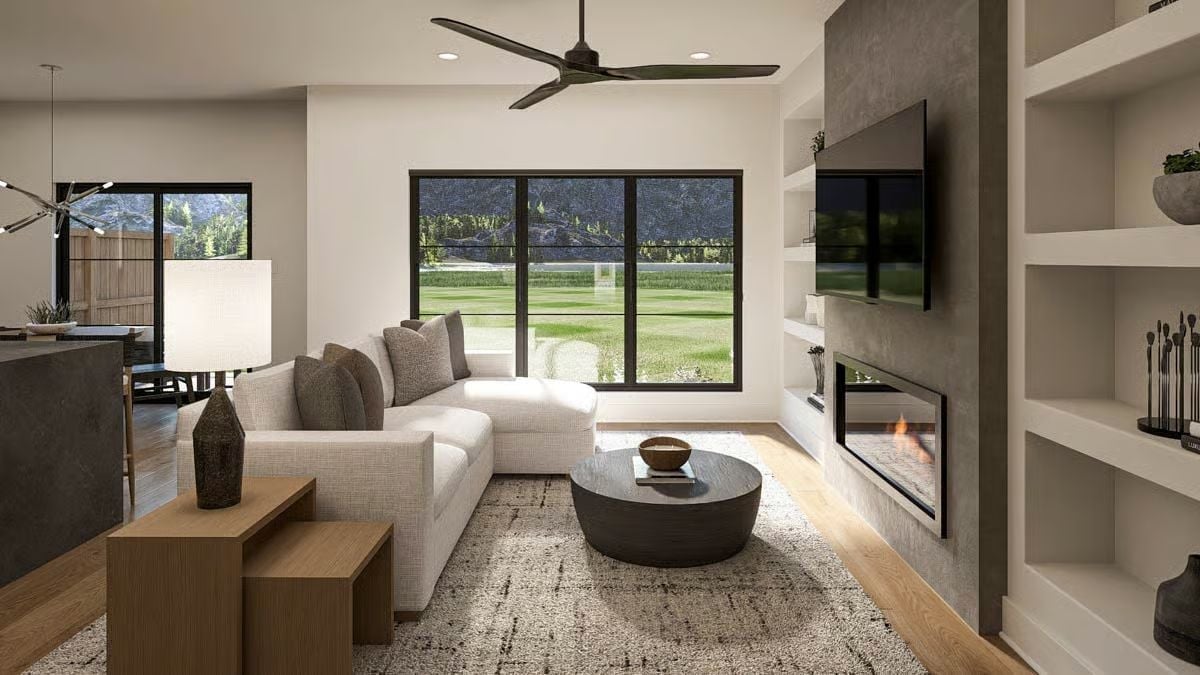
Warm light spills from the linear fireplace below a wall-mounted TV, both set into a concrete-finished surround. The sectional is low-profile and cream-toned, which lets that picture window do real work rather than compete with the furniture. Built-in shelving flanks the right wall without crowding it. Small wood side table at the left end of the seating area. No fuss.
3 details that make this room feel considered, not decorated:
- The fireplace sits at floor level, keeping sightlines clear across the room
- No overhead lighting above the seating zone forces the fan and recessed cans to earn their placement
- That round drum coffee table prevents the sectional’s corner from boxing in the space
Globe Pendants and Dark Stone Counters That Mean Business
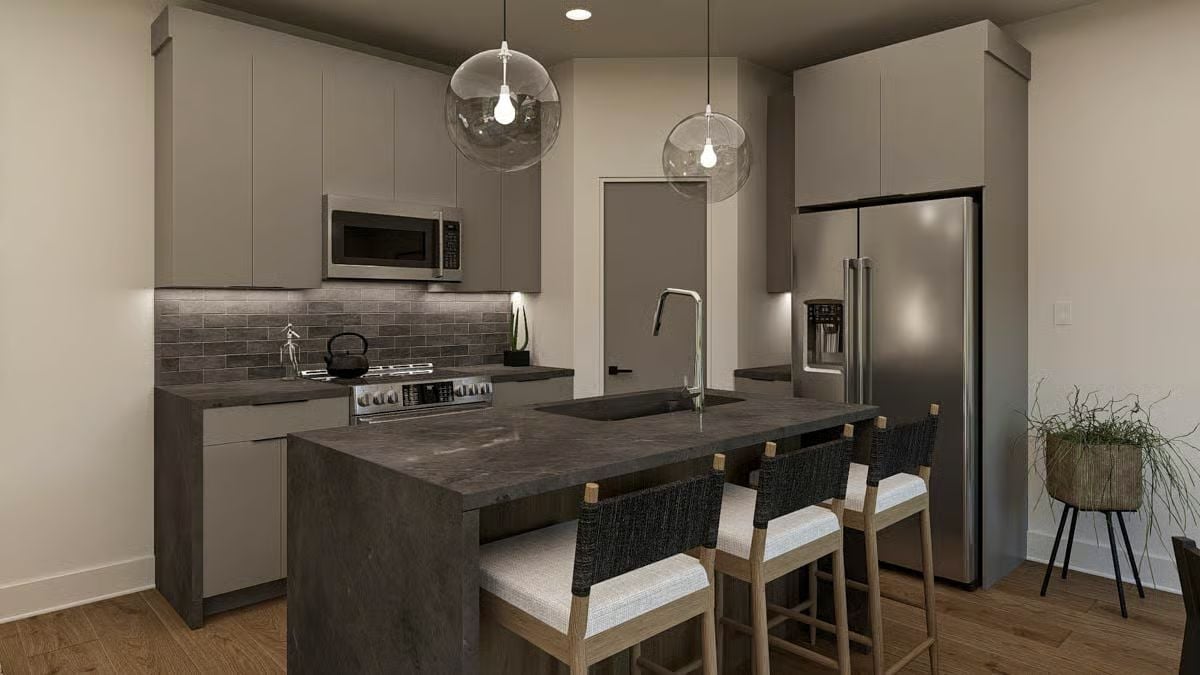
A waterfall-edge island anchors the space, with woven barstools and globe pendant lights holding their own against flat-front gray cabinetry that could easily have swallowed the room.
Common Mistake: Pendant lights that are too small for a kitchen island leave the whole space feeling underlit and slightly off — it’s a surprisingly common call to get wrong. A useful benchmark: size pendant diameter in inches to roughly match the island width in feet. Two globe pendants hung at consistent heights, like the pair shown here, tend to distribute light more evenly than a single oversized fixture trying to do everything at once.
Sputnik Chandelier and a Round Pedestal Table That Earn Their Keep
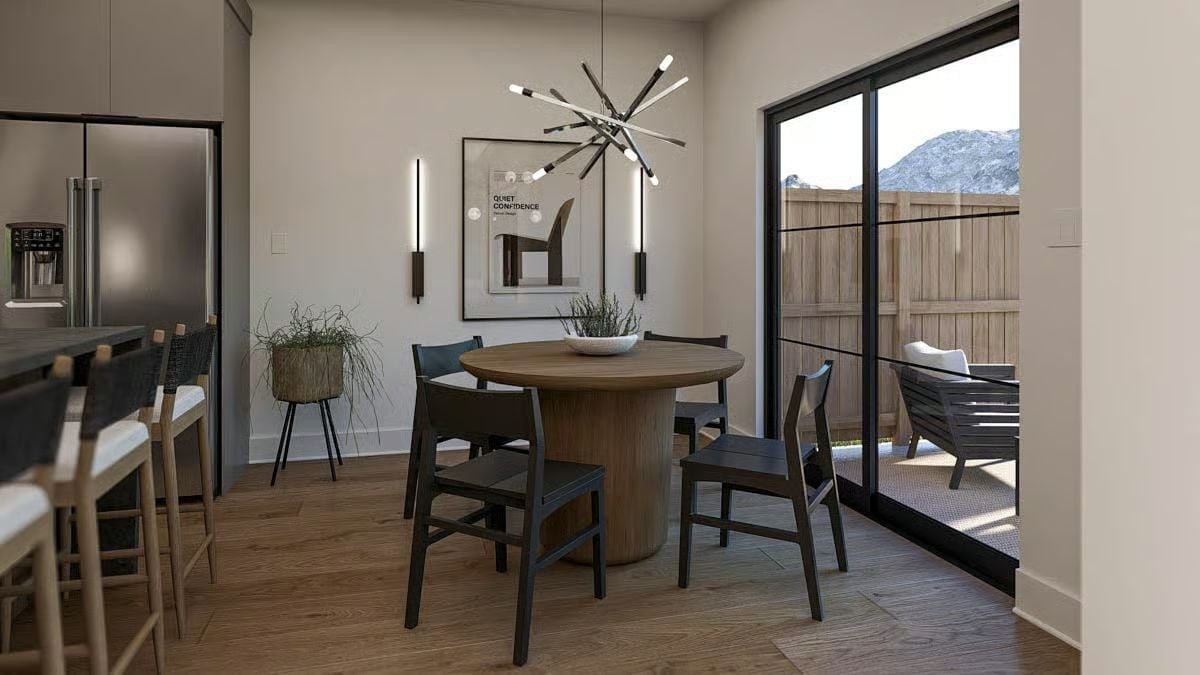
Dark wood chairs pull up to a cylinder-base table beneath a multi-arm sputnik fixture, with sliding glass doors open to a fenced patio and mountain views sitting just beyond the fence line.
Pro Tip: Round dining tables have a way of feeling smaller than expected once you seat more than four people. If your household regularly hosts, look for a pedestal base with at least 54 inches of diameter so chairs don’t crowd each other or jam against the base when people actually sit down. The open base on this table keeps legroom comfortable without giving up seating capacity.
Ceiling Fan, Concrete Accent Wall, and a Bed You Won’t Want to Leave
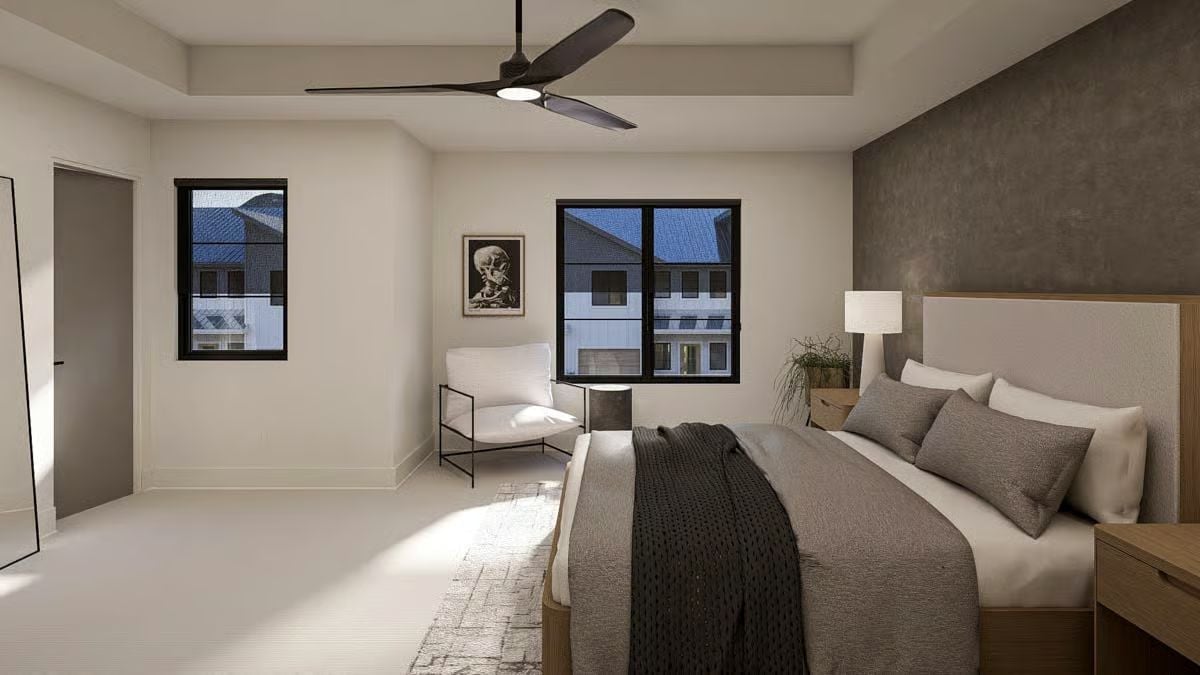
Matte black fan, upholstered wood-frame bed, concrete-textured accent wall — it’s a grounded combination that avoids feeling heavy because the natural light has enough room to move around. Simple. Works.
Color Story: Pairing a warm wood bed frame against a cool concrete-finish wall is a reliable way to keep a neutral bedroom from reading flat. The charcoal throw anchors the bedding without requiring a full color commitment — and if you’re drawn to this palette, two or three textures is plenty. Adding more hues is where it tends to fall apart.
Pin It
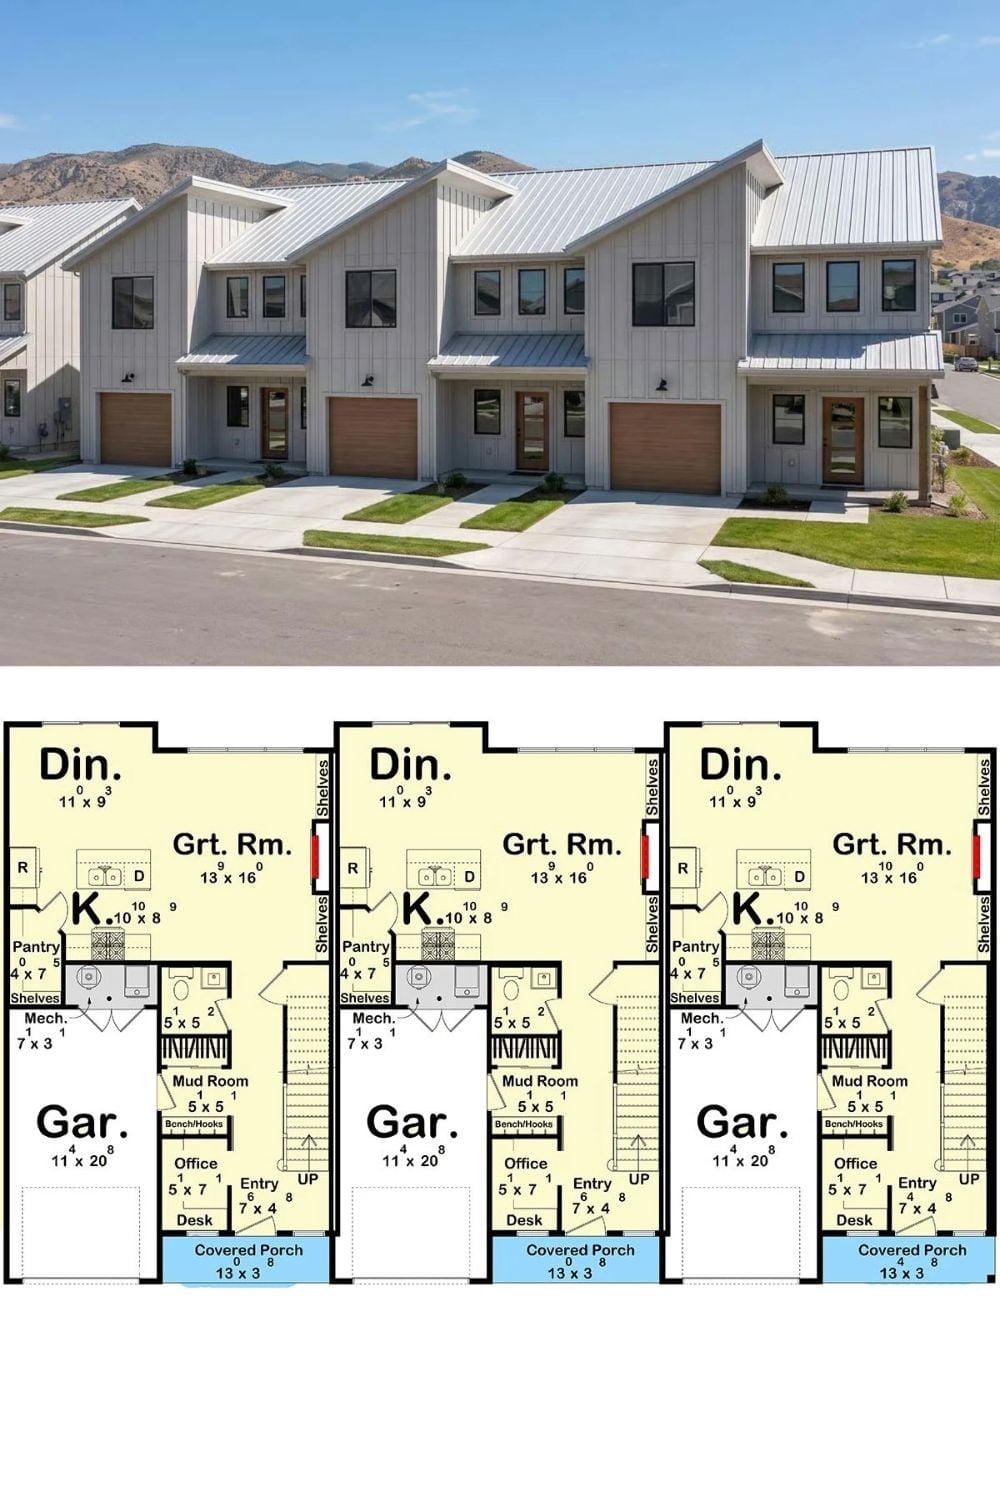
Exterior photo shows a row of contemporary board-and-batten townhomes with metal roofs. Below, the first-floor plan lays out three mirrored units, each with a garage, mud room, kitchen, and covered porch.
