
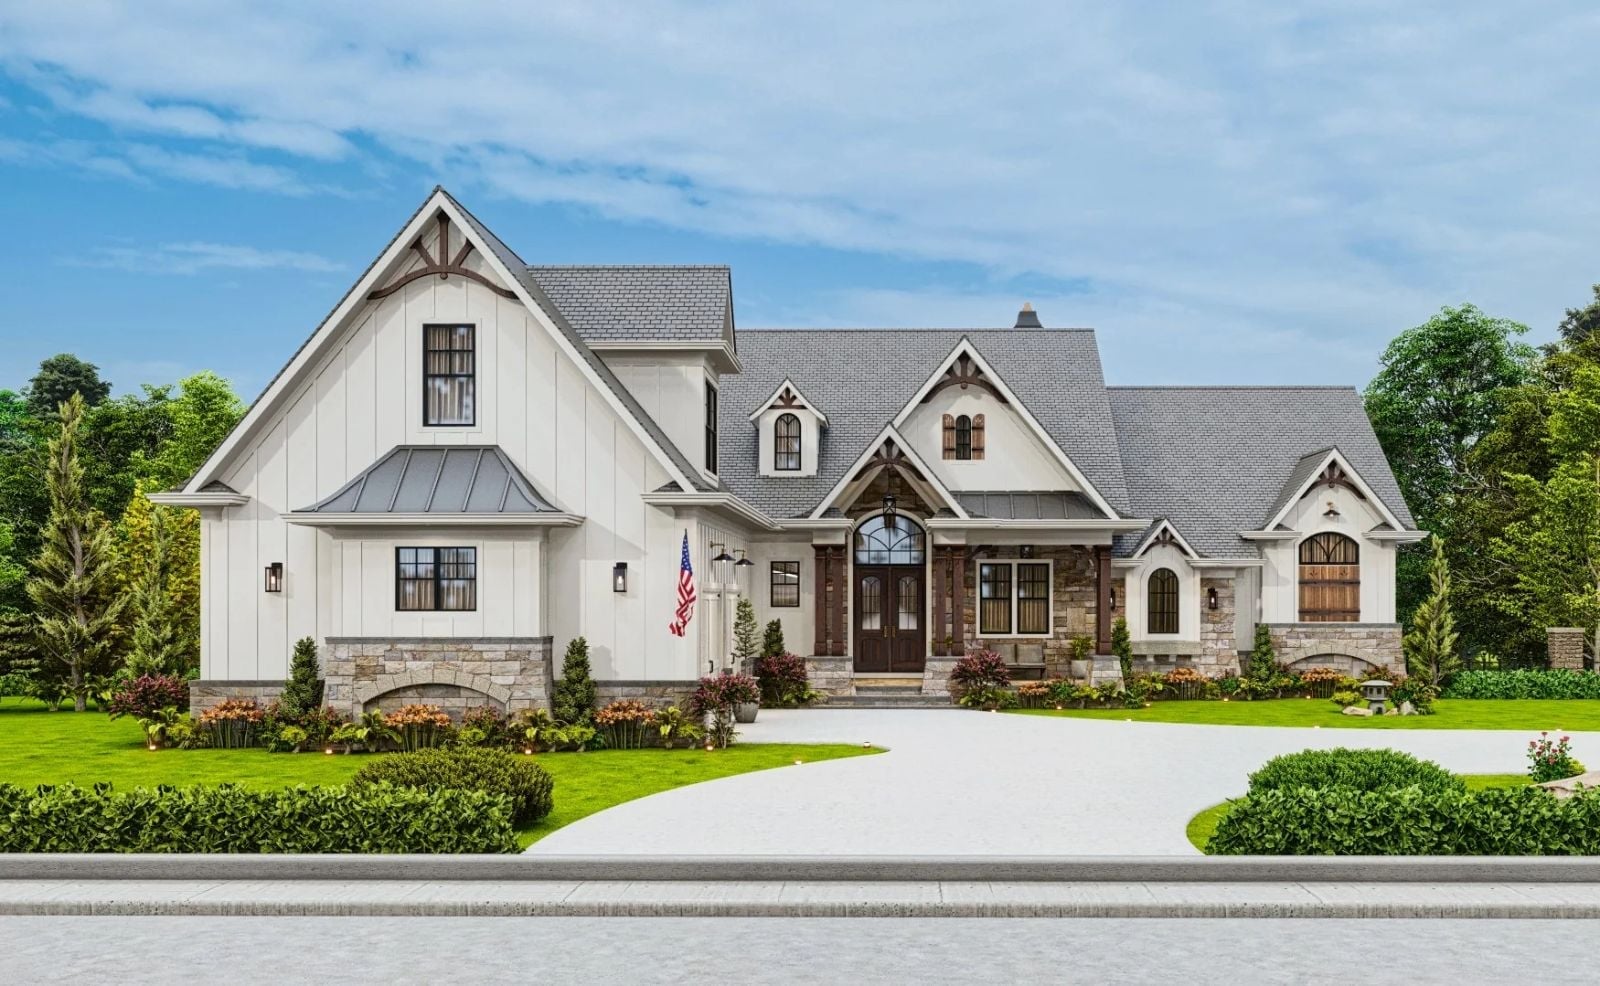
If your guitar, your sourdough starter, and your fly-tying bench all compete for the same Saturday, you already know most houses only make room for one of them. Dough proofing in the butler’s pantry by eight, chords in the study at noon, a fire on the back porch at dusk, a movie downstairs by nine: the Glenwood has a spot for each, with a butler’s pantry, a study, a fireplace porch and a theater.
Specifications
- Sq. Ft.: 4,806
- Bedrooms: 3
- Bathrooms: 3
Floor Plan – Main Floor
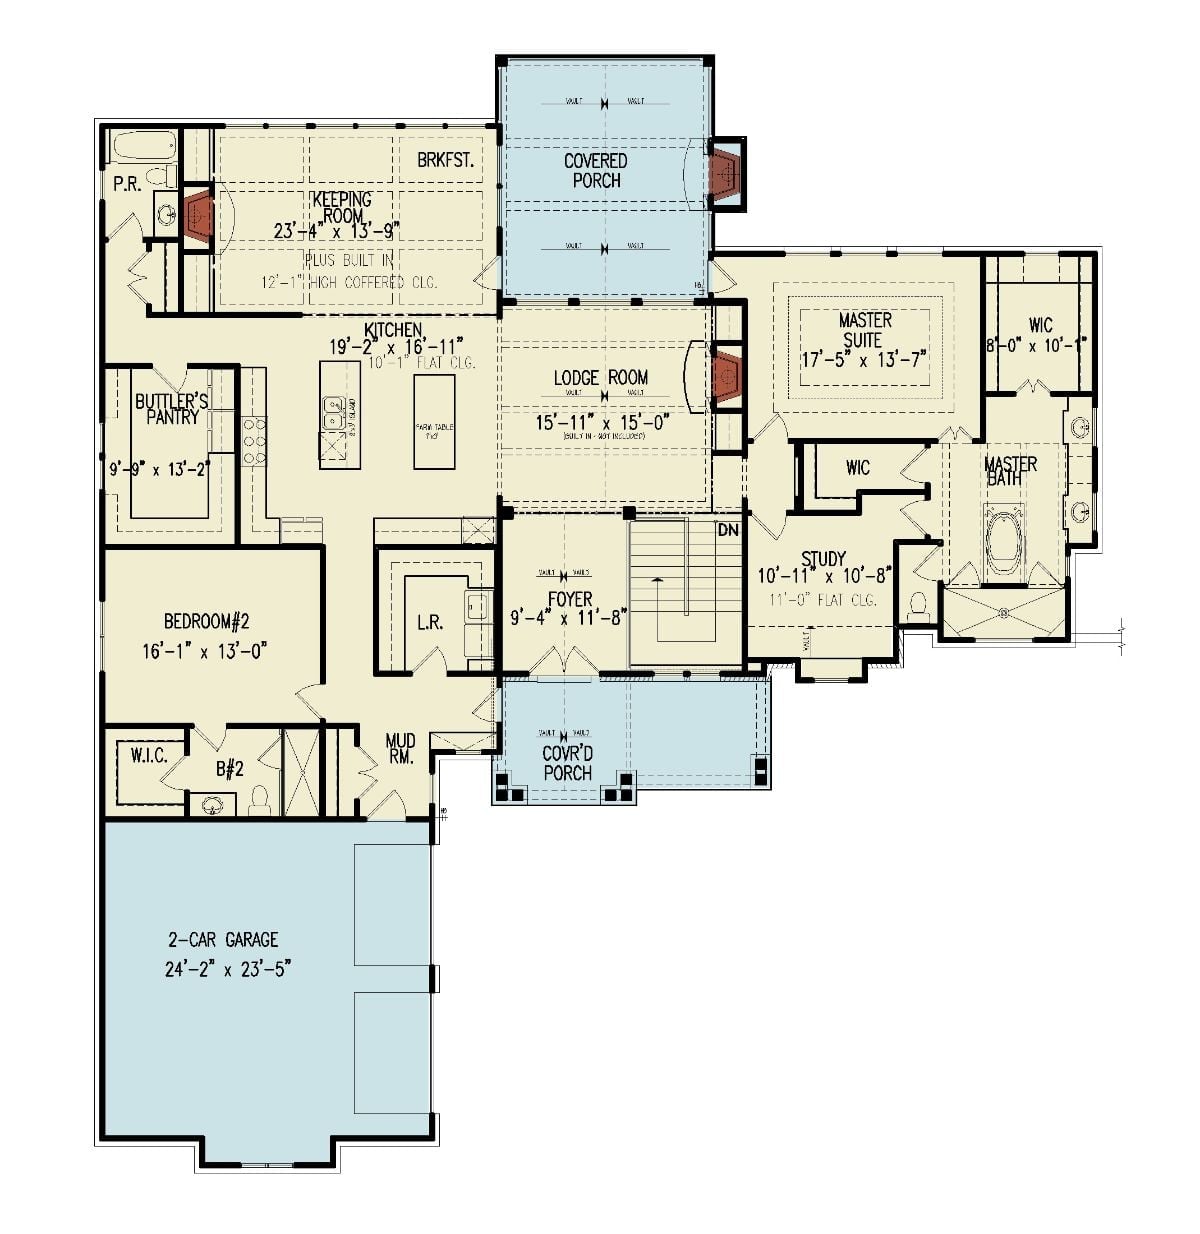
Step through the front doors into a foyer where the stairs head down, with the lodge room straight ahead. Kitchen, butler’s pantry and keeping room cluster to the left, and the primary suite gets a wing of its own.
Floor Plan – Basement
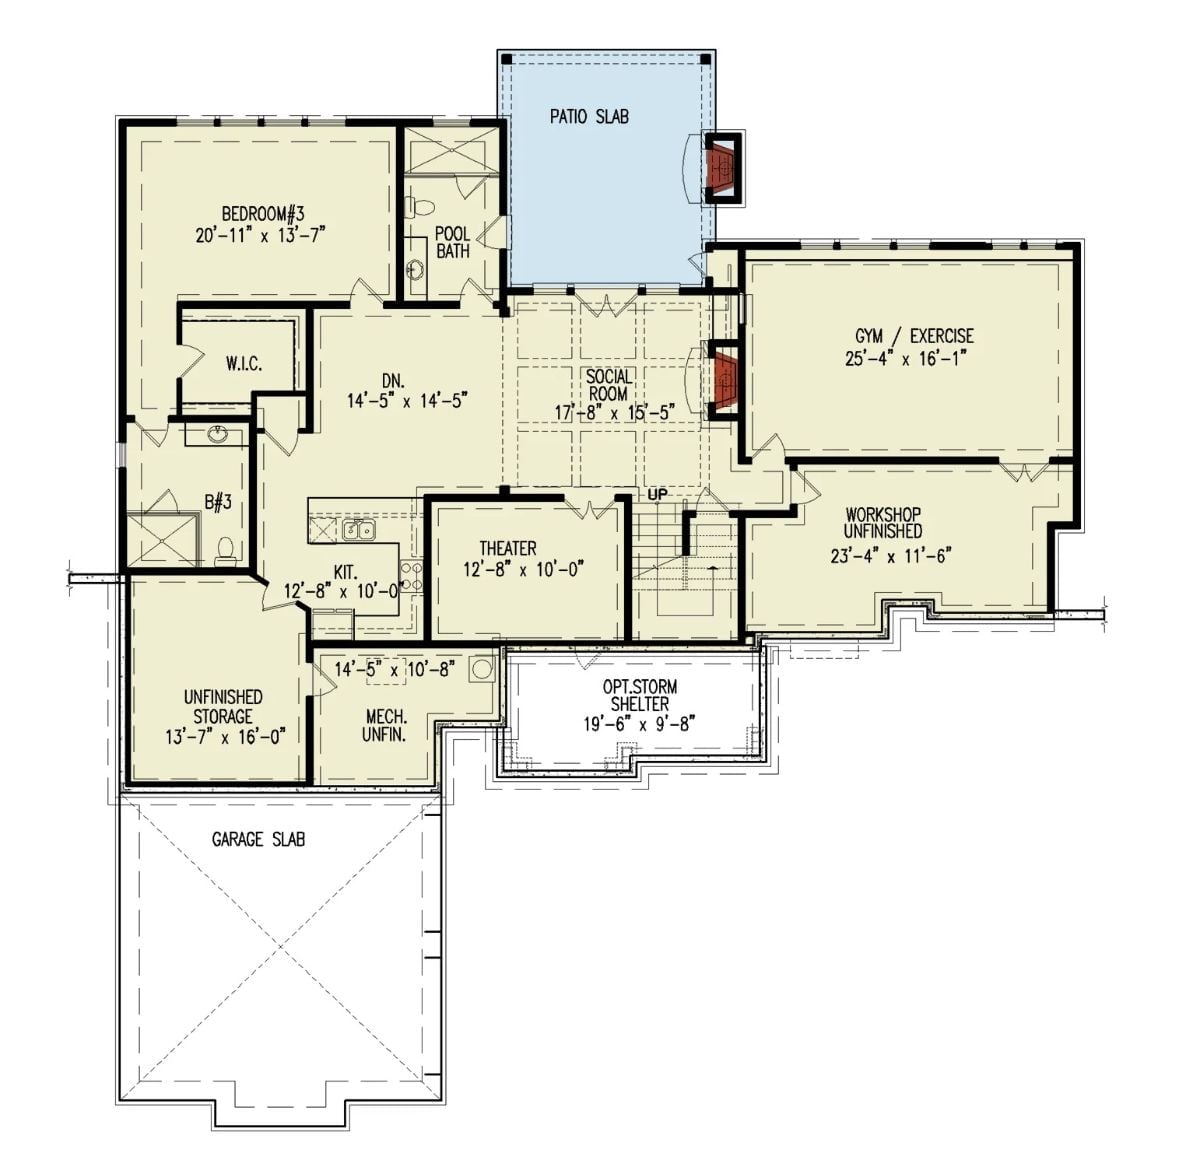
Downstairs, a social room with a fireplace anchors the basement and opens onto the patio. Around it sit the theater, gym, workshop, and a bedroom, which covers most hobbies short of falconry.
Timber Trusses Crown a Rear Gable Above the Pool Deck and Fire Pit
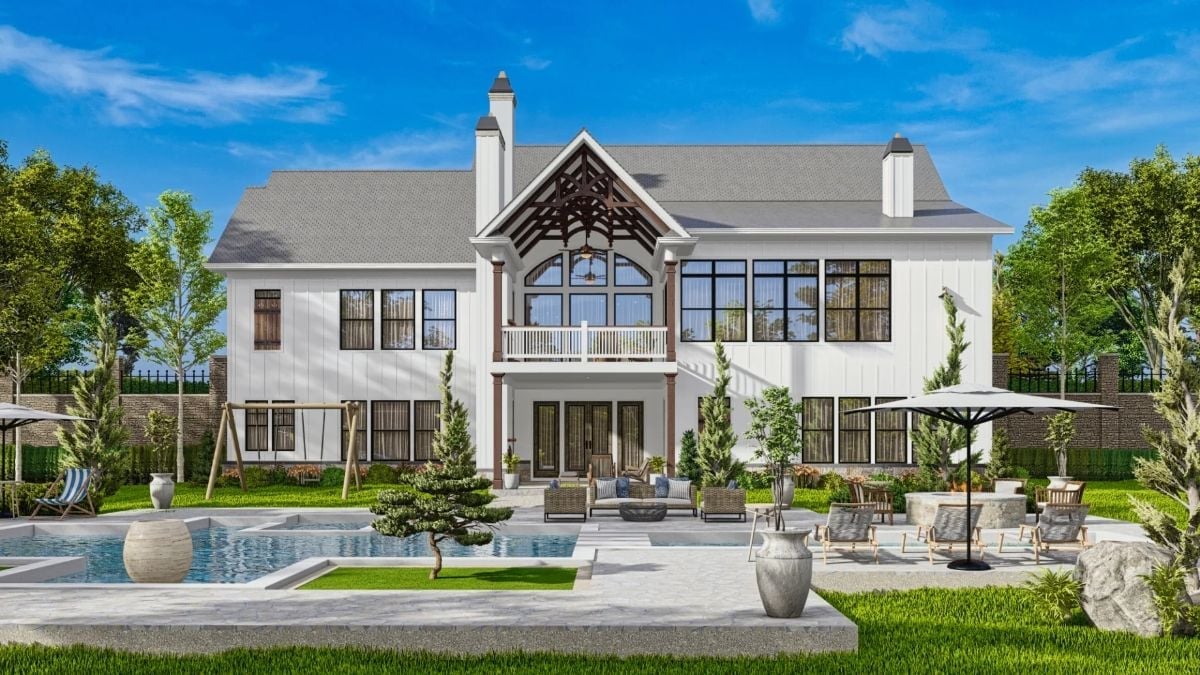
Dark timber trusses fill the rear gable, and below the balcony, wicker seating faces a pool split by inset grass panels.
Color Story: White board-and-batten keeps the back wall quiet so the stained posts and trusses can do the talking, and the black window frames turn up again in the umbrella poles out by the fire pit. Short palette, on purpose. That restraint is why the porch reads so clearly from across the yard.
Where the Fireside Chairs End, a Dining Table Faces Open Pasture
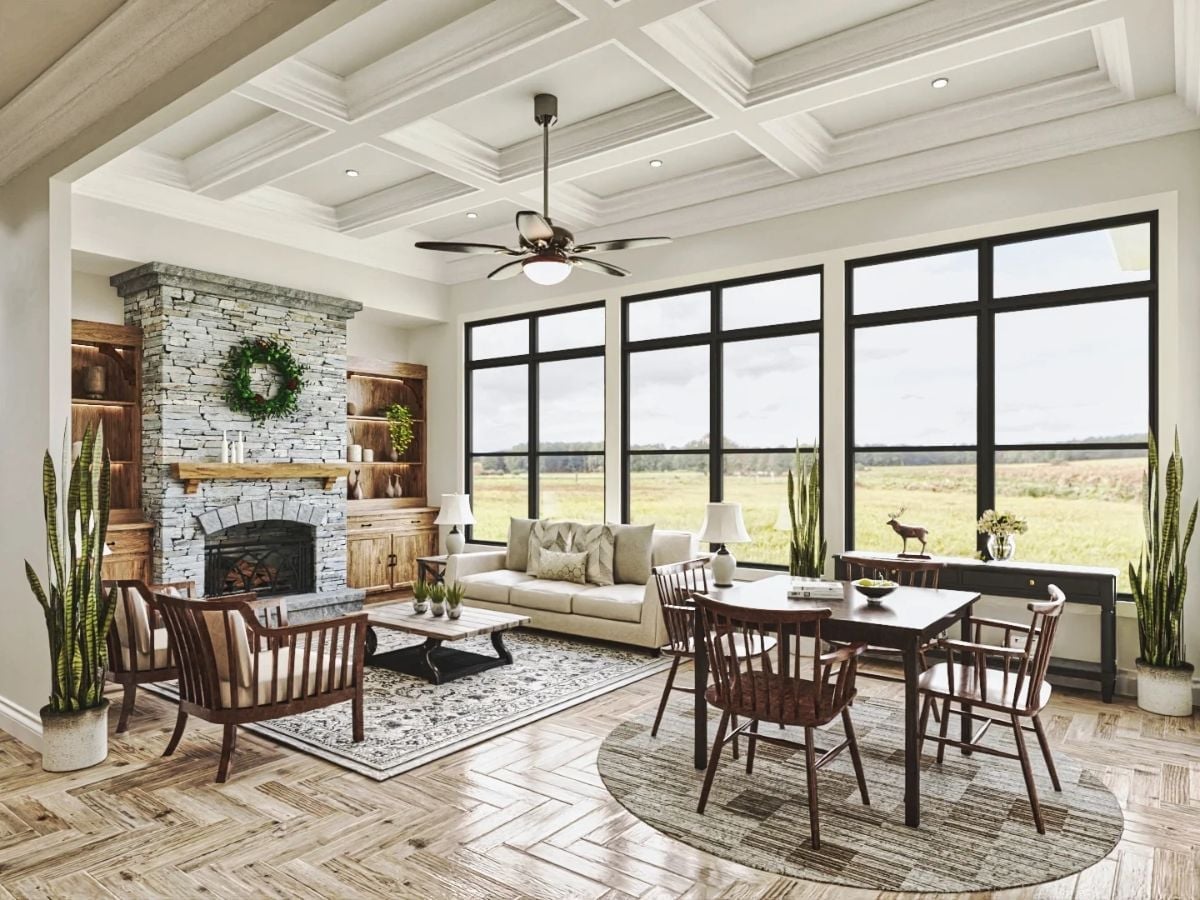
Herringbone planks run under two rugs, one rectangle and one round, which split lounge from dining without a wall. Stacked stone climbs to the coffered ceiling, and a rough timber mantel with lit built-ins on either side keeps the fireplace from feeling heavy. Over at the square table, spindle-back chairs look out at pasture.
Ask Yourself: Do your best windows face the seats you actually use? Here the sofa and dining chairs turn toward the glass while the armchairs get the fire. Before you buy a single piece, check which way each seat will point.
Galvanized Stools Pull Up to a Turned-Leg Farm Table Below Wrought Iron Scrolls
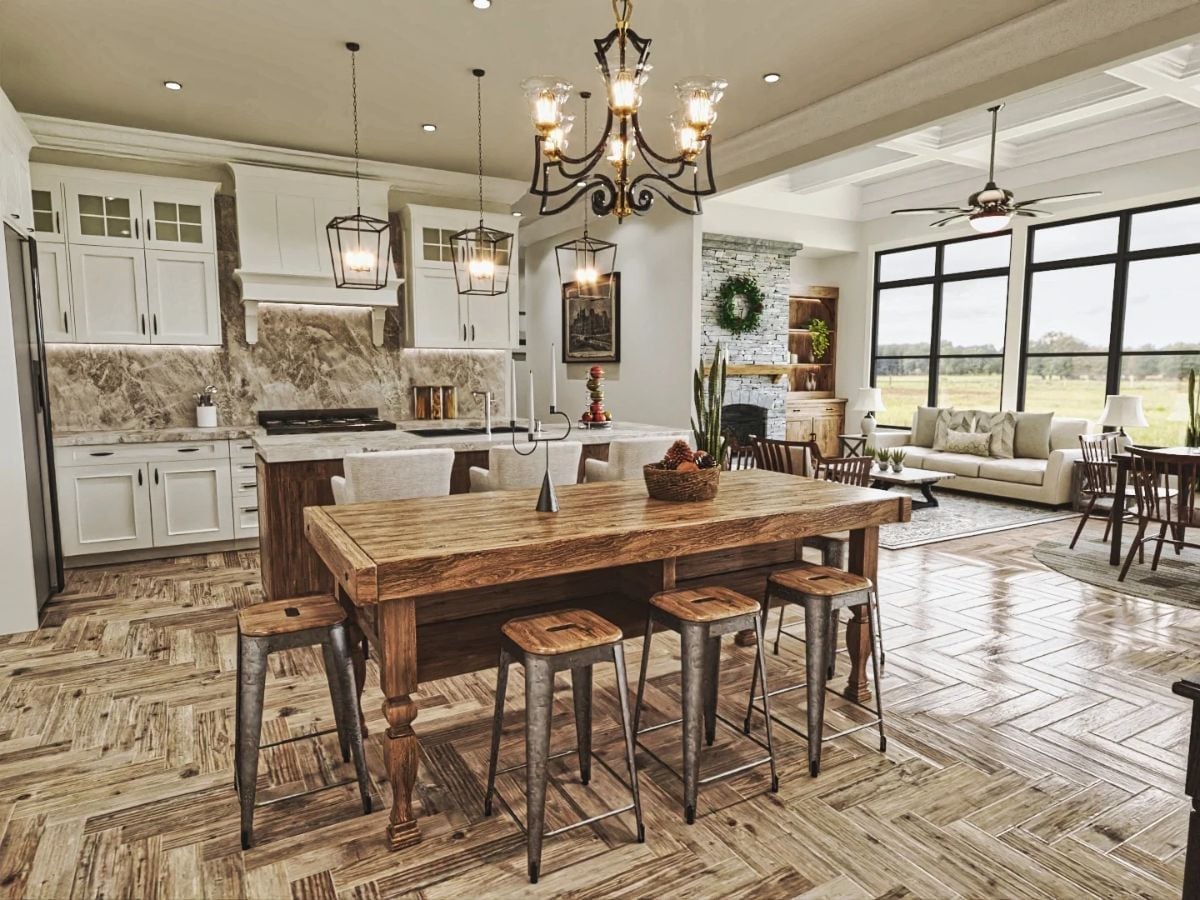
Turned legs anchor a plank-top farm table parked in front of the island, right under the wrought iron scrolls.
- Galvanized stools with wood seats
- Lantern pendants over the island
- Marble slab behind the range
Glass-Paned Uppers Climb to the Crown While a Wood-Paneled Island Anchors the Sink
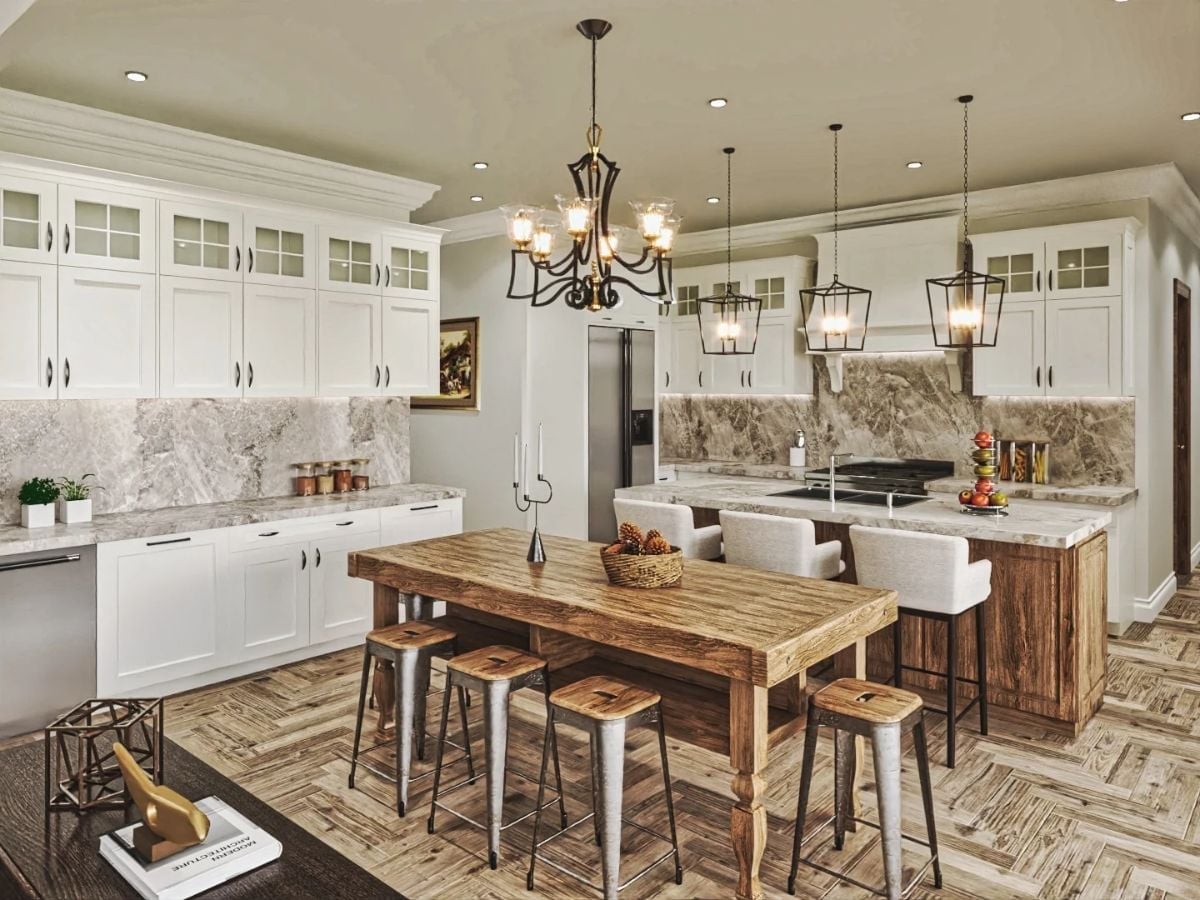
Upholstered counter chairs line a wood-paneled island with a prep sink, while the farm table handles the casual meals. Above it all, glass-paned uppers run clear to the crown. Two eating zones, one room.
Style Tip: Stack two rows of uppers and glaze only the top tier. In this kitchen, the small glass panes catch light up high while solid doors below hide the everyday dishes, so the wall stays tall without looking busy.
Sleep Under Ginkgo Leaves, a Scrolled Crest and a Stained Tray Ceiling
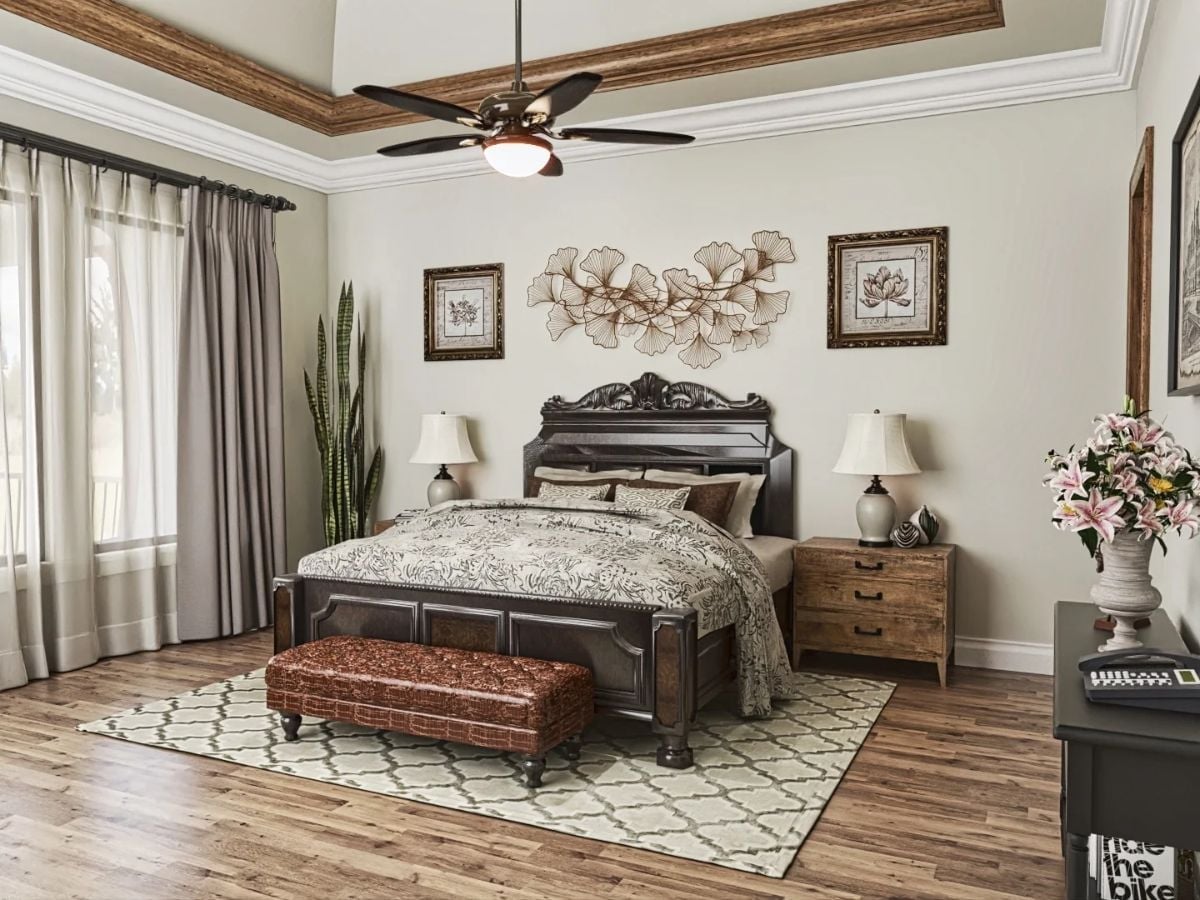
Ginkgo leaves cast in metal sweep across the wall between two botanical prints in heavy gilt frames. Honestly, that’s a lot of ornament. But the carved crest on the headboard echoes the leaves, and a croc-embossed leather bench at the foot of the bed pulls the browns down to the trellis rug and the floor.
Mismatched Wood on Purpose
The nightstand doesn’t match the bed, and that’s the point. Weathered planks and black pulls sit right beside a glossy espresso frame with carved scrolls, so the room looks collected over time instead of bought as a set. Repeat one wood tone somewhere else, like the stained band circling the tray ceiling, and the mix holds together.
Pin It
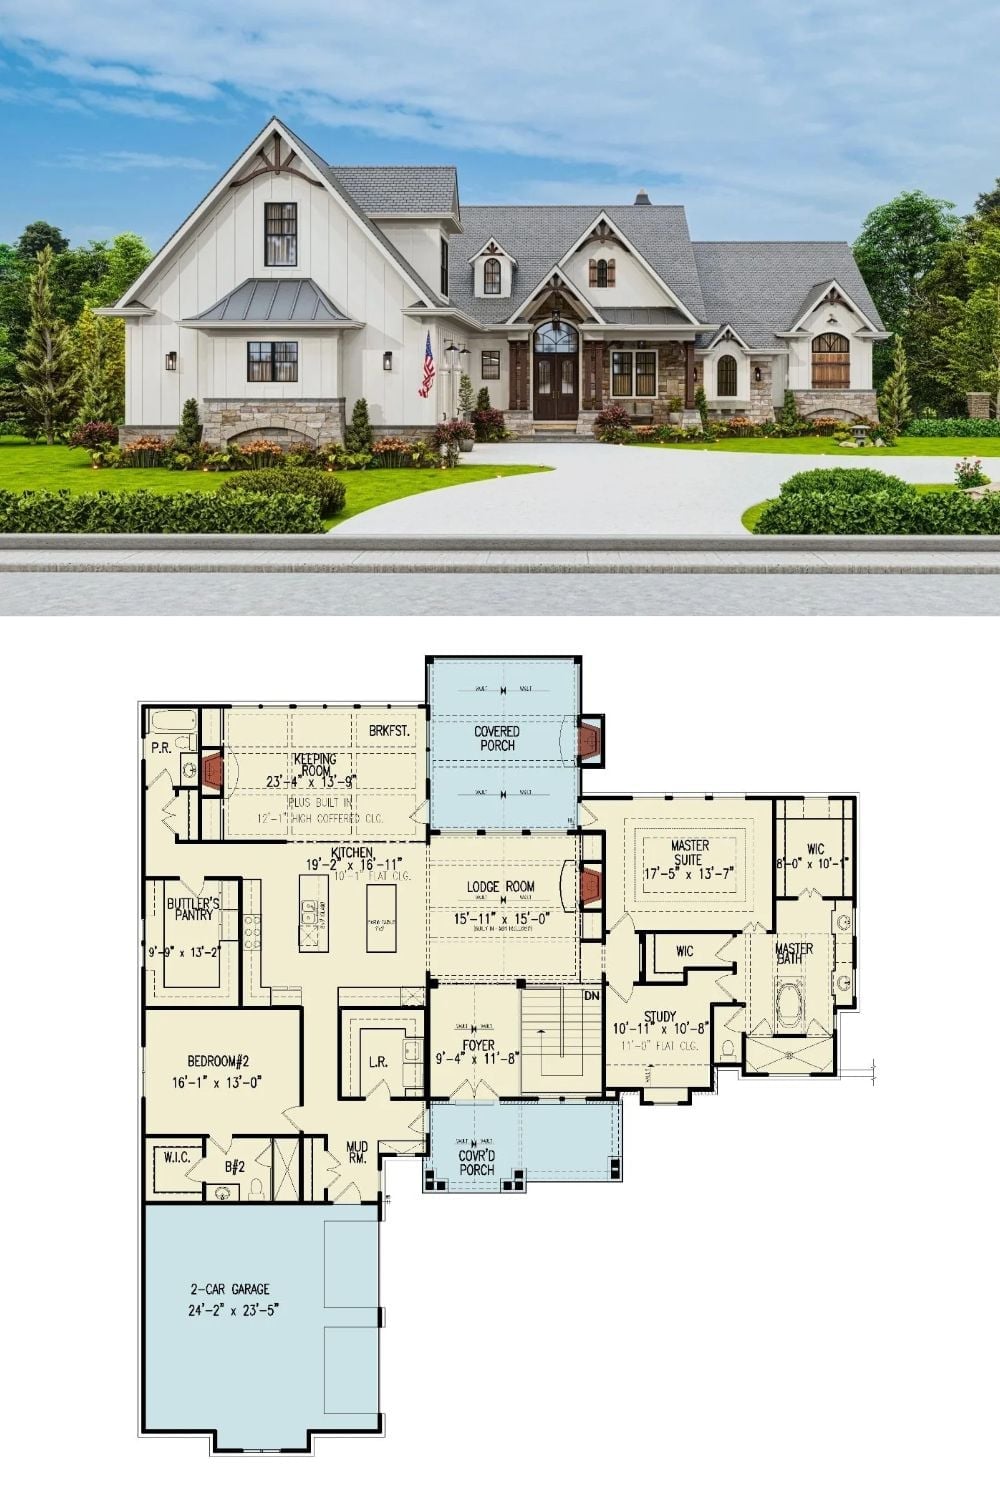
Up top, white board-and-batten siding sits on a stone base, with stained timber brackets framing arched double doors. The plan below traces the main floor from the two-car garage through the mudroom and into a kitchen with a butler’s pantry and a coffered keeping room, while the stairs drop off the foyer. The primary suite gets the far wing, which is exactly where we’d put it.