
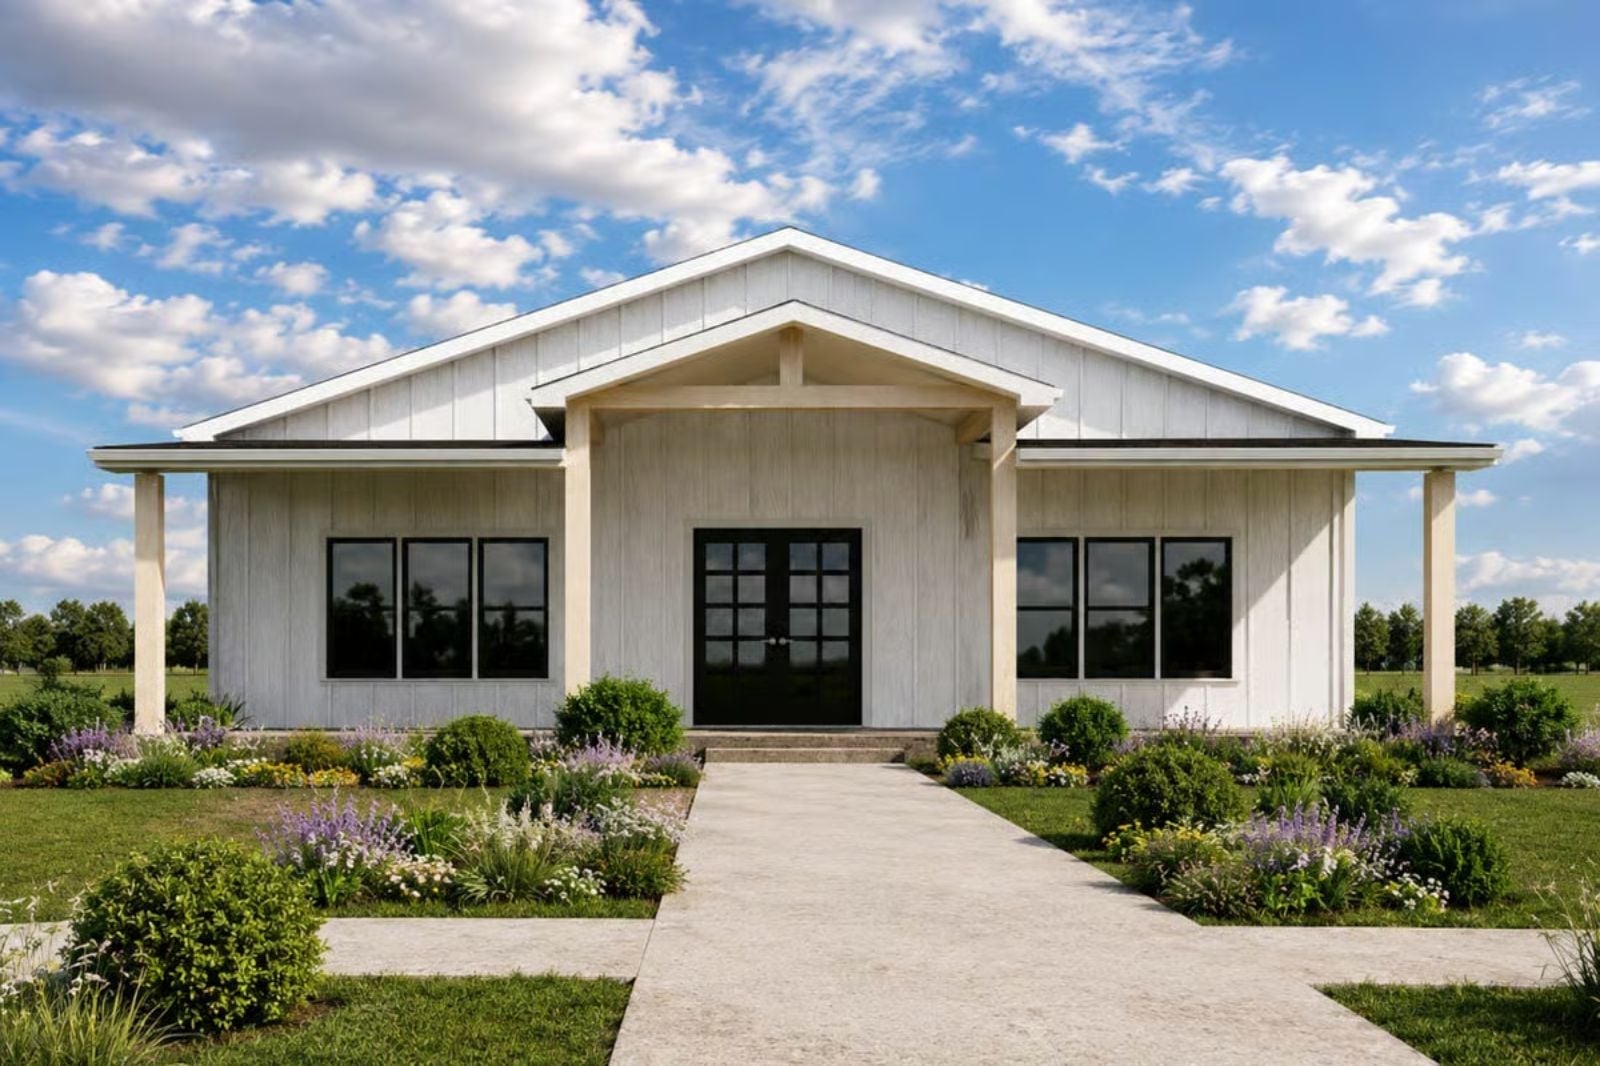
A slow Saturday has less to do with your calendar than with where the doors open. Coffee heads out through the French doors early, pancakes come off the island around ten, and by six the wine is back on the porch. The Georgina Pratt is built for exactly that, with a full-width porch, glass doors off the dining room, an island kitchen with a walk-in pantry, and a primary suite tucked at the back.
Specifications
- Sq. Ft.: 1,600
- Bedrooms: 3
- Bathrooms: 2
Floor Plan – Main Floor
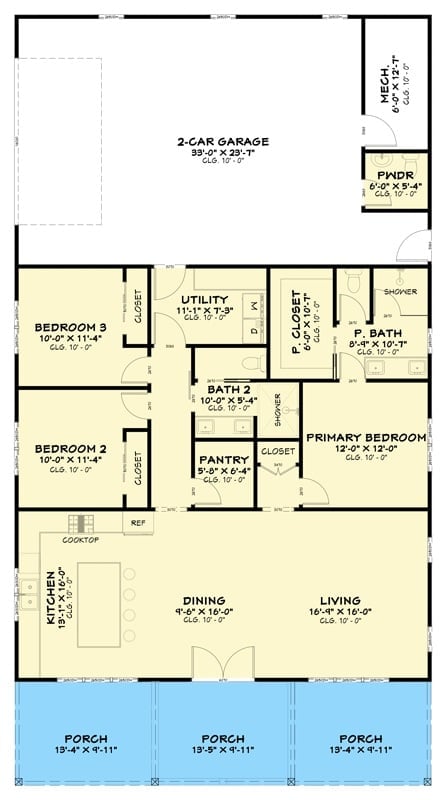
Three porch bays line the front, and behind them the kitchen, dining, and living areas share one open room. Two bedrooms split Bath 2. The primary bedroom gets its own closet and bath, with a powder room by the garage door.
Board-and-Batten Siding and a Black Garage Door Set a Calm Street-Facing Tone
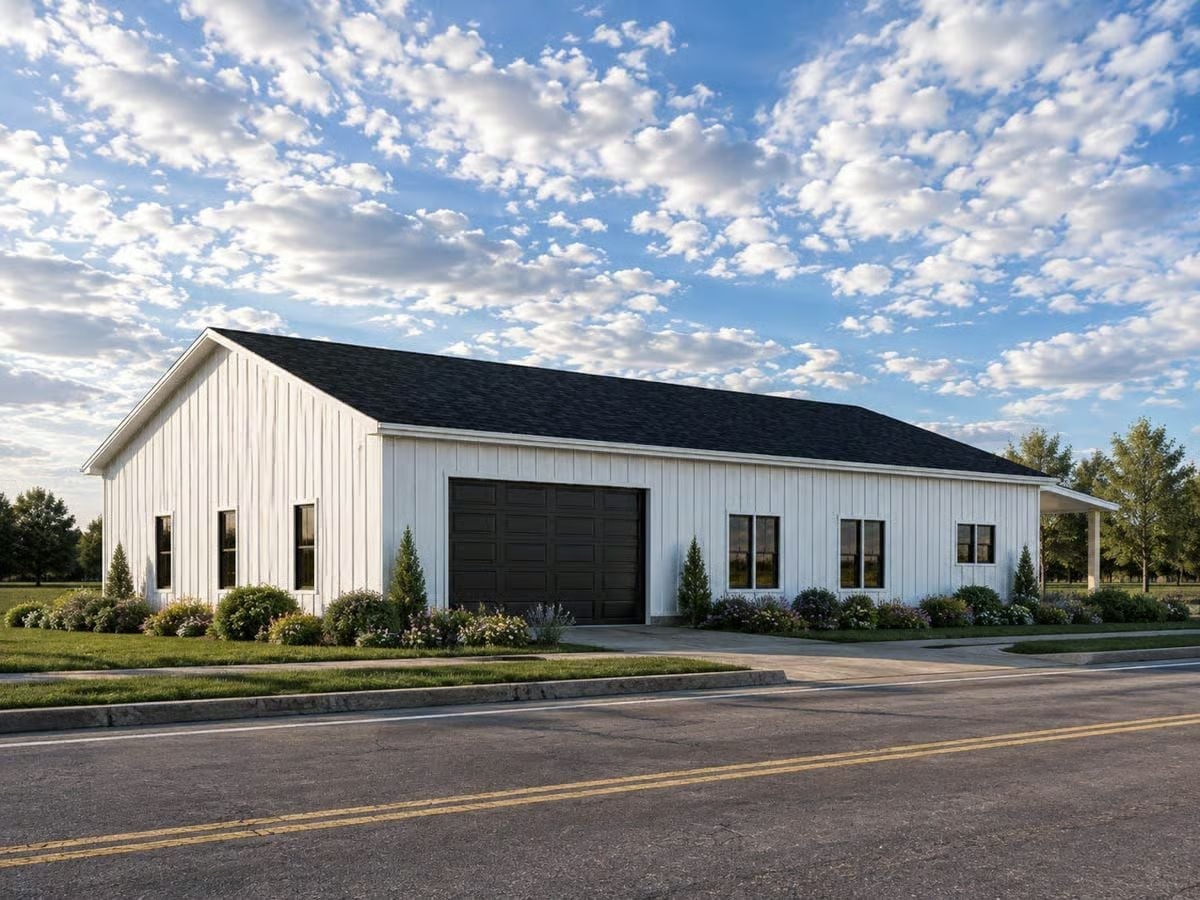
White board-and-batten siding runs uninterrupted from the gable end to the porch. Nothing fights for attention here. One black garage door anchors the street side, and black-framed windows pick up the same dark note in pairs, while off at the far right a slim white post holds up the covered side porch and narrow evergreens flank each corner.
Where Slow Saturdays Stretch Out Across a Deep Linen Sectional
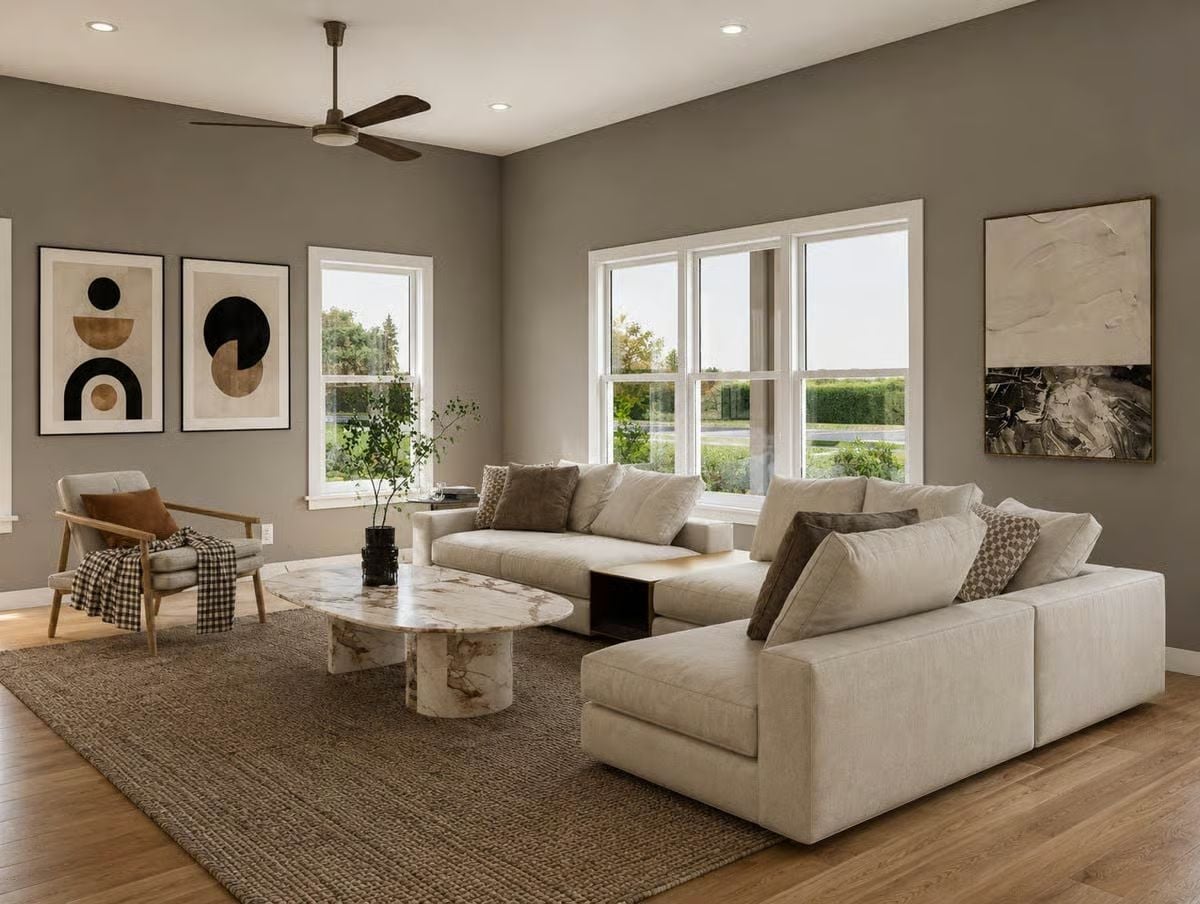
Those deep cushions are basically a nap request. The sectional wraps toward the windows, a marble pedestal table anchors the jute rug, and a wooden armchair holds a checked throw.
Material Matters: Setting a chunky woven rug under a polished marble table keeps the room from going slick, because rough and smooth surfaces play off each other. It’s a pairing worth repeating. The oak floor underneath ties the two together.
Coffee at the Island, Lunch by the Window, Brass Lanterns Glowing Over Both
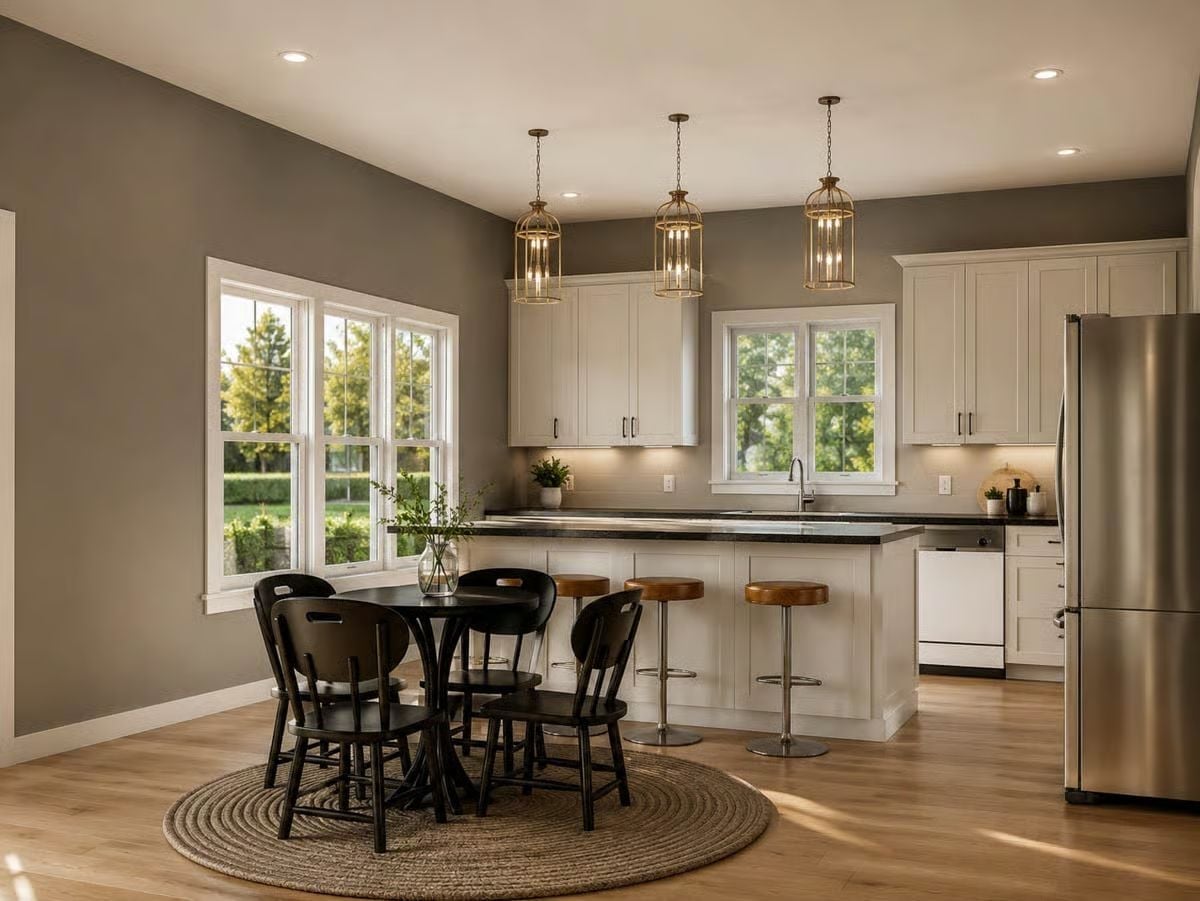
Brass lantern pendants hang in a row over the island. Leather-topped stools on chrome posts tuck against its paneled side, facing shaker cabinets lit from underneath, and over by the window, black spindle chairs circle a small table set on coiled jute.
Try This: Brass pendants and chrome stool bases share this kitchen without a fight. Hand one metal in the high, eye-level spots and keep the other down low doing the work, and the mix reads as planned rather than accidental.
Garden Views Line Up Along a Gray Wall Made for Lazy Afternoons
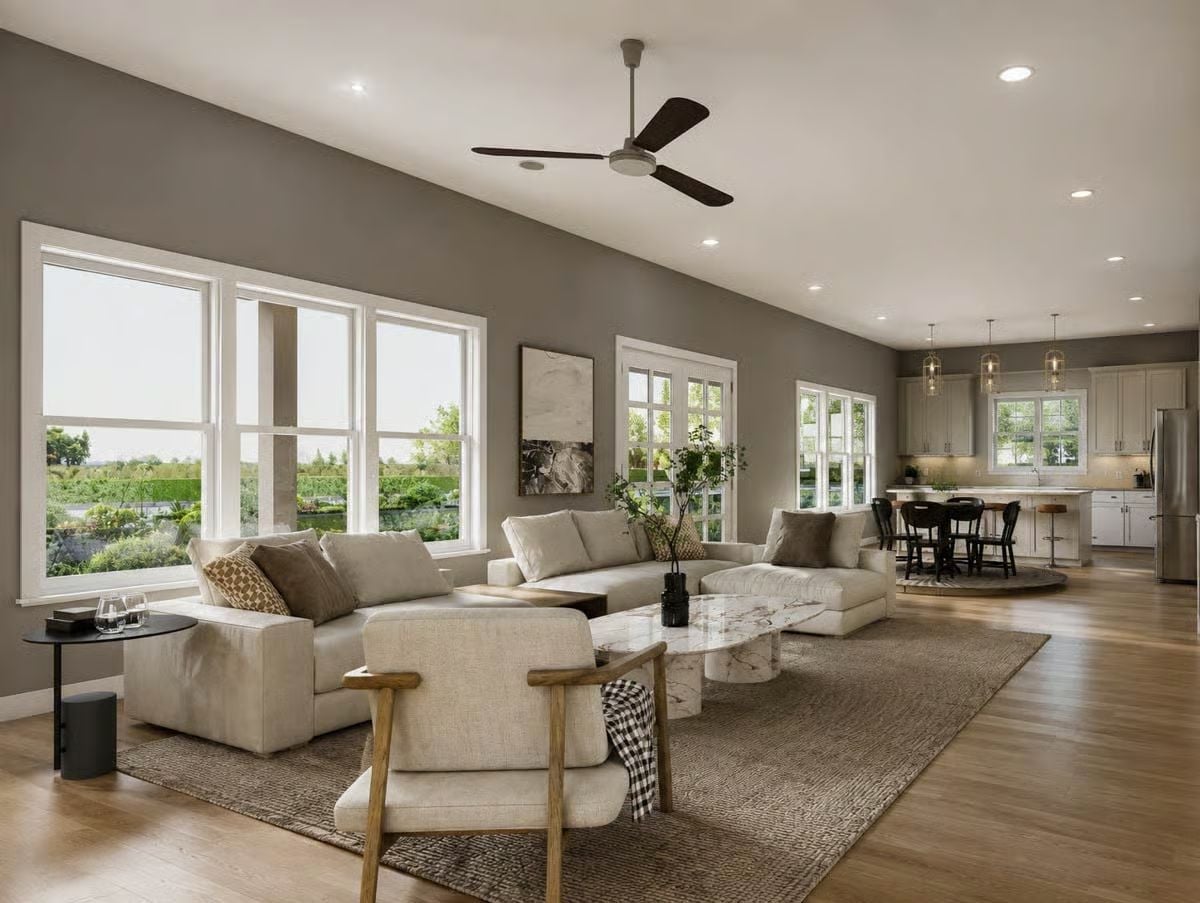
Greenery fills nearly every pane on the gray wall. A triple bank of double-hung windows frames hedges and trees, and French doors plus a second window pair keep light moving toward the kitchen. Up front sits an oak-armed lounge chair draped in a buffalo-check throw, while overhead a dark-bladed fan turns recessed cans beneath.
Common Mistake: Pushing every seat against the walls turns an open plan into a waiting room. Here the lounge chair floats with its back to the walkway and quietly marks where the living area ends. Furniture can do a wall’s job.
Sleeping Beneath Treetops in a Bedroom Built Around Weathered Wood
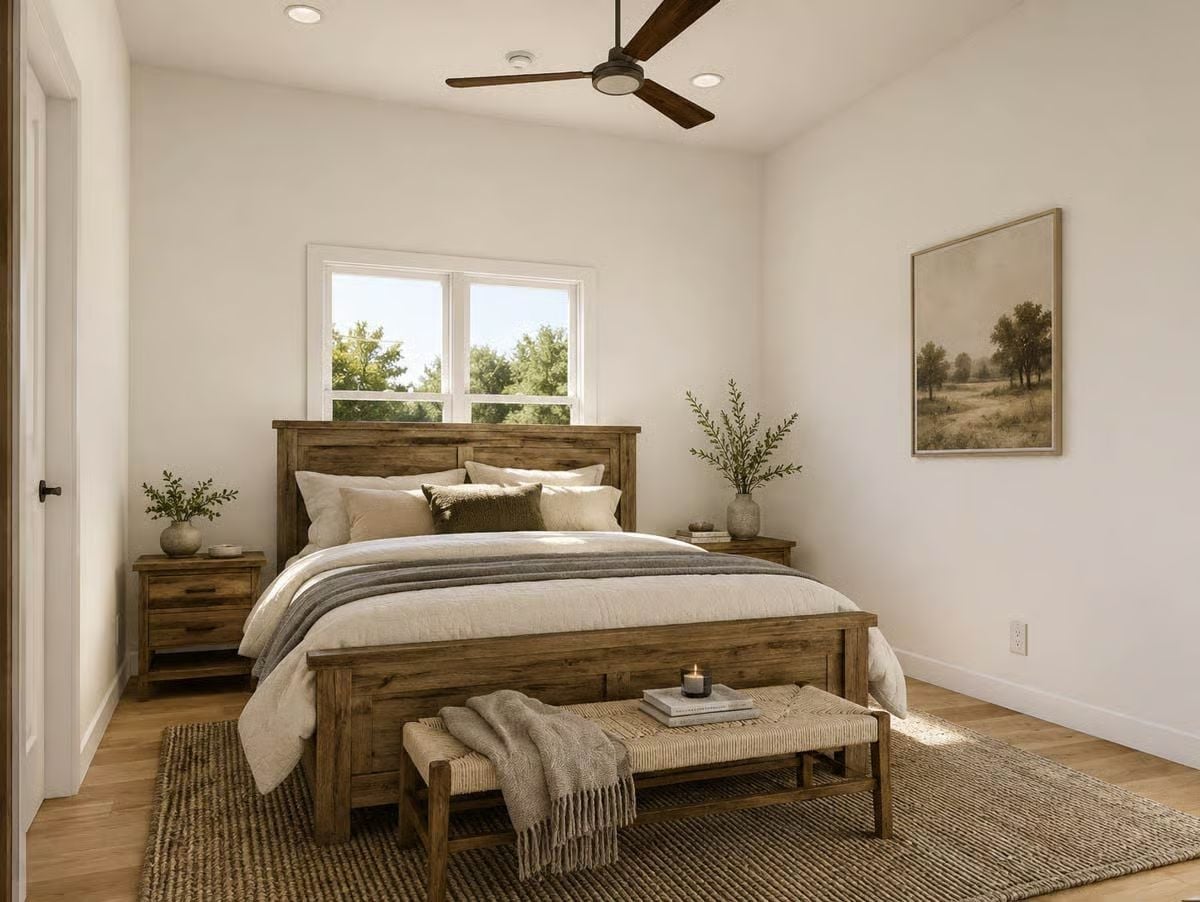
Nobody’s in a hurry to leave this bed.
A rush-seat bench at the footboard holds a candle on a stack of books, and the window sits just above the headboard.
Pin It
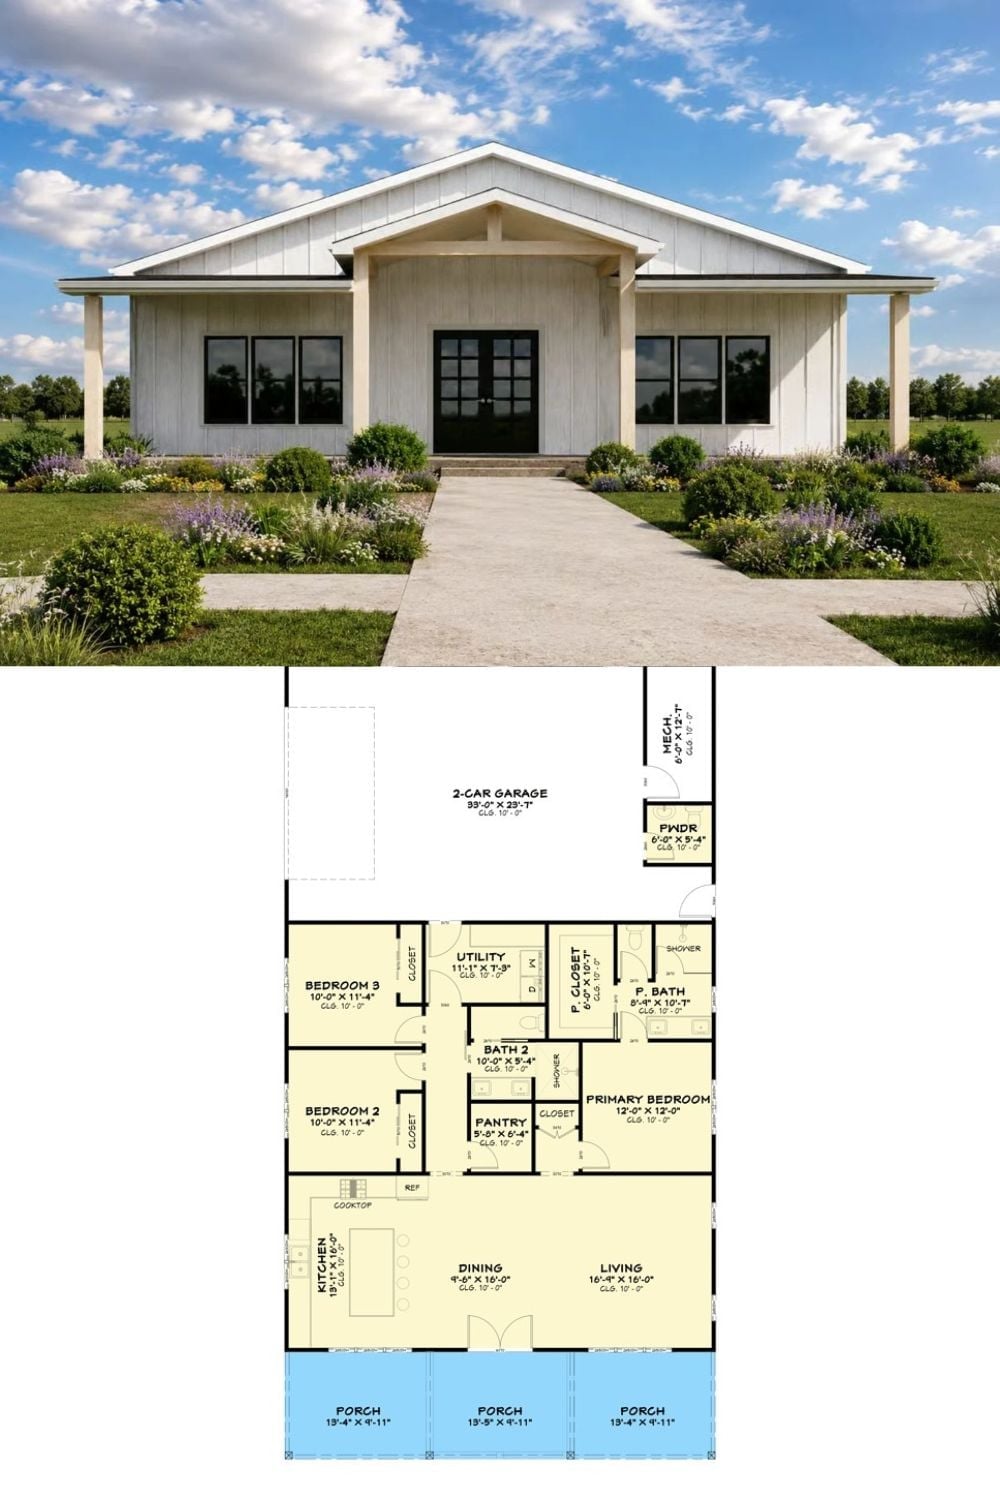
Up top, a gabled entry porch frames black double doors with a matching trio of windows on each side. Below, the plan shows how it all fits: the kitchen island, dining area, and living room share one long open strip behind the porch. Bedrooms 2 and 3 take the left side, while the primary bedroom keeps its own bath and closet.