
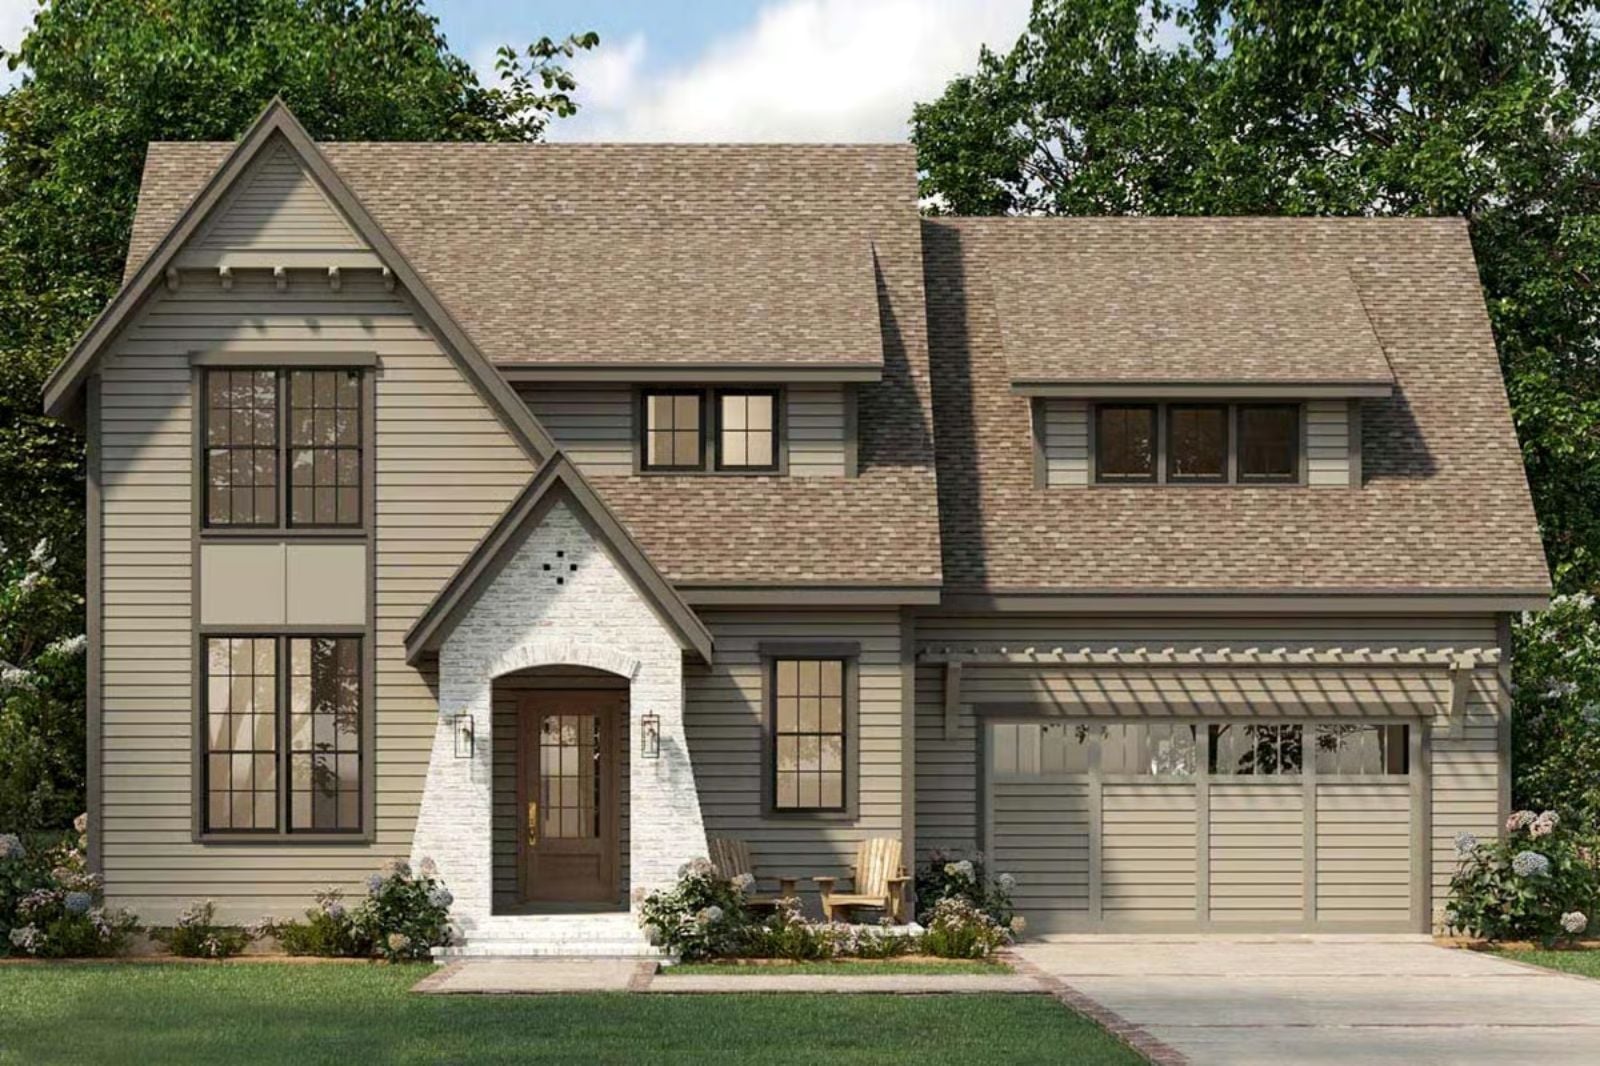
Bonus rooms, flex suites, and unfinished expansion space have quietly moved to the top of family wish lists — not because builders anticipated it, but because enough people have lived in houses that stopped working the moment a kid hit middle school. The Everleigh takes that lesson seriously: Tudor bones on the outside, and inside, enough room to absorb band practice, close the home office door, and still have the kind of kitchen-island evenings where nobody is in a hurry to leave.
Specifications
- Sq. Ft.: 2,635
- Bedrooms: 4
- Bathrooms: 3
Floor Plan – Main Floor
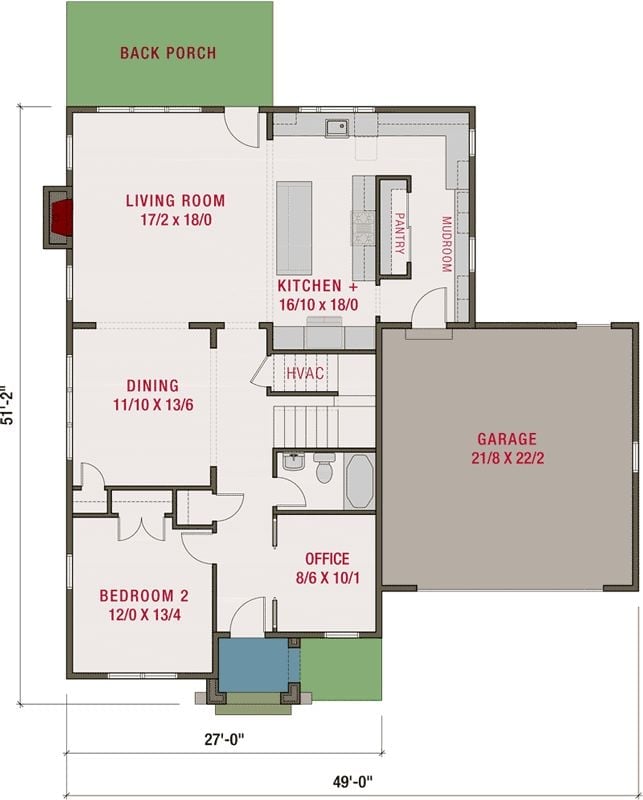
The first floor opens the living room and kitchen across a wide shared zone, with the back porch pulling both spaces toward the rear of the house. A mudroom and pantry sit between the kitchen and garage entry — the unglamorous pairing that actually makes daily life function. Bedroom 2, a dining area, and a small office round out the main level, with stairs leading up to the rest.
Floor Plan – Second Floor
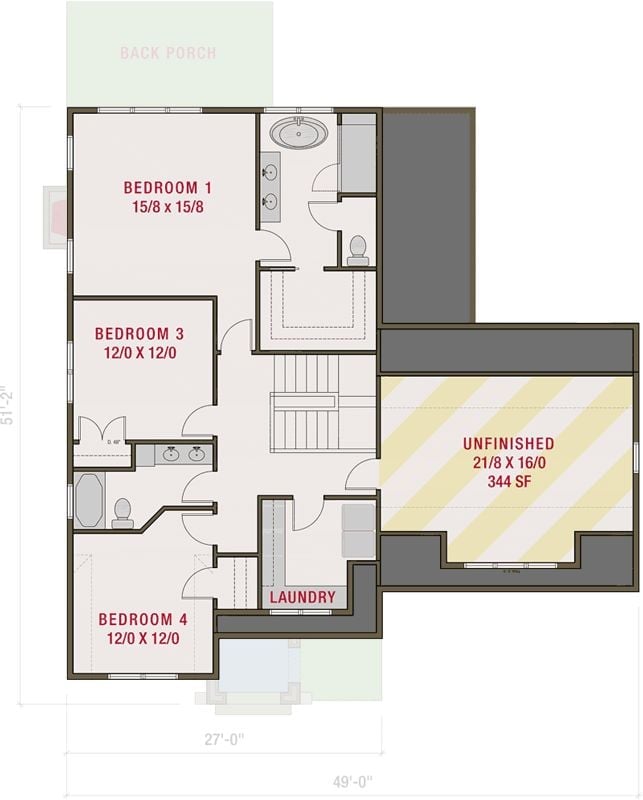
Upstairs, Bedroom 1 takes the largest footprint at 15×15 with its own full bath, while Bedrooms 3 and 4 anchor opposite ends of the hall. Laundry lands on this level, which is where it should be. And then there’s the 344-square-foot unfinished bonus space — blank, waiting, yours to figure out later.
Warm Leather and a Real Fire Make This Living Room Worth Staying In
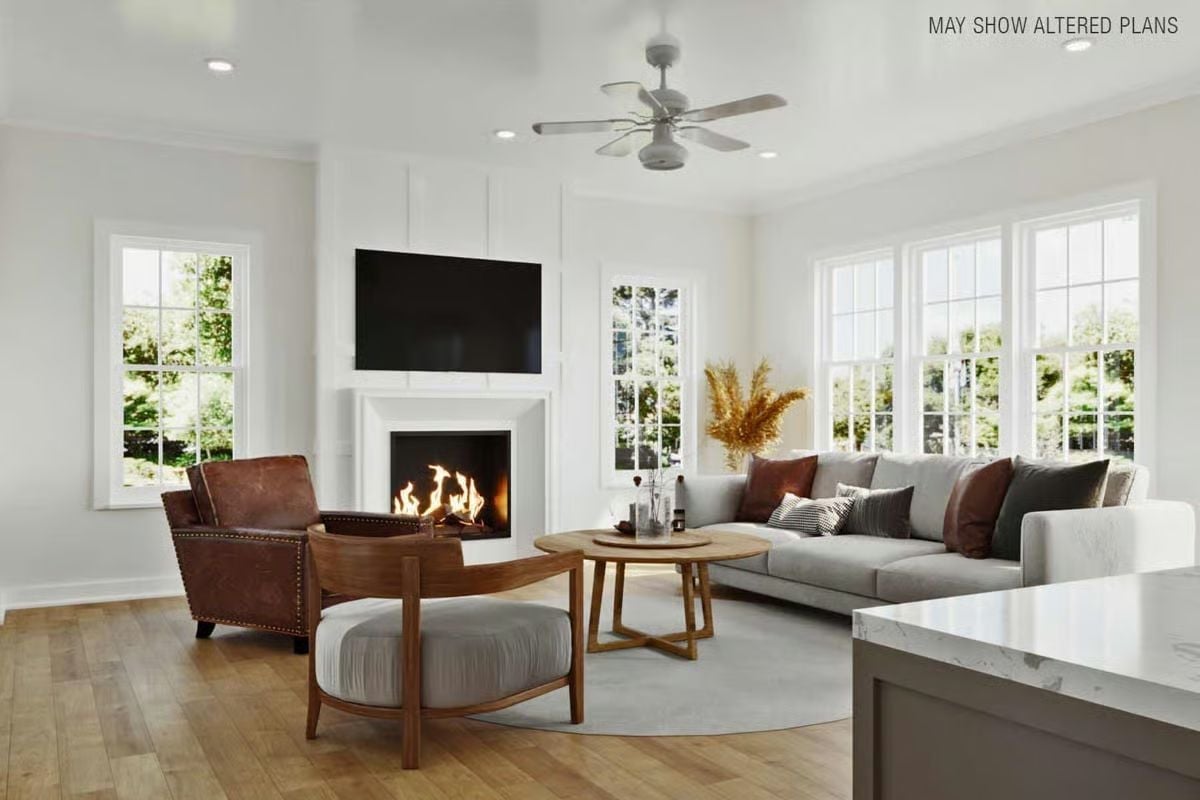
A brass-tacked leather club chair anchors one side of the seating arrangement while a gray sectional handles the rest, and the white board-and-batten surround keeps the fireplace from competing with either.
Color Story: Warm wood tones do most of the work here. The honey-toned floor pulls the leather chair, wooden coffee table, and dried pampas grass into a single loose palette without looking coordinated. Cool gray upholstery is what saves it from tipping into full-on rustic.
Gray Cabinets, White Counters, and a Kitchen Island That Actually Has Seating
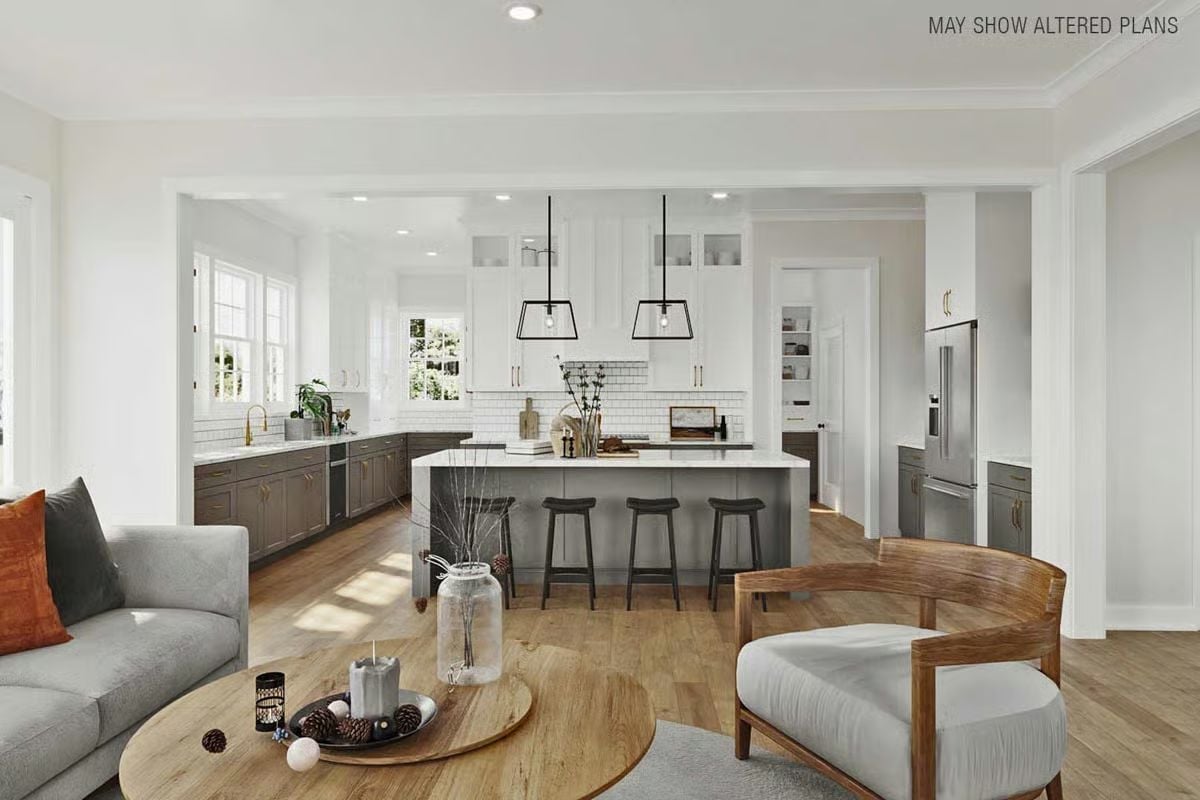
Pendant lights with open geometric frames hang over an island fitted with four saddle-style stools. Lower cabinets run in a muted gray, uppers stay white, and subway tile bridges the gap between them without making a big deal of it.
Material Matters: Two-tone cabinetry splits the visual weight of a tall kitchen without requiring a hardware overhaul to pull it off. Keeping the uppers light draws the eye toward the ceiling — a simple move that makes the room read taller than it actually measures.
Black Windsor Chairs Against Raw Oak Say Everything About This Dining Room’s Priorities
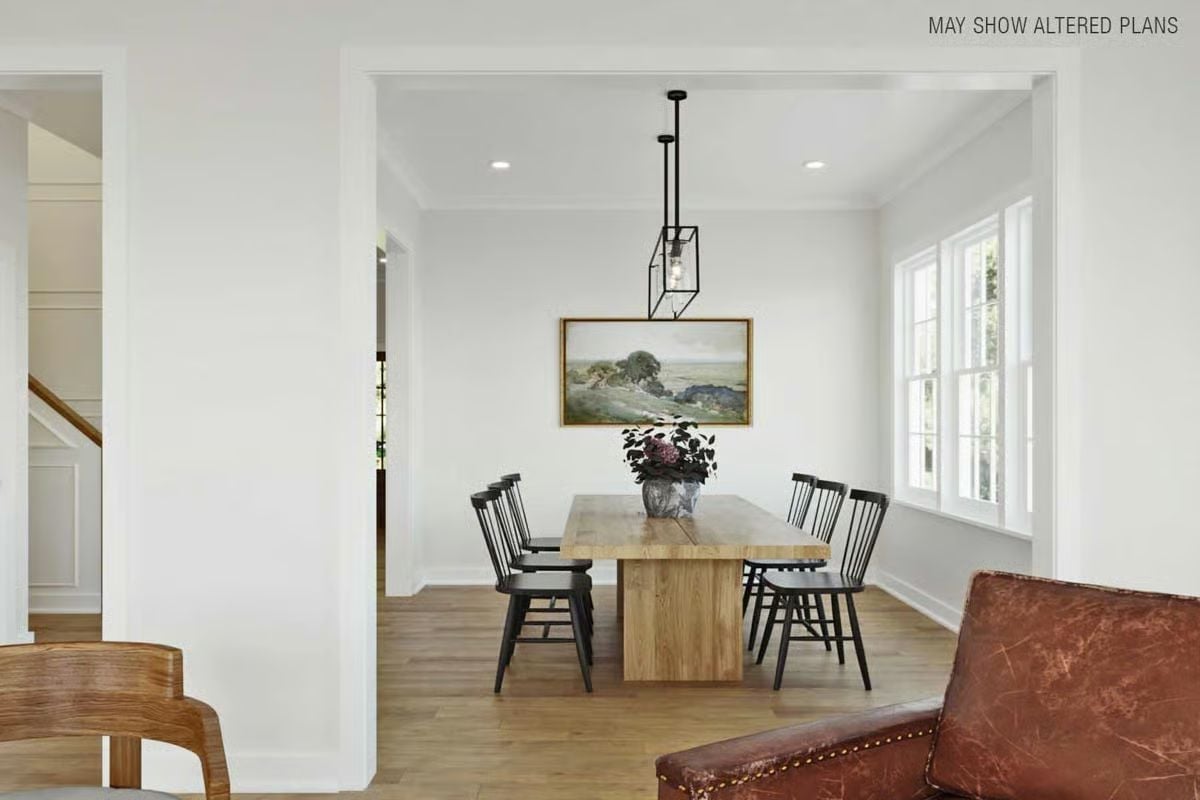
Spindle-back chairs in matte black against a raw oak table is a pairing that shouldn’t work as well as it does. The geometric pendant keeps things grounded. Hydrangeas in a stone vessel add just enough softness without pushing the room into farmhouse territory.
Designer’s Secret: Black Windsor chairs are a centuries-old form that keeps finding its way back into contemporary dining rooms, and the reason is practical: open spindle backs keep sightlines clear, so the room reads larger even with every seat filled. If you’re buying a solid wood dining table, look for a pedestal base like this one — it frees up legroom at the ends and makes seating six feel less like a negotiation.
Tufted Linen and Natural Oak Make a Case for Sleeping In
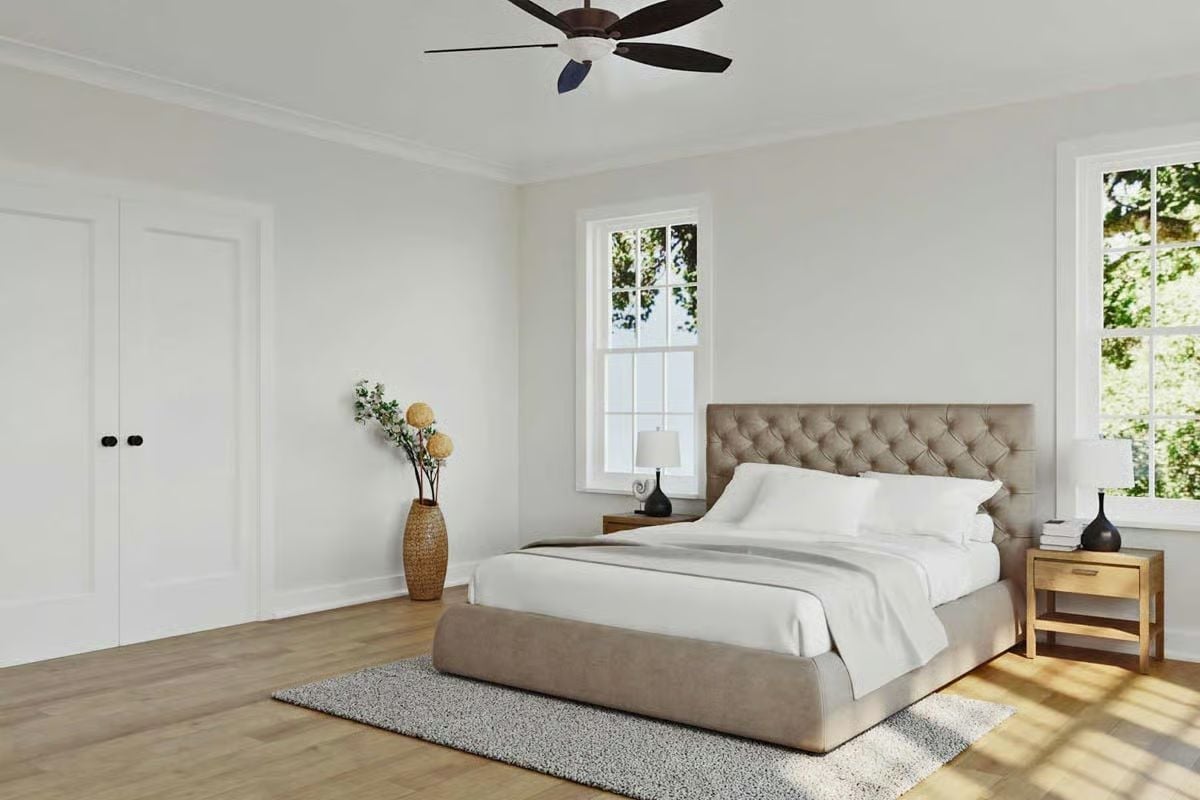
The diamond-tufted headboard does the heavy lifting. Paired with oak nightstands and white linens, it grounds the room without making it feel sparse, and dappled light through double-hung windows handles everything the furniture doesn’t.
The Psychology Behind This: Rooms with minimal wall decor tend to feel larger because the eye has fewer places to stop — and in a bedroom, that matters more than most people realize. Fewer visual interruptions means the brain reads the space as quieter, which is the whole point of a sleep environment.
Freestanding Tub by the Window Is the Whole Argument for a Primary Bath
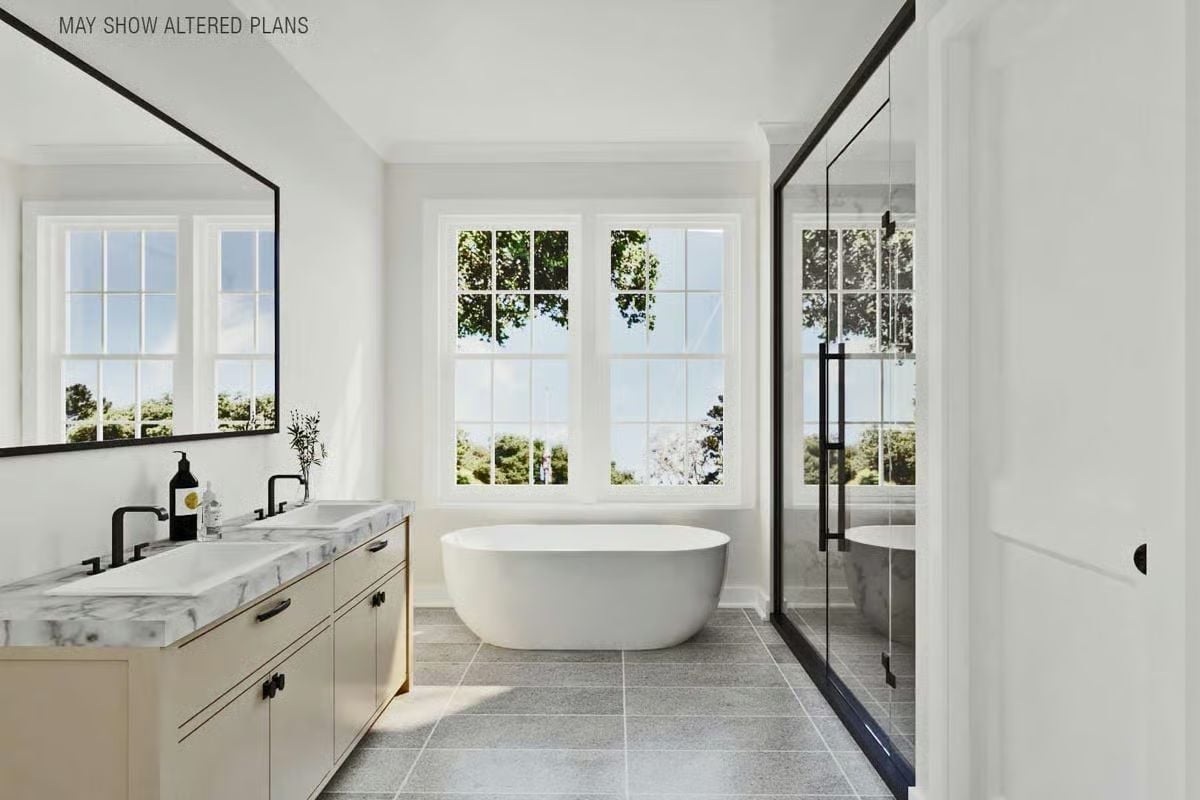
A marble-topped double vanity with matte black fixtures anchors the left wall, while a soaking tub sits centered under natural light. Three details carry the rest of the room.
- Frameless glass keeps the shower from visually chopping the room in half.
- Matte black hardware reads as a deliberate choice, not a default.
- Large-format gray floor tile avoids the busyness of smaller mosaic patterns.
Pin It
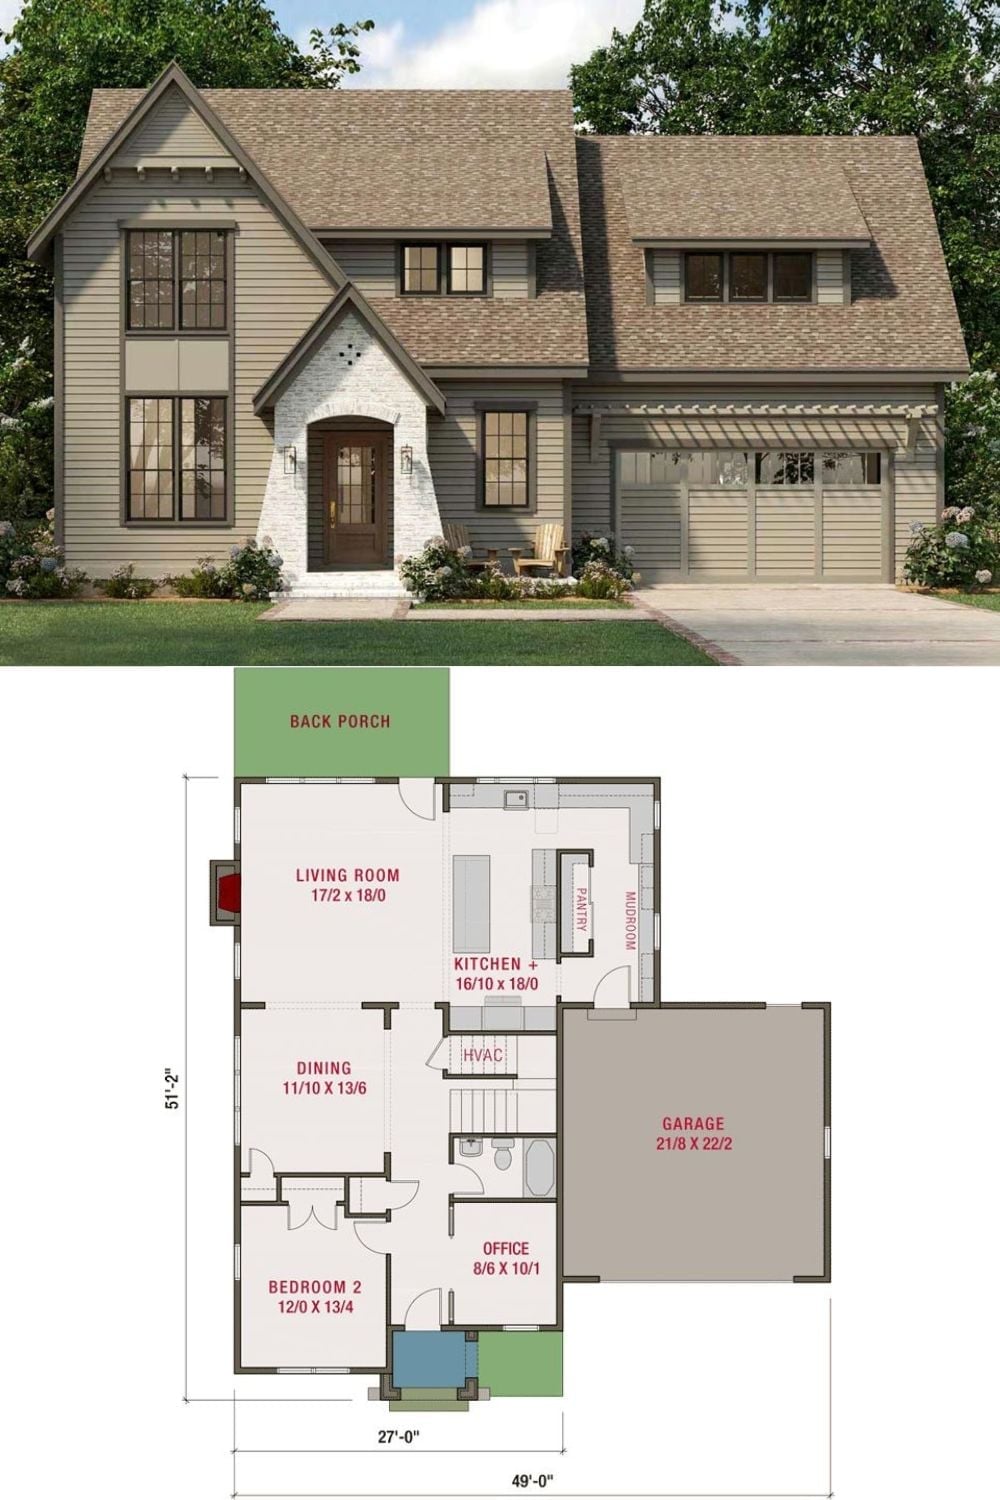
Outside, the Everleigh pairs board-and-batten siding with a stone-accented entry and a two-car garage. The first-floor plan packs a living room, dining room, kitchen with pantry, mudroom, office, and second bedroom into a 49-foot footprint — which is a lot to ask of that much width, and it delivers.