
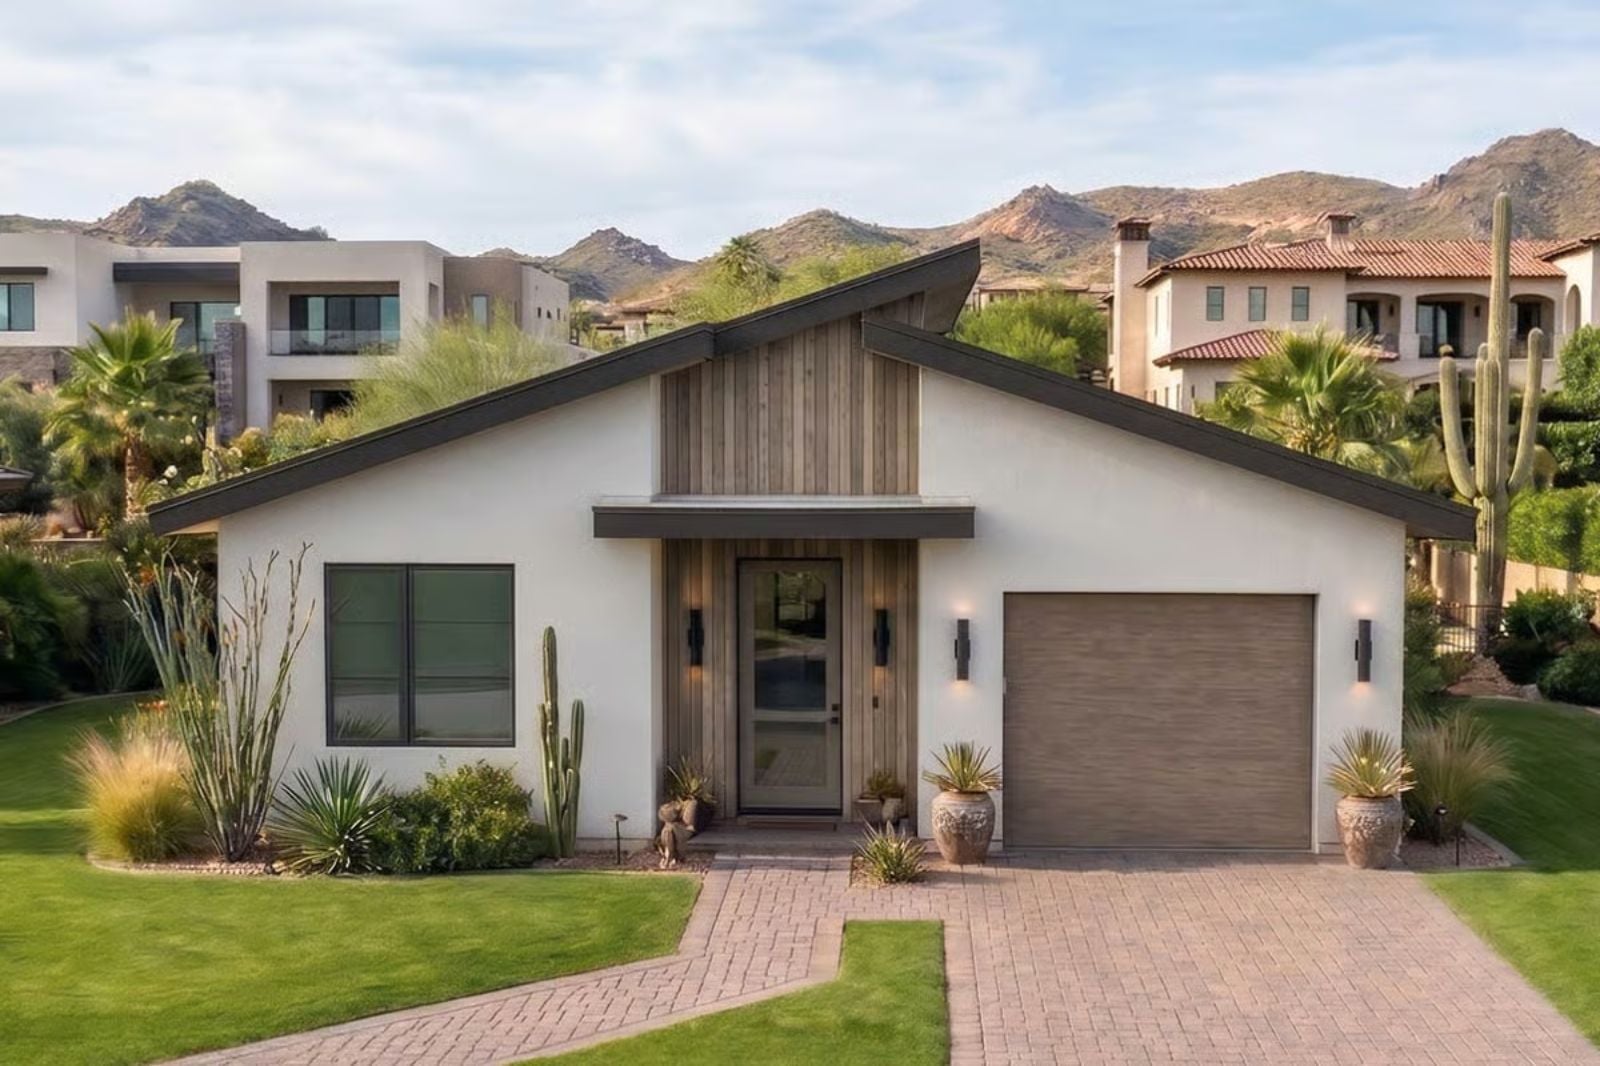
Downsizers don’t give up quality — they give up the rooms they were cleaning but never using. The Esperanza is built around what actually stays: coffee on the back patio, afternoon light landing on a good chair, and dinner guests who linger because the kitchen and living room never stopped being the same warm space.
Specifications
- Sq. Ft.: 1,728
- Bedrooms: 2
- Bathrooms: 2
Floor Plan – Main Floor
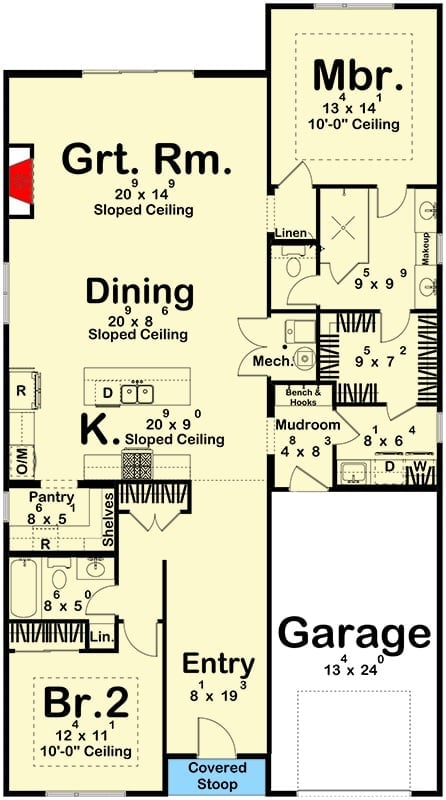
Single-level layout connects great room, dining, and kitchen in an open sweep, with the primary suite privately tucked opposite a second bedroom near the entry.
White Stucco, Black Metal Roof, and Sliding Glass That Earns Its Keep
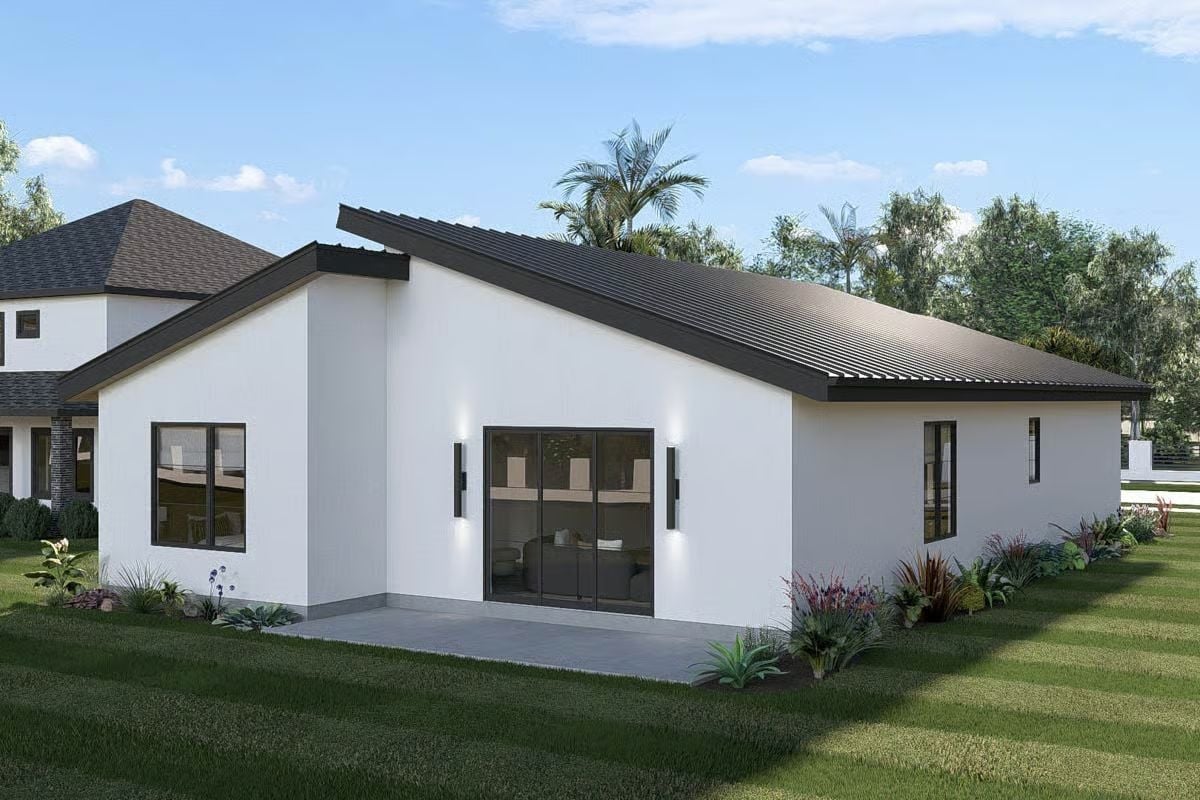
Clean white stucco wraps the exterior without interruption, letting the dark metal roof do the visual heavy lifting. Slim vertical sconces flank the sliding glass doors on both sides, and inside you can just make out a sofa and soft furnishings beyond the glass. The planted border along the concrete pad is doing quiet but necessary work — without it, the entry would feel a lot more exposed.
Curved Sectional, Borrowed Light, and a Coffee Table That Gets Out of the Way
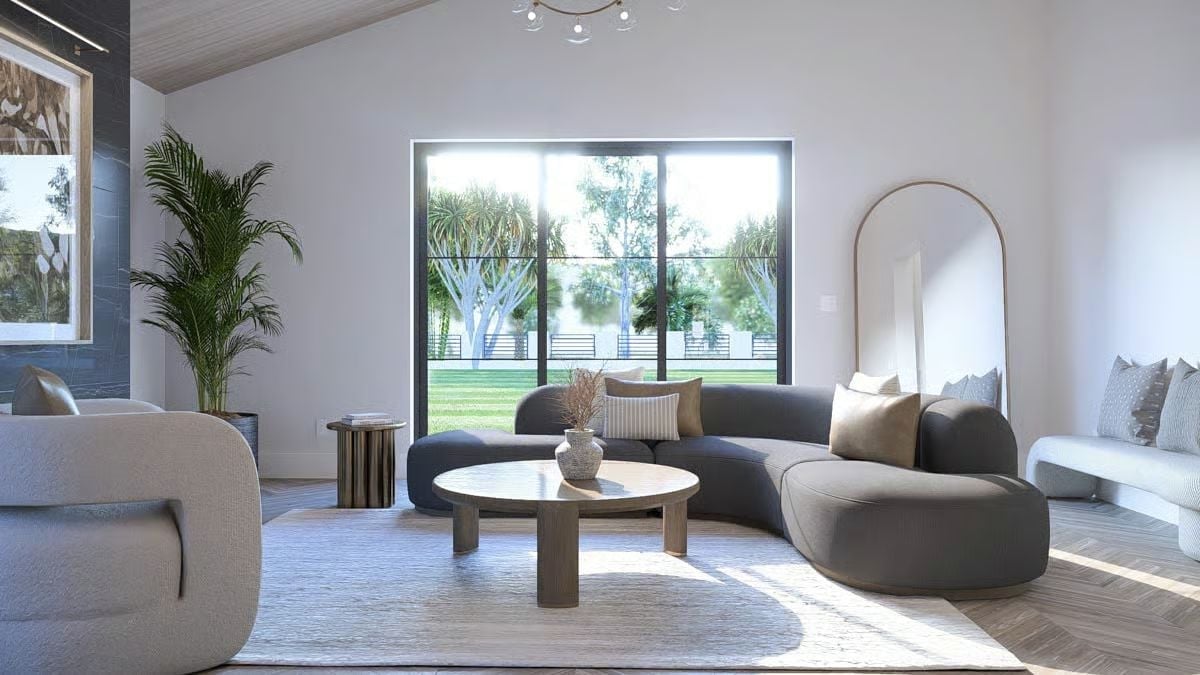
The dark sectional’s rounded silhouette does most of the work in this room. Sunlight from the picture window pools across a low-pile rug, and the round coffee table keeps the arrangement from feeling heavy — small choice, real payoff. Dried stems in a textured vase add just enough warmth without tipping into clutter.
Step inside and the entryway tells you exactly what kind of house this is going to be.
Dark Shiplap, Arched Mirror, and a Front Door That Lets the Outside In
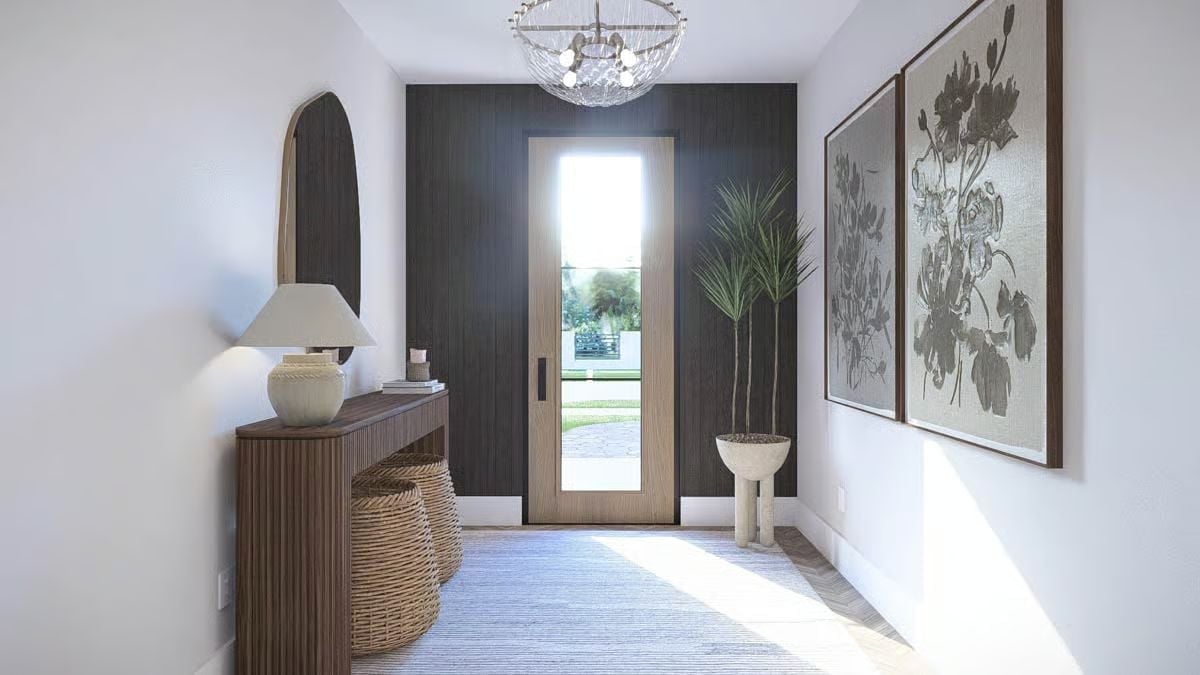
Fluted wood console, woven baskets tucked underneath, a palm in a pedestal planter — the entry earns its square footage. Against that dark accent wall, the glass front door reads almost like a framed view of the outside rather than an exit.
Slate Fireplace Wall, Barrel Chair, and a Palm That Actually Belongs Here
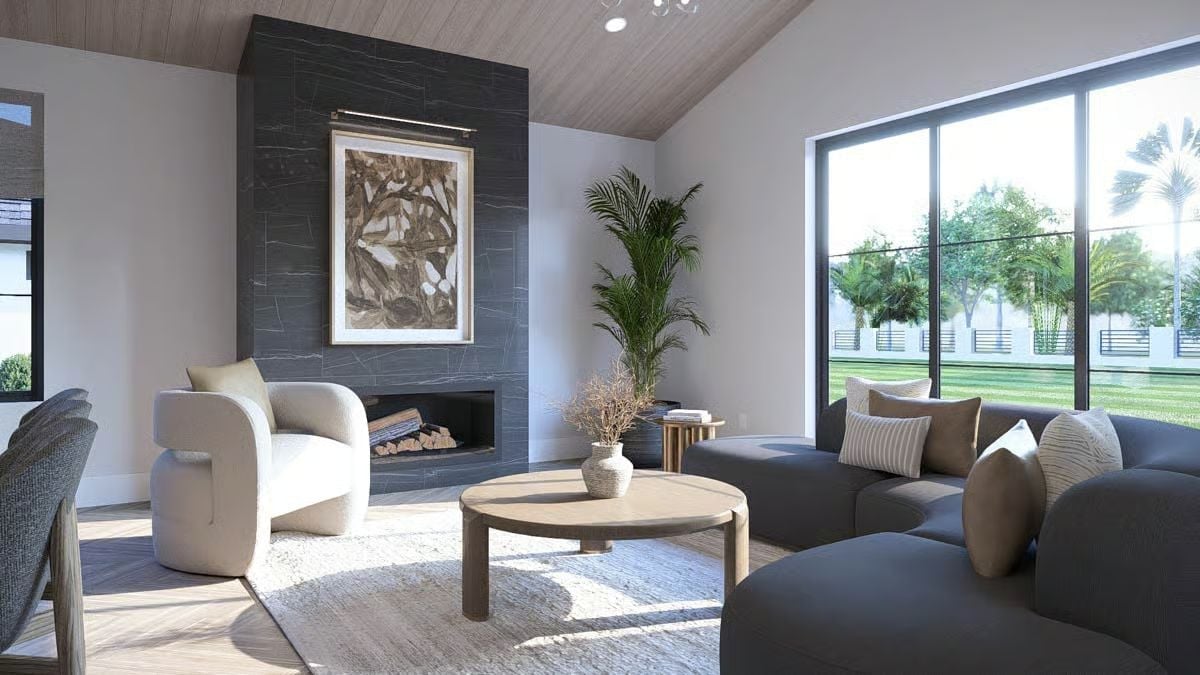
A bouclé barrel chair faces a fireplace wrapped in dark veined stone that runs the full height of the wall. Natural wood planks on the ceiling soften what could otherwise be a pretty austere pairing. The round coffee table sits low enough to stay out of the sightline — literally and visually.
Color Story: Warm white walls and wood-toned ceilings keep the dark fireplace surround from reading as oppressive. The gray sectional pulls the slate into the seating area without forcing an exact match — it’s a palette built on restraint, not coordination.
Dark Marble, Brass Footrests, and a Cooktop That Sits Dead Center
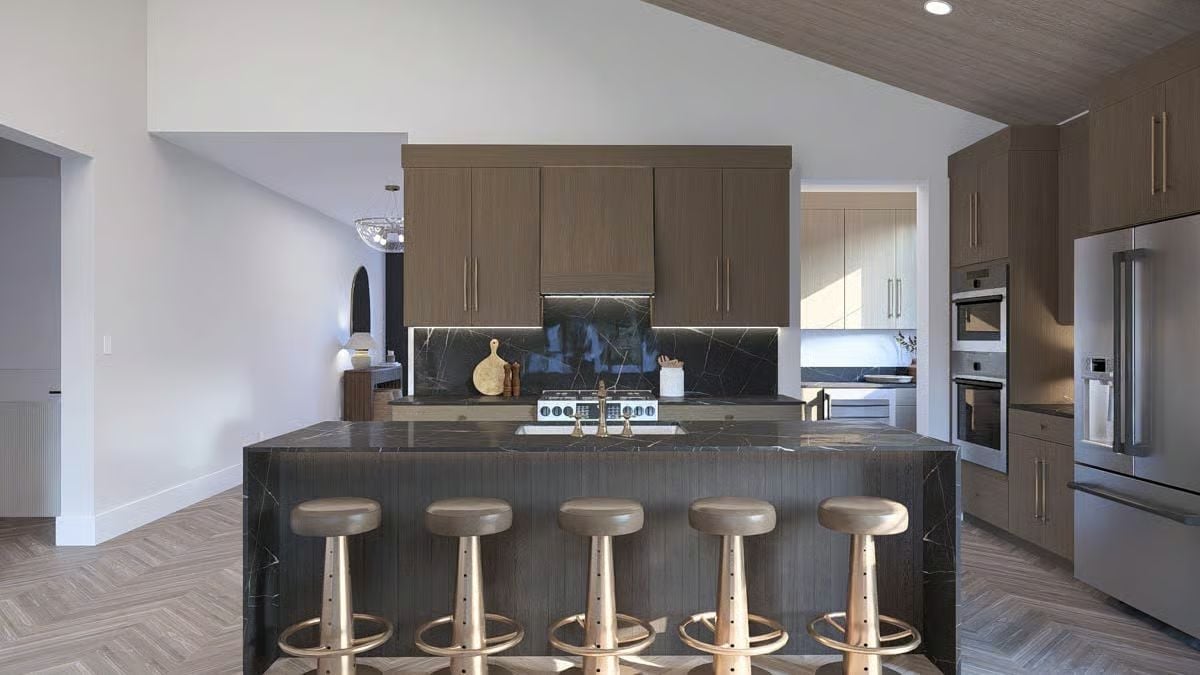
Four leather-top barstools with brass bases line the island like they were placed there once and never moved. Black marble covers both the island waterfall and the backsplash, so the material justifies itself twice over without feeling like overkill. Wood-toned cabinets pull the room back from going fully dark. That white range is working hard for its spot.
Black marble runs both the island waterfall and the backsplash, so the material earns its presence twice.
Dark Marble Island, Wood Ceiling, and Dining Chairs Worth Keeping Forever
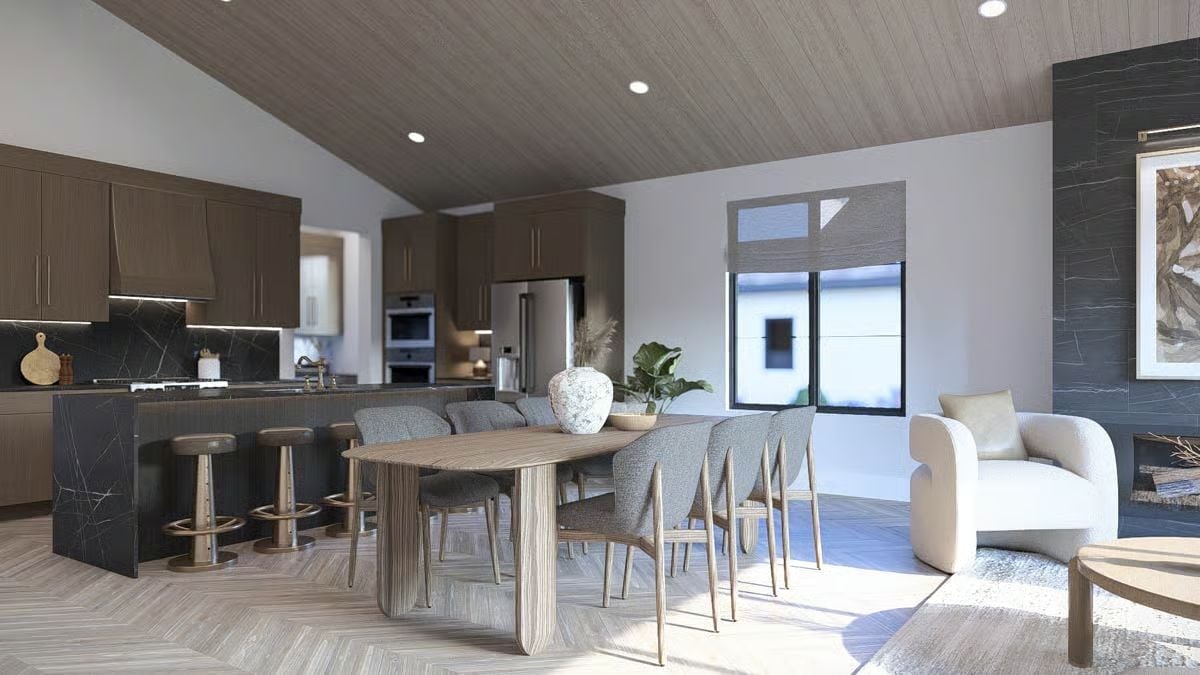
Herringbone floors and a sloped wood ceiling frame the black marble island, where brass footrests add a quiet note of warmth at seat level. Good bones, nothing fussy.
Try This: Sloped ceilings in open-plan spaces tend to create awkward acoustics — voices bounce, conversations blur. Tongue-and-groove wood planking, like what’s used here, absorbs sound better than drywall and keeps things from getting echoey at dinner parties. The looks are a bonus.
Dark Slat Wall, Paired Lamps, and Three Frames That Hold the Wall Together
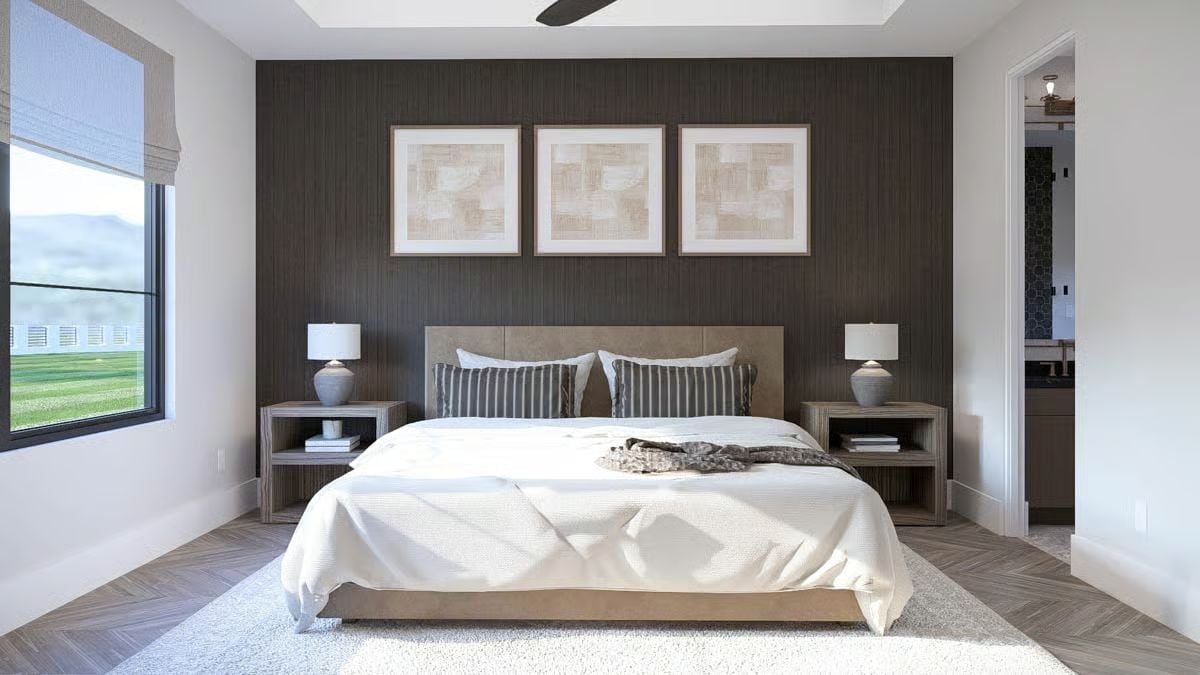
Vertical slat paneling behind the bed gives the room its backbone — everything else follows its lead. Warm linen bedding and matching nightstands keep things grounded without tipping into matchy-matchy territory.
Editor’s Note: Dark accent walls can shrink a room fast if the surrounding walls aren’t kept light. Bright white on three sides lets the slat paneling register as a deliberate focal point rather than a mistake. This pairing works especially well in bedrooms where natural light comes from one side only.
Mosaic Shower Tile, Brass Faucets, and a View Straight Into the Bedroom
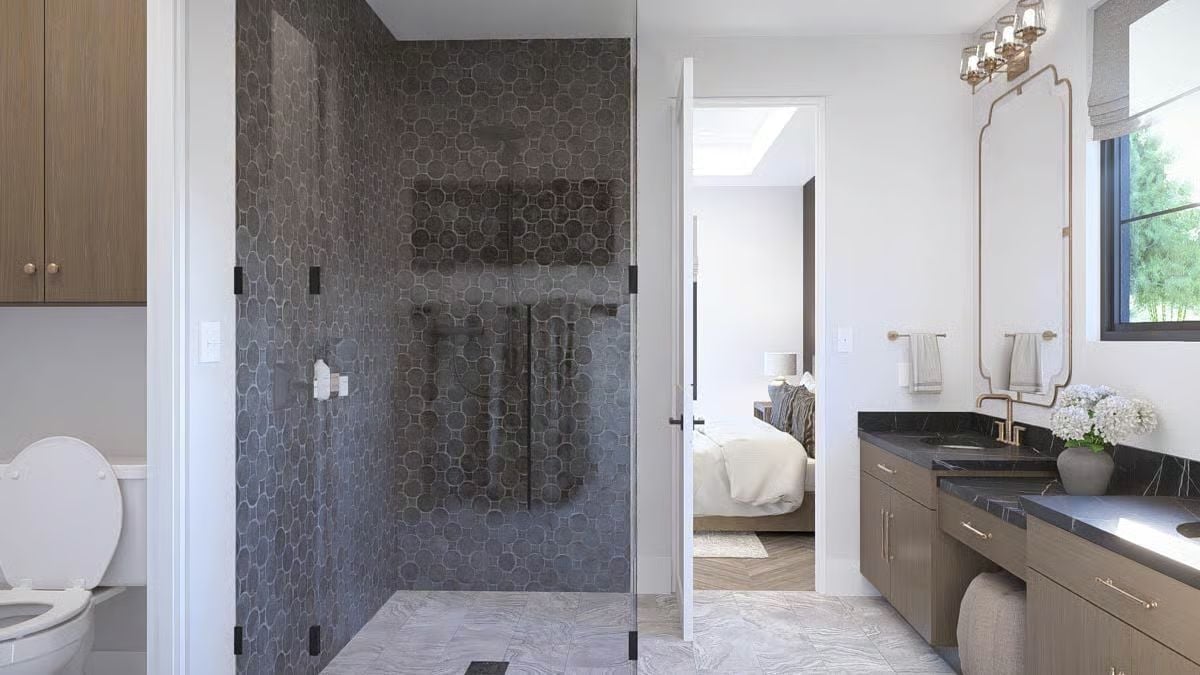
Dark arabesque mosaic tile covers the shower walls floor to ceiling, and the frameless glass door keeps it from feeling sealed off from the rest of the room. Brass fixtures at the vanity play against black marble counters and warm wood cabinetry. The open doorway to the bedroom pulls the whole suite into one visual sweep — it’s a small detail that makes the primary feel bigger than the square footage suggests.
History Corner: Curbless shower designs gained mainstream traction through universal design principles, which pushed for accessibility without the clinical look. No curb means easier cleaning and fewer trip hazards — practical long-term thinking for anyone planning to stay in a home well into their later years.
Pin It
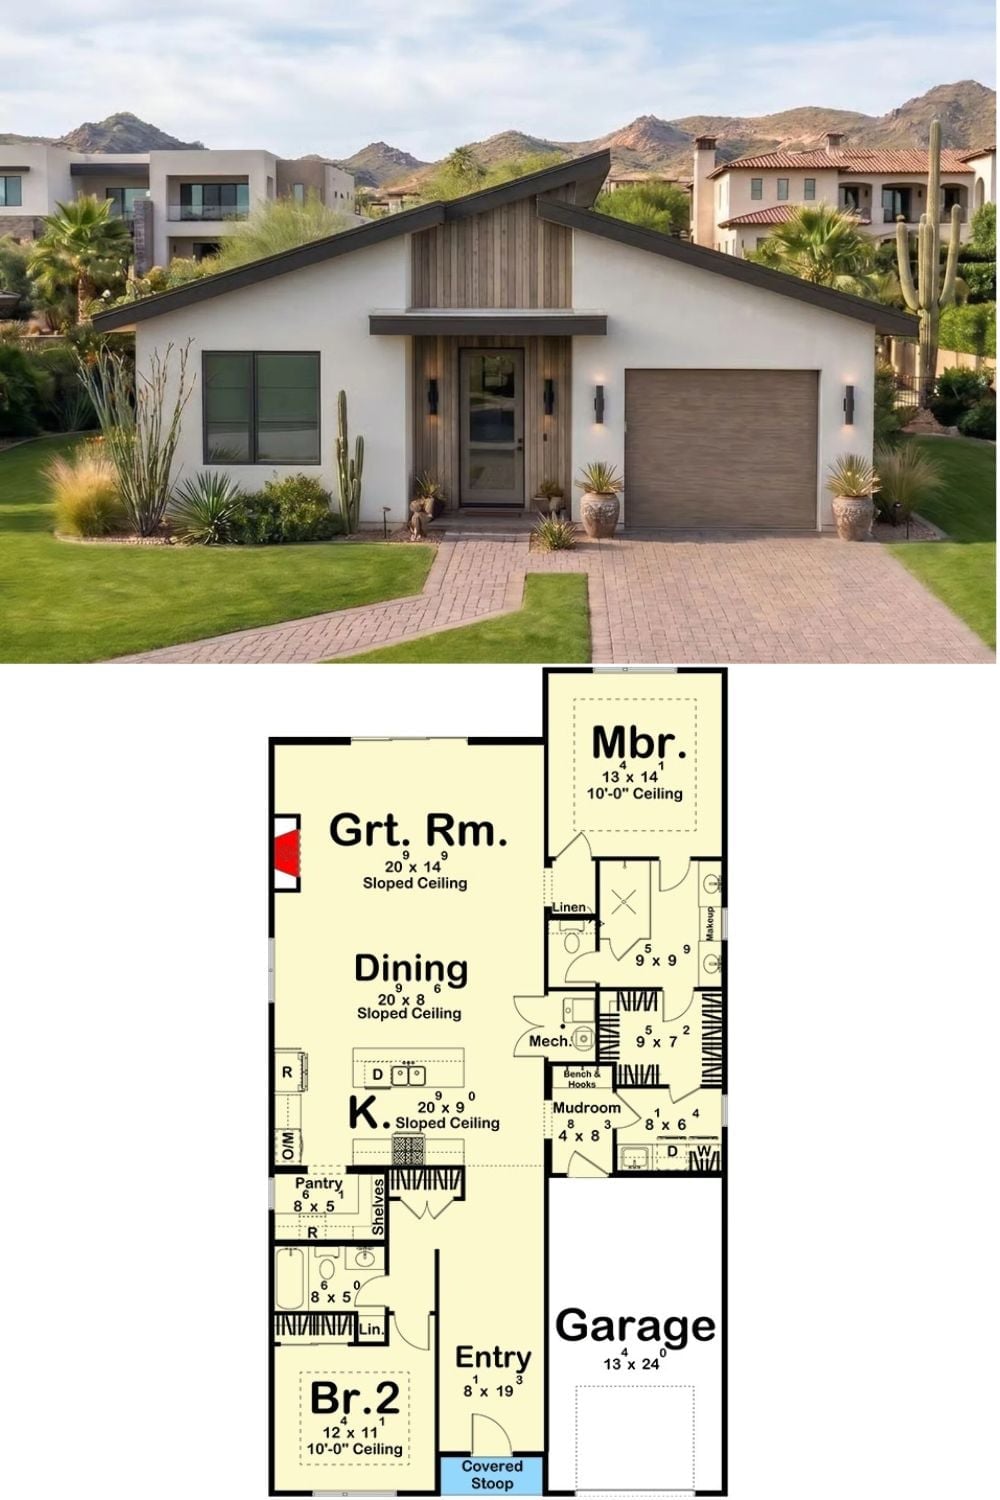
Exterior rendering shows a desert-modern home with a peaked wood accent facade; floor plan below reveals two bedrooms, open great room, and sloped ceilings throughout.
Budget Tip: Sloped ceilings look sharp but create real lighting headaches. Recessed cans placed on the lower sections of the slope wash light downward far more evenly than fixtures mounted at the peak, where the beam rarely reaches anyone actually sitting in the room.