
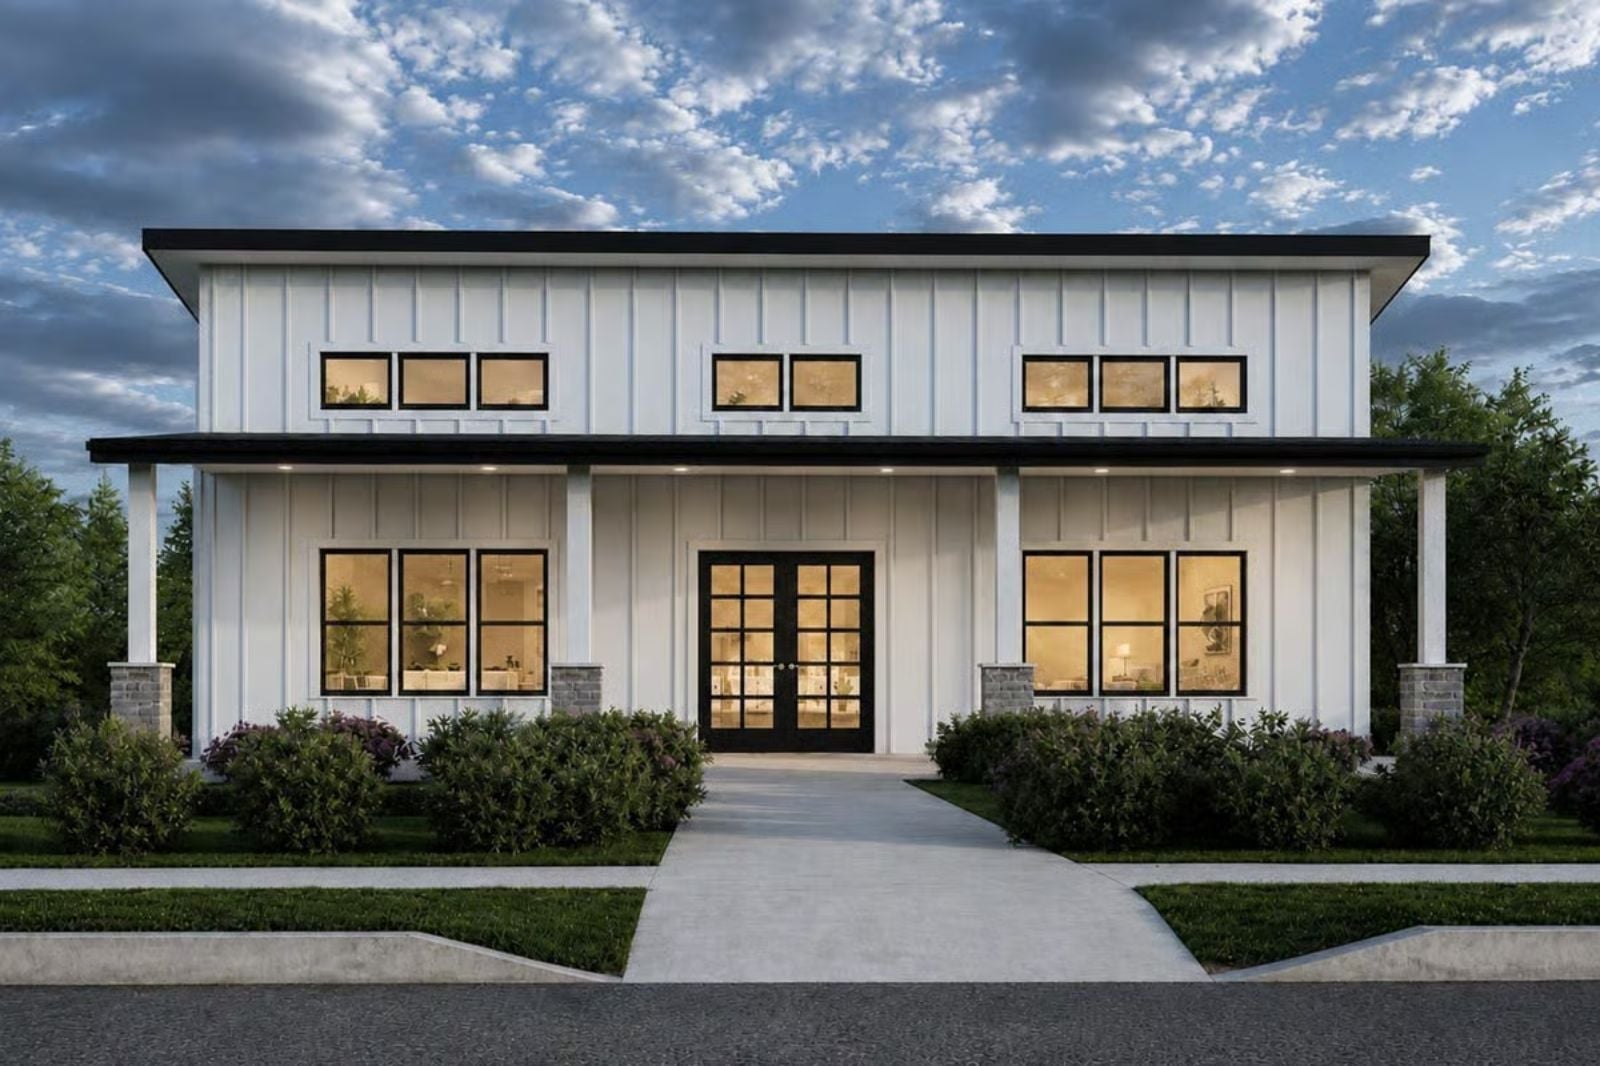
Which room does your family actually live in, and why is it always the one with the cooktop? Homework spreads across the island at four, someone raids the pantry at five-thirty, dinner simmers while the kids argue from the stools, and by eight the French doors are open to the porch. The Elodie Vance is built around that: a seated island, a walk-in pantry steps away, and the places you eat and lounge opening straight off the kitchen.
Specifications
- Sq. Ft.: 1,600
- Bedrooms: 3
- Bathrooms: 2
Floor Plan – Main Floor
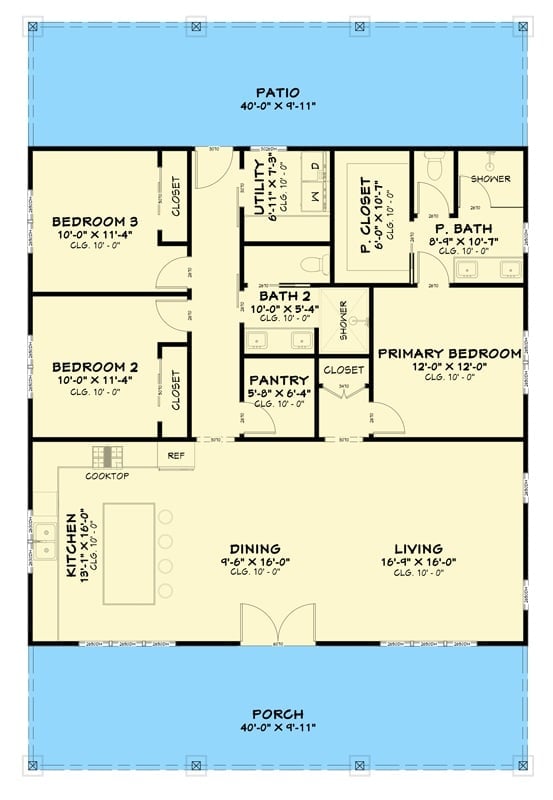
Porch and patio bookend the plan, each running 40 feet wide. Up front, the kitchen shares one open room with the eating and sitting areas, and a long island stretches beside the cooktop. A central hall runs back toward the patio door past the pantry and Bath 2, while Bedrooms 2 and 3 keep to the left side of the house. The primary bedroom gets its own bath and a walk-in closet.
Board and Batten Siding Under a Single Dark Shed Roof at Dusk
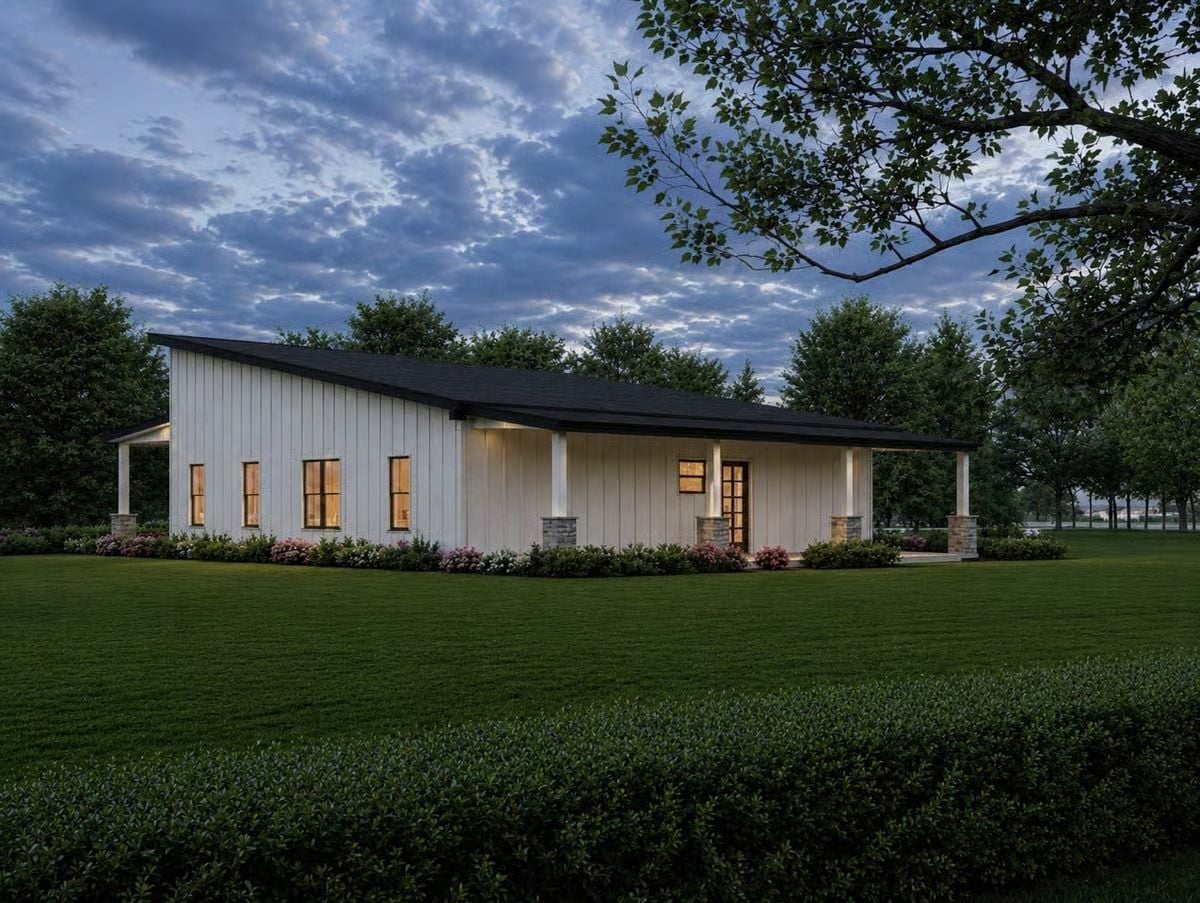
Square posts sit on stacked stone bases, and behind them every window in the battened wall glows warm against the dusk.
Where the Sectional Turns Its Back to the Dining Table
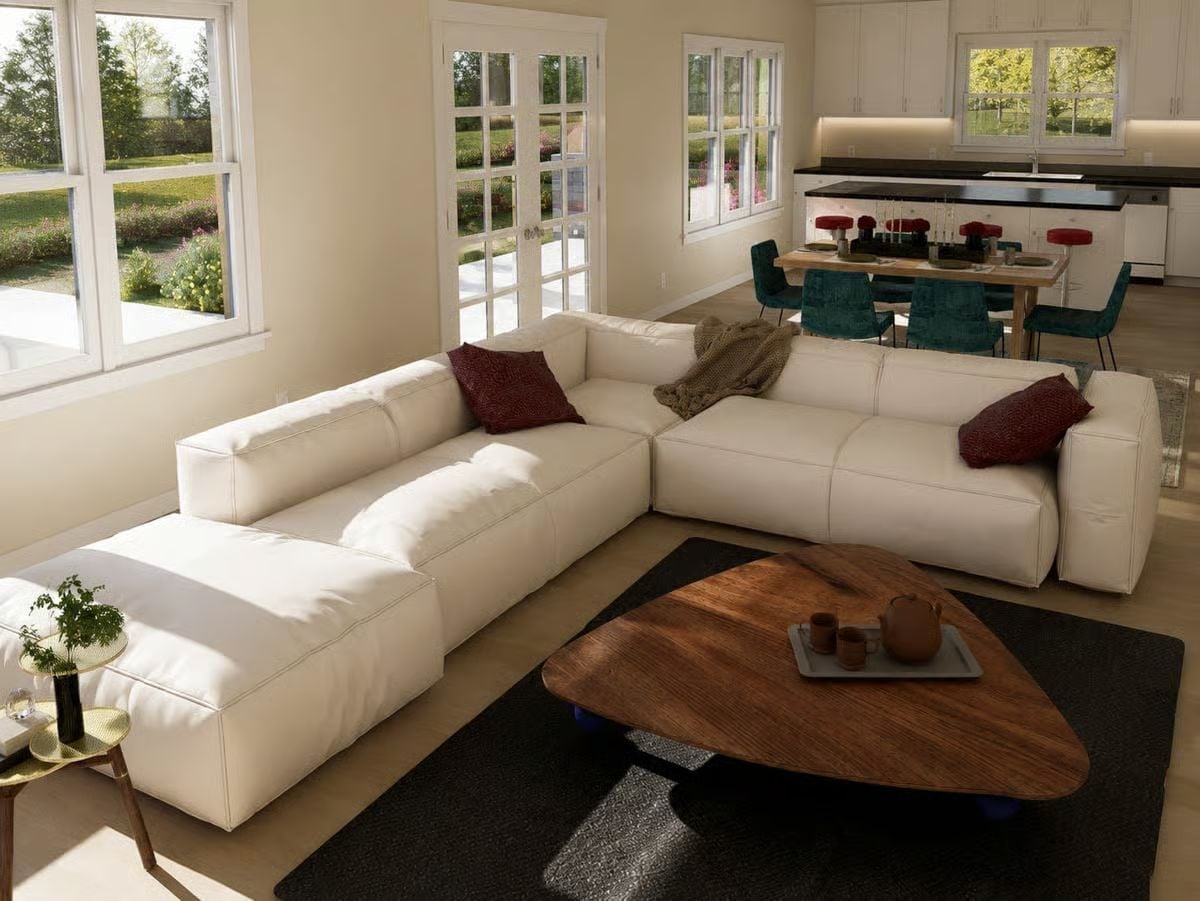
Cream leather modules form an L that backs right up to the dining zone, with a knit throw slumped over the corner seat. On the dark rug, a triangular wood table holds a teapot tray. Teal chairs wait just beyond.
In The Details: Pointing the sectional’s back at the eating area gives an open plan a clear edge, no wall required. And because the backrest sits low, sightlines to the kitchen island stay open, so whoever’s cooking can still follow the conversation.
Step past the sectional’s low back and the kitchen opens up, the table and its teal chairs parked right alongside.
Three Red Stools Pulled Up to a Black Granite Island
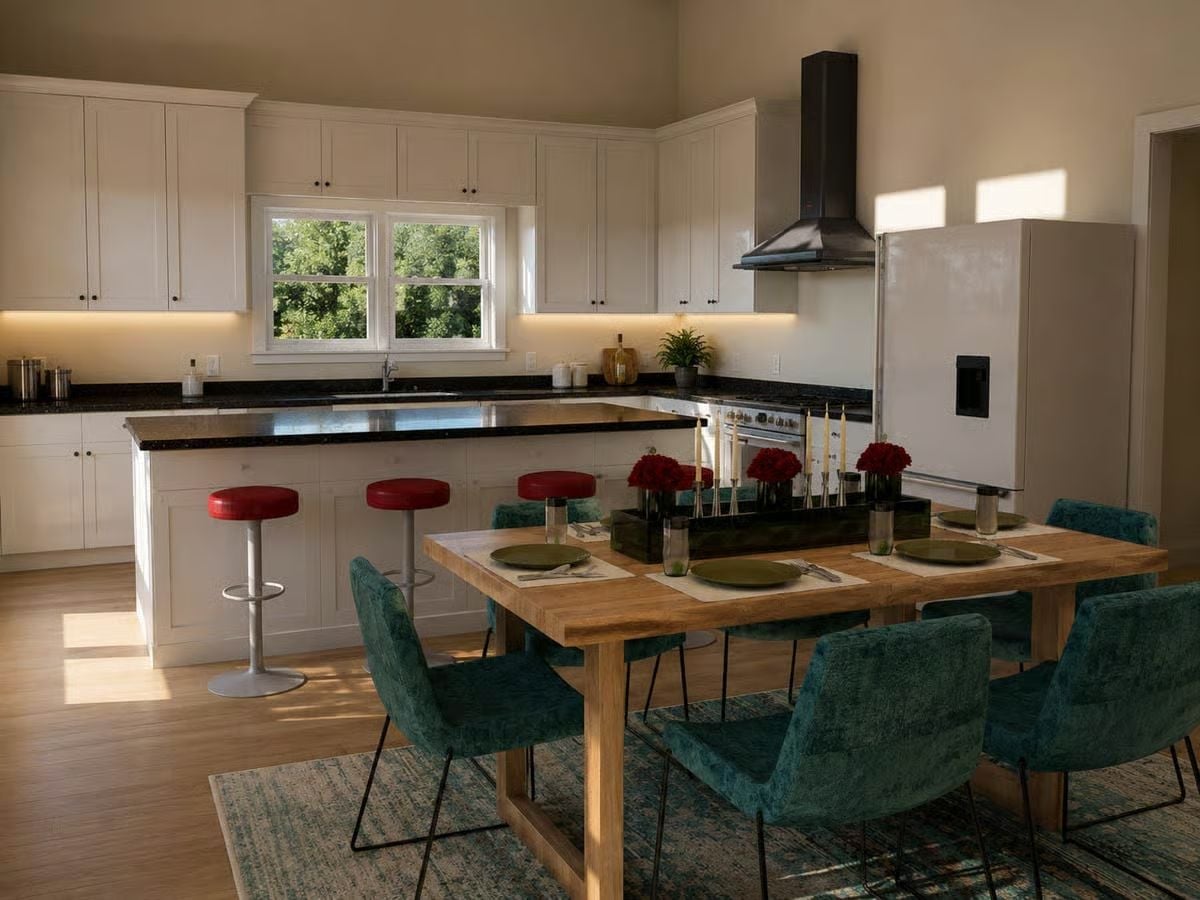
Three red stools line the black granite island, with under-cabinet lights glowing behind them. The wood table and its teal velvet chairs sit close enough to pass plates across. Honestly, that’s the whole point.
Split Headboard, Fringed Throw and a Pumpkin Pouf Waiting at the Foot of the Bed
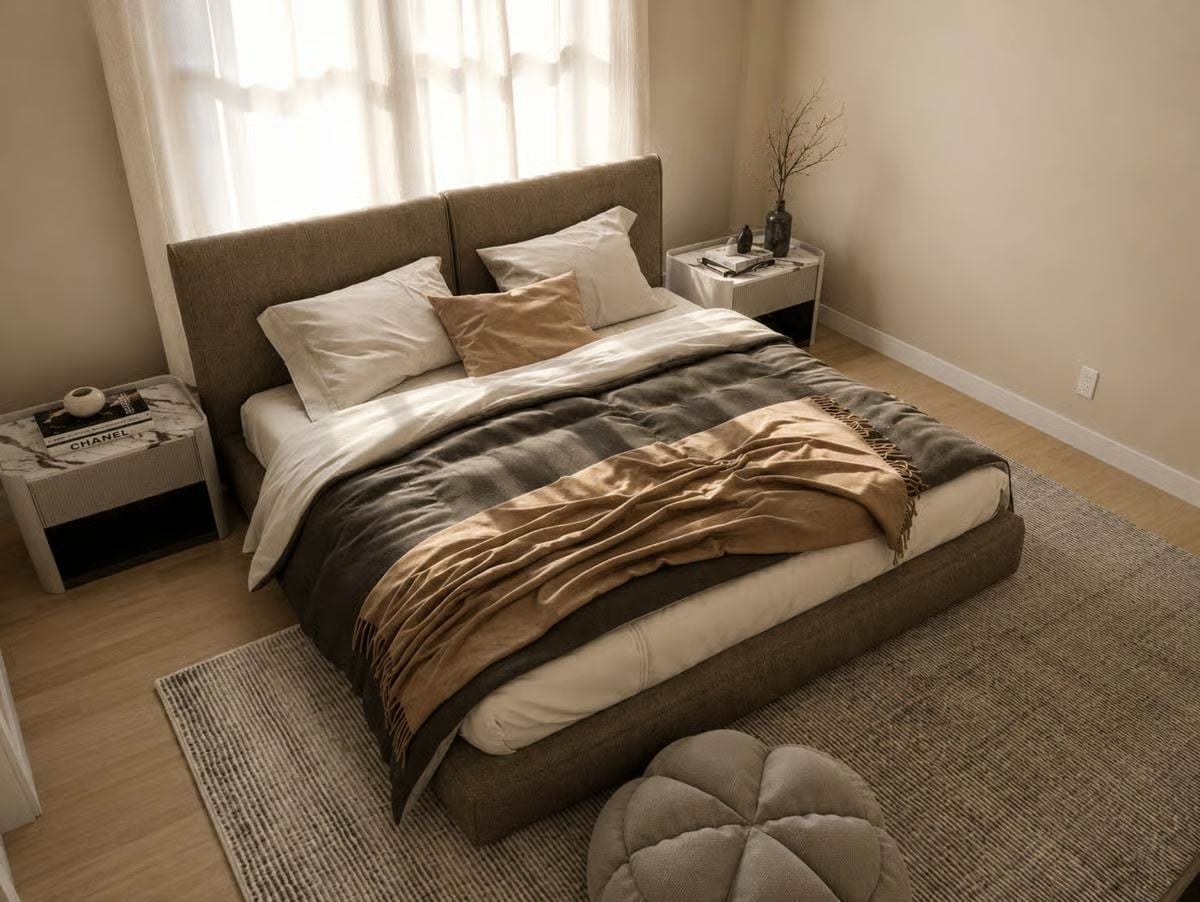
Marble-topped nightstands with fluted fronts flank a low platform bed upholstered in nubby fabric, a camel throw draped off one corner. Underneath, the woven rug runs offset from the frame.
Designer’s Secret: Sliding the rug toward the foot of the bed puts its texture where your feet actually land. Nobody needs wool hiding under a headboard. That extra length past the mattress also leaves room for a pouf without crowding the walkway.
Pin It
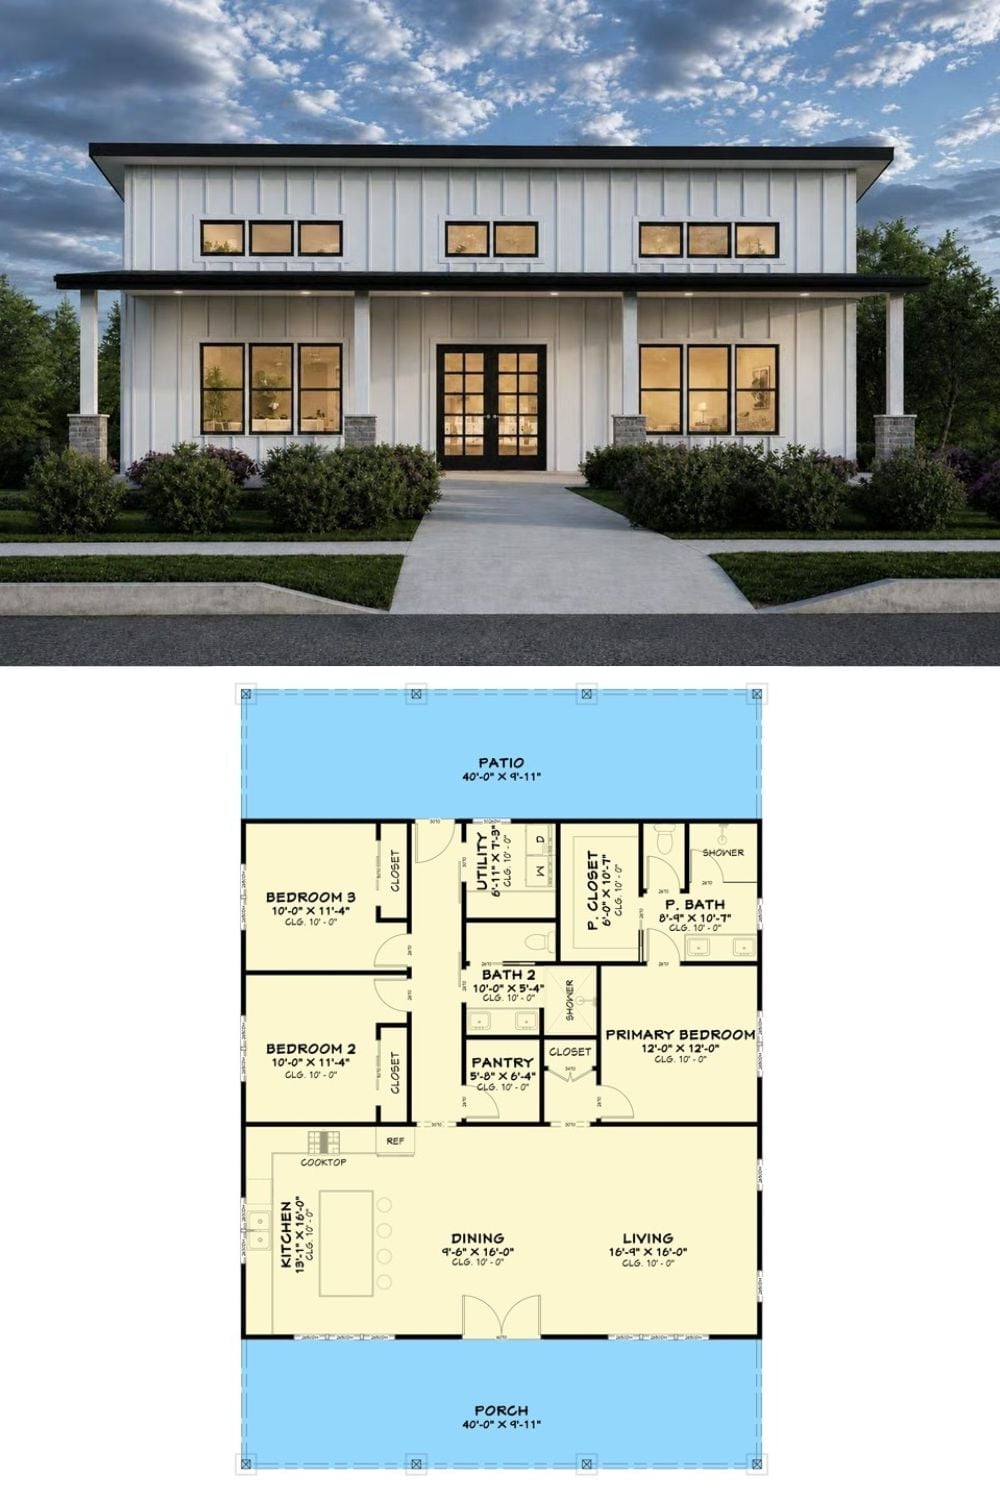
Up top, white vertical siding climbs to a band of clerestory windows above French doors. The plan below folds cooking, eating, and lounging into one open front room, with the bedrooms clustered behind it and a 40-foot porch and patio framing front and back.