
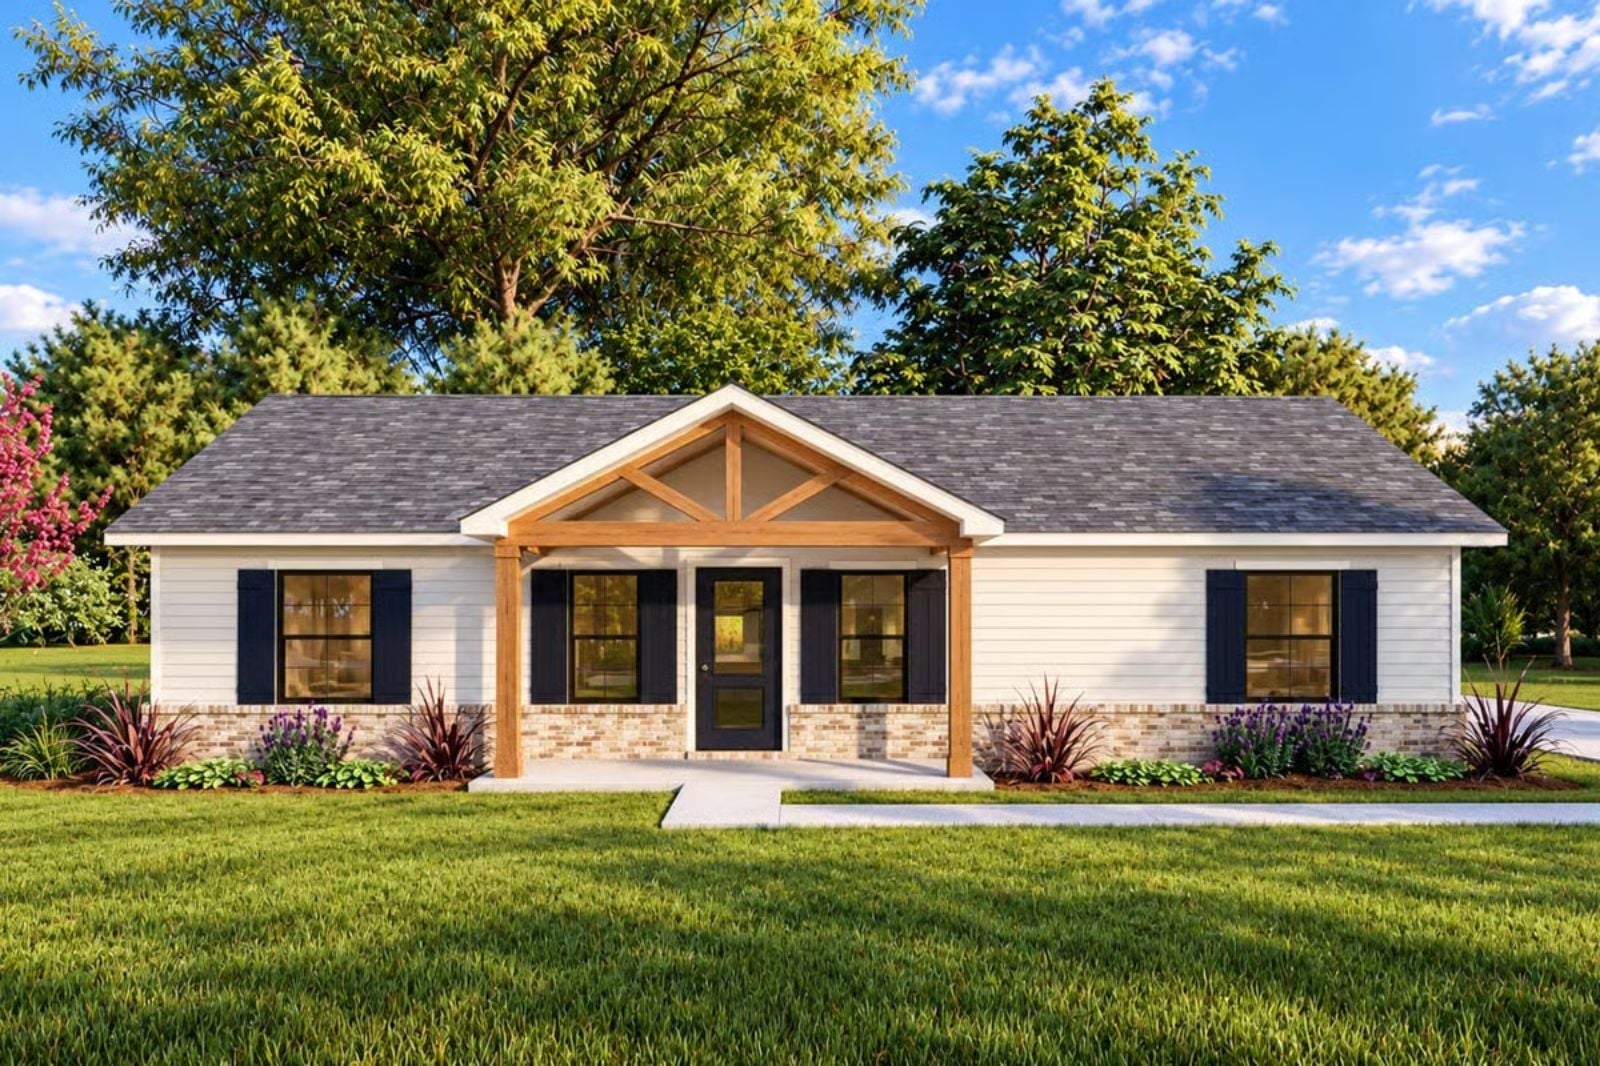
Everyone who ever loved a house remembers the sound of a screen door and the smell of something on the stove reaching you at the same time. The Easton is built around that overlap — an open living area where dinner prep, homework, and loud conversations all share the same air, a covered porch that keeps the evening going past sunset, and a layout that pulls people toward the middle instead of scattering them to separate rooms.
Specifications
- Sq. Ft.: 1,344
- Bedrooms: 3
- Bathrooms: 2
Floor Plan – Main Floor
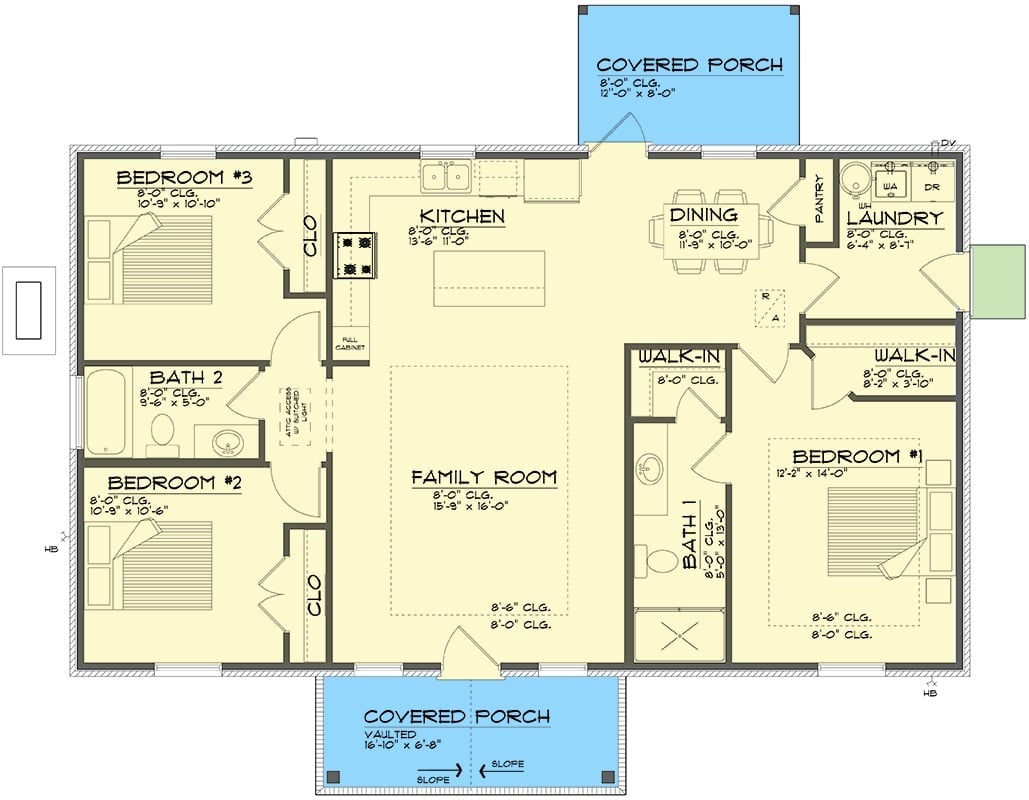
Three bedrooms anchor the corners of this single-story layout, with the family room at the center connecting kitchen, dining, and sleeping wings in a way that feels natural rather than forced. Bedroom #1 gets two walk-in closets and private bath access — a genuine luxury at this square footage. Front and rear covered porches mean the indoors and outdoors stay in conversation year-round.
White Siding, Brick Base, and a Porch That Actually Has Room to Breathe
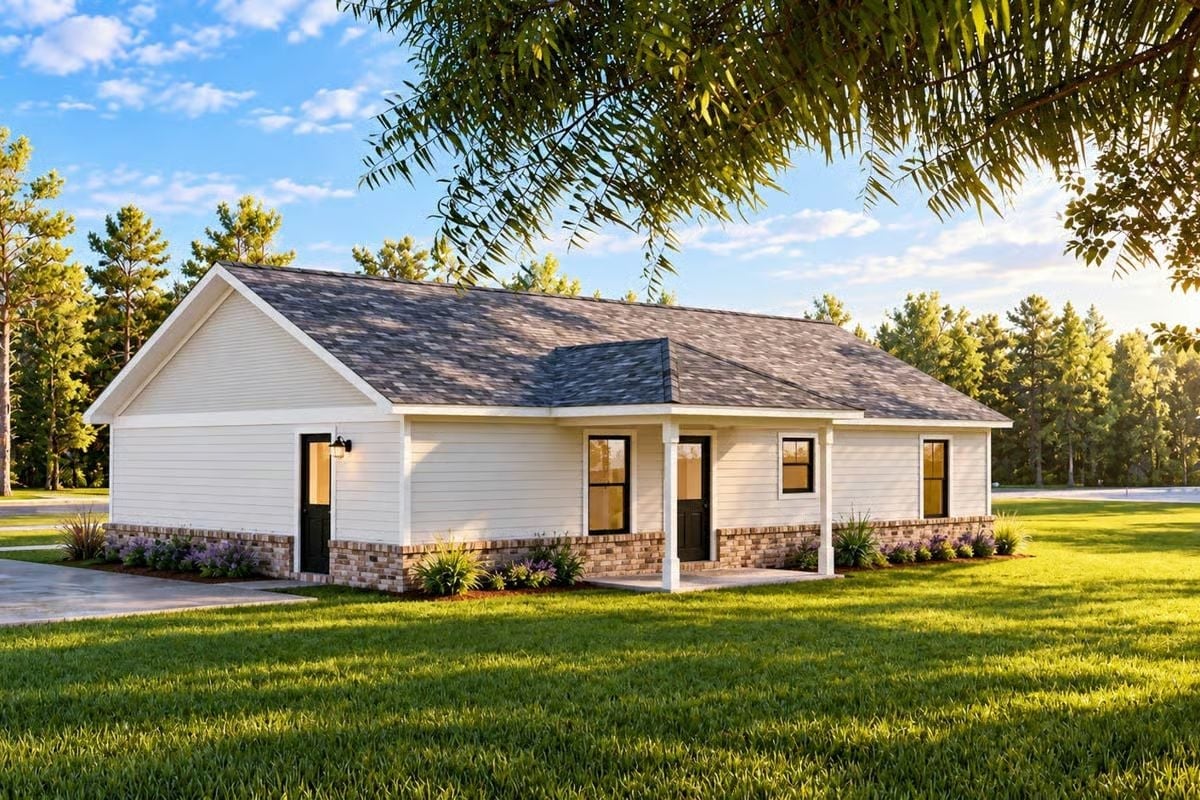
Cream lap siding pairs with a tan brick skirt and charcoal shingles, and two black entry doors anchor the covered front porch without overcomplicating the facade.
The Psychology Behind This: Covered porches do something subtle to how families use a home. They create a transitional zone — neither fully inside nor out — that makes it easier to linger rather than rush back in. A defined outdoor gathering space also has a way of making a house feel more generous than its square footage would suggest, which is no small thing at 1,344 square feet.
Wood-Ceiling Tray, Woven Barstools, and a Kitchen That Pulls the Room Together
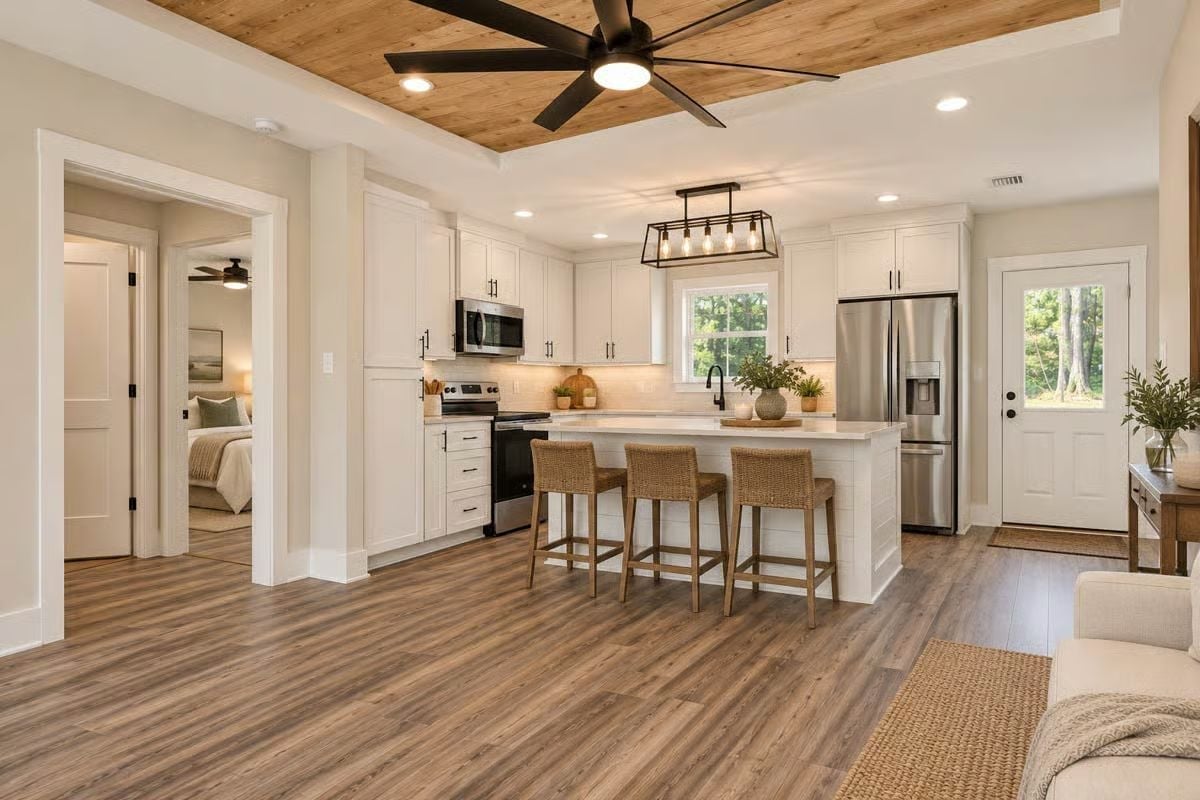
White shaker cabinets, a tongue-and-groove wood tray ceiling, and rattan barstools give this open kitchen-to-living flow real warmth without trying too hard.
- The wood ceiling panel is scoped only to the seating area, so it draws the eye without overwhelming the room.
- Stainless appliances anchor the cooking zone while the white island keeps things light.
- Bar-height seating at the island means kids can pull up during prep, keeping conversation going across the whole space.
Tray Ceiling in Wood, Wide-Plank Floor, and a Closet Worth Keeping
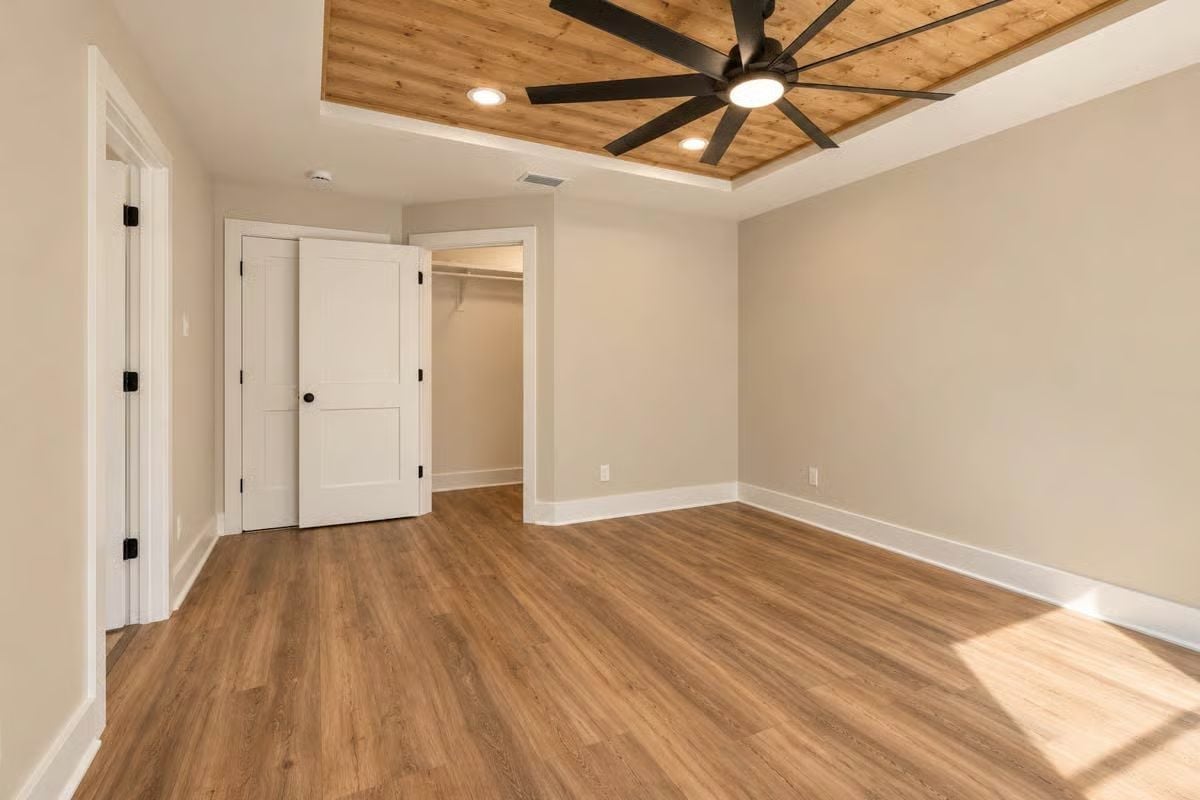
Natural wood planks line the tray ceiling, and that detail alone shifts the whole mood of the room. A large-blade ceiling fan anchors the inset. Below, wide-plank flooring runs warm and consistent across the space, and the open closet door reveals real depth — not a shallow afterthought. Black hardware on every door ties it together without announcing itself.
In The Details: Tray ceilings earn their keep when the inset is finished with a contrasting material rather than just painted a different shade. Wood planking keeps the detail from feeling too formal, which matters in a bedroom where warmth beats grandeur every time. It also lets you introduce natural texture without committing to a full wood-wall treatment — a reasonable trade-off for most people.
Matte Black Hardware, Marble Counters, and Double Sinks That Don’t Fight for Space
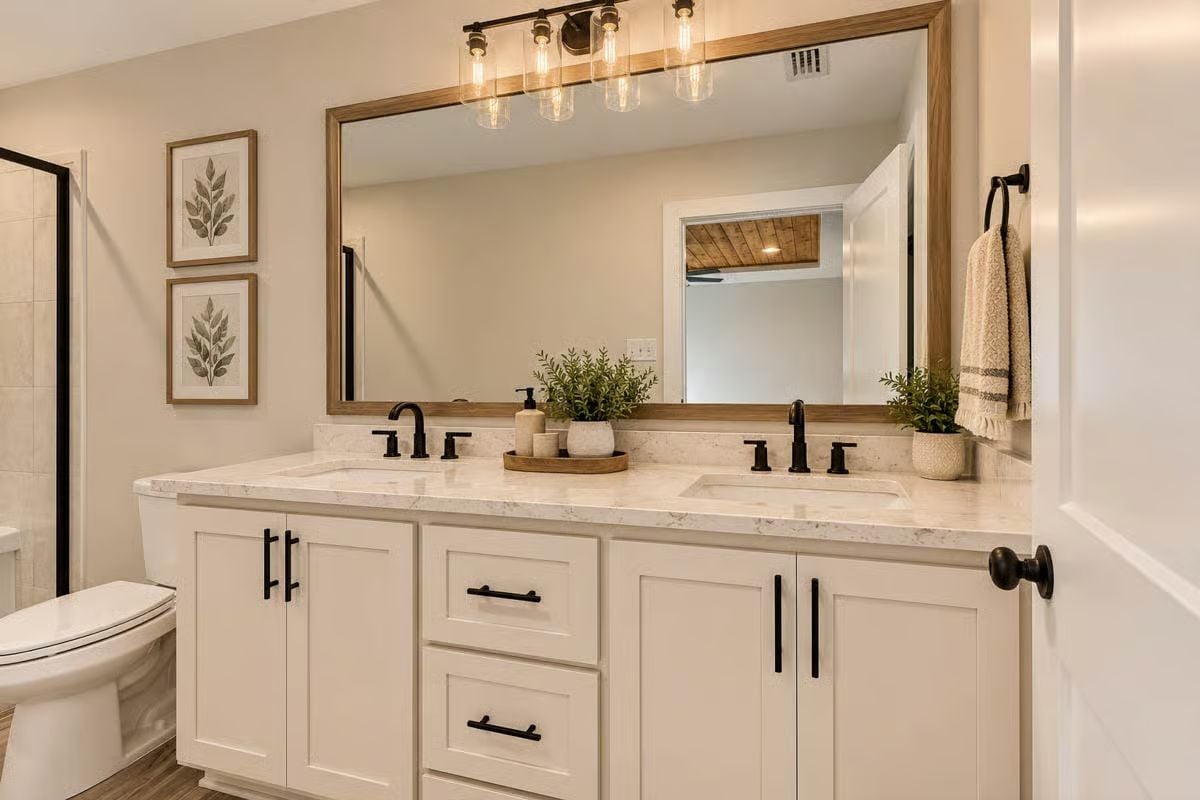
Matte black faucets against marble give this vanity its character without straining for it. The wood-framed mirror is oversized in the best way, making the whole wall feel considered rather than filled. A small potted plant on a wood tray keeps the counter from reading cold — earns warmth without adding clutter, which is genuinely harder to pull off than it looks.
Designer’s Secret: Double vanities often feel crowded because the center space gets ignored. Staging a single tray with a plant and a soap dispenser in the middle zone visually anchors the counter and signals that the space was planned, not just plumbed. It’s a small move with an outsized effect on how finished the room looks.
Move into the secondary bedroom and the quieter details start doing the talking.
Double Closet Doors, Black Pulls, and Sunlight Doing Its Job
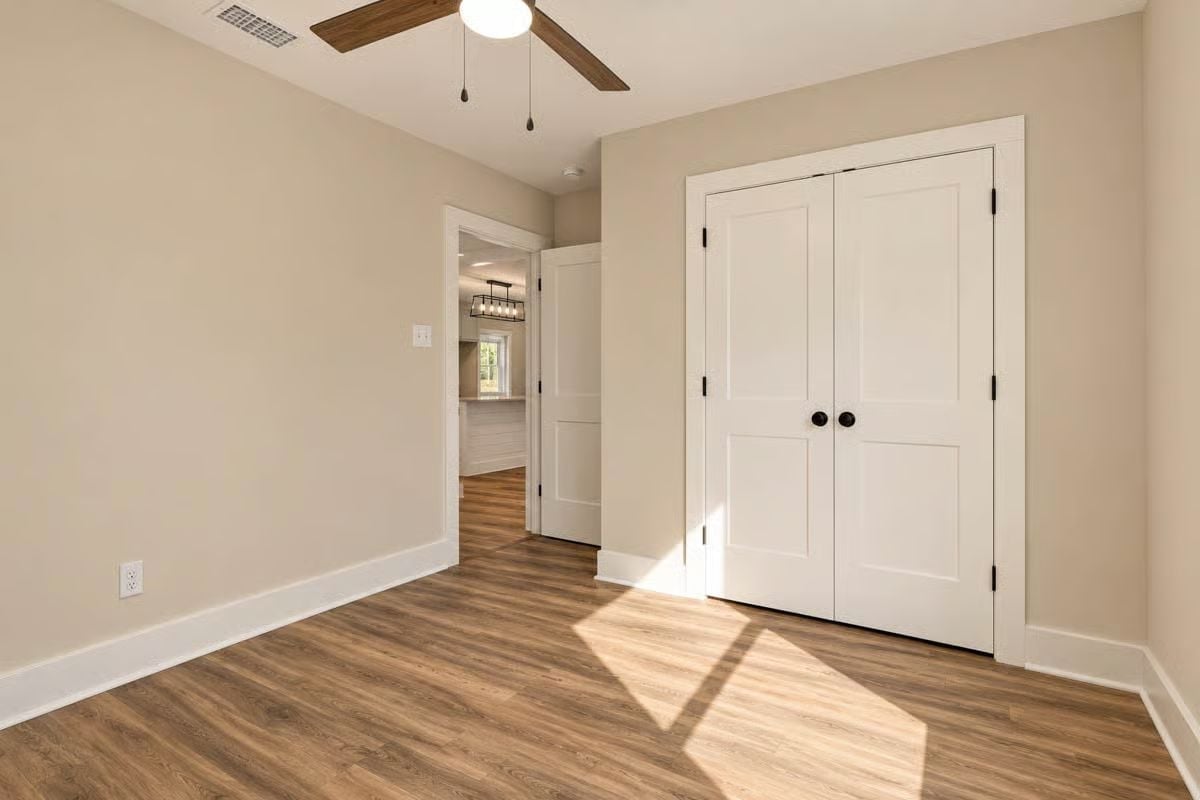
Black round pulls on the double closet doors are a small choice that reads clearly against white shaker panels. Sunlight cuts across the wood-plank floor in hard diagonals, opening the room up more than the square footage would lead you to expect. The ceiling fan’s wood blades echo the flooring — close enough to feel intentional, not so close that it becomes a thing.
Granite Counters, Wood-Framed Mirror, and a Tub Surround That Keeps It Clean
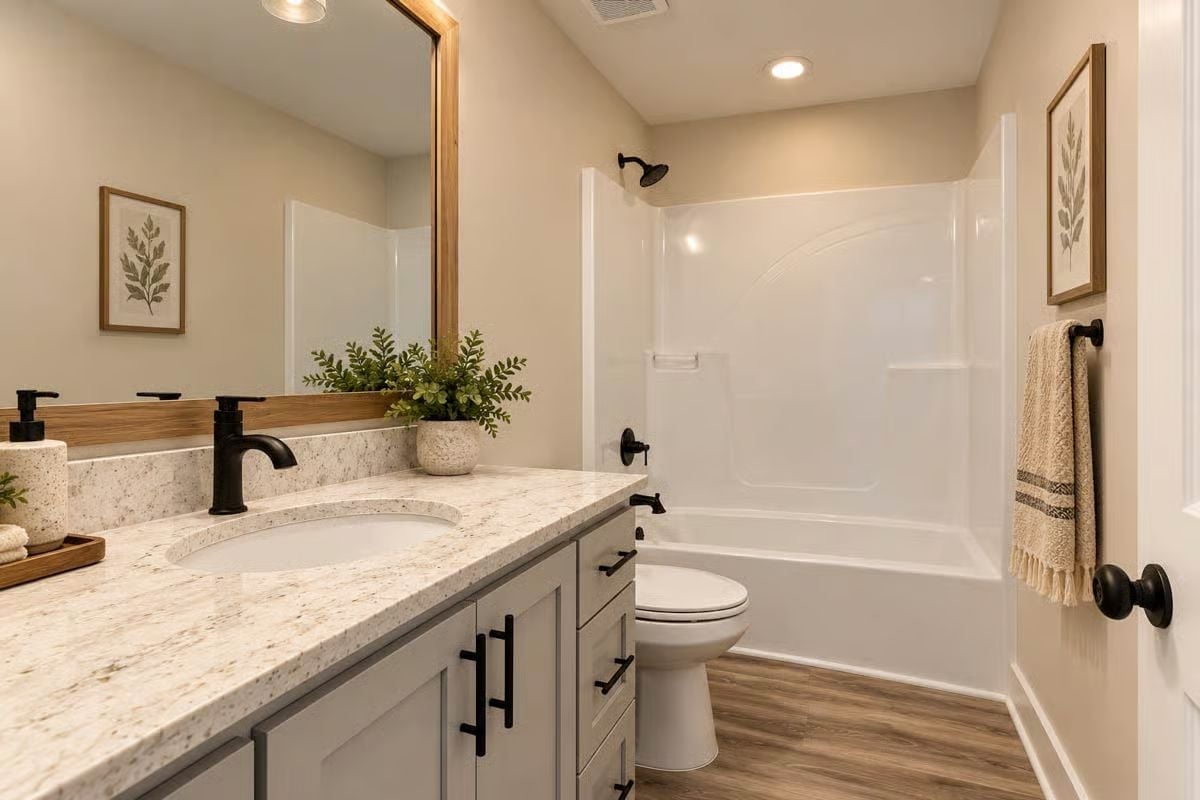
Light granite, white shaker cabinets, and a single-piece tub surround keep maintenance low without sacrificing warmth. A wood-framed mirror adds just enough contrast to keep the palette from going flat.
CALLOUT: Single sinks get underestimated in secondary bathrooms. With one undermount basin positioned toward the center of the counter, there’s usable surface on both sides — something a double vanity crammed into the same footprint wouldn’t allow. Small bathrooms benefit from that trade-off more than most people expect until they’ve actually lived with both.
Pin It
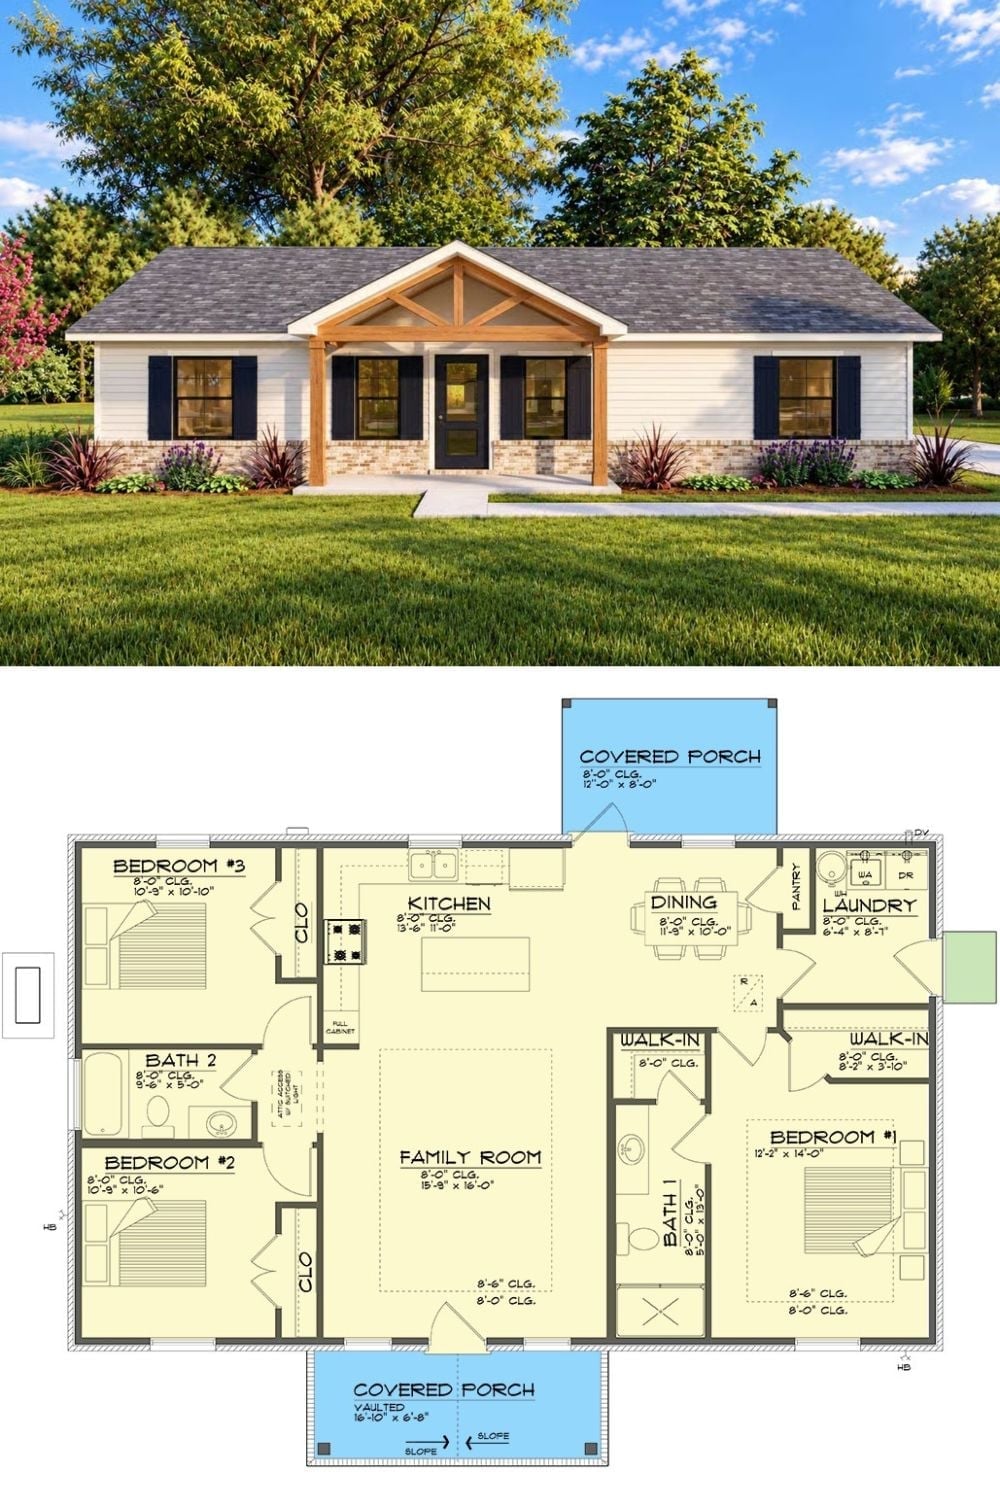
Exterior rendering of a ranch-style cottage paired with a floor plan showing three bedrooms, open living spaces, and dual covered porches.
